


Features & Amenities

Interior

  • Other Interior Features

    Eat-in Kitchen, Open Floorplan

  • Total Bedrooms

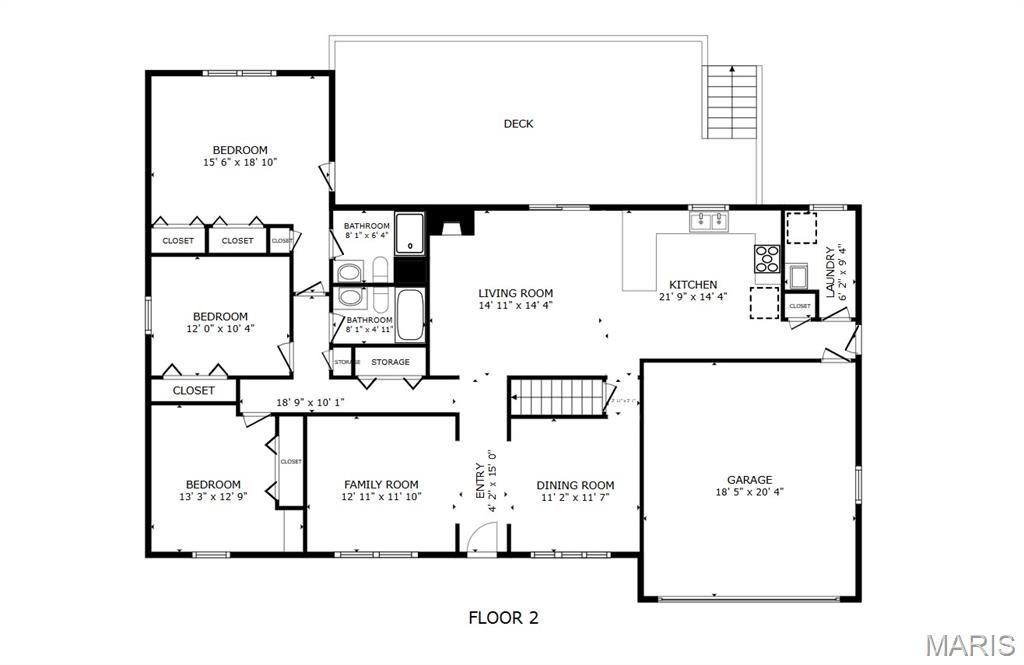
    4

  • Bathrooms

    3

  • Above Grade Finished Area

    1797.0

  • Basement YN

    YES

  • Cooling YN

    YES

  • Cooling

    Central Air, Electric

  • Fireplace YN

    YES

  • Heating YN

    YES

  • Heating

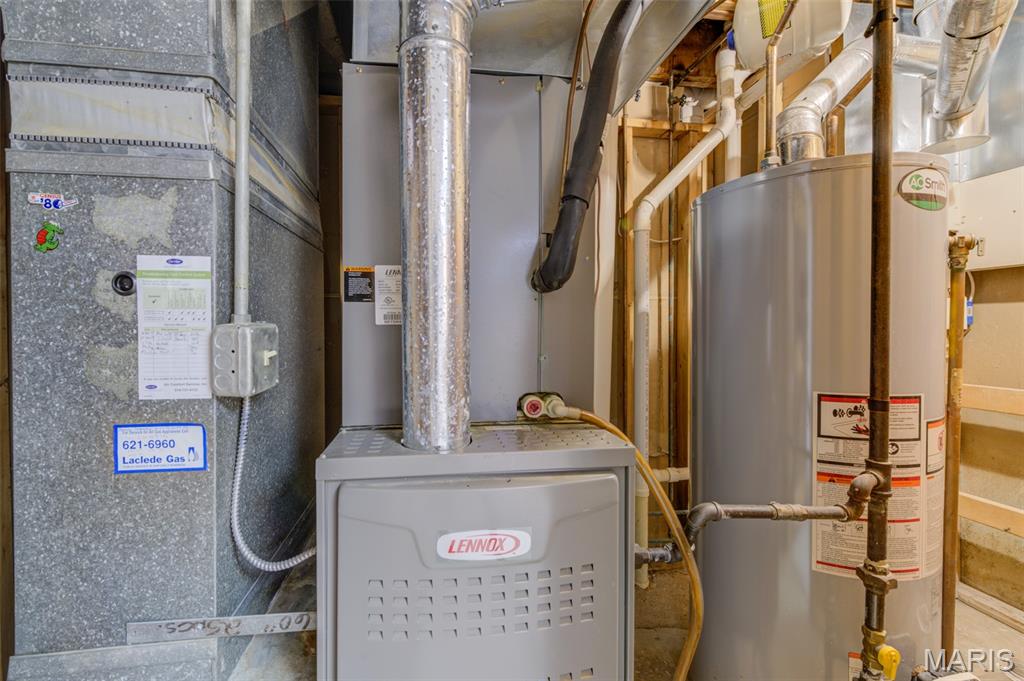
    Forced Air, Natural Gas

  • Main Level Bedrooms

    3

  • Pet friendly

    N/A

Exterior

  • Garage

    Yes

  • Garage spaces

    2

  • Construction Materials

    Brick

  • Other Exterior Features

    Private Entrance, Private Yard

  • Parking

    Attached, Concrete, Driveway, Garage, Garage Faces Front, Off Street

  • Patio and Porch Features

    Covered, Deck, Front Porch, Porch

  • Pool

    No

  • Waterfront YN

    NO

Area & Lot

  • Lot Features

    Cul-De-Sac, Level

  • Lot Size(acres)

    0.3037

  • Lot Size(square feet)

    13,229

  • Property Type

    Residential

  • Property Sub Type

    Single Family Residence

  • Architectural Style

    Ranch

Price

  • Sales Price

    $465,000

  • Tax Amount

    $4,731

  • Sq. Footage

    2,900

  • Price/SqFt

    $160

HOA

  • Association

    No

School District

  • Elementary School

    Craig Elem.

  • Middle School

    Northeast Middle

  • High School

    Parkway North High

Property Features

  • New Construction

    NO

  • Foundation Details

    Concrete Perimeter

  • Ownership

    Private

  • Senior Community YN

    NO

  • Sewer

    Public Sewer

  • Water Source

    Public

Schedule a Showing

Showing scheduled successfully.

<
>
IN PERSON
VIA CHAT

What is 3 + 4 ?


Change time

Mortgage calculator

Estimate your monthly mortgage payment, including the principal and interest, property taxes, and HOA. Adjust the values to generate a more accurate rate.

Your payment

Principal and Interest:

$

Property taxes:

$

HOA fees:

$

Total loan payment:

$

Total interest amount:

$

Location

County

St. Louis

Elementary School

Craig Elem.

Middle School

Northeast Middle

High School

Parkway North High

Listing Courtesy of Kathy Renaud , Coldwell Banker Realty - Gundaker

RealHub Information is provided exclusively for consumers' personal, non-commercial use, and it may not be used for any purpose other than to identify prospective properties consumers may be interested in purchasing. All information deemed reliable but not guaranteed and should be independently verified. All properties are subject to prior sale, change or withdrawal. RealHub website owner shall not be responsible for any typographical errors, misinformation, misprints and shall be held totally harmless.

Agent Erica Holtschneider

Agent / RealtorĀ®

Erica Holtschneider

Call Erica today to schedule a private showing.


* Listings on this website come from the FMLS IDX Compilation and may be held by brokerage firms other than the owner of this website. The listing brokerage is identified in any listing details. Information is deemed reliable but is not guaranteed. If you believe any FMLS listing contains material that infringes your copyrighted work please click here to review our DMCA policy and learn how to submit a takedown request.Ā© 2024 FMLS.
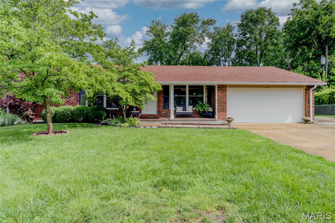
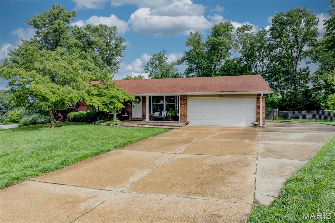
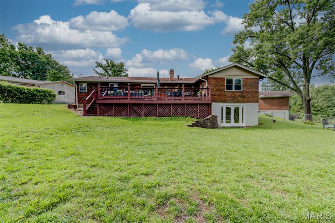
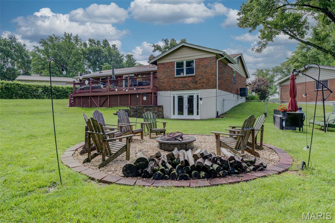
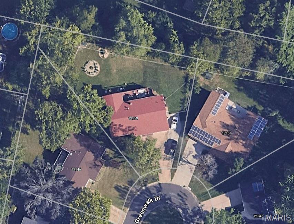
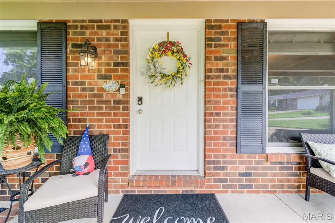
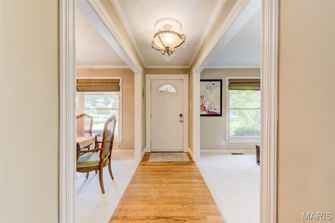
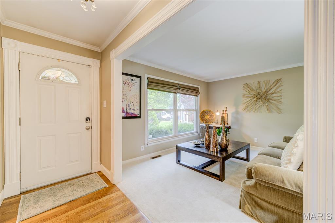
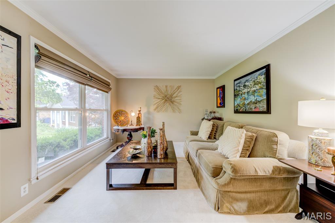
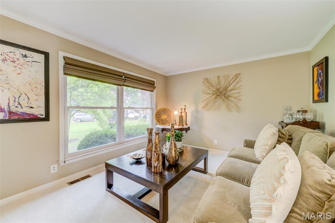
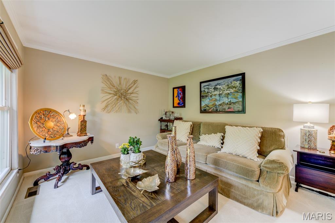
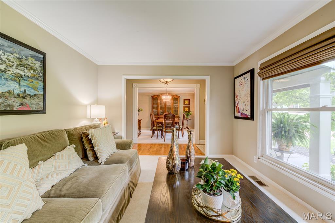
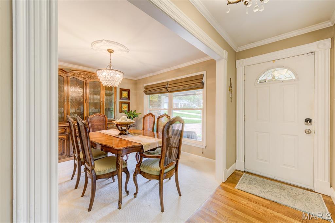
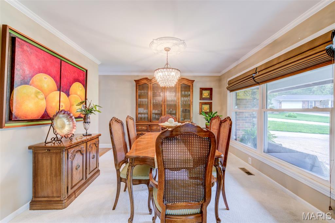
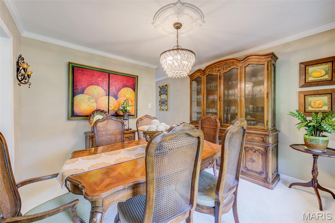
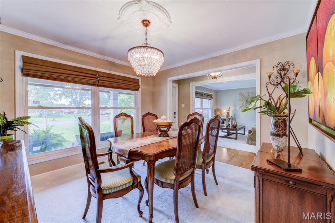
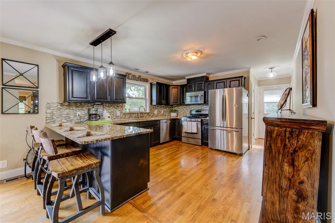
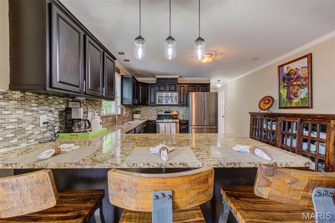
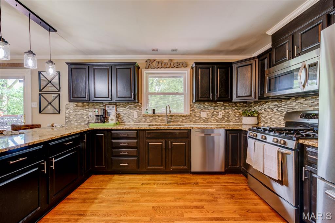
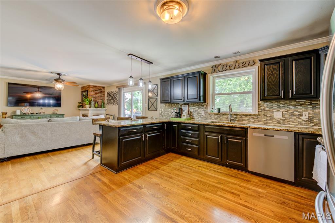
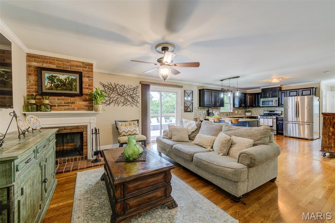
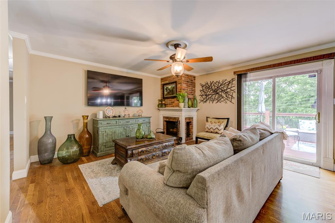
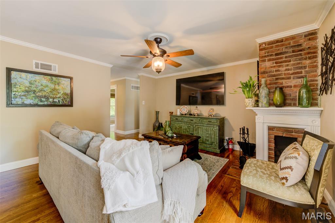
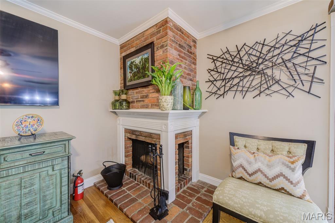
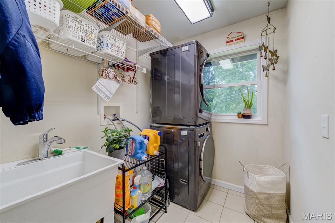
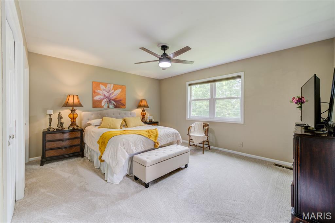
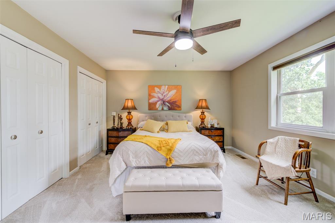
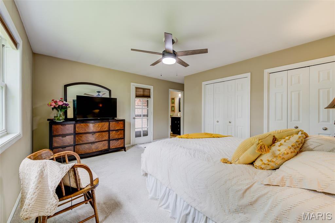
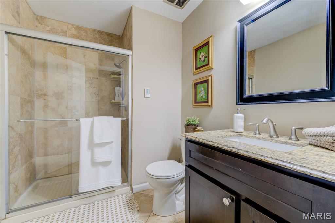
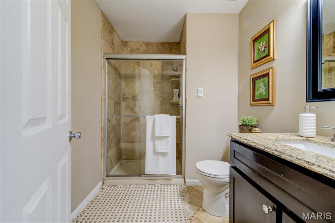
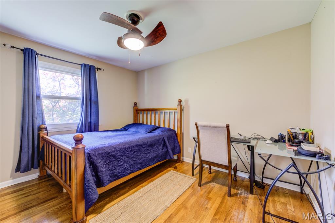
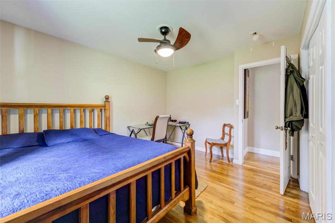
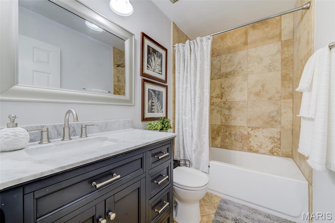
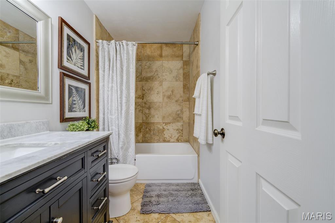
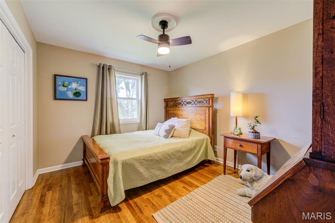
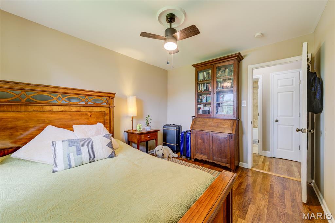
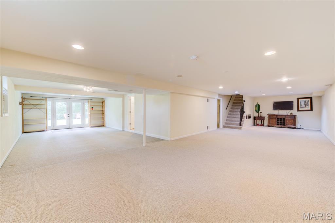
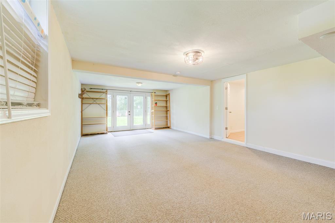
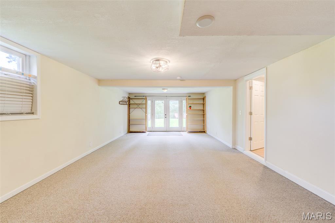
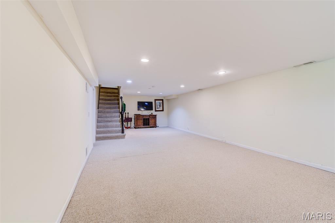
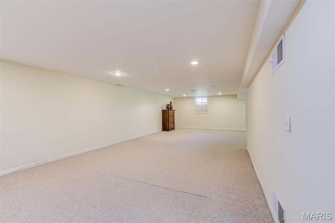
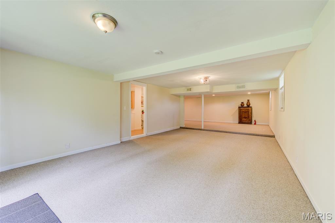
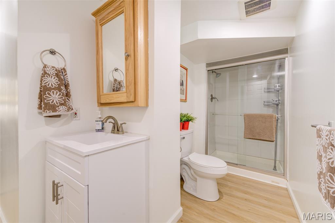
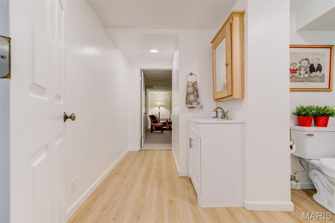
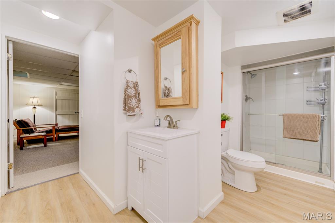
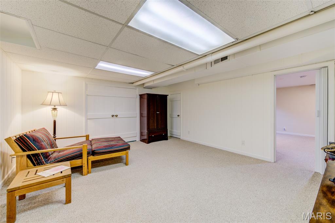
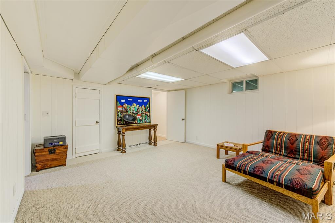
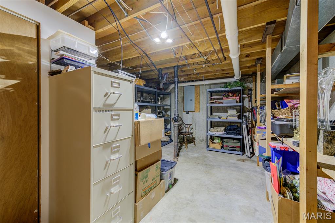
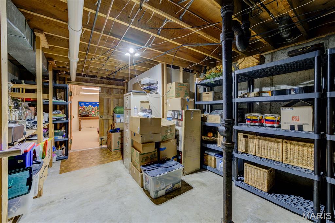
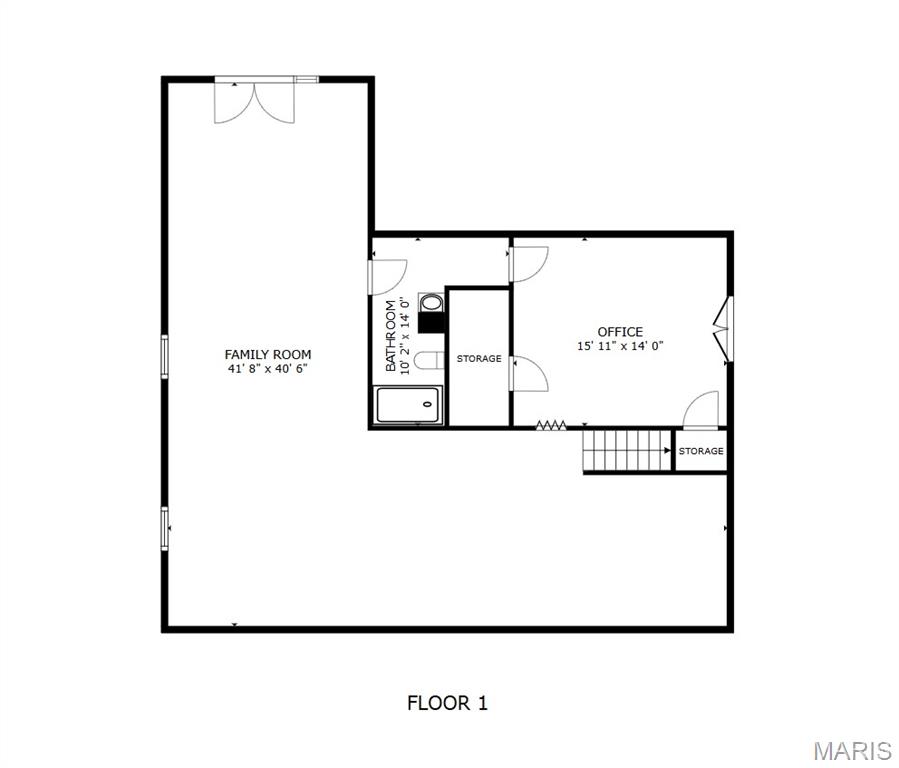
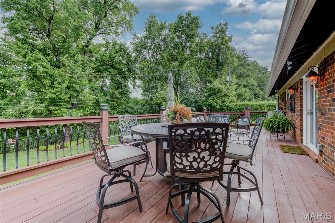
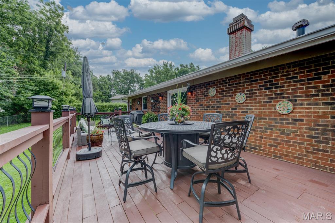
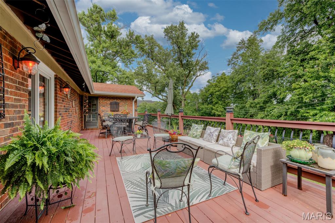
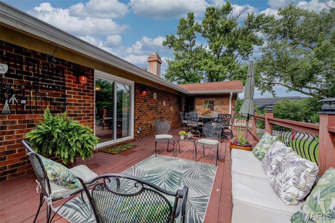
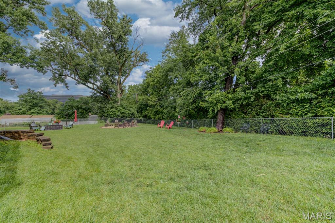
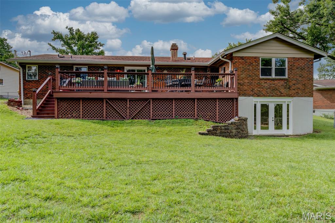
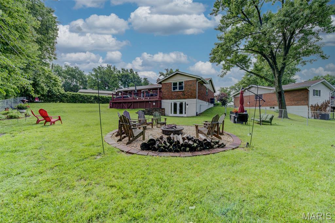
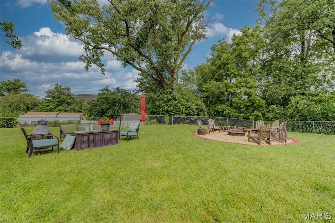
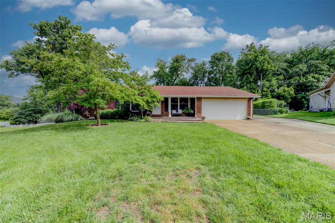
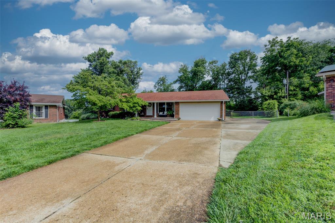
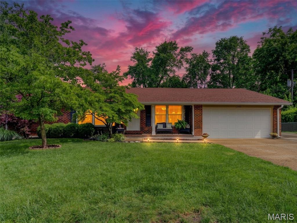
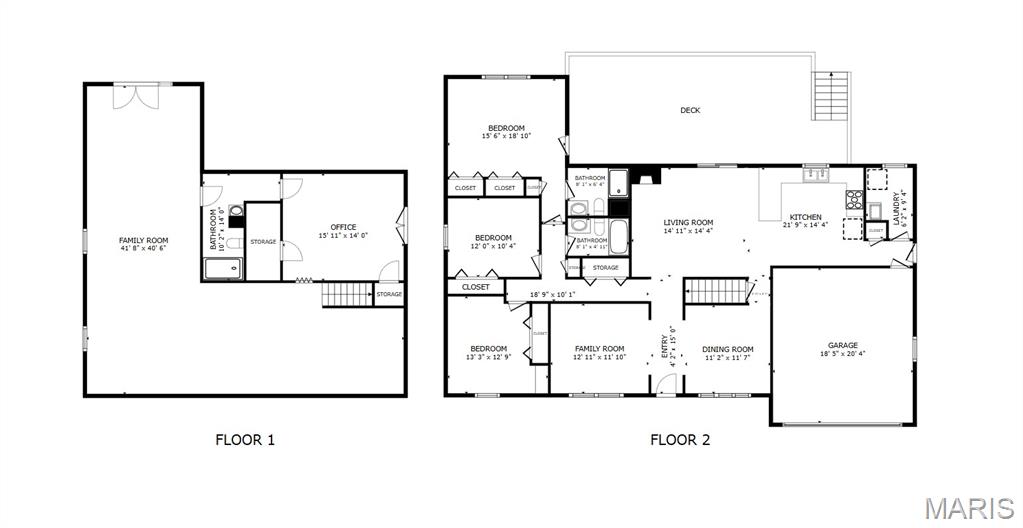
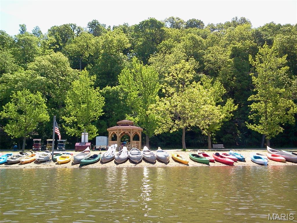
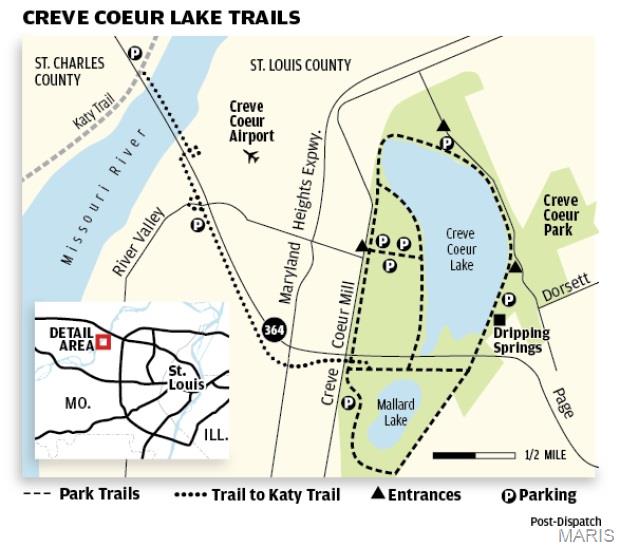
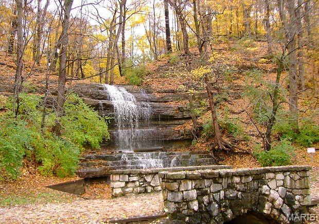
Nestled on a spectacular million-dollar cul-de-sac lot backing to mature trees, this beautifully updated ranch offers the perfect blend of privacy, convenience, and luxurious living. With 2,900 sq. ft. of finished living space, including a walk-out lower level, this home is ideally located with excellent access to shopping, dining, major roads, highways, medical facilities and Creve Coeur Lake. The impressive exterior features low-maintenance brick construction, attractive landscaping, cozy covered front porch, updated wood deck and charming firepit area. Inside, you'll find beautiful wood floors, neutral decor, crown molding, updated lighting, thermal windows, and a welcoming wood-burning fireplace. Numerous major improvements provide peace of mind, including roof, furnace, A/C, water heater, electrical panel, plumbing updates, front entry door, blinds, insulated garage door, carpet and renovated bathrooms. The chef-inspired kitchen is designed for both everyday living and entertaining, showcasing granite countertops with undermount sink, breakfast bar seating, stylish tile backsplash, stainless steel appliances, newer dishwasher and a 5-burner gas range. Bonus main floor laundry room w/utility sink. The open and functional layout flows seamlessly into the living and dining spaces, while the finished walk-out lower level provides abundant additional living, recreation or guest space. Rarely does a property combine such a premium lot and setting, extensive updates, generous living space, pampered condition and  exceptionally convenient location. Enjoy peaceful views, outdoor gathering spaces, and move-in-ready condition in a setting that truly feels like a private retreat while remaining close to amenities.

12150 Greenwalk Drive

Message successfully sent.

What would you like to know?

What is 3 + 4 ?

I agree to receive email communication and understand I can unsubscribe at any time.

I agree to be contacted by Rock Island Realty via call, email, and text for real estate services. To opt out, you can reply 'stop' at any time or reply 'help' for assistance. You can also click the unsubscribe link in the emails. Message and data rates may apply. Message frequency may vary. Privacy Policy

Related Properties

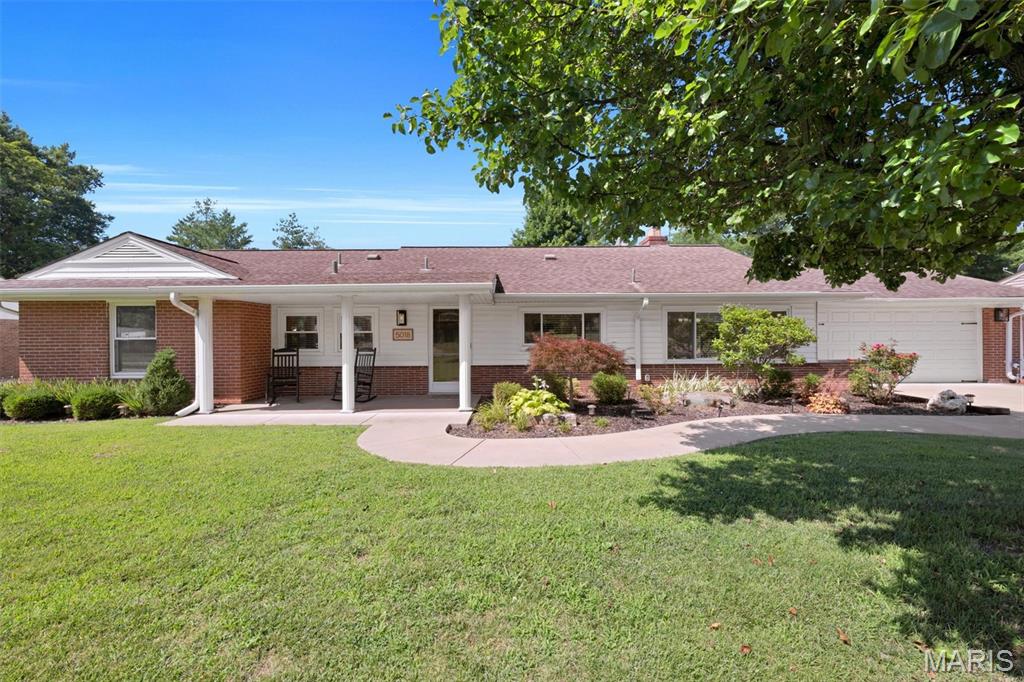
Beautiful  3 Bedroom, 2 full bath, brick ranch on nearly 1/2 acre lot in award-winning  Lindbergh School District! Great open floor plan, updated with quality finishes.  A stunning focal point is the stone wrap-around fireplace that faces both the dining room and family room. Lots of natural light make the spacious family room  bright and inviting. The kitchen has newer custom cabinetry, quartz countertops, custom tile and stainless steel appliances.   Bathroom in primary bedroom & hall bathroom have newer vanities, tile and fixtures. Special features of this home include:  heated floors in both bathrooms, cove molding in family room, large laundry/utility room, newer flooring throughout,  and covered front porch.  The back yard is level and fenced!  A utility shed, with electric provides extra space for a workshop, hobby area or even added storage.  Just off the family room is a newer concrete patio, providing the perfect place to relax and enjoy your great outdoor space. The oversized attached 2 car garage and driveway with side parking pad offer plenty  of parking space. Great location, conveniently located close to schools, shopping, restaurants and highways. VERY WELL MAINTAINED!  NO UPDATING REQUIRED! MOVE-IN READY!!
#26041011

Unincorporated

5018 E Concord Road

3 Beds

2 Baths

1,647 Sq.Ft.

$394,500

MLS#: 26041011
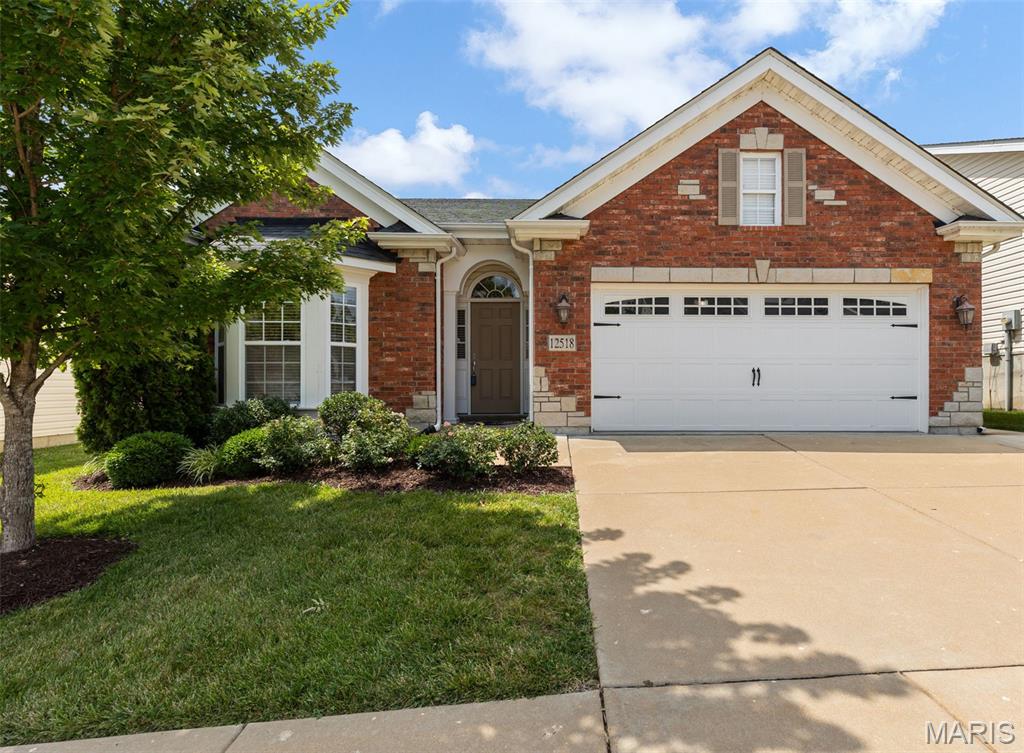
*Showings begin Friday July 10th by appointment* Enjoy easy main-level living in this 2-bedroom, 2-bath villa home featuring an open floor plan designed for both everyday comfort and entertaining. Ideally located near shopping, restaurants, hospitals, and major highways, this home offers both convenience and style. A welcoming office with a bay window and wood floors provides the perfect space for working from home or a possible 3rd bedroom. The dining room with wood floors flows seamlessly into the living room and bright breakfast room, where sliding glass doors lead to the spacious deck for easy indoor-outdoor living. The well-appointed kitchen features granite countertops, stainless steel appliances, and a walk-in pantry. The vaulted primary suite offers a relaxing escape with a walk-in closet and an en-suite bath complete with double vanities and a shower. A second bedroom and adjacent full bath with a tub/shower combination provide comfortable accommodations for guests or family. Additional highlights include a main-level laundry room, an attached two-car garage, and a full unfinished basement with a cedar closet. If needed, this villa home provides a no step entry from the garage and also features a ramp to the back deck.  Don't miss this opportunity for low-maintenance living with an exceptional location close to all the amenities you need!
#26041535

Unincorporated

12518 New Woodland Court

2 Beds

2 Baths

1,847 Sq.Ft.

$475,000

MLS#: 26041535
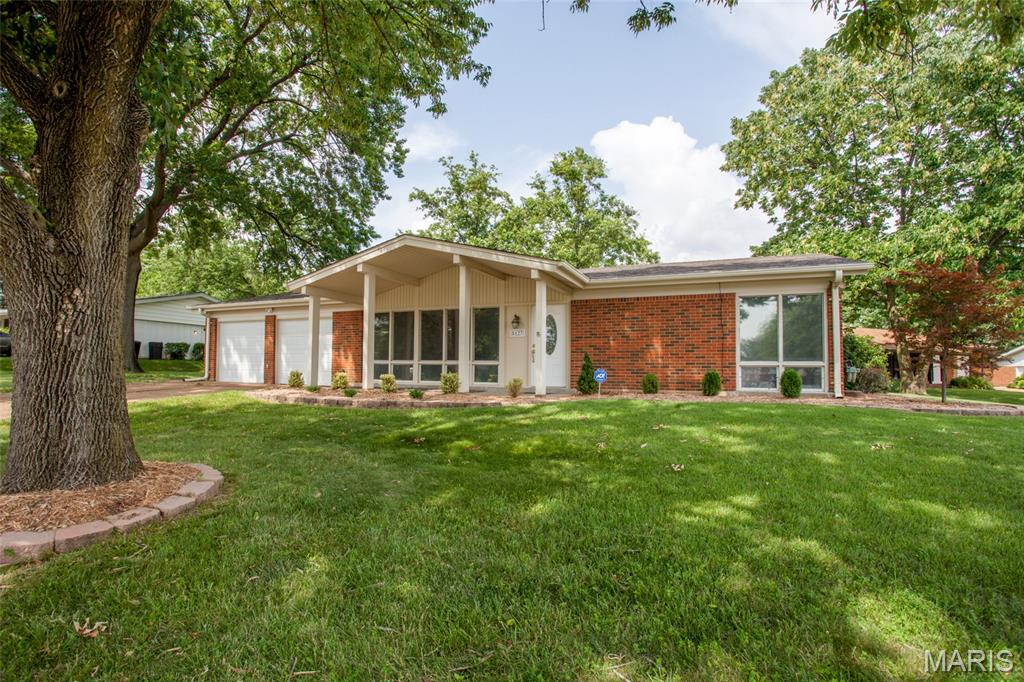
Welcome home to this beautifully updated 3-bedroom, 2-bath ranch offering easy, one-level living with no steps! From the moment you arrive, you'll be impressed by the home's exceptional curb appeal, welcoming covered front porch, and spacious two-car garage with extra storage space and dedicated laundry room. 
Inside, you'll find a bright, thoughtfully updated kitchen featuring modern finishes and plenty of space for cooking and entertaining. Both bathrooms have been tastefully updated, and the private primary suite includes its own beautifully updated en-suite bath. The functional ranch floor plan offers comfortable living spaces filled with natural light, making this home perfect for everyday living. The covered back porch is the perfect place to relax, BBQ, bird watch and enjoy the neighborhood.  Located in the highly sought-after, award-winning Lindbergh School District, this move-in-ready home combines style, convenience, and an unbeatable location. Don't miss your opportunity to own this charming home that truly has it all!
#26040927

Unincorporated

5127 Towne South Road

3 Beds

2 Baths

1,476 Sq.Ft.

$375,000

MLS#: 26040927
Price reduced
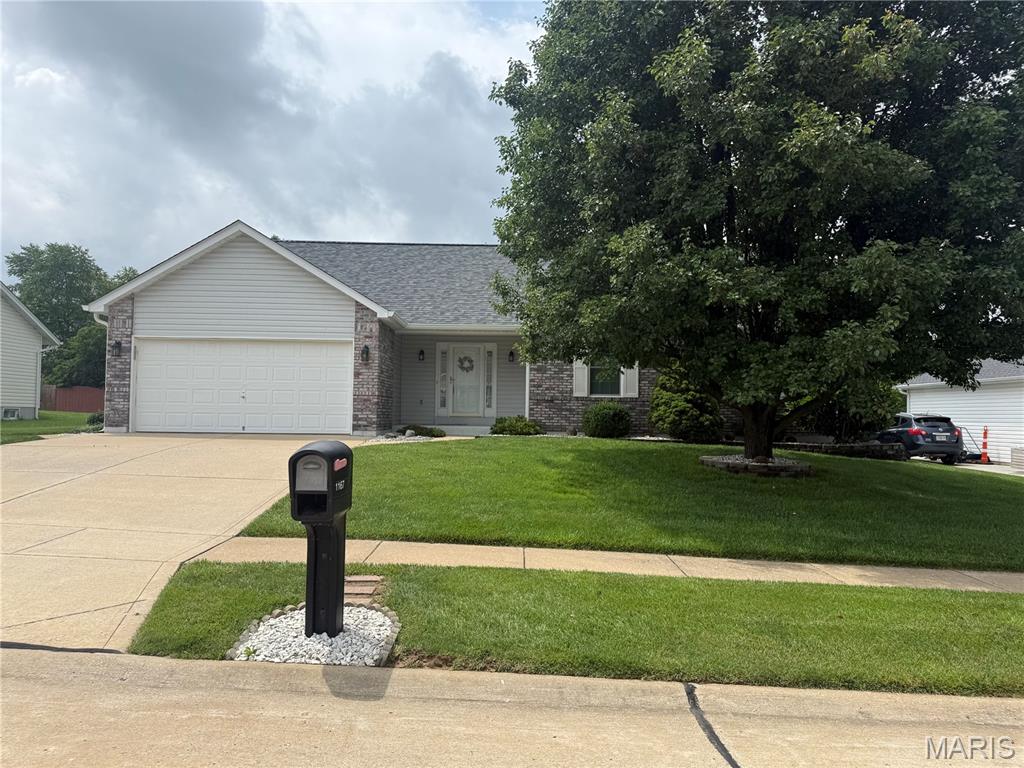
Welcome to your home featuring a great room with a gas fireplace and valuted ceiling.  Entry foyer with beautiful hardwood floor.  All new carpeting throughout the home.  Ceiling fans in every room.  Double vanity in master bedroom with walk in closet.  Main floor laundry room with pantry.   Breakfast bar and breakfast room with walk out sliding glass doors.  There is a large covered patio to enjoy the outdoors.  Gas bbq grill. Oversized garage.
#26041185

Unincorporated

1167 Sweeping Oaks Drive

3 Beds

2 Baths

1,706 Sq.Ft.

$379,900

MLS#: 26041185
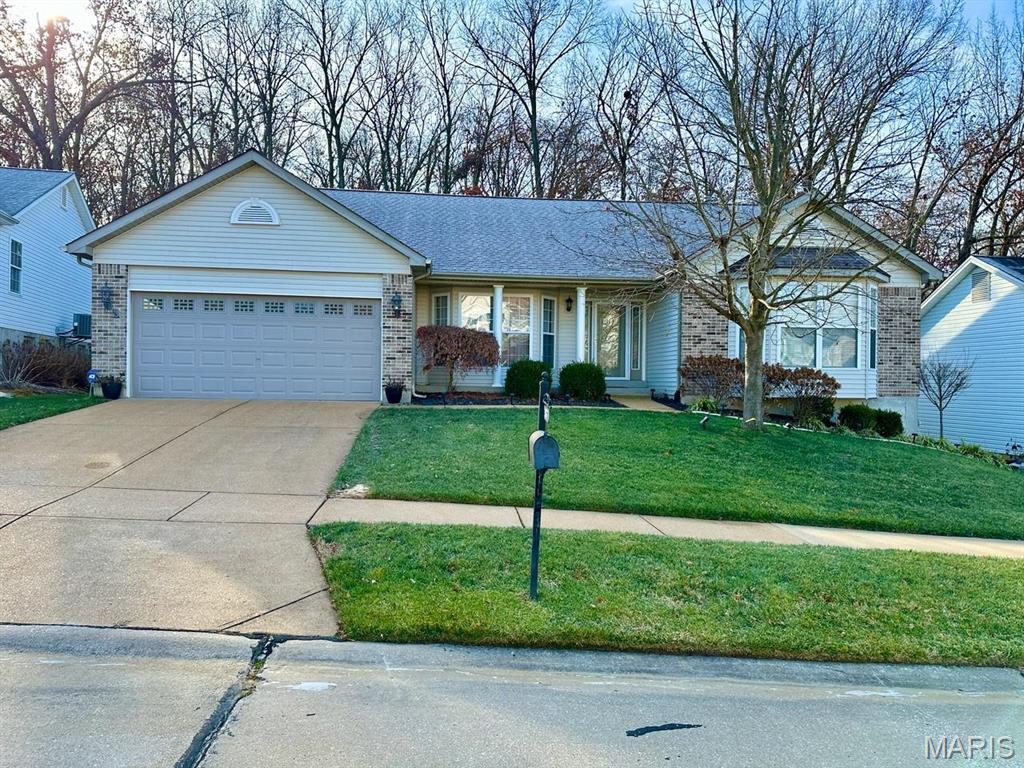
Beautiful ranch in Oakville’s Crystal Lake Subdivision w/over 2000 square feet of living space . This home has 3 bedroom 2bath with an open, spacious floor-plan and is beautifully landscaped! Entry foyer opens to the dining area and great room with corner gas fireplace! Sitting Room off of the Great Room has 2 walls of windows giving tons of natural light overlooking the beautiful private yard! More natural light is abundant with three oversized bay windows! Big Kitchen/Breakfast Room with hardwood floors, center island and desk area leads to the large 12x6 Main Floor Laundry Room! The patio door leads to a private covered deck and adjoining patio. Wooded with privacy for those intimate gatherings! Three spacious bedrooms Include a master suite with luxury bath (double sink and separate tub and shower} plus a large walk-in closet! Oversized garage is wired for electric car charging.
#26038478

Unincorporated

3071 Crystal Lake Drive

3 Beds

2 Baths

2,140 Sq.Ft.

$399,900

MLS#: 26038478
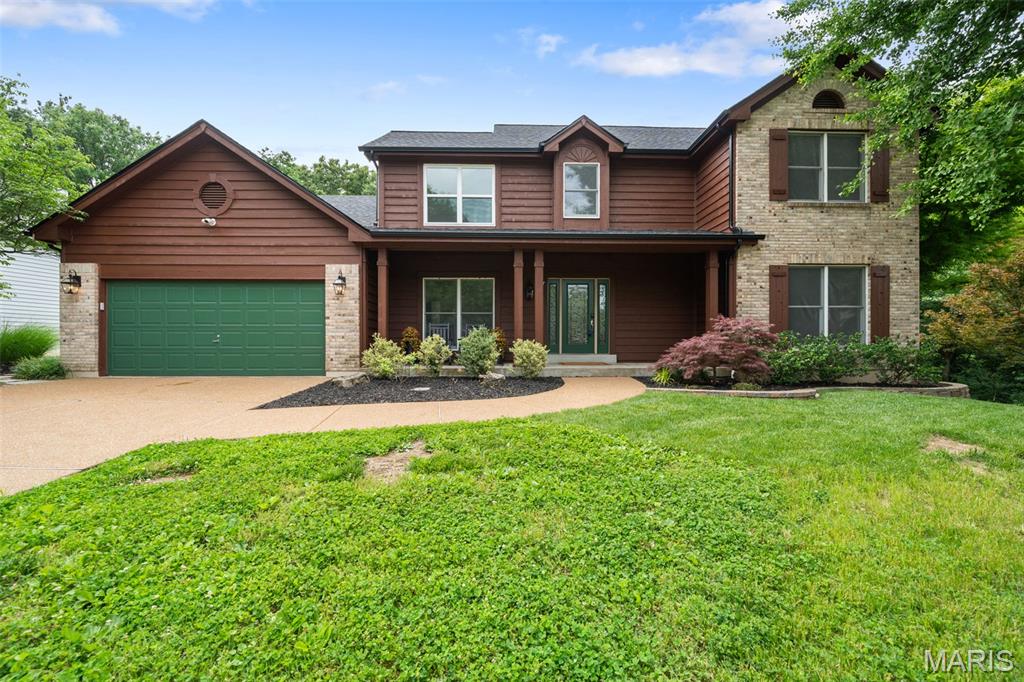
Welcome Home! Tucked away at the end of a quiet, peaceful cul-de-sac, this beautifully updated one and a half story home offers the perfect blend of privacy, modern style, and exceptional entertainment space. Backing directly to lush, private woods, your new home serves as a personal sanctuary from the everyday hustle. Step inside to discover a bright, flowing layout featuring 3 spacious bedrooms, a first-floor primary suite and main floor laundry for added convenience. The heart of the home opens up to a stunning, two-story vaulted living room with beautiful hardwood floors and a massive fireplace. From the main living area, step outside onto your brand-new, oversized deck. Whether you are hosting weekend barbecues, sipping your morning coffee, or just enjoying the serene, wooded views and local wildlife, this expansive outdoor space is destined to be your favorite hangout spot. Upstairs features two sizable bedrooms and a loft area—the ideal spot for a home office, cozy reading nook, or play space. The entertainment value doubles when you head downstairs. The fully finished basement is a massive bonus, featuring: a dedicated theatre room for unforgettable movie nights, a private workout room to crush your fitness goals without leaving the house and an extra room set up as a sleeping area (but will not count towards your total occupancy count). This home is truly turn key with a new roof in 2025, new deck and patio and new paint and carpeting throughout to name a few of the improvements. 2582 Christopher Oaks Court is thoughtfully updated and ready for you to move right in. Don’t miss out on this rare find! Please note: Photos are virtually staged for spatial inspiration and the listing agent is related to the sellers.
#26038119

Unincorporated

2582 Christopher Oaks Court

3 Beds

2 Baths

4,289 Sq.Ft.

$549,900

MLS#: 26038119
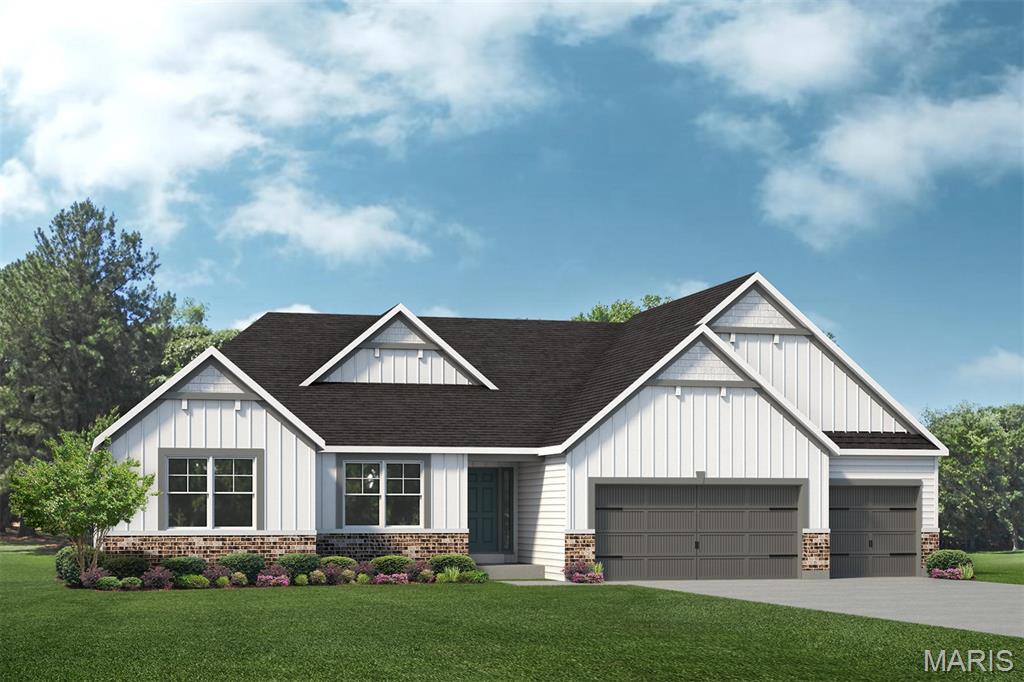
Welcome to Autumn Hollow, a picturesque community surrounded by lush woodlands and expansive open space, offering a tranquil setting just minutes from shopping, dining, recreation, and top-rated schools. Enjoy the perfect blend of natural beauty and modern convenience in this highly desirable community.

Built by Lombardo Homes, the Indigo "H" offers thoughtfully designed living spaces, modern functionality, and exceptional craftsmanship. This open-concept floor plan is designed to accommodate today's lifestyle, featuring spacious gathering areas, a well-appointed kitchen, and comfortable private retreats for family and guests.

The owner's suite provides a relaxing escape with a generous walk-in closet and private bath, while additional bedrooms and flexible living spaces offer versatility for a variety of needs. Large windows and carefully planned living areas create a bright, welcoming atmosphere throughout the home.

What truly sets this opportunity apart is the ability to create a home tailored to your lifestyle. Price reflects the base price of the Indigo "H" floor plan. Lombardo Homes offers extensive customization options, allowing buyers to modify floor plans, reconfigure living spaces, expand the footprint, and personalize design features to create a home that fits their unique vision. As long as the design fits within the homesite and community requirements, buyers can work directly with the builder to create a truly one-of-a-kind home.

Experience the quality craftsmanship, flexibility, and personalized building experience that have made Lombardo Homes a trusted builder for generations—and build the home you've always envisioned at Autumn Hollow.
#26037097

Unincorporated

1 Indigo H @ AUTUMN HOLLOW

4 Beds

2 Baths

2,569 Sq.Ft.

$528,500

MLS#: 26037097
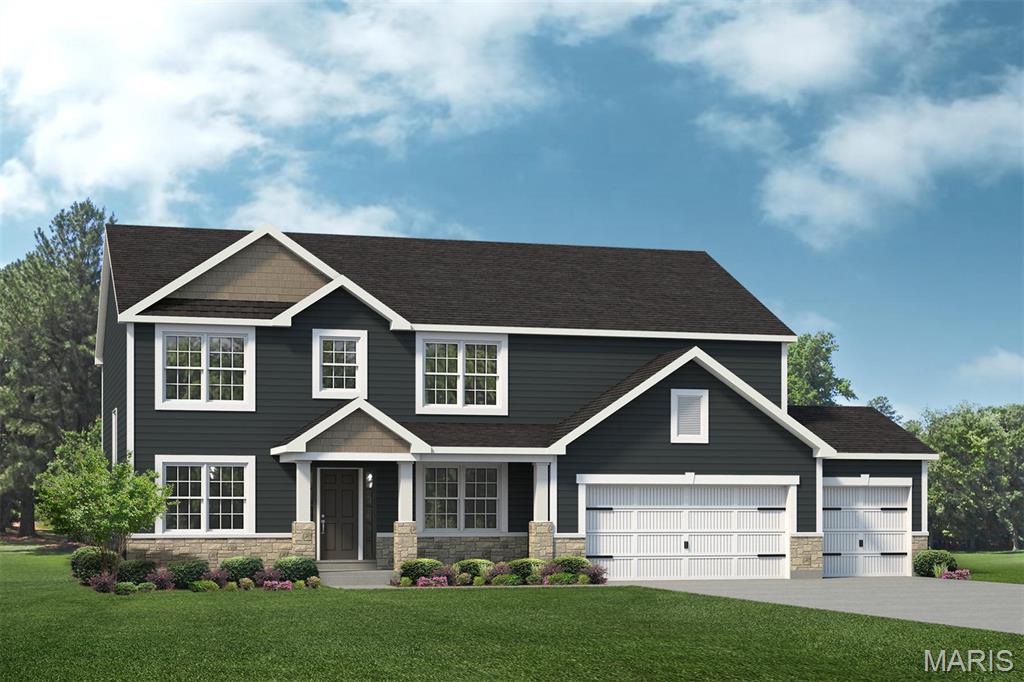
Welcome to Autumn Hollow, a picturesque community nestled among lush woodlands and expansive open green spaces, offering a peaceful retreat while remaining just minutes from premier shopping, dining, and recreational amenities. Residents enjoy access to the highly acclaimed Wentzville School District, including Timberland High School.

The Forest "B" by Lombardo Homes is a thoughtfully designed two-story home offering 2,968 square feet of living space, featuring 4 bedrooms, 2.5 bathrooms, and a spacious 3-car garage. Upon entry, a private study and formal dining room provide versatile spaces for remote work, entertaining, or everyday living.

The heart of the home is the impressive two-story great room, seamlessly connected to the kitchen and breakfast nook, creating an open and inviting atmosphere. The well-appointed kitchen features an expansive layout and oversized walk-in pantry, making it ideal for gatherings and daily living alike. A convenient family entry off the garage includes a walk-in closet, offering practical organization for busy households.

Upstairs, the private owner's suite serves as a relaxing retreat with a spacious walk-in closet and luxurious en-suite bath. Three additional bedrooms, each with its own walk-in closet, a full hall bath, and a centrally located laundry room complete the upper level.

List price reflects the base price of the Forest "B" floor plan. Personalize your home with a wide range of available options and finishes to create a space that reflects your unique style and needs, all while enjoying the exceptional quality, craftsmanship, and customer experience for which Lombardo Homes is known.
#26036348

Unincorporated

New Build Forest B at AUTUMN HOLLOW

4 Beds

2 Baths

2,968 Sq.Ft.

$534,000

MLS#: 26036348
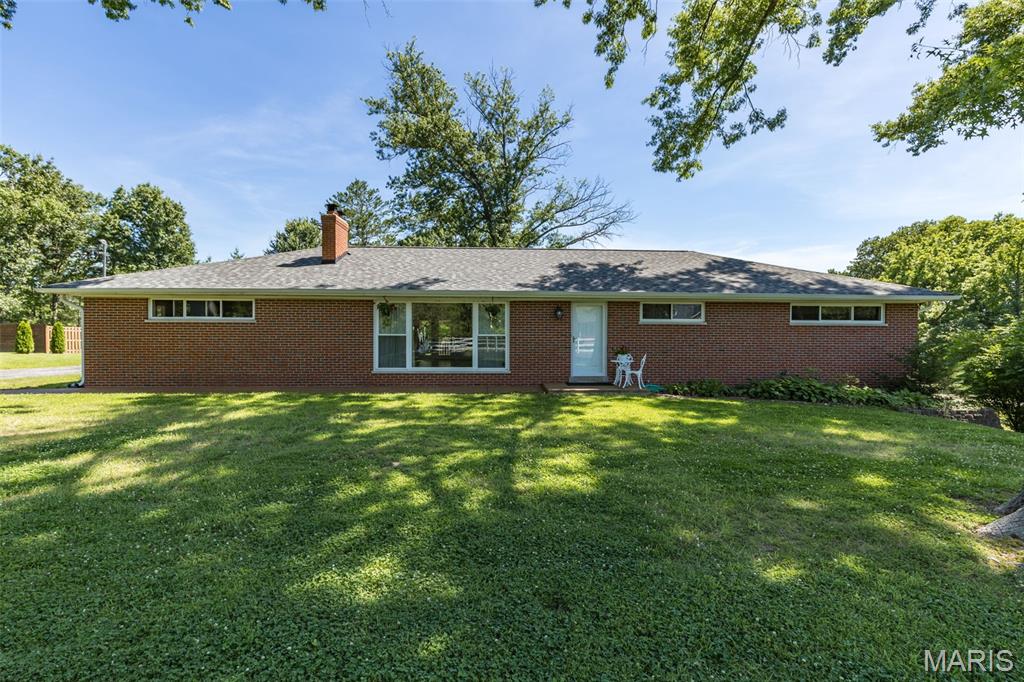
Beautiful all-brick ranch situated on a picturesque **2-acre lot complete with a pond** and a stunning backyard setting! Enjoy outdoor living on the spacious deck overlooking the park-like grounds and peaceful water views. Inside, you'll find a gorgeous kitchen featuring 42" cabinetry, quartzite countertops, stainless steel appliances, a farmhouse sink, recessed lighting, a large center island, and abundant workspace. The inviting living room showcases beautiful hand-scraped flooring, a stunning Missouri limestone fireplace with a reclaimed timber mantel, and custom built-ins that create the perfect focal point. The amazing primary bedroom suite offers a beautifully updated bath and generous closet space. Main floor laundry adds everyday convenience. Extra-wide stairs lead to the finished walkout lower level featuring a large bedroom, family room, half bath, ample storage space, and a flexible area ideal for a home office, hobby room, or workout space. An oversized garage provides additional storage and functionality. Nestled on a breathtaking **2-acre setting with a private pond**, this exceptional property combines quality craftsmanship, comfort, and timeless character both inside and out, offering the perfect blend of privacy, natural beauty, and everyday living.
#26033625

Unincorporated

2550 Bluffwood Drive

3 Beds

2 Baths

2,308 Sq.Ft.

$499,000

MLS#: 26033625

Price reduced
Lovingly cared for by its owners for 53 years , this home is one of, if not the the largest ranch house in Orchard Lakes View with 2,506 sf of main floor space, @ 700 sf larger than most of this communities ranch style homes.  A wonderful family home w/ three bedrooms now, could have a spacious 4th on the main level**The Open Common areas in the heart of the house make this a great home for entertaining, both on the Main and Lower 2 levels, especially larger crowds**There are 3 Full Bathrooms - 2 on the main and 1 in the lower level**A wonderful home with a 2-Car Garage and a Fenced Rear Yard**The addition of a beautiful vaulted great room with large windows and two skylights gives an amazing view of the outdoors and assures the house is full of natural light with an Atrium door to the newly refinished deck**This floor plan is open , bright and airy and is ideal for entertaining**Kitchen is fully equipped with plenty of storage , a built in pantry and island**The Main Floor Laundry/Mud room has a place to hang your coats, floor to ceiling shelves, a folding counter and additional storage**There is a  formal Dining Room,  three bedrooms and two full baths complete the main level, with the Living room w/ built-in bookcases, has high potentially as the 4th bedroom)** The Master Bedroom has three professionally organized closets**The Finished Lower Level  provides a sunny room that is perfect for a studio or office , a large Recreation room and a third Full Bathroom and there are several hundred SF of storage areas (2) and closets.  Orchard Lakes View is a quiet, friendly neighborhood and boasts highly rated Parkway Schools. Craig Road Elementary school is nationally recognized and ranked among the top elementary schools in MO**ā€œParkway North High School is consistently recognized by U.S. News & World Report as being in the top 10% statewide and 25% nationwide and has won the 2026 honor of Niche Best Schools**A real opportunity for a growing family and/or those seeking an Open Floorplan.
#26030685

Unincorporated

12053 Lake Placid Drive

4 Beds

3 Baths

3,506 Sq.Ft.

$399,900

MLS#: 26030685

 - property

Send a message

Message successfully sent.

Your message

What is 3 + 4 ?

Reason for contacting?

I agree to receive email communication and understand I can unsubscribe at any time.

I agree to be contacted by Rock Island Realty via call, email, and text for real estate services. To opt out, you can reply 'stop' at any time or reply 'help' for assistance. You can also click the unsubscribe link in the emails. Message and data rates may apply. Message frequency may vary. Privacy Policy

Sign Out

Virtual Assistant

Would you like to take the next step with this property? We can help you schedule a showing or virtual tour, or send you more details.

Yes, I would like more information.

Thank You for Your Reply, One of Our Agents will contact you as soon as possible

No, maybe later.

Thank you, you can always contact me via email, phone number or through the contact form.

Realhub AI

Lucy - Your AI-Powered Realtor

Update Your Temporary Password

Personalize your search

Enter your email and we'll notify you immediately when new listings match what you're looking for.

or enter email address

Already have an account ? Login here

Continue your home search

I agree to receive communications and understand I can unsubscribe at any time.

I agree to be contacted by Rock Island Realty via call, email, and text for real estate services. To opt out, you can reply 'stop' at any time or reply 'help' for assistance. You can also click the unsubscribe link in the emails. Message and data rates may apply. Message frequency may vary. Privacy Policy

Already have an account ? Login here

We use cookies

We use cookies primarily for analytics to enhance your experience. By accepting, you agree to our use of these cookies. You can manage your preferences or learn more about our cookies policy.