
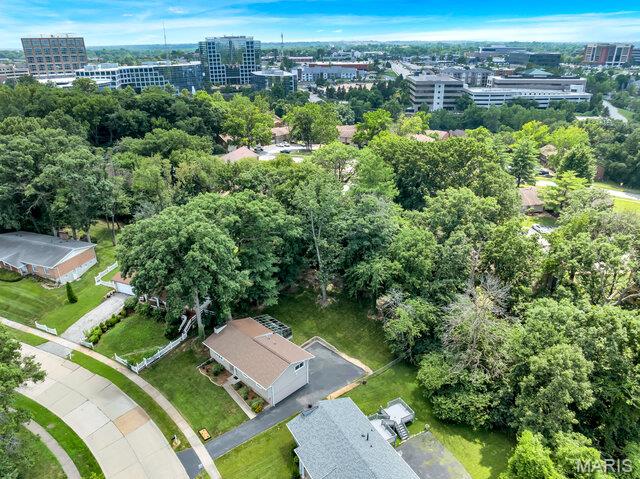
Property
Beds
3
Full Baths
2
1/2 Baths
1
Year Built
1976
Sq.Footage
1,810
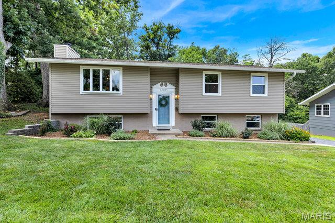
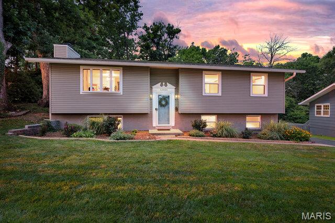
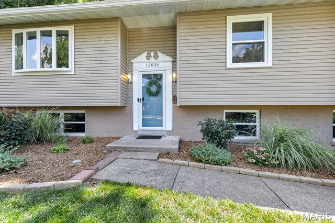
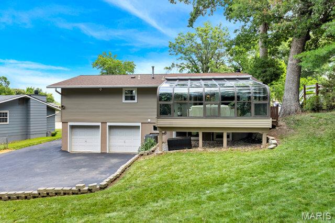
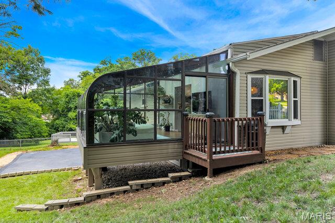
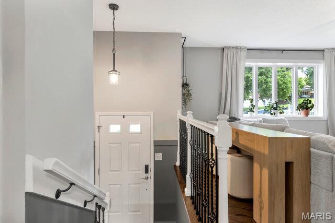
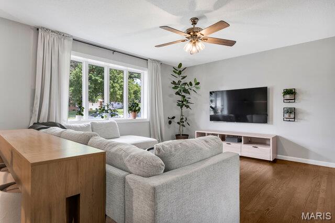
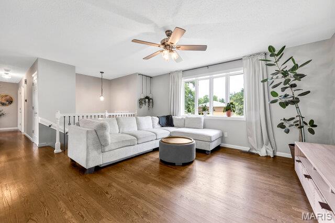
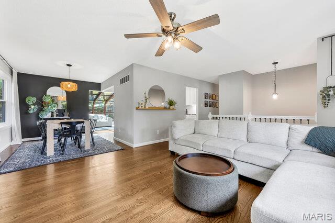
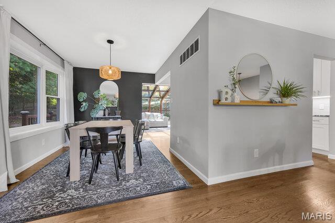
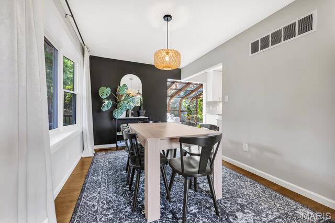
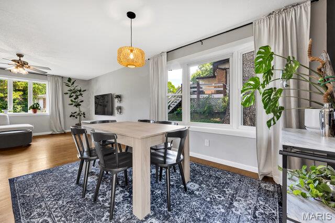
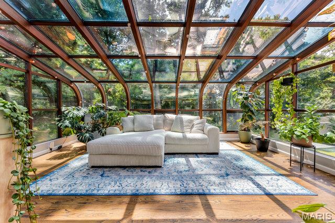
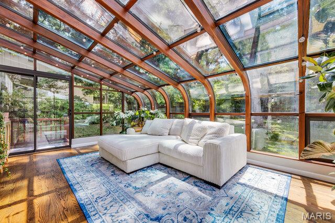
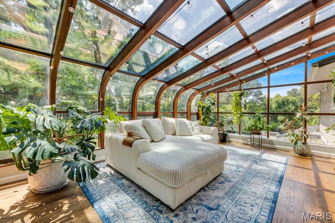
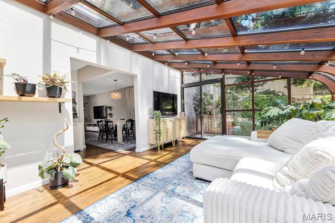
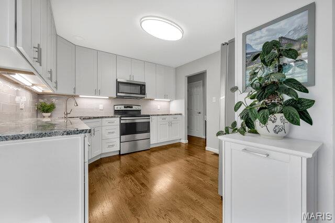
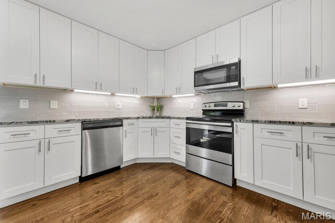
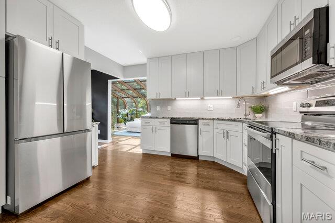
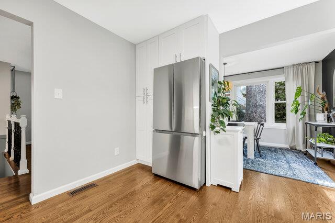
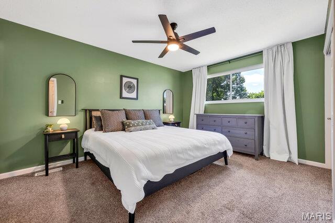
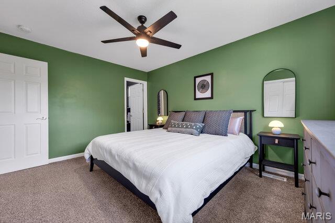
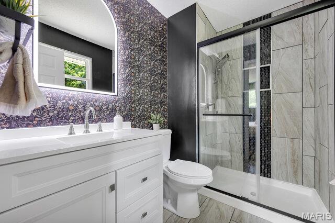
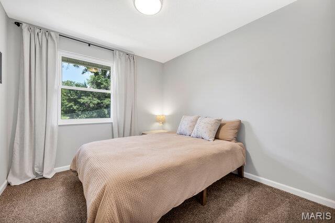
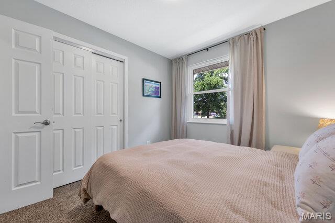
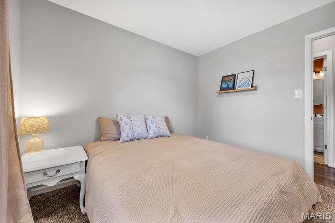
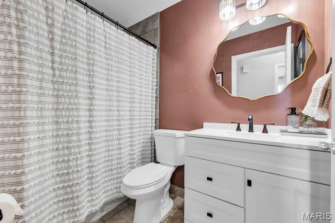
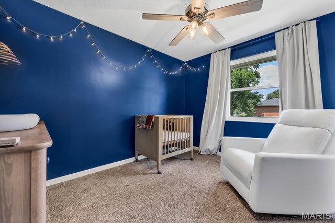
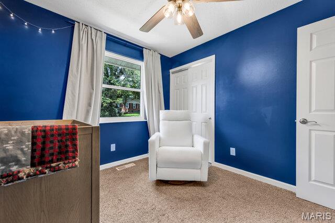
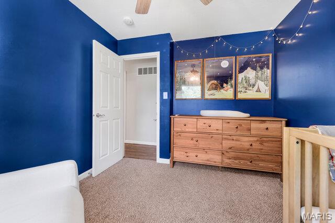
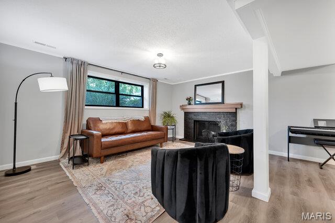
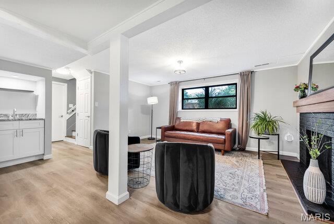
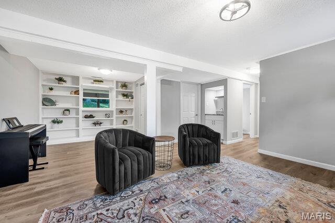
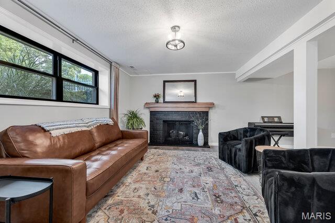
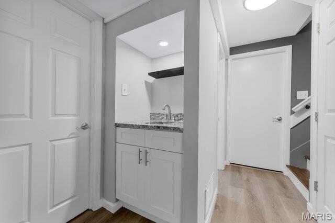
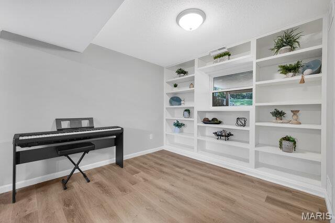
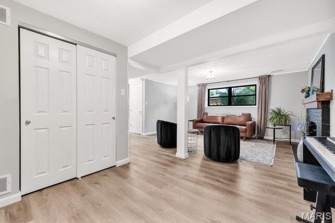
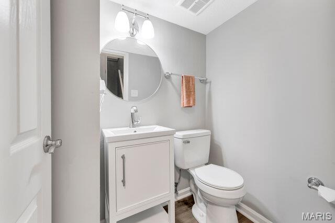
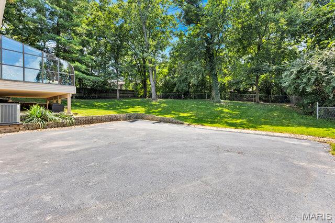
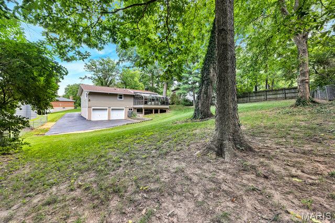
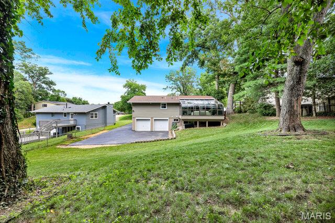
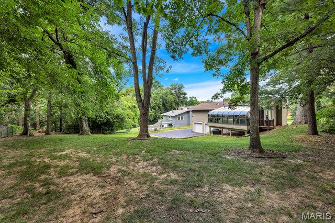
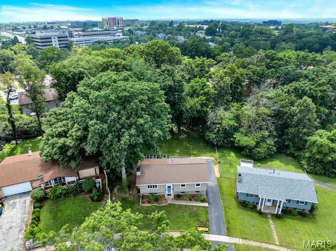
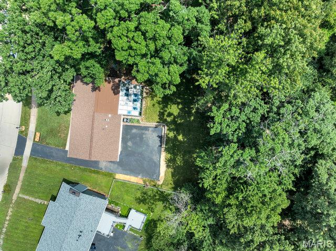
Completely updated and move-in ready! This beautifully home offers the perfect blend of style, comfort, and convenience in the highly sought-after Parkway School District. Step inside to discover an inviting floor plan featuring updated finishes throughout, including a stunning newer kitchen with modern cabinetry, countertops, and appliances, along with beautifully remodeled bathrooms. The spacious living areas are filled with natural light, creating the perfect space for everyday living and entertaining. One of the home's standout features is the bright and inviting sunroom, offering the perfect place to enjoy your morning coffee, unwind with a good book, or entertain guests while overlooking the backyard year-round. The finished lower level provides additional living space ideal for a family room, recreation area, home office, or workout room. Outside, you'll enjoy a private backyard with plenty of space to relax, entertain, or garden. Enjoy peace of mind with major updates already completed, including a newer roof, air conditioning system, furnace, and water heater, along with stylish finishes throughout the home. Conveniently located near parks, shopping, restaurants, major highways, hospitals and everything West St. Louis County has to offer, this exceptional home combines modern updates with an unbeatable location. Don't miss your opportunity to own this beautifully updated home. Schedule your private showing today!
Features & Amenities
Interior
-
Total Bedrooms
3
-
Bathrooms
2
-
1/2 Bathrooms
1
-
Above Grade Finished Area
1410.0
-
Basement YN
YES
-
Cooling YN
YES
-
Cooling
Central Air
-
Fireplace YN
YES
-
Heating YN
YES
-
Heating
Forced Air
-
Main Level Bedrooms
3
-
Pet friendly
N/A
Exterior
-
Garage
Yes
-
Garage spaces
2
-
Construction Materials
Vinyl Siding
-
Other Exterior Features
Private Yard
-
Pool
No
-
Waterfront YN
NO
Area & Lot
-
Lot Features
Other
-
Lot Size(acres)
0.2635
-
Lot Size(square feet)
11,478
-
Property Type
Residential
-
Property Sub Type
Single Family Residence
-
Architectural Style
Traditional
Price
-
Sales Price
$365,000
-
Tax Amount
$3,662
-
Sq. Footage
1,810
-
Price/SqFt
$201
HOA
-
Association
No
School District
-
Elementary School
Craig Elem.
-
Middle School
Northeast Middle
-
High School
Parkway North High
Property Features
-
New Construction
NO
-
Ownership
Private
-
Senior Community YN
NO
-
Sewer
Public Sewer
-
Water Source
Public
Schedule a Showing
Showing scheduled successfully.
Mortgage calculator
Estimate your monthly mortgage payment, including the principal and interest, property taxes, and HOA. Adjust the values to generate a more accurate rate.
Your payment
Principal and Interest:
$
Property taxes:
$
HOA fees:
$
Total loan payment:
$
Total interest amount:
$
Location
County
St. Louis
Elementary School
Craig Elem.
Middle School
Northeast Middle
High School
Parkway North High
Listing Courtesy of Christine Kaestner , RedKey Realty Leaders
RealHub Information is provided exclusively for consumers' personal, non-commercial use, and it may not be used for any purpose other than to identify prospective properties consumers may be interested in purchasing. All information deemed reliable but not guaranteed and should be independently verified. All properties are subject to prior sale, change or withdrawal. RealHub website owner shall not be responsible for any typographical errors, misinformation, misprints and shall be held totally harmless.

Agent / Realtor®
Erica Holtschneider
Call Erica today to schedule a private showing.

* Listings on this website come from the FMLS IDX Compilation and may be held by brokerage firms other than the owner of this website. The listing brokerage is identified in any listing details. Information is deemed reliable but is not guaranteed. If you believe any FMLS listing contains material that infringes your copyrighted work please click here to review our DMCA policy and learn how to submit a takedown request.© 2024 FMLS.
Related Properties
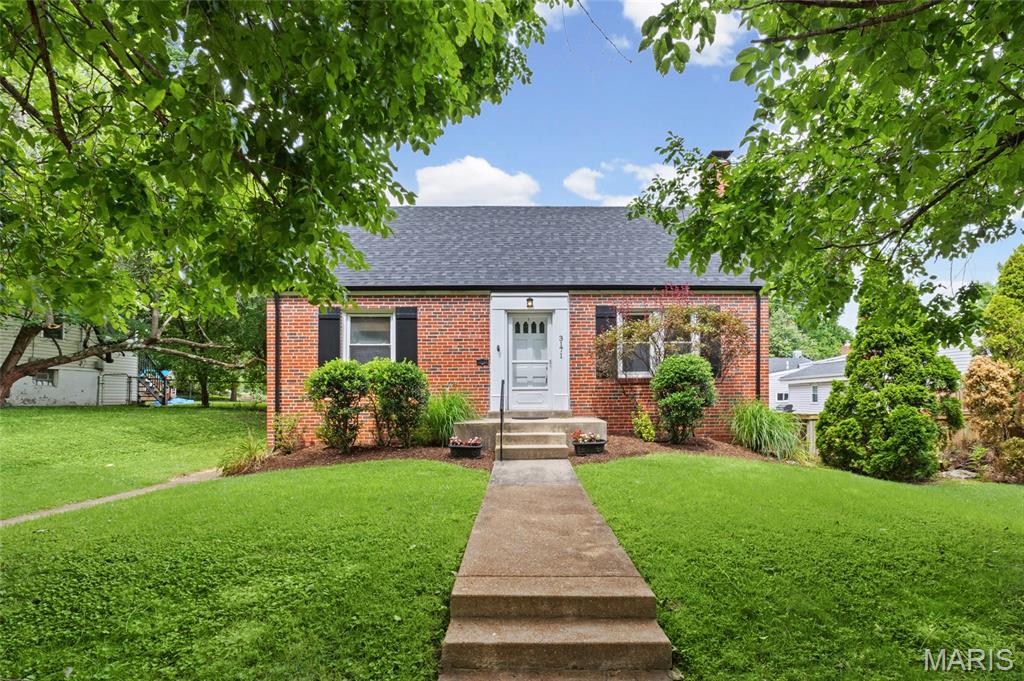
St Louis
3171 Leola Avenue
3 Beds
2 Baths
1,717 Sq.Ft.
$325,000
MLS#: 26044521
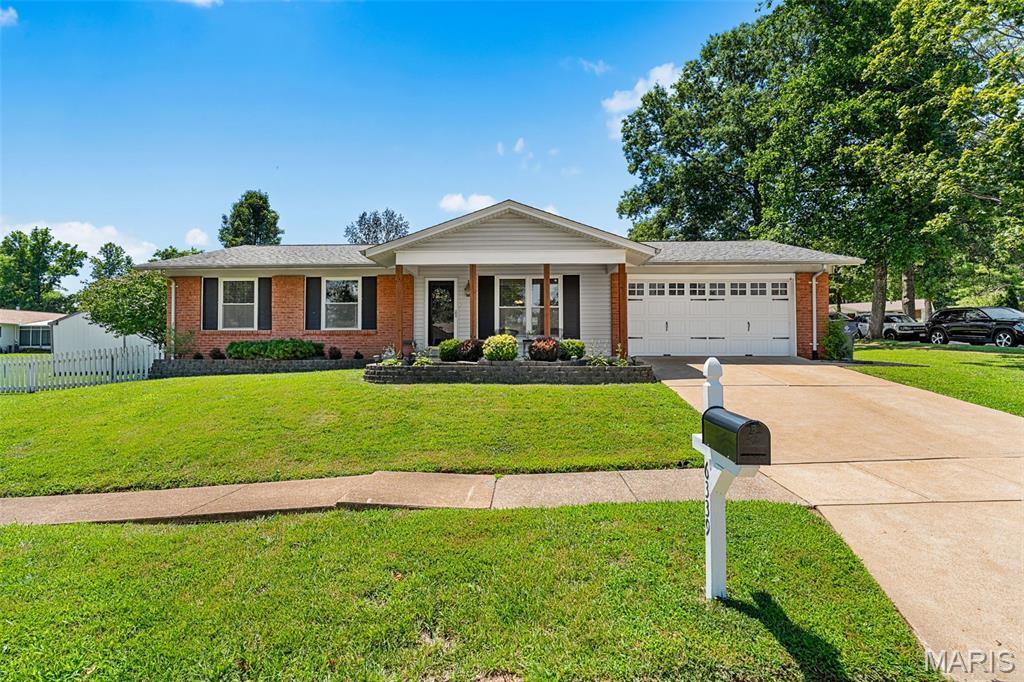
St Louis
6339 Treehouse Trail
3 Beds
2 Baths
2,048 Sq.Ft.
$315,000
MLS#: 26043375
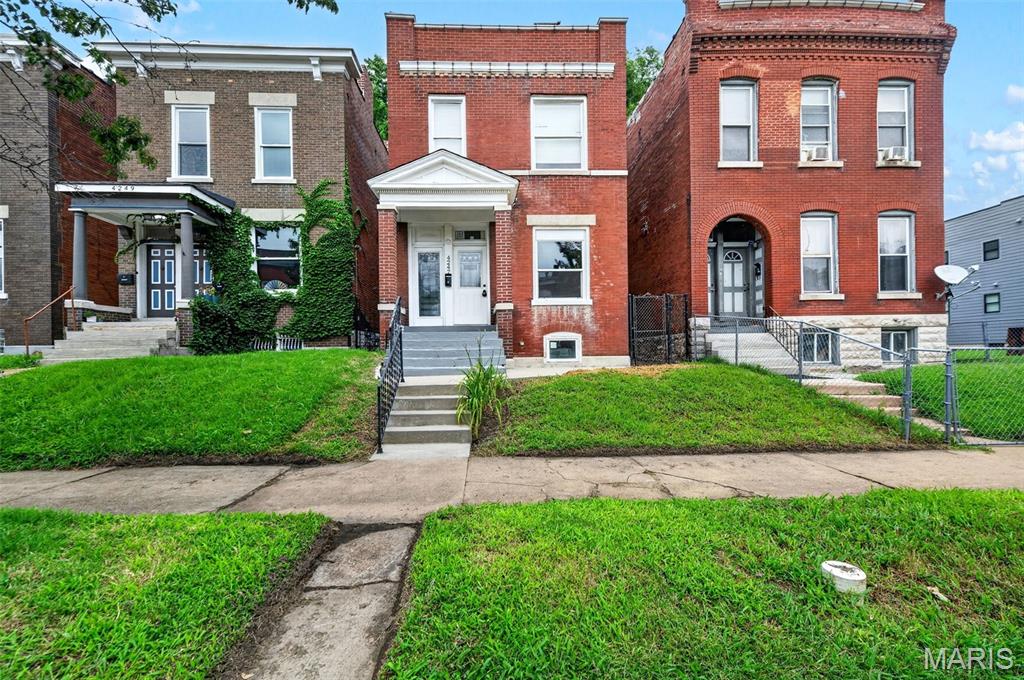
St Louis
4247 Chouteau Avenue
3 Beds
2 Baths
2,112 Sq.Ft.
$350,000
MLS#: 26043323
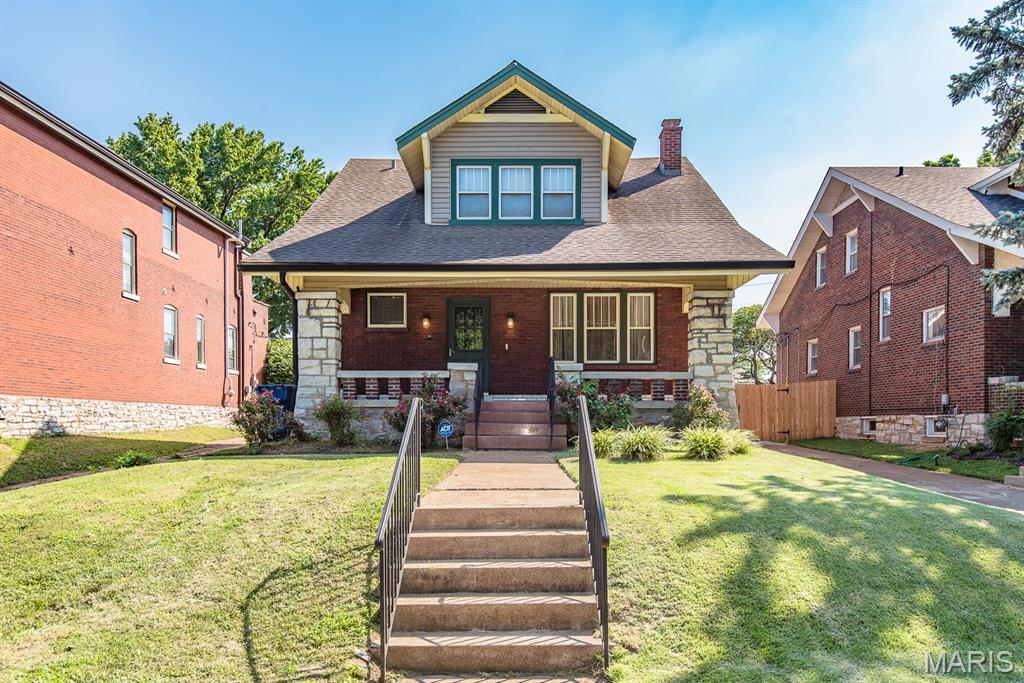
St Louis
3666 Loughborough Avenue
3 Beds
2 Baths
1,980 Sq.Ft.
$295,900
MLS#: 26043884
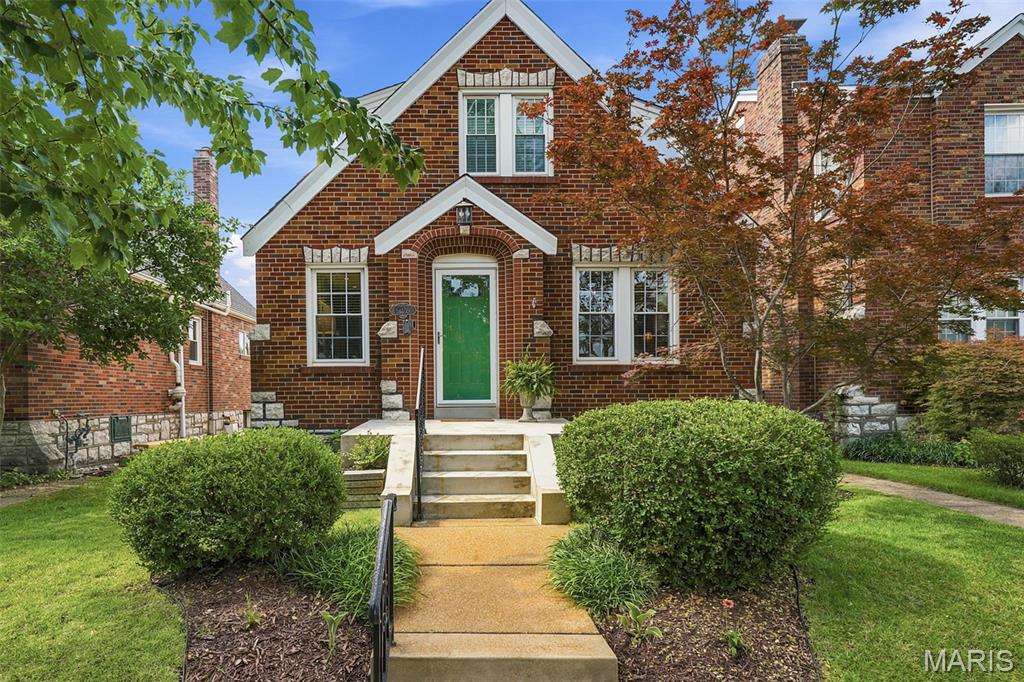
St Louis
6028 Oleatha Avenue
3 Beds
2 Baths
2,267 Sq.Ft.
$384,500
MLS#: 26041903
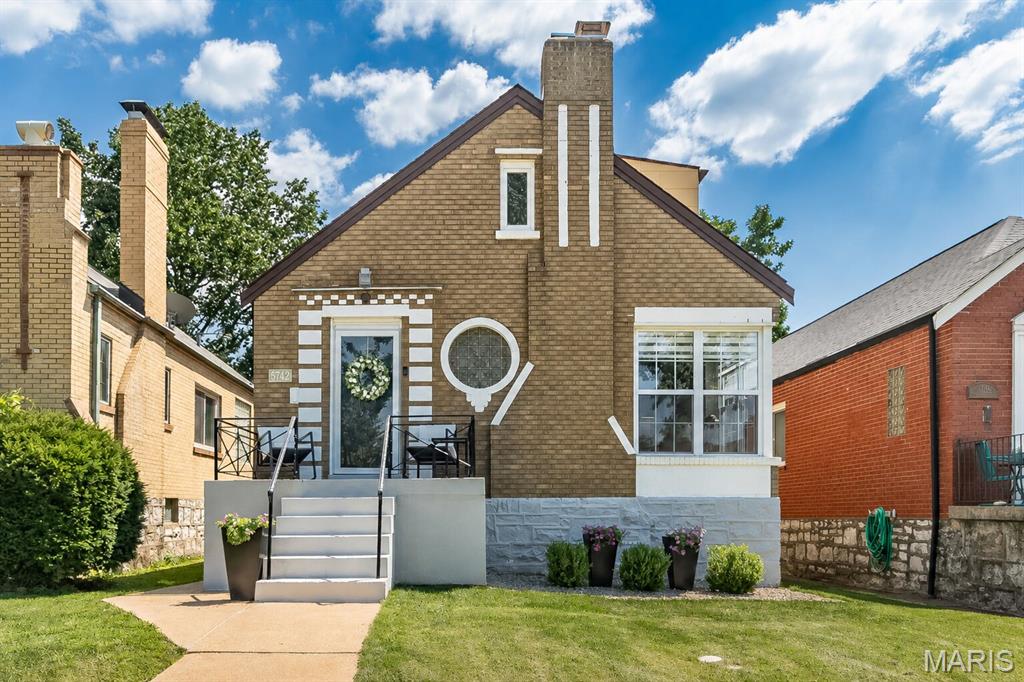
St Louis
5742 Tholozan Avenue
3 Beds
2 Baths
1,500 Sq.Ft.
$350,000
MLS#: 26045445
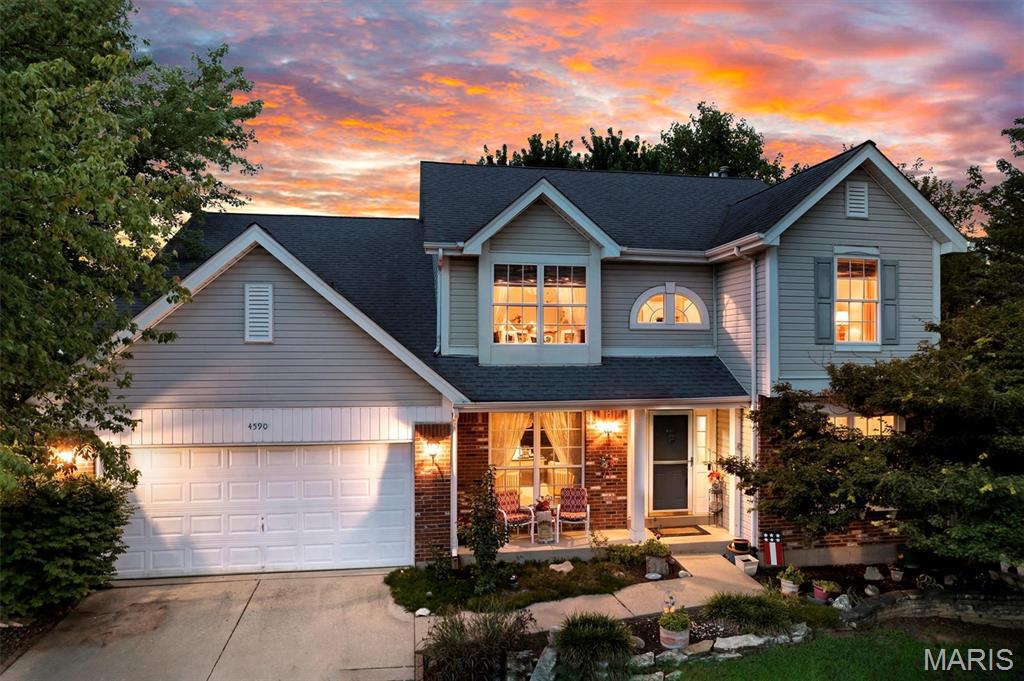
St Louis
4590 Southridge Meadows Drive
4 Beds
2 Baths
2,542 Sq.Ft.
$399,900
MLS#: 26040718
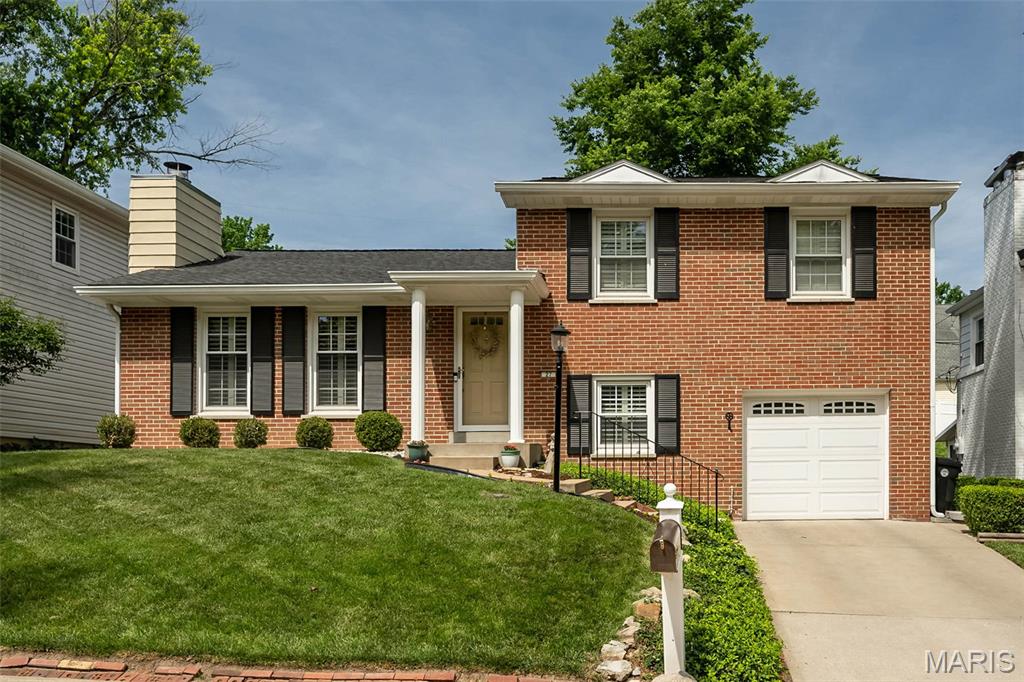
St Louis
27 Millbrook Lane
3 Beds
2 Baths
1,510 Sq.Ft.
$395,000
MLS#: 26031117
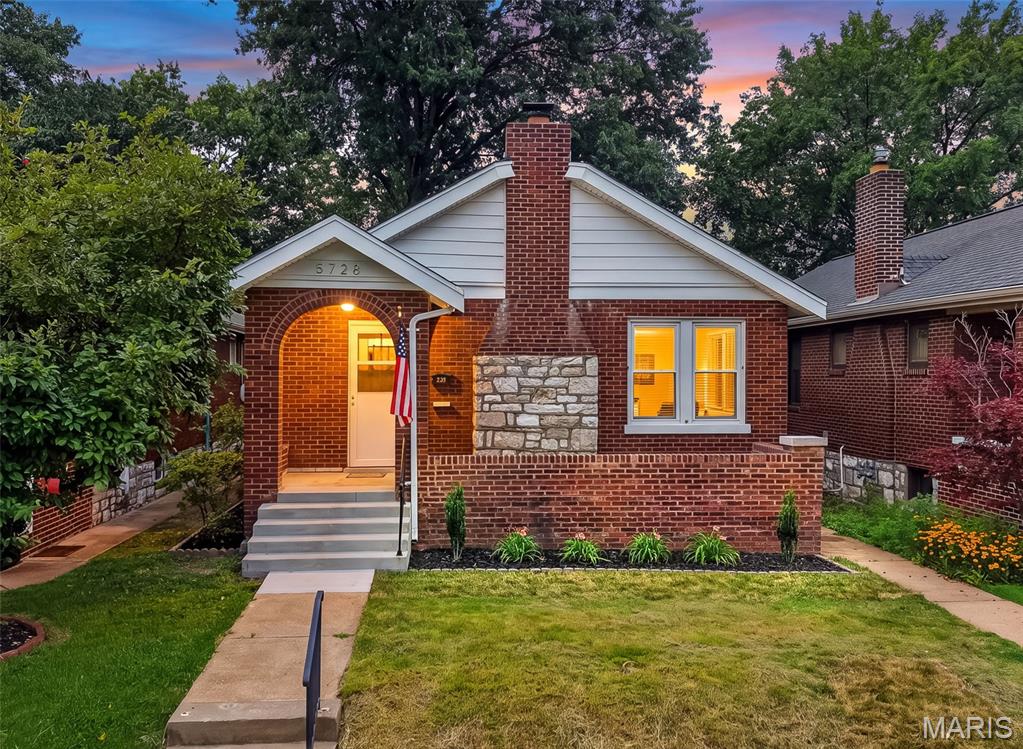
St Louis
5728 Holly Hills Avenue
2 Beds
2 Baths
1,118 Sq.Ft.
$320,000
MLS#: 26044288
