


Property
Beds
6
Full Baths
4
1/2 Baths
1
Year Built
1991
Sq.Footage
4,200
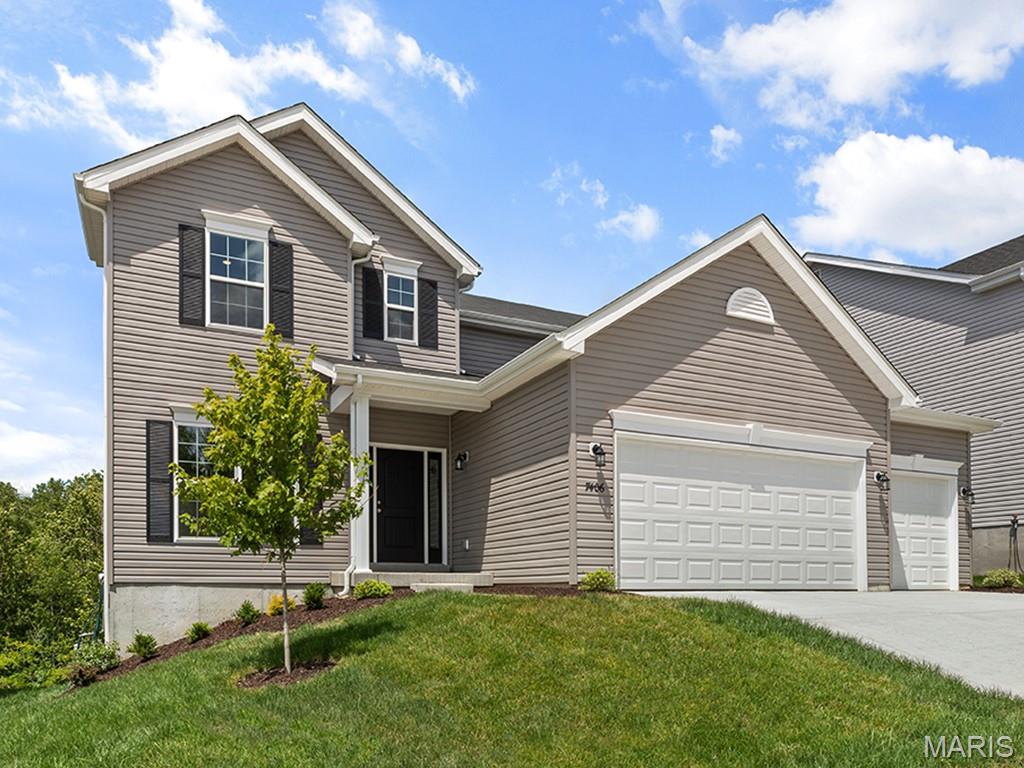
Pride of Ownership in this Spacious RANCH in Popular Lake St Louis! Great Street Appeal! Low Maintenance Siding! Nice Landscaping. 3 CAR Oversize GARAGE and Extra Driveway Parking! Beautiful .87 Acre Lot-BACKS TO TREES!!!! A Feel of Privacy when Relaxing on the Deck! All Rooms are Generously Sized. Beautiful Wood Flooring Flows from the Entry Foyer into the Dining Room, the Large Vaulted Great Room with Fireplace AND into the Huge Kitchen with a Bright Breakfast Room. Kitchen Features: Stainless Appliances, Granite Counters, Extra Long Breakfast Bar/Center Island, Planning Desk, Pantry and Bright Breakfast Room. Breakfast Room Opens to Extra Large Deck with Steps (for Pets or Little Ones) Overlooking Tranquil Backyard-Great for Outdoor Entertaining! MAIN LEVEL LAUNDRY ROOM/MUD ROOM with Adjoining Half Bath and enters directly from the 3 Car Garage. 4 Bedrooms on Main Level including the Primary Bedroom with Walk-in Closet and Private Remodeled Luxury Bath featuring Double Sink Vanity, Soaking Tub and Separate Walk-in Shower. 3 Full Baths and 1 Half Bath on Main Level with Updates. OPEN and WIDE STAIRCASE LEADS TO SO MUCH EXTRA LIVING SPACE IN LOWER LEVEL-YOU WILL BE AMAZED! LOWER LEVEL: 2 More Bedrooms with Full Windows, 4th Full Bath, 2 Recreation Rooms including 1 Recreation/Family Room with Fireplace and Wet Bar and Wood Flooring AND THE OTHER with So Much Space for Pool Table, Play or Workout. In Addition, there is an Office Area with Built-ins that is Great for Work at Home and a Workshop Area for the Handy Person plus Plenty of Storage Space. Rooms in Lower Level could also be Perfect for Mother in Law Quarters or Out of Town Guest Quarters. Walkout from Lower Level to the Patio to Relax and Enjoy the Tranquil Backyard! Beautiful Wood Floors, Newer Carpet, Six Panel Doors, Ceiling Fans, & More!!! Great Location....Minutes to Lake Forest Country Club/Golf.... Lake St Louis Amenities Available. Short Distance to 364, Shopping & Restaurants. See To Appreciate!
Features & Amenities
Interior
-
Other Interior Features
Bar, Breakfast Bar, Crown Molding, Eat-in Kitchen, Entrance Foyer, Granite Counters, High Ceilings, Pantry, Soaking Tub, Vaulted Ceiling(s), Walk-In Closet(s)
-
Total Bedrooms
6
-
Bathrooms
4
-
1/2 Bathrooms
1
-
Above Grade Finished Area
2649.0
-
Basement YN
YES
-
Cooling YN
YES
-
Cooling
Ceiling Fan(s), Central Air
-
Fireplace YN
YES
-
Heating YN
YES
-
Heating
Forced Air
-
Main Level Bedrooms
4
-
Pet friendly
N/A
Exterior
-
Garage
Yes
-
Garage spaces
3
-
Construction Materials
Aluminum Siding, Steel Siding
-
Parking
Garage, Garage Door Opener, Garage Faces Side
-
Patio and Porch Features
Deck, Patio
-
Pool
No
-
View
Trees/Woods
Area & Lot
-
Lot Features
Near Golf Course
-
Lot Size(acres)
0.87
-
Lot Size(square feet)
37,897
-
Property Type
Residential
-
Property Sub Type
Single Family Residence
-
Architectural Style
Ranch, Traditional
Price
-
Sales Price
$639,000
-
Tax Amount
$8,305
-
Sq. Footage
4,200
-
Price/SqFt
$152
HOA
-
Association
YES
-
Association Fee
$900
-
Association Fee Frequency
Annually
-
Association Fee Includes
N/A
School District
-
Elementary School
Green Tree Elem.
-
Middle School
Wentzville South Middle
-
High School
Timberland High
Property Features
-
New Construction
NO
-
Ownership
Private
-
Sewer
Public Sewer
-
Water Source
Public
Schedule a Showing
Showing scheduled successfully.
Mortgage calculator
Estimate your monthly mortgage payment, including the principal and interest, property taxes, and HOA. Adjust the values to generate a more accurate rate.
Your payment
Principal and Interest:
$
Property taxes:
$
HOA fees:
$
Total loan payment:
$
Total interest amount:
$
Location
County
St. Charles
Elementary School
Green Tree Elem.
Middle School
Wentzville South Middle
High School
Timberland High
Listing Courtesy of Bonnie Noel , Landmark, REALTORS
RealHub Information is provided exclusively for consumers' personal, non-commercial use, and it may not be used for any purpose other than to identify prospective properties consumers may be interested in purchasing. All information deemed reliable but not guaranteed and should be independently verified. All properties are subject to prior sale, change or withdrawal. RealHub website owner shall not be responsible for any typographical errors, misinformation, misprints and shall be held totally harmless.

Agent / Realtor®
Erica Holtschneider
Call Erica today to schedule a private showing.

* Listings on this website come from the FMLS IDX Compilation and may be held by brokerage firms other than the owner of this website. The listing brokerage is identified in any listing details. Information is deemed reliable but is not guaranteed. If you believe any FMLS listing contains material that infringes your copyrighted work please click here to review our DMCA policy and learn how to submit a takedown request.© 2024 FMLS.
Related Properties

Lake St Louis
202 Wyndtrace Court
5 Beds
3 Baths
3,360 Sq.Ft.
$525,000
MLS#: 26043501

Lake St Louis
215 Wyndemere Lane
4 Beds
3 Baths
4,182 Sq.Ft.
$759,900
MLS#: 26047760

Lake St Louis
310 Osprey Court
4 Beds
3 Baths
3,430 Sq.Ft.
$675,000
MLS#: 26049414

Lake St Louis
11 Rue Grand Drive
3 Beds
2 Baths
2,768 Sq.Ft.
$690,000
MLS#: 26048416

Lake St Louis
6 Crestwyck Court
4 Beds
3 Baths
5,077 Sq.Ft.
$670,000
MLS#: 26049757

Lake St Louis
24 Bluestem Court
4 Beds
2 Baths
2,784 Sq.Ft.
$543,361
MLS#: 26049776

Lake St Louis
115 Hannahs Mill Drive
4 Beds
2 Baths
2,778 Sq.Ft.
$679,000
MLS#: 26047599

Lake St Louis
204 Randlin Drive
4 Beds
2 Baths
2,354 Sq.Ft.
$649,900
MLS#: 26046630
Lake St Louis
277 Osprey Court
4 Beds
2 Baths
2,940 Sq.Ft.
$542,240
MLS#: 26045228

Lake St Louis
1316 Silver Fern Drive
4 Beds
3 Baths
2,554 Sq.Ft.
$639,900
MLS#: 26043407
