


Property
Beds
3
Full Baths
2
1/2 Baths
None
Year Built
1962
Sq.Footage
1,566
Outstanding opportunity to purchase a 3 bed, 2 bath renovated home at an affordable price! Spacious family room with lots of natural sunlight opens to oversized kitchen featuring custom built cabinets with brand new microwave and dishwasher! This unique floorplan offers an additional formal dining room not common in this neighborhood! Dining room features French doors and opens to deck overlooking fenced in back yard. Main floor boasts three bedrooms, updated hall bath with brand new vanity, toilet, and flooring, new carpet throughout and many new light fixtures! Lower level offers huge rec room with additional office area and full bath! Entire lower level has been updated with new ceiling tiles, new vinyl plank flooring, new bath vanity and flooring, and more! Additional features include freshly painted interior throughout, recently stained deck and sealed driveway, one car attached garage, and so much more! Close to schools, shopping, parks and more! Hurry before its too late!
Features & Amenities
Interior
-
Other Interior Features
Pantry, Open Floorplan
-
Total Bedrooms
3
-
Bathrooms
2
-
Above Grade Finished Area
1059.0
-
Basement YN
YES
-
Cooling YN
YES
-
Cooling
Ceiling Fan(s), Central Air, Electric
-
Fireplace YN
NO
-
Heating YN
YES
-
Heating
Natural Gas, Forced Air
-
Main Level Bedrooms
3
-
Pet friendly
N/A
Exterior
-
Garage
Yes
-
Garage spaces
1
-
Construction Materials
Stone Veneer, Brick Veneer, Vinyl Siding
-
Parking
Additional Parking, Attached, Garage, Covered, Off Street
-
Patio and Porch Features
Deck
-
Pool
No
-
Waterfront YN
NO
Area & Lot
-
Lot Features
Level
-
Lot Size(acres)
0.184
-
Lot Size(square feet)
8,015
-
Property Type
Residential
-
Property Sub Type
Single Family Residence
-
Architectural Style
Ranch, Traditional
Price
-
Sales Price
$159,900
-
Tax Amount
$2,086
-
Financing Options
FHA
-
Sq. Footage
1,566
-
Price/SqFt
$102
HOA
-
Association
No
School District
-
Elementary School
Bridgeway Elem.
-
Middle School
Pattonville Heights Middle
-
High School
Pattonville Sr. High
Property Features
-
Ownership
Private
-
Sewer
Public Sewer
-
Water Source
Public
Schedule a Showing
Showing scheduled successfully.
Mortgage calculator
Estimate your monthly mortgage payment, including the principal and interest, property taxes, and HOA. Adjust the values to generate a more accurate rate.
Your payment
Principal and Interest:
$
Property taxes:
$
HOA fees:
$
Total loan payment:
$
Total interest amount:
$
Location
County
St. Louis-MO
Elementary School
Bridgeway Elem.
Middle School
Pattonville Heights Middle
High School
Pattonville Sr. High
Listing Courtesy of Brian Beldner, Premier Real Estate Group
RealHub Information is provided exclusively for consumers' personal, non-commercial use, and it may not be used for any purpose other than to identify prospective properties consumers may be interested in purchasing. All information deemed reliable but not guaranteed and should be independently verified. All properties are subject to prior sale, change or withdrawal. RealHub website owner shall not be responsible for any typographical errors, misinformation, misprints and shall be held totally harmless.

Agent / Realtor®
Erica Holtschneider
Call Erica today to schedule a private showing.

* Listings on this website come from the FMLS IDX Compilation and may be held by brokerage firms other than the owner of this website. The listing brokerage is identified in any listing details. Information is deemed reliable but is not guaranteed. If you believe any FMLS listing contains material that infringes your copyrighted work please click here to review our DMCA policy and learn how to submit a takedown request.© 2024 FMLS.
Related Properties

Maryland Heights
1936 Marine Terrace Drive K
2 Beds
2 Baths
868 Sq.Ft.
$146,500
MLS#: 26061458

Maryland Heights
1960 Marine Terrace Drive H
2 Beds
2 Baths
868 Sq.Ft.
$148,000
MLS#: 26050228
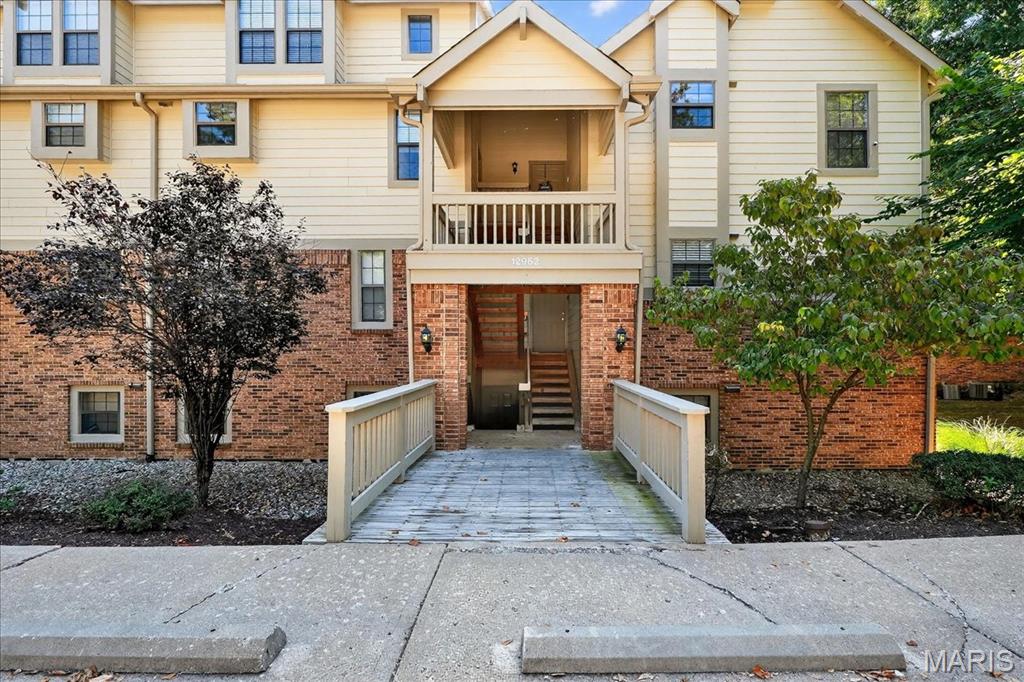
Maryland Heights
12952 Bryce Canyon Drive B
2 Beds
2 Baths
978 Sq.Ft.
$141,000
MLS#: 26044096
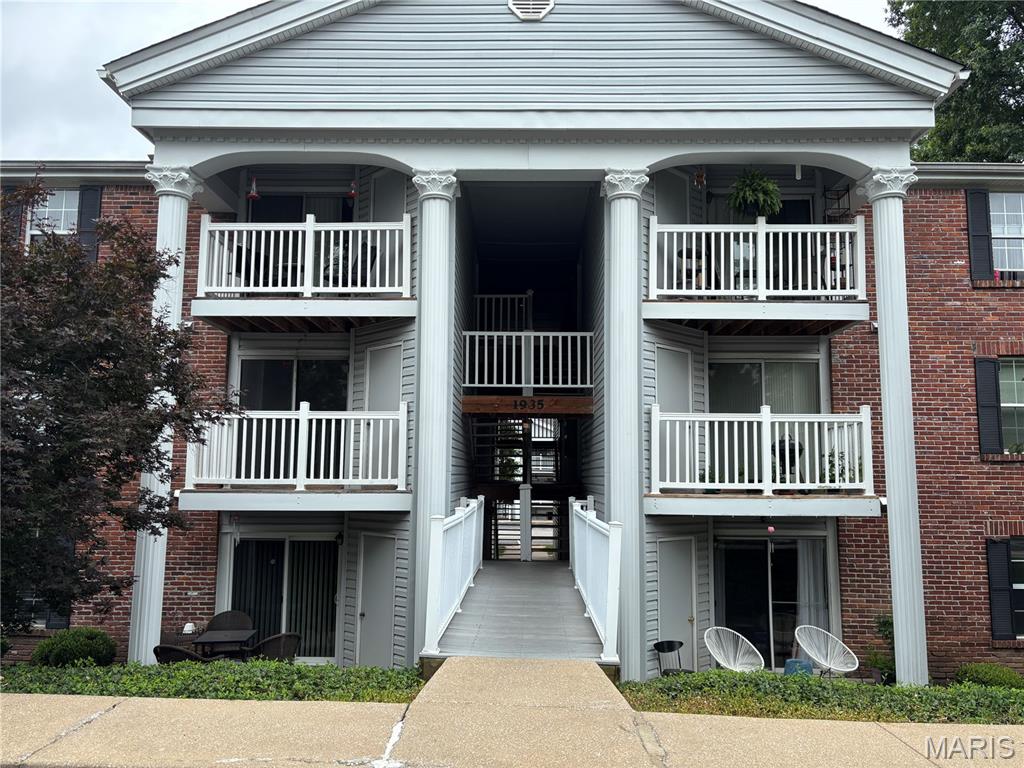
Maryland Heights
1935 Marine Terrace Drive J
2 Beds
2 Baths
868 Sq.Ft.
$133,000
MLS#: 26024182
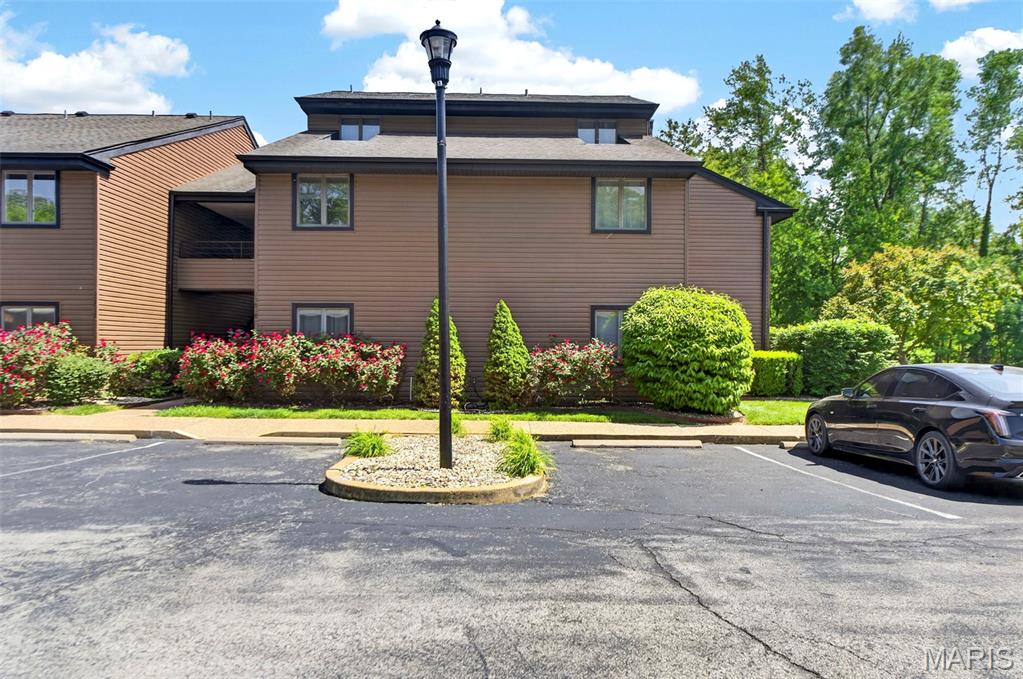
Maryland Heights
13818 Amiot Drive A
1 Beds
1 Baths
800 Sq.Ft.
$163,000
MLS#: 26030811
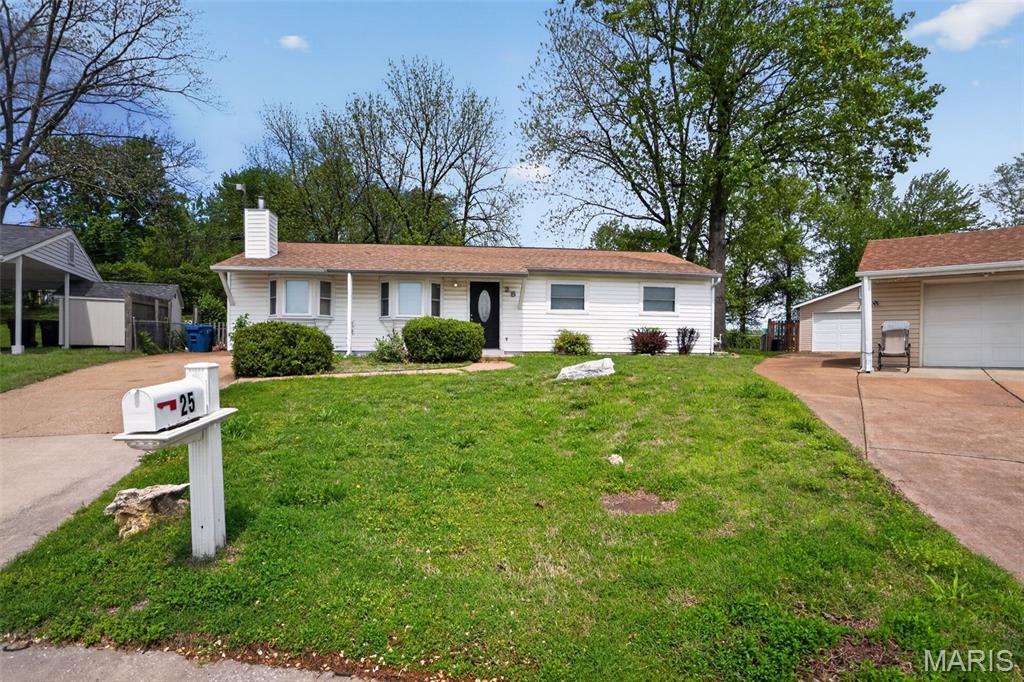
Maryland Heights
25 Jane Court
3 Beds
1 Baths
1,200 Sq.Ft.
$189,900
MLS#: 26023089
