


Property
Beds
4
Full Baths
3
1/2 Baths
None
Year Built
2019
Sq.Footage
2,727
Wow & welcome to 110 Alta Mira Ct, located in Cordoba subdivision. This home has lots of extra features & high-end finishes. Enjoy a truly carefree lifestyle w/ comprehensive HOA services that include all lawn care, professional landscaping maintenance, irrigation systems, & snow removal. The home's exterior showcases exceptional curb appeal w/ upgraded garage doors, enhanced architectural lighting, & elegant stone accents. The private backyard retreat features a spacious patio, perfect for entertaining & relaxation, along w/ attractive black aluminum fencing & three convenient access gates. The interior showcases modern conveniences paired w/ timeless elegance & sophisticated decor throughout. Rich engineered hardwood flooring flows seamlessly across the main living areas, accented by decorative metal architectural balusters. Stunning floor-to-ceiling natural stone fireplace, featuring genuine stone construction, a substantial mantel, & hearth. Fueled by natural gas, this impressive fireplace delivers both warmth & architectural distinction. The thoughtfully designed gourmet kitchen blends elegance & functionality, showcasing quartz countertops, double ovens, & a deep stainless steel sink w/ a designer faucet w/ integrated spray. Ambient under-cabinet & above-cabinet lighting adds warmth & sophistication. The custom pantry features built-in cabinetry, tailored shelving, and convenient pull-out organizers that maximize storage & accessibility. The well-appointed laundry room combines practicality w/ upscale design, featuring a granite countertop for folding & workspace, abundant cabinets & a custom-designed organizational closet system w/ built-in shelving. Thoughtfully crafted to maximize efficiency & a clean, clutter-free environment. The luxurious primary suite is enhanced by an elegant coffered ceiling & custom designer paint finishes. A pocket door opens to the spa-inspired ensuite bath, featuring dual vanities, a relaxing tub, & a beautifully tiled walk-in shower enclosed with premium 3/8" thick glass. A second pocket door leads to the expansive custom walk-in closet, thoughtfully designed w/ built-in shelving, dedicated his-and-her hanging areas to maximize both functionality & style. The expansive finished lower level is designed for both entertainment & everyday living. A large family room featuring dual wall-mounted, side-by-side large-screen televisions, ideal for a private media retreat, game-day gatherings, multi-generational living, or simultaneous gaming & viewing experiences. Two spacious bedrooms & a full bath provide comfortable accommodations for family & guests, while a generously sized storage area offers space for seasonal items, hobbies, & organization. The home's designed HVAC system features dual-zone climate control w/ one furnace & air conditioning unit, allowing personalized comfort across different living areas. An integrated whole-home humidifier further enhances indoor air quality & comfort year-round. The three-car garage features built-in storage cabinetry, a durable epoxy-finished floor. An electric vehicle charging outlet adds modern convenience, while the over-head abundant storage solutions provide ample space for vehicles, tools, equipment, & seasonal items. Technology is seamlessly integrated throughout the home, offering an exceptional blend of comfort, convenience, & efficiency. Smart home features include Wi-Fi-enabled garage door openers & dual programmable thermostats that provide remote access and climate control. In-ceiling speakers create an immersive audio experience, while numerous outlets are equipped with USB charging ports for today's connected lifestyle. Occupancy & vacancy sensors on many lighting switches enhance both energy efficiency & everyday convenience. Permanent Govee outdoor lighting system, providing year-round beauty, security, and curb appeal. Easily controlled through a smartphone app. A must see if you are looking for a maintenance free, luxurious lifestyle.!
Features & Amenities
Interior
-
Other Interior Features
Ceiling Fan(s), Double Vanity, Entrance Foyer, Kitchen Island, Open Floorplan, Pantry, Smart Thermostat, Storage, Walk-In Closet(s), Wired for Data, Wired for Sound
-
Total Bedrooms
4
-
Bathrooms
3
-
Above Grade Finished Area
1749.0
-
Basement YN
YES
-
Cooling YN
YES
-
Cooling
Ceiling Fan(s), Central Air, Dual, Exhaust Fan, Humidity Control, Zoned
-
Fireplace YN
YES
-
Heating YN
YES
-
Heating
Forced Air, Natural Gas, Exhaust Fan
-
Main Level Bedrooms
2
-
Pet friendly
N/A
Exterior
-
Garage
Yes
-
Garage spaces
3
-
Construction Materials
Batts Insulation, Blown-In Insulation, Brick Veneer, Concrete, Stone Veneer, Vinyl Siding
-
Parking
Additional Parking, Concrete, Driveway, Garage, Garage Door Opener, Garage Faces Front, Off Street
-
Patio and Porch Features
Front Porch, Patio
-
Pool
No
-
Waterfront YN
NO
Area & Lot
-
Lot Features
Landscaped, Level, Sprinklers In Front, Sprinklers In Rear
-
Lot Size(acres)
0.2492
-
Lot Size(square feet)
10,855
-
Property Type
Residential
-
Property Sub Type
Single Family Residence
-
Architectural Style
Ranch, Traditional
Price
-
Sales Price
$585,000
-
Tax Amount
$5,721
-
Sq. Footage
2,727
-
Price/SqFt
$214
HOA
-
Association
YES
-
Association Fee
$290
-
Association Fee Frequency
Monthly
-
Association Fee Includes
N/A
School District
-
Elementary School
Crossroads Elem.
-
Middle School
Frontier Middle
-
High School
Liberty
Property Features
-
New Construction
NO
-
Accessibility Features
Grip-Accessible Features
-
Association Amenities
Playground, Trail(s), Management
-
Foundation Details
Concrete Perimeter
-
Ownership
Private
-
Sewer
Public Sewer
-
Water Source
Public
Schedule a Showing
Showing scheduled successfully.
Mortgage calculator
Estimate your monthly mortgage payment, including the principal and interest, property taxes, and HOA. Adjust the values to generate a more accurate rate.
Your payment
Principal and Interest:
$
Property taxes:
$
HOA fees:
$
Total loan payment:
$
Total interest amount:
$
Location
County
St. Charles
Elementary School
Crossroads Elem.
Middle School
Frontier Middle
High School
Liberty
Listing Courtesy of Michael Winkeler , Legacy Realty Group
RealHub Information is provided exclusively for consumers' personal, non-commercial use, and it may not be used for any purpose other than to identify prospective properties consumers may be interested in purchasing. All information deemed reliable but not guaranteed and should be independently verified. All properties are subject to prior sale, change or withdrawal. RealHub website owner shall not be responsible for any typographical errors, misinformation, misprints and shall be held totally harmless.

Agent / Realtor®
Erica Holtschneider
Call Erica today to schedule a private showing.

* Listings on this website come from the FMLS IDX Compilation and may be held by brokerage firms other than the owner of this website. The listing brokerage is identified in any listing details. Information is deemed reliable but is not guaranteed. If you believe any FMLS listing contains material that infringes your copyrighted work please click here to review our DMCA policy and learn how to submit a takedown request.© 2024 FMLS.
Related Properties

Dardenne Prairie
2780 Dunvegan Drive
5 Beds
3 Baths
3,618 Sq.Ft.
$550,000
MLS#: 26053279

Dardenne Prairie
146 Haven Ridge Court
2 Beds
2 Baths
1,600 Sq.Ft.
$524,900
MLS#: 26050818

Dardenne Prairie
149 Haven Ridge Court
3 Beds
3 Baths
2,478 Sq.Ft.
$644,900
MLS#: 26051310

Dardenne Prairie
303 Kingsbarn Court
4 Beds
3 Baths
2,724 Sq.Ft.
$674,900
MLS#: 26051624

Dardenne Prairie
126 Haven Ridge Court
3 Beds
3 Baths
2,440 Sq.Ft.
$649,000
MLS#: 26049586
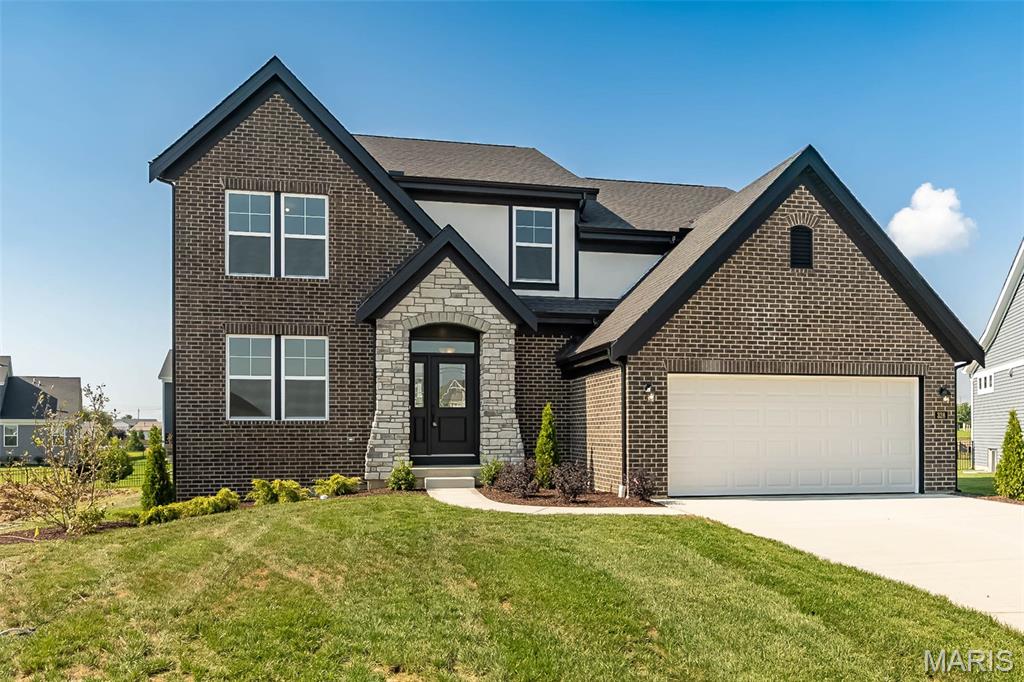
Dardenne Prairie
328 Kingsbarns Court
4 Beds
2 Baths
3,105 Sq.Ft.
$669,900
MLS#: 26044616
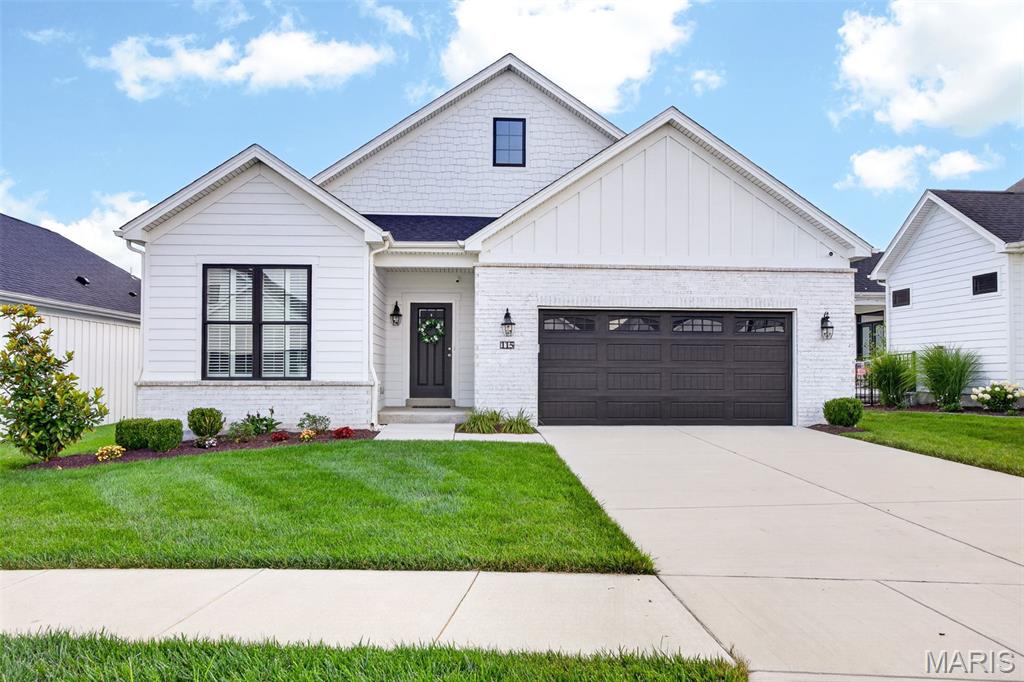
Dardenne Prairie
115 Haven Ridge Court
2 Beds
2 Baths
2,995 Sq.Ft.
$598,000
MLS#: 26043943
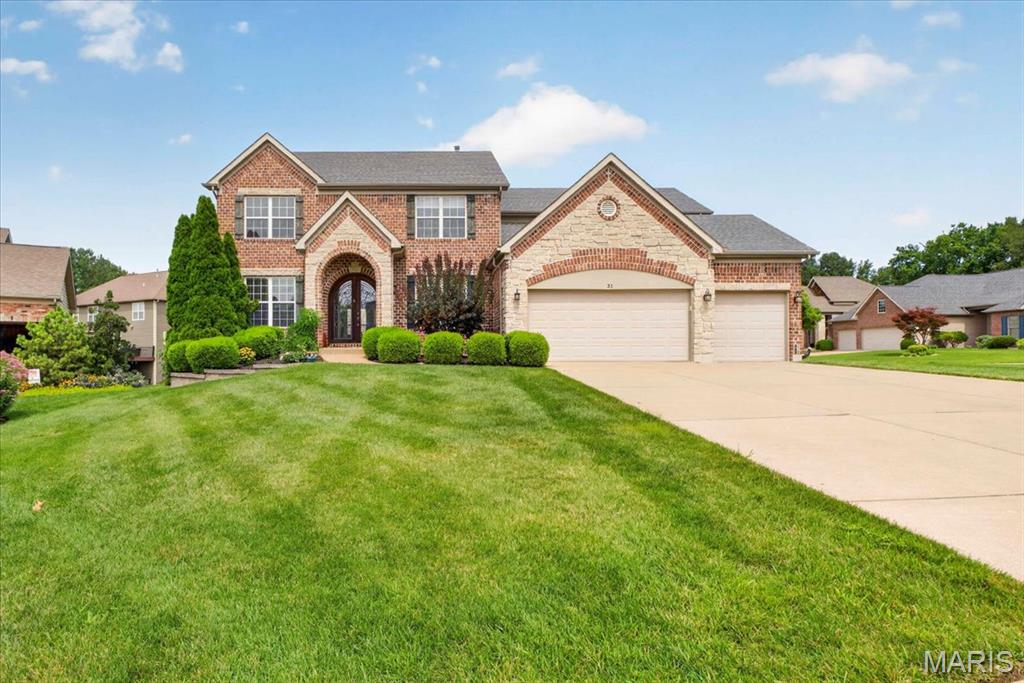
Dardenne Prairie
31 Pinewood Court
4 Beds
4 Baths
3,986 Sq.Ft.
$599,900
MLS#: 26043324
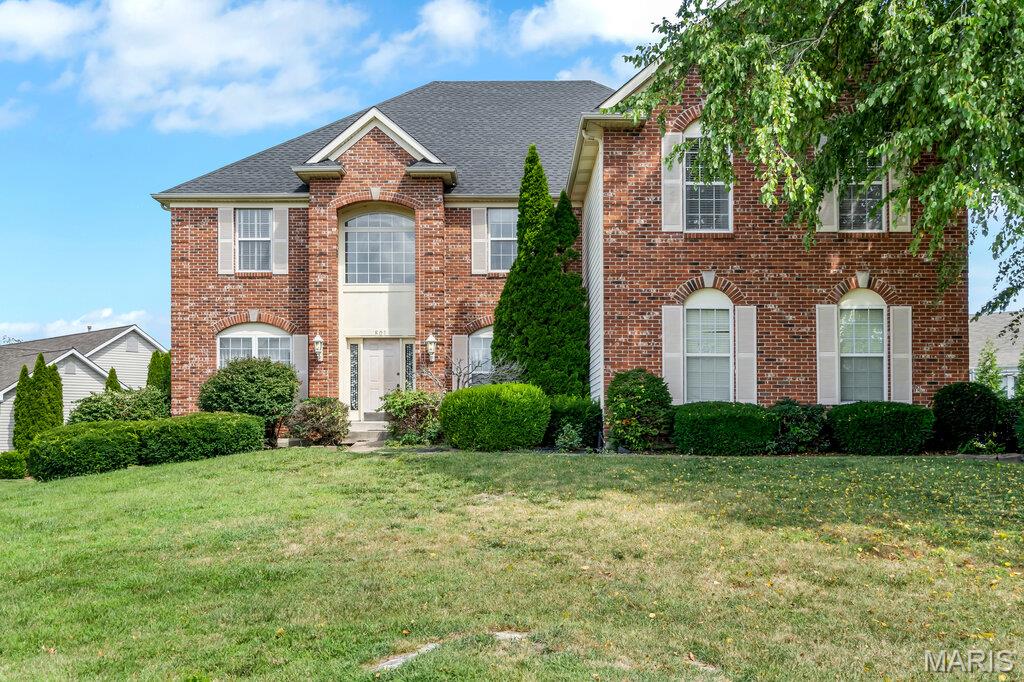
Dardenne Prairie
801 Dacotah Drive
4 Beds
4 Baths
6,099 Sq.Ft.
$550,000
MLS#: 26043066

Dardenne Prairie
542 Derby Terrace Circle
3 Beds
2 Baths
2,552 Sq.Ft.
$540,000
MLS#: 26032352
