Features & Amenities

Interior

  • Other Interior Features

    Kitchen Island, Granite Counters, Double Vanity, High Speed Internet, Entrance Foyer, Vaulted Ceiling(s), Walk-In Closet(s), Bar, Pantry

  • Total Bedrooms

    4

  • Bathrooms

    3

  • 1/2 Bathrooms

    1

  • Above Grade Finished Area

    4137.0

  • Basement YN

    YES

  • Cooling YN

    YES

  • Cooling

    Ceiling Fan(s), Central Air, Electric, Zoned

  • Fireplace YN

    YES

  • Heating YN

    YES

  • Heating

    Natural Gas, Forced Air

  • Main Level Bedrooms

    2

  • Pet friendly

    N/A

Exterior

  • Garage

    Yes

  • Garage spaces

    2

  • Construction Materials

    Fiber Cement

  • Parking

    Attached, Garage, Garage Door Opener, Off Street

  • Patio and Porch Features

    Deck

  • Pool

    No

  • Waterfront YN

    NO

Area & Lot

  • Lot Features

    Level

  • Lot Size(acres)

    0.8

  • Lot Size(square feet)

    34,848

  • Property Type

    Residential

  • Property Sub Type

    Single Family Residence

  • Architectural Style

    English, Traditional, Other

Price

  • Sales Price

    $1,059,000
  • Tax Amount

    $8,992

  • Financing Options

    Conventional

  • Sq. Footage

    6,197

  • Price/SqFt

    $170

HOA

  • Association

    No

School District

  • Elementary School

    Reed Elem.

  • Middle School

    Ladue Middle

  • High School

    Ladue Horton Watkins High

Property Features

  • Foundation Details

    Stone

  • Ownership

    Private

  • Sewer

    Public Sewer

  • Water Source

    Public

Schedule a Showing

Showing scheduled successfully.

<
>
IN PERSON
VIA CHAT

What is 3 + 4 ?


Change time

Mortgage calculator

Estimate your monthly mortgage payment, including the principal and interest, property taxes, and HOA. Adjust the values to generate a more accurate rate.

Your payment

Principal and Interest:

$

Property taxes:

$

HOA fees:

$

Total loan payment:

$

Total interest amount:

$

Location

County

St. Louis-MO

Elementary School

Reed Elem.

Middle School

Ladue Middle

High School

Ladue Horton Watkins High

Listing Courtesy of Jiggs Dunn, Berkshire Hathaway HomeServices Alliance Real Estate

RealHub Information is provided exclusively for consumers' personal, non-commercial use, and it may not be used for any purpose other than to identify prospective properties consumers may be interested in purchasing. All information deemed reliable but not guaranteed and should be independently verified. All properties are subject to prior sale, change or withdrawal. RealHub website owner shall not be responsible for any typographical errors, misinformation, misprints and shall be held totally harmless.

Agent Erica Holtschneider

Agent / RealtorĀ®

Erica Holtschneider

Call Erica today to schedule a private showing.


* Listings on this website come from the FMLS IDX Compilation and may be held by brokerage firms other than the owner of this website. The listing brokerage is identified in any listing details. Information is deemed reliable but is not guaranteed. If you believe any FMLS listing contains material that infringes your copyrighted work please click here to review our DMCA policy and learn how to submit a takedown request.Ā© 2024 FMLS.
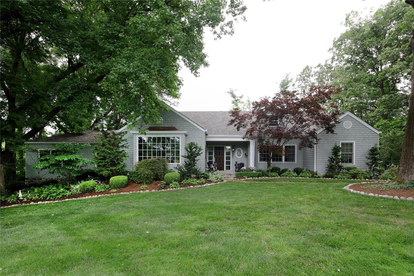
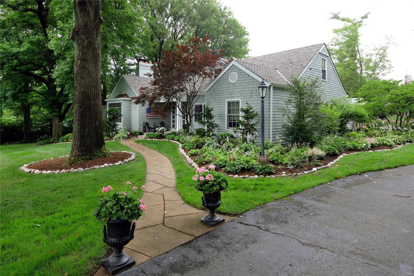
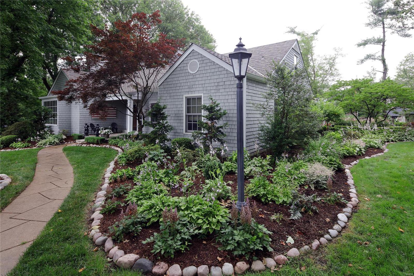
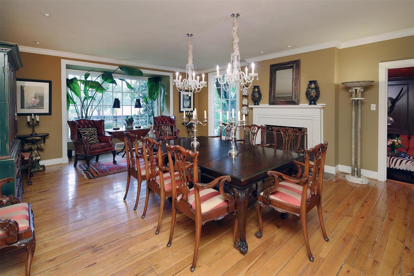
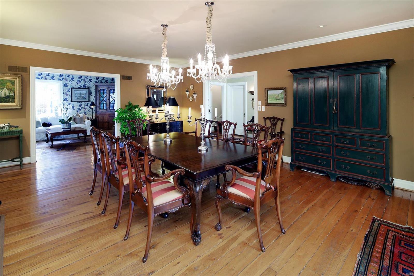
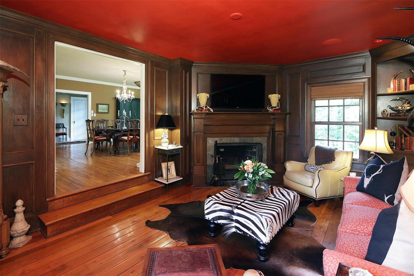
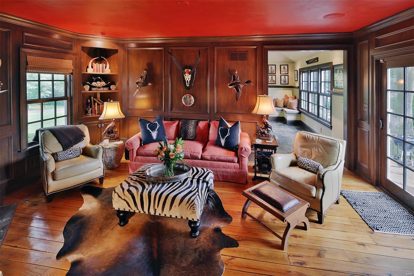
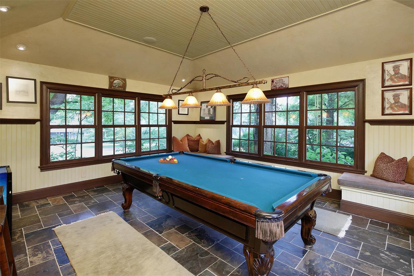
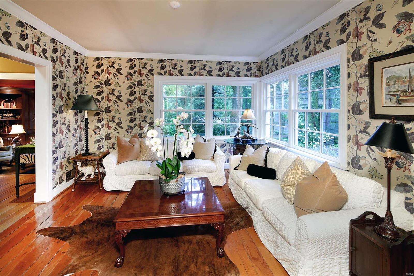
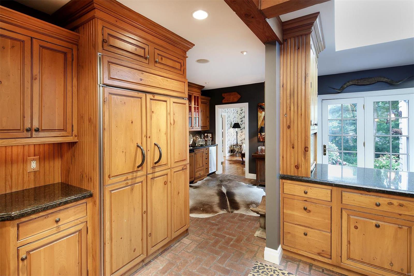
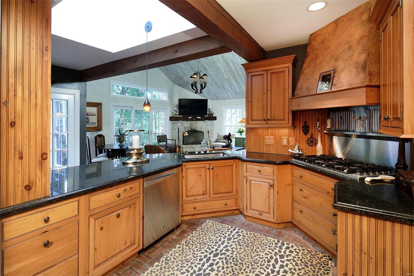
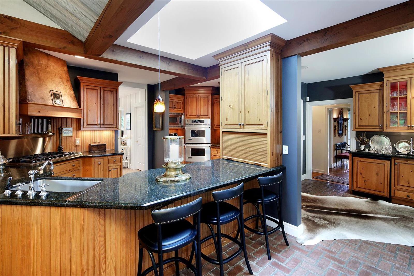
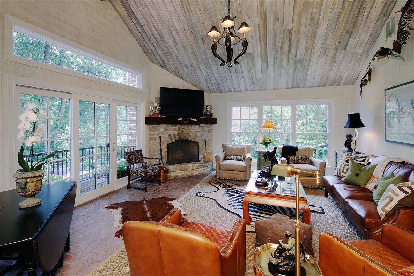
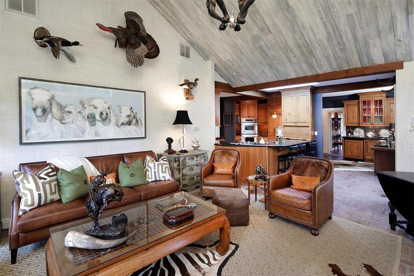
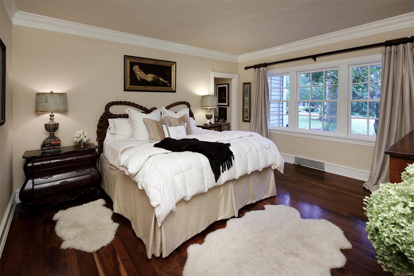
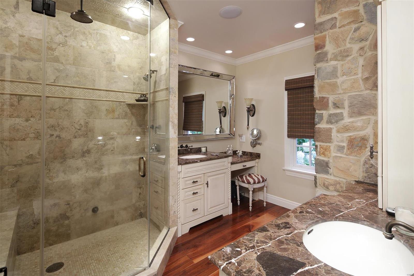
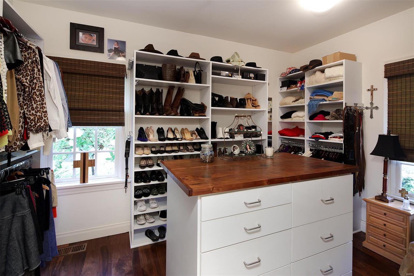
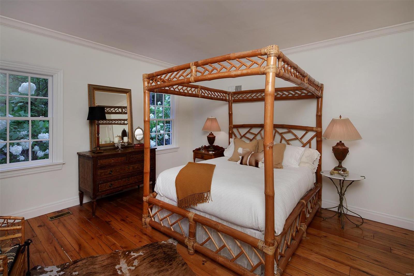
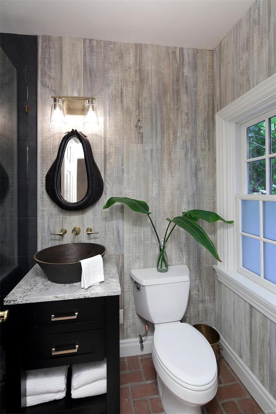
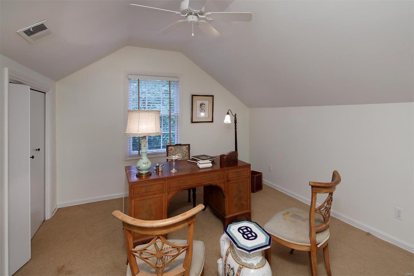
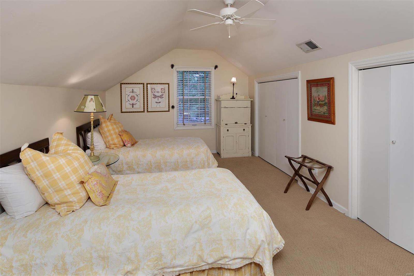
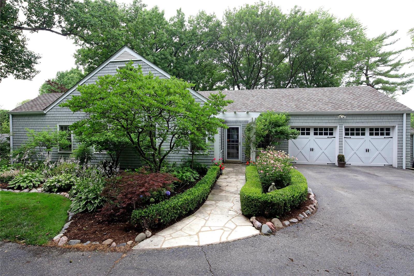
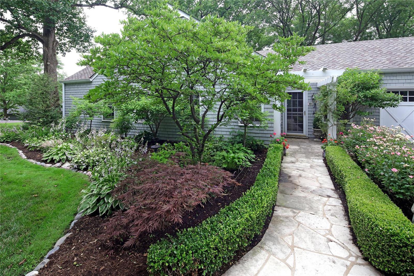
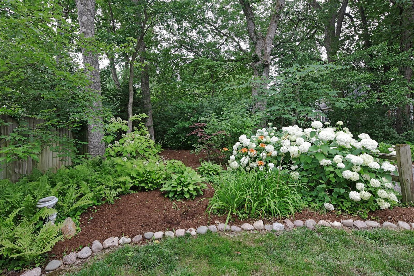
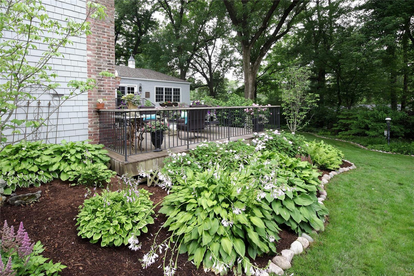
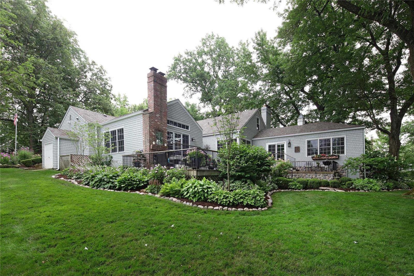
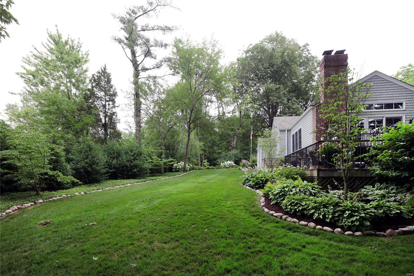
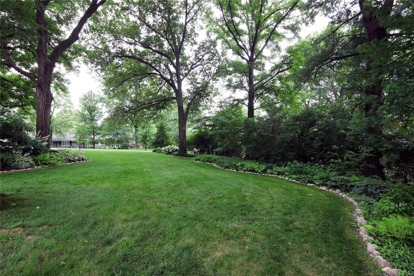
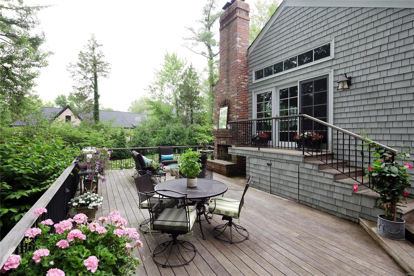
This gracious & sprawling Ladue home has been thoughtfully expanded & renovated. Additions include a light filled gourmet kitchen w/custom cabinets, Viking & Subzero opening to a vaulted ceiling hearth room w/stone fireplace.A billiard room w/ slate tile & tongue & groove walls & ceiling. The 1st FL master has been updated w/a luxury bath including steam shower, double vanities & spacious closet. Entering through the front door you’ll find a traditional dining room w/fireplace & step down to a cozy den w/a 3rd fireplace and finally a family room with walls of windows.  All are just right for entertaining large or small groups. Rounding out the 1st floor is a 2nd bedroom & recently renovated full bath as well as a laundry room. Upstairs are 2 additional bedrooms & a full bath w/double sinks. Outside you’ll find an impressive deck & stunning 4th fireplace.  All on a private lot in a park like setting with extensive professional landscaping.A magnificent place to call your forever home. Additional Rooms: Mud Room

11 Wild Rose Drive

Message successfully sent.

What would you like to know?

What is 3 + 4 ?

I agree to receive email communication and understand I can unsubscribe at any time.

I agree to be contacted by Rock Island Realty via call, email, and text for real estate services. To opt out, you can reply 'stop' at any time or reply 'help' for assistance. You can also click the unsubscribe link in the emails. Message and data rates may apply. Message frequency may vary. Privacy Policy

Related Properties

Welcome to Two Woodoaks Trail, a beautifully loved traditional home in the heart of Ladue, where a little storybook magic meets everyday living. Set on an extra-large lot, this home is minutes from all your shopping needs and the main roads, so you can get almost anywhere in moments. It is also served by the acclaimed Ladue School District, one of the most sought-after in St. Louis.

The Outdoor Retreat
Step outside and the fun begins. The in-ground pool is wrapped in whimsical brick wall artistry designed by Bob Cassilly, the legendary St. Louis sculptor and creator of City Museum. It is one of the lesser-known treasures in his portfolio, and you get to live with it. After a swim, sink into the hot tub. Then head to the sunroom, where windows on three walls frame the extra-large lot, with built-in blinds when you want more privacy. A dedicated heating and cooling split keeps the sunroom comfortable in every season. (See the survey in the supplemental documents for the full lot.)

Main Level
A large living room and a den open into the kitchen, a baker's dream. Cascading quartz flows from the counters up the wall to the ceiling, alongside cabinetry that also reaches the ceiling. You'll find a large double-door stainless steel refrigerator, a five-burner gas range with a double oven, and a built-in oven and microwave combination. A coffee bar and pantry wall adds even more thoughtfully designed storage. Also on this level are a formal dining room and a convenient half bath.

Second Floor
Four large bedrooms, all with plenty of closet space, including the primary suite with two large closets and an en suite bath. One of the bedrooms is perfect as a home office.

Finished Lower Level: Your Personal Spa Retreat
Pampering yourself is easy here. Swim in the pool, soak in the hot tub, then head downstairs to a rare find: a sauna in your own home. The large lower level has room to stretch out, entertain, or simply unwind. The huge bathroom, with its gorgeous soaking tub, feels like a private spa. Even laundry day feels like a treat in the beautifully designed laundry suite, with its thoughtful layout and extra storage. A systems room offers still more space for your things.

The Garage
The two-car garage has a beautiful, brand-new epoxy floor. Every detail has been thought out.

Come discover a home with room to play, room to relax, and a touch of St. Louis magic in the backyard. Two Woodoaks Trail is waiting.
#26061369

Ladue

2 Woodoaks Trail

4 Beds

3 Baths

3,573 Sq.Ft.

$1,200,000

MLS#: 26061369

Price reduced
Welcome to this beautifully updated and uniquely designed open-concept home, perfectly situated on a beautiful large, private lot that offers both space and tranquility. Filled with an abundance of natural light, the thoughtfully designed open floor plan creates an inviting atmosphere that’s ideal for both everyday living and entertaining. This one of a kind 1.5 story mid-century modern feel home is a must see.

Recent updates include fresh interior paint throughout and beautiful new carpet, giving the home a clean, modern feel that’s truly move-in ready. With just under 3,000 square feet of living space, this spacious home features five generously sized bedrooms and three full bathrooms, providing plenty of room for family, guests, a home office, or flexible living arrangements.

Located in the highly sought-after Ladue School District, this home offers an exceptional opportunity to enjoy outstanding schools while benefiting from a peaceful setting with a large private yard. Combining style, space, and an unbeatable location, this is a rare opportunity you won’t want to miss!
#25072817

Ladue

15 Ladue Ridge

5 Beds

3 Baths

2,995 Sq.Ft.

$888,000

MLS#: 25072817
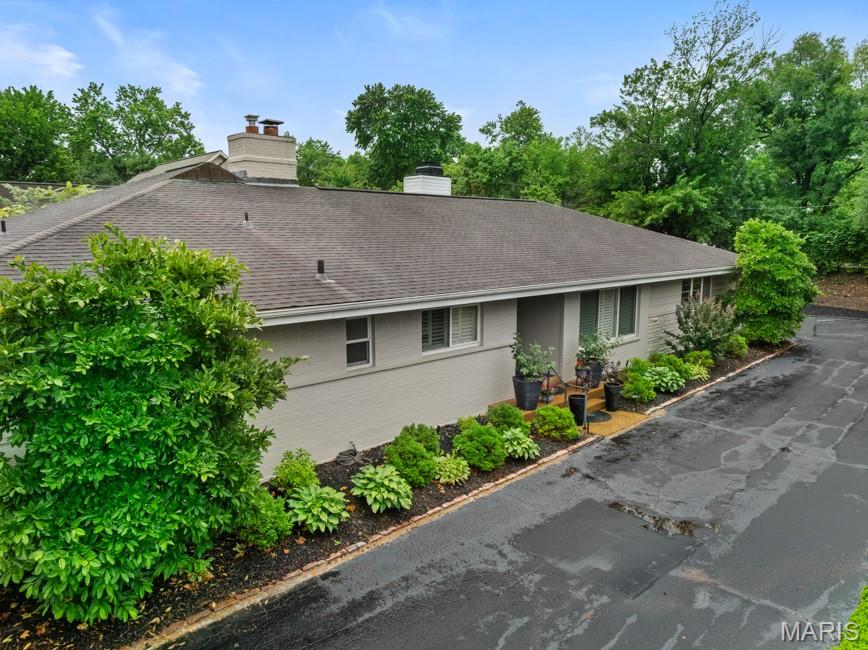
Tucked away on a quiet lane in the heart of Ladue, this beautifully updated ranch offers effortless living in an exceptional location. Thoughtfully renovated with timeless style and quality finishes, the home is filled with natural light. The living room features a gas fireplace and French doors that open to a private aggregate patio, extending the living space outdoors. Oak hardwood floors run throughout the main level. The main level also includes a spacious dining room, a laundry room, and a powder room. At the center of the home, the beautifully renovated kitchen showcases marble and soapstone countertops, abundant custom cabinetry, and a gas fireplace. The primary suite serves as a relaxing retreat with a generous walk-in closet, additional storage, and a luxurious bath featuring dual vanities, a soaking tub, and a glass-enclosed shower. Two additional bedrooms share an updated full bath. The finished lower level offers flexible living space, including a large recreation room, a full bath, a cedar closet, and ample storage. An attached two-car garage is included. Walk to Ladue's shops, restaurants, parks, and award-winning schools.
#26036826

Ladue

15 Glen Creek Lane

3 Beds

3 Baths

2,642 Sq.Ft.

$995,000

MLS#: 26036826

Send a message

Message successfully sent.

Your message

What is 3 + 4 ?

Reason for contacting?

I agree to receive email communication and understand I can unsubscribe at any time.

I agree to be contacted by Rock Island Realty via call, email, and text for real estate services. To opt out, you can reply 'stop' at any time or reply 'help' for assistance. You can also click the unsubscribe link in the emails. Message and data rates may apply. Message frequency may vary. Privacy Policy

Sign Out

Virtual Assistant

Would you like to take the next step with this property? We can help you schedule a showing or virtual tour, or send you more details.

Yes, I would like more information.

Thank You for Your Reply, One of Our Agents will contact you as soon as possible

No, maybe later.

Thank you, you can always contact me via email, phone number or through the contact form.

Realhub AI

Lucy - Your AI-Powered Realtor

Update Your Temporary Password

Personalize your search

Enter your email and we'll notify you immediately when new listings match what you're looking for.

or enter email address

Already have an account ? Login here

Continue your home search

I agree to receive communications and understand I can unsubscribe at any time.

I agree to be contacted by Rock Island Realty via call, email, and text for real estate services. To opt out, you can reply 'stop' at any time or reply 'help' for assistance. You can also click the unsubscribe link in the emails. Message and data rates may apply. Message frequency may vary. Privacy Policy

Already have an account ? Login here

We use cookies

We use cookies primarily for analytics to enhance your experience. By accepting, you agree to our use of these cookies. You can manage your preferences or learn more about our cookies policy.