
Property
Beds
4
Full Baths
3
1/2 Baths
1
Year Built
1988
Sq.Footage
2,800
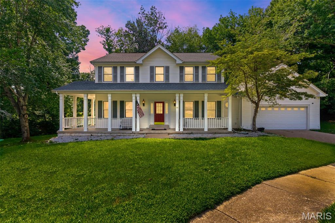
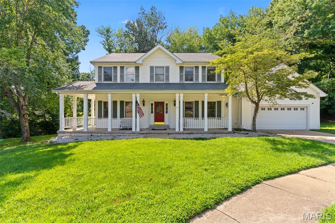
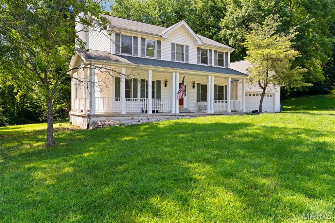
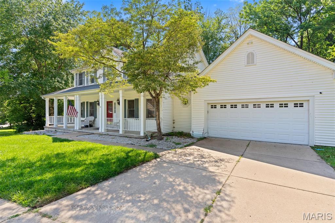
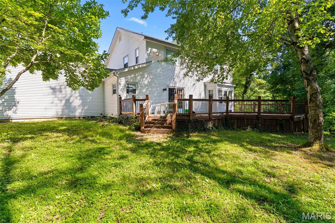
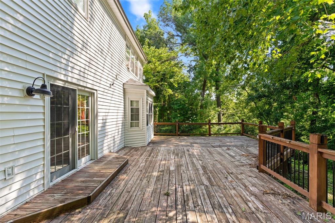
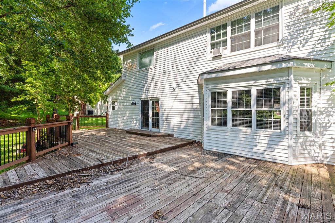
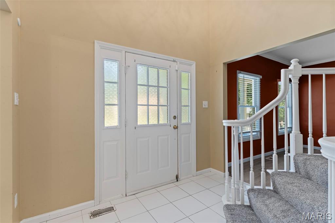
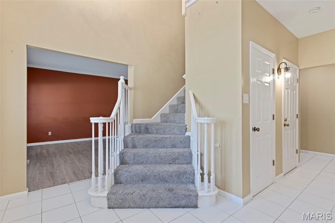
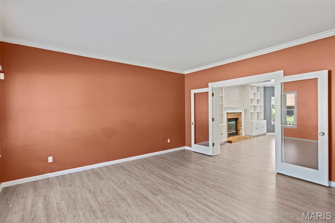
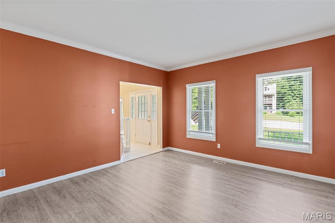
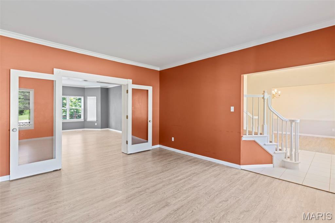
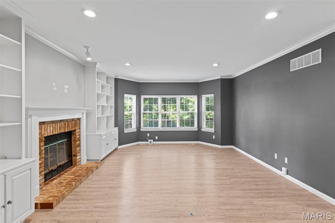
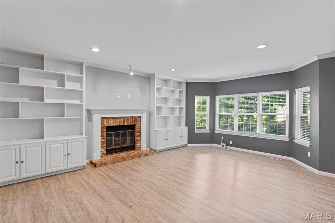
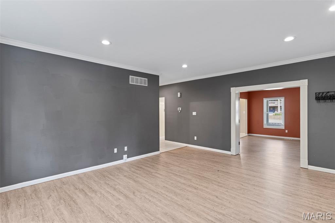
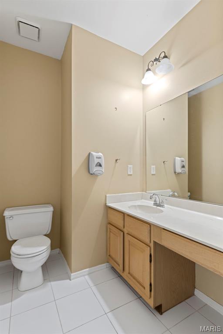
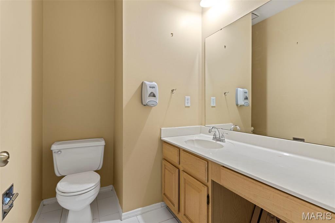
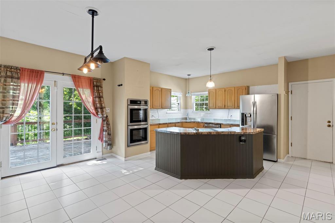
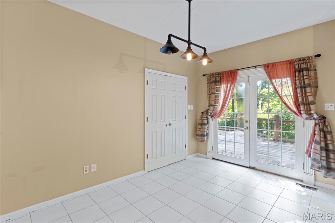
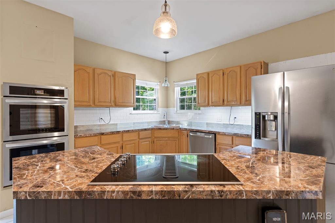
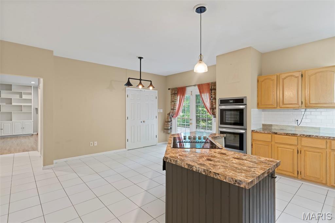
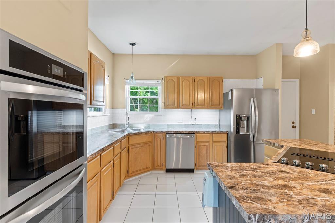
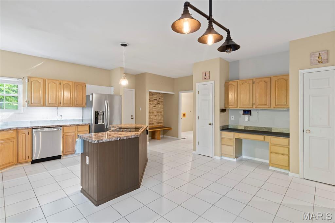
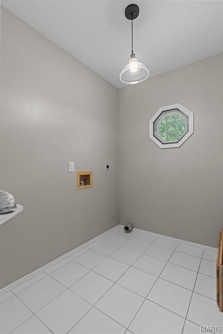
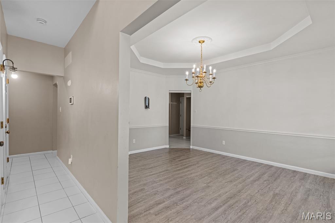
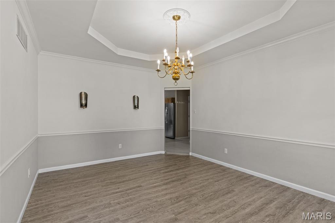
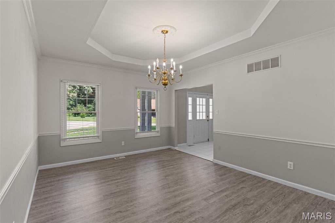
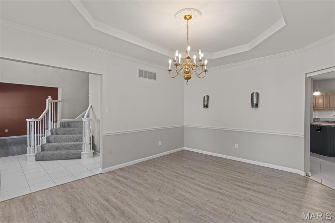
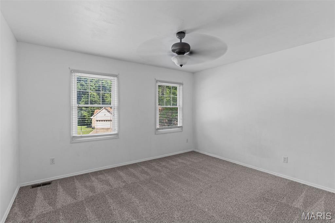
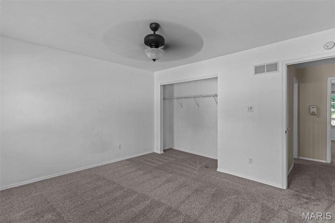
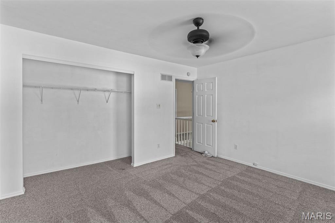
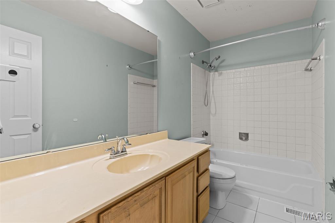
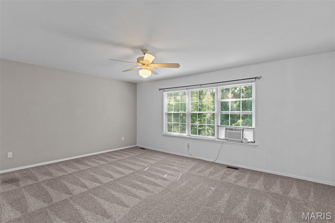
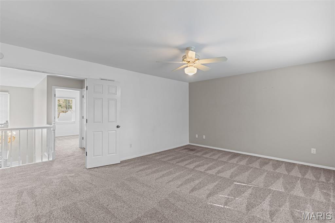
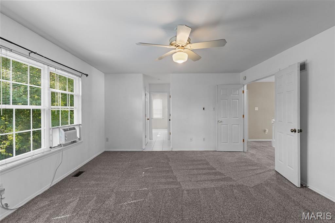
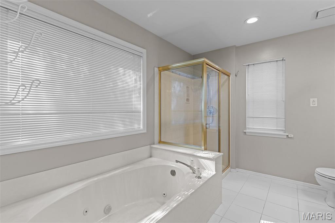
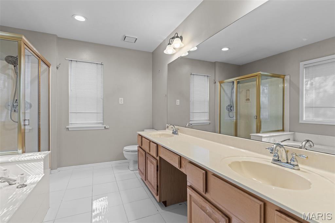
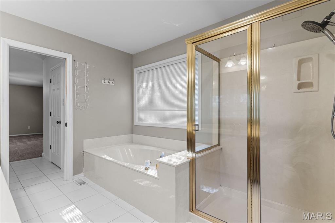
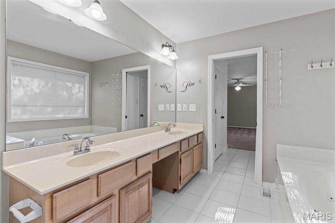
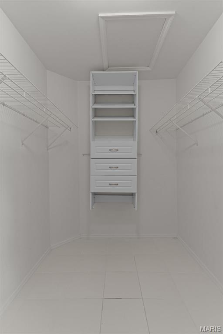
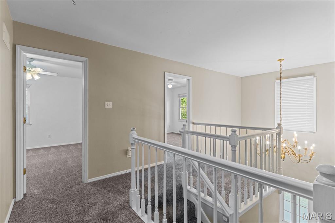
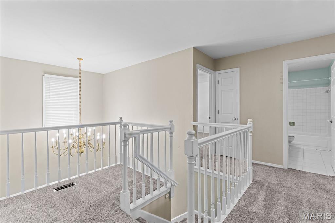
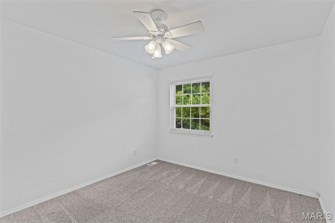
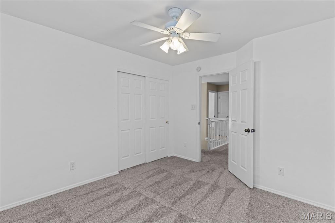
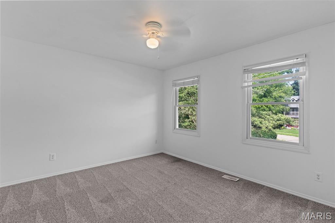
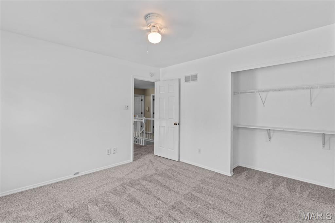
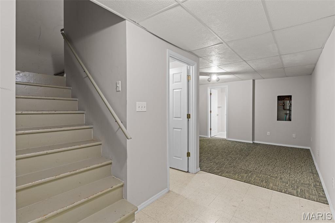
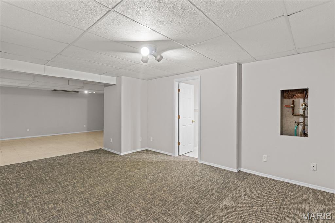
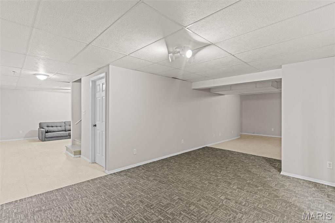
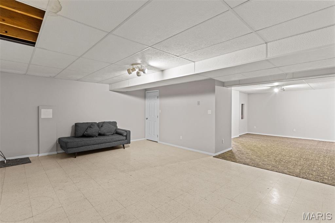
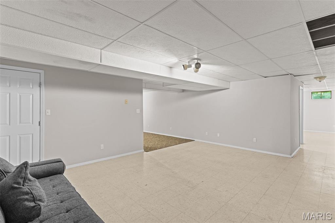
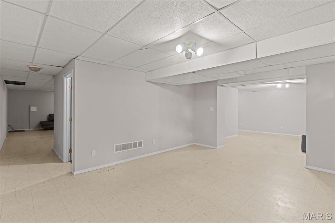
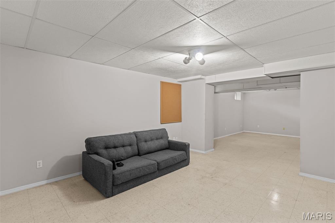
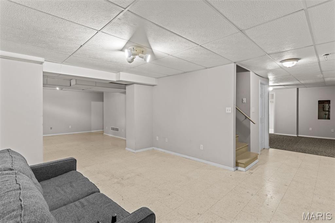
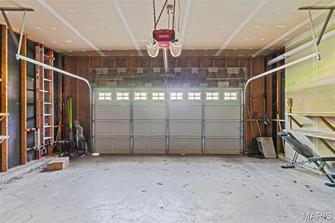
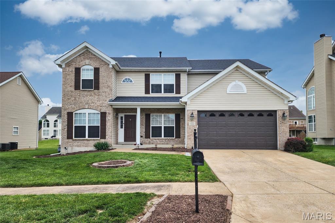
Tucked away on a peaceful cul-de-sac and situated on nearly half an acre, this beautifully maintained 4-bedroom, 3.5-bath home offers the perfect blend of space, comfort, and privacy. From the moment you arrive, you'll be welcomed by the charming wraparound porch and mature wooded surroundings that create a peaceful retreat. Inside, a bright two-story foyer leads to an inviting floor plan featuring fresh, neutral finishes and abundant natural light. The formal dining room showcases elegant coffered ceilings, making it the perfect space for holiday gatherings and special occasions. The spacious kitchen is designed for both everyday living and entertaining, offering a large center island, stainless steel appliances, double ovens, generous counter space, a walk-in pantry, and an adjoining breakfast area. The cozy family room is the heart of the home, complete with a gas fireplace, custom built-in bookshelves, crown molding, and beautiful bay windows overlooking the private backyard. Upstairs, escape to the expansive primary suite featuring dual walk-in closets, separate vanities, a relaxing soaking tub, and a separate shower. Three additional generously sized bedrooms provide plenty of space for family, guests, or a home office. The partially finished lower level expands your living space with a large recreation area, a full bathroom, a sleeping room, and endless possibilities for a media room, gym, playroom, or entertaining. Step outside to enjoy the oversized deck, ideal for summer barbecues or quiet evenings surrounded by nature. With a two-car garage, exceptional indoor and outdoor living spaces, and a desirable location, this home truly has everything you've been searching for. Schedule your private showing today and experience all this incredible home has to offer!
Features & Amenities
Interior
-
Total Bedrooms
4
-
Bathrooms
3
-
1/2 Bathrooms
1
-
Above Grade Finished Area
2800.0
-
Basement YN
YES
-
Cooling YN
YES
-
Cooling
Central Air, Electric
-
Fireplace YN
YES
-
Heating YN
YES
-
Heating
Forced Air, Natural Gas
-
Pet friendly
N/A
Exterior
-
Garage
Yes
-
Garage spaces
2
-
Construction Materials
Vinyl Siding
-
Pool
No
-
Waterfront YN
NO
Area & Lot
-
Lot Features
Cul-De-Sac, Level, Sprinklers In Front, Sprinklers In Rear
-
Lot Size(acres)
0.47
-
Lot Size(square feet)
20,473
-
Property Type
Residential
-
Property Sub Type
Single Family Residence
-
Architectural Style
Traditional
Price
-
Sales Price
$420,000
-
Tax Amount
$5,229
-
Sq. Footage
2,800
-
Price/SqFt
$150
HOA
-
Association
No
School District
-
Elementary School
Russell Elem.
-
Middle School
West Middle
-
High School
Hazelwood West High
Property Features
-
New Construction
NO
-
Senior Community YN
NO
-
Sewer
Public Sewer
-
Water Source
Public
Schedule a Showing
Showing scheduled successfully.
Mortgage calculator
Estimate your monthly mortgage payment, including the principal and interest, property taxes, and HOA. Adjust the values to generate a more accurate rate.
Your payment
Principal and Interest:
$
Property taxes:
$
HOA fees:
$
Total loan payment:
$
Total interest amount:
$
Location
County
St. Louis
Elementary School
Russell Elem.
Middle School
West Middle
High School
Hazelwood West High
Listing Courtesy of Jolonda Hibbler , DRG - Delhougne Realty Group
RealHub Information is provided exclusively for consumers' personal, non-commercial use, and it may not be used for any purpose other than to identify prospective properties consumers may be interested in purchasing. All information deemed reliable but not guaranteed and should be independently verified. All properties are subject to prior sale, change or withdrawal. RealHub website owner shall not be responsible for any typographical errors, misinformation, misprints and shall be held totally harmless.

Agent / Realtor®
Erica Holtschneider
Call Erica today to schedule a private showing.

* Listings on this website come from the FMLS IDX Compilation and may be held by brokerage firms other than the owner of this website. The listing brokerage is identified in any listing details. Information is deemed reliable but is not guaranteed. If you believe any FMLS listing contains material that infringes your copyrighted work please click here to review our DMCA policy and learn how to submit a takedown request.© 2024 FMLS.
Related Properties
Hazelwood
1222 Hermans Lake Drive
4 Beds
2 Baths
3,700 Sq.Ft.
$420,000
MLS#: 26033163
