


Property
Beds
4
Full Baths
2
1/2 Baths
None
Year Built
1977
Sq.Footage
1,376
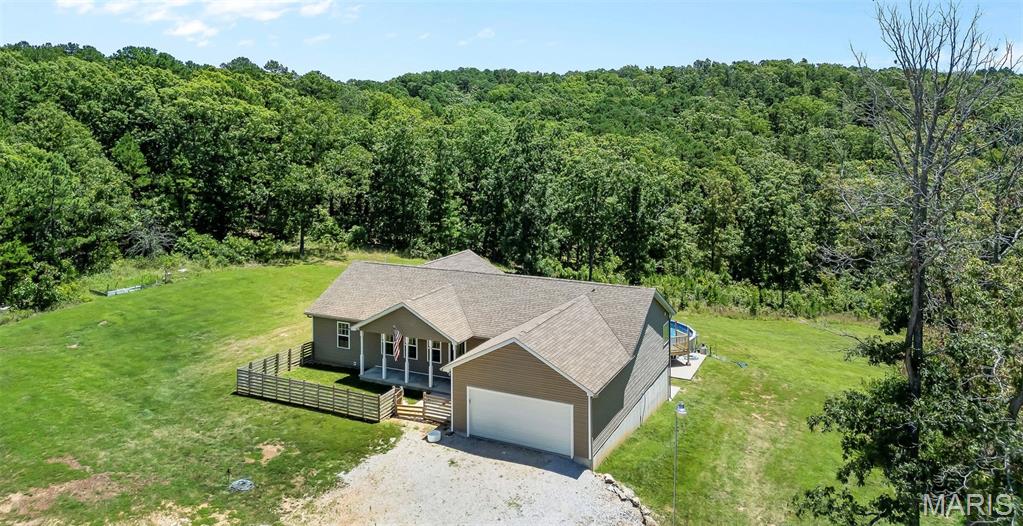
Welcome to a lifestyle that feels like a getaway every single day. Set on 3.8 beautiful lakefront acres, this meticulously maintained property is more than a home—it’s a place to slow down, spread out, entertain, and make memories. Start your mornings with coffee on the massive 15' x 30' deck as the sun rises over the water, spend summer afternoons by the pool, cast a line into the fully stocked lake, and end the day gathered around the fire under the stars. Inside, the home was designed to take full advantage of its incredible setting. The magnificent great room is wrapped in wall-to-wall windows, filling the space with natural light and bringing those peaceful lake views indoors. A dramatic wood-burning fireplace creates the perfect gathering place when the seasons change. The great room flows seamlessly into the kitchen, featuring ceramic tile flooring, a spacious island bar, attached pantry, and included appliances. The main level also offers a convenient laundry room, a bright and versatile sunroom, and a private primary suite with a generous walk-in closet and spacious bath. Upstairs, an open family room overlooks the main level and provides another inviting place to relax, along with two comfortable bedrooms and an abundance of storage. But life here extends far beyond the walls of the home. Swim, fish, garden, gather around the bonfire, raise chickens, entertain, or simply sit by the water and enjoy the quiet. With a private dock, pool, large detached garage, garden area, children's playhouse, raised sandbox, multiple cozy bonfire areas, and a lake stocked with bass, catfish, and crappie, there is something here for every season and every generation. Some homes give you a place to live. This one gives you a life to love. Welcome to lake life!
Features & Amenities
Interior
-
Total Bedrooms
4
-
Bathrooms
2
-
Above Grade Finished Area
1376.0
-
Basement YN
YES
-
Cooling YN
YES
-
Cooling
Central Air, Electric
-
Fireplace YN
YES
-
Heating YN
YES
-
Heating
Electric, Forced Air
-
Main Level Bedrooms
2
-
Pet friendly
N/A
Exterior
-
Garage
Yes
-
Garage spaces
5
-
Construction Materials
Frame
-
Parking
Circular Driveway, Detached, RV Access/Parking
-
Patio and Porch Features
Deck
-
Pool
Yes
-
Pool Features
Above Ground
-
Waterfront YN
YES
Area & Lot
-
Lot Features
Level, Waterfront
-
Lot Size(acres)
3.8
-
Lot Size(square feet)
165,528
-
Property Type
Residential
-
Property Sub Type
Single Family Residence
-
Architectural Style
Other, Traditional
Price
-
Sales Price
$497,900
-
Tax Amount
$1,004
-
Sq. Footage
1,376
-
Price/SqFt
$361
HOA
-
Association
No
School District
-
Elementary School
Potosi Elem.
-
Middle School
John A. Evans Middle
-
High School
Potosi High
Property Features
-
New Construction
NO
-
Ownership
Private
-
Senior Community YN
NO
-
Sewer
Septic Tank
-
Water Source
Private, Well
Schedule a Showing
Showing scheduled successfully.
Mortgage calculator
Estimate your monthly mortgage payment, including the principal and interest, property taxes, and HOA. Adjust the values to generate a more accurate rate.
Your payment
Principal and Interest:
$
Property taxes:
$
HOA fees:
$
Total loan payment:
$
Total interest amount:
$
Location
County
Washington
Elementary School
Potosi Elem.
Middle School
John A. Evans Middle
High School
Potosi High
Listing Courtesy of Kati Underwood, Equity Missouri LLC
RealHub Information is provided exclusively for consumers' personal, non-commercial use, and it may not be used for any purpose other than to identify prospective properties consumers may be interested in purchasing. All information deemed reliable but not guaranteed and should be independently verified. All properties are subject to prior sale, change or withdrawal. RealHub website owner shall not be responsible for any typographical errors, misinformation, misprints and shall be held totally harmless.

Agent / Realtor®
Erica Holtschneider
Call Erica today to schedule a private showing.

* Listings on this website come from the FMLS IDX Compilation and may be held by brokerage firms other than the owner of this website. The listing brokerage is identified in any listing details. Information is deemed reliable but is not guaranteed. If you believe any FMLS listing contains material that infringes your copyrighted work please click here to review our DMCA policy and learn how to submit a takedown request.© 2024 FMLS.
Related Properties

Potosi
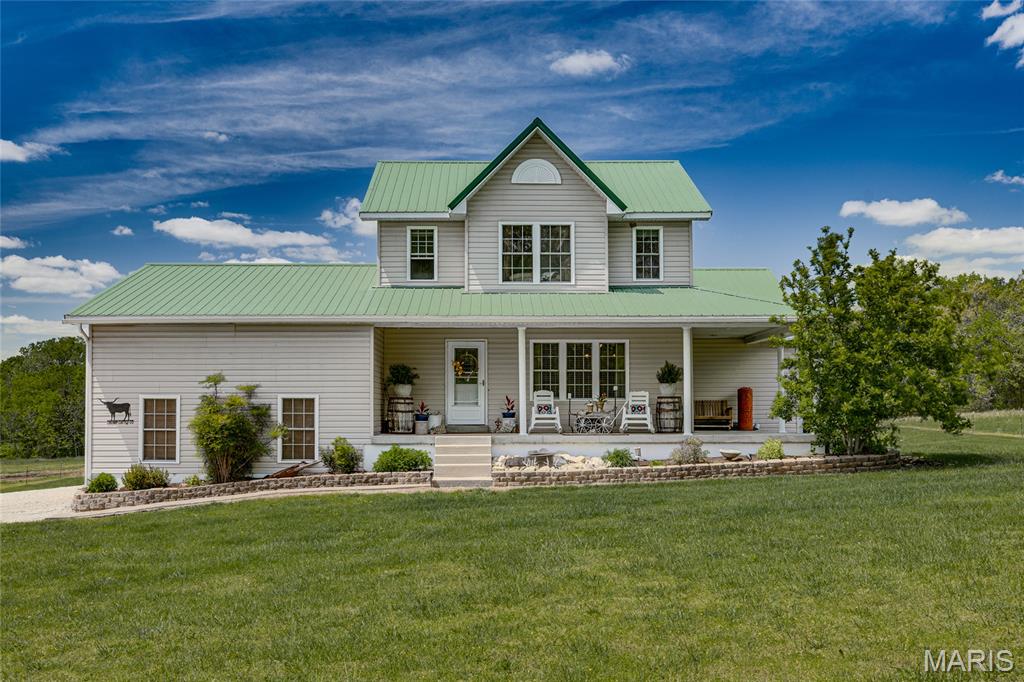
11936 W State Highway 8
5 Beds
2 Baths
3,000 Sq.Ft.
$497,000
MLS#: 26058440
Potosi
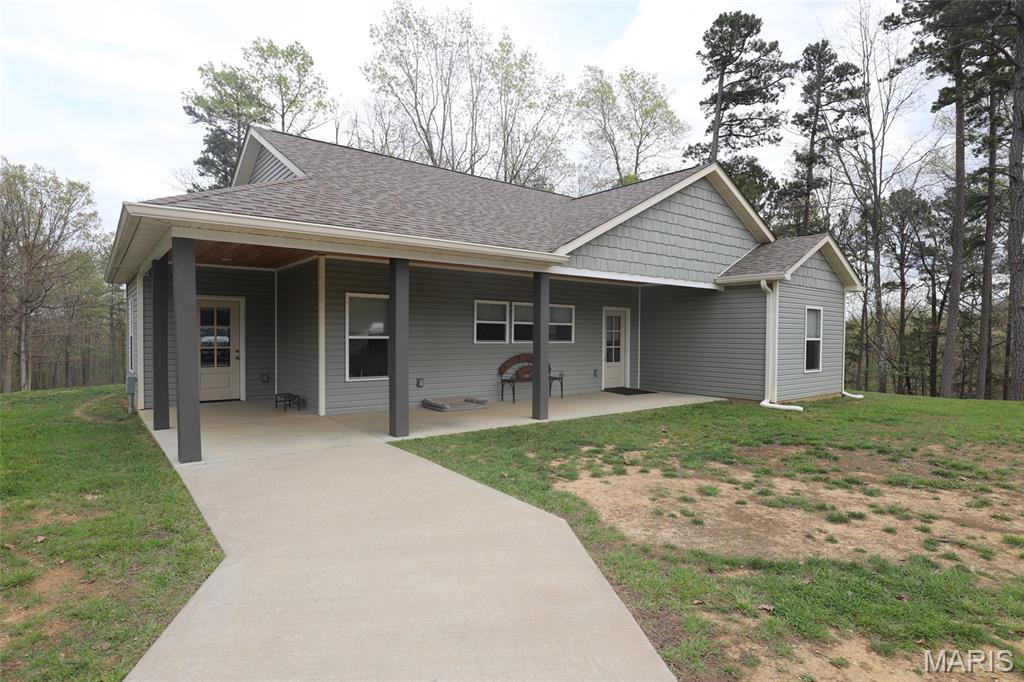
12213 Younker Road
3 Beds
2 Baths
2,520 Sq.Ft.
$497,000
MLS#: 26026281
Potosi
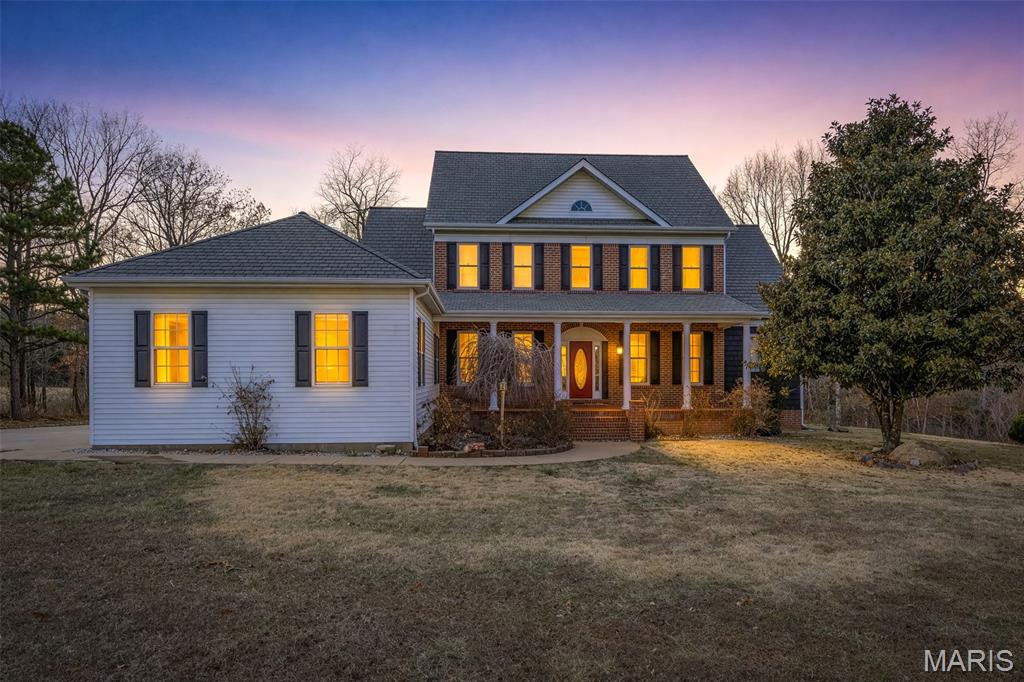
10562 Scarlet Ridge Drive
2 Beds
2 Baths
1,560 Sq.Ft.
$434,999
MLS#: 26022438
Potosi
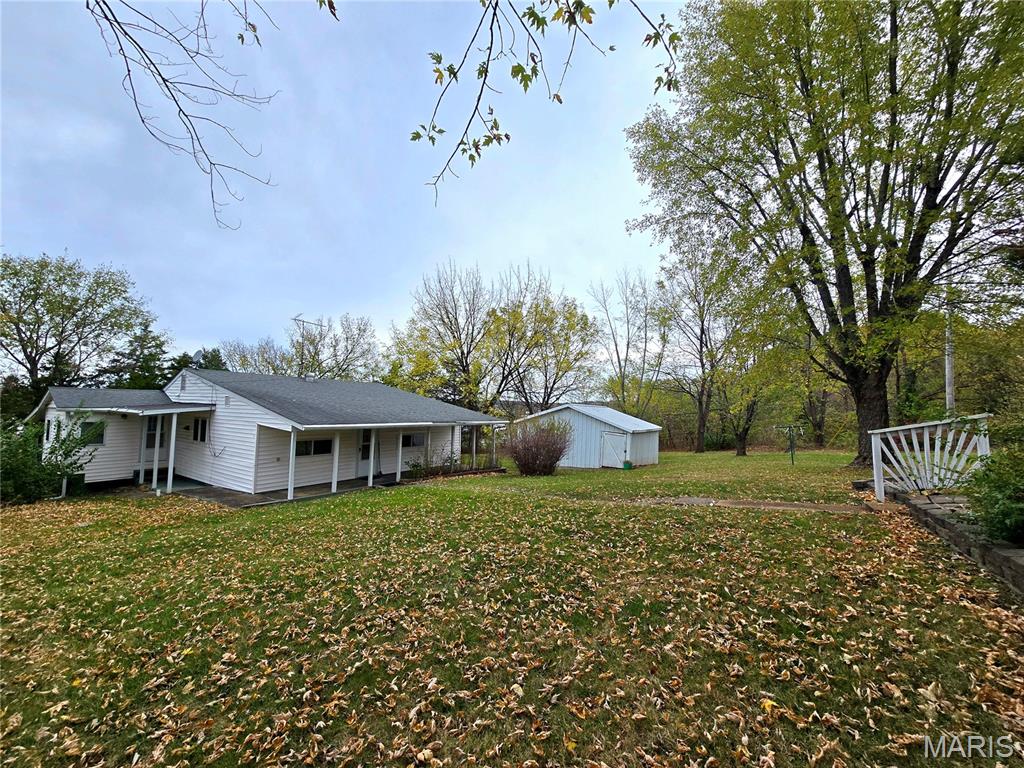
500 Stadium Drive
6 Beds
3 Baths
3,122 Sq.Ft.
$525,000
MLS#: 26009060
Potosi
10099 Franklin Road
2 Beds
1 Baths
1,080 Sq.Ft.
$450,000
MLS#: 25072330
Potosi
20722 State Highway AA
4 Beds
3 Baths
3,620 Sq.Ft.
$520,000
MLS#: 25070044
