
Other, Traditional
1080 Chesterfield Drive
Wentzville, MO 63385
MLS#: 26050625
$255,000


Property
Beds
2
Full Baths
3
1/2 Baths
1
Year Built
2004
Sq.Footage
1,228
Welcome home to this beautifully updated 2-bedroom, 3.5-bath attached single-family home that perfectly combines privacy, comfort, and everyday convenience. Unlike many attached homes, the only shared wall is the garage, giving you the feel of a detached home with low maintenance living. Step inside to discover over 1,200 square feet of thoughtfully designed living space, plus a finished lower level that offers endless possibilities. Whether you're looking for a family room, home office, gym, guest suite, or even a potential third bedroom, the flexible layout adapts to your lifestyle. With new flooring and updated light fixtures, this home has been tastefully refreshed to offer a warm, welcoming atmosphere from the moment you step inside.The inviting living room, highlighted by a charming bay window, flows effortlessly into the dining area and spacious kitchen, where abundant cabinetry provides plenty of storage and makes everyday living and entertaining easy. Upstairs, you'll find a versatile loft area that's perfect for a home office, reading nook, or play space, along with two generously sized bedrooms featuring ample closet space. The lower level also includes a full bathroom, plenty of storage, and utility space. Outside, enjoy your morning coffee on the covered front porch or unwind on the private 10x10 deck overlooking the level backyard. The attached two-car garage adds convenience and extra storage. One of this home's standout features is its phenomenal location. You'll be just minutes from shopping, dining, parks, schools, and major highways, making everyday errands and commuting effortless. Yet the setting offers just enough seclusion to feel peaceful and tucked away without being surrounded by endless neighborhoods or constant traffic. This move in ready home offers the perfect combination of updates, space, privacy, and an unbeatable location. Come see why it's the one you've been waiting for!
Features & Amenities
Interior
-
Total Bedrooms
2
-
Bathrooms
3
-
1/2 Bathrooms
1
-
Above Grade Finished Area
1228.0
-
Basement YN
YES
-
Cooling YN
YES
-
Cooling
Ceiling Fan(s), Central Air, Electric
-
Fireplace YN
NO
-
Heating YN
YES
-
Heating
Forced Air, Natural Gas
-
Pet friendly
N/A
Exterior
-
Garage
No
-
Construction Materials
Vinyl Siding
-
Pool
No
Area & Lot
-
Lot Features
Level
-
Lot Size(acres)
0.1147
-
Lot Size(square feet)
4,996
-
Property Type
Residential
-
Property Sub Type
Single Family Residence
-
Architectural Style
Other, Traditional
Price
-
Sales Price
$255,000
-
Tax Amount
$2,980
-
Sq. Footage
1,228
-
Price/SqFt
$207
HOA
-
Association
YES
-
Association Fee
$132
-
Association Fee Frequency
Annually
-
Association Fee Includes
N/A
School District
-
Elementary School
Journey Elem.
-
Middle School
North Point Middle
-
High School
North Point
Property Features
-
New Construction
NO
-
Association Amenities
Playground
-
Sewer
Public Sewer
-
Water Source
Public
Schedule a Showing
Showing scheduled successfully.
Mortgage calculator
Estimate your monthly mortgage payment, including the principal and interest, property taxes, and HOA. Adjust the values to generate a more accurate rate.
Your payment
Principal and Interest:
$
Property taxes:
$
HOA fees:
$
Total loan payment:
$
Total interest amount:
$
Location
County
St. Charles
Elementary School
Journey Elem.
Middle School
North Point Middle
High School
North Point
Listing Courtesy of Michael Jones , DRG - Delhougne Realty Group
RealHub Information is provided exclusively for consumers' personal, non-commercial use, and it may not be used for any purpose other than to identify prospective properties consumers may be interested in purchasing. All information deemed reliable but not guaranteed and should be independently verified. All properties are subject to prior sale, change or withdrawal. RealHub website owner shall not be responsible for any typographical errors, misinformation, misprints and shall be held totally harmless.

Agent / Realtor®
Erica Holtschneider
Call Erica today to schedule a private showing.

* Listings on this website come from the FMLS IDX Compilation and may be held by brokerage firms other than the owner of this website. The listing brokerage is identified in any listing details. Information is deemed reliable but is not guaranteed. If you believe any FMLS listing contains material that infringes your copyrighted work please click here to review our DMCA policy and learn how to submit a takedown request.© 2024 FMLS.
Related Properties

Wentzville
652 Loch Carron Drive
3 Beds
2 Baths
1,639 Sq.Ft.
$305,000
MLS#: 26054188

Wentzville
247 John Charles Drive 2163B
3 Beds
3 Baths
1,985 Sq.Ft.
$300,000
MLS#: 26048846

Wentzville
352 Fall Harvest Parkway
2 Beds
1 Baths
1,208 Sq.Ft.
$255,000
MLS#: 26052699

Wentzville
513 Kent Drive
3 Beds
2 Baths
2,334 Sq.Ft.
$255,000
MLS#: 26050450

Wentzville
2 Aspen at Wildflower Manors
2 Beds
2 Baths
1,279 Sq.Ft.
$274,900
MLS#: 26049512

Wentzville
356 Lewis Street
4 Beds
1 Baths
1,248 Sq.Ft.
$234,900
MLS#: 26042533
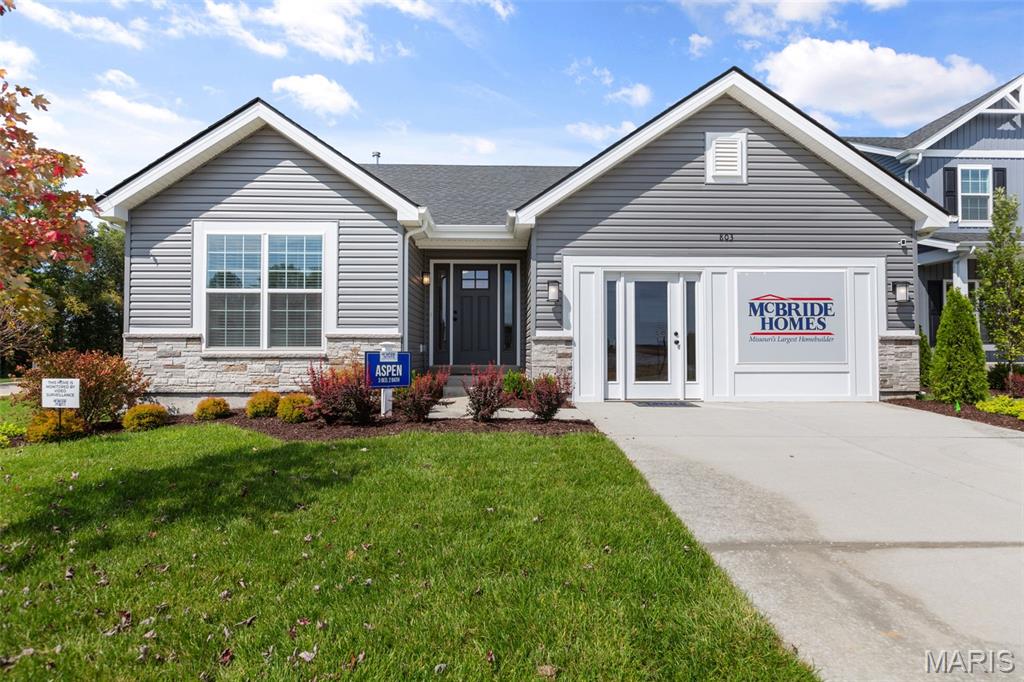
Wentzville
2 Aspen at Wilmer Valley
3 Beds
2 Baths
1,279 Sq.Ft.
$299,900
MLS#: 26011390
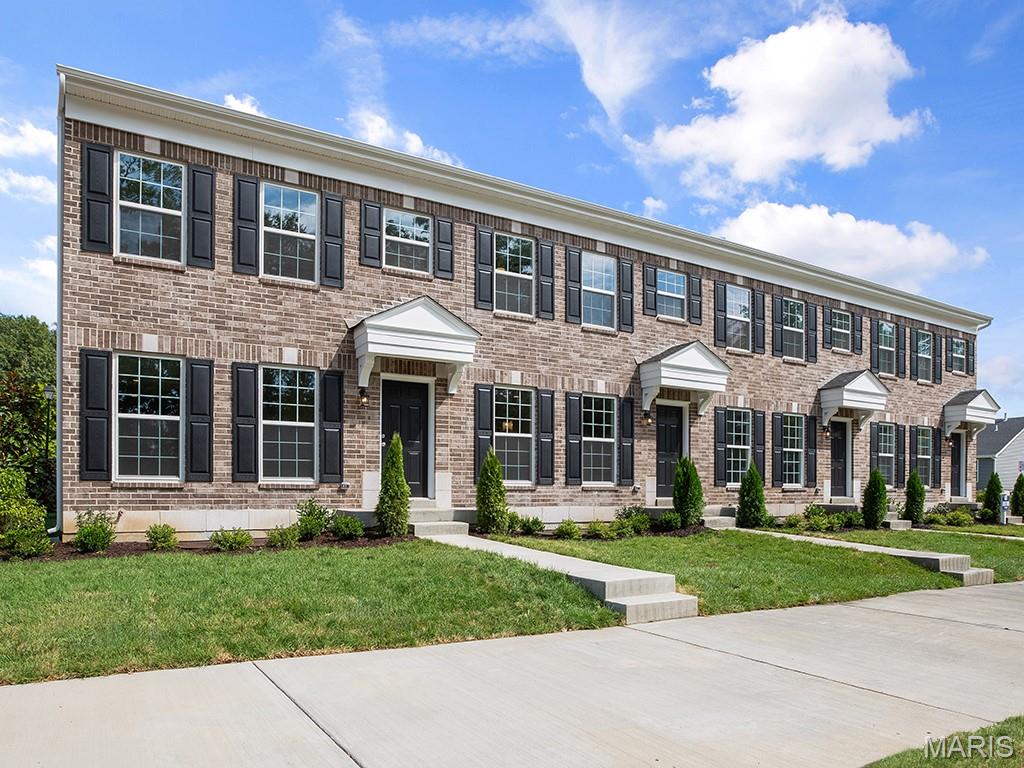
Wentzville
173 Sunset Terrace Drive
2 Beds
2 Baths
1,193 Sq.Ft.
$269,900
MLS#: 26008816
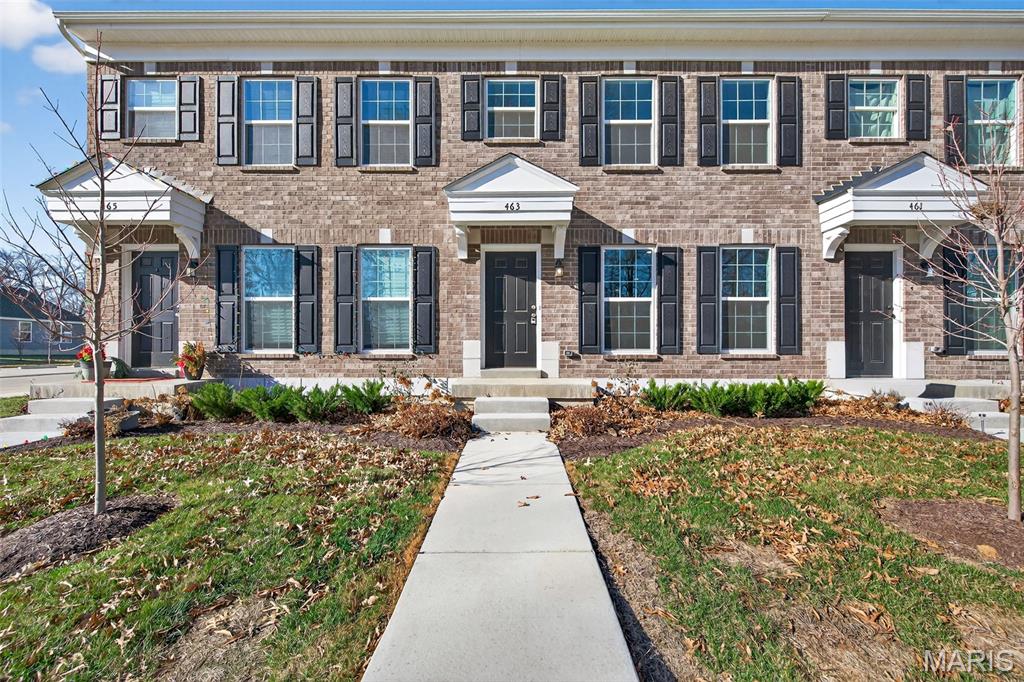
Wentzville
463 Sunset Hollow Drive
2 Beds
1 Baths
1,200 Sq.Ft.
$275,000
MLS#: 26000596
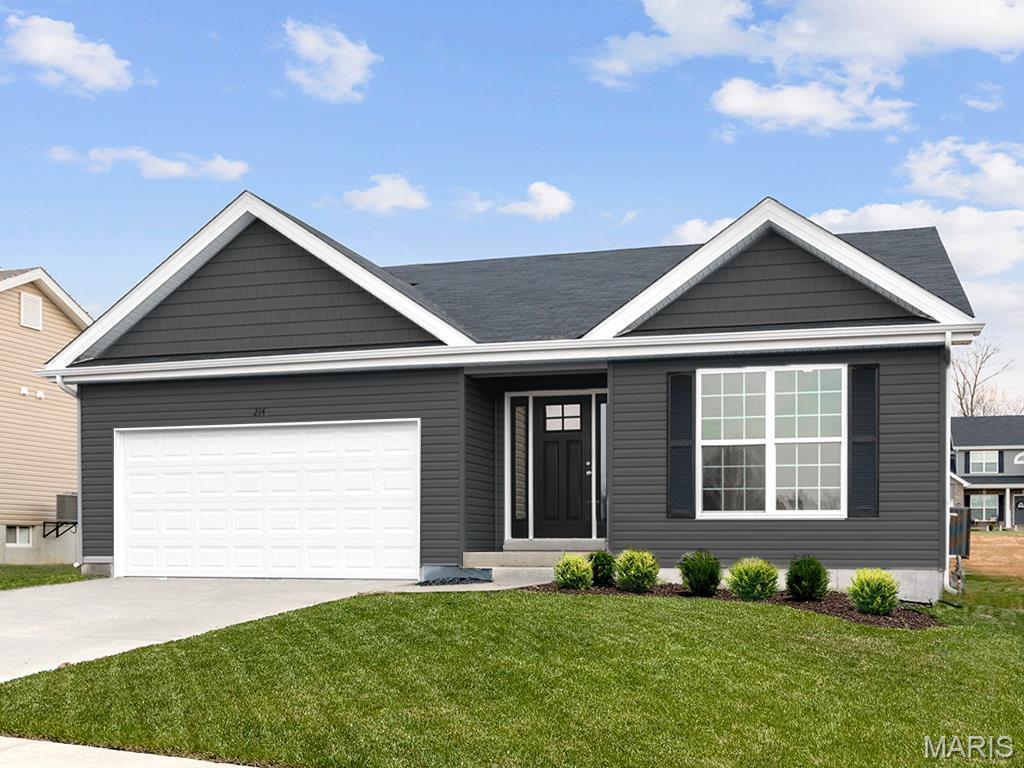
Wentzville
3 Aspen At Wilmer Crossing
3 Beds
2 Baths
1,279 Sq.Ft.
$299,900
MLS#: 25081391
