
Traditional
1060 McKnight Orchard Lane
Richmond Heights, MO 63117
MLS#: 26053916
$725,000


Property
Beds
3
Full Baths
3
1/2 Baths
None
Year Built
1952
Sq.Footage
3,829
1060 McKnight Orchard Lane is a classic brick ranch tucked away on a quiet cul-de-sac in Richmond Heights and the Ladue School District. With 2,298 SF on the main level plus 1,600 SF of finished lower-level space, the home offers an impressive amount of living space with the ease of single-level living. A welcoming entry opens to generous living and family rooms, along with a formal dining room—perfect for both everyday living and entertaining. Hardwood floors and oversized windows create bright, inviting spaces throughout. The thoughtfully designed floor plan includes a comfortable primary suite, two additional bedrooms, and a full bath on the main level. The updated kitchen serves as the heart of the home, with a center island for prep, an eat-in area with seating for six, and views overlooking the private patio and beautifully landscaped backyard. Just off the kitchen and garage, the oversized mudroom provides a convenient everyday drop zone, abundant storage, and space for a home office. The finished lower level adds even more flexibility with 2 legal bedrooms (egress windows and closets), a nice full bath plus a rec room and an impressive amount of storage. An attached tandem garage provides parking for up to four cars, while the private patio and beautifully landscaped yard create a wonderful setting for relaxing or entertaining. Comfortable, spacious, and wonderfully located, this Richmond Heights ranch offers an exceptional combination of style, function, and easy living.
Features & Amenities
Interior
-
Total Bedrooms
3
-
Bathrooms
3
-
Above Grade Finished Area
2229.0
-
Basement YN
YES
-
Cooling YN
YES
-
Cooling
Ceiling Fan(s), Central Air
-
Fireplace YN
YES
-
Heating YN
YES
-
Heating
Forced Air, Natural Gas
-
Main Level Bedrooms
3
-
Pet friendly
N/A
Exterior
-
Garage
No
-
Construction Materials
Brick
-
Pool
No
Area & Lot
-
Lot Features
Private
-
Lot Size(acres)
0.4247
-
Lot Size(square feet)
18,499
-
Property Type
Residential
-
Property Sub Type
Single Family Residence
-
Architectural Style
Traditional
Price
-
Sales Price
$725,000
-
Tax Amount
$7,984
-
Sq. Footage
3,829
-
Price/SqFt
$189
HOA
-
Association
No
School District
-
Elementary School
Reed Elem.
-
Middle School
Ladue Middle
-
High School
Ladue Horton Watkins High
Property Features
-
New Construction
NO
-
Ownership
Private
-
Sewer
Public Sewer
-
Water Source
Public
Schedule a Showing
Showing scheduled successfully.
Mortgage calculator
Estimate your monthly mortgage payment, including the principal and interest, property taxes, and HOA. Adjust the values to generate a more accurate rate.
Your payment
Principal and Interest:
$
Property taxes:
$
HOA fees:
$
Total loan payment:
$
Total interest amount:
$
Location
County
St. Louis
Elementary School
Reed Elem.
Middle School
Ladue Middle
High School
Ladue Horton Watkins High
Listing Courtesy of John Jackson, John Jackson Neighborhood Real Estate Company, LLC
RealHub Information is provided exclusively for consumers' personal, non-commercial use, and it may not be used for any purpose other than to identify prospective properties consumers may be interested in purchasing. All information deemed reliable but not guaranteed and should be independently verified. All properties are subject to prior sale, change or withdrawal. RealHub website owner shall not be responsible for any typographical errors, misinformation, misprints and shall be held totally harmless.

Agent / Realtor®
Erica Holtschneider
Call Erica today to schedule a private showing.

* Listings on this website come from the FMLS IDX Compilation and may be held by brokerage firms other than the owner of this website. The listing brokerage is identified in any listing details. Information is deemed reliable but is not guaranteed. If you believe any FMLS listing contains material that infringes your copyrighted work please click here to review our DMCA policy and learn how to submit a takedown request.© 2024 FMLS.
Related Properties

Richmond Heights
8914 W Gateway Heights W 82-503
4 Beds
3 Baths
2,456 Sq.Ft.
$702,900
MLS#: 26053575

Richmond Heights
8918 Gateway Heights Avenue E 82-502
3 Beds
3 Baths
2,384 Sq.Ft.
$699,900
MLS#: 26053195

Richmond Heights
8910 E Gateway Heights 82-504
4 Beds
3 Baths
2,479 Sq.Ft.
$714,900
MLS#: 26053828
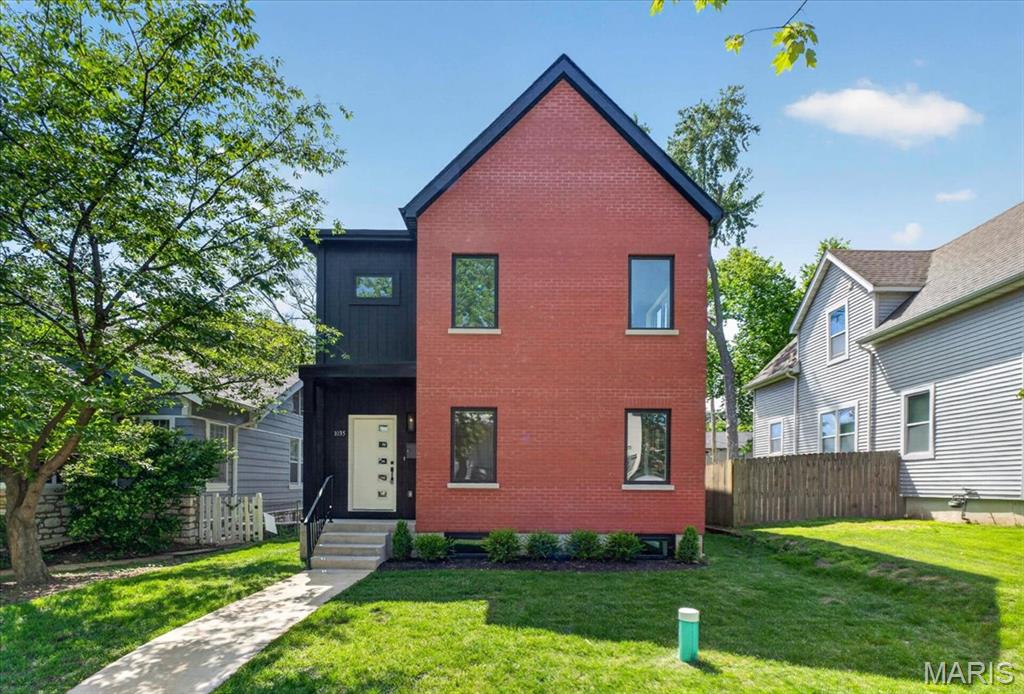
Richmond Heights
1035 Blendon Place
3 Beds
3 Baths
2,700 Sq.Ft.
$829,900
MLS#: 26039609
