
Features & Amenities

Interior

  • Other Interior Features

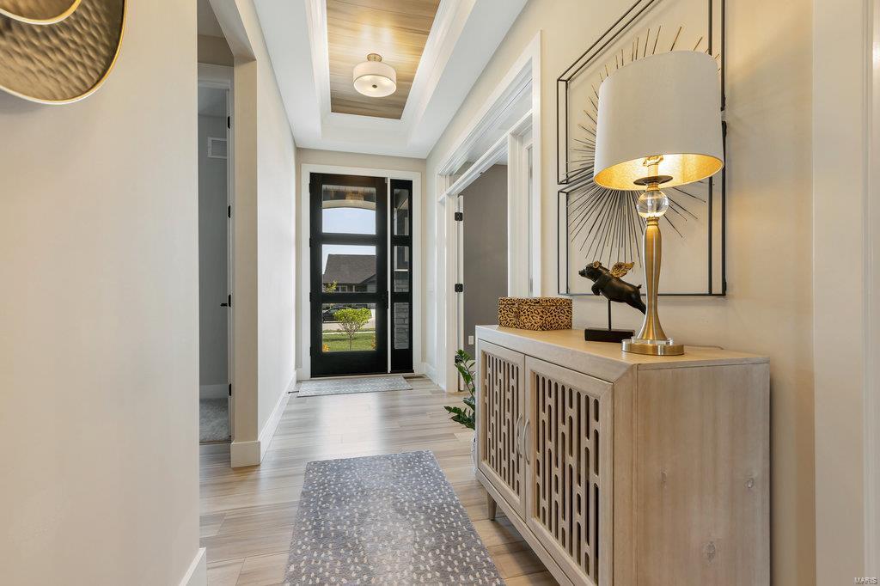
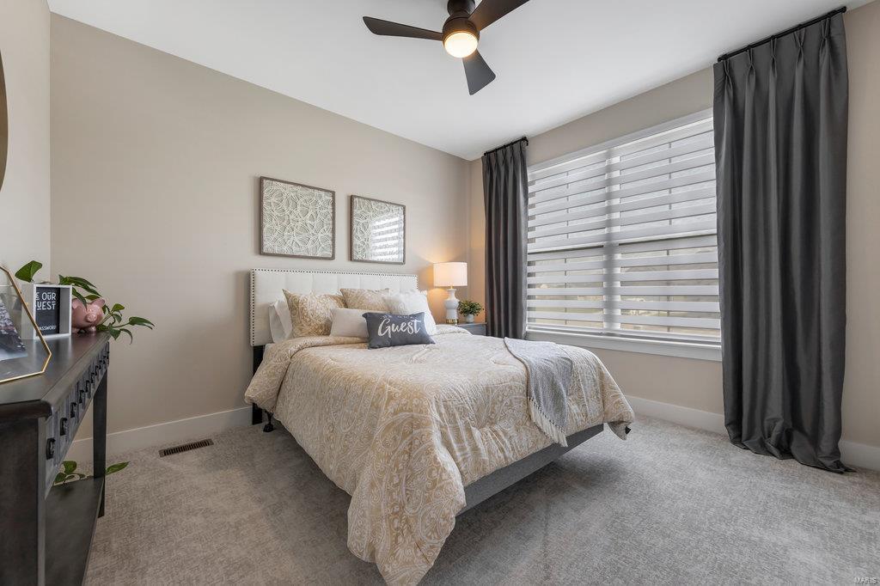
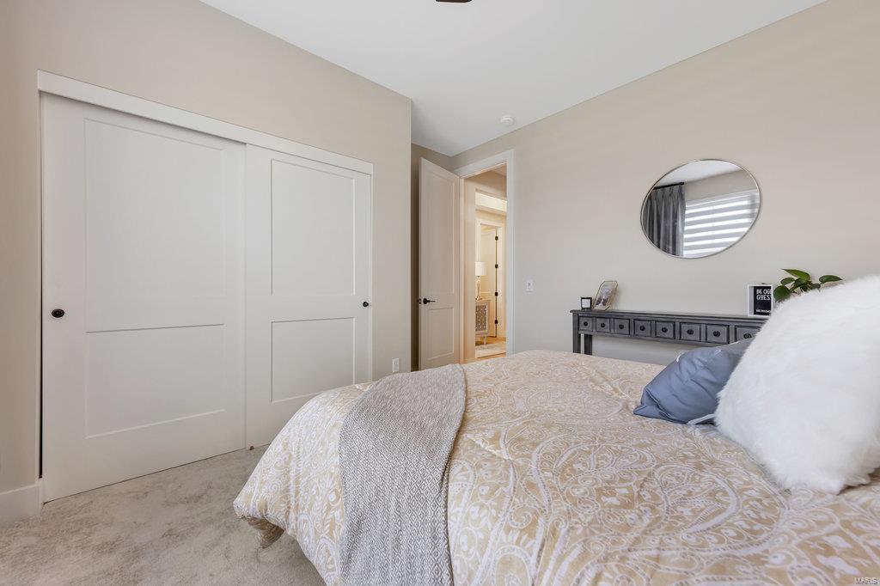
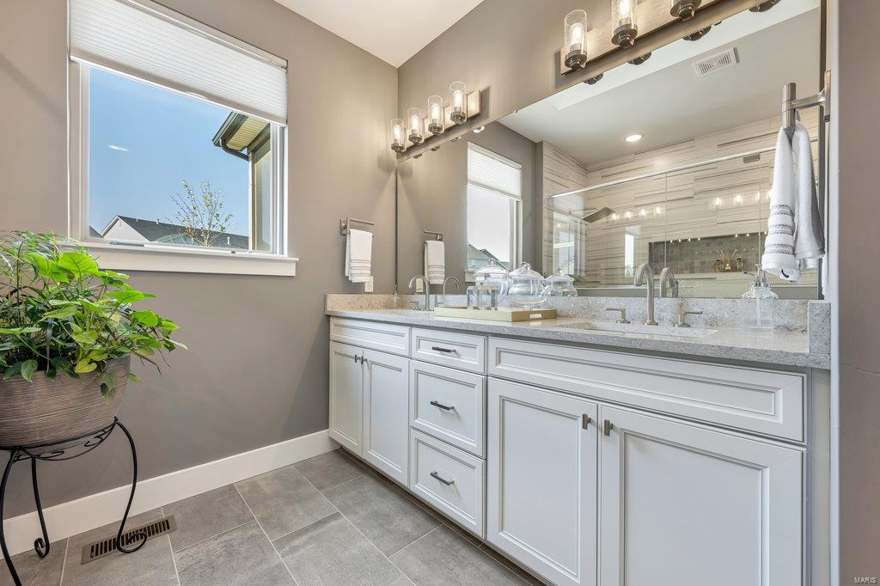
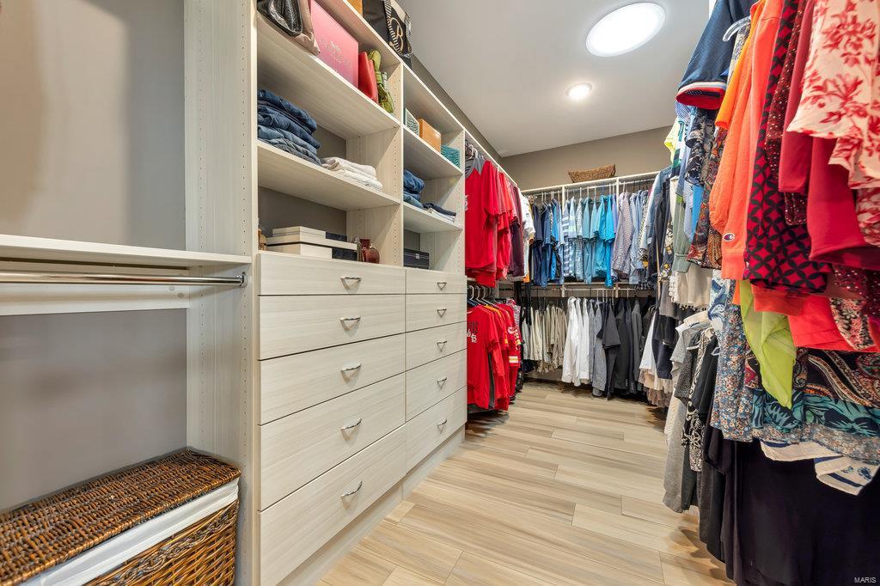
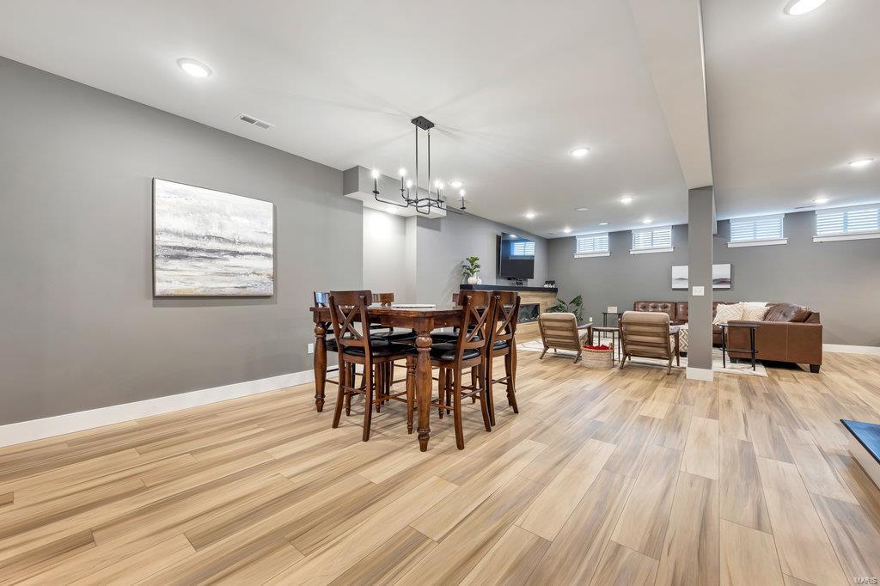
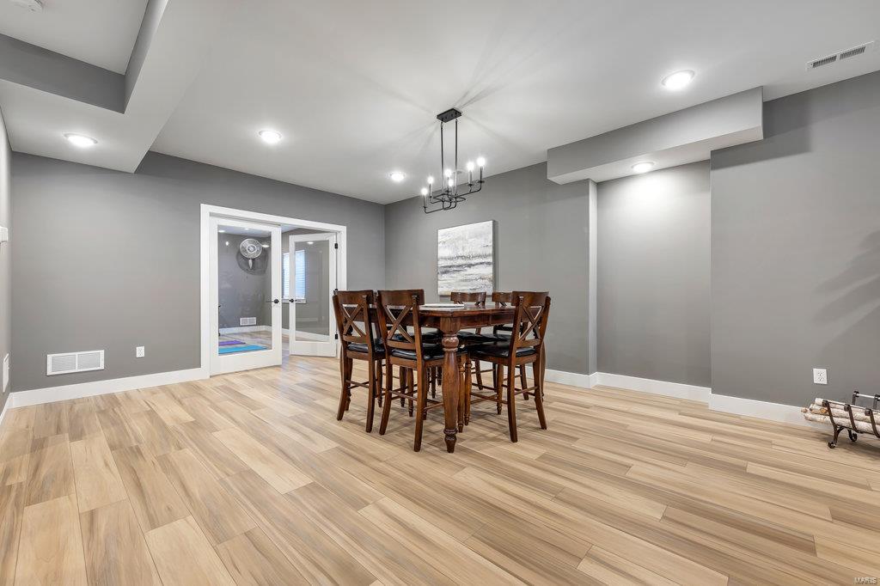
    Coffered Ceiling(s), Open Floorplan, High Ceilings, Walk-In Closet(s), Bar, Sound System, High Speed Internet, Entrance Foyer, Breakfast Bar, Kitchen Island, Pantry, Double Vanity

  • Total Bedrooms

    4

  • Bathrooms

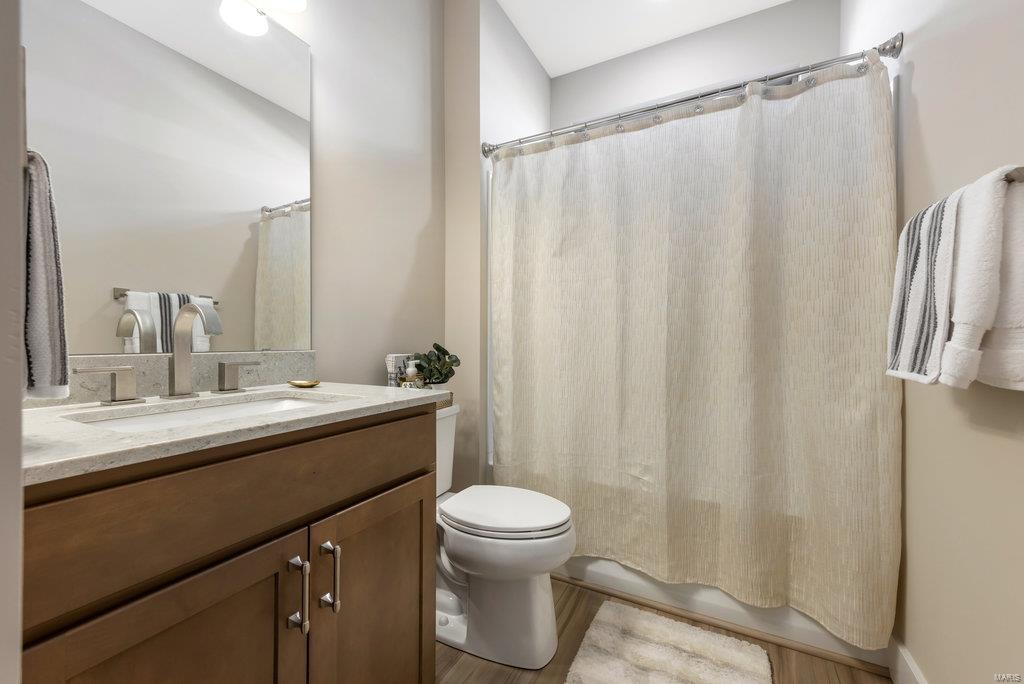
    3

  • 1/2 Bathrooms

    1

  • Above Grade Finished Area

    2483.0

  • Basement YN

    YES

  • Cooling YN

    YES

  • Cooling

    Ceiling Fan(s), Central Air, Electric, Dual

  • Fireplace YN

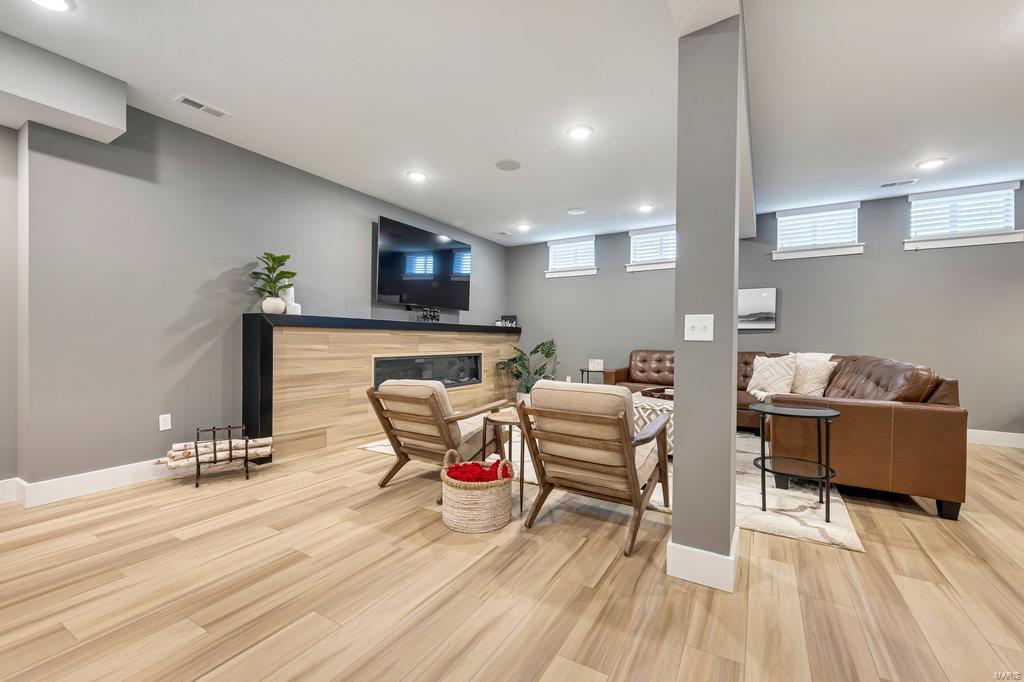
    YES

  • Heating YN

    YES

  • Heating

    Forced Air, Natural Gas

  • Main Level Bedrooms

    3

  • Pet friendly

    N/A

Exterior

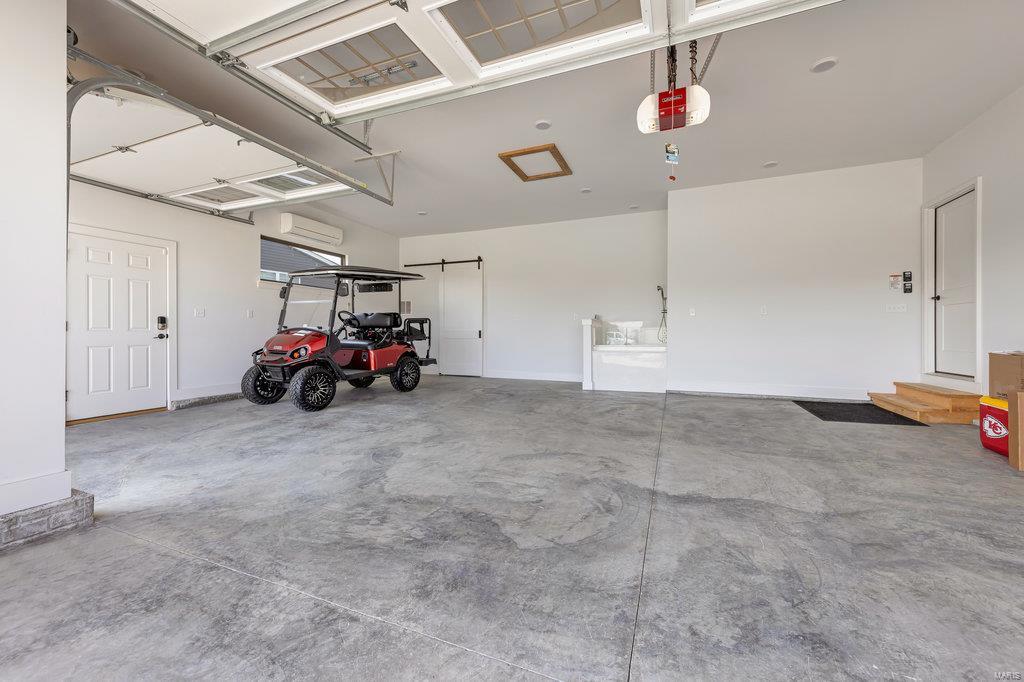
  • Garage

    Yes

  • Garage spaces

    3

  • Construction Materials

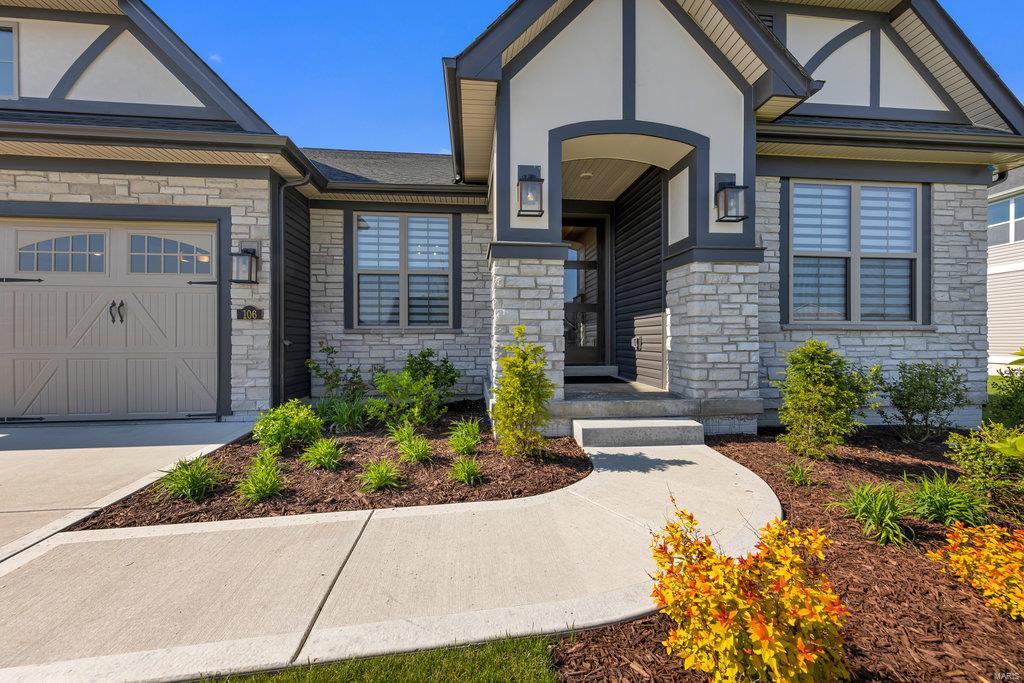
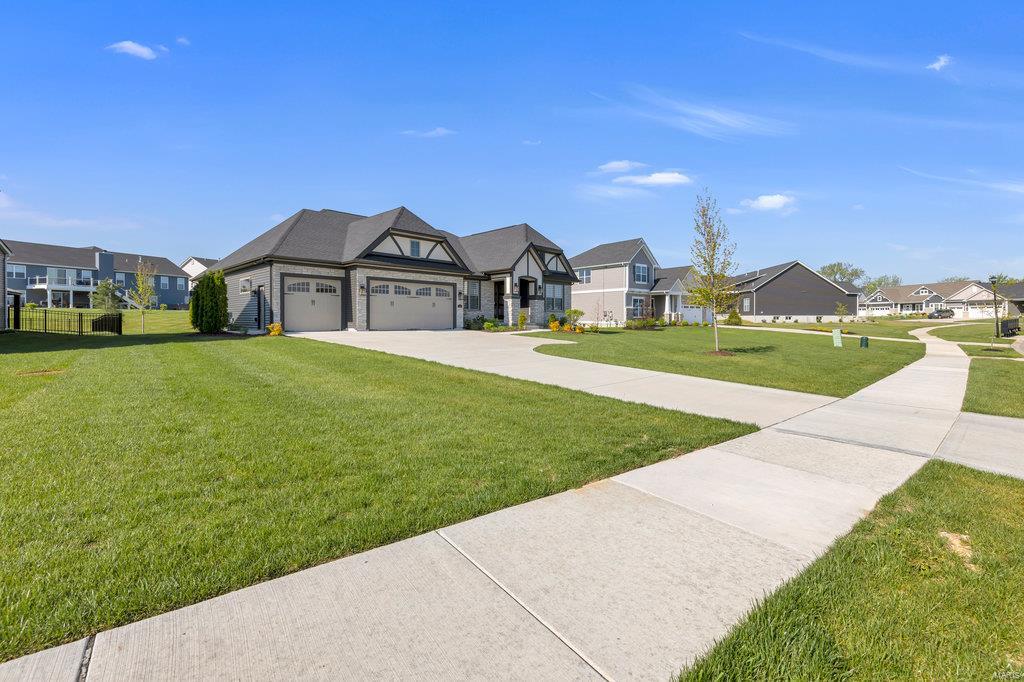
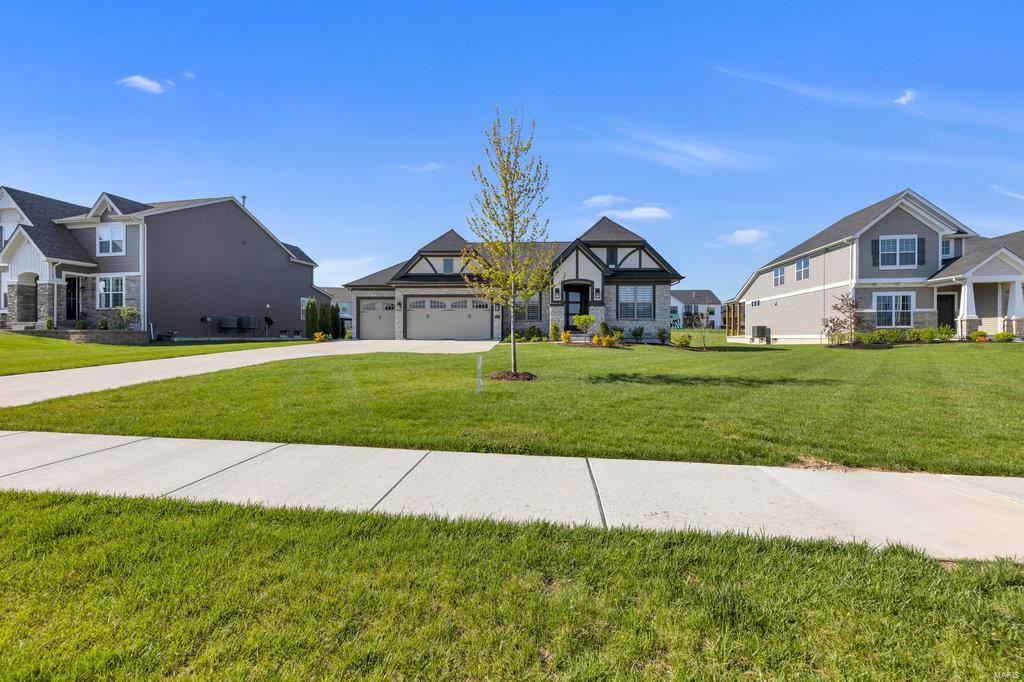
    Stone Veneer, Brick Veneer, Fiber Cement, Stucco, Vinyl Siding

  • Parking

    Additional Parking, Attached, Garage, Garage Door Opener

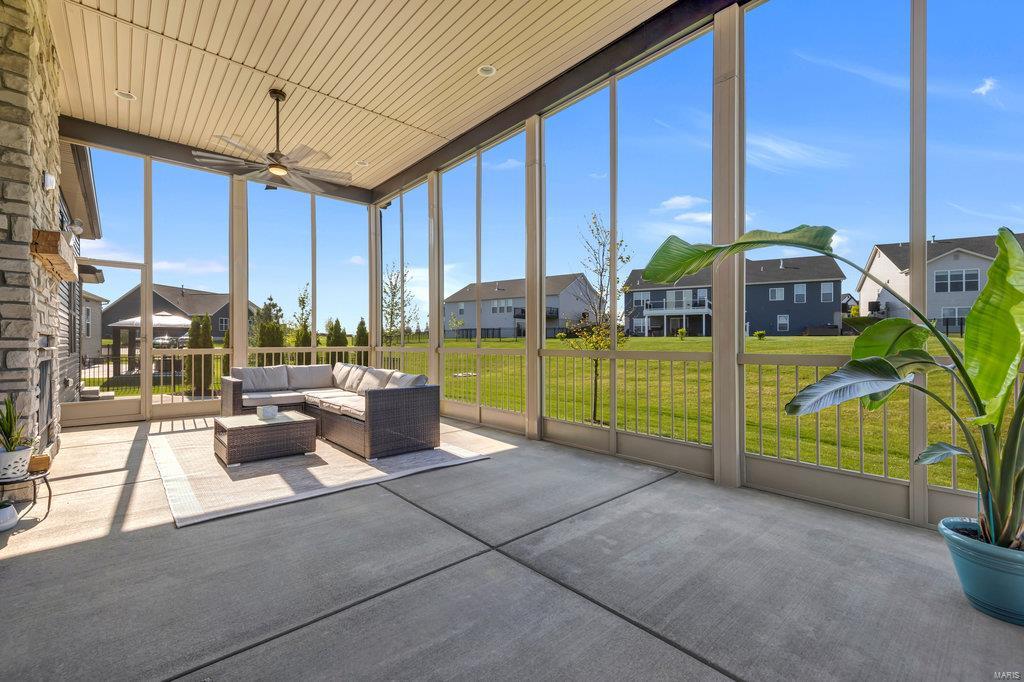
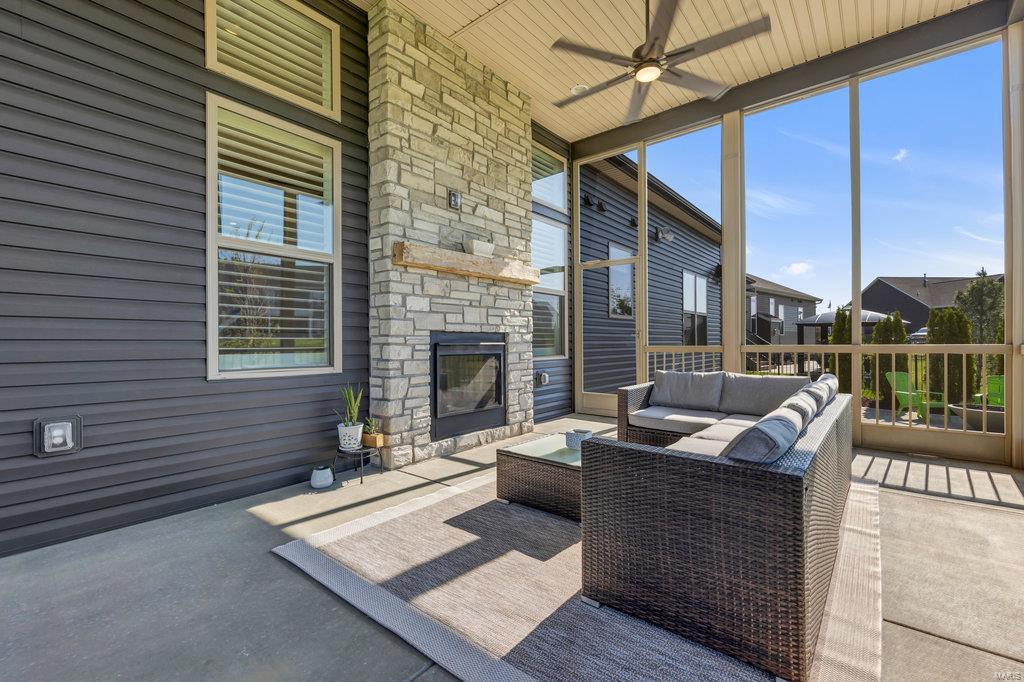
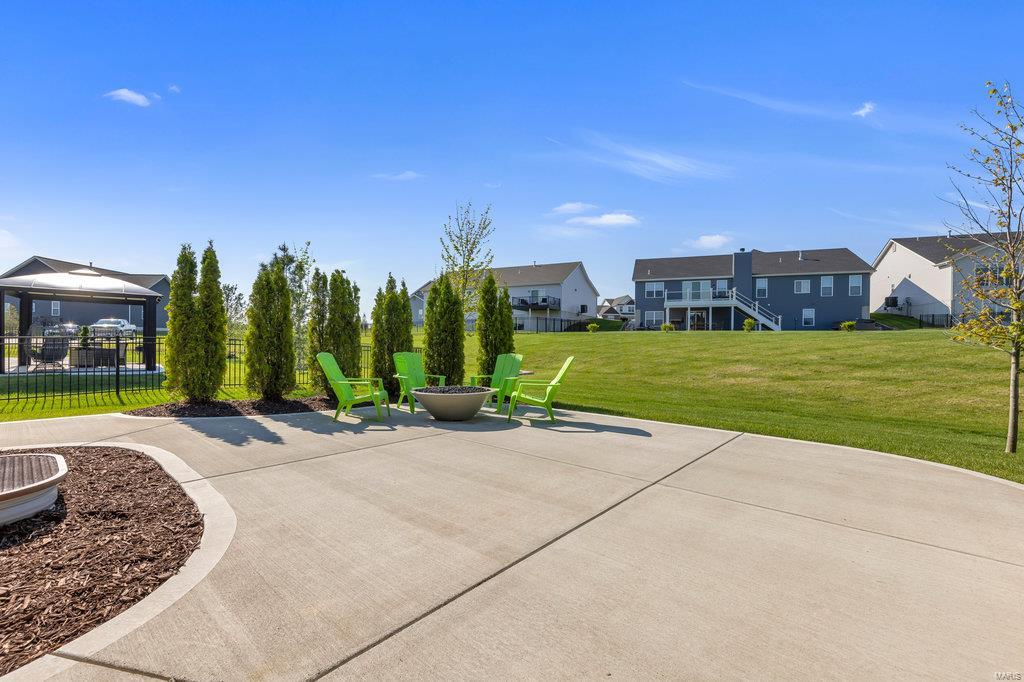
  • Patio and Porch Features

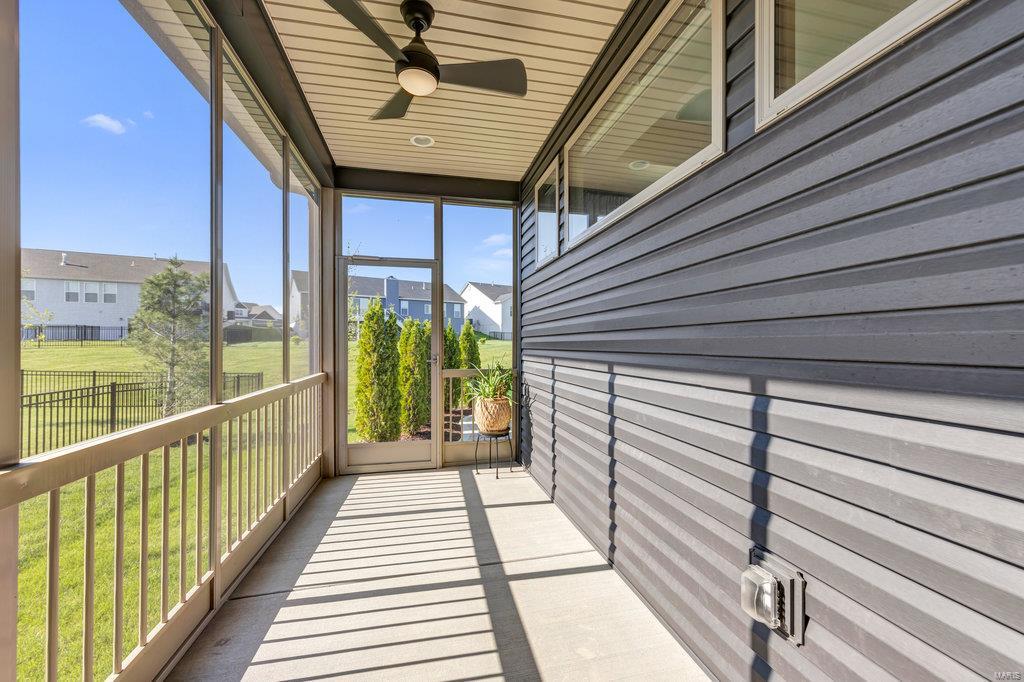
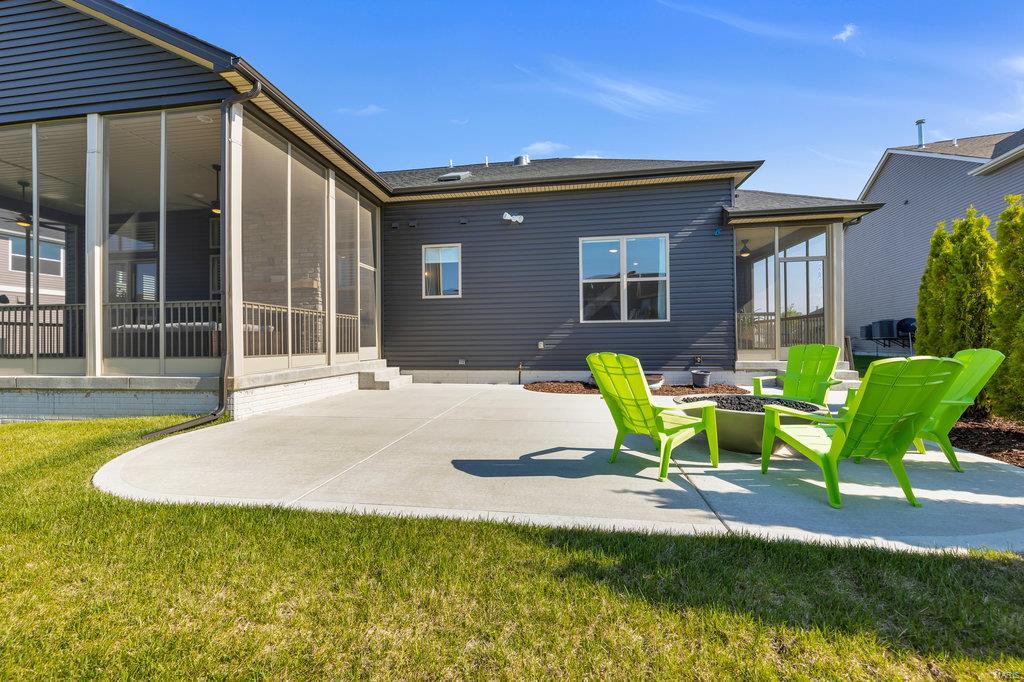
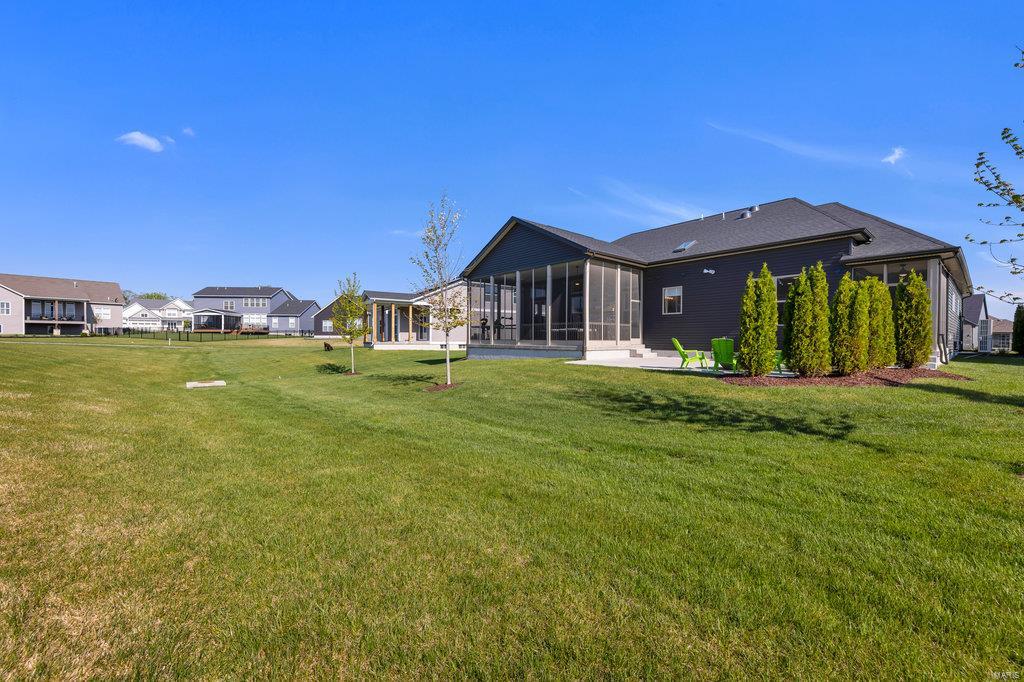
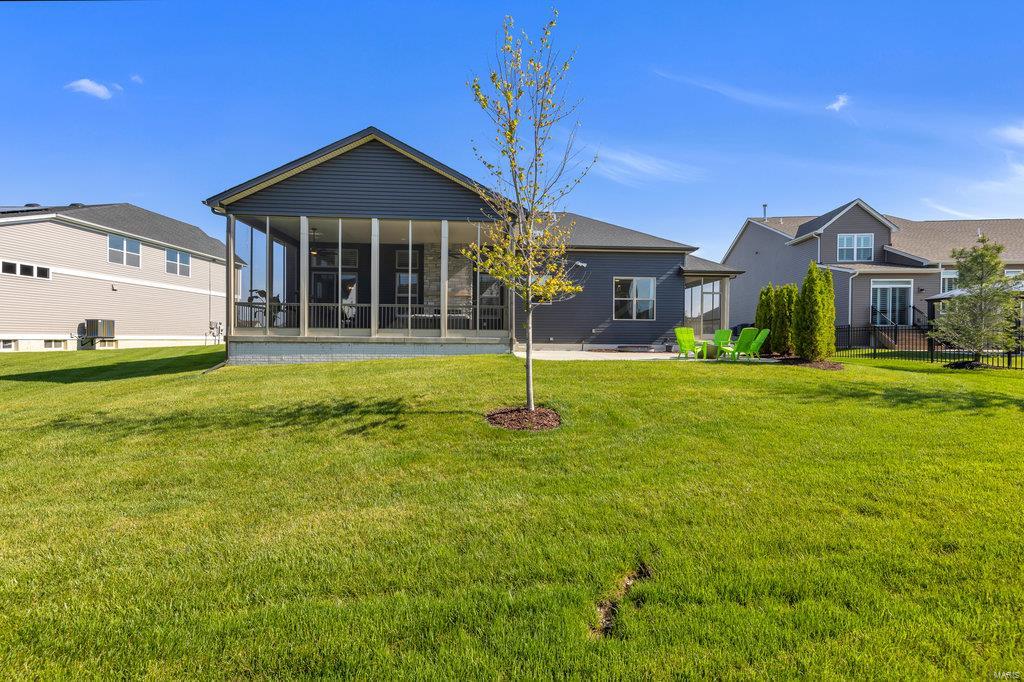
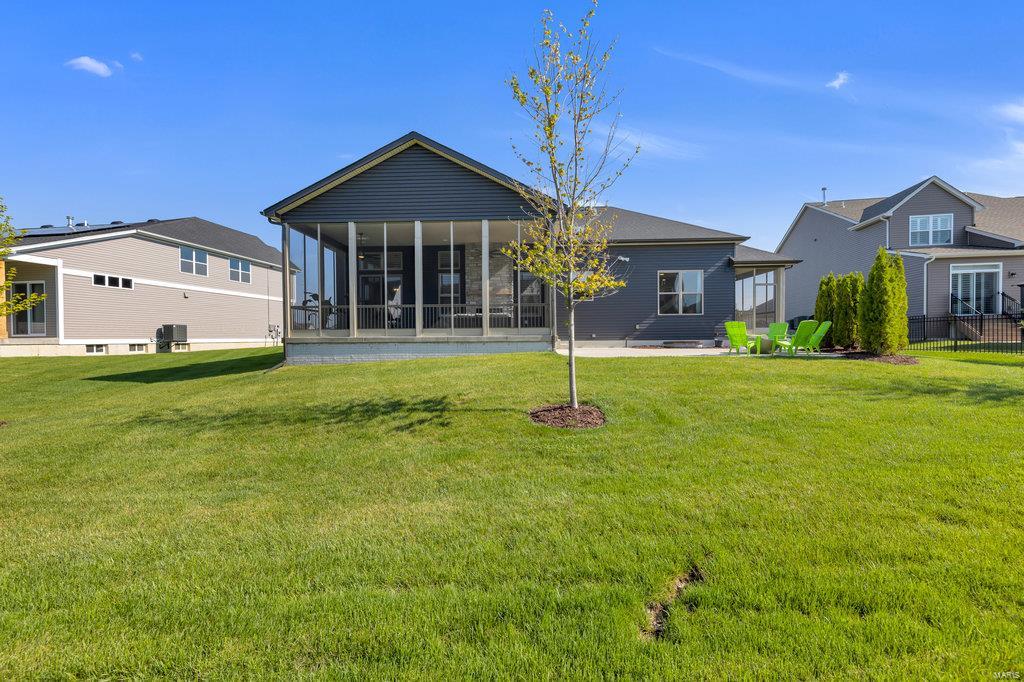
    Patio, Screened

  • Pool

    No

  • Waterfront YN

    NO

Area & Lot

  • Lot Features

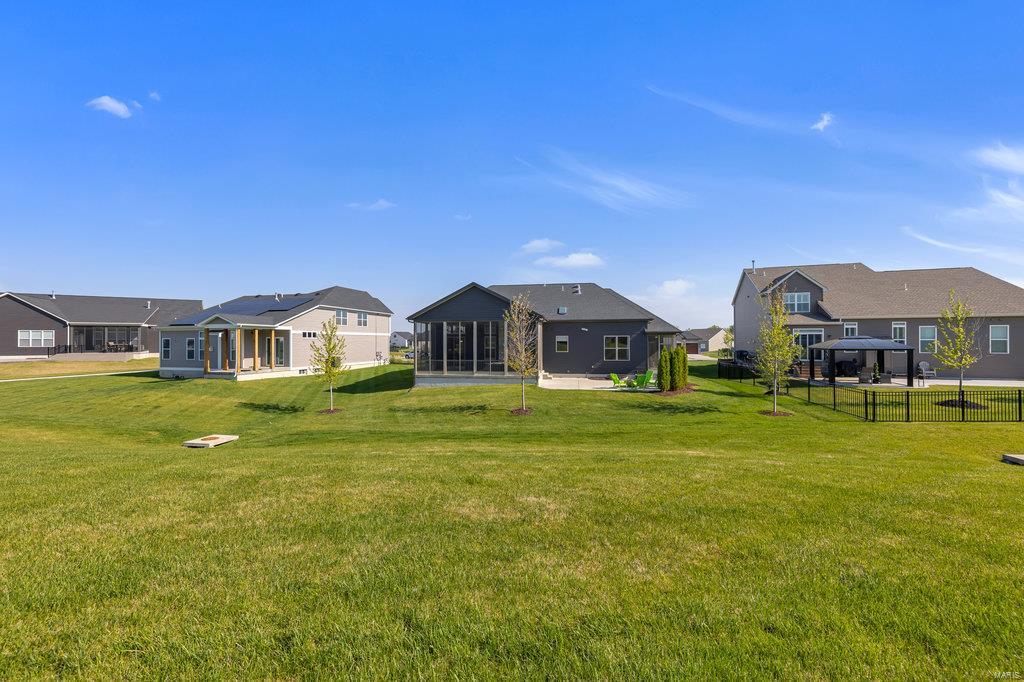
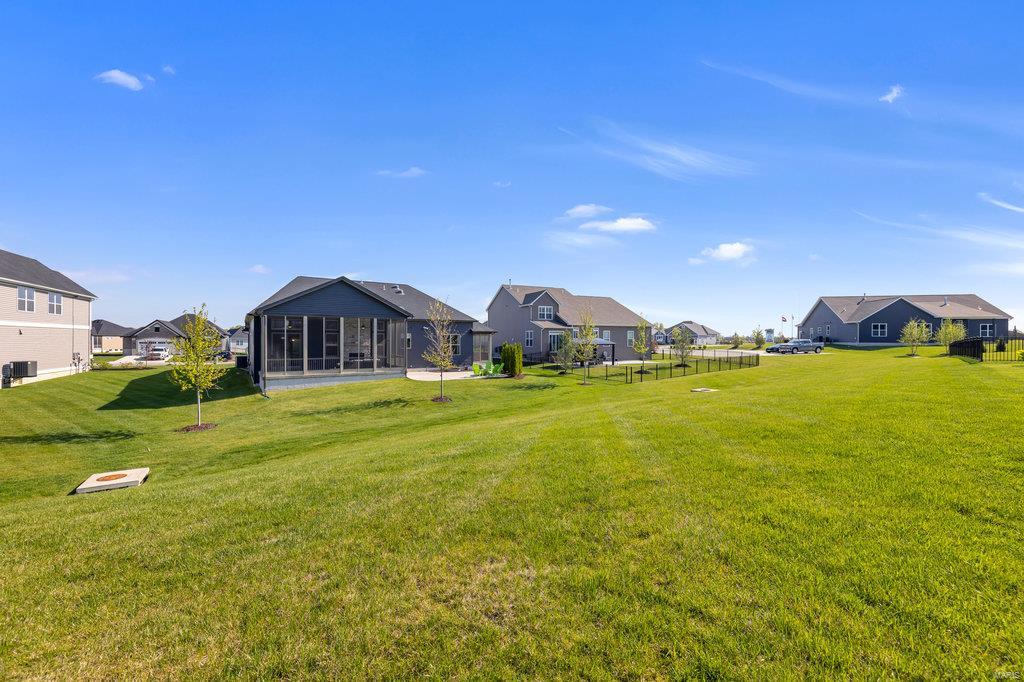
    Level, Sprinklers In Front, Sprinklers In Rear

  • Lot Size(acres)

    0.307

  • Lot Size(square feet)

    13,369

  • Property Type

    Residential

  • Property Sub Type

    Single Family Residence

  • Architectural Style

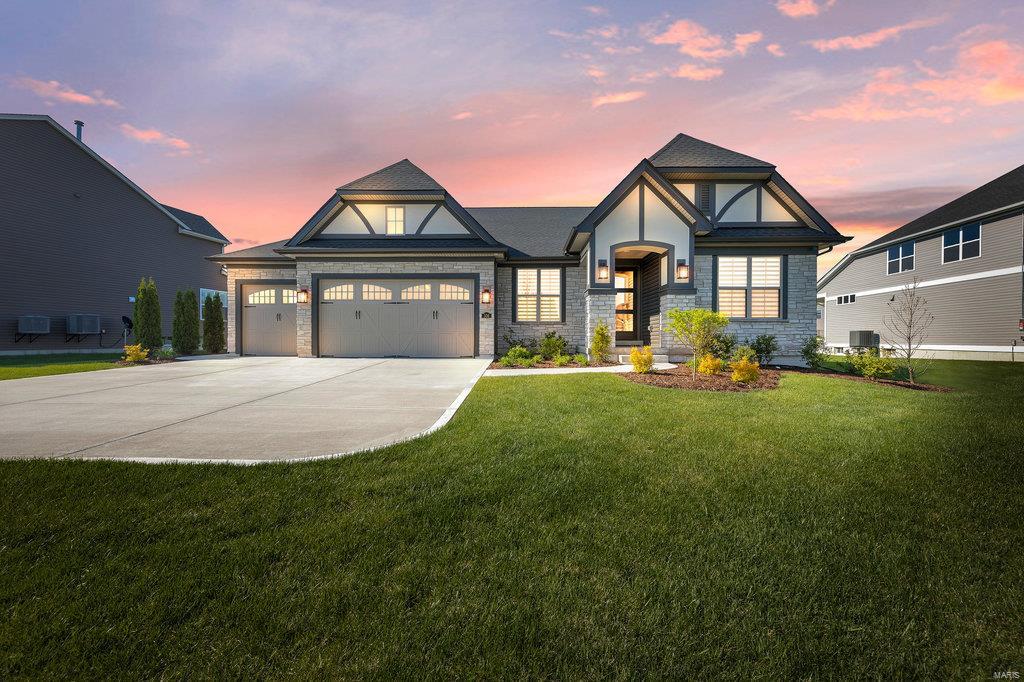
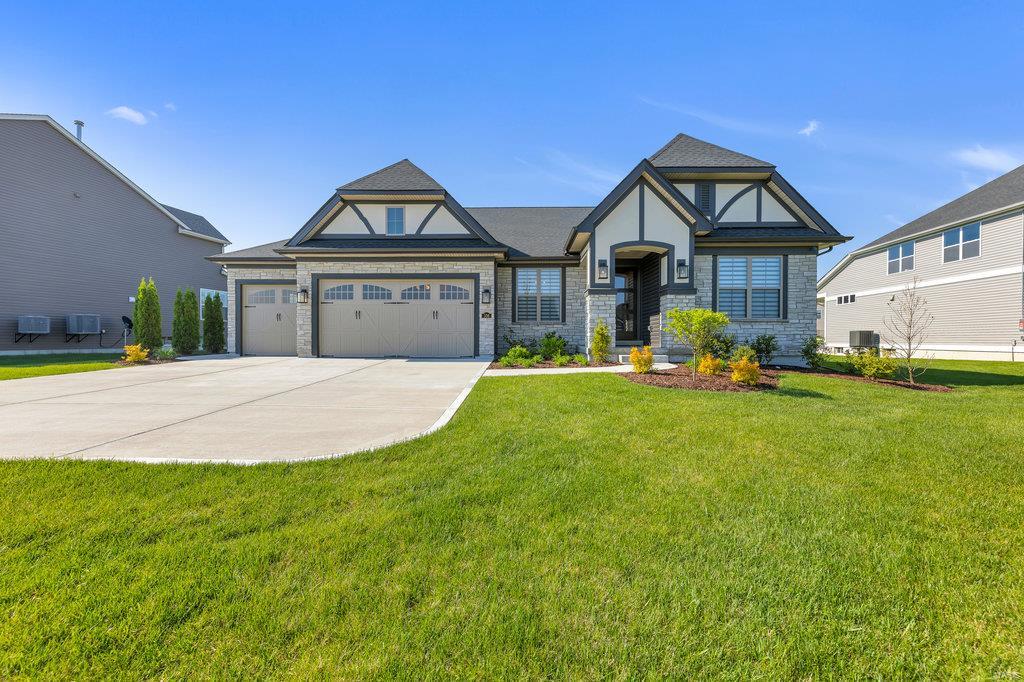
    Ranch, Tudor

Price

  • Sales Price

    $950,000

  • Tax Amount

    $7,422

  • Financing Options

    Conventional

  • Sq. Footage

    4,519

  • Price/SqFt

    $210

HOA

  • Association

    YES

  • Association Fee

    $550

  • Association Fee Frequency

    Annually

  • Association Fee Includes

    N/A

School District

  • Elementary School

    Crossroads Elem.

  • Middle School

    Frontier Middle

  • High School

    Liberty

Property Features

  • Accessibility Features

    Grip-Accessible Features

  • Ownership

    Private

  • Sewer

    Public Sewer

  • Water Source

    Public

Schedule a Showing

Showing scheduled successfully.

<
>
IN PERSON
VIA CHAT

What is 3 + 4 ?


Change time

Mortgage calculator

Estimate your monthly mortgage payment, including the principal and interest, property taxes, and HOA. Adjust the values to generate a more accurate rate.

Your payment

Principal and Interest:

$

Property taxes:

$

HOA fees:

$

Total loan payment:

$

Total interest amount:

$

Location

County

St. Charles-MO

Elementary School

Crossroads Elem.

Middle School

Frontier Middle

High School

Liberty

Listing Courtesy of Julie A Burt, Blondin Group, Inc

RealHub Information is provided exclusively for consumers' personal, non-commercial use, and it may not be used for any purpose other than to identify prospective properties consumers may be interested in purchasing. All information deemed reliable but not guaranteed and should be independently verified. All properties are subject to prior sale, change or withdrawal. RealHub website owner shall not be responsible for any typographical errors, misinformation, misprints and shall be held totally harmless.

Agent Erica Holtschneider

Agent / RealtorĀ®

Erica Holtschneider

Call Erica today to schedule a private showing.


* Listings on this website come from the FMLS IDX Compilation and may be held by brokerage firms other than the owner of this website. The listing brokerage is identified in any listing details. Information is deemed reliable but is not guaranteed. If you believe any FMLS listing contains material that infringes your copyrighted work please click here to review our DMCA policy and learn how to submit a takedown request.Ā© 2024 FMLS.
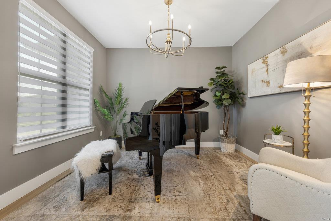
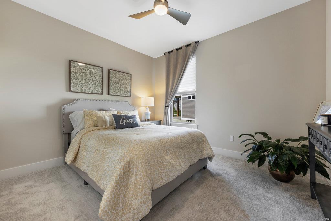
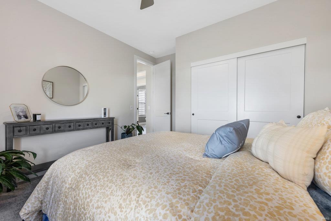
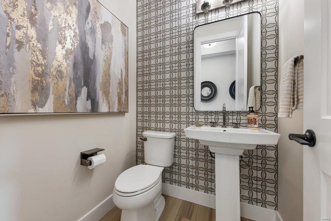
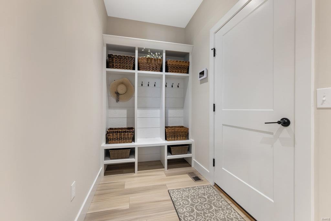
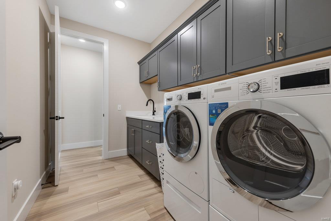
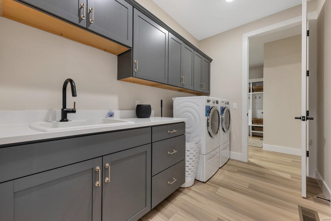
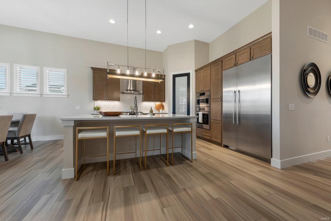
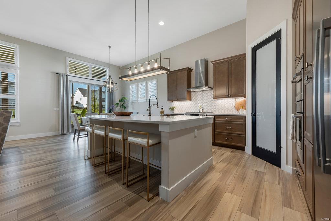
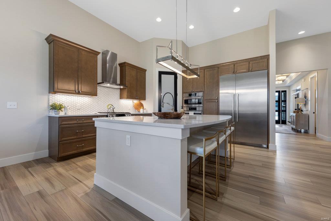
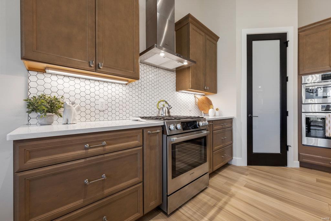
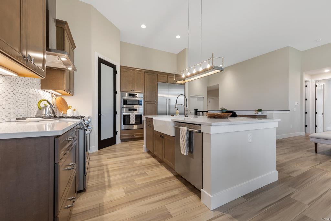
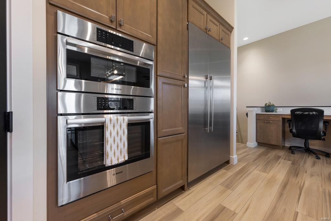
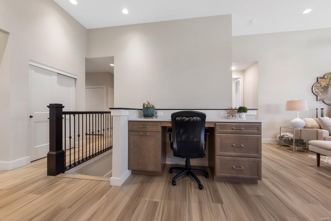
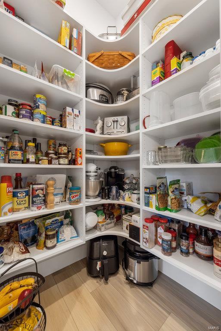
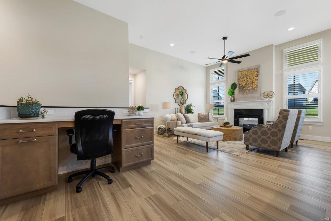
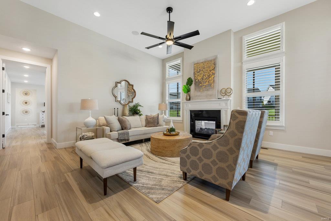
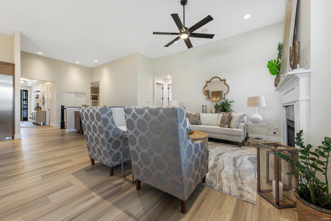
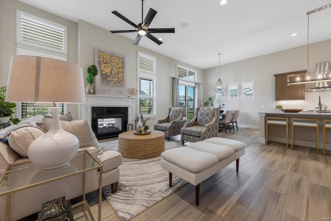
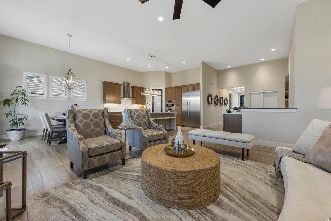
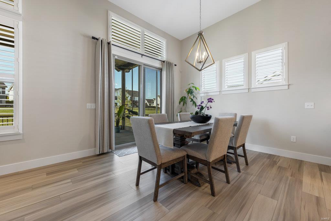
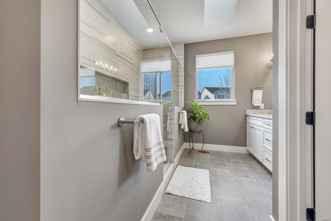
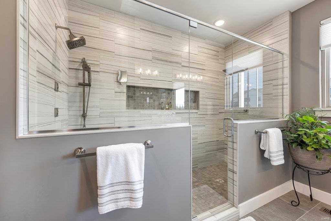
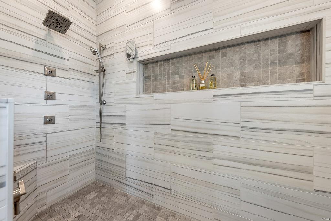
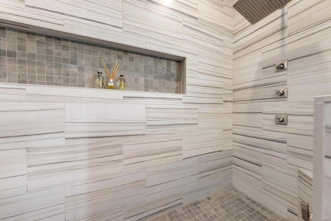
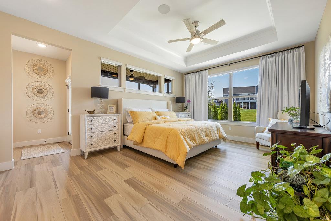
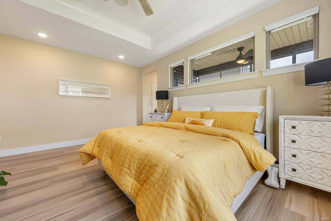
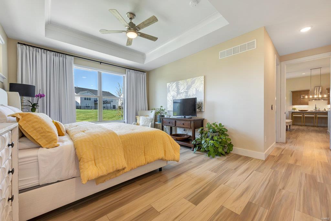
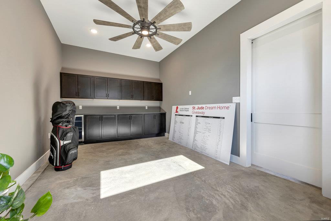
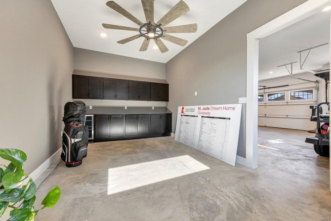
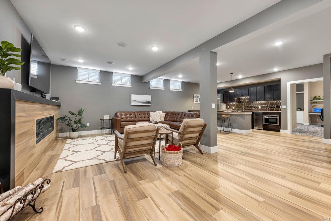
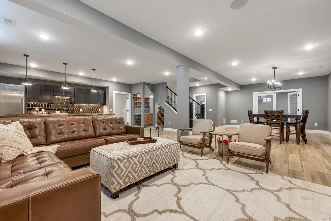
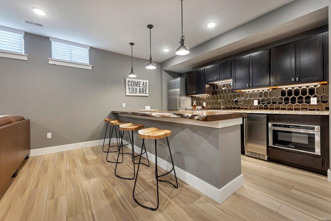
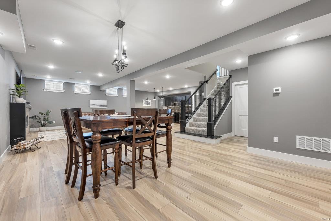
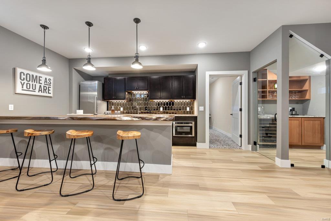
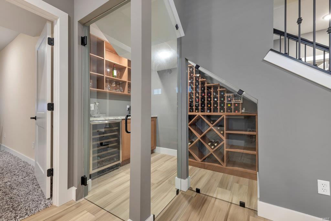
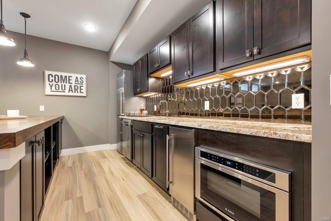
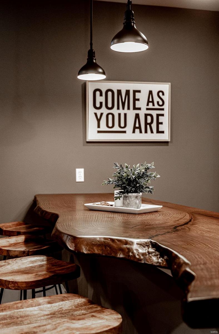
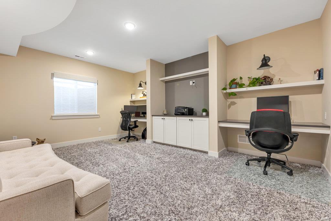
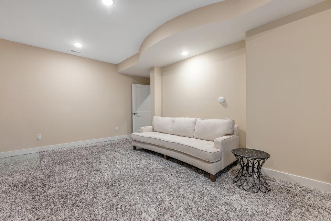
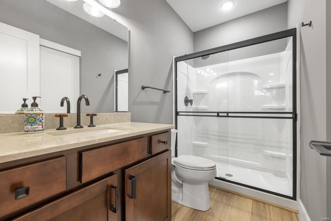
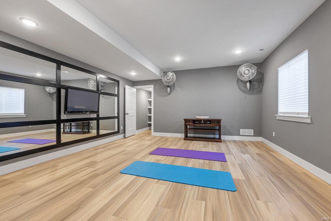
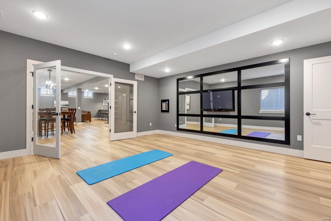
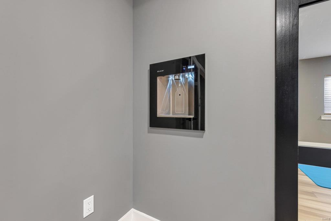
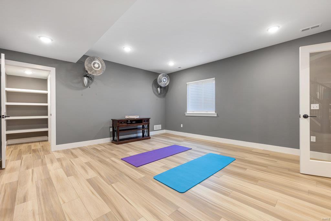
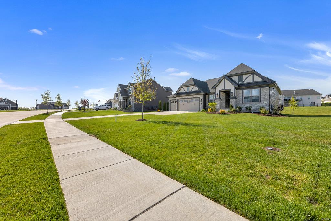
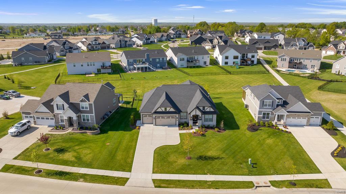
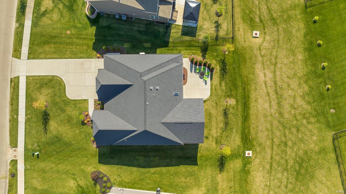
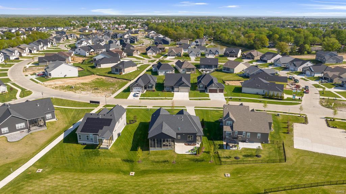
THIS HOME WAS BUILT WITH LOVE AND ATTENTION TO EVERY DETAIL!  You have to see it to believe it! This open concept & split bedroom floor plan has 9' & 12' ceilings and 8' solid doors. Motorized blinds, quartz counters, wi-fi appliances, luxury flooring and high end plumbing fixtures help to make this house, one of a kind. The kitchen has an enormous center island, corner pantry, SS Bosch appliances including a 7' built in refrigerator. Extra rooms include an office, a man cave off the primary, Zoom room/4th bed, fitness room with built in bottle filler, glassed in wine cellar, amazing bar with a walnut stained live edge bar top. The rear of the home has 2 screened porches, one with a floor to ceiling stone see through fireplace. Off the screened porch is a large free form patio with built in gas fire pit. When viewing the home please note all the feature sheets throughout. Close to shops and dining and only a golf cart ride to the private Lake Forest golf club. Additional Rooms: Mud Room, Wine Cellar

106 Royal Inverness Parkway

Message successfully sent.

What would you like to know?

What is 3 + 4 ?

I agree to receive email communication and understand I can unsubscribe at any time.

I agree to be contacted by Rock Island Realty via call, email, and text for real estate services. To opt out, you can reply 'stop' at any time or reply 'help' for assistance. You can also click the unsubscribe link in the emails. Message and data rates may apply. Message frequency may vary. Privacy Policy

Related Properties

A truly distinctive property offering nearly 5,000 square feet of beautifully designed living space, exceptional versatility, and amenities rarely found together in one home. This expansive 5-bedroom, 4-bath ranch combines comfortable everyday living with remarkable flexibility, creating a property that can effortlessly accommodate multi-generational living, extended guests, work-from-home needs, or income-producing opportunities. The main level welcomes you with an open, inviting floor plan enhanced by hardwood flooring, recessed lighting, custom cabinetry, built-in features, and thoughtfully designed living spaces. At the heart of the home, the spacious kitchen features granite countertops, abundant cabinetry, a large center island, and generous prep and gathering space, opening seamlessly to the adjoining living areas. An electric fireplace provides a warm focal point, while the home's open layout creates an effortless flow for both everyday living and entertaining. Three bedrooms and two full bathrooms are located on the main level, including a spacious primary suite with extensive built-in cabinetry and a beautifully appointed bath. Main-level laundry adds another layer of convenience. What truly distinguishes this property is its incredible lower level. Offering approximately 2,400 additional square feet, this fully finished space functions as an entirely separate living environment complete with its own address, two bedrooms, two full bathrooms, a full kitchen, and private laundry. Whether utilized as a private suite for extended family, guest accommodations, an independent living space, or an income-producing opportunity, the possibilities are exceptional. Alternatively, incorporate the entire lower level into the main residence for an impressive amount of finished living and recreation space. Outside, the property continues to  deliver. Enjoy a private backyard designed for gathering and relaxation, featuring an above-ground pool, expansive outdoor living areas, and plenty of room to entertain. One of the property's most impressive features is the extraordinary six-car garage, providing exceptional space for vehicles, recreational equipment, a workshop, storage, or a car enthusiast's collection. With approximately 4,945 square feet of finished living space, five bedrooms, four full bathrooms, multiple living areas, two kitchens, a private lower-level living space, outdoor entertaining amenities, and six-car garage capacity, this is far more than a traditional ranch. It is a property designed to adapt to the way you live. For those seeking even greater possibilities, the neighboring property is also available for purchase and the seller is willing to consider the properties together as a package, creating a unique opportunity to expand the property's potential.
#26039184

O'Fallon

912 N Main Street

5 Beds

4 Baths

4,945 Sq.Ft.

$850,000

MLS#: 26039184

Rare find off Highway 79: three flat, buildable acres on a quiet cul-de-sac in St. Paul, addressed O'Fallon, in the Fort Zumwalt School District.

The ground is wide open and level front to back - no grading headaches, no timber to clear, and an obvious build envelope the moment you walk it. Minimal restrictions mean no mandated builder, no architectural review board, and no clock forcing you to break ground. This future home offers the rare opportunity to create a completely personalized luxury retreat tailored to your vision, lifestyle, and needs.

The proposed floor plan features 2,359 square feet with an open concept layout seamlessly connecting the kitchen and living room – perfect for entertaining; while the split bedroom floor plan is ideal for everyday living. Additional features include custom cabinetry, butler pantry, formal dining room, luxury primary bath and walk-in closets - every architectural and interior detail remains fully customizable to create a timeless, one of a kind residence.
 
Three acres leaves room for an outbuilding, shop, garden, or a deep buffer from the neighbors, on an established street with substantial custom homes nearby. FEMA Zone X (unshaded), minimal flood risk.

Enjoy the perfect blend of privacy and convenience, just minutes from Highway K, Bryan Road retail, I-70, and Hwy 40/61. Buyer to verify utilities, well/septic, soil and perc testing, zoning, and setbacks with St. Charles County; acreage and boundaries approximate. Survey has been attached.
#26054297

O'Fallon

120 TBB Drury Court

3 Beds

2 Baths

2,359 Sq.Ft.

$800,000

MLS#: 26054297

Price reduced
Impressive, 4 bedroom, 3.5 bath home with todays most desirable features and finishes!  This stunning home is located in the popular Streets of Caledonia neighborhood in O Fallon, with easy access to Highways 40/64 and 364, restaurants, incredible parks, shopping, services, healthcare and recreation.  The exterior is elegant with stone, vertical and shake accent siding, architectural shingles, carriage style garage doors, coach lights and an 8 ft tall Craftsman style front door.  Features include a gourmet Kitchen, island with seating bar, quartz countertops, tile backsplash, gas cooktop, stainless steel appliances, dishwasher, microwave, double wall ovens, chimney style range hood with stone surround, walk in pantry, 9 foot ceilings on the main floor, wrap around Butlers Pantry, large Breakfast Room, Sun/Hearth Room, luxury vinyl plank flooring, popular side staircase design, spacious Great Room, gas fireplace with stone to the ceiling, window wall, recessed lighting, Dining Room, Powder Room and a main floor Office with 8 ft glass double doors.  Upstairs there is a spacious Bonus Room and a Primary Suite with double door Entry, Primary Bath with soaking tub and marble shower, split raised height vanities and 2 walk in closets.  There are 3 large secondary bedrooms (all with walk in closets), 2 full bathrooms (1 Princess and 1 shared bath) and a Laundry Room with wash sink and wall cabinets.  There are two, hi-efficiency, HVAC systems. Enjoy 3,988 sq ft of smart, open and spacious living space.  The garage is oversized (25’8Dx31’3W) and has added storage shelving.  There is a patio off the Sun/Hearth Room for outdoor enjoyment. The lower level has a tall pour, egress window, rough in bath and rough in for a wet bar for an easy future finish if desired.  Residents have full access to first-class community amenities including 25 Acres of common ground, fountained lakes, walking trails, benches, gazebos, a neighborhood pool and clubhouse, covered pavilions, playground and pickle ball court.  Chesterfield Valley is minutes away and Lambert International is an easy commute. Students will attend desirable Wentzville schools.  So much to love, check it out!
#26050870

O'Fallon

106 Downview Drive

4 Beds

3 Baths

3,988 Sq.Ft.

$775,000

MLS#: 26050870

Why build and wait when you can move right into this impeccably maintained, fully upgraded Designer Series Muirfield model? Located at 3 Warchol Court in the prestigious Inverness community and in the highly accredited Wentzville-Liberty school district, this better-than-new, 4 bedroom, 3.5 bathroom, 1.5 story luxury residence with nearly 3,800 sq. ft. offers the rare opportunity to enjoy all the benefits of new construction without the delays, uncertainty, or added expense. Positioned on a quiet cul-de-sac in an established phase of the neighborhood, this pristine three-year-old home includes thousands of dollars in enhancements already completed for you, including professional landscaping, an expansive poured concrete patio, and a multi-zone smart irrigation system—eliminating many of the costly upgrades often encountered after closing on new construction. Thoughtfully designed with both elegance and functionality in mind, the home showcases exceptional craftsmanship and upscale finishes throughout. The stunning great room features soaring 11-foot ceilings, sun-filled transom windows, and stone fireplace, creating a warm yet sophisticated gathering space. At the heart of the home, the gourmet kitchen is beautifully appointed with a professional gas cooktop, stainless vent hood, built-in wall oven, farmhouse sink, under-cabinet lighting, and generous entertaining space that flows seamlessly into the main living areas.
A striking wrought-iron staircase leads to an elevated bonus retreat, offering flexible space ideal for a private office, media room, playroom, or lounge. The luxurious main-level owner's suite serves as a peaceful sanctuary, highlighted by spa-inspired Calacatta-style tile, a deep soaking tub, an oversized walk-in shower with frameless glass enclosure and matte black fixtures, dual vanities, and a spacious walk-in closet. Additional features include programmable climate control, an Aprilaire whole-home humidifier, and an oversized three-car garage. Residents enjoy access to Inverness' exceptional 106-acre master-planned setting featuring scenic lakes, walking trails, pickleball courts, and highly acclaimed Wentzville schools. For golf enthusiasts, Lake Forest Country Club is just a short golf cart ride away, offering private golf and social memberships, along with seasonal pool and pickleball access. Skip the construction delays, builder markups, and disruption of ongoing development. This luxury home offers the convenience of immediate enjoyment, the value of completed upgrades, and the lifestyle you've been waiting for.
#26045599

O'Fallon

3 Warchol Court

4 Beds

3 Baths

3,720 Sq.Ft.

$819,500

MLS#: 26045599
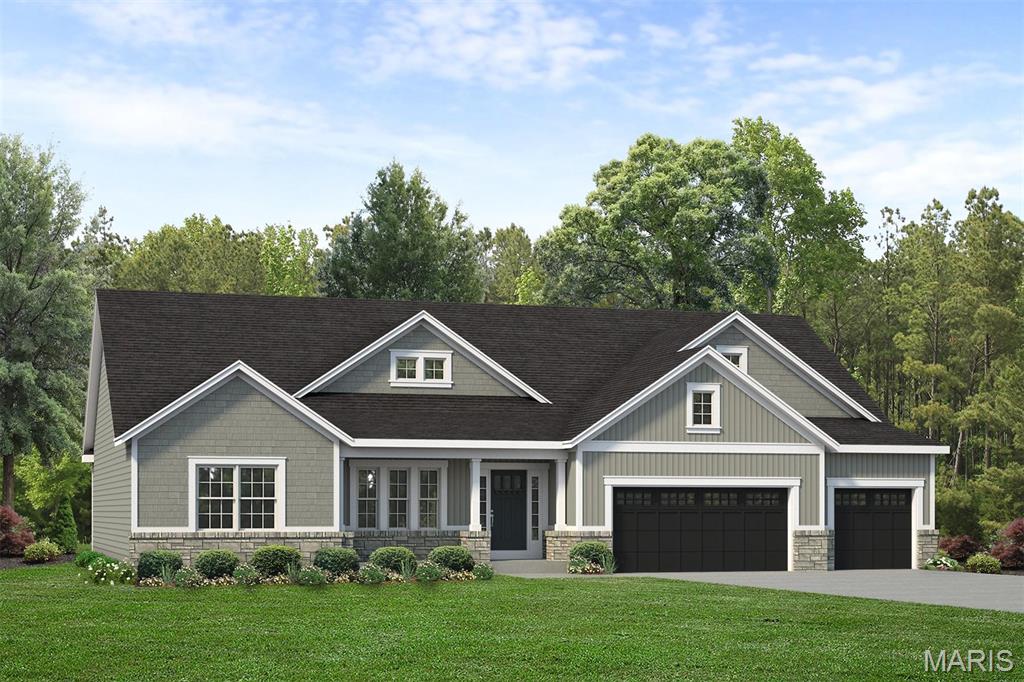
Coming Soon the LaSalle, a beautifully designed ranch home offering 2,809 sq ft, 3 bedrooms, and 2.5 baths with spacious, open-concept living. At the heart of the home, the Great Room features impressive 11’ ceilings and a gas fireplace framed by built-in bookshelves, creating a warm and inviting space for gathering. The open layout flows seamlessly into the breakfast area and extended kitchen, which includes a large center island, walk-in pantry, and butler’s pantry—perfect for entertaining and everyday convenience. Step outside to the expansive 20’x13’ covered rear porch, ideal for relaxing or hosting guests. The private Owner’s Suite offers a peaceful retreat with a well-appointed bath featuring dual vanities, a soaking tub, separate shower, and a spacious walk-in closet. On the opposite side of the home, Bedrooms 2 and 3 provide comfort and privacy, connected by a full bath. Additional highlights include a formal dining room, private study, convenient laundry room, and a 3-car garage, all thoughtfully designed to enhance everyday living. The LaSalle combines style, function, and comfort—making it the perfect place to call home.
#26038976

O'Fallon

83 Valor Way

3 Beds

2 Baths

2,809 Sq.Ft.

$838,272

MLS#: 26038976

Price reduced
Rare opportunity to own a spacious 4-bedroom, 3.5-bath two-story home situated on 3.5 mostly cleared acres in the heart of Dardenne Prairie/O'Fallon! Offering the perfect blend of country living and city convenience, this property provides plenty of room to spread out while remaining close to shopping, dining, schools, and major roadways.
Inside, you'll find an inviting floor plan featuring 42" cabinetry, granite countertops, generous living spaces, and a convenient main-floor laundry/mud room. The finished walkout lower level expands your living area and includes a fourth bedroom, making it ideal for guests, multi-generational living, a home office, or recreation space.
Step outside to enjoy the fenced backyard area, perfect for pets, play, or entertaining. The oversized 2-car garage offers additional storage with built-in cabinetry. Positioned on a desirable corner lot, this property provides endless possibilities for outdoor enjoyment.
Livestock may be permitted at a rate of one animal per acre. Buyer to independently verify all livestock regulations and restrictions with the City of Dardenne Prairie.
Properties offering acreage, privacy, and convenience in this location are hard to find—don't miss your chance to make this one yours! Showings start Sunday 8/9/26
#26037090

O'Fallon

2404 Stoney Brook Drive

4 Beds

3 Baths

3,000 Sq.Ft.

$849,900

MLS#: 26037090

Send a message

Message successfully sent.

Your message

What is 3 + 4 ?

Reason for contacting?

I agree to receive email communication and understand I can unsubscribe at any time.

I agree to be contacted by Rock Island Realty via call, email, and text for real estate services. To opt out, you can reply 'stop' at any time or reply 'help' for assistance. You can also click the unsubscribe link in the emails. Message and data rates may apply. Message frequency may vary. Privacy Policy

Sign Out

Virtual Assistant

Would you like to take the next step with this property? We can help you schedule a showing or virtual tour, or send you more details.

Yes, I would like more information.

Thank You for Your Reply, One of Our Agents will contact you as soon as possible

No, maybe later.

Thank you, you can always contact me via email, phone number or through the contact form.

Realhub AI

Lucy - Your AI-Powered Realtor

Update Your Temporary Password

Personalize your search

Enter your email and we'll notify you immediately when new listings match what you're looking for.

or enter email address

Already have an account ? Login here

Continue your home search

I agree to receive communications and understand I can unsubscribe at any time.

I agree to be contacted by Rock Island Realty via call, email, and text for real estate services. To opt out, you can reply 'stop' at any time or reply 'help' for assistance. You can also click the unsubscribe link in the emails. Message and data rates may apply. Message frequency may vary. Privacy Policy

Already have an account ? Login here

We use cookies

We use cookies primarily for analytics to enhance your experience. By accepting, you agree to our use of these cookies. You can manage your preferences or learn more about our cookies policy.