Features & Amenities

Interior

  • Other Interior Features

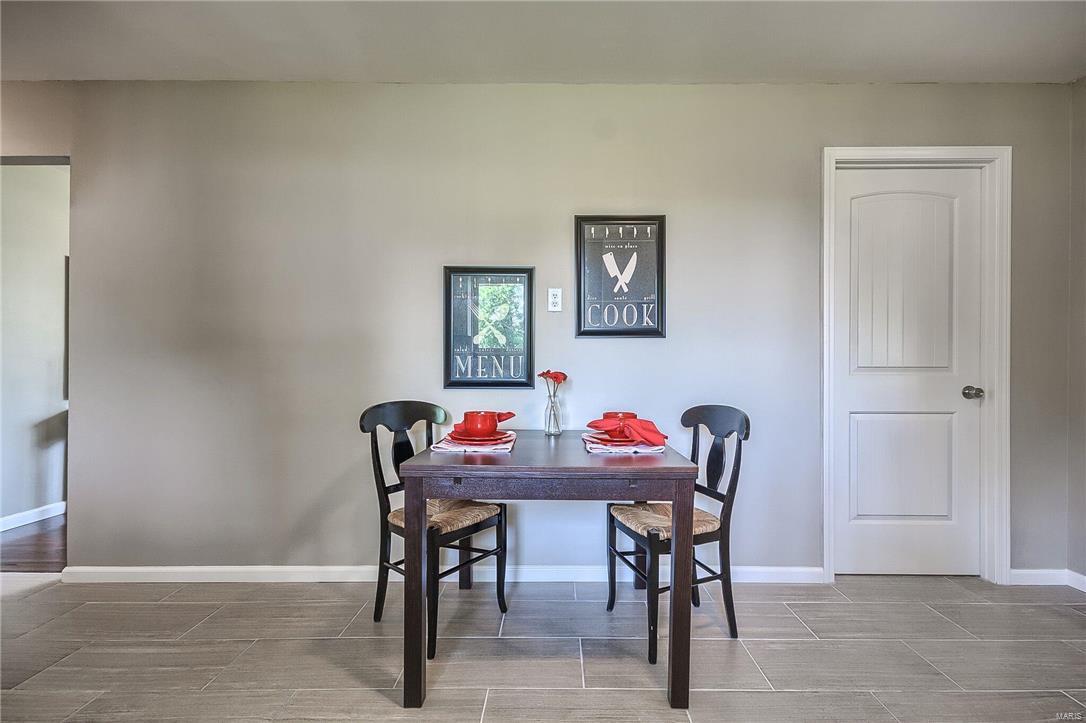
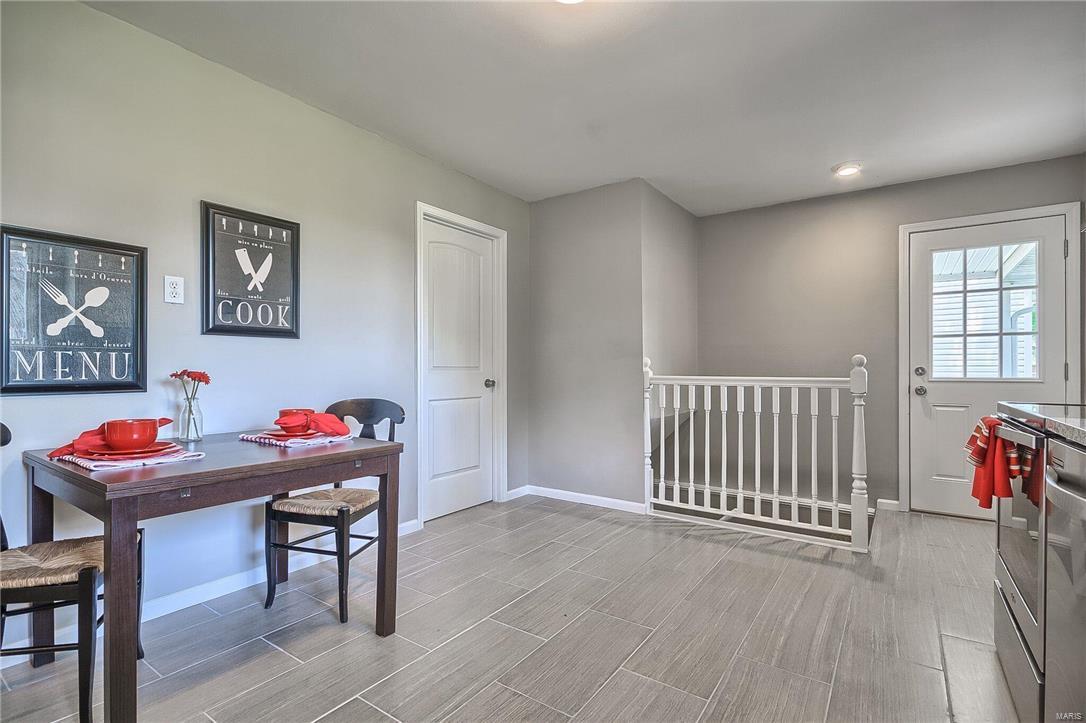
    Eat-in Kitchen

  • Total Bedrooms

    3

  • Bathrooms

    1

  • Above Grade Finished Area

    912.0

  • Basement YN

    YES

  • Cooling YN

    YES

  • Cooling

    Ceiling Fan(s), Central Air, Electric

  • Fireplace YN

    NO

  • Heating YN

    YES

  • Heating

    Forced Air, Natural Gas

  • Main Level Bedrooms

    3

  • Pet friendly

    N/A

Exterior

  • Garage

    No

  • Construction Materials

    Brick Veneer, Vinyl Siding

  • Parking

    Covered, Off Street, Oversized

  • Pool

    No

  • Waterfront YN

    NO

Area & Lot

  • Lot Features

    Level

  • Lot Size(acres)

    0.17

  • Lot Size(square feet)

    7,405

  • Property Type

    Residential

  • Property Sub Type

    Single Family Residence

  • Architectural Style

    Ranch, Traditional

Price

  • Sales Price

    $159,900

  • Tax Amount

    $1,623

  • Financing Options

    FHA

  • Sq. Footage

    912

  • Price/SqFt

    $175

HOA

  • Association

    No

School District

  • Elementary School

    Sappington Elem.

  • Middle School

    Robert H. Sperreng Middle

  • High School

    Lindbergh Sr. High

Property Features

  • Ownership

    Private

  • Sewer

    Public Sewer

  • Water Source

    Public

Schedule a Showing

Showing scheduled successfully.

<
>
IN PERSON
VIA CHAT

What is 3 + 4 ?


Change time

Mortgage calculator

Estimate your monthly mortgage payment, including the principal and interest, property taxes, and HOA. Adjust the values to generate a more accurate rate.

Your payment

Principal and Interest:

$

Property taxes:

$

HOA fees:

$

Total loan payment:

$

Total interest amount:

$

Location

County

St. Louis

Elementary School

Sappington Elem.

Middle School

Robert H. Sperreng Middle

High School

Lindbergh Sr. High

Listing Courtesy of Maria C Tabacchi , RE/MAX Gateway, REALTORS

RealHub Information is provided exclusively for consumers' personal, non-commercial use, and it may not be used for any purpose other than to identify prospective properties consumers may be interested in purchasing. All information deemed reliable but not guaranteed and should be independently verified. All properties are subject to prior sale, change or withdrawal. RealHub website owner shall not be responsible for any typographical errors, misinformation, misprints and shall be held totally harmless.

Agent Erica Holtschneider

Agent / RealtorĀ®

Erica Holtschneider

Call Erica today to schedule a private showing.


* Listings on this website come from the FMLS IDX Compilation and may be held by brokerage firms other than the owner of this website. The listing brokerage is identified in any listing details. Information is deemed reliable but is not guaranteed. If you believe any FMLS listing contains material that infringes your copyrighted work please click here to review our DMCA policy and learn how to submit a takedown request.Ā© 2024 FMLS.
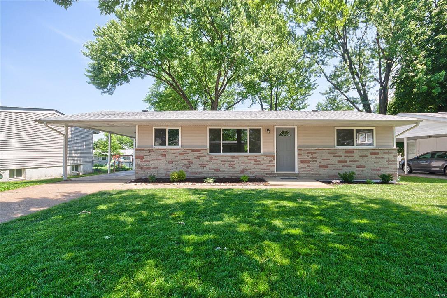
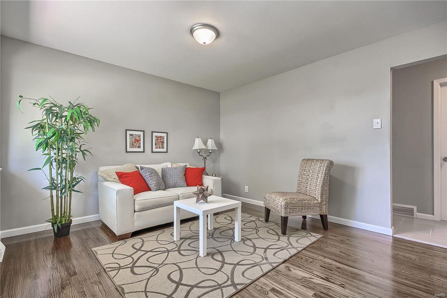
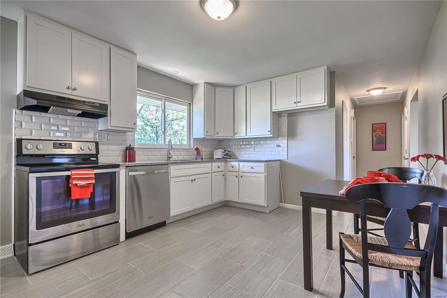
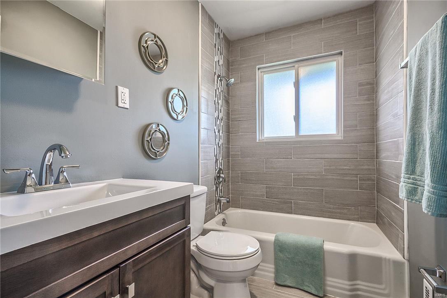
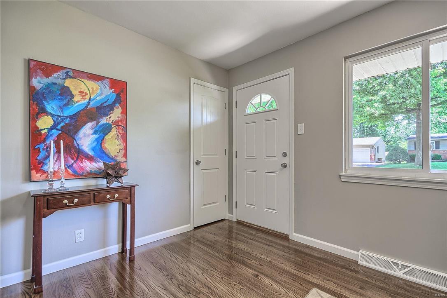
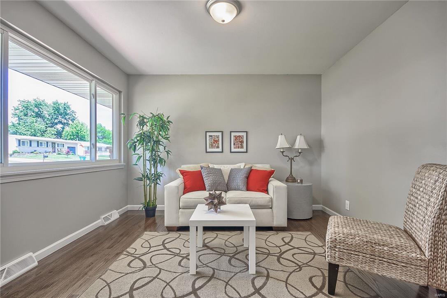
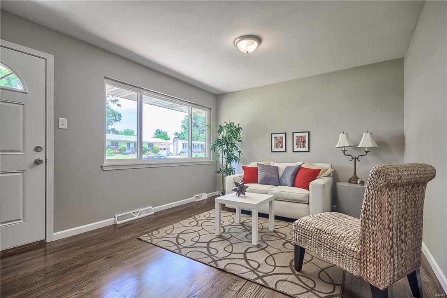
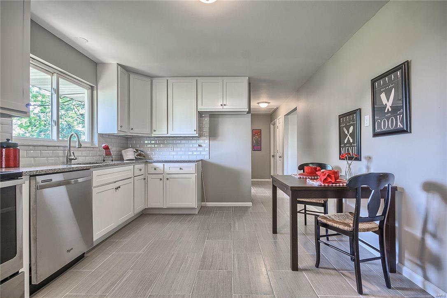
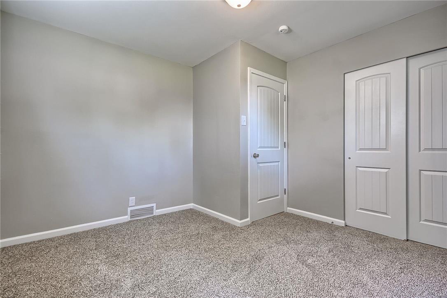
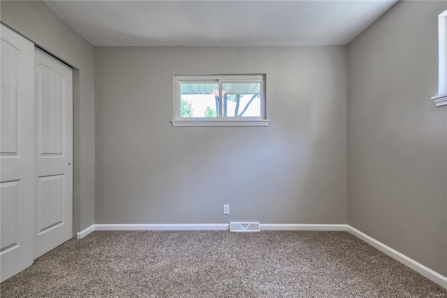
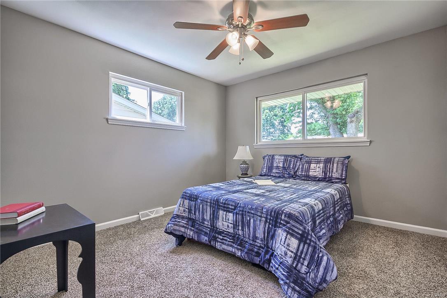
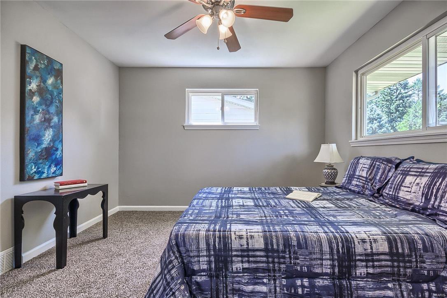
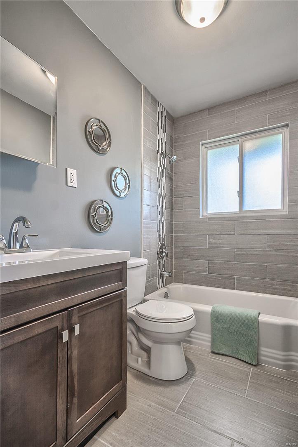
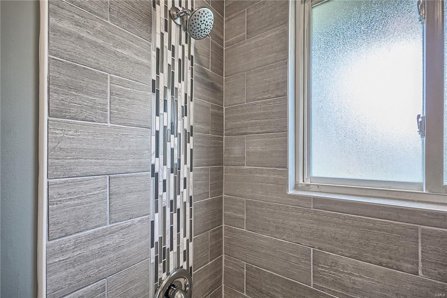
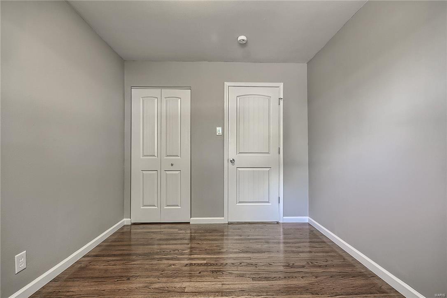
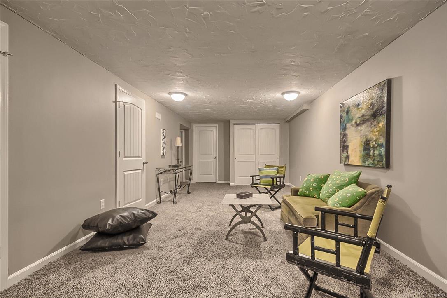
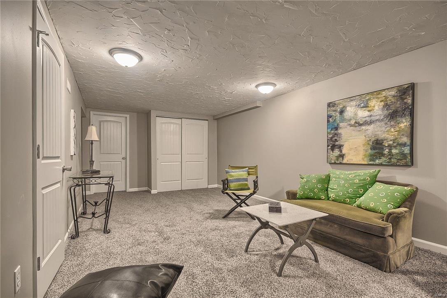
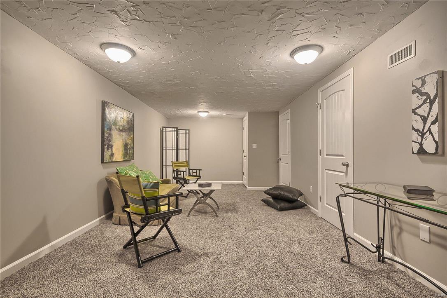
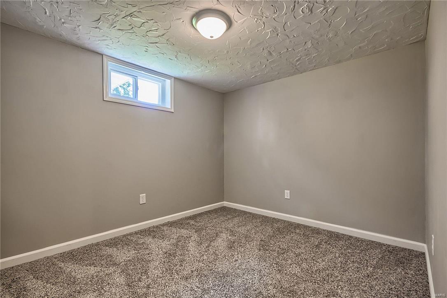
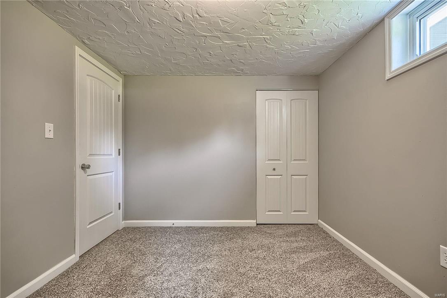
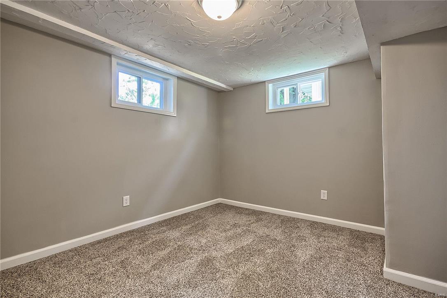
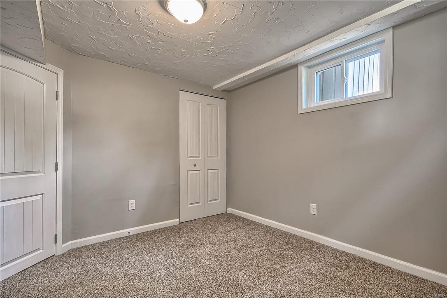
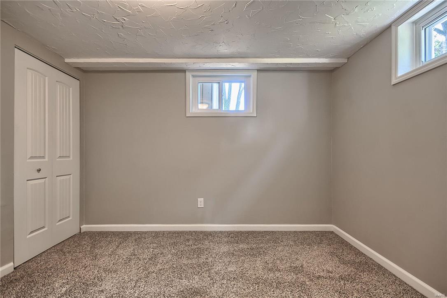
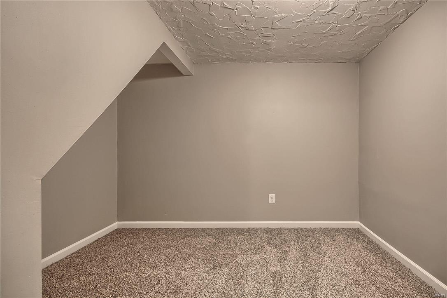
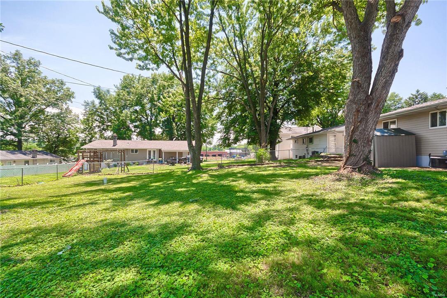
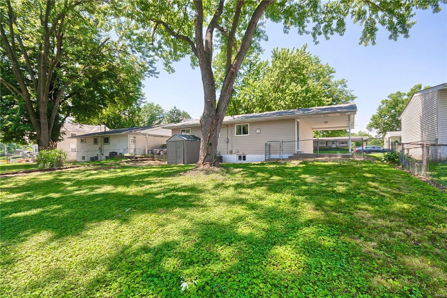
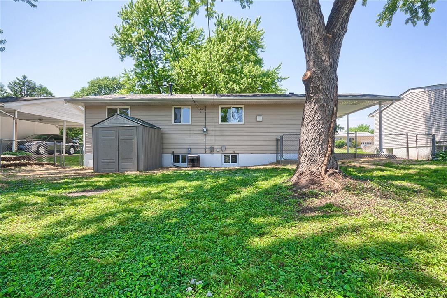
This one is NICE! Absolutely beautiful rehab.  This 3 bedroom ranch has been totally updated, NEW NEW NEW!!  The amazing kitchen with subway tile backsplash, granite counter tops, modern ceramic tile flooring, and new appliances.  Two of the bedrooms have brand new frieze carpet, new 2pnl doors thru out, new roof, 42 in cabinets, new thermal windows, and much more!  Basement finished with 3 more possible bedrooms plus a large family room area.  Main floor bathroom is GORGEOUS!!  Large level fenced yard with shed!  Steps away from the New Dressel Elementary in Lindbergh Schools.  This will not last!

10552 Crecelius Drive

Message successfully sent.

What would you like to know?

What is 3 + 4 ?

I agree to receive email communication and understand I can unsubscribe at any time.

I agree to be contacted by Rock Island Realty via call, email, and text for real estate services. To opt out, you can reply 'stop' at any time or reply 'help' for assistance. You can also click the unsubscribe link in the emails. Message and data rates may apply. Message frequency may vary. Privacy Policy

Related Properties

Welcome home to this charming 2-bedroom, 1-bathroom home offering a great combination of character, updates, and additional living space. Step inside to find beautiful hardwood floors that flow throughout the main level, creating a warm and inviting feel. The main-floor bathroom has been updated with a clean, modern look. Toward the back of the home, you’ll find a spacious addition that provides plenty of flexibility and is perfect for entertaining, relaxing, or creating an additional family room or dining space. Outside, the manageable backyard offers enough room to enjoy without requiring a ton of upkeep. The detached 2-car garage is equipped with electric and provides plenty of space for parking, storage, or a workshop. The basement offers a great amount of additional storage space and plenty of potential for the next owner. With the right finishing touches, it could be transformed into an additional living area, recreation room, home gym, or entertaining space. With hardwood floors, an updated bathroom, additional living space, a 2-car garage, and plenty of potential, this home has a lot to offer!
#26051430

Unincorporated

9818 Eastbrook Drive

2 Beds

1 Baths

976 Sq.Ft.

$175,000

MLS#: 26051430

Welcome to this beautifully remodeled 3-bedroom ranch offering comfort, modern style, and efficiency! Exterior features a new architectural roof, new gutters, all new energy efficient windows to keep those utility bills down. 
You enter into a large living room dining room area boasting beautifully refinished hardwood floors that extend through all three main-level bedrooms. 
Inside, the spacious living and dining area features refinished hardwood floors The fully updated kitchen boasts updated countertops, and stainless steel appliances, opening to a sunlit breakfast nook, sunroom, and direct backyard access. The main level is complete with a renovated hallway full bath and a renovated private half bath off the primary suite.
The partially finished lower level features a unique wood-burning barrel fireplace—perfect for winter evenings—along with an expansive unfinished space ideal for storage or future expansion. Includes an attached 1-car garage. 
Schedule your private tour today!
#26049888

Unincorporated

1316 Bayonne Drive

3 Beds

1 Baths

1,795 Sq.Ft.

$189,900

MLS#: 26049888

This home is tenant occupied. PLEASE DO NOT DISTURB TENANT. An accepted contract before showing. Turnkey investment opportunity or a first time homebuyer! Well maintained and professionally property managed. Roof has been replaced. Tenant-occupied with a long-term resident providing immediate rental income. Maintained 3-bedroom, 1.5-bath brick home featuring an updated kitchen, partially finished basement, attached garage and a spacious backyard. Tenant rights apply. Showings available by appointment only and accepted contract. Please do not disturb the tenant. Ideal addition to any investment portfolio starting or growing.
#26050144

Unincorporated

10241 Viscount Drive

3 Beds

1 Baths

1,073 Sq.Ft.

$149,000

MLS#: 26050144

Discover a truly inviting home at 10767 Oak AVE, UNNCRPRT MO 63114, a ready-to-move-in single-family residence built in 1954. This charming ranch-style property offers a seamless blend of classic appeal and comfortable living. The heart of this home is its well-appointed kitchen, featuring a high-end refrigerator that elevates both form and function. Beyond the interior, an expansive patio invites outdoor enjoyment, complemented by a fire pit perfect for gathering under the stars. The property also includes a versatile basement, offering additional space for various needs. This property presents an exceptional opportunity to embrace a lifestyle of ease and enjoyment.
#26046978

Unincorporated

10767 Oak Avenue

2 Beds

1 Baths

984 Sq.Ft.

$189,000

MLS#: 26046978
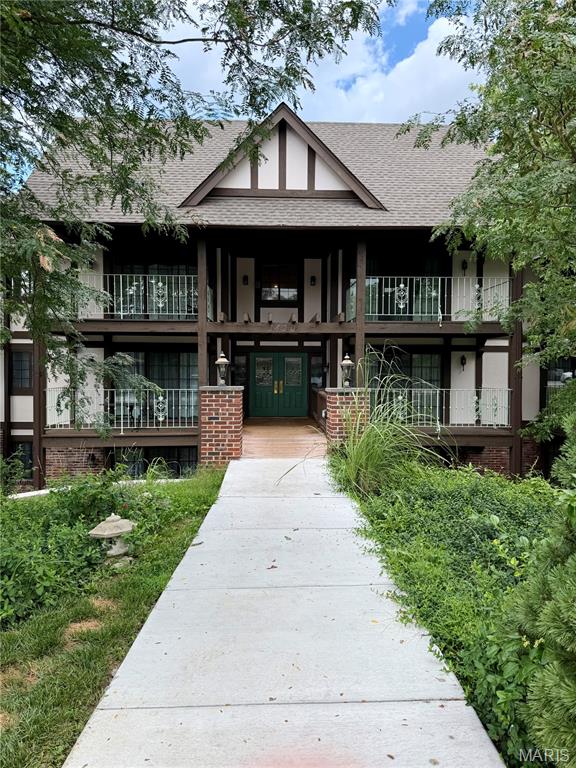
Welcome home to effortless living in this beautifully renovated 3-bedroom, 2-bathroom main-floor condominium, where modern finishes, thoughtful updates, and a peaceful setting come together to create the perfect place to call home.

Completely renovated in 2023, this move-in-ready home showcases a fresh, contemporary design from top to bottom. Step inside to discover an inviting open-concept floor plan featuring fresh interior paint, updated baseboards/trim, luxury vinyl plank flooring throughout the main living areas, and plush carpeting in all three bedrooms. The spacious layout is perfect for both everyday living and entertaining guests.

The stunning kitchen serves as the heart of the home with beautiful new cabinetry, sleek granite countertops, ample workspace, and a seamless flow into the dining and living areas. Both full bathrooms have also been tastefully updated with matching granite topped vanities, creating a cohesive, upscale feel throughout the home. Primary Bathroom is currently having the shower redone in tile surround and flooring which will be done before closing.

Enjoy the convenience of main floor living with easy access and no stairs to navigate, making everyday life comfortable and convenient. Step outside onto your private composite deck, where you can relax with your morning coffee or unwind in the evening while overlooking open common ground and a tranquil wooded tree line that provides a peaceful backdrop year-round.

Additional features include a covered parking space, a dedicated storage unit for extra belongings, and an updated secured building entry that offers added peace of mind.

Whether you're a first-time homebuyer, looking to downsize, or simply searching for a low maintenance lifestyle without sacrificing style or space, this exceptional condo offers the perfect combination of comfort, quality, and convenience. HOA fee includes sewer, water, and trash along with maintenance of grounds/roads, landscaping, and insurance. 

Don't miss your opportunity to own this beautifully updated home. Schedule your private showing today and experience everything this turnkey condo has to offer!
#26045913

Unincorporated

1420 Heritage Landing

3 Beds

2 Baths

1,374 Sq.Ft.

$189,900

MLS#: 26045913
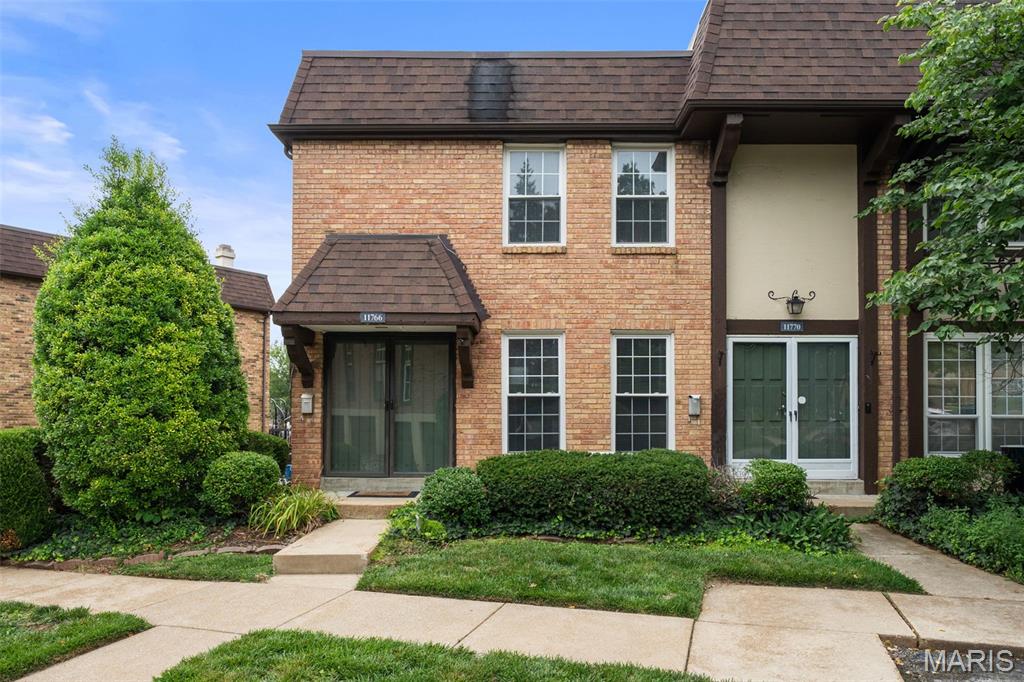
Welcome home to this beautifully updated and desirable end-unit townhouse offering 1,368 square feet of stylish, light-filled living space!  With updated kitchen and baths, this bright, cheery home is move-in ready in time for you to enjoy the community pool! BONUS for this era home, the primary bedroom has a planning desk (or vanity?) PLUS an ensuite bathroom!  2 additional bedrooms share a hall bath and are ready to be utilized for guests, office, or exercise space. Everyone can gather in the stunning kitchen, featuring on-trend finishes, stainless steel appliances, and a walk-in pantry that provides exceptional storage. Updated bathrooms, a new HVAC system, and a new electric panel offer modern comfort and peace of mind, while the coveted 2-car garage with brand-new garage doors is a rare find. Unbeatable proximity to highways and Westport to enjoy the dining, entertainment, and nightlife.  Families will love being served by the award-winning Parkway School District.  Combining modern updates, generous space, an unbeatable location, and low-maintenance living, this exceptional townhouse is one you won't want to miss!
#26044460

Unincorporated

11766 Casa Grande Drive

3 Beds

2 Baths

1,368 Sq.Ft.

$186,000

MLS#: 26044460
Price reduced
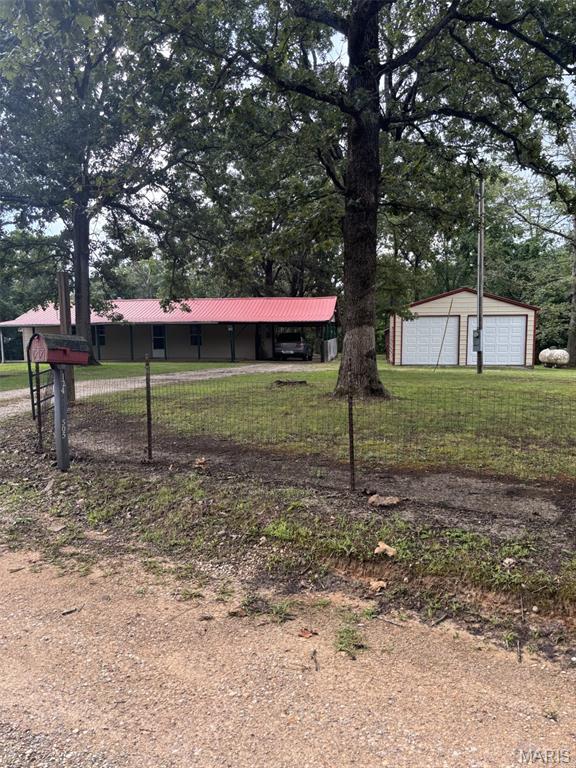
This 2 bed/1 bath home sits on a BEAUTIFUL, PRIVATE and GATED 3.1 Acre lot!!
You're going to LOVE the attached carport, 2 car detached garage with concrete floor and electric, and TWO SHEDS!!
Enjoy your evenings on the covered front porch or on the rear patio and fire pit!
This IS where the deer and the turkey play!!
Speaking of playing...
BOATING, FISHING AND FUN is just 5 min to Lake Wappapello and 25 min to Clearwater Lake!
#26043933

Unincorporated

124 Wayne 505 A

2 Beds

1 Baths

960 Sq.Ft.

$169,900

MLS#: 26043933
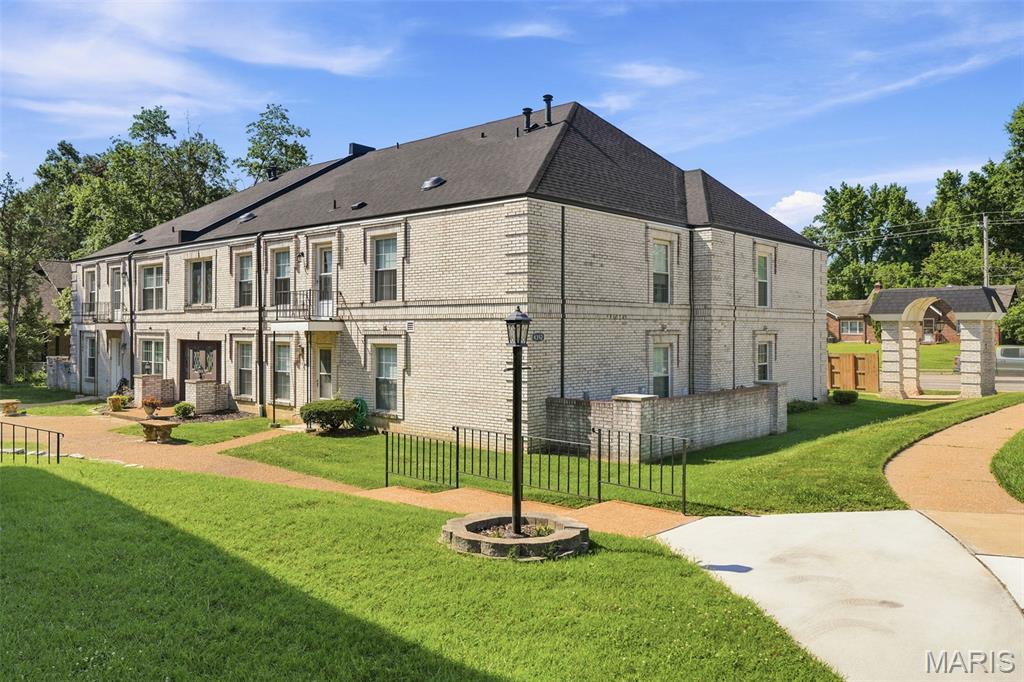
Welcome to this beautifully updated, move-in ready condo that perfectly blends modern style with everyday convenience. As you step inside, you will immediately notice the seamless luxury vinyl plank flooring, newer baseboards, six-panel doors, and modern ceiling fans and light fixtures that run throughout the entire home. The spacious layout features a large living room that opens up to a separate dining room, creating the perfect flow for entertaining guests. Prepare meals with ease in the updated kitchen, which boasts ample wood cabinetry, a built-in microwave, an electric stove, and a dishwasher. Efficiency meets comfort thanks to double-pane thermal, tilt-in insulated windows with marble sills, along with a brand-new electric panel installed in 2026. The private quarters of the home offer a large primary bedroom equipped with a generous double closet for all your storage needs. Relax in the updated bathroom, complete with a contemporary adult-height vanity featuring a quartz countertop, a custom tile tub surround, and an additional large closet. Convenience is right at your doorstep with the laundry room located just down the hallway on the exact same level. Outside, your living space there is a charming front courtyard featuring a unique rock grotto. Best of all, you will enjoy exclusive access to the fantastic community amenities, including the sparkling condo pool and clubhouse.  The seller is providing a one year home warranty.
#26041773

Unincorporated

4392 Chateau De Ville Drive H

2 Beds

1 Baths

943 Sq.Ft.

$128,900

MLS#: 26041773
Price reduced
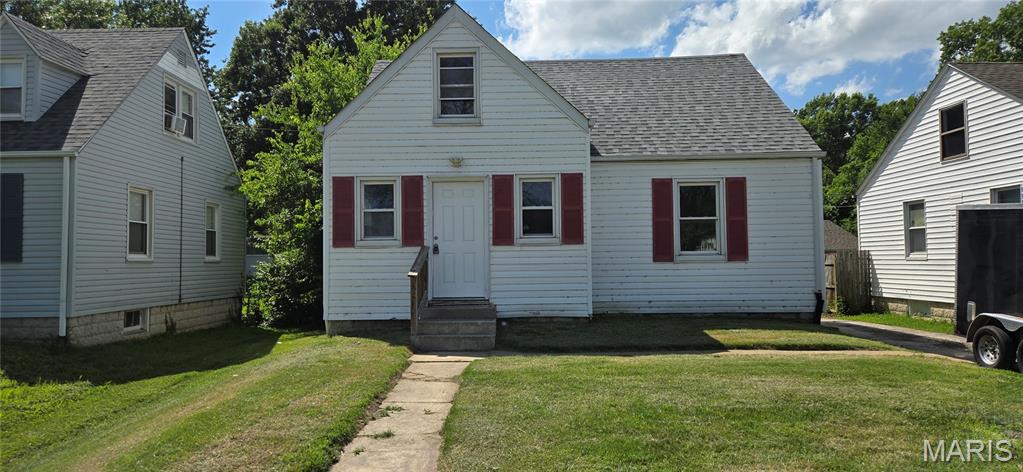
Discover a charming home. Built in 1937, this inviting single-family residence is ready for you to move in and begin a new chapter. This bungalow-style home offers a unique blend of classic appeal and modern liveability. This property presents an exceptional chance to embrace comfortable living in a home that has stood the test of time. Inquire today to schedule your private viewing and experience the allure of this delightful residence.
#26042095

Unincorporated

11925 Larimore Road

3 Beds

2 Baths

1,348 Sq.Ft.

$147,500

MLS#: 26042095

Discover a distinctive single-family residence at 11699 Larimore RD, UNNCRPRT, MO 63138. Constructed in 1957, this property presents a unique opportunity for discerning buyers seeking a residence with established character and potential. This property represents a compelling opportunity to acquire a residence with a storied past and a promising future. Inquire today to schedule your private viewing and explore the possibilities this address offers.
#26037123

Unincorporated

11699 Larimore Road

3 Beds

3 Baths

864 Sq.Ft.

$170,900

MLS#: 26037123

 - property

Send a message

Message successfully sent.

Your message

What is 3 + 4 ?

Reason for contacting?

I agree to receive email communication and understand I can unsubscribe at any time.

I agree to be contacted by Rock Island Realty via call, email, and text for real estate services. To opt out, you can reply 'stop' at any time or reply 'help' for assistance. You can also click the unsubscribe link in the emails. Message and data rates may apply. Message frequency may vary. Privacy Policy

Sign Out

Virtual Assistant

Would you like to take the next step with this property? We can help you schedule a showing or virtual tour, or send you more details.

Yes, I would like more information.

Thank You for Your Reply, One of Our Agents will contact you as soon as possible

No, maybe later.

Thank you, you can always contact me via email, phone number or through the contact form.

Realhub AI

Lucy - Your AI-Powered Realtor

Update Your Temporary Password

Personalize your search

Enter your email and we'll notify you immediately when new listings match what you're looking for.

or enter email address

Already have an account ? Login here

Continue your home search

I agree to receive communications and understand I can unsubscribe at any time.

I agree to be contacted by Rock Island Realty via call, email, and text for real estate services. To opt out, you can reply 'stop' at any time or reply 'help' for assistance. You can also click the unsubscribe link in the emails. Message and data rates may apply. Message frequency may vary. Privacy Policy

Already have an account ? Login here

We use cookies

We use cookies primarily for analytics to enhance your experience. By accepting, you agree to our use of these cookies. You can manage your preferences or learn more about our cookies policy.