Features & Amenities

Interior

  • Other Interior Features

    Eat-in Kitchen

  • Total Bedrooms

    2

  • Bathrooms

    1

  • Above Grade Finished Area

    1068.0

  • Basement YN

    YES

  • Cooling YN

    YES

  • Cooling

    Ceiling Fan(s), Central Air

  • Fireplace YN

    NO

  • Heating YN

    YES

  • Heating

    Forced Air, Natural Gas

  • Main Level Bedrooms

    2

  • Pet friendly

    N/A

Exterior

  • Garage

    No

  • Construction Materials

    Vinyl Siding

  • Parking

    Carport, Driveway

  • Patio and Porch Features

    Patio

  • Pool

    No

  • Waterfront YN

    NO

Area & Lot

  • Lot Features

    Back Yard, Front Yard, Sloped

  • Lot Size(acres)

    0.2037

  • Lot Size(square feet)

    8,873

  • Property Type

    Residential

  • Property Sub Type

    Single Family Residence

  • Architectural Style

    Ranch

Price

  • Sales Price

    $239,900

  • Tax Amount

    $2,558

  • Sq. Footage

    1,068

  • Price/SqFt

    $224

HOA

  • Association

    No

School District

  • Elementary School

    Dressel Elem.

  • Middle School

    Robert H. Sperreng Middle

  • High School

    Lindbergh Sr. High

Property Features

  • New Construction

    NO

  • Foundation Details

    Concrete Perimeter

  • Ownership

    Private

  • Sewer

    Public Sewer

  • Water Source

    Public

Schedule a Showing

Showing scheduled successfully.

<
>
IN PERSON
VIA CHAT

What is 3 + 4 ?


Change time

Mortgage calculator

Estimate your monthly mortgage payment, including the principal and interest, property taxes, and HOA. Adjust the values to generate a more accurate rate.

Your payment

Principal and Interest:

$

Property taxes:

$

HOA fees:

$

Total loan payment:

$

Total interest amount:

$

Location

County

St. Louis

Elementary School

Dressel Elem.

Middle School

Robert H. Sperreng Middle

High School

Lindbergh Sr. High

Listing Courtesy of Craig Ziegel , EXP Realty, LLC

RealHub Information is provided exclusively for consumers' personal, non-commercial use, and it may not be used for any purpose other than to identify prospective properties consumers may be interested in purchasing. All information deemed reliable but not guaranteed and should be independently verified. All properties are subject to prior sale, change or withdrawal. RealHub website owner shall not be responsible for any typographical errors, misinformation, misprints and shall be held totally harmless.

Agent Erica Holtschneider

Agent / RealtorĀ®

Erica Holtschneider

Call Erica today to schedule a private showing.


* Listings on this website come from the FMLS IDX Compilation and may be held by brokerage firms other than the owner of this website. The listing brokerage is identified in any listing details. Information is deemed reliable but is not guaranteed. If you believe any FMLS listing contains material that infringes your copyrighted work please click here to review our DMCA policy and learn how to submit a takedown request.Ā© 2024 FMLS.
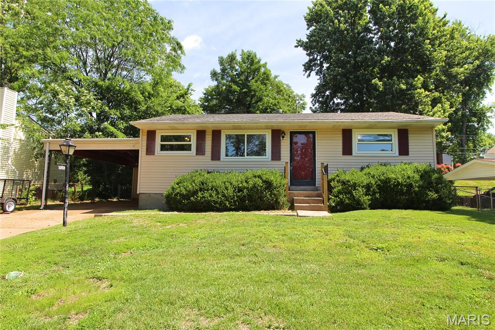
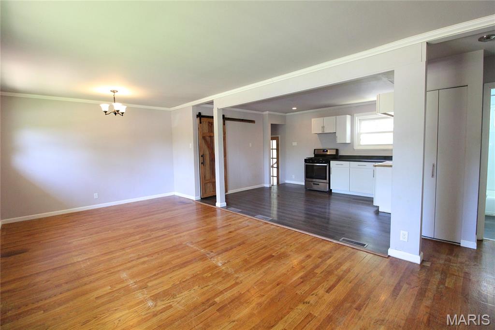
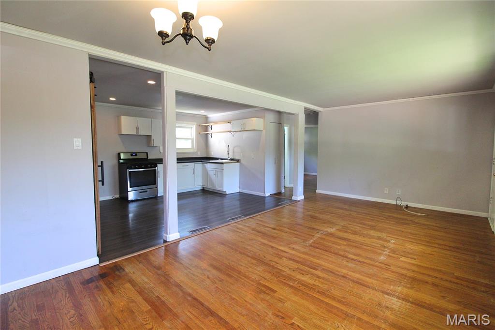
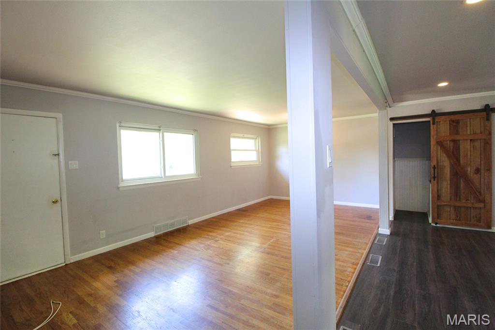
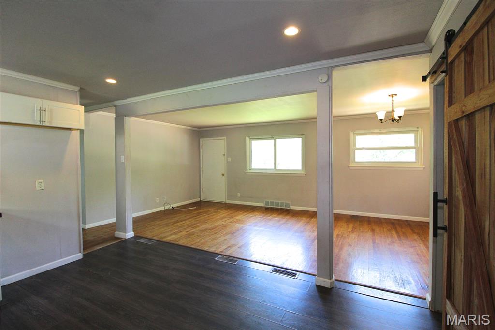
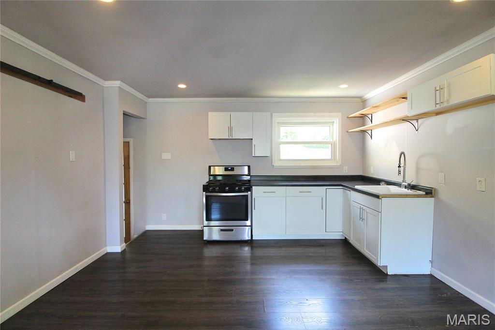
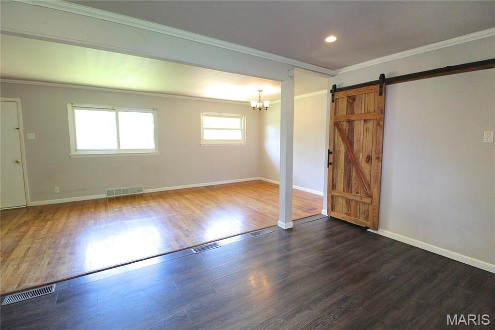
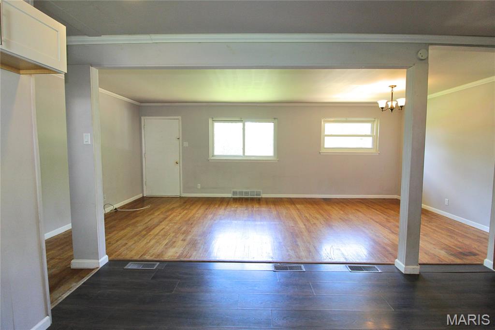
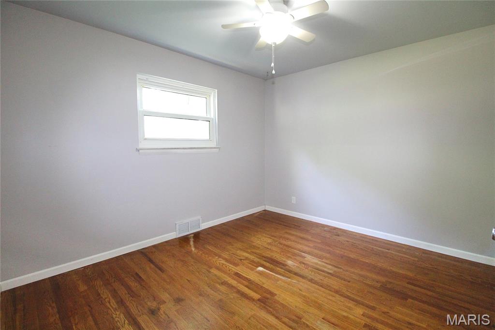
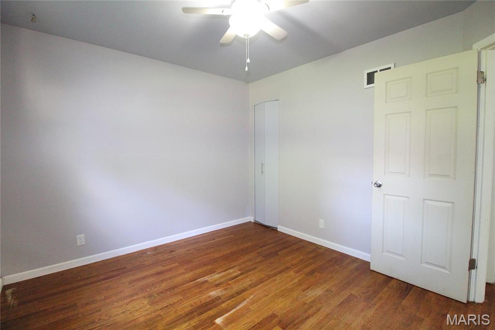
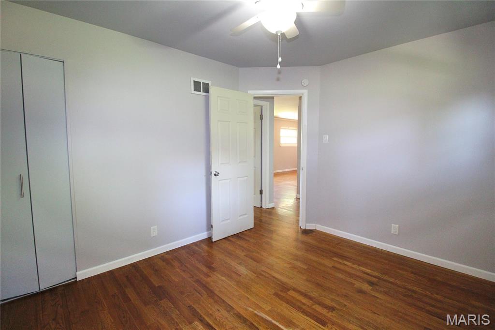
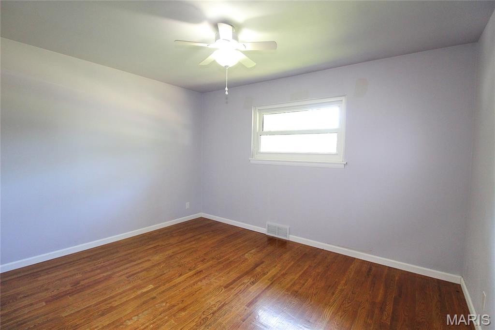
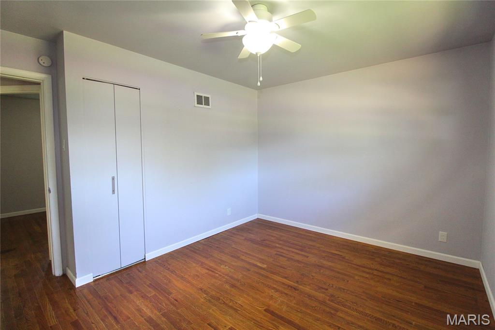
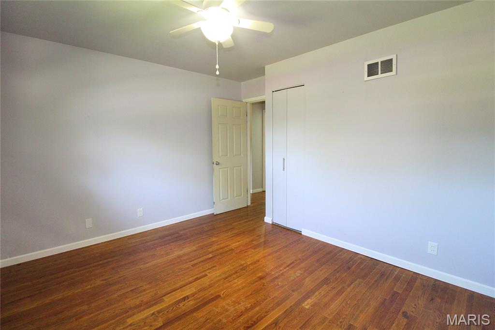
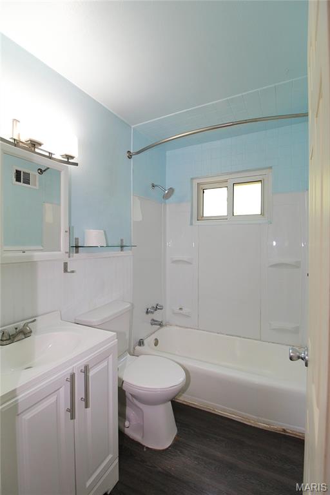
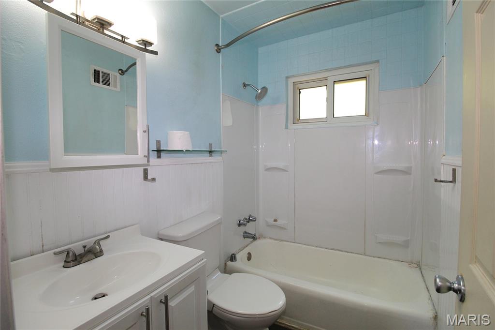
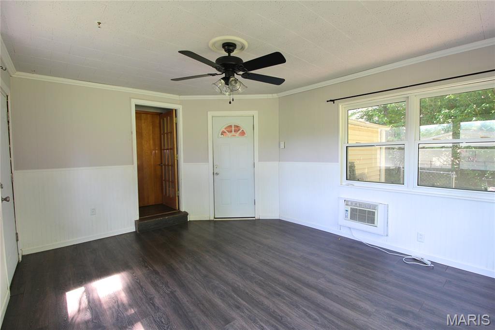
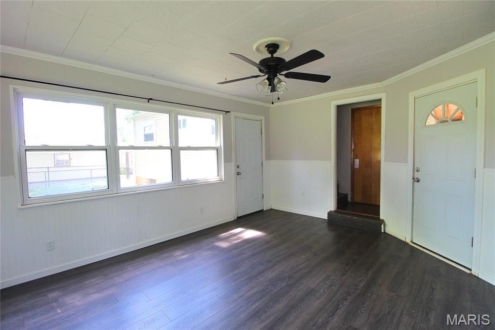
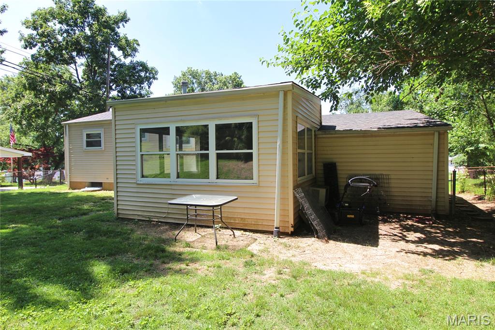
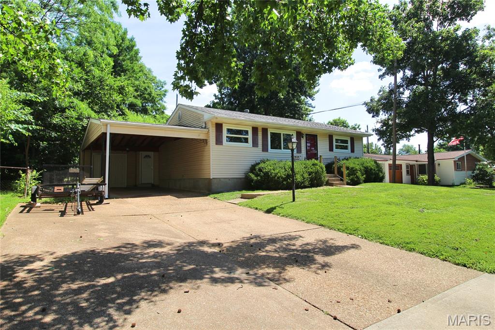
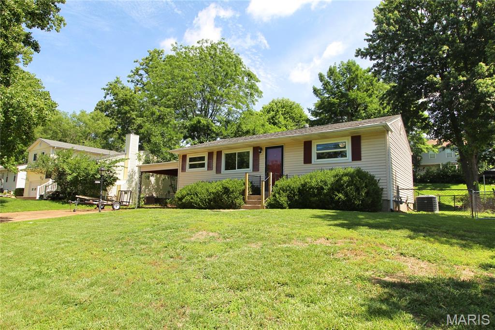
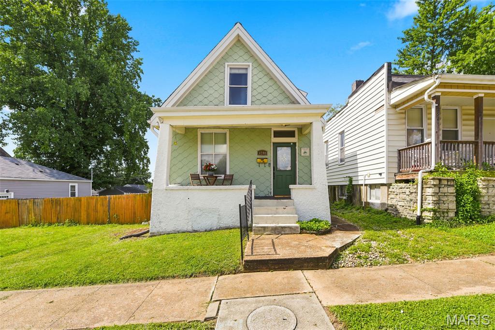
Welcome home to this delightful 2 bedroom, 1 bath ranch tucked into a wonderful Lindbergh School District location! From the moment you step inside, you'll appreciate the open-concept main living area, where the living and dining spaces flow together effortlessly over warm, wood floors, perfect for everyday living and easy entertaining alike.

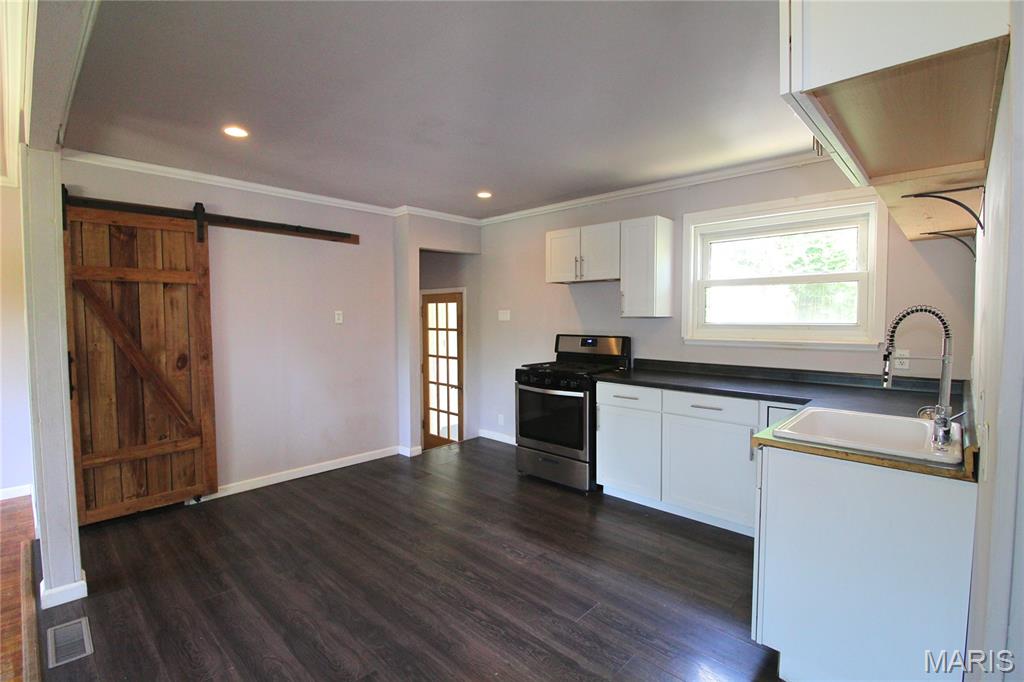
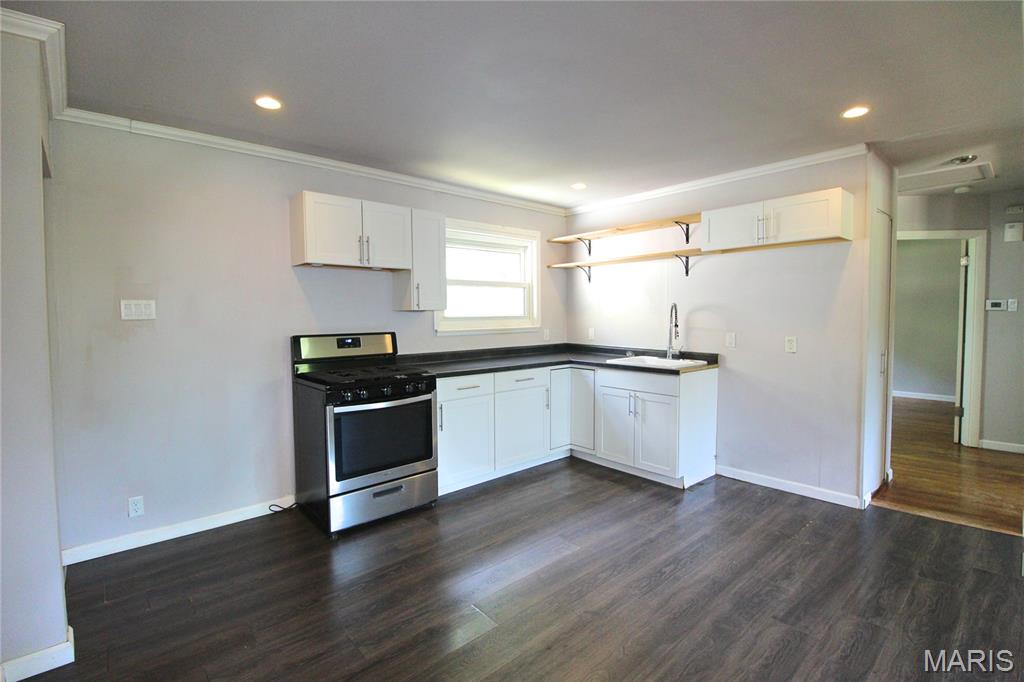
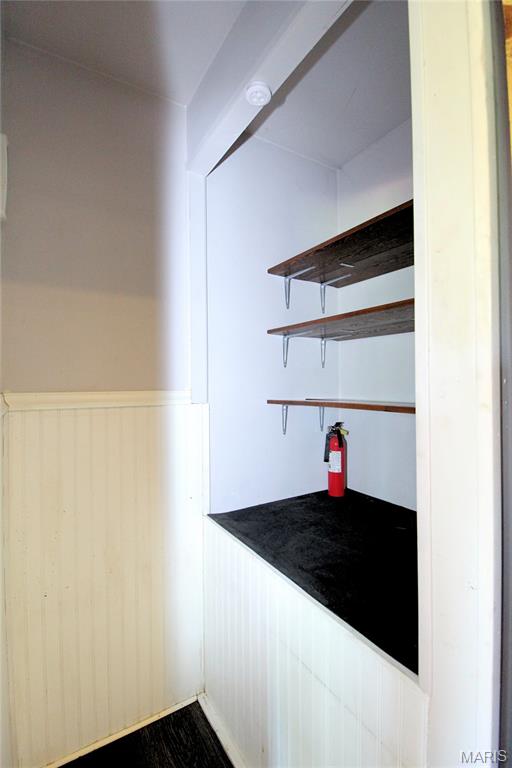
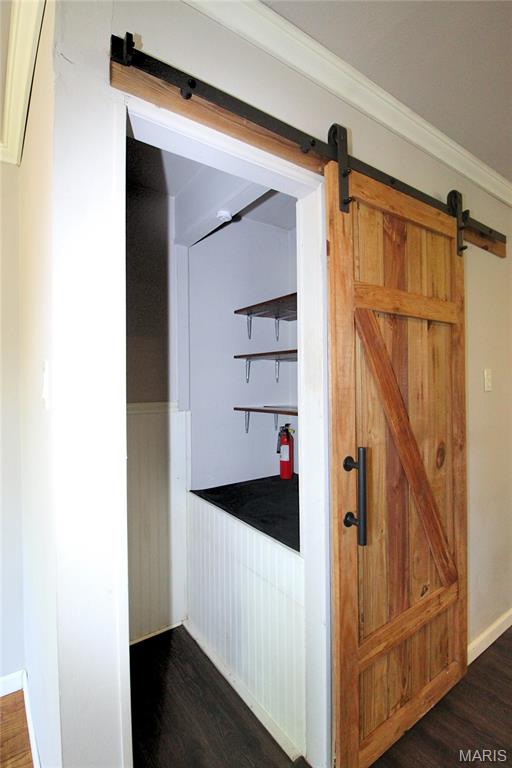
The eat-in kitchen is full of charm and function, offering room to gather and a handy pantry tucked behind a stylish sliding barn door. A free-standing gas range adds to the kitchen's character and makes meal prep a breeze.

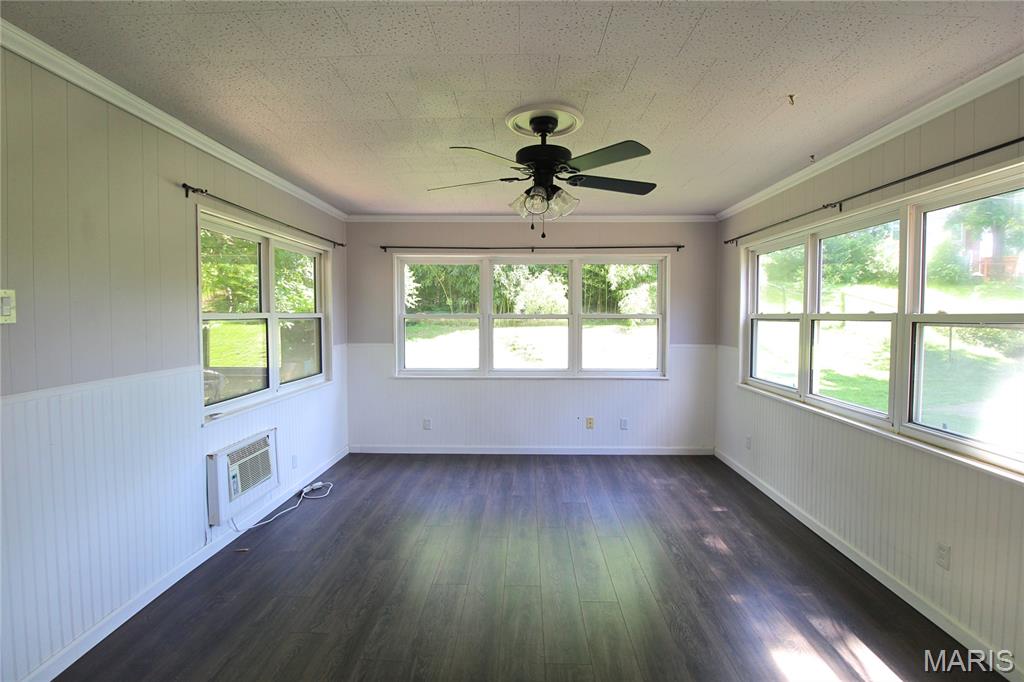
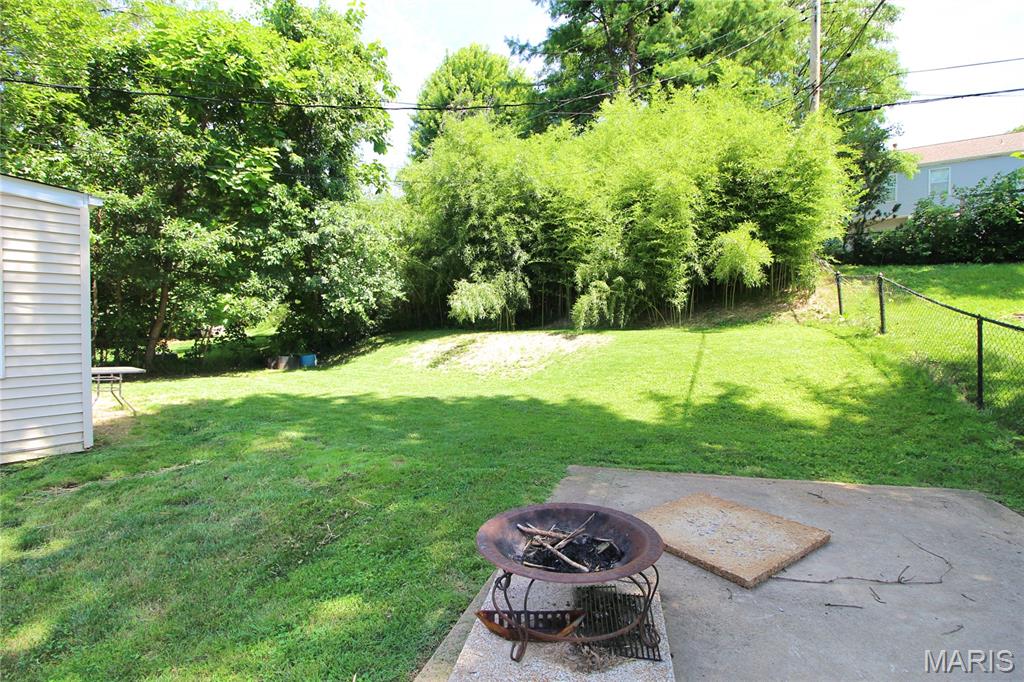
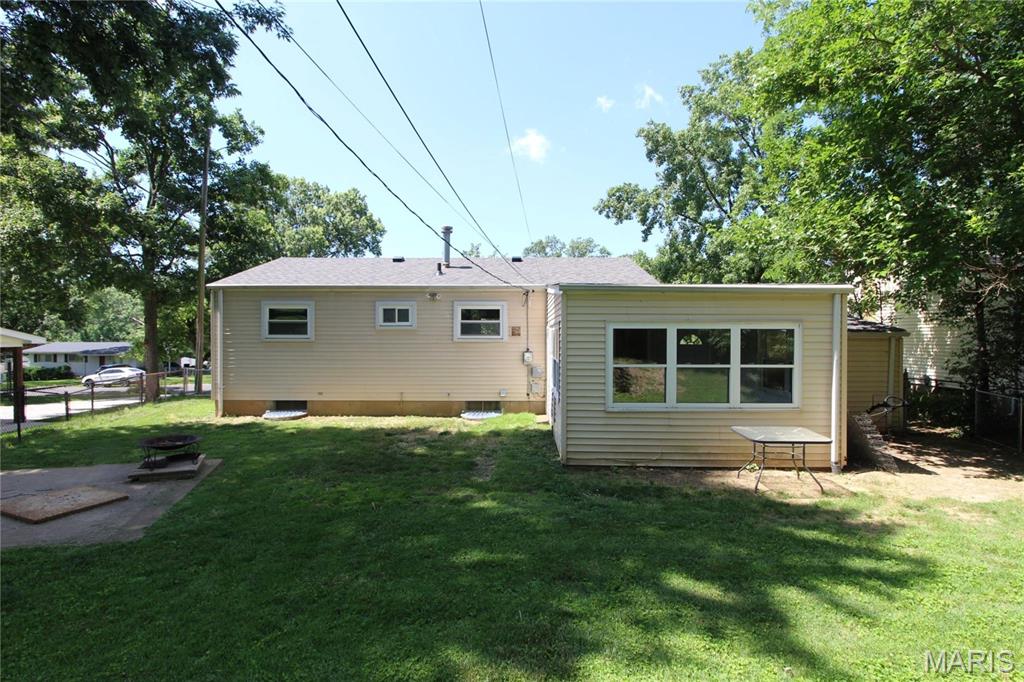
Just off the main living space, the sunroom invites you to relax with your morning coffee or unwind at the end of the day, no matter the season. Step outside to the fenced backyard, where a spacious patio sets the stage for summer barbecues, quiet evenings, or playtime.

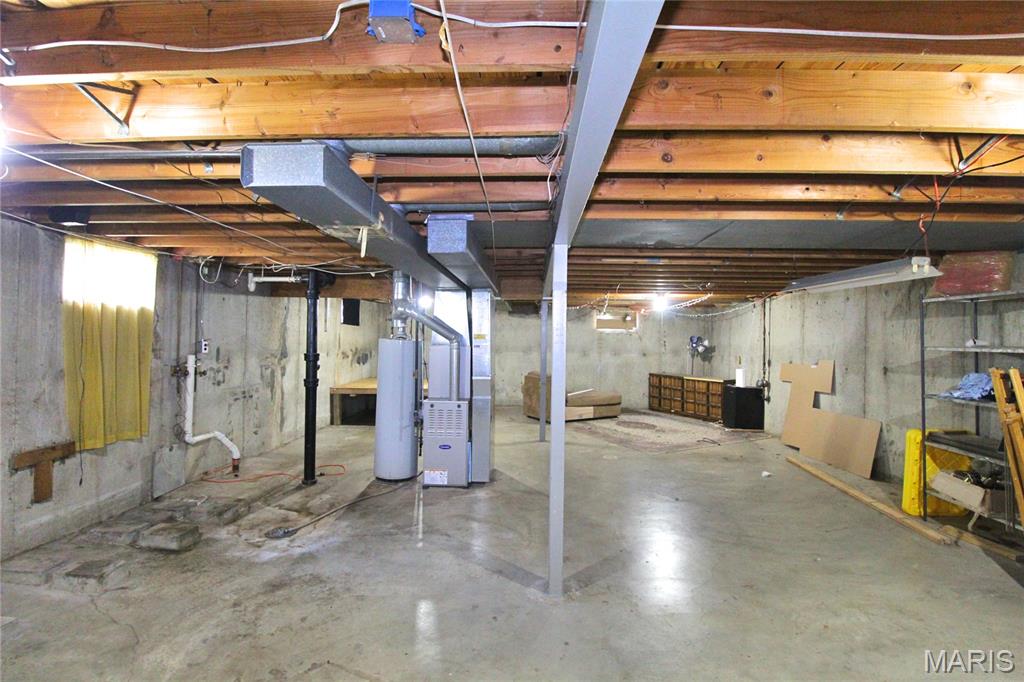
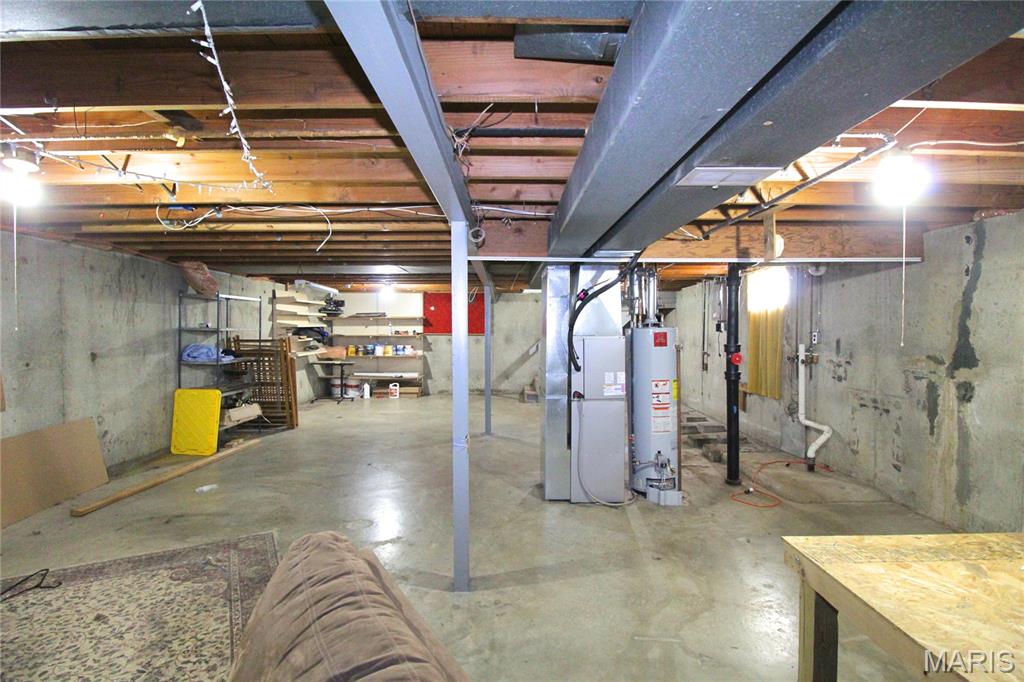
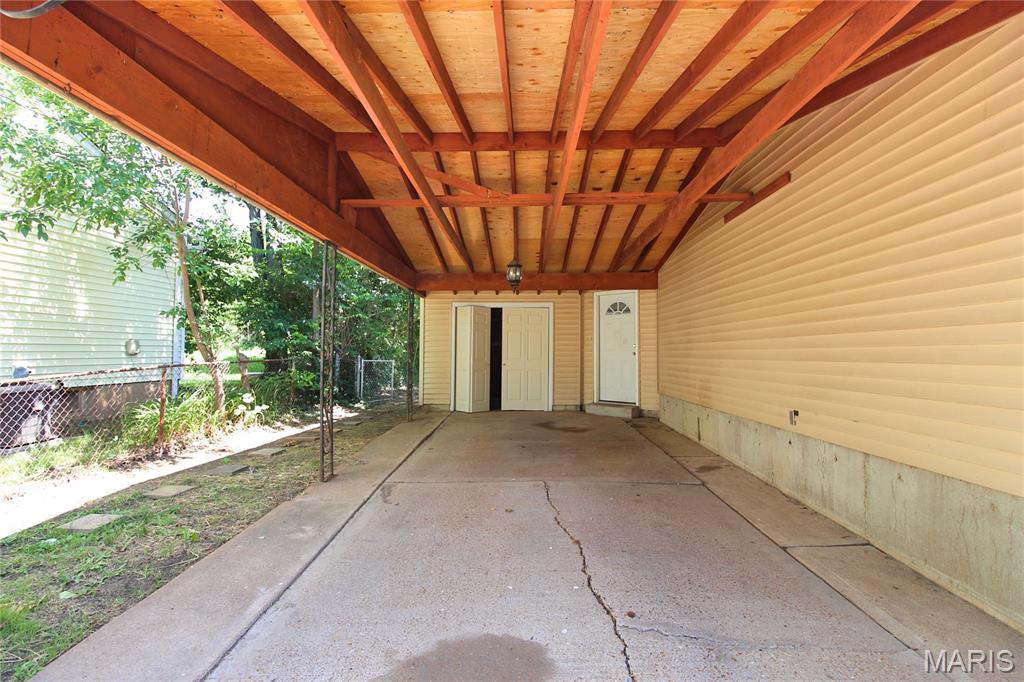
Need storage? This home has you covered with a full unfinished basement offering tons of potential for storage, a workshop, or future finished living space, plus a 1 car carport with additional storage for all your extras.

With its inviting layout, charming details, and unbeatable location near schools, parks, and everyday conveniences, this home is ready to welcome its next owner. Schedule your showing today, this one won't last long!

10359 Roscommon Drive

Message successfully sent.

What would you like to know?

What is 3 + 4 ?

I agree to receive email communication and understand I can unsubscribe at any time.

I agree to be contacted by Rock Island Realty via call, email, and text for real estate services. To opt out, you can reply 'stop' at any time or reply 'help' for assistance. You can also click the unsubscribe link in the emails. Message and data rates may apply. Message frequency may vary. Privacy Policy

Related Properties

New on site 1 day ago
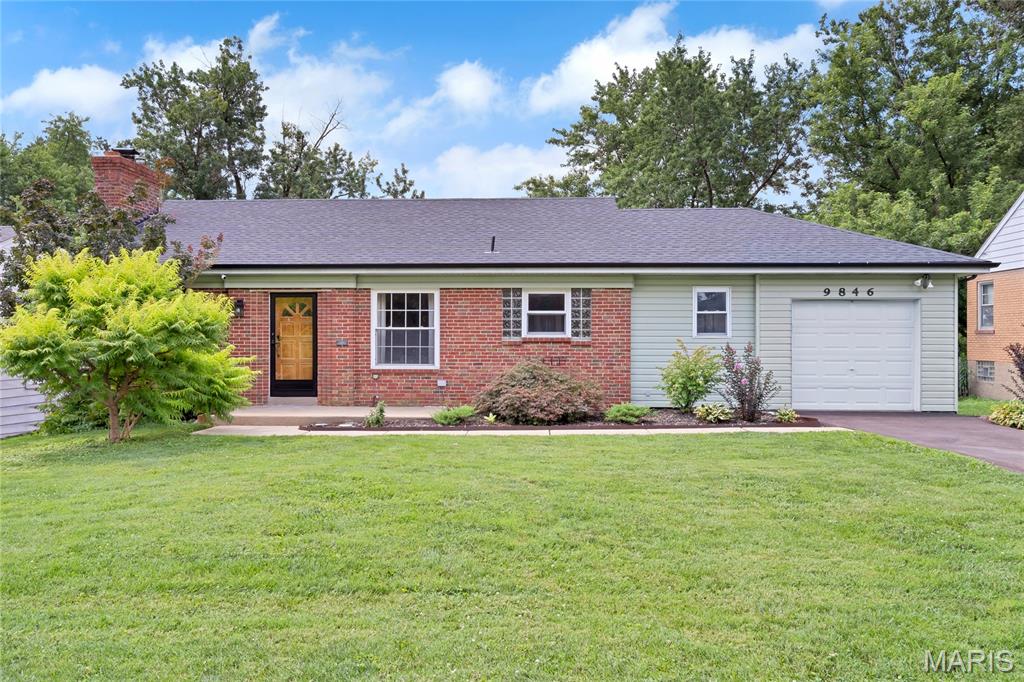
Welcome home to this move-in-ready 3-bedroom, 2-bath home with a 1-car garage, ideally located in a desirable neighborhood near schools, parks, shopping, and popular dining establishments. Offering the perfect blend of comfort, style, and convenience, this inviting home features a bright, spacious floor plan with beautiful hardwood flooring throughout the main level. The eat-in kitchen provides ample cabinet space, stainless steel appliances, a gas range, and the refrigerator stays with the home. Charming architectural details, including arched doorways and glass block windows, add character, while the updated electrical panel and security system provide added peace of mind. The finished lower level expands your living space with a cozy stone-surround wood-burning fireplace, a full bath, and a laundry area complete with washer and dryer that will remain with the home. Major updates include a new roof/gutters (2024), repaved driveway (2026), and new sump pump (2026). Generously sized bedrooms and comfortable living areas make everyday living easy, while the gas fireplace with a marble mantel creates a warm focal point. Step outside to the large, fully fenced backyard—perfect for entertaining, relaxing, gardening, or enjoying outdoor activities with family and friends.
#26043913

St Louis

9846 Vasel Drive

3 Beds

2 Baths

2,164 Sq.Ft.

$250,000

MLS#: 26043913
New on site 2 days ago
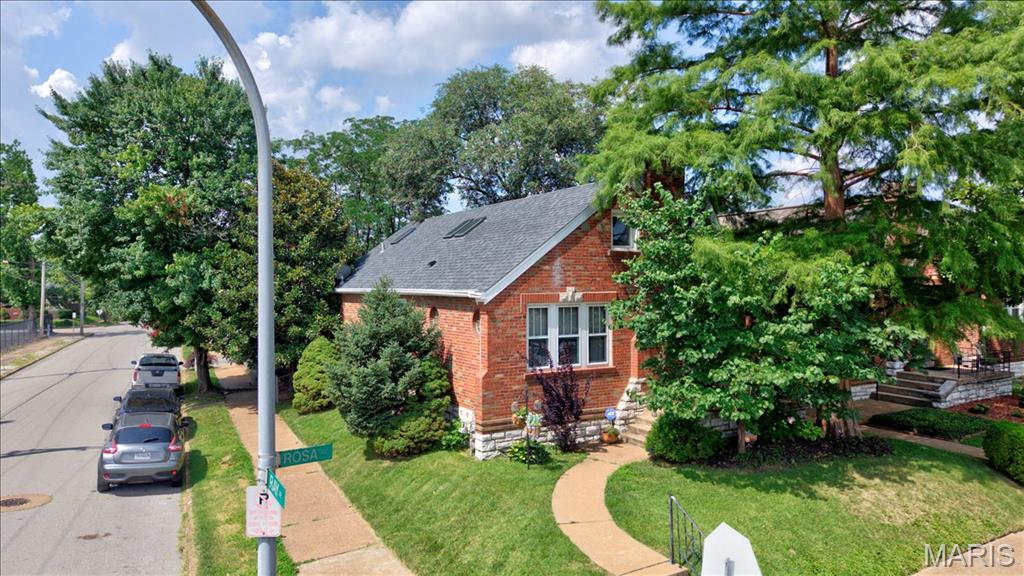
This classic gingerbread brick bungalow has all the character you love with the space you need!

Offering 3 bedrooms, 2.5 baths, nearly 2,900 square feet, and a partially finished basement, this home is full of the timeless details that make STL homes so special. You'll love the original stained glass windows, hardwood floors, archways, detailed millwork, classic fireplace, and charming brick exterior.

Picture yourself enjoying your morning coffee on the front or back porch, hosting friends and family, or simply relaxing at home. Located just minutes from Carondelet Park with easy access to I-55 and neighborhood favorites just around the corner, you're never far from wherever you need to be.

Holly Hills is known for its friendly community, beautiful tree-lined streets, and fun holiday traditions. Come see why so many people love calling Holly Hills home!

Open House:
Friday, July 10 | 4–6 PM
Saturday, July 11 | 9–11 AM
#26043142

St Louis

4100 Rosa Avenue

3 Beds

2 Baths

2,822 Sq.Ft.

$265,000

MLS#: 26043142
New on site 1 day ago
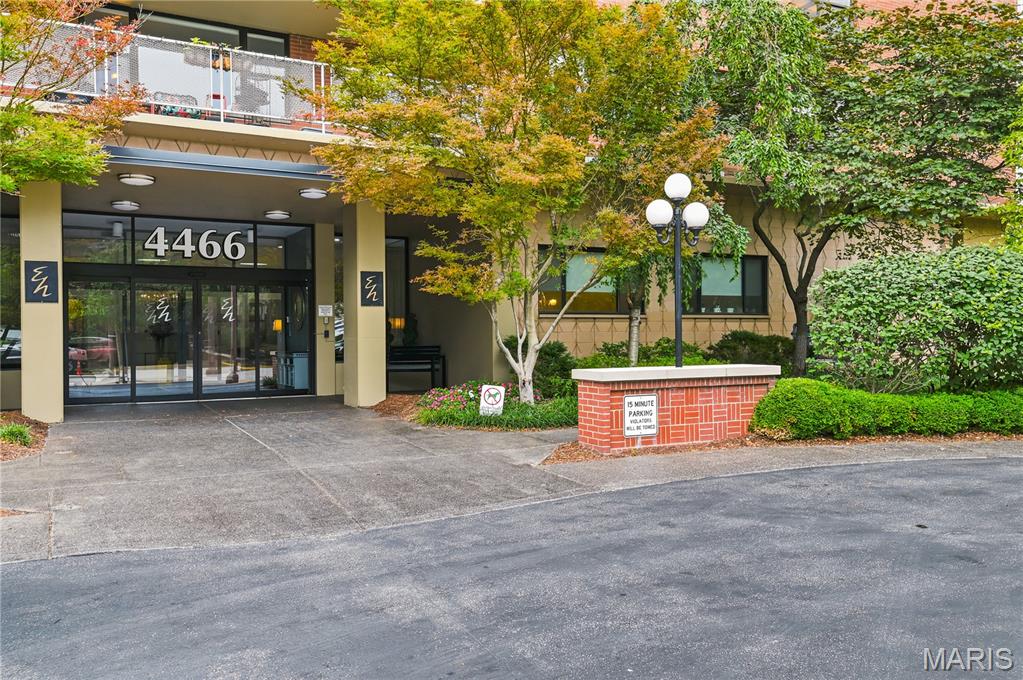
Welcome to Unit 6B in the Executive House! A move-in-ready 2-bedroom, 2-full-bath condo in the heart of the desirable Central West End! The primary bedroom features a private full bath, offering added comfort and privacy. This spacious condo features a galley kitchen complete with a stove, dishwasher, and refrigerator, with an open living and dining area, and a private lookout balcony. It's perfect for relaxing or enjoying your morning coffee. Move right in and add your personal touches to make this home uniquely yours.

Residents enjoy exceptional amenities, including a 24-hour front desk and door attendant, a swimming pool, beautiful courtyard, BBQ grilling area, first-floor coin-operated laundry facilities, secure mailboxes, community room, one assigned parking space (monthly fee applies), and additional off-street guest parking available.

Conveniently located near Washington University Medical Center, Forest Park, Barnes-Jewish Hospital, St. Louis Children's Hospital, restaurants, shopping, entertainment, and major highways. This condo offers the perfect combination of comfort, convenience, and low-maintenance living in one of St. Louis' most sought after, desirable neighborhoods. Make your appointment today, you don't want to miss it!
SHOWINGS BEGIN AFTER THE OPEN HOUSE SUN. JULY 12th 1pm-3pm
#26044028

St Louis

4466 W Pine Boulevard 6B

2 Beds

2 Baths

1,100 Sq.Ft.

$274,000

MLS#: 26044028
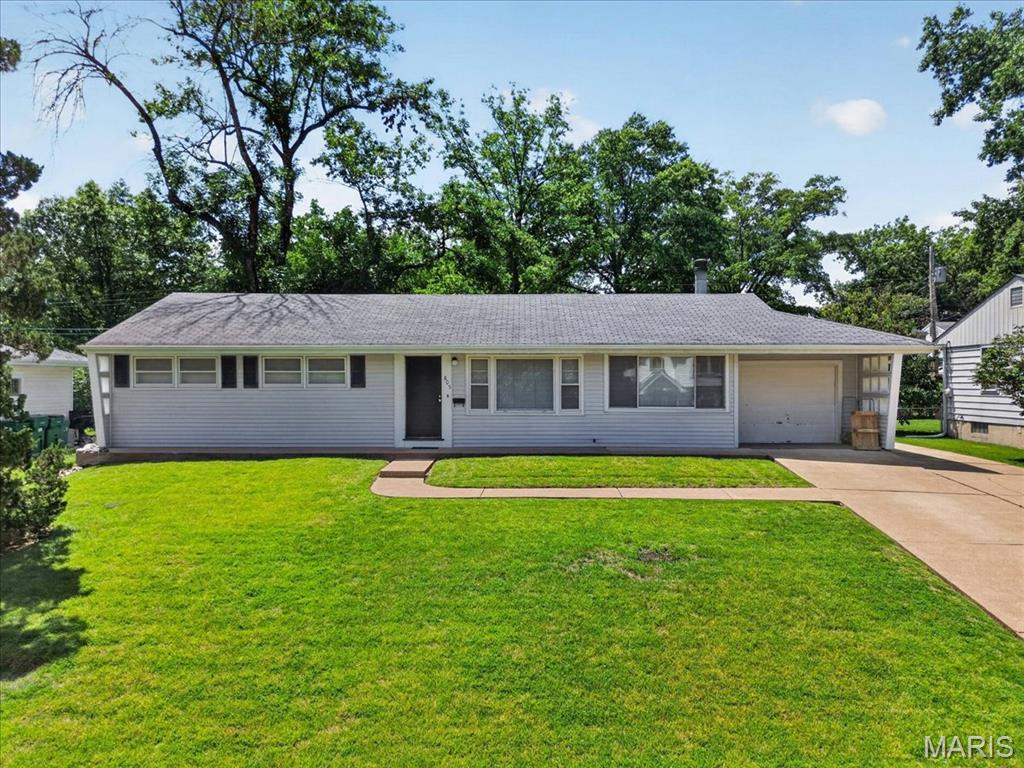
Opportunity awaits in this 1949 mid-century ranch located in the highly desirable Webster Groves community. Ideal for investors, renovators, or buyers looking to build sweat equity, this home is being sold as-is, with the seller providing no repairs, inspections, or warranties. Inside, you’ll find beautiful red oak hardwood flooring in two of the three bedrooms, an updated electrical panel, a 2-year-old 50-gallon water heater, and a breezeway addition that expands the living space. The converted breezeway, made into a family room features a cozy wood-burning fireplace, entry door from the driveway and sliding glass doors leading to the deck and fully fenced backyard. Additional exterior features include a one-car garage, an extended driveway parking pad, and a storage shed for added convenience. Enjoy the peaceful setting with mature trees, abundant wildlife, and a quiet neighborhood atmosphere while remaining just minutes from an impressive array of community amenities. Conveniently located near Blackburn Park, Memorial Field, the Webster Groves Recreation Complex, Fitness Center, newly rebuilt Aquatic Center, tennis and pickleball courts, ice skating rink, and Webster University. Whether you’re seeking your next investment project or an opportunity to create your dream home, this property offers exceptional potential in one of St. Louis County’s most sought-after communities.
#26036177

St Louis

805 Brookridge Drive

3 Beds

1 Baths

1,250 Sq.Ft.

$275,000

MLS#: 26036177
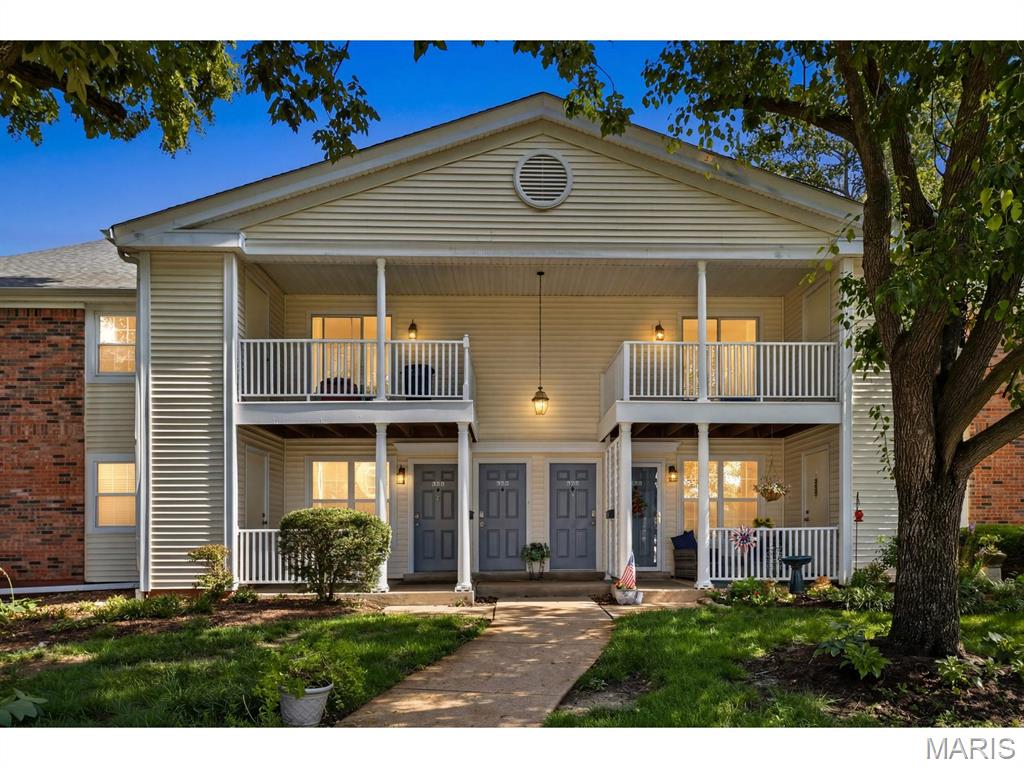
This delightful property is in the heart of ā€œthe Forestā€ very close to the Clubhouse and 2 pools.  Tennis as well.  And, lakeside walking trails !!  Yet, because it is at the end of Peacock Lane, you have a beautifully private location.  No traffic driving through.  Note the good size covered patio shaded by trees in the front.  And, being a first floor unit speaks for itself. Easy convenience !!  Many think that all buildings in Brentwood Forest were constructed in the 1960’s.  This notion has been fueled further with the recently corrected issues with some of the older buildings.  However, one of the last built in the subdivision, this building was constructed in 1982 and is in perfect condition.  Knowing there are many available properties for sale currently, please note, this is a 2 bedroom, 2 full bathroom unit.  At last check, this is one of three.  The other 2 are second floor units.  So, this is a situation where people do not have to share their bathrooms.  A nice open layout for the kitchen, dining and living spaces.  Granite tops in the kitchen.  Fridge included.  This recently remodeled large floor plan is a specialty.  Wide plank flooring.  Enjoy the large wood burning fireplace.  The real McCoy !!  Fireplace service records included.  The laundry area is spacious with full sized washer and dryer included. Thanks in advance for coming by this wonderful home.
#26041223

St Louis

9158 Robin Court

2 Beds

2 Baths

1,116 Sq.Ft.

$222,000

MLS#: 26041223
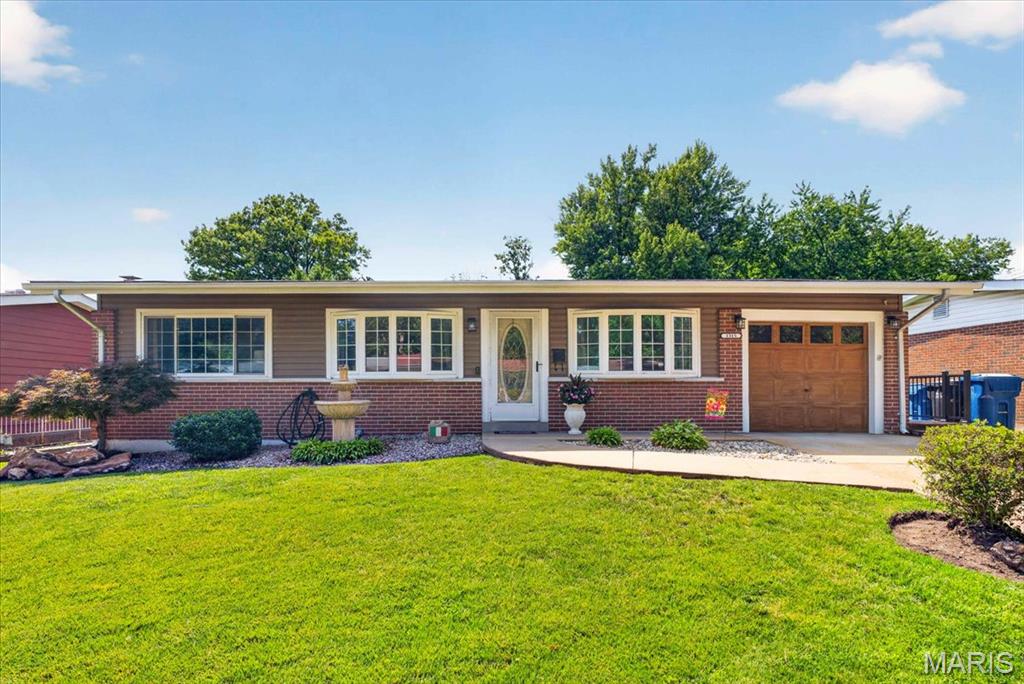
Welcome to this beautifully maintained all-brick 3 bedroom, 1.5 bath ranch, lovingly cared for by the same owners for over 40 years! Pride of ownership shines throughout.
Step inside to a warm, inviting main level with updated flooring, generous sized kitchen, 3 bed rooms and 1.5 updated baths with a comfortable flow. The fully finished lower level expands your living space and features a cozy gas fireplace, perfect for gatherings or quiet evenings at home.
Your private backyard oasis awaits—an absolutely STUNNING inground pool, surrounded by a composite deck and brand-new aluminum fencing. It’s the ideal space for summer entertaining, relaxing weekends, and making memories.
Recent upgrades include newer electrical, updated flooring, hot water heater, and more, offering peace of mind and modern convenience.
This home blends timeless construction with thoughtful updates and an outdoor retreat you’ll fall in love with. Don't wait on this one, schedule your showing today!
#26042329

St Louis

1315 Arlington Drive

3 Beds

1 Baths

2,060 Sq.Ft.

$240,000

MLS#: 26042329
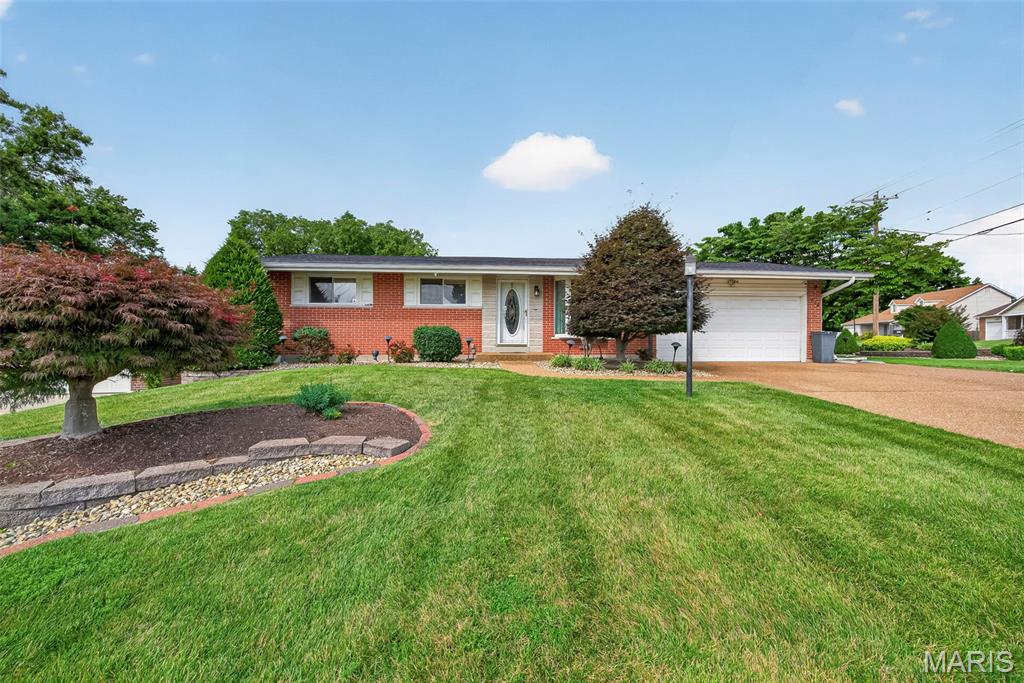
New on site 3 days ago
Spend the rest of your summer poolside!!  Charming all brick, two bedroom home situated on a desirable corner lot on a quiet street. Welcome in to where you’ll find new luxury vinyl plank flooring throughout, a functional kitchen with granite countertops and all new appliances, making it move in ready! Originally a 3 bedroom transformed to two large bedrooms. The spacious 1st bedroom features two closets and a makeup vanity, 2nd bedroom is surrounded by windows that fill the space with natural light and provide beautiful views of the backyard and in ground pool. This bright, versatile and unique room offers a peaceful setting unlike a typical bedroom. The finished lower level adds even more living space with a full bathroom and two additional bonus rooms, perfect for a home office, workout room, hobby space, playroom, or overnight guests. Step outside to your own private backyard retreat featuring an in ground pool with a cool deck and yard, ideal for entertaining, relaxing, and enjoying warm summer days.  With solid all brick construction, a finished basement, granite countertops, new flooring, all new kitchen appliances, a quiet corner lot location, and a backyard built for making memories, this home offers the perfect combination of charm, functionality, and value.
#26042970

St Louis

772 Peace Haven Drive

2 Beds

2 Baths

1,968 Sq.Ft.

$274,900

MLS#: 26042970
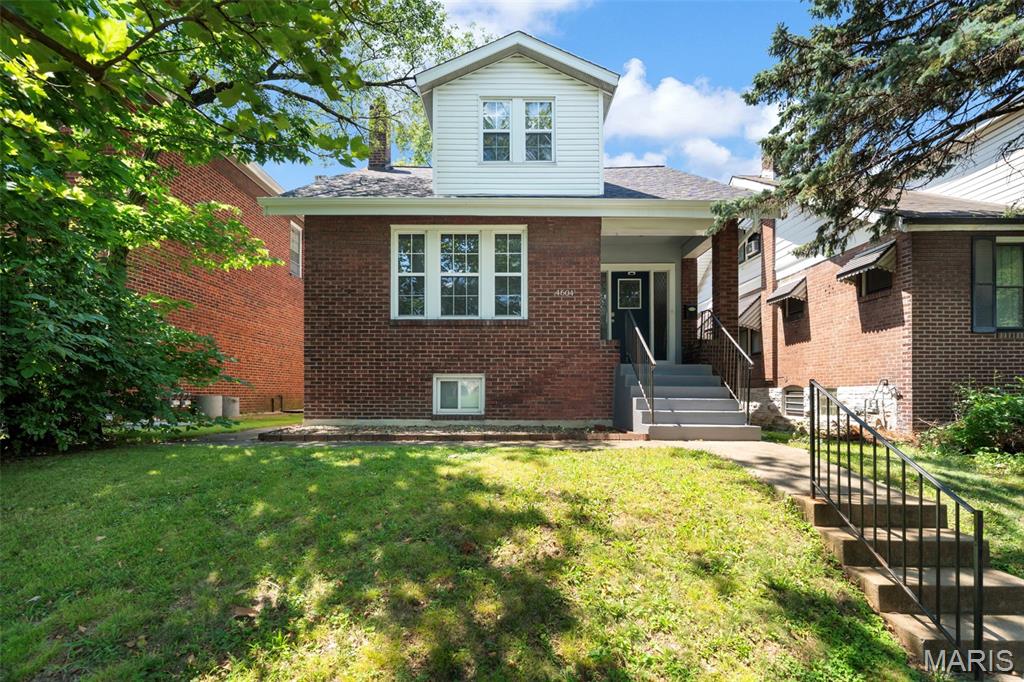
New on site 4 days ago
Welcome to this adorable, spacious home that is move-in ready!  The welcoming covered porch greets you as you enter into the large foyer.  The living room flows into the dining room which makes entertaining a breeze.  The updated kitchen will sure to delight any chef.  The charming sitting room off the kitchen is a perfect oasis for relaxation.  And for your convenience there is a bedroom and full updated bathroom on the mn lvl as well. Upstairs are two generous sized bedrooms and another updated full bathroom. The basement offers plenty of storage area, as well as a finished bonus room perfect for an office, craft area, media room, workout room, or sleeping area for your out-of-town guests.  The lovely backyard is level and fenced in. And the two-car garage-port is not only perfect shelter for your vehicles but also makes a great spot to host picnics in the shade.  Roof replaced in 2025. Gutters and carpeting replaced in 2026.
#26043124

St Louis

4604 Delor Street

3 Beds

2 Baths

1,296 Sq.Ft.

$224,900

MLS#: 26043124
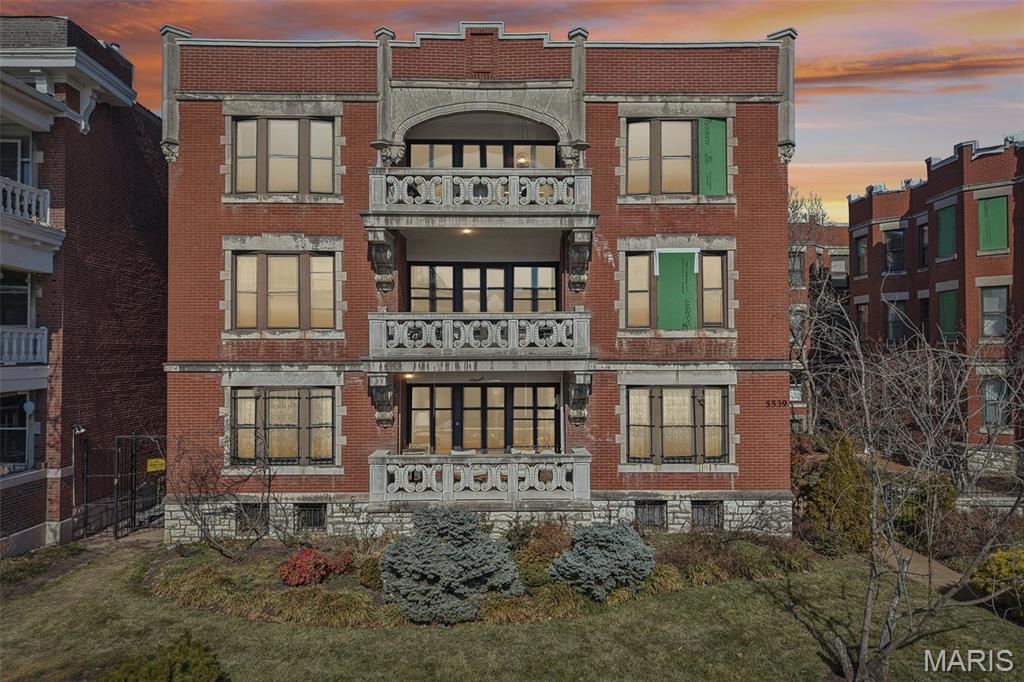
New on site 1 day ago
Forest Park nearby • Assigned gated parking • Sunroom home office • Updated kitchen with quartz:
This updated condo is located on Waterman Boulevard in the DeBaliviere Place neighborhood, just steps from Forest Park, offering quick access to trails, museums, and outdoor recreation. The property is also near the Delmar Loop and the Central West End, providing nearby dining, coffee shops, and retail.
Inside, this spacious condo features high ceilings, refinished original hardwood floors, and expansive living and dining areas filled with natural light from oversized windows. A built-in sunroom offers flexible space ideal for a home office, reading nook, or additional seating area.
The updated kitchen includes quartz countertops, shaker-style cabinetry, porcelain button tile backsplash, and stainless steel appliances, offering both modern finishes and efficient layout. The kitchen connects easily to the main living space for everyday use and entertaining.
The primary bedroom offers generous space and closet storage, while the second bedroom provides flexibility for guests, office use, or additional living space. The condo includes one full bathroom and one half bathroom with updated fixtures, large format marble tile and a modern slat wall!
A decorative fireplace adds architectural character to the living area, complementing the historic details of the early 1900s brick building while maintaining modern comfort. New HVAC system in 2026!
Additional features include assigned private parking in a secure gated lot, a dedicated storage room within the building, and convenient access to transit at the nearby Forest Park–DeBaliviere MetroLink Station.
With proximity to Forest Park amenities, major neighborhood districts, public transit, and updated interior finishes, this condo combines historic character with modern convenience in a central St. Louis location.

• Forest Park — approx. 0.1–0.2 mi
• Delmar Loop dining & shops — approx. 0.4–0.6 mi
• Central West End restaurants & retail — approx. 0.8–1.0 mi
• Forest Park–DeBaliviere MetroLink Station — approx. 0.2 mi
#26044181

St Louis

5539 Waterman Boulevard 2N

2 Beds

1 Baths

1,645 Sq.Ft.

$219,900

MLS#: 26044181
New on site 2 days ago
Welcome home!  Don't miss your opportunity to be the next owner of this darling property located in the Forest Park Home Place subdivision!  This charming "Century Home" offers 1,217 square feet of bright and inviting living space.  The A-frame style building features two bedrooms and one bathroom.  The two-story layout provides a seamless flow, perfect for both everyday living and entertaining. The main floor includes a spacious foyer, a living area, and a combined dining space. The kitchen is equipped with white cabinetry, granite countertops, stainless steel appliances, a coffee bar area, and a generous pantry.  The original 1910 Craftsman staircase leads to the second floor, which hosts two bedrooms with ample closet space, newer carpeting, and ceiling fans. The renovated full bathroom includes a shower/tub combo, a single sink vanity, designer lighting, and a linen closet.  For additional space, the full basement offers extensive storage or workshop potential, a laundry area, and a walk-out feature leading to the backyard. The outdoor space is ideal for entertaining, featuring a sizeable deck, privacy fenced-in yard, and a parking pad.  Nestled in the vibrant "Dogtown" community, you are just minutes away from Forest Park, the St. Louis Zoo, local pubs, and neighborhood eateries. With quick highway access and proximity to the annual St. Patrick's Day Parade, this is a rare opportunity to own a home in one of St. Louis's most legendary neighborhoods!
#26035688

St Louis

6744 Wise Avenue

2 Beds

1 Baths

1,217 Sq.Ft.

$285,000

MLS#: 26035688

 - property

Send a message

Message successfully sent.

Your message

What is 3 + 4 ?

Reason for contacting?

I agree to receive email communication and understand I can unsubscribe at any time.

I agree to be contacted by Rock Island Realty via call, email, and text for real estate services. To opt out, you can reply 'stop' at any time or reply 'help' for assistance. You can also click the unsubscribe link in the emails. Message and data rates may apply. Message frequency may vary. Privacy Policy

Sign Out

Virtual Assistant

Would you like to take the next step with this property? We can help you schedule a showing or virtual tour, or send you more details.

Yes, I would like more information.

Thank You for Your Reply, One of Our Agents will contact you as soon as possible

No, maybe later.

Thank you, you can always contact me via email, phone number or through the contact form.

Realhub AI

Lucy - Your AI-Powered Realtor

Update Your Temporary Password

Personalize your search

Enter your email and we'll notify you immediately when new listings match what you're looking for.

or enter email address

Already have an account ? Login here

Continue your home search

I agree to receive communications and understand I can unsubscribe at any time.

I agree to be contacted by Rock Island Realty via call, email, and text for real estate services. To opt out, you can reply 'stop' at any time or reply 'help' for assistance. You can also click the unsubscribe link in the emails. Message and data rates may apply. Message frequency may vary. Privacy Policy

Already have an account ? Login here

We use cookies

We use cookies primarily for analytics to enhance your experience. By accepting, you agree to our use of these cookies. You can manage your preferences or learn more about our cookies policy.