Features & Amenities

Interior

  • Total Bedrooms

    4

  • Bathrooms

    3

  • 1/2 Bathrooms

    1

  • Above Grade Finished Area

    2272.0

  • Basement YN

    YES

  • Cooling YN

    YES

  • Cooling

    Ceiling Fan(s), Central Air

  • Fireplace YN

    YES

  • Heating YN

    YES

  • Heating

    Forced Air, Natural Gas

  • Pet friendly

    N/A

Exterior

  • Garage

    No

  • Construction Materials

    Brick Veneer, Vinyl Siding

  • Pool

    No

Area & Lot

  • Lot Features

    Back Yard

  • Lot Size(acres)

    0.15

  • Lot Size(square feet)

    6,534

  • Property Type

    Residential

  • Property Sub Type

    Single Family Residence

  • Architectural Style

    Traditional

Price

  • Sales Price

    $479,900

  • Tax Amount

    $5,403

  • Sq. Footage

    2,867

  • Price/SqFt

    $167

HOA

  • Association

    YES

  • Association Fee

    $150

  • Association Fee Frequency

    Annually

  • Association Fee Includes

    N/A

School District

  • Elementary School

    Hawthorn Elem.

  • Middle School

    DuBray Middle

  • High School

    Ft. Zumwalt East High

Property Features

  • New Construction

    NO

  • Association Amenities

    Management

  • Sewer

    Public Sewer

  • Water Source

    Public

Schedule a Showing

Showing scheduled successfully.

<
>
IN PERSON
VIA CHAT

What is 3 + 4 ?


Change time

Mortgage calculator

Estimate your monthly mortgage payment, including the principal and interest, property taxes, and HOA. Adjust the values to generate a more accurate rate.

Your payment

Principal and Interest:

$

Property taxes:

$

HOA fees:

$

Total loan payment:

$

Total interest amount:

$

Location

County

St. Charles

Elementary School

Hawthorn Elem.

Middle School

DuBray Middle

High School

Ft. Zumwalt East High

Listing Courtesy of Suresh Maddi , Worth Clark Realty

RealHub Information is provided exclusively for consumers' personal, non-commercial use, and it may not be used for any purpose other than to identify prospective properties consumers may be interested in purchasing. All information deemed reliable but not guaranteed and should be independently verified. All properties are subject to prior sale, change or withdrawal. RealHub website owner shall not be responsible for any typographical errors, misinformation, misprints and shall be held totally harmless.

Agent Erica Holtschneider

Agent / RealtorĀ®

Erica Holtschneider

Call Erica today to schedule a private showing.


* Listings on this website come from the FMLS IDX Compilation and may be held by brokerage firms other than the owner of this website. The listing brokerage is identified in any listing details. Information is deemed reliable but is not guaranteed. If you believe any FMLS listing contains material that infringes your copyrighted work please click here to review our DMCA policy and learn how to submit a takedown request.Ā© 2024 FMLS.
Hurry | Priced to Sell quickly | Excellent St. Peters Location - close to schools, 70, 370, 94 | 2 Story Home - Almost 2,900 sq. ft. of living area with a finished basement, 9 ft ceilings for both main level and basement pour, 4 bed - 3.5 bath , walk-out lower level, fenced yard, composite deck w/ stairs, patio w/ fire pit, sprinkler system, 3 Car garage w/ windows | Deck Ledger board repair on schedule.

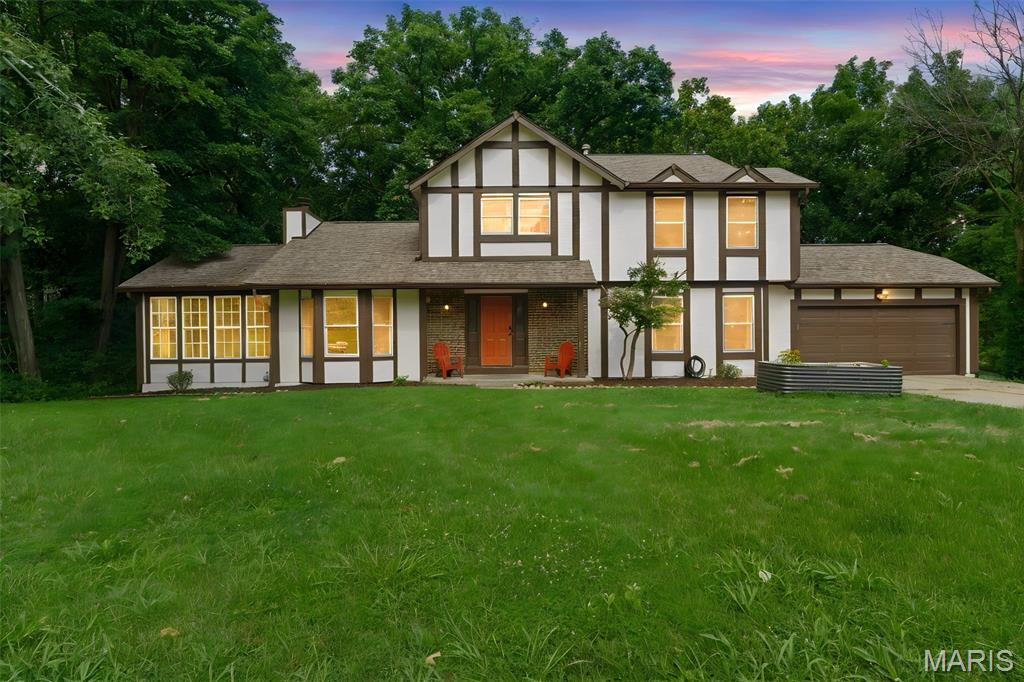
Welcome to this home that invites you with a beautiful curb appeal w/ nice landscape and wide open front porch with architectural columns. Upon entering the foyer you will see beautiful hand scraped wood flooring. The formal living room/ den is to the left of the foyer. The stair case is centrally located and open to the basement also. The family room has ample light, gas fire place, plenty of recessed lights. the kitchen has 42" cabinets, center island, granite counters, stainless steel appliances, pantry. The lighting has been upgraded through out. Just off the kitchen is a convenient boot bench area and a powder room. Sliding glass door from the breakfast area opens to the composite deck.
Upstairs has an expansive master suite with a bath with corner tub and separate shower, dual sinks and walk-in closet. Hall bath is central to the other bedrooms that are decent in size as well with two of them having updated flooring. All bedrooms have ceiling fans with lights. Laundry room is conveniently located with easy access from the bedrooms on the same level.

Basement has 9 ft ceilings, plenty of recessed lights, low maintenance flooring, storage area, walk-out to the large patio and fire pit. yard has a fence and inground sprinkler system. Garage allows a lot of natural light through the windows and also has over head storage and also cabinets for tools.

103 Berry Manor Circle

Message successfully sent.

What would you like to know?

What is 3 + 4 ?

I agree to receive email communication and understand I can unsubscribe at any time.

I agree to be contacted by Rock Island Realty via call, email, and text for real estate services. To opt out, you can reply 'stop' at any time or reply 'help' for assistance. You can also click the unsubscribe link in the emails. Message and data rates may apply. Message frequency may vary. Privacy Policy

Related Properties

Discover an attractive single-family residence in great condition at 38 Fawn Valley CIR, STPTRS MO 63376. Built in 1994, this ranch-style home offers a harmonious blend of comfort and practical living, designed for those who appreciate a well-maintained property. The heart of this home is its open-plan kitchen, seamlessly connecting to the living room. Featuring matching black appliances and a convenient peninsula, this space is ideal for both everyday meals and entertaining. Adjacent, the living room provides a welcoming atmosphere, centered around a cozy fireplace. Retreat to one of the three comfortable bedrooms. The bathrooms offer thoughtful design, with one featuring a large double vanity and a walk-in shower, providing a spa-like experience. Beyond the interior, the property extends its appeal outdoors with a private yard, perfect for relaxation or gatherings and for the golfers a putting green. Enjoy outdoor dining on the patio or unwind on the porch. For hobbies and projects, a dedicated workshop provides an excellent space, complemented by an attached garage for convenience. This property presents a remarkable opportunity for a refined lifestyle; schedule your viewing today to experience its unique charm.
#26052394

St Peters

38 Fawn Valley Circle

3 Beds

2 Baths

2,687 Sq.Ft.

$450,000

MLS#: 26052394

Tucked away peacefully on a quiet cul-de-sac and surrounded by mature trees, this custom designed home offers a warm, inviting retreat with a private, nature-filled setting. From the moment you step inside, thoughtful custom details create a feeling of comfort and character throughout.

The family room is the heart of the home, featuring a cozy fireplace framed by built-in bookcases and storage, along with beautiful custom half-wall wainscoting. The breakfast nook is equally charming, with custom-built storage benches, made-to-size cushions, and a stenciled feature wall that adds a touch of personality.

The gorgeous kitchen combines style and function with soft-close cabinetry, convenient slide-out shelves in the cabinets and pantry, and a retractable concealed range hood. Main-floor laundry adds everyday convenience, with the washer and dryer staying with the home.

Upstairs, you'll find thoughtful touches including metal balusters along the stairwell and landing, ceiling fans and overhead lighting in the bedrooms, and a beautifully appointed bathroom with rainglass shower doors. The expansive primary suite features his and her closets and plenty of space to unwind. The finished basement provides even more flexible living space, while the storage/furnace room offers additional built-in shelving for storage.

Step outside and enjoy your own private oasis. The large composite deck overlooks the expansive, tree-lined lot, while the walkout paver patio—with motion lighting—creates another inviting space for relaxing or entertaining. A spacious 15' x 9' shed tucked beneath the deck provides excellent storage for lawn equipment and outdoor essentials. The oversized garage also features attic storage with convenient drop-down stair access.

With a large private lot, peaceful wooded views, and frequent wildlife sightings, this home offers the rare combination of custom craftsmanship, functional spaces, and a truly serene setting—all tucked away while still close to everyday conveniences. A cozy place to call home and enjoy every season.
#26051904

St Peters

58 Gary Glen Drive

4 Beds

2 Baths

2,956 Sq.Ft.

$430,000

MLS#: 26051904

Price reduced
Welcome home to this spacious and beautifully maintained 4 bed, 2.5 bath home in the desirable Avondale Heights neighborhood! From the tall ceilings to the abundance of windows, this home is filled with natural light and has a bright, welcoming feel throughout.

The eat-in kitchen offers plenty of space to gather with a center island, breakfast nook, and an amazing walk-in pantry. Just off the kitchen is the large living room featuring a cozy fireplace, plus a formal dining room for all your entertaining needs! Main floor laundry is conveniently located just off the attached 3 car garage, making everyday life that much easier.

Upstairs, the primary suite is a true retreat with vaulted ceilings, his and hers closets, and a spacious bath featuring double vanities, soaking tub, and separate shower. Three additional generously sized bedrooms with ample closet space accompany the primary on the second floor.  A bonus rec room at the top of the open staircase gives you even more flexible living space for a playroom, office, or second family room.

And there’s still more room to grow! The unfinished basement is a blank canvas with endless potential for additional living space, a home gym, storage, or whatever fits your needs. The fully fenced backyard offers a patio for outdoor entertaining and a great corner-lot setting.

Located just minutes from the shopping, restaurants, and conveniences along Highway K with quick access to Highways 70 and 364. Great space, tons of storage, natural light everywhere, and a location that makes everyday life easy—this one checks a lot of boxes!
#26051808

St Peters

771 Avondale Drive

4 Beds

2 Baths

3,134 Sq.Ft.

$499,900

MLS#: 26051808

This beautifully refreshed Ranch Home features an Open Floor Plan and numerous updates! Start to be amazed with the Brand New Water-Resistant Laminate Flooring and Neutral Carpet throughout the main AND lower levels, Fresh Paint throughout the main AND lower levels (including all ceilings), a Brand-New Refrigerator, and New Deck Floor-Boards with fresh stain (all 2026).  Additional improvements include roof and gutters (2024) Stove, A/C unit, and HVAC coil (all 2023). The Vaulted Great Rm/Dining Room combo is highlighted by a Gas Fireplace and great windows for natural light. The Kitchen offers great work space and lots of cabinets for storage. You'll love the convenience of the Main-Floor Laundry which includes the washer and dryer. Relax in the vaulted Primary Suite with an Adult-Height Double Vanity, Jetted Tub, and Separate Shower. The Finished Walkout Lower Level offers a very spacious Family Room, and the 4th Bedroom with a full bath right next to it.  This move-in-ready home is a must-see!
#26037519

St Peters

508 Newkirk Circle

4 Beds

3 Baths

2,508 Sq.Ft.

$439,999

MLS#: 26037519

Price reduced
Prepare to be WOWED! This immaculate home checks all the boxes.  This on-trend, 2 story home has 3 bedrooms, 4 bathrooms (2+2), approximately 2,172 sq ft of fantastic living space (including the finished lower level) and sits on a lot backing to trees and stunning golf course views.  The curb appeal is excellent with vinyl siding, shake accent siding, carriage style garage door, enclosed fascia/soffits, tasteful landscaping and a large, covered front porch.  Step inside to a masterfully decorated home that wont disappoint!  Features include an accent wall in the Entry, luxury vinyl plank flooring, custom shutters, a spacious Great Room open to the Kitchen and Dining area, farmhouse style accent wall in the Dining area, solid surface countertops, stainless steel appliances, tile backsplash, gas range, microwave, dishwasher, large bowl composite sink, pantry, pendant lights, Powder Room and a sliding door that walks out to a deck overlooking the trees.  The upstairs has 3 bedrooms, 2 bathrooms and a convenient second floor Laundry Room.  The Primary Bedroom Suite has a walk in closet, raised height double bowl vanity, luxury vinyl plank flooring in the bathroom and semi frameless shower doors. The finished lower level has a walk out, a tall pour, luxury vinyl plank flooring, Recreation Room with a direct vent gas fireplace with stacked stone surround, Wine Enthusiast in wall wine cooler, half bath, a Murphy door and ample added storage.  There is a deck with steps to a patio, lush gardens, peaceful water feature and professionally terraced back yard in an amazing tree-lined setting.  The garage is oversized (23’8Dx19’3W) and has a garage door opener.  There is an outlet and breaker in the garage for an electric car charger if needed.  Students will attend desirable Francis Howell schools including Warren Elementary.  There is easy access to Highway 94/364 and the shopping, grocery stores, services and restaurants on Mid Rivers Mall Drive.  This home is beautifully presented and impeccably maintained.  So much to love!
#26048765

St Peters

2322 Wills Hollow Drive

3 Beds

2 Baths

2,172 Sq.Ft.

$399,900

MLS#: 26048765

Price reduced
Welcome Home to this beautifully update 2-Story Home offering over 2,500 sq ft of comfortable living space, not to mention the added living area in the partially finished basement. Featuring 4 bedrooms, 3 bathrooms and 2 fireplaces, 1 wood-burning and 1 electric. This home offers the perfect combination of warmth and functionality with class. The recently remodeled kitchen showcases updated cabinetry, granite counter tops, subway tile backsplash and plenty of work space for cooking and entertaining. Updated flooring flows throughout the home, while the update bathrooms provide modern finishes and style. The spacious Primary Suite features a HUGE walk-in closet, creating a private retreat and space you'll love, separate tub and shower. Additional updates include a new water heater, a 2-year new HVAC system and newer exterior flatwork with a stamped concrete patio, providing the perfect outdoor space for relaxing or entertaining family and friends. Step outside to enjoy the beautifully landscaped yard filled with gorgeous flowers. Located in a quiet subdivision within the highly sought after Francis Howell School District, this move-in ready home has been meticulously maintained and is ready for it's next owners to create lasting memories.
#26048952

St Peters

47 Park Place

4 Beds

2 Baths

2,955 Sq.Ft.

$454,900

MLS#: 26048952

Price reduced
**OPEN HOUSES Sat. 8/1 | 12-2p AND Sun. 8/2 | 1-3p** Welcome home to this beautifully updated two-story in the desirable Country Crossing community! Dead end street-- one way in and one way out w/ access to walking trail at the end of the street!  Offering 4 bedrooms, 2.5 bathrooms, and a functional floor plan, this move-in ready home is filled with recent improvements and thoughtful living spaces.

Fresh paint and brand-new carpeting throughout!  Spacious family room with a cozy wood-burning fireplace, powder room, convenient main-floor laundry, a separate dining room, and a versatile flex space off the entry that's perfect for a home office, playroom, or sitting area.

The kitchen is designed for both everyday living and entertaining, complete with a center island, breakfast nook, and ample cabinet and counter space. Upstairs, the spacious primary suite offers a relaxing retreat with a dual vanity, soaking tub, separate shower, and generous closet space. Three additional bedrooms and a full bath provide plenty of room for family and guests.

Step outside to enjoy the brand-new oversized patio overlooking a peaceful tree line, creating the perfect backdrop for morning coffee, evening relaxation, or entertaining friends.

Major updates include a **newer roof and siding, new furnace, new AC, fresh interior paint, and new carpeting**, giving buyers peace of mind for years to come. With its ideal combination of updates, space, and a private backyard setting, this exceptional home is ready for its next owners!!
#26044524

St Peters

4014 Treeshadow Drive

4 Beds

2 Baths

2,165 Sq.Ft.

$420,000

MLS#: 26044524

Price reduced
Discover the perfect blend of comfort and style in this spacious home located in the highly sought-after Avondale Heights subdivision! Offering over 3,600 square feet of living space, this original owner residence features a neutral paint palette and hard surface flooring throughout, creating a fresh, timeless feel that's ready for your personal touch.

Designed for both everyday living and entertaining, the spacious floor plan features a large family room with a cozy wood-burning fireplace and an impressive wall of original Andersen windows that fills the home with natural light. The beautifully updated eat-in kitchen boasts 42-inch white cabinetry, an island with space for counter seating, quartz countertops, stainless steel appliances, and ample prep and storage space. Also on the main floor, you'll find a formal dining room and a private, dedicated office can be found behind beautiful french doors off the foyer.

Retreat to the expansive primary suite featuring a stunning vaulted and beamed ceiling, an attached bathroom with dual sinks, soaking tub & separate shower, creating a peaceful and inviting escape. 3 additional large bedrooms with ceiling fans and another full bathroom complete the 2nd floor.  The partially finished lower level offers additional living space with a recreation area, wet bar, a bonus room-perfect for a sleeping area, playroom, or craft room, plus an impressive media room complete with projection equipment and surround speakers—ready for memorable movie nights.

Step outside to enjoy the composite deck with gazebo overlooking the fully fenced backyard with black aluminum fencing—ideal for relaxing, entertaining, or letting kids & pets play. Additional highlights include dual HVAC systems, keeping your 2nd floor cool in the summers, a finished oversized garage with a Tesla vehicle charging station, & a lawn irrigation system that will help to keep your grass green throughout the year!

Perfectly located in the heart of O'Fallon with quick access to Highways 364, 40, and 70, this home is just minutes from restaurants, shopping, parks, and everyday conveniences. All of this, plus the benefit of being located within a top-rated school district, makes this an opportunity you won't want to miss!
#26045366

St Peters

1001 Summersweet Drive

4 Beds

3 Baths

3,674 Sq.Ft.

$525,000

MLS#: 26045366
Price reduced
The Craftsman style woodwork is sure to impress in this Tudor Style home that is situated on a large private lot right in desirable Timberidge neighborhood in the heart of St. Peters.  Located in Francis Howell Schools and close to highways and shopping, there is much to love about this home! Custom details throughout include oak wainscoting in the large entry. Solid oak floors throughout the main level.  The Kitchen has beautiful custom crafted walnut counters and is open to the Breakfast room. The spacious Living Room with a fireplace and recessed lighting walks out to the semi covered deck that has a lovely wooded view. The additional Sun Room is amazing and located right off the living room. A Flex Room and half bath complete the 1st floor.  As you go upstairs, there is a custom walnut balustrade in the mid-century style and the oak floors continue up the stairs & the 2nd flr hallway.  There are two large secondary bedrooms & a remodeled full bath.  The Primary Suite is so spacious w/ an oversized shower, custom pecan cabinetry, granite counters.  The walk out basement is ready for your finishing touches! There is so much to love about this home!
#26047158

St Peters

2 Pear Tree Court

3 Beds

2 Baths

2,056 Sq.Ft.

$389,900

MLS#: 26047158

 - property

Send a message

Message successfully sent.

Your message

What is 3 + 4 ?

Reason for contacting?

I agree to receive email communication and understand I can unsubscribe at any time.

I agree to be contacted by Rock Island Realty via call, email, and text for real estate services. To opt out, you can reply 'stop' at any time or reply 'help' for assistance. You can also click the unsubscribe link in the emails. Message and data rates may apply. Message frequency may vary. Privacy Policy

Sign Out

Virtual Assistant

Would you like to take the next step with this property? We can help you schedule a showing or virtual tour, or send you more details.

Yes, I would like more information.

Thank You for Your Reply, One of Our Agents will contact you as soon as possible

No, maybe later.

Thank you, you can always contact me via email, phone number or through the contact form.

Realhub AI

Lucy - Your AI-Powered Realtor

Update Your Temporary Password

Personalize your search

Enter your email and we'll notify you immediately when new listings match what you're looking for.

or enter email address

Already have an account ? Login here

Continue your home search

I agree to receive communications and understand I can unsubscribe at any time.

I agree to be contacted by Rock Island Realty via call, email, and text for real estate services. To opt out, you can reply 'stop' at any time or reply 'help' for assistance. You can also click the unsubscribe link in the emails. Message and data rates may apply. Message frequency may vary. Privacy Policy

Already have an account ? Login here

We use cookies

We use cookies primarily for analytics to enhance your experience. By accepting, you agree to our use of these cookies. You can manage your preferences or learn more about our cookies policy.