


Property
Beds
5
Full Baths
4
1/2 Baths
1
Year Built
2003
Sq.Footage
4,755
Welcome to 10293 Eddingham Terrace, tucked away on a private cul-de-sac and overlooking 18 acres of protected common ground, where luxury, privacy and timeless design come together in one extraordinary residence. The backyard feels as though it extends far beyond the property lines, creating a peaceful setting in the highly sought-after Lindbergh School District. This exceptional 5-bedroom, 4.5-bath home with a 3-car garage showcases quality craftsmanship at every turn. Generous ceiling height, hardwood flooring on the first and second floors, recessed lighting, crown molding, plantation shutters and custom closet systems add timeless style throughout. The main level features a private office with French doors, an inviting dining room, and a family room anchored by custom built-in bookcases. The beautifully renovated chef's kitchen impresses with an oversized quartz island, Thermador and Bosch appliances and custom pantry shelving, opening seamlessly to the composite deck and its incredible green-space views. Just off the garage, a mudroom with custom built-in lockers creates a stylish everyday entry. Upstairs, the beautifully appointed primary suite offers a spa-inspired en-suite with heated floors and a rain head shower with multiple spray heads. In addition, a generous walk-in closet features a tailored closet system. Every secondary bedroom has a walk-in closet with fitted organization; one includes its own en-suite bath, while two others share a Jack-and-Jill bath with private vanities. A bonus room with professionally designed cabinets and bookshelves and dual workstations adds flexibility as a media room, study or playroom. The finished walk-out lower level offers generous ceiling height, a full entertaining kitchen with a large island, a spacious recreation room, a fifth bedroom and a full bath, ideal for guests and gatherings. The lower level also includes a gym and a large storage room with shelving. Outside, a large, level backyard enclosed by black aluminum fencing and a stamped concrete patio offers endless space for entertaining. Beyond the fence, the common ground creates an extraordinary sense of space, privacy and natural beauty rarely found in neighborhood living. Few homes of this caliber become available, combining timeless design, exceptional craftsmanship and a truly remarkable setting. *Showings begin Saturday*
Features & Amenities
Interior
-
Other Interior Features
Bookcases, Built-in Features, Ceiling Fan(s), Crown Molding, Recessed Lighting, Walk-In Closet(s)
-
Total Bedrooms
5
-
Bathrooms
4
-
1/2 Bathrooms
1
-
Above Grade Finished Area
3661.0
-
Basement YN
YES
-
Cooling YN
YES
-
Cooling
Central Air, Ceiling Fan(s)
-
Fireplace YN
YES
-
Heating YN
YES
-
Heating
Natural Gas
-
Pet friendly
N/A
Exterior
-
Garage
Yes
-
Garage spaces
3
-
Construction Materials
Aluminum Siding, Brick Veneer
-
Patio and Porch Features
Deck, Patio
-
Pool
No
Area & Lot
-
Lot Features
Cul-De-Sac, Front Yard, Native Plants
-
Lot Size(acres)
0.34
-
Lot Size(square feet)
14,810
-
Property Type
Residential
-
Property Sub Type
Single Family Residence
-
Architectural Style
Traditional
Price
-
Sales Price
$995,000
-
Tax Amount
$8,576
-
Sq. Footage
4,755
-
Price/SqFt
$209
HOA
-
Association
YES
-
Association Fee
$750
-
Association Fee Frequency
Annually
-
Association Fee Includes
N/A
School District
-
Elementary School
Kennerly Elem.
-
Middle School
Robert H. Sperreng Middle
-
High School
Lindbergh Sr. High
Property Features
-
New Construction
NO
-
Sewer
Public Sewer
-
Water Source
Public
Schedule a Showing
Showing scheduled successfully.
Mortgage calculator
Estimate your monthly mortgage payment, including the principal and interest, property taxes, and HOA. Adjust the values to generate a more accurate rate.
Your payment
Principal and Interest:
$
Property taxes:
$
HOA fees:
$
Total loan payment:
$
Total interest amount:
$
Location
County
St. Louis
Elementary School
Kennerly Elem.
Middle School
Robert H. Sperreng Middle
High School
Lindbergh Sr. High
Listing Courtesy of Katie Colombo , Janet McAfee Inc.
RealHub Information is provided exclusively for consumers' personal, non-commercial use, and it may not be used for any purpose other than to identify prospective properties consumers may be interested in purchasing. All information deemed reliable but not guaranteed and should be independently verified. All properties are subject to prior sale, change or withdrawal. RealHub website owner shall not be responsible for any typographical errors, misinformation, misprints and shall be held totally harmless.

Agent / Realtor®
Erica Holtschneider
Call Erica today to schedule a private showing.

* Listings on this website come from the FMLS IDX Compilation and may be held by brokerage firms other than the owner of this website. The listing brokerage is identified in any listing details. Information is deemed reliable but is not guaranteed. If you believe any FMLS listing contains material that infringes your copyrighted work please click here to review our DMCA policy and learn how to submit a takedown request.© 2024 FMLS.
Related Properties

St Louis
2716 Claymont Drive
4 Beds
3 Baths
3,215 Sq.Ft.
$833,363
MLS#: 26020973

St Louis
2006 Lafayette Avenue
5 Beds
3 Baths
4,190 Sq.Ft.
$900,000
MLS#: 26051665

St Louis
8211 Gannon Avenue
6 Beds
3 Baths
8,006 Sq.Ft.
$949,000
MLS#: 26051646

St Louis
5137 Washington Place
5 Beds
3 Baths
4,501 Sq.Ft.
$899,000
MLS#: 26050970

St Louis
8741 Magdalen Avenue
5 Beds
3 Baths
3,573 Sq.Ft.
$925,000
MLS#: 26049763

St Louis
8016 Davis Drive
4 Beds
2 Baths
2,830 Sq.Ft.
$899,900
MLS#: 26049249
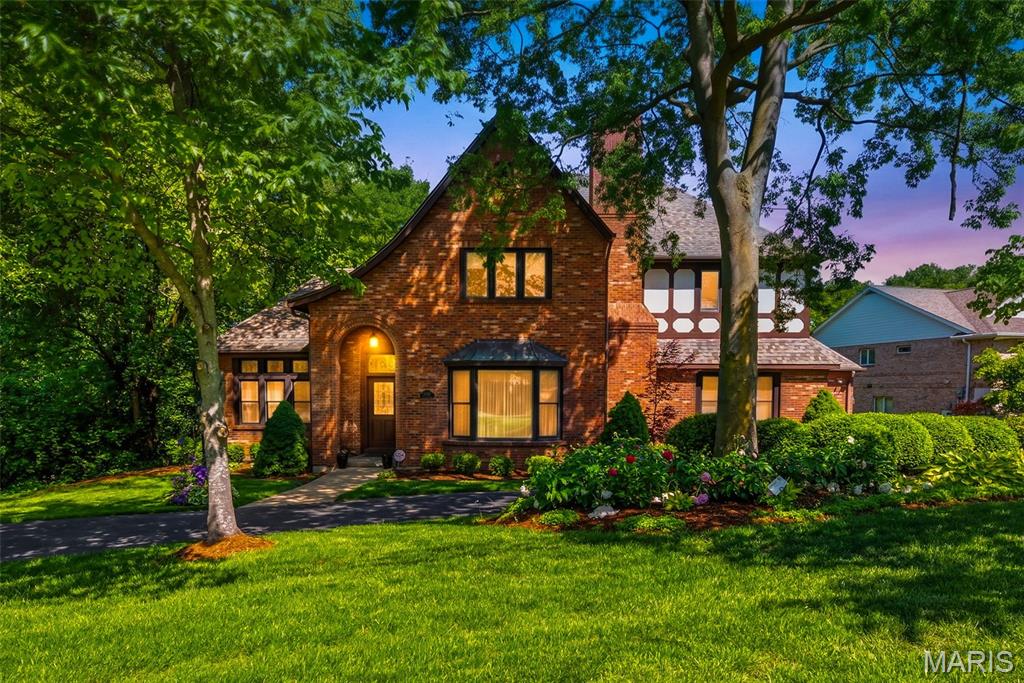
St Louis
12461 W Watson Road
4 Beds
3 Baths
5,356 Sq.Ft.
$980,000
MLS#: 26042942

St Louis
2346 Albion Place
4 Beds
3 Baths
4,375 Sq.Ft.
$800,000
MLS#: 26047292
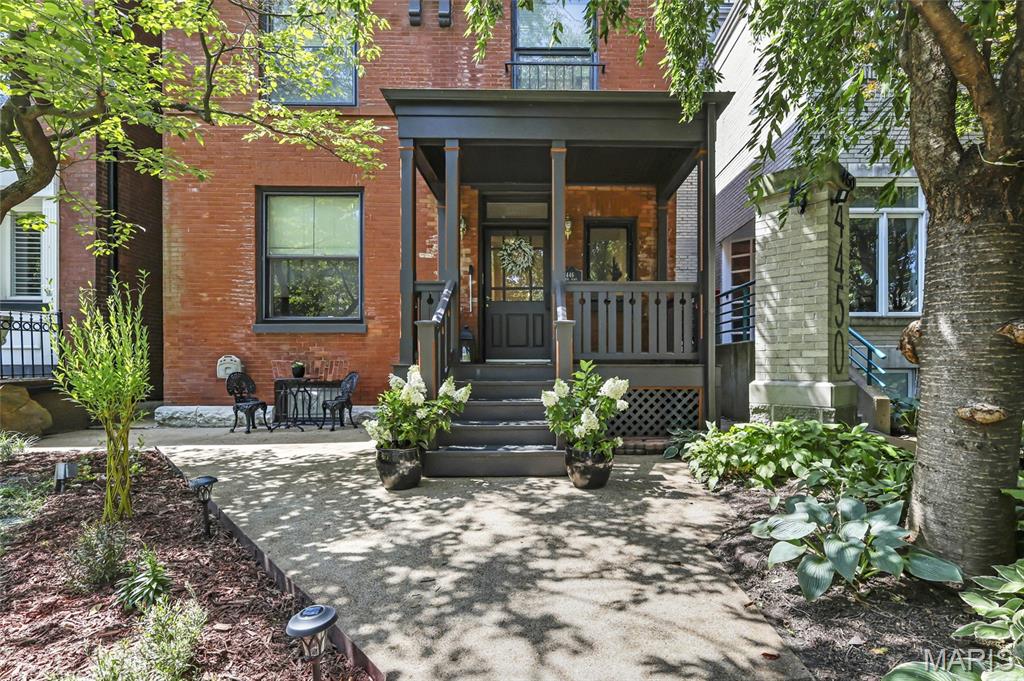
St Louis
4446 Laclede Avenue
4 Beds
4 Baths
4,059 Sq.Ft.
$799,900
MLS#: 26046324
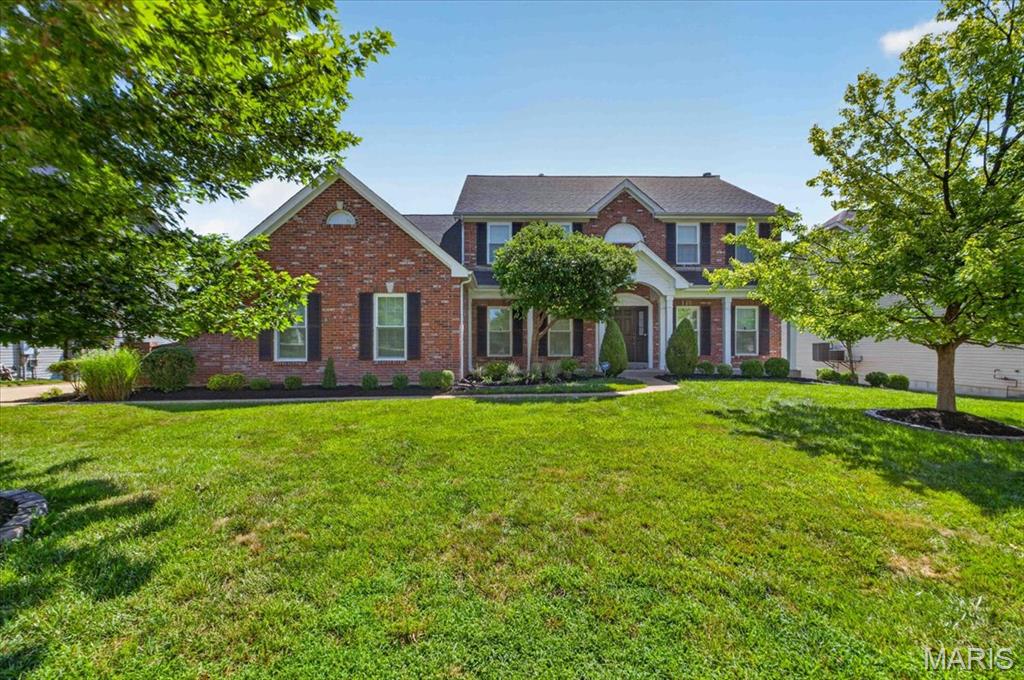
St Louis
9326 Caddyshack Circle
4 Beds
4 Baths
4,673 Sq.Ft.
$999,900
MLS#: 26045428
