


Property
Beds
4
Full Baths
3
1/2 Baths
None
Year Built
1960
Sq.Footage
2,589
Nestled among tall shade trees in the front/back, this 4 BR, 3 Bath ranch has wood floors & 2589 SF of total living area. The L-shaped Living Room/Dining Room opens into the Kit/Family Room. An updated eat-in Kitchen has granite counters & access to the 2 car attached garage. The vaulted Family Room with wood burning fireplace is brightened by a picture window overlooking a beautifully maintained yard w/rose bushes lining the concrete/brick patio. The Master Suite has a full Bath w/marble shower surround & medicine cabinet. There are 2 additional bedrooms & full bath. Off the Family Room, stairs lead to the finished w/o LL with a 2nd Family Room w/gas fireplace, Game/Rec area, 4th Bedroom & full Bath, separate Laundry Rm, unfinished area that has a cedar closet & wall of shelving for storage. A leaded glass door leads out to a lower patio/yard beyond! Minutes from the mall, restaurants and Farmer’s Market in downtown Kirkwood and all Kirkwood has to offer.
Features & Amenities
Interior
-
Other Interior Features
Eat-in Kitchen, Pantry, Open Floorplan
-
Total Bedrooms
4
-
Bathrooms
3
-
Above Grade Finished Area
1523.0
-
Basement YN
YES
-
Cooling YN
YES
-
Cooling
Ceiling Fan(s), Central Air, Electric
-
Fireplace YN
YES
-
Heating YN
YES
-
Heating
Natural Gas, Forced Air
-
Main Level Bedrooms
3
-
Pet friendly
N/A
Exterior
-
Garage
Yes
-
Garage spaces
2
-
Construction Materials
Brick
-
Parking
Attached, Garage, Garage Door Opener
-
Patio and Porch Features
Patio
-
Pool
No
-
Waterfront YN
NO
Area & Lot
-
Lot Features
Level, Sprinklers In Front, Sprinklers In Rear
-
Lot Size(acres)
0.207
-
Lot Size(square feet)
9,017
-
Property Type
Residential
-
Property Sub Type
Single Family Residence
-
Architectural Style
Traditional, Ranch
Price
-
Sales Price
$319,900
-
Tax Amount
$3,694
-
Financing Options
Conventional
-
Sq. Footage
2,589
-
Price/SqFt
$123
HOA
-
Association
No
School District
-
Elementary School
Westchester Elem.
-
Middle School
North Kirkwood Middle
-
High School
Kirkwood Sr. High
Property Features
-
Ownership
Private
-
Sewer
Public Sewer
-
Water Source
Public
Schedule a Showing
Showing scheduled successfully.
Mortgage calculator
Estimate your monthly mortgage payment, including the principal and interest, property taxes, and HOA. Adjust the values to generate a more accurate rate.
Your payment
Principal and Interest:
$
Property taxes:
$
HOA fees:
$
Total loan payment:
$
Total interest amount:
$
Location
County
St. Louis
Elementary School
Westchester Elem.
Middle School
North Kirkwood Middle
High School
Kirkwood Sr. High
Listing Courtesy of Carole M Bernsen, Coldwell Banker Gundaker-Kirkwood/Webster Groves
RealHub Information is provided exclusively for consumers' personal, non-commercial use, and it may not be used for any purpose other than to identify prospective properties consumers may be interested in purchasing. All information deemed reliable but not guaranteed and should be independently verified. All properties are subject to prior sale, change or withdrawal. RealHub website owner shall not be responsible for any typographical errors, misinformation, misprints and shall be held totally harmless.

Agent / Realtor®
Erica Holtschneider
Call Erica today to schedule a private showing.

* Listings on this website come from the FMLS IDX Compilation and may be held by brokerage firms other than the owner of this website. The listing brokerage is identified in any listing details. Information is deemed reliable but is not guaranteed. If you believe any FMLS listing contains material that infringes your copyrighted work please click here to review our DMCA policy and learn how to submit a takedown request.© 2024 FMLS.
Related Properties

Kirkwood
528 N Kirkwood Road 3B
3 Beds
2 Baths
1,296 Sq.Ft.
$320,000
MLS#: 26052574

Kirkwood
230 New York Street
2 Beds
3 Baths
1,316 Sq.Ft.
$375,000
MLS#: 26057120

Kirkwood
1968 Meadowtree Lane 5
3 Beds
2 Baths
1,582 Sq.Ft.
$298,000
MLS#: 26056808

Kirkwood
928 Poinsetta Lane
3 Beds
1 Baths
840 Sq.Ft.
$299,900
MLS#: 26057060

Kirkwood
137 Huntleigh Forest Drive
3 Beds
1 Baths
1,359 Sq.Ft.
$349,999
MLS#: 26055111

Kirkwood
213 Charmers Court
3 Beds
2 Baths
1,218 Sq.Ft.
$279,000
MLS#: 26049907

Kirkwood
1902 Meadowtree Lane 2
3 Beds
2 Baths
1,632 Sq.Ft.
$349,900
MLS#: 26039836
Kirkwood
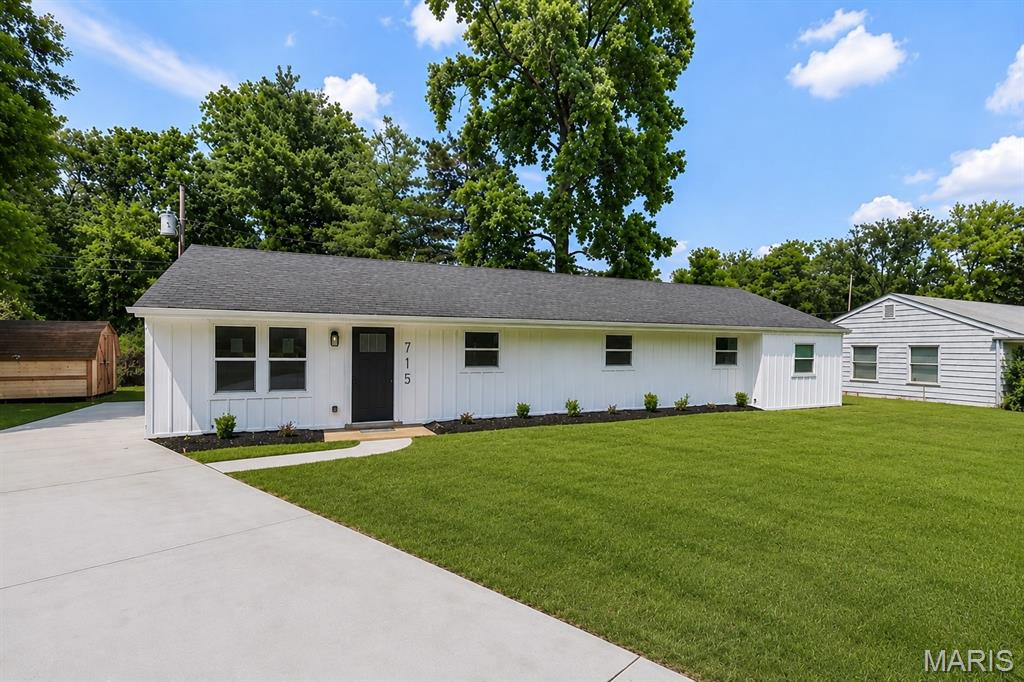
715 Westchester Court
4 Beds
2 Baths
1,500 Sq.Ft.
$359,900
MLS#: 26029459
