Features & Amenities

Interior

  • Other Interior Features

    Cathedral Ceiling(s), Coffered Ceiling(s), Walk-In Closet(s), Bar, Breakfast Bar, Kitchen Island, Central Vacuum, Double Vanity, Pantry, Entrance Foyer

  • Total Bedrooms

    4

  • Bathrooms

    4

  • 1/2 Bathrooms

    1

  • Above Grade Finished Area

    4576.0

  • Basement YN

    YES

  • Cooling YN

    YES

  • Cooling

    Ceiling Fan(s), Central Air, Electric, Zoned

  • Fireplace YN

    YES

  • Heating YN

    YES

  • Heating

    Natural Gas, Forced Air, Zoned

  • Main Level Bedrooms

    1

  • Pet friendly

    N/A

Exterior

  • Garage

    Yes

  • Garage spaces

    3

  • Construction Materials

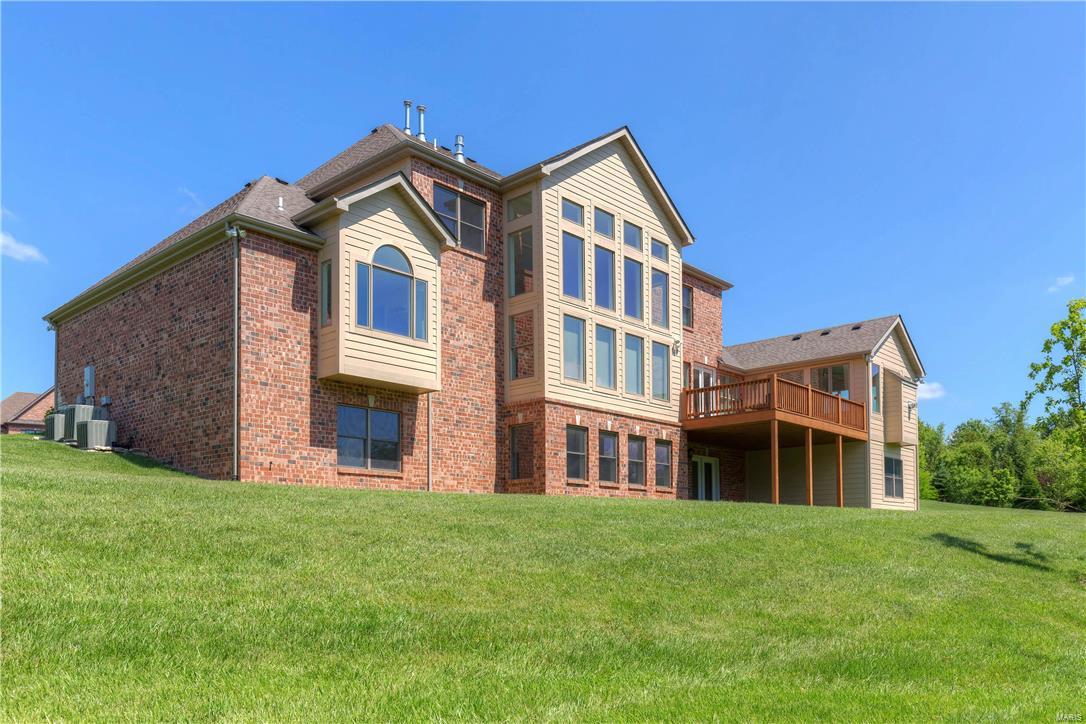
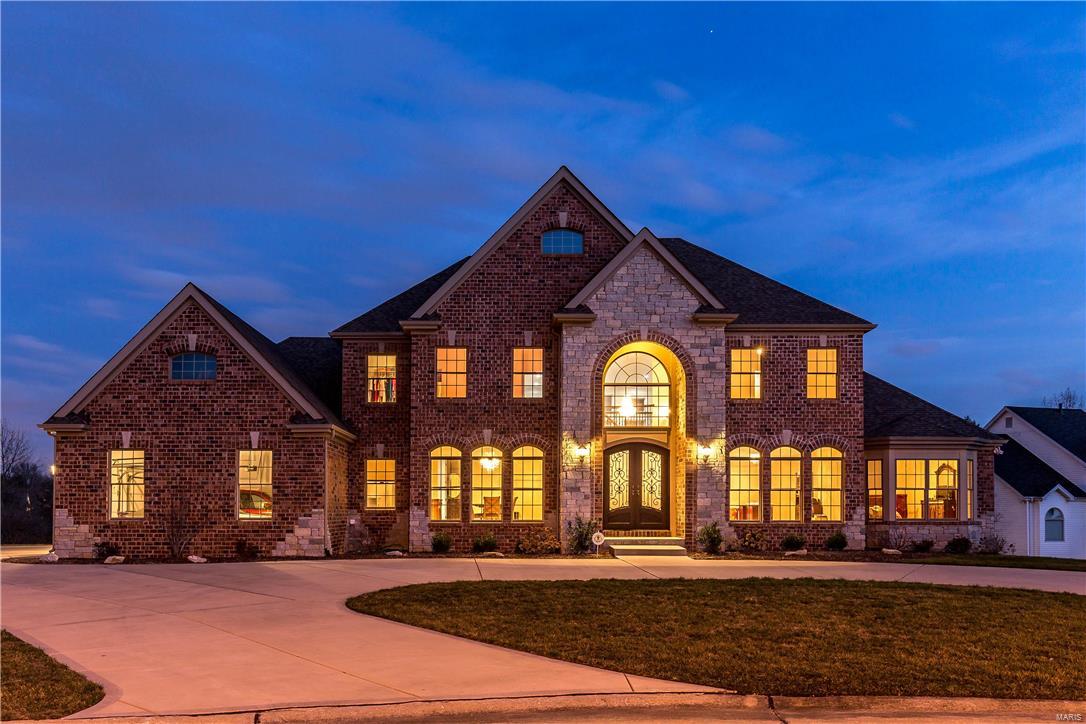
    Brick, Fiber Cement

  • Parking

    Attached, Circular Driveway, Garage, Garage Door Opener, Oversized, Off Street

  • Patio and Porch Features

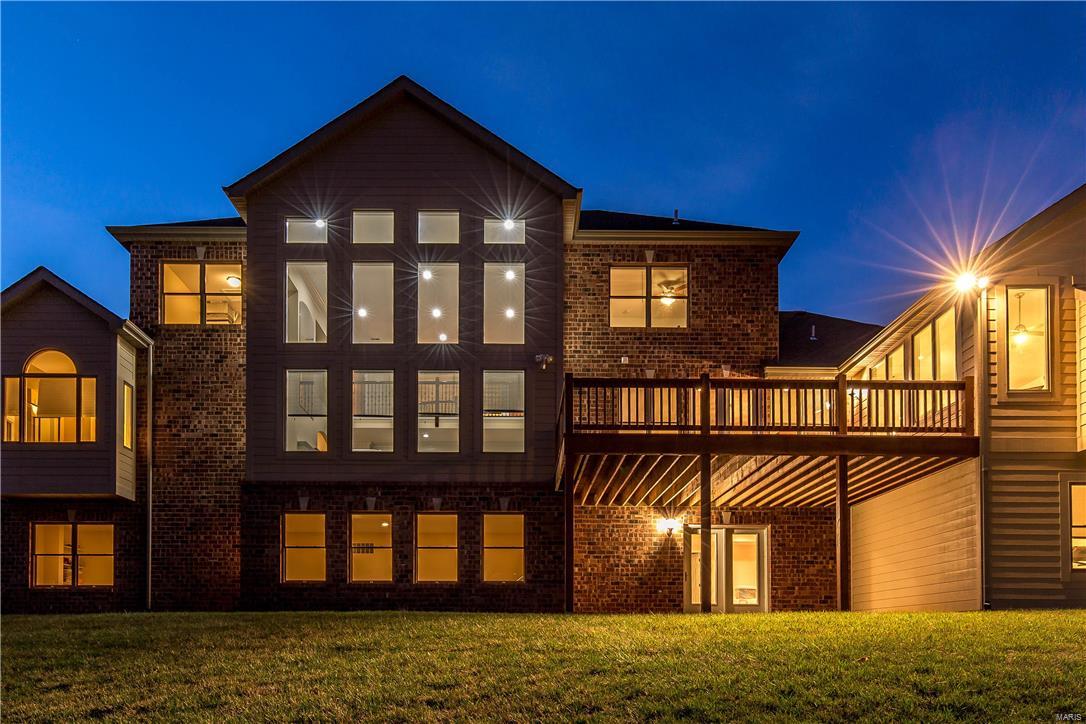
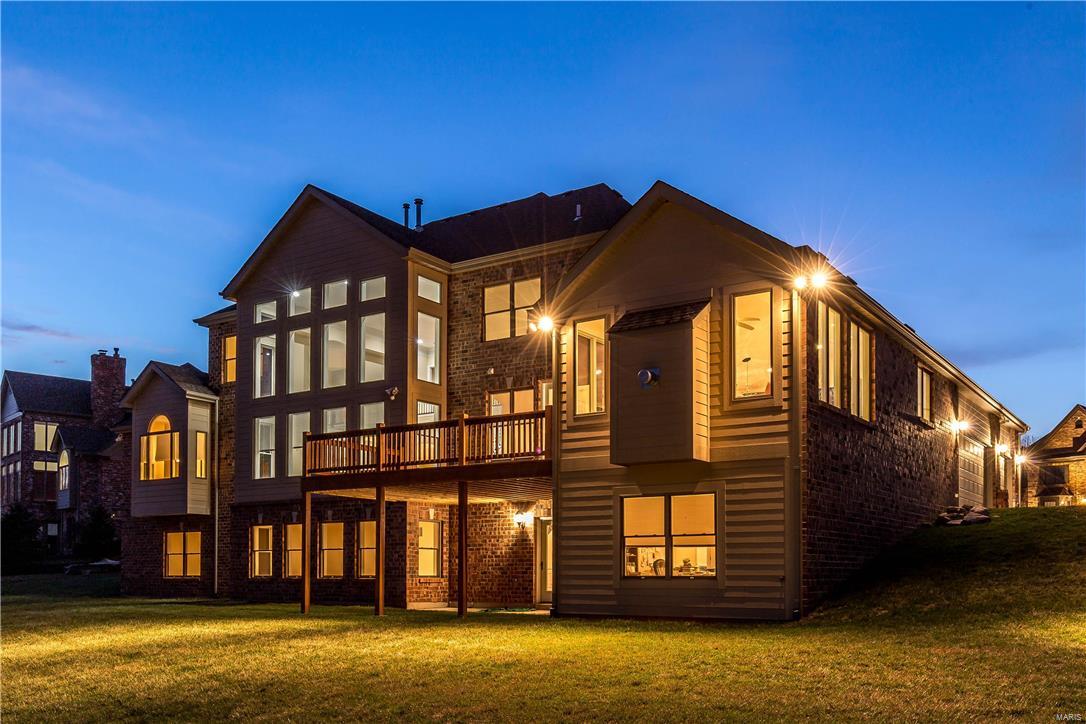
    Covered, Deck

  • Pool

    No

  • Waterfront YN

    NO

Area & Lot

  • Lot Features

    Sprinklers In Front, Sprinklers In Rear, Cul-De-Sac, Level

  • Lot Size(acres)

    0.763

  • Lot Size(square feet)

    33,236

  • Property Type

    Residential

  • Property Sub Type

    Single Family Residence

  • Architectural Style

    Other, Traditional

Price

  • Sales Price

    $1,125,000

  • Tax Amount

    $15,858

  • Financing Options

    Conventional

  • Sq. Footage

    5,576

  • Price/SqFt

    $201

HOA

  • Association

    YES

  • Association Fee

    $1,500

  • Association Fee Frequency

    Annually

  • Association Fee Includes

    N/A

School District

  • Elementary School

    Henry Elem.

  • Middle School

    West Middle

  • High School

    Parkway West High

Property Features

  • Accessibility Features

    Grip-Accessible Features

  • Ownership

    Private

  • Sewer

    Public Sewer

  • Water Source

    Public

Schedule a Showing

Showing scheduled successfully.

<
>
IN PERSON
VIA CHAT

What is 3 + 4 ?


Change time

Mortgage calculator

Estimate your monthly mortgage payment, including the principal and interest, property taxes, and HOA. Adjust the values to generate a more accurate rate.

Your payment

Principal and Interest:

$

Property taxes:

$

HOA fees:

$

Total loan payment:

$

Total interest amount:

$

Location

County

St. Louis-MO

Elementary School

Henry Elem.

Middle School

West Middle

High School

Parkway West High

Listing Courtesy of Mary Beth Benes, Coldwell Banker Gundaker-T & C

RealHub Information is provided exclusively for consumers' personal, non-commercial use, and it may not be used for any purpose other than to identify prospective properties consumers may be interested in purchasing. All information deemed reliable but not guaranteed and should be independently verified. All properties are subject to prior sale, change or withdrawal. RealHub website owner shall not be responsible for any typographical errors, misinformation, misprints and shall be held totally harmless.

Agent Erica Holtschneider

Agent / RealtorĀ®

Erica Holtschneider

Call Erica today to schedule a private showing.


* Listings on this website come from the FMLS IDX Compilation and may be held by brokerage firms other than the owner of this website. The listing brokerage is identified in any listing details. Information is deemed reliable but is not guaranteed. If you believe any FMLS listing contains material that infringes your copyrighted work please click here to review our DMCA policy and learn how to submit a takedown request.Ā© 2024 FMLS.
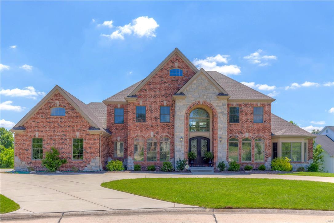
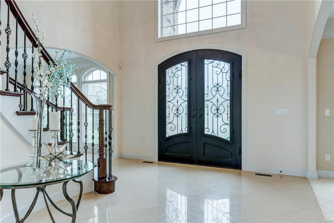
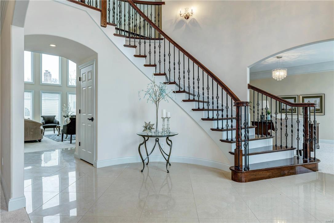
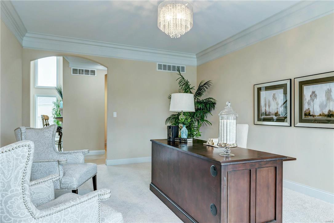
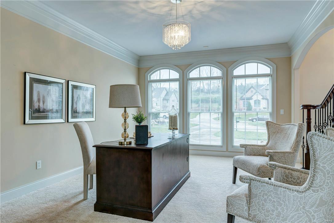
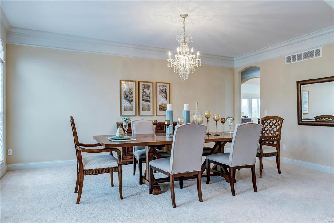
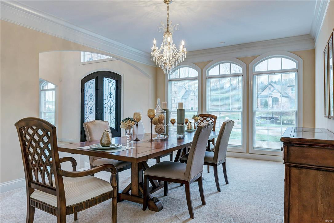
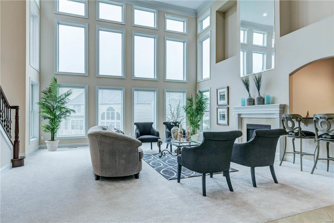
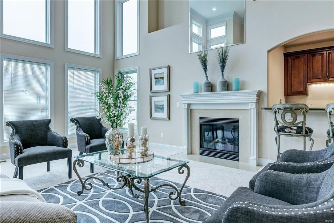
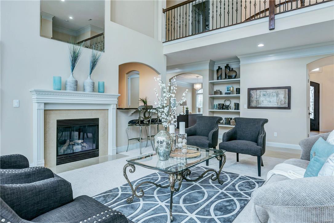
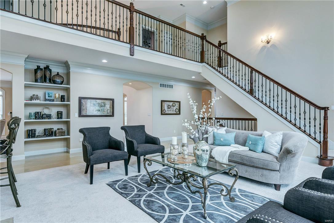
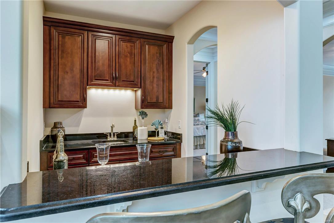
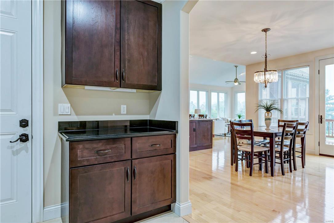
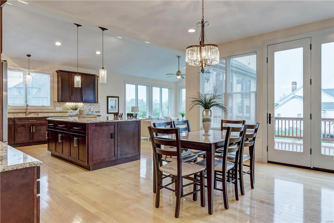
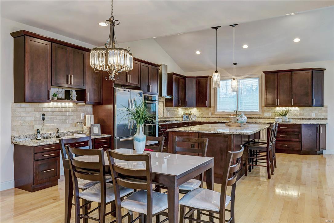
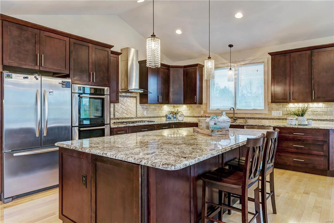
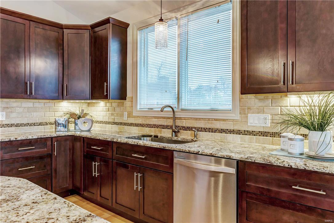
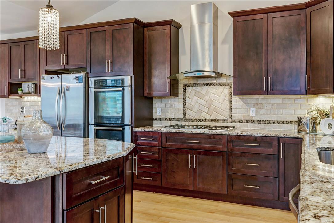
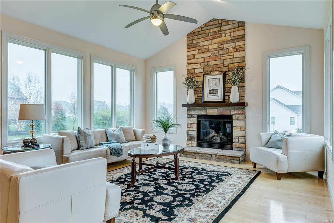
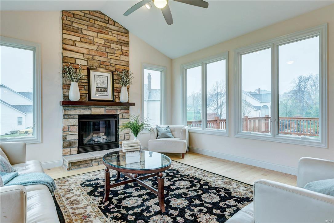
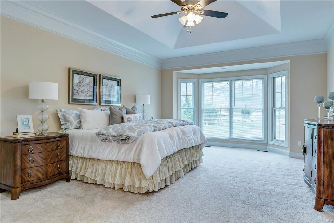
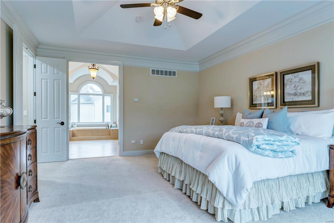
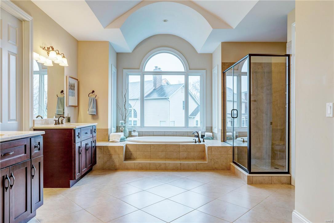
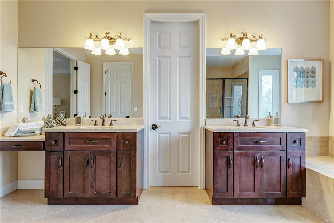
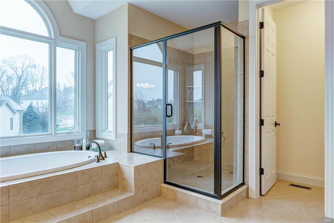
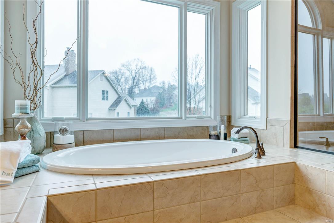
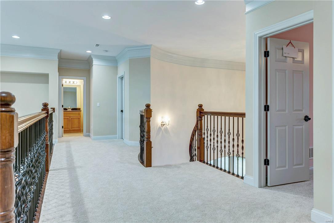
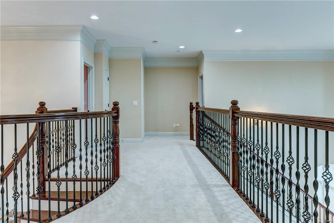
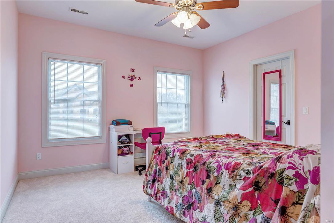
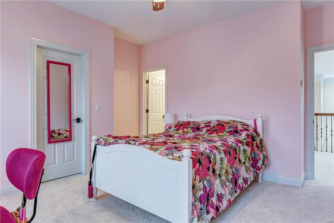
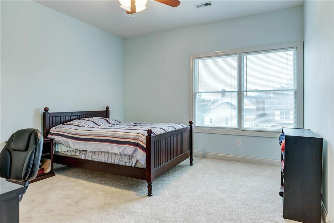
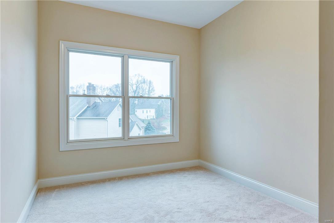
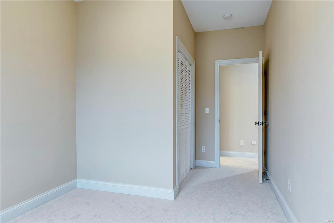
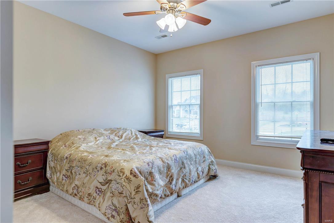
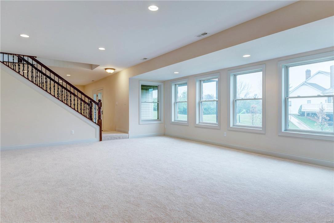
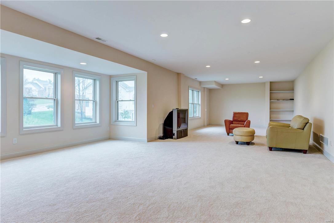
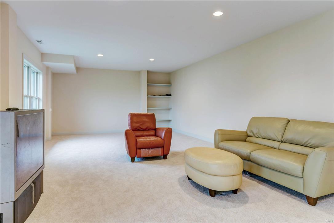
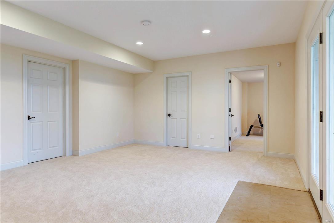
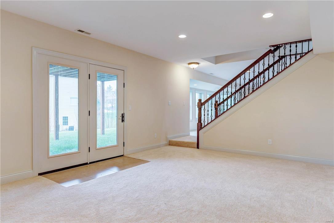
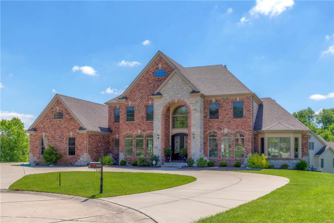
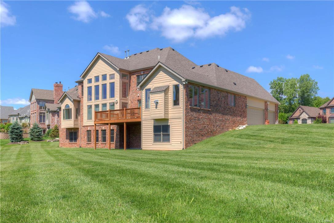
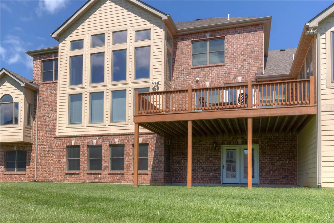
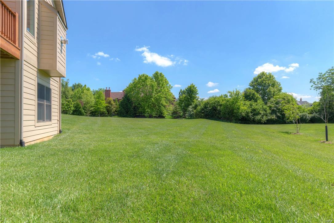
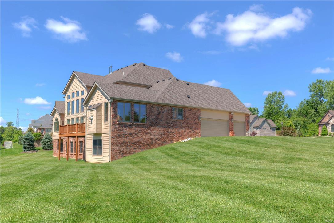
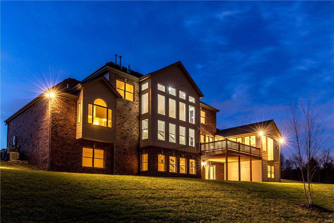
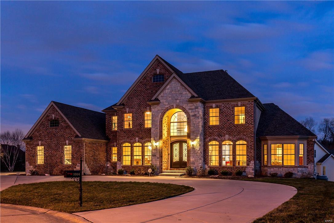
Beautifully-designed 1.5-sty Estate home in premier gated neighborhood! 2-Sty arched porch entrance with extraordinary wrought iron double doors leads to grand porcelain foyer highlighted by dramatic curved staircase, elegant living and dining rooms & spectacular great room with barrel-vaulted entryway, marble fireplace, wet bar & 2-sty wall of windows. Spacious open kitchen with granite countertops, 42ā€ cabinetry, professional quality appliances, 9’ center island & butler’s pantry adjoins light-filled breakfast room with atrium door to deck & vaulted hearth room with floor-to-ceiling stone fireplace. Coffered master bedroom suite with bay window, 2 walk-in closets & lavish bath offers an appealing retreat. Front & rear staircases access 3 generous-sized bedroom suites plus bonus room. Expansive walk-out Lower Level includes huge recreation room, game room & office. Situated at the end of the cul-de-sac on .76 ac grounds with deck, covered patio, circular drive & 3-car garage.

1014 Devonworth Manor Way

Message successfully sent.

What would you like to know?

What is 3 + 4 ?

I agree to receive email communication and understand I can unsubscribe at any time.

I agree to be contacted by Rock Island Realty via call, email, and text for real estate services. To opt out, you can reply 'stop' at any time or reply 'help' for assistance. You can also click the unsubscribe link in the emails. Message and data rates may apply. Message frequency may vary. Privacy Policy

Related Properties

Welcome to this beautifully renovated 1.5-story home, ideally situated on a picturesque 1.28-acre lot in the heart of Town & Country. Thoughtfully transformed in 2024 with a comprehensive whole-home renovation, this exceptional property seamlessly blends timeless character with today’s most desirable finishes, modern functionality, and comfortable living spaces.

From the moment you step inside, you’ll appreciate the beautiful hardwood floors, extensive millwork, abundant natural light, and attention to detail throughout. The heart of the home is the spectacular renovated kitchen, featuring crisp white shaker cabinetry, stone countertops, stainless steel appliances, generous storage and workspace, and a large center island with seating. The kitchen opens effortlessly to the inviting family room, highlighted by a magnificent stone fireplace that creates the perfect setting for relaxing or entertaining.

The highly sought-after main-floor primary suite provides a private retreat with a beautifully renovated bath featuring dual vanities, a large walk-in shower, stylish heated tile flooring, and two thoughtfully designed walk-in closet areas. The main level also offers a convenient half bath, a dedicated office perfect for working from home, and a large main-floor laundry room designed to make everyday living easier.

Upstairs, three spacious additional bedrooms and a full bath provide excellent accommodations for family members, guests, or flexible living needs. There is abundant closet space in each bedroom including a large walk-in hallway storage closet.  The walkout lower level expands the possibilities even further, offering abundant space for recreation, hobbies, a home gym, playroom, or additional entertaining in front of the beautiful stone gas fireplace—with an additional half bath and plenty of storage in the unfinished part of the basement.

Step outside and enjoy the privacy and beauty of the expansive grounds. Mature trees, established landscaping, and 1.28 acres of gorgeous yard space create a peaceful setting rarely found so close to the amenities of Town & Country. The extended rear deck provides the perfect backdrop for morning coffee, outdoor dining, summer gatherings, and entertaining friends and family. This is a rare opportunity to own a move-in-ready property offering the space, privacy, and convenience today’s buyers are looking for.

Come see everything this exceptional home has to offer—you may have just found the one you’ve been waiting for!

Showings begin at 9:00 AM Saturday, September 12.
#26058700

Town and Country

14 Long Meadows Lane

4 Beds

2 Baths

4,247 Sq.Ft.

$1,175,000

MLS#: 26058700
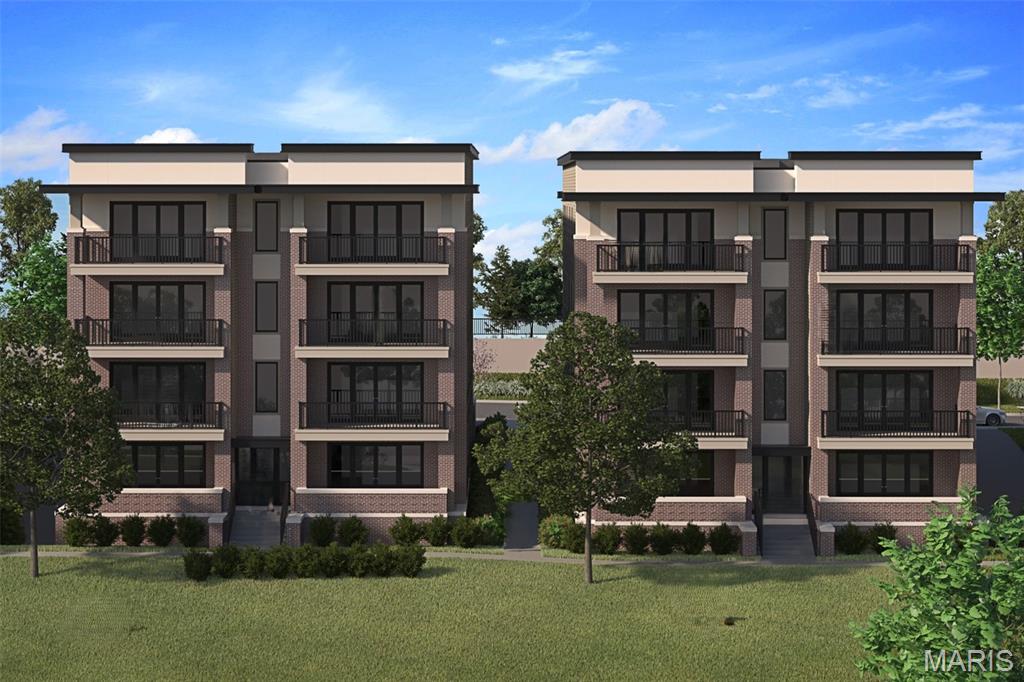
New Town & Country upscale condominium floorplan by McBride Homes featuring 3BR, 2.5BA will be ready spring 2027 at Hwy 141 and 40 with 1800 sq ft of living space! 1st?floor unit with black sliding glass doors and ceiling fans in the living room and primary bedroom, plus transom windows in the primary. Open concept living w/expansive ceilings & wood laminate flooring throughout main living.?Gourmet Chef’s kitchen with level 5 Winstead Burlap medium brown cabinets, quartz counters & backsplash, 36ā€ gas cooktop, wine fridge, French door double wall oven & island w/breakfast bar. Spacious living area with a linear fireplace. Primary bedroom walkin closet, ceiling fan, private bath w/dual vanities, walkin shower. Additional bedrooms w/ceiling fan, walkin closet & Jack and Jill bath. Extras include laundry rm, half bath, storage closets, and matte black fixtures. Each building is elevator-accessible w/secured lobbies, underground parking, & only two residences per floor.?Renderings shown.
#26002419

Town and Country

14305 Woods Mill Crossing 102

3 Beds

2 Baths

1,800 Sq.Ft.

$928,176

MLS#: 26002419
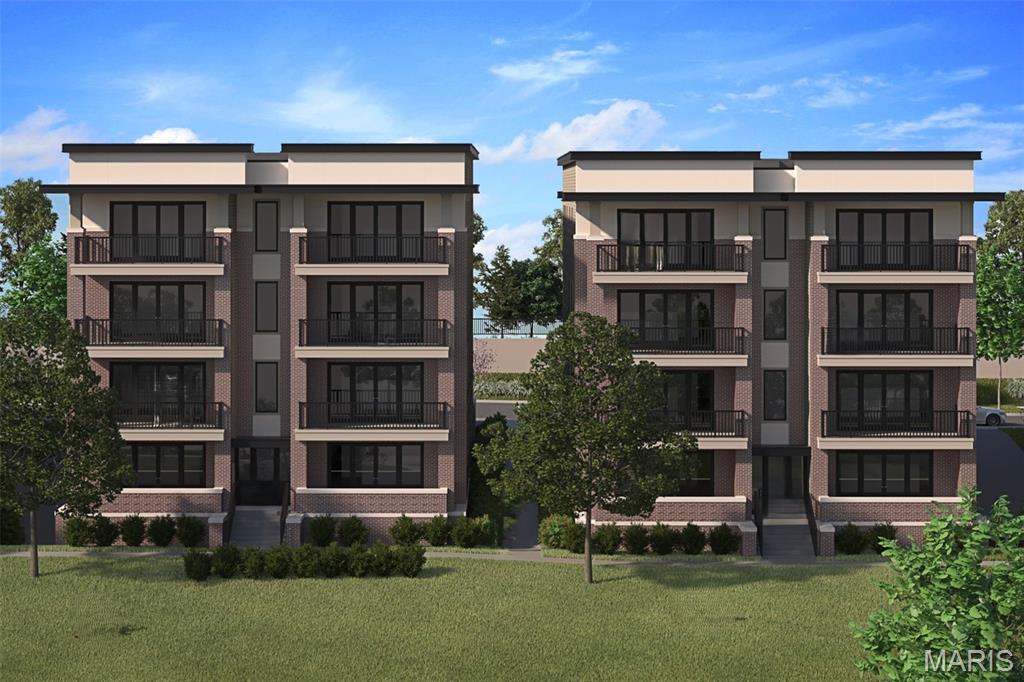
New Town & Country upscale condominium floorplan by McBride Homes featuring 2BR, 2.5BA will be ready spring 2027 at Hwy 141 and 40 with 1800 sq ft of living space! 4th floor unit with black sliding glass doors and ceiling fans in the living room and primary bedroom, plus transom windows in the primary. Open concept living with expansive ceilings & wood laminate flooring throughout entire unit. Luxury kitchen with level 6 Winstead Colada cabinets, quartz counters & backsplash, 30ā€ electric cooktop, double wall oven & island w/breakfast bar. Spacious living area with a linear fireplace. Primary bedroom walkin closet, ceiling fan, private luxury bath w/dual vanities, walkin shower w/seat. Second bedroom w/ceiling fan, walkin closet & private bath. Extras include laundry rm, powder room, storage closets, and bronzed gold fixtures. Each building is elevator-accessible w/secured lobbies, underground parking, & only two residences per floor. Renderings shown.
#26002158

Town and Country

14305 Woods Mill Crossing 401

2 Beds

2 Baths

1,800 Sq.Ft.

$905,682

MLS#: 26002158
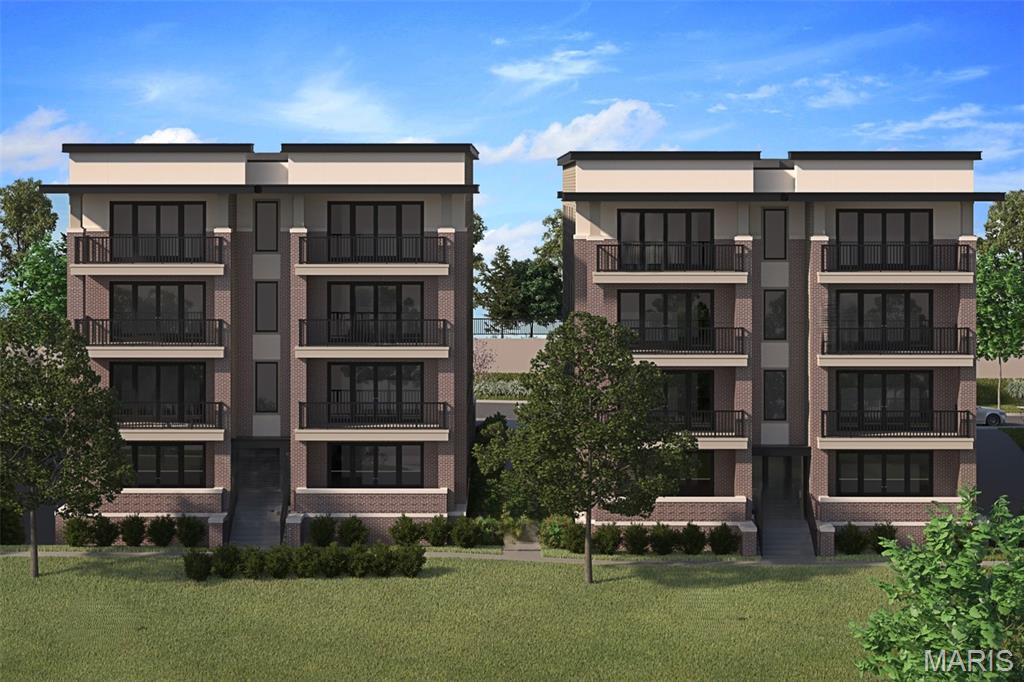
New Town & Country upscale condominium floorplan by McBride Homes featuring 3BR, 2.5BA will be ready winter 2027 at Hwy 141 and 40 with 1800 sq ft of living space! 1st-floor unit with black sliding glass doors and ceiling fans in the living room and primary bedroom, plus transom windows in the primary. Open concept living with expansive ceilings & wood laminate flooring throughout entire unit.?Gourmet Chef’s kitchen with level 5 Winstead Burlap medium brown cabinets, quartz counters & backsplash, 36ā€ electric cooktop, double wall oven & island w/breakfast bar. Spacious living area with linear fireplace. Primary bedroom walk-in closet, ceiling fan, private bath w/dual vanities, walk-in shower. Additional bedrooms w/ceiling fan, walk-in closet & Jack and Jill bath. Extras include laundry rm, powder room, storage closets, and matte black fixtures. Each building is elevator-accessible w/secured lobbies, underground parking, & only two residences per floor.?Renderings shown.
#26002186

Town and Country

14301 Woods Mill Crossing 101

3 Beds

2 Baths

1,800 Sq.Ft.

$913,481

MLS#: 26002186

Send a message

Message successfully sent.

Your message

What is 3 + 4 ?

Reason for contacting?

I agree to receive email communication and understand I can unsubscribe at any time.

I agree to be contacted by Rock Island Realty via call, email, and text for real estate services. To opt out, you can reply 'stop' at any time or reply 'help' for assistance. You can also click the unsubscribe link in the emails. Message and data rates may apply. Message frequency may vary. Privacy Policy

Sign Out

Virtual Assistant

Would you like to take the next step with this property? We can help you schedule a showing or virtual tour, or send you more details.

Yes, I would like more information.

Thank You for Your Reply, One of Our Agents will contact you as soon as possible

No, maybe later.

Thank you, you can always contact me via email, phone number or through the contact form.

Realhub AI

Lucy - Your AI-Powered Realtor

Update Your Temporary Password

Personalize your search

Enter your email and we'll notify you immediately when new listings match what you're looking for.

or enter email address

Already have an account ? Login here

Continue your home search

I agree to receive communications and understand I can unsubscribe at any time.

I agree to be contacted by Rock Island Realty via call, email, and text for real estate services. To opt out, you can reply 'stop' at any time or reply 'help' for assistance. You can also click the unsubscribe link in the emails. Message and data rates may apply. Message frequency may vary. Privacy Policy

Already have an account ? Login here

We use cookies

We use cookies primarily for analytics to enhance your experience. By accepting, you agree to our use of these cookies. You can manage your preferences or learn more about our cookies policy.