

Property
Beds
5
Full Baths
3
1/2 Baths
1
Year Built
2001
Sq.Footage
4,720
This property has your pool, lake, your views, your little slice of heaven! The back yard is where the fun begins! Enjoy the lake, the huge saltwater pool. A composite deck with Sunsetter retractable awning and a huge patio! You are going to love sunset here! Inside, soaring architectural windows (with remote shades, by the way) and hardwood flooring make the great room a wonderful gathering place. The kitchen is where meals and memories and laughter can be found, with gas range, stainless steel appliances, center island, granite counters, walk in pantry and more. A main floor primary suite is a quiet sanctuary with a whirlpool tub, separate shower, walk in closet. Updates to the zoned HVAC, water heater & softner, powder rm, fixtures, interior paint and more. This versatile floor plan accomodates office and work and play space. Don't miss the oversized 3 car garage and the shed for your big and little toys. 5.7 gorgeous acres and Warren Co taxes, 1Gbit fiber internet!
Features & Amenities
Interior
-
Other Interior Features
High Ceilings, Open Floorplan, Walk-In Closet(s), Kitchen Island, Granite Counters, Double Vanity, Entrance Foyer, Pantry
-
Total Bedrooms
5
-
Bathrooms
3
-
1/2 Bathrooms
1
-
Above Grade Finished Area
3308.0
-
Basement YN
YES
-
Cooling YN
YES
-
Cooling
Ceiling Fan(s), Central Air, Electric, Zoned
-
Fireplace YN
YES
-
Heating YN
YES
-
Heating
Forced Air, Zoned, Propane
-
Main Level Bedrooms
1
-
Pet friendly
N/A
Exterior
-
Garage
Yes
-
Garage spaces
3
-
Construction Materials
Stone Veneer, Brick Veneer, Vinyl Siding
-
Parking
Attached, Garage, Garage Door Opener
-
Patio and Porch Features
Deck, Patio
-
Pool
Yes
-
Pool Features
Private, In Ground
-
Waterfront YN
YES
Area & Lot
-
Lot Features
Cul-De-Sac, Level, Views, Waterfront
-
Lot Size(acres)
5.76
-
Lot Size(square feet)
250,906
-
Property Type
Residential
-
Property Sub Type
Single Family Residence
-
Architectural Style
Traditional, Other
Price
-
Sales Price
$769,000
-
Tax Amount
$4,636
-
Financing Options
Other
-
Sq. Footage
4,720
-
Price/SqFt
$162
HOA
-
Association
YES
-
Association Fee
$150
-
Association Fee Frequency
Semi-Annually
-
Association Fee Includes
N/A
School District
-
Elementary School
Wright City East/West
-
Middle School
Wright City Middle
-
High School
Wright City High
Property Features
-
Ownership
Private
-
Sewer
Septic Tank, Shared Septic
-
Water Source
Public
Schedule a Showing
Showing scheduled successfully.
Mortgage calculator
Estimate your monthly mortgage payment, including the principal and interest, property taxes, and HOA. Adjust the values to generate a more accurate rate.
Your payment
Principal and Interest:
$
Property taxes:
$
HOA fees:
$
Total loan payment:
$
Total interest amount:
$
Location
County
Warren-MO
Elementary School
Wright City East/West
Middle School
Wright City Middle
High School
Wright City High
Listing Courtesy of Colleen M Lawler, Coldwell Banker Realty - Gundaker West Regional
RealHub Information is provided exclusively for consumers' personal, non-commercial use, and it may not be used for any purpose other than to identify prospective properties consumers may be interested in purchasing. All information deemed reliable but not guaranteed and should be independently verified. All properties are subject to prior sale, change or withdrawal. RealHub website owner shall not be responsible for any typographical errors, misinformation, misprints and shall be held totally harmless.

Agent / Realtor®
Erica Holtschneider
Call Erica today to schedule a private showing.

* Listings on this website come from the FMLS IDX Compilation and may be held by brokerage firms other than the owner of this website. The listing brokerage is identified in any listing details. Information is deemed reliable but is not guaranteed. If you believe any FMLS listing contains material that infringes your copyrighted work please click here to review our DMCA policy and learn how to submit a takedown request.© 2024 FMLS.
Related Properties

Foristell
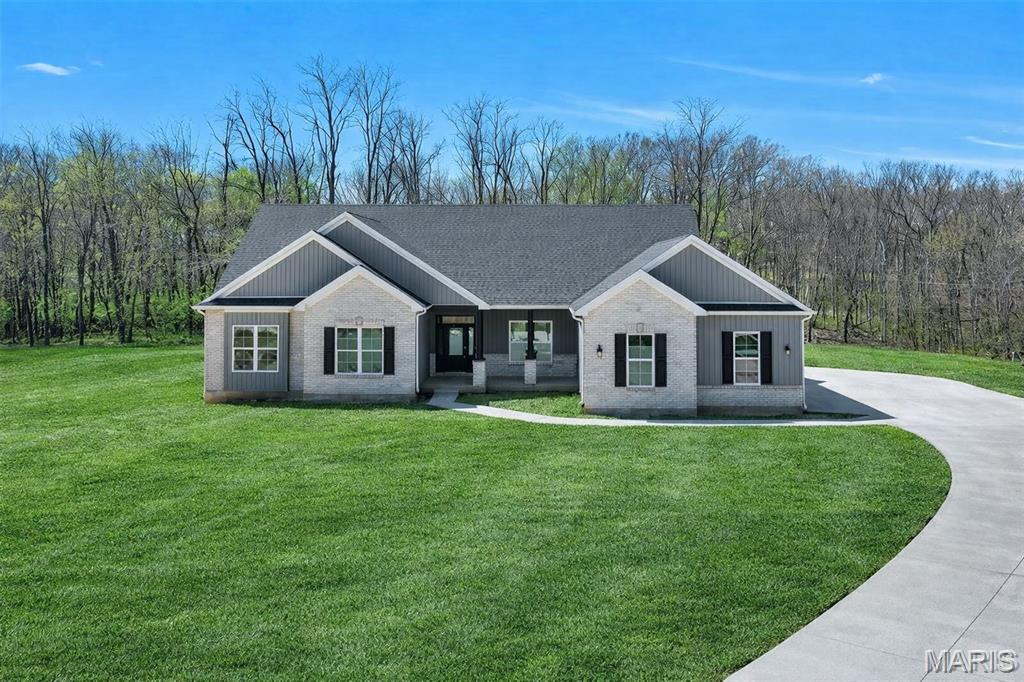
42 Timberland Court
3 Beds
3 Baths
2,772 Sq.Ft.
$645,000
MLS#: 26052195
Foristell
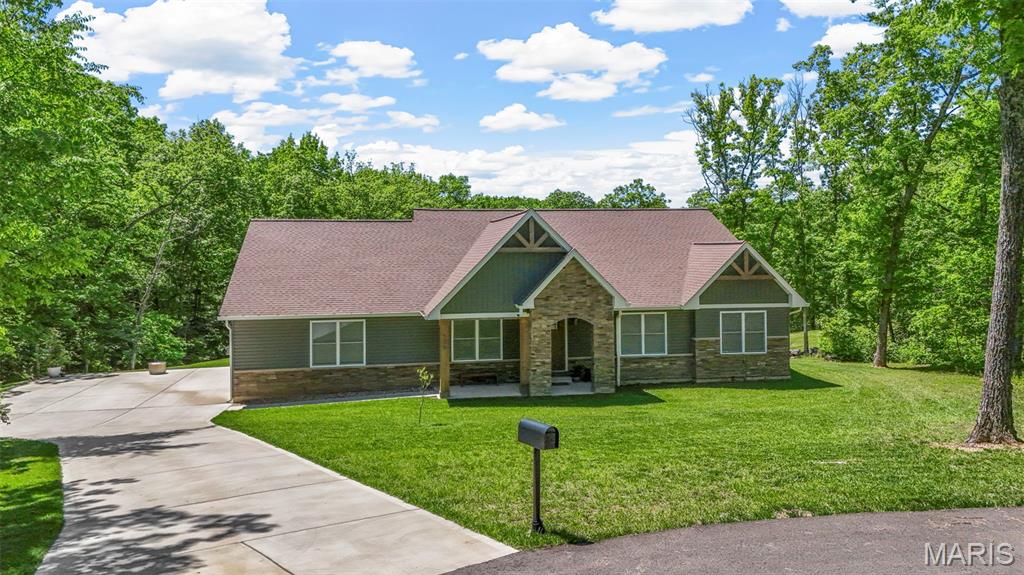
300 Schaper Estates Xing
3 Beds
2 Baths
2,720 Sq.Ft.
$893,375
MLS#: 26021777
Foristell
506 Fennel Court
4 Beds
2 Baths
2,432 Sq.Ft.
$660,000
MLS#: 25081176

Foristell
0 The Dogwood@The Ests @ Schaper Farms
3 Beds
2 Baths
2,720 Sq.Ft.
$866,500
MLS#: 25078514

Foristell
0 Cypress-Ests @ Schaper Farms
3 Beds
2 Baths
2,432 Sq.Ft.
$834,900
MLS#: 24018521

Foristell
0 Sycamore-Ests @ Schaper Farms
3 Beds
2 Baths
2,097 Sq.Ft.
$709,500
MLS#: 24018937
