Features & Amenities

Interior

  • Total Bedrooms

    5

  • Bathrooms

    4

  • 1/2 Bathrooms

    1

  • Above Grade Finished Area

    2996.0

  • Basement YN

    YES

  • Cooling YN

    YES

  • Cooling

    Central Air

  • Fireplace YN

    YES

  • Heating YN

    YES

  • Heating

    Forced Air, Natural Gas

  • Pet friendly

    N/A

Exterior

  • Garage

    Yes

  • Garage spaces

    3

  • Construction Materials

    Vinyl Siding

  • Other Exterior Features

    Awning(s)

  • Parking

    Driveway, Garage

  • Patio and Porch Features

    Awning(s), Covered, Deck, Patio, Porch

  • Pool

    No

  • Waterfront YN

    NO

  • View

    Trees/Woods

Area & Lot

  • Lot Features

    Cul-De-Sac, Level, Pie Shaped Lot

  • Lot Size(acres)

    0.22

  • Lot Size(square feet)

    9,583

  • Property Type

    Residential

  • Property Sub Type

    Single Family Residence

  • Architectural Style

    Traditional

Price

  • Sales Price

    $540,000

  • Tax Amount

    $6,547

  • Sq. Footage

    3,906

  • Price/SqFt

    $138

HOA

  • Association

    YES

  • Association Fee

    $500

  • Association Fee Frequency

    Annually

  • Association Fee Includes

    N/A

School District

  • Elementary School

    Richard Simpson Elem.

  • Middle School

    Seckman Middle

  • High School

    Seckman Sr. High

Property Features

  • New Construction

    NO

  • Association Amenities

    Management

  • Foundation Details

    Concrete Perimeter

  • Sewer

    Public Sewer

  • Water Source

    Public

Schedule a Showing

Showing scheduled successfully.

<
>
IN PERSON
VIA CHAT

What is 3 + 4 ?


Change time

Mortgage calculator

Estimate your monthly mortgage payment, including the principal and interest, property taxes, and HOA. Adjust the values to generate a more accurate rate.

Your payment

Principal and Interest:

$

Property taxes:

$

HOA fees:

$

Total loan payment:

$

Total interest amount:

$

Location

County

Jefferson

Elementary School

Richard Simpson Elem.

Middle School

Seckman Middle

High School

Seckman Sr. High

Listing Courtesy of Kellie Garner , Realty Executives Premiere

RealHub Information is provided exclusively for consumers' personal, non-commercial use, and it may not be used for any purpose other than to identify prospective properties consumers may be interested in purchasing. All information deemed reliable but not guaranteed and should be independently verified. All properties are subject to prior sale, change or withdrawal. RealHub website owner shall not be responsible for any typographical errors, misinformation, misprints and shall be held totally harmless.

Agent Erica Holtschneider

Agent / RealtorĀ®

Erica Holtschneider

Call Erica today to schedule a private showing.


* Listings on this website come from the FMLS IDX Compilation and may be held by brokerage firms other than the owner of this website. The listing brokerage is identified in any listing details. Information is deemed reliable but is not guaranteed. If you believe any FMLS listing contains material that infringes your copyrighted work please click here to review our DMCA policy and learn how to submit a takedown request.Ā© 2024 FMLS.
Welcome to this stunning two-story home, built in 2021, offering the perfect blend of modern design, spacious living, and an unbeatable location. Featuring 5 bedrooms, 4.5 bathrooms, a finished lower level, and a 3-car garage, this home is located in the highly sought-after Seckman School District and is just minutes from schools, shopping, dining, and convenient highway access. The open-concept main level is thoughtfully designed for both everyday living and entertaining, featuring a private home office, formal dining room, spacious living room with a cozy gas fireplace, and a beautifully appointed kitchen. The kitchen boasts 42-inch cabinetry, stainless steel appliances, a walk-in pantry, abundant cabinet and counter space, and a bright breakfast room overlooking the backyard. Step outside and enjoy your own private outdoor retreat! The impressive 40' x 20' patio with a 16' x 20' lean-to provides the perfect space for relaxing, entertaining, or hosting gatherings year-round. Backing to common ground and mature trees, the backyard offers a peaceful setting with added privacy. Upstairs, the oversized primary suite serves as a luxurious retreat, complete with a soaking tub, separate shower, double vanity, and 2 spacious walk-in closets. A versatile loft offers additional living space, while three generously sized bedrooms and 2 full hall bath complete the upper level. The finished lower level adds even more functional living space with a large family room, fifth bedroom, full bathroom, and ample storage. If you've been searching for a move-in-ready home with exceptional space, thoughtful design, modern finishes, and room for everyone, this home truly has it all. Don't miss the opportunity to make this incredible home yours!

101 Brookmanns Place Court

Message successfully sent.

What would you like to know?

What is 3 + 4 ?

I agree to receive email communication and understand I can unsubscribe at any time.

I agree to be contacted by Rock Island Realty via call, email, and text for real estate services. To opt out, you can reply 'stop' at any time or reply 'help' for assistance. You can also click the unsubscribe link in the emails. Message and data rates may apply. Message frequency may vary. Privacy Policy

Related Properties

Secluded luxury awaits in prestigious Spring Forest Estates! This custom-designed 4-bedroom, 3-bath home is situated on 3.05 private, wooded acres, offering a peaceful retreat while keeping schools, shopping, dining, highways and everyday conveniences just minutes away.

Designed with efficiency and quality in mind by a local architect whose work has been featured in St. Louis Homes Magazine, this distinctive home features 2"x6" exterior wall construction, solid-core wood interior doors, hardwood flooring, three wood-burning fireplaces and thoughtful details throughout.

The spacious primary suite is truly a retreat, featuring a vaulted ceiling, wood-burning fireplace, walk-in closet with built-in shelving and an updated ensuite bath with jetted tub, separate shower, double granite vanity and skylight. An interior balcony from the primary suite overlooks the sunroom, where expansive windows frame beautiful views of the surrounding trees and bring the outdoors in. The updated hall bath features a walk-in shower with built-seat.

The large eat-in kitchen features granite countertops, stainless steel appliances, hardwood flooring, JennAir downdraft cooktop, wall oven and microwave, a walk-in pantry plus two additional pantries, built-in desk and a partially vaulted ceiling. The inviting family room offers another wood-burning fireplace and wet bar—perfect for entertaining, a coffee station or evening drinks. The convenient main-floor laundry includes a utility sink and additional storage.

The finished lower level provides even more living space with an office, game room and abundant storage. A rough-in is already in place for an additional bathroom, and wood-trimmed windows add warmth and character. There is also potential for a fourth fireplace or wood stove.

Additional features include an energy-efficient groundwater heat pump system, newer water heater, whole-house central vacuum and an oversized, insulated 2-car garage with workbench. The property was thoughtfully designed with drainage in mind, including a swale around the home.

Outside, relax or entertain on the large backyard deck surrounded by mature trees and the privacy of your own 3.05-acre setting. Spring Forest Estates offers neighborhood amenities within walking distance, including a swimming pool, tennis courts, basketball court, ballfield and pavilion.

Located in the Seckman School District, this exceptional property offers a rare combination of acreage, privacy, custom design and neighborhood amenities. Move-in ready and already passed Rock Community occupancy inspection, with occupancy documentation to be provided. A home warranty is also included.
#26052679

Imperial

5002 Circle Drive

4 Beds

2 Baths

4,800 Sq.Ft.

$619,900

MLS#: 26052679

Nestled on over an acre in the scenic hills of Imperial, this custom-built 2,174 sq. ft. ranch home offers breathtaking views, exceptional craftsmanship, and thoughtfully designed living spaces built with 2x6 walls.Enter through rich mahogany doors to a spacious, open-concept floor plan featuring gorgeous laminate flooring and 9-foot ceilings. The living room and breakfast room are filled with natural light from an abundance of windows and showcase beautiful, vaulted ceilings. In the living room, you will find amazing views, a cozy brick ventless gas fireplace, built-in bookshelves, and a ceiling fan. The breakfast room features elegant French doors that access the 16x16 covered composite deck. Complete with a ceiling fan and TV, this outdoor space overlooks incredible views and wraps around to a convenient garage entry. The deck's finished, vaulted ceiling features LED recessed lighting, complemented by wired posts with integrated LED lights. The gourmet kitchen features 42-inch custom cabinetry, under-cabinet lighting, granite countertops, a large center island, a pantry, double built-in oven, and a 5-burner gas cooktop. A separate dining room provides the perfect setting for holidays and special occasions. Even the laundry room is impressive, offering a sink, abundant cabinetry, and a huge storage closet. The primary suite features a tray ceiling, crown molding, built-in lighting, and an oversized walk-in closet. The primary bath includes a double vanity, a large closet, and a huge double-head walk-in shower. Two additional generously sized bedrooms and a full bath complete the main level. The 9-foot-pour walkout basement has two sets of double doors, a bathroom rough-in, sump pit, and an open layout ready for your finishing touches. Outside, enjoy a mostly level, private yard with plenty of space to relax and entertain. The oversized stamped-concrete driveway provides plenty of parking and leads to an impressive 4-car garage (two double-car garages) featuring 8-foot insulated doors and a fully finished interior. This truly custom home has so many special touches and is a must-see!  **New roof to be installed prior to closing**
#26053262

Imperial

3608 Mountain View Trail

3 Beds

2 Baths

2,174 Sq.Ft.

$599,900

MLS#: 26053262

Open Sun, 8/23, 12-2pm. Welcome to this amazing 2-story home that boasts a gorgeous kitchen with large island, large pantry and beautiful 42-inch cabinets. Radiant breakfast area, a large office/den, a spacious family room drenched in natural light, a spacious formal dining room and a main level laundry/mud room. Gleaming hardwood floors adorn the entire first level and have all been refinished. All new paint and carpet throughout the whole house.

Upstairs you have a gigantic primary suite with a mega closet that feels like a 5th bedroom. The primary bathroom has a standalone shower, garden tub and double vanity. There are three more large bedrooms upstairs each with walk-in closets. Another full bath and bonus rec room complete the second level. The walk out lower level has a full bath, large family room, kitchenette and three separate storage areas.

The level back yard has a custom, tree-rail aluminum fence, concrete pad and a wooden deck. All new windows will be installed in September 2026. This home is gorgeous and move in ready!
#25038663

Imperial

5008 Annette Drive

4 Beds

3 Baths

3,562 Sq.Ft.

$439,000

MLS#: 25038663

New on site 4 days ago
Brand New Construction! Move-In Ready, No Wait!
Welcome to this stunning Julieann II model in Antonia Estates – a brand-new 1.5-story home offering over 2,100 square feet of thoughtfully designed living space with 4 bedrooms and 2.5 baths. Enjoy the luxury of new construction without the long wait!
Step inside to soaring 9-foot ceilings throughout the main level and a dramatic 12-foot ceiling in the spacious great room, creating an open, airy feel. The heart of the home features a modern kitchen with a large center island, stainless appliances, custom cabinetry, quartz countertops and a seamless flow into the living area complete with a sleek linear electric fireplace and walls of windows that flood the space with natural light. Multi-slide glass doors open onto a covered deck overlooking the private backyard, perfect for entertaining.
The primary suite is conveniently located on the main floor and features a spa-like bath with dual vanity, soaking tub, and separate tile shower. 
A convenient half bath and easy access to the walkout basement (ready for future finishing) complete the main level. Upstairs you’ll find three additional generous bedrooms and a full bath.
Additional highlights include a full front porch, three-car garage, and quality finishes throughout. Located in the desirable Antonia Estates community, this move-in-ready home combines modern style, thoughtful design, and the excitement of brand-new construction – available now!
#26053730

Imperial

3725 Bullsway Drive

None Beds

None Baths

2,139 Sq.Ft.

$488,000

MLS#: 26053730

Price reduced
Beautiful home in Sun Ridge Estates. A must see. Minutes from the school and highway. Roof replaced in 2025, AC/Furnace replaced in 2023, hot water heater replaced July 2026, beautiful real wood flooring featured throughout the house, covered deck, oversized garage and driveway, kitchen has quartz countertops. Central VAC system, sprinkler system and more. Showings start Saturday.
#26051805

Imperial

5147 Cedar Saddle Drive

3 Beds

2 Baths

2,448 Sq.Ft.

$439,900

MLS#: 26051805

Welcome to 5521 Regency Woods Manor, where extra space, a peaceful setting, and a flexible floor plan come together on a beautiful half-acre lot in Imperial! Tucked away on a quiet cul-de-sac and backing to mature trees, this 3-bedroom, 2.5-bath home offers a wonderful sense of privacy while providing plenty of room to live, work, entertain, and unwind.

Inside, you'll find inviting living spaces designed for both comfortable everyday living and gathering with family and friends. Upstairs, the versatile loft creates an added bonus you don't find in every home. Turn it into a home office, playroom, reading nook, gaming area, or a cozy second living space—the choice is yours. Three bedrooms and two full baths complete the upper level, providing plenty of space to settle in and make the home your own.

The possibilities continue downstairs, where a finished room in the basement offers even more usable living space. Whether you envision a home gym, media room, hobby space, guest area, or recreation room, there's room to make it happen. Plus, the remaining unfinished basement space provides valuable storage and the opportunity to create additional finished living areas in the future.

Step outside and you'll quickly see what makes this property special. The beautiful .5-acre lot gives you room to enjoy the outdoors, while the tree-lined backdrop adds privacy, shade, and a peaceful view. Imagine relaxing outside after a long day, entertaining on the weekends, or simply enjoying the changing seasons surrounded by nature.
#26051747

Imperial

5521 Regency Woods Manor

3 Beds

2 Baths

2,550 Sq.Ft.

$450,000

MLS#: 26051747
Price reduced
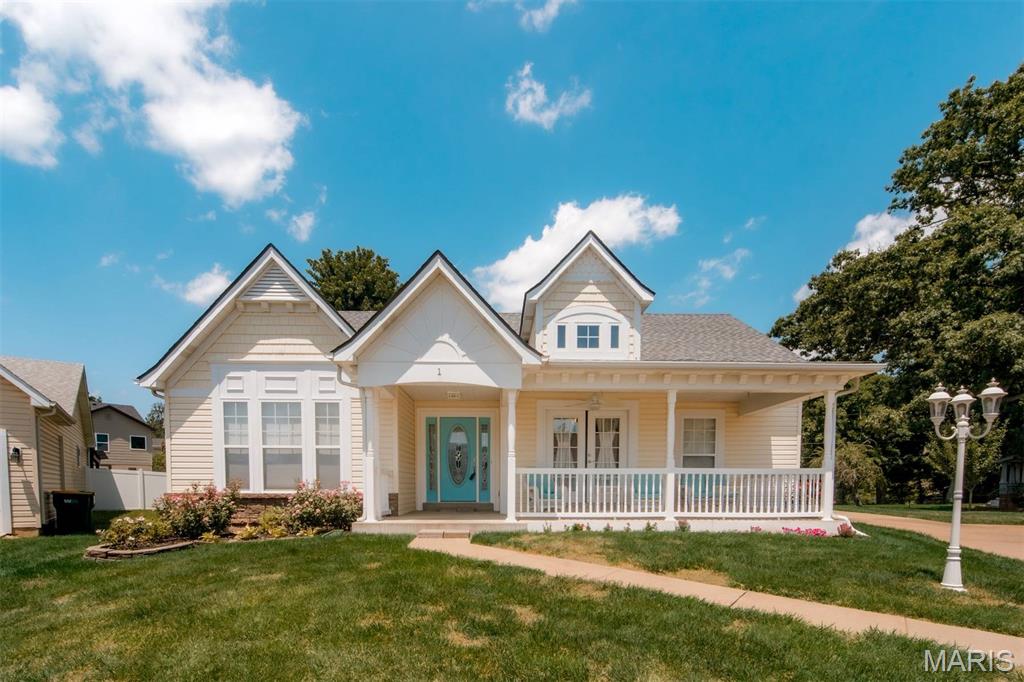
Welcome home to this beautifully maintained 4-bedroom, 3-bathroom ranch nestled on a quiet cul-de-sac in a Gated Community in Imperial! From the inviting covered front porch to the spacious finished lower level, this home offers the perfect blend of comfort, style, and functionality. Step inside to a welcoming entry foyer that opens to a separate dining room, perfect for gatherings. The vaulted living room is the heart of the home, featuring a stunning custom floor-to-ceiling tiled electric fireplace that creates a warm and modern focal point. The spacious kitchen offers ample cabinet and countertop space, a pantry, and a convenient butler's pantry for additional storage and prep space. The desirable split-bedroom floor plan provides added privacy, with the primary suite featuring a walk-in closet and an updated en-suite bathroom. Two additional bedrooms and a full bath complete the main level, along with the convenience of main-floor laundry. The finished lower level expands your living space with a large family and recreation area—complete with a pool table that stays! You'll also find a fourth bedroom with an egress window, a full bathroom, and an abundance of unfinished storage space. Enjoy outdoor living on the deck overlooking the fenced backyard, offering plenty of room for entertaining. A two-car garage and oversized driveway provide ample parking for family and guests. Major updates offer peace of mind, including a brand-new HVAC system (2026), roof (2025). This move-in ready home has everything you've been looking for—space, updates, and a fantastic location. Schedule your appointment to view today!
#26041022

Imperial

1 Hotel Court

4 Beds

3 Baths

2,901 Sq.Ft.

$434,500

MLS#: 26041022
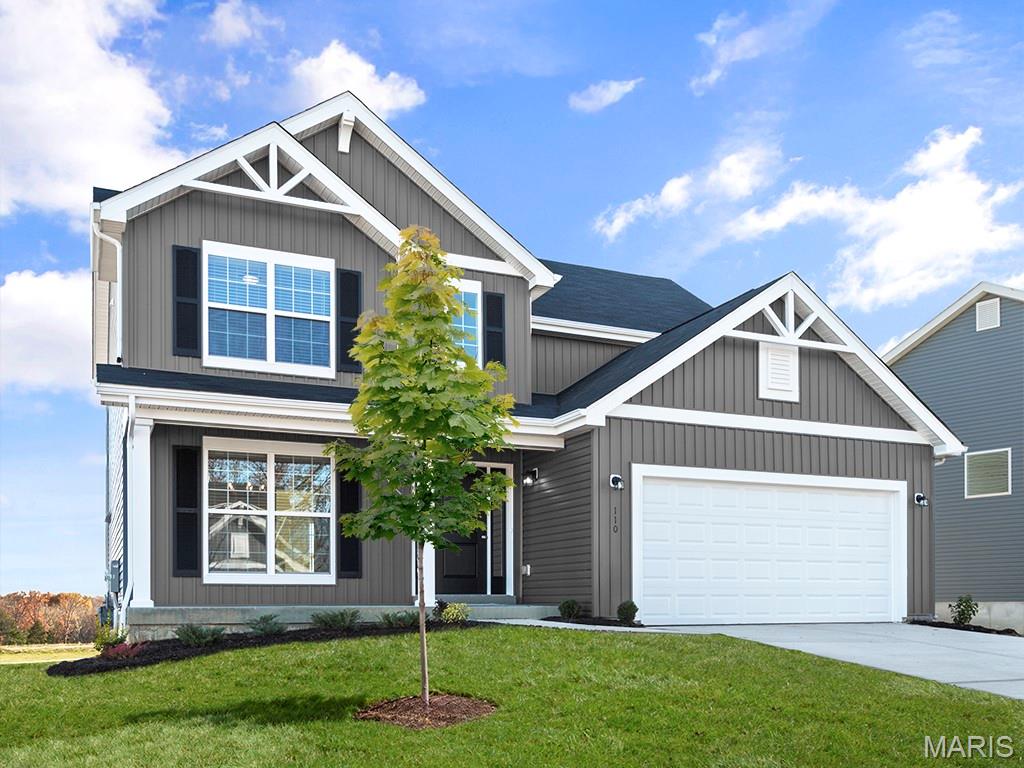
New McBride Homes Royal II 2-story, 4BR 2.5BA, available this spring! Farmhouse elevation & partial walkout! Inside you’ll find a luxury kitchen with Brellin White 42ā€ tall cabinetry, large center island w/breakfast bar, quartz countertops, stainless GE appliances, & corner walkin pantry. The breakfast rm opens to the backyard though a sliding glass door. The main level has a spacious family room w/a window wall & ceiling fan, formal dining, laundry, & powder room. Open spindled staircase to the 2nd floor. Upstairs the primary suite has a walkin closet, private luxury bath w/a double bowl vanity, roman tub, private water closet, & walk-in shower. Plus 3 extra bedrooms & hall bath add convenience. Upgraded fixtures, 6 panel white interior doors & &#190; bath rough-in at LL. Bella Terra is a scenic community in Imperial with a prime location near entertainment & major highways. Enjoy peace of mind with McBride Homes' 10 yr builders warranty & incredible customer service! Similar photos shown.
#25076423

Imperial

4609 Bella Terra Drive

4 Beds

2 Baths

2,081 Sq.Ft.

$449,900

MLS#: 25076423

 - property

Send a message

Message successfully sent.

Your message

What is 3 + 4 ?

Reason for contacting?

I agree to receive email communication and understand I can unsubscribe at any time.

I agree to be contacted by Rock Island Realty via call, email, and text for real estate services. To opt out, you can reply 'stop' at any time or reply 'help' for assistance. You can also click the unsubscribe link in the emails. Message and data rates may apply. Message frequency may vary. Privacy Policy

Sign Out

Virtual Assistant

Would you like to take the next step with this property? We can help you schedule a showing or virtual tour, or send you more details.

Yes, I would like more information.

Thank You for Your Reply, One of Our Agents will contact you as soon as possible

No, maybe later.

Thank you, you can always contact me via email, phone number or through the contact form.

Realhub AI

Lucy - Your AI-Powered Realtor

Update Your Temporary Password

Personalize your search

Enter your email and we'll notify you immediately when new listings match what you're looking for.

or enter email address

Already have an account ? Login here

Continue your home search

I agree to receive communications and understand I can unsubscribe at any time.

I agree to be contacted by Rock Island Realty via call, email, and text for real estate services. To opt out, you can reply 'stop' at any time or reply 'help' for assistance. You can also click the unsubscribe link in the emails. Message and data rates may apply. Message frequency may vary. Privacy Policy

Already have an account ? Login here

We use cookies

We use cookies primarily for analytics to enhance your experience. By accepting, you agree to our use of these cookies. You can manage your preferences or learn more about our cookies policy.