Features & Amenities

Interior

  • Other Interior Features

    Bar, Beamed Ceilings, Bidet, Bookcases, Breakfast Bar, Ceiling Fan(s), Chandelier, Crown Molding, Double Vanity, Entrance Foyer, Granite Counters, High Ceilings, Pantry, Recessed Lighting, Tray Ceiling(s), Walk-In Closet(s), Wet Bar

  • Total Bedrooms

    3

  • Bathrooms

    3

  • 1/2 Bathrooms

    1

  • Above Grade Finished Area

    2388.0

  • Basement YN

    YES

  • Cooling YN

    YES

  • Cooling

    Ceiling Fan(s), Central Air, Dual

  • Fireplace YN

    YES

  • Heating YN

    YES

  • Heating

    Forced Air, Natural Gas, Zoned, Exhaust Fan

  • Main Level Bedrooms

    2

  • Pet friendly

    N/A

Exterior

  • Garage

    Yes

  • Garage spaces

    3

  • Construction Materials

    Brick, Stone, Vinyl Siding

  • Parking

    Attached, Driveway, Garage, Garage Door Opener, Garage Faces Front, Garage Faces Side

  • Patio and Porch Features

    Covered, Front Porch, Patio, Screened

  • Pool

    No

  • Waterfront YN

    NO

Area & Lot

  • Lot Features

    Back Yard, Corner Lot, Cul-De-Sac, Front Yard, Landscaped, Sprinklers In Front, Sprinklers In Rear

  • Lot Size(acres)

    0.45

  • Lot Size(square feet)

    19,602

  • Property Type

    Residential

  • Property Sub Type

    Single Family Residence

  • Architectural Style

    Atrium, Ranch, Traditional

Price

  • Sales Price

    $850,000

  • Tax Amount

    $9,857

  • Sq. Footage

    3,958

  • Price/SqFt

    $214

HOA

  • Association

    YES

  • Association Fee

    $220

  • Association Fee Frequency

    Annually

  • Association Fee Includes

    N/A

School District

  • Elementary School

    Duello Elem.

  • Middle School

    Wentzville South Middle

  • High School

    Timberland High

Property Features

  • New Construction

    NO

  • Foundation Details

    Concrete Perimeter

  • Ownership

    Private

  • Senior Community YN

    NO

  • Sewer

    Public Sewer

  • Water Source

    Public

Schedule a Showing

Showing scheduled successfully.

<
>
IN PERSON
VIA CHAT

What is 3 + 4 ?


Change time

Mortgage calculator

Estimate your monthly mortgage payment, including the principal and interest, property taxes, and HOA. Adjust the values to generate a more accurate rate.

Your payment

Principal and Interest:

$

Property taxes:

$

HOA fees:

$

Total loan payment:

$

Total interest amount:

$

Location

County

St. Charles

Elementary School

Duello Elem.

Middle School

Wentzville South Middle

High School

Timberland High

Listing Courtesy of Chad Matlick , Coldwell Banker Realty - Gundaker

RealHub Information is provided exclusively for consumers' personal, non-commercial use, and it may not be used for any purpose other than to identify prospective properties consumers may be interested in purchasing. All information deemed reliable but not guaranteed and should be independently verified. All properties are subject to prior sale, change or withdrawal. RealHub website owner shall not be responsible for any typographical errors, misinformation, misprints and shall be held totally harmless.

Agent Erica Holtschneider

Agent / RealtorĀ®

Erica Holtschneider

Call Erica today to schedule a private showing.


* Listings on this website come from the FMLS IDX Compilation and may be held by brokerage firms other than the owner of this website. The listing brokerage is identified in any listing details. Information is deemed reliable but is not guaranteed. If you believe any FMLS listing contains material that infringes your copyrighted work please click here to review our DMCA policy and learn how to submit a takedown request.Ā© 2024 FMLS.
Absolutely spectacular in every detail, this beautifully appointed home offers exceptional quality and craftsmanship throughout. The open, bright corner atrium floor plan creates an inviting sense of space, while nearly every room is enhanced by multilayer crown molding, elegant arched doorways, and custom trim. The chef-inspired kitchen features a Dacor Professional six-burner gas range, built=-in Dacor refrigerator, Bosch dishwasher, granite countertops, custom tile backsplash, hickory cabinetry, and newer (7/26) hardwood flooring. The luxurious primary suite opens to a tranquil covered porch and includes a spacious walk-in closet and beautifully updated bath. Additional highlights include built-in bookcases, a wood-beamed den ceiling, wainscoting, Andersen windows, a wet bar, exceptional lighting throughout, a lower-level patio, and so much more. This remarkable home must be seen in person to fully appreciate the thoughtful design, quality finishes, and attention to detail.

1008 Hawks Landing Drive

Message successfully sent.

What would you like to know?

What is 3 + 4 ?

I agree to receive email communication and understand I can unsubscribe at any time.

I agree to be contacted by Rock Island Realty via call, email, and text for real estate services. To opt out, you can reply 'stop' at any time or reply 'help' for assistance. You can also click the unsubscribe link in the emails. Message and data rates may apply. Message frequency may vary. Privacy Policy

Related Properties

Step into refined comfort in this stunning 2020-built 1.5-story dream home, tucked inside the highly sought-after Lake St. Louis - Wyndemere Estates community. From the moment you enter, this property makes its intentions clear: built for both entertaining and everyday ease. The great room sets a welcoming tone with an open, airy feel, vaulted ceilings, walls of windows, and a decorative fireplace, while the nearby formal dining room offers the perfect backdrop for holiday gatherings and dinner parties alike. 

At the heart of it all is a chef's kitchen which was thoughtfully extended to maximize both function and space. Upgraded granite countertops, 42-inch custom cabinetry, and a spacious center island make meal prep and casual gatherings equally enjoyable. A 48-inch commercial grade cooktop with 6 gas burners + griddle, warming drawer, wall oven, and island microwave drawer handle serious cooking with ease. With space for two full-size refrigerators, as well as two included beverage coolers, this kitchen is ready for anything, from weeknight dinners to full-scale entertaining. The kitchen opens to additional dining space, and adjacent you'll find a hearth room, with its own gas fireplace, creating a cozy spot for quiet evenings at home. The walk-in pantry keeps everything organized and within reach, and main floor laundry adds another layer of everyday convenience.

Throughout, integrated Smart Home features, including lighting, fans, and window blinds, put full control at your fingertips, while wired 5.1.4 surround speakers turn movie nights into a true immersive experience.

The primary suite is a true retreat, tucked away on the main level and featuring a spa-like bathroom designed for unwinding at the end of the day. A custom-built closet system brings order and elegance to daily routines. Also on the main level, a private office with soaring vaulted ceilings creates an inspiring space to work from home, read, or simply escape for a quiet moment. 

Upstairs, a spacious loft offers flexible living space for a second family room, playroom, or guest lounge, along with three additional bedroom suites, each benefiting from thoughtful closet storage throughout.
Downstairs, the unfinished lower level presents a blank canvas of over 2,000 square feet, ready to become a home theater, gym, additional living quarters, or whatever fits your vision. 

Luxury vinyl plank flooring runs through the main level, offering both style and durability, while plush carpet adds comfort to the bedrooms. A Trane dual-zone HVAC system with gas furnaces keeps you comfortable through every Missouri season.

Set on a generous third-acre lot, this home offers the space, technology, and privacy today's buyers are searching for, all within easy reach of Lake St. Louis amenities, top-rated Wentzville schools, and convenient access to shopping, dining, golf and recreational sports. This is a rare opportunity to own a meticulously maintained, thoughtfully upgraded haven in one of the area's most desirable communities.
#26047760

Lake St Louis

215 Wyndemere Lane

4 Beds

3 Baths

4,182 Sq.Ft.

$759,900

MLS#: 26047760

Some homes are simply updated. This one has been completely transformed.
Originally in need of a full renovation, this exceptional ranch has been meticulously reimagined with timeless design, quality craftsmanship, and attention to every detail. Every space has been thoughtfully redesigned to create a home that is both functional and beautiful.
Step inside to discover spacious living areas, new flooring throughout, a stunning kitchen featuring quartz countertops and abundant cabinetry, beautifully renovated spa-inspired bathrooms, elegant French doors that fill the home with natural light, and custom finishes that create a warm, inviting atmosphere.
The exterior is equally impressive with a new roof, new gutters, fresh exterior paint, professional landscaping, and an inviting backyard complete with an in-ground pool. The oversized unfinished basement provides exceptional storage and endless potential for future living space.
Located in the highly desirable Lake St. Louis Community Association, this home includes lake rights and access to outstanding amenities, including golf, tennis, clubhouses, and a variety of recreational opportunities. Enjoy beautiful lake views from the front of the home and while strolling through the neighborhood.
This is more than a beautifully renovated house, it's a thoughtfully renewed home where quality, comfort, and timeless design come together to create something truly special. Don't miss the opportunity to own this exceptional home. Schedule your private showing today before it's gone!
#26048416

Lake St Louis

11 Rue Grand Drive

3 Beds

2 Baths

2,768 Sq.Ft.

$690,000

MLS#: 26048416

Price reduced
Better than new—this stunning 1.5-story home offers all the upgrades and features of the display home and more! From the moment you arrive on a premium cul-de-sac lot with a 3-car garage, you’ll notice the quality and attention to detail that make this home stand out. Step inside to a bright, spacious main level updated with 9-ft ceilings throughout and soaring 11-ft ceilings in the Kitchen, Breakfast Room, & Great Room. Luxury vinyl plank flooring runs through the living area, complemented by recessed lighting for a clean, modern feel. The kitchen is a showstopper with upgraded 42ā€ white cabinetry, sleek black hardware, a large island with breakfast bar, stainless steel appliances, a convenient coffee bar, and a walk-in pantry—perfect for everyday living and entertaining. The Dining Room features doors installed and can easily be used as a home office or flex space. Retreat to the spacious primary bedroom with an ensuite luxury bath, including a separate tub and shower, double vanities, and a generous walk-in closet for ultimate comfort and convenience. Upstairs, you’ll find three additional bedrooms and two full bathrooms, including an ensuite in Bedroom 4—ideal for family, guests, or multi-generational living. Downstairs, the lower level was professionally finished and offers a full bathroom, a bedroom, a rec room, and a wet/dry bar—plus plenty of storage space to keep everything organized. Outside, enjoy the beautifully finished backyard with a covered patio and an additional patio with retaining wall—an ideal setup for relaxing, grilling, and hosting. This is the one—move in and start living your best life. Book your private showing today!
#26040470

Lake St Louis

325 Gailin Drive

5 Beds

4 Baths

3,500 Sq.Ft.

$724,900

MLS#: 26040470

Price reduced
Enjoy the Shady Creek lifestyle with a resort-style pool, walking trails, pickleball courts, playground, and more. This 3-year-young custom-built Lombardo home offers over 3,600 square feet of living space with high-end finishes throughout. Inside you are greeted by a stunning two-story great room featuring a dramatic wall of windows and electric shades that fill the home with natural light. The chef’s kitchen is designed to impress with a large center island, quartz countertops, 5-burner gas cooktop w/ hood, double wall oven, walk-in pantry, and adjoining breakfast room. Retreat to the main-level primary suite featuring a spacious walk-in closet and spa-like bath with dual vanities, soaking tub, and shower w/ glass door. A formal dining room, laundry room, and powder room complete the main level. Upstairs enjoy a massive loft area perfect for a home office, second living space, or rec room. This upper level includes a private en suite bedroom with its own bath, while bedrooms three and four are connected by a Jack-and-Jill bathroom. Every bedroom features a walk-in closet. The unfinished lower level offers endless possibilities with a 9-foot pour, abundant storage space, egress window, and bathroom rough-in—making it ideal for a future finish with a potential fifth bedroom and bathroom. Access to the backyard is easy with just a few steps leading to a private tree-lined backyard.
#26035272

Lake St Louis

209 Haver Hill Drive

4 Beds

3 Baths

3,679 Sq.Ft.

$699,000

MLS#: 26035272

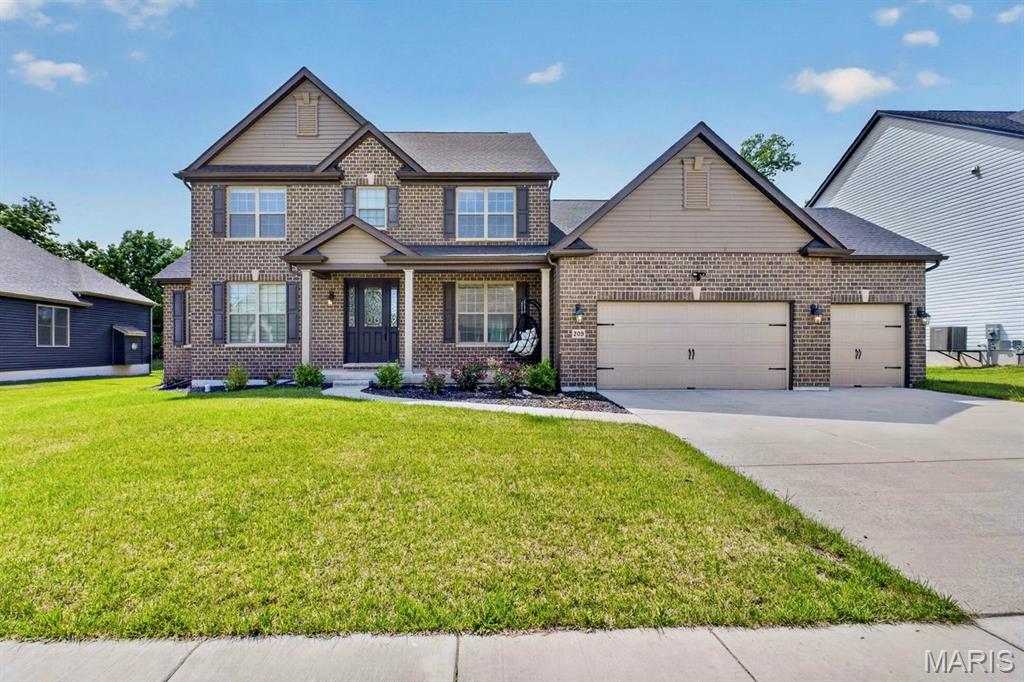
New McBride Homes Sequoia 2-story 4BR/2.5BA DISPLAY HOME FOR SALE—ready now! A 2-story foyer is flanked by formal living & dining rooms. Large family room has a 6-window bay, ceiling fan & linear fireplace. Breakfast area w/sliding glass door to backyard. Gourmet kitchen has quartz countertops, backsplash, 42ā€ Winstead Frost cabinets, center island w/breakfast bar in Winstead Greyhound, walk-in pantry & stainless GE appliances. Butler’s pantry, powder room, 9’ ceilings, 6’ windows & wood laminate flooring on the main floor. Open spindled staircase to upstairs primary suite w/large walk-in closet & luxury bath w/shower, corner tub, double vanity. 3 extra bedrooms, hall bath & upstairs laundry. Dual zone HVAC, brushed gold fixtures, white 2-panel doors, LL &#190; bath rough-in & more! Hawk Ridge offers beautiful new homes in Lake St Louis near restaurants & entertainment! Enjoy peace of mind with McBride Homes’ 10 year builders warranty & incredible customer service! Display photos shown.
#26018475

Lake St Louis

300 Osprey Court

4 Beds

2 Baths

2,784 Sq.Ft.

$681,542

MLS#: 26018475

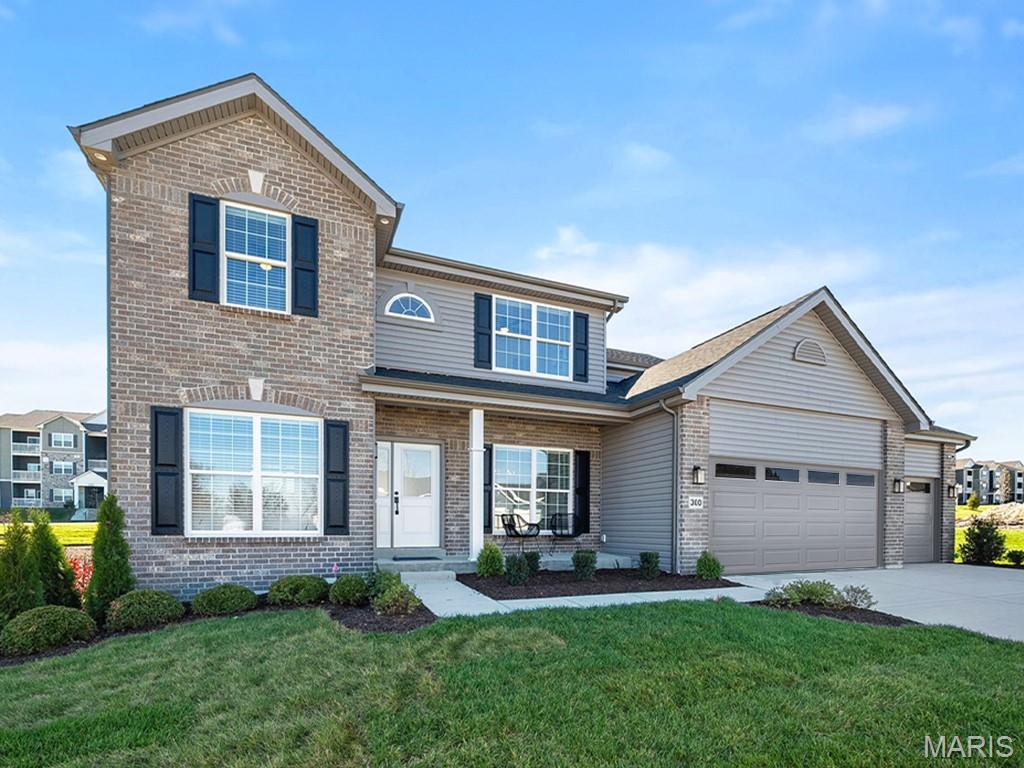
Beautiful home!! Located in the sought-after Montage community, this 1.5-story Expanded Bridgeport plan offers 3,340 square feet of well-designed living space with a Craftsman-style exterior. The home includes 4 bedrooms, 3.5 baths, and a 3-car garage. The kitchen features quartz countertops, a large island, two-tone 42ā€ custom cabinetry with crown molding, soft-close doors, dovetail drawers, and stainless steel gas appliances. The open layout connects the kitchen to the breakfast room and family room, complete with a gas fireplace and a window wall for natural light. The main floor includes a study, laundry room with boot bench, and a spacious primary suite with a walk-in closet and private bath featuring a freestanding tub and separate spa like shower with heavy glass shower door. The upper level offers three additional bedrooms, two full baths, and a bonus room. Additional highlights include laminate flooring in main living areas, a full unfinished basement with rough-in for future bath, 8’ pour, and egress windows. Enjoy the 12x20 composite patio and included landscaping package. Zoned HVAC, smart thermostat, and energy-efficient insulated windows complete this move-in ready home in the Wentzville School District.
#25072595

Lake St Louis

125 Sterling Drive

4 Beds

3 Baths

3,340 Sq.Ft.

$717,250

MLS#: 25072595

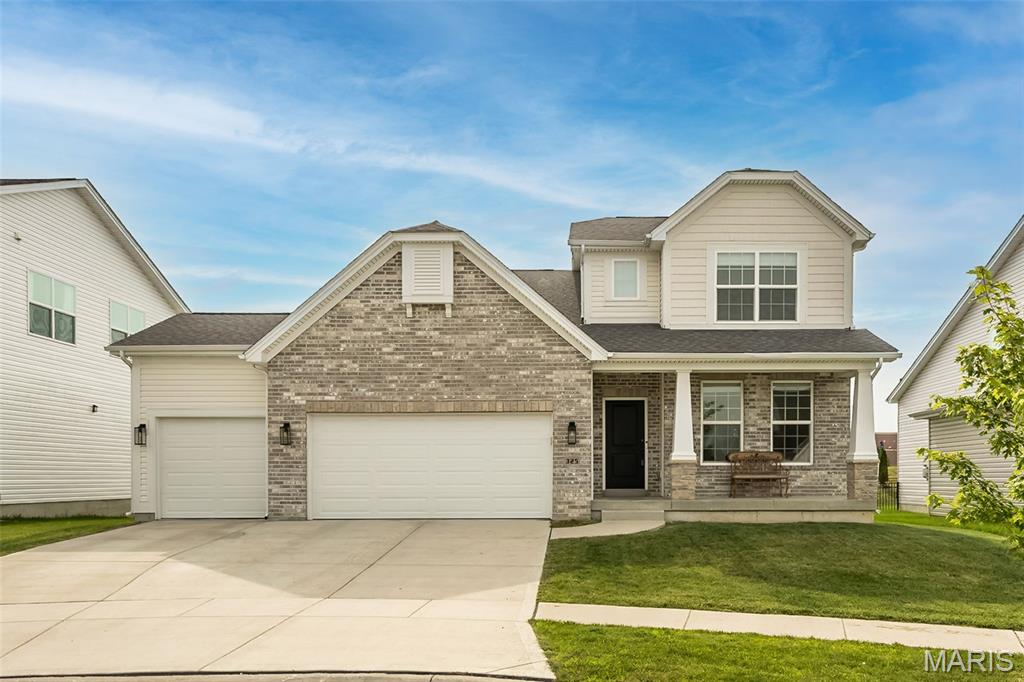
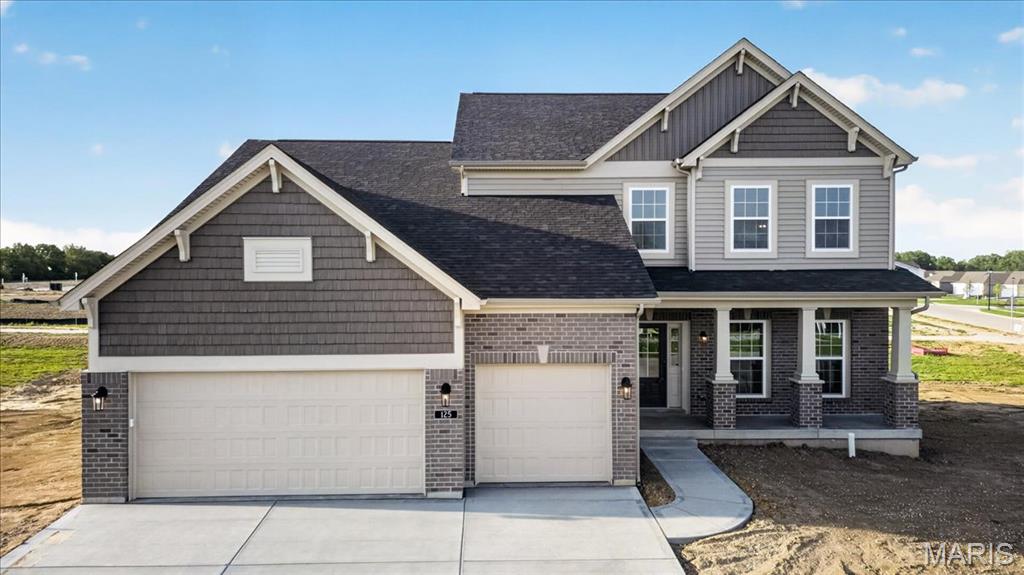
New McBride Homes Pin Oak 1.5-story luxury home with 4 BR, 3.5 BA, is ready now! This expanded floorplan w/3 CAR GARAGE! Enjoy a 2-story great room with a floor-to-ceiling window wall, 9’ ceilings, 6’ windows, & wood laminate flooring. The gourmet chef’s kitchen features Winsted Burlap 42ā€ cabinets, large island, quartz counters with a backsplash, GE stainless steel appliances, & double ovens. Formal dining room off the foyer. Main-level primary suite w/walk-in closet & private bath w/soaking tub, shower, double vanities & private water closet. Upstairs has a Jack & Jill bath between bedrooms 1 & 2, plus a private bath for bedroom 3. Extras include dual-zone HVAC, spindled staircase, matte black fixtures, 2-panel doors, main floor laundry and more! Bluestem Estates offers beautiful new homes in Lake St Louis near restaurants & entertainment! Enjoy peace of mind with McBride Homes’ 10 year builders warranty & incredible customer service! Display photos shown.
#25076418

Lake St Louis

23 Bluestem Court

4 Beds

3 Baths

3,184 Sq.Ft.

$684,900

MLS#: 25076418

 - property

Send a message

Message successfully sent.

Your message

What is 3 + 4 ?

Reason for contacting?

I agree to receive email communication and understand I can unsubscribe at any time.

I agree to be contacted by Rock Island Realty via call, email, and text for real estate services. To opt out, you can reply 'stop' at any time or reply 'help' for assistance. You can also click the unsubscribe link in the emails. Message and data rates may apply. Message frequency may vary. Privacy Policy

Sign Out

Virtual Assistant

Would you like to take the next step with this property? We can help you schedule a showing or virtual tour, or send you more details.

Yes, I would like more information.

Thank You for Your Reply, One of Our Agents will contact you as soon as possible

No, maybe later.

Thank you, you can always contact me via email, phone number or through the contact form.

Realhub AI

Lucy - Your AI-Powered Realtor

Update Your Temporary Password

Personalize your search

Enter your email and we'll notify you immediately when new listings match what you're looking for.

or enter email address

Already have an account ? Login here

Continue your home search

I agree to receive communications and understand I can unsubscribe at any time.

I agree to be contacted by Rock Island Realty via call, email, and text for real estate services. To opt out, you can reply 'stop' at any time or reply 'help' for assistance. You can also click the unsubscribe link in the emails. Message and data rates may apply. Message frequency may vary. Privacy Policy

Already have an account ? Login here

We use cookies

We use cookies primarily for analytics to enhance your experience. By accepting, you agree to our use of these cookies. You can manage your preferences or learn more about our cookies policy.