Features & Amenities

Interior

  • Total Bedrooms

    4

  • Bathrooms

    2

  • 1/2 Bathrooms

    1

  • Above Grade Finished Area

    2590.0

  • Basement YN

    YES

  • Cooling YN

    YES

  • Cooling

    Ceiling Fan(s), Central Air

  • Fireplace YN

    YES

  • Heating YN

    YES

  • Heating

    Forced Air, Natural Gas

  • Pet friendly

    N/A

Exterior

  • Garage

    Yes

  • Garage spaces

    1

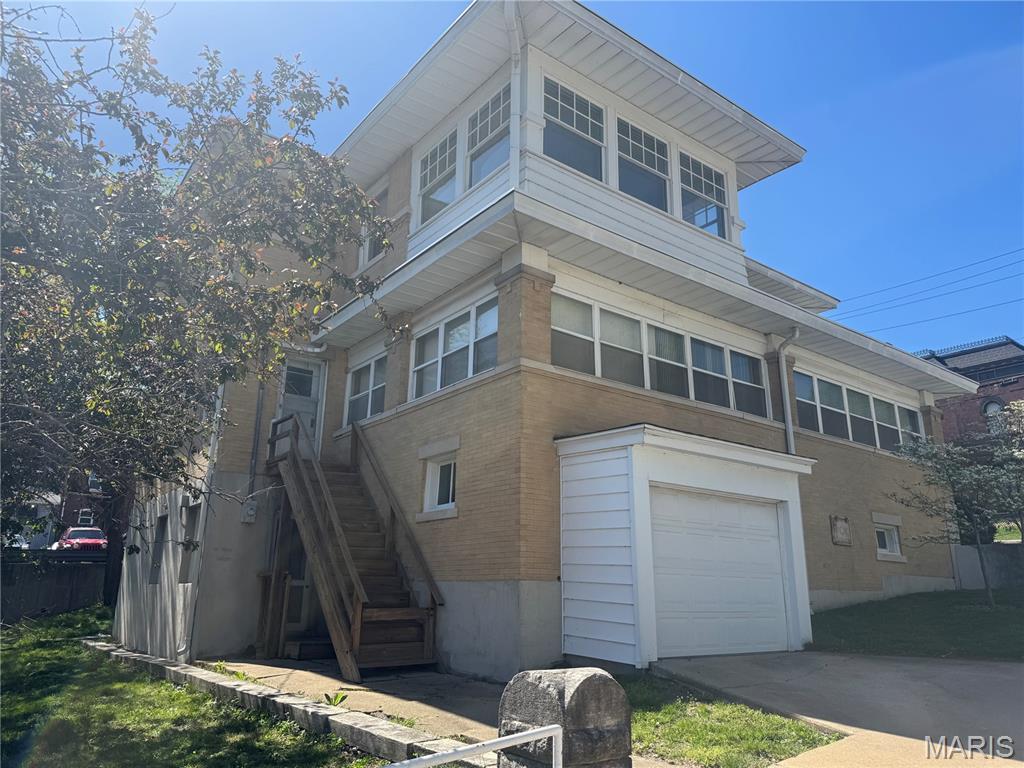
  • Construction Materials

    Brick

  • Parking

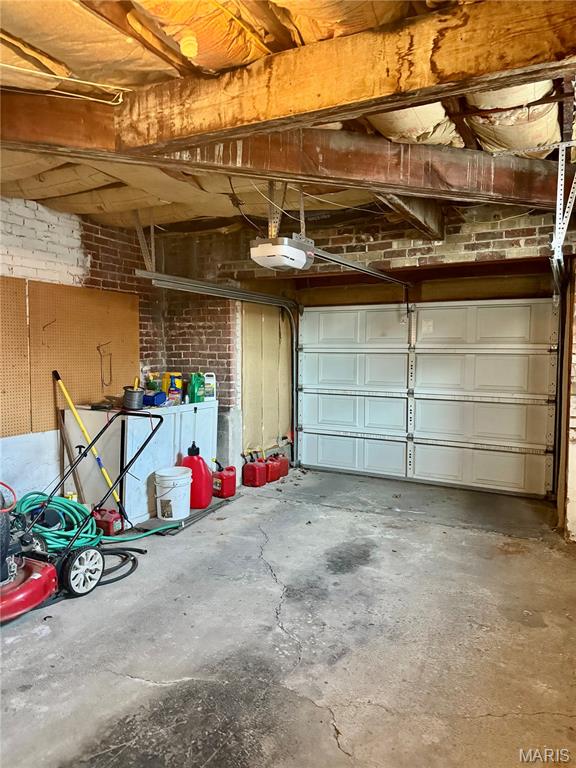
    Garage Door Opener, Garage Faces Side, Off Street

  • Patio and Porch Features

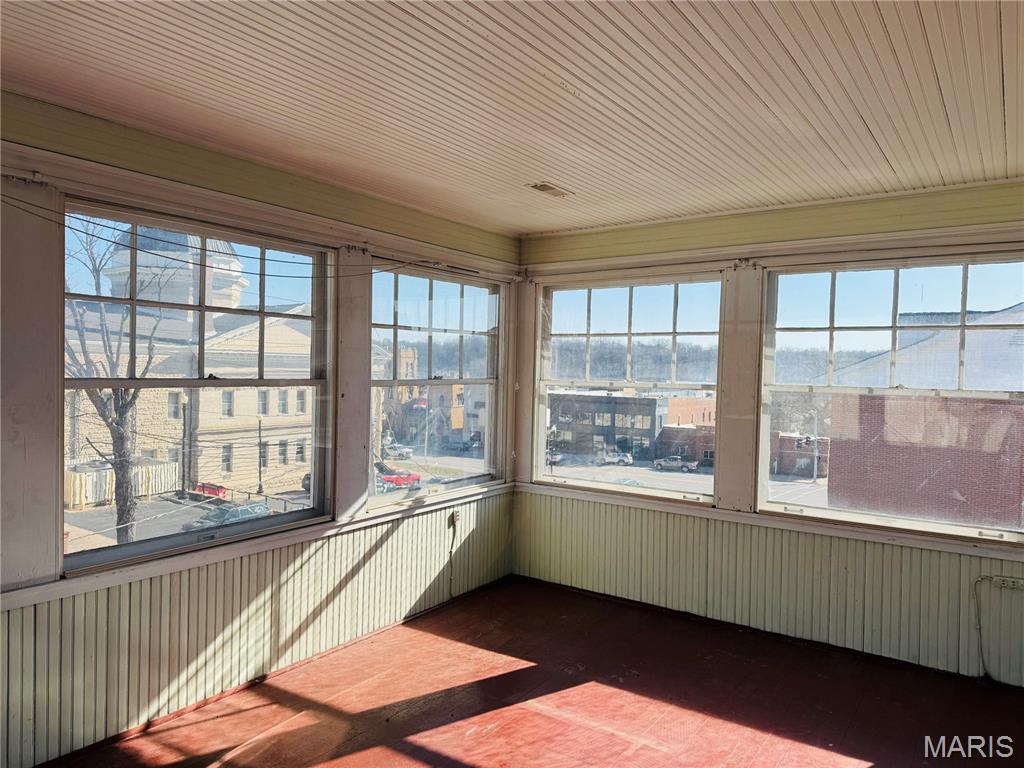
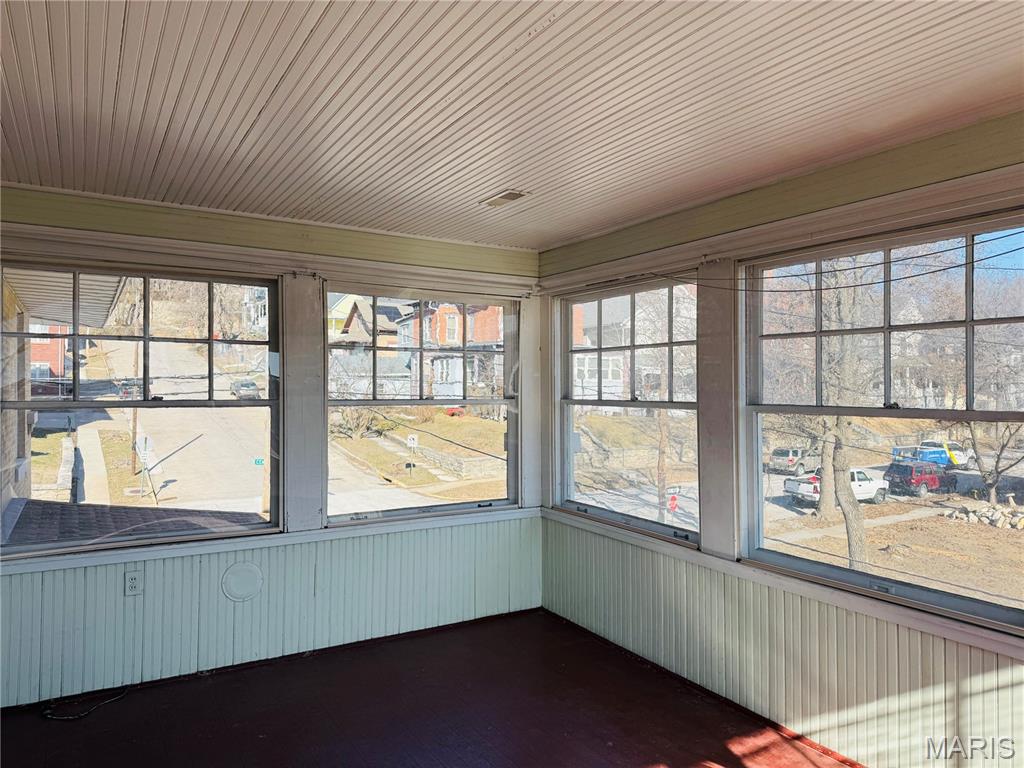
    Wrap Around

  • Pool

    No

  • Waterfront YN

    NO

Area & Lot

  • Lot Features

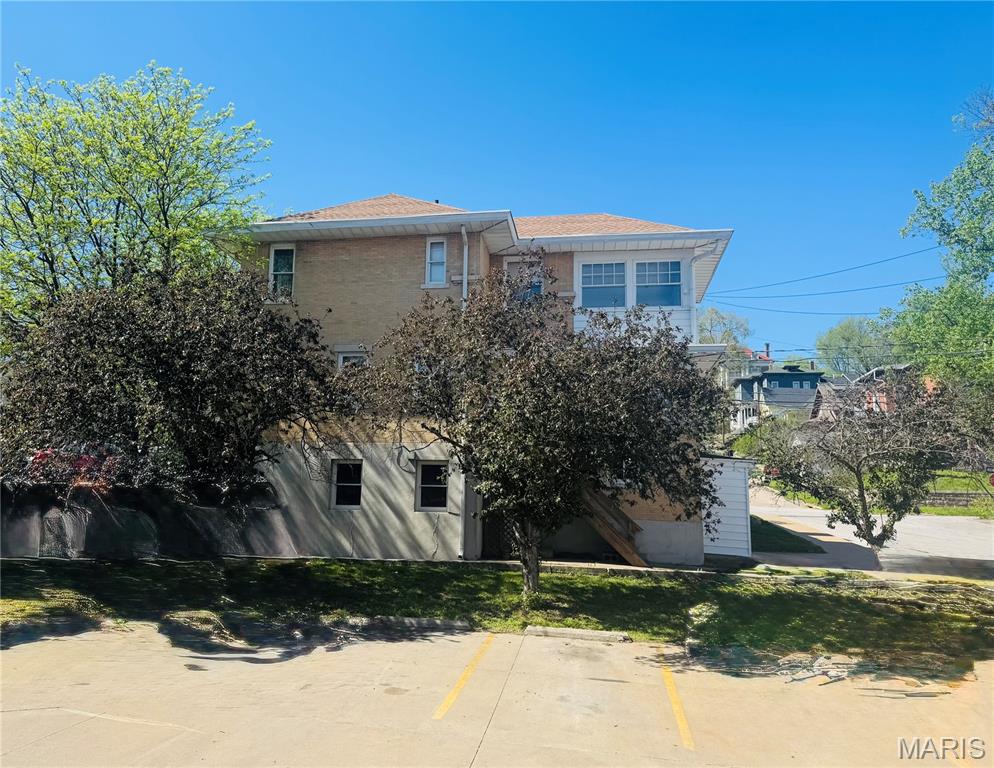
    Corner Lot

  • Lot Size(acres)

    0.09

  • Lot Size(square feet)

    3,920

  • Property Type

    Residential

  • Property Sub Type

    Single Family Residence

  • Architectural Style

    Other

Price

  • Sales Price

    $235,000

  • Tax Amount

    $2,800

  • Sq. Footage

    2,590

  • Price/SqFt

    $90

HOA

  • Association

    No

School District

  • Elementary School

    Veterans Elem.

  • Middle School

    Hannibal Middle

  • High School

    Hannibal Sr. High

Property Features

  • New Construction

    NO

  • Senior Community YN

    NO

  • Sewer

    Public Sewer

  • Water Source

    Public

Schedule a Showing

Showing scheduled successfully.

<
>
IN PERSON
VIA CHAT

What is 3 + 4 ?


Change time

Mortgage calculator

Estimate your monthly mortgage payment, including the principal and interest, property taxes, and HOA. Adjust the values to generate a more accurate rate.

Your payment

Principal and Interest:

$

Property taxes:

$

HOA fees:

$

Total loan payment:

$

Total interest amount:

$

Location

County

Marion

Elementary School

Veterans Elem.

Middle School

Hannibal Middle

High School

Hannibal Sr. High

Listing Courtesy of Lisa Kairy , Prestige Realty, Inc

RealHub Information is provided exclusively for consumers' personal, non-commercial use, and it may not be used for any purpose other than to identify prospective properties consumers may be interested in purchasing. All information deemed reliable but not guaranteed and should be independently verified. All properties are subject to prior sale, change or withdrawal. RealHub website owner shall not be responsible for any typographical errors, misinformation, misprints and shall be held totally harmless.

Agent Erica Holtschneider

Agent / RealtorĀ®

Erica Holtschneider

Call Erica today to schedule a private showing.


* Listings on this website come from the FMLS IDX Compilation and may be held by brokerage firms other than the owner of this website. The listing brokerage is identified in any listing details. Information is deemed reliable but is not guaranteed. If you believe any FMLS listing contains material that infringes your copyrighted work please click here to review our DMCA policy and learn how to submit a takedown request.Ā© 2024 FMLS.
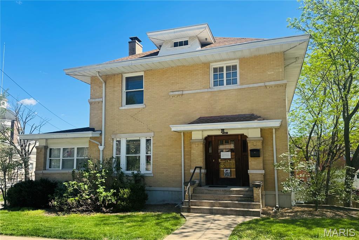
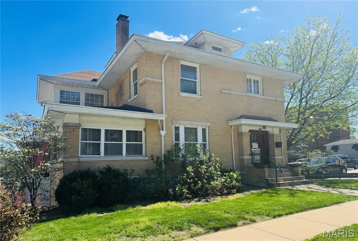
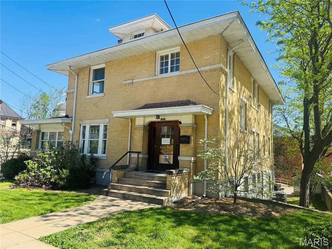
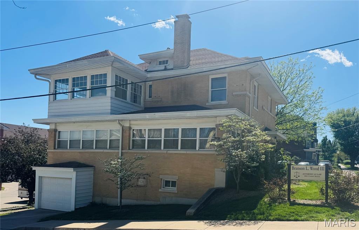
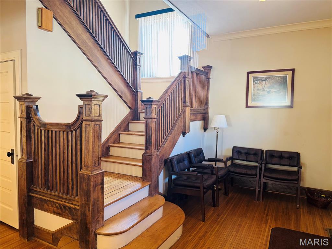
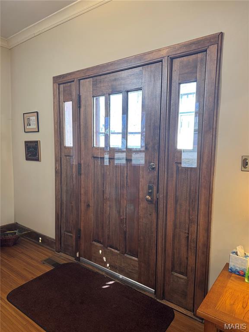
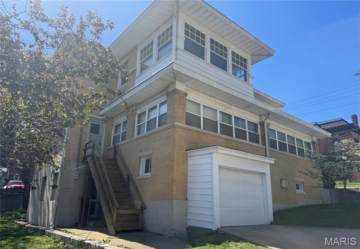
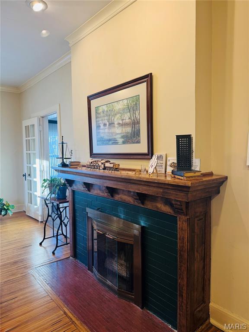
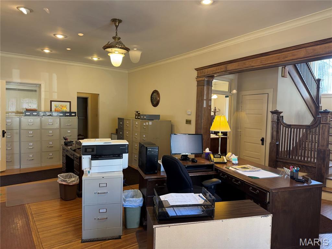
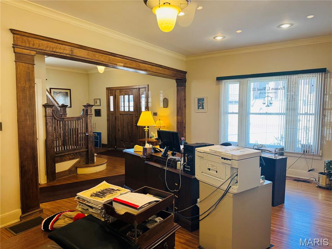
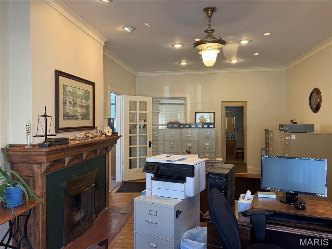
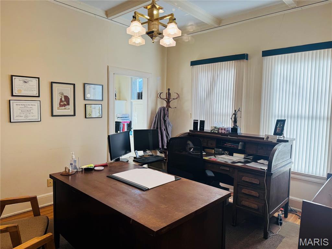
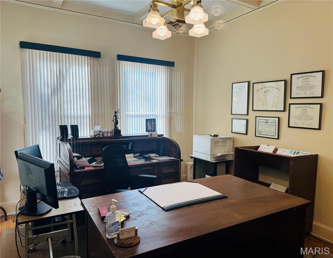
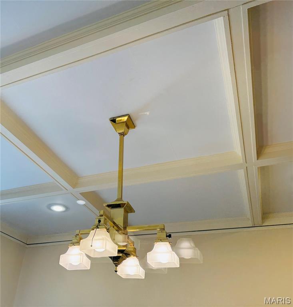
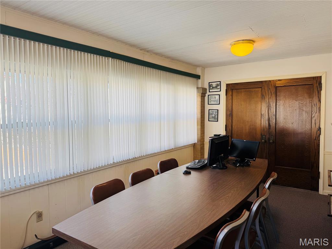
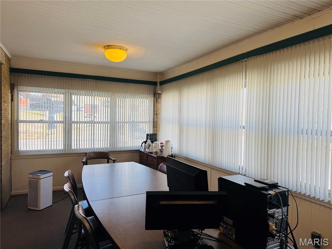

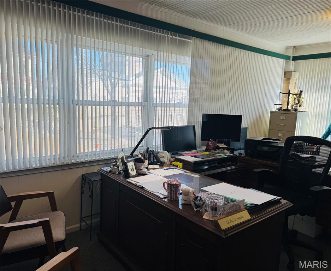
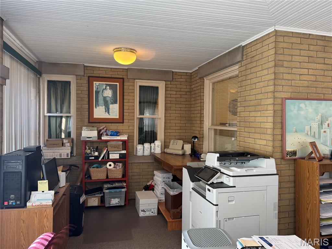
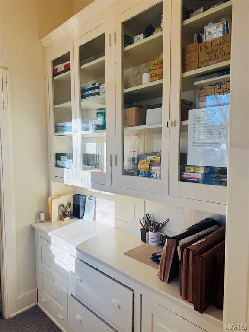
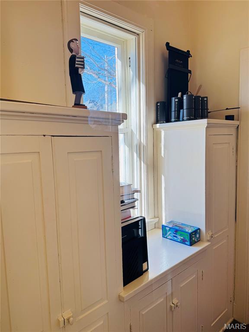
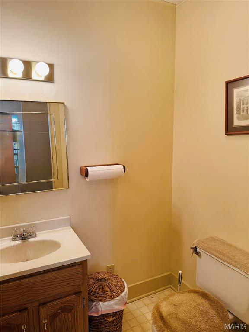
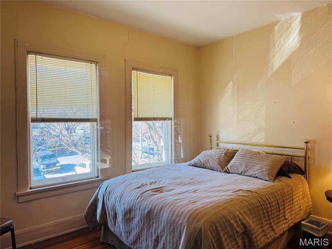
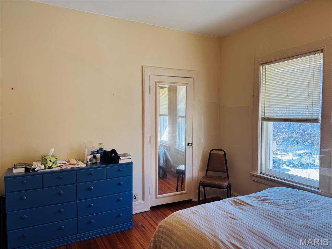
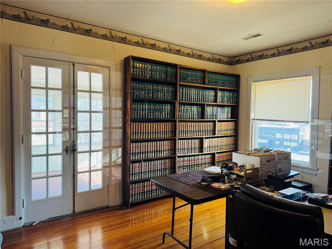
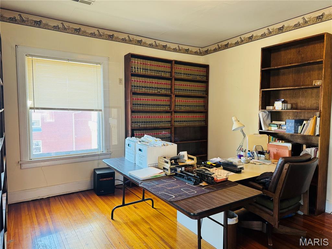
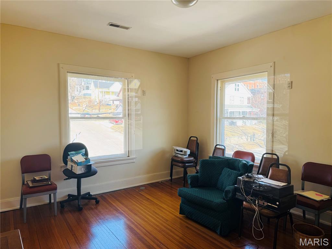
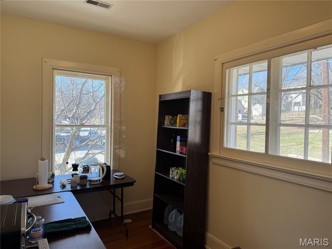
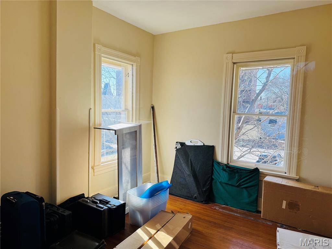
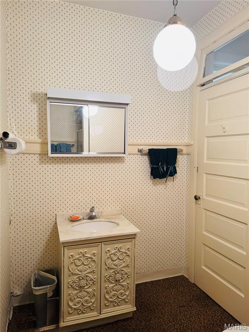
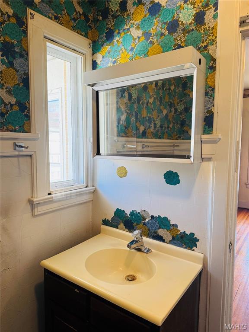
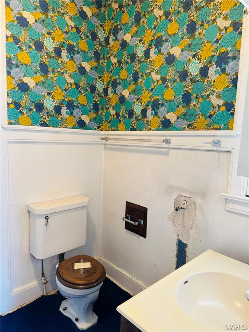
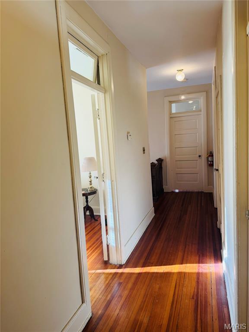
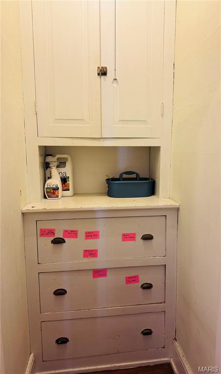
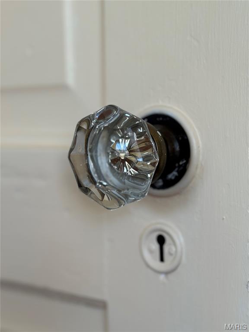
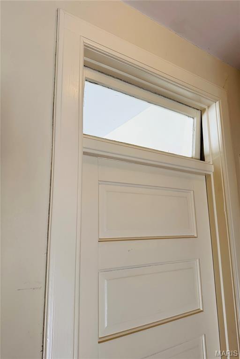
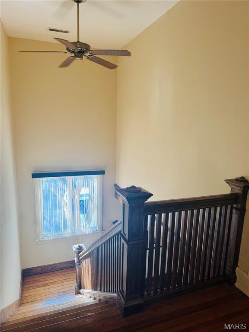
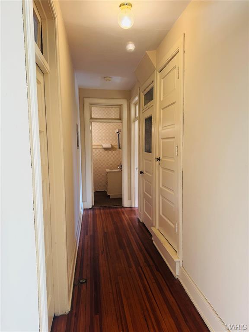
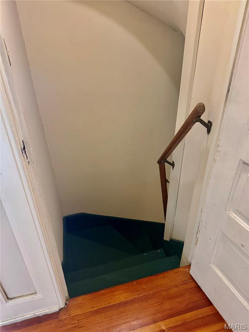
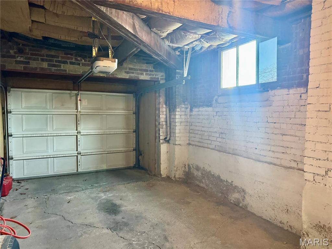
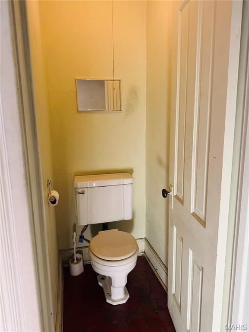
KITCHEN BEING INSTALLED! This property is being transformed back into a functional residence with a kitchen currently under construction. Currently zoned commercial, the City of Hannibal has indicated the highest and best use is residential, and the seller is willing to cooperate with a rezoning request. Contact the listing agent for details. Previously used as an attorney's office since 1992, this spacious 2,590 sq. ft. home offers a rare opportunity to own a distinctive property with endless possibilities. Featuring 4 bedrooms and 2.5 baths, you'll find beautiful hardwood floors throughout most of the home, a stunning staircase, high ceilings, and a large living room with a non-functioning fireplace.The kitchen is being installed at the rear of the home, where it connects to a classic butler's pantry leading into the formal dining room. The wraparound enclosed porch is filled with natural light and offers two flexible living spaces perfect for a sunroom, family room, home office, or hobby area. A half bath completes the main level. Upstairs are four bedrooms, several with step-in closets and charming transom windows. One bedroom features an adjoining room ideal for a nursery, sitting room, home office, or walk-in closet. A sleeping porch adds additional character and versatility. The unfinished basement provides excellent storage along with a one-car garage and opener. #lovewhereyoulive

1001 Center Street

Message successfully sent.

What would you like to know?

What is 3 + 4 ?

I agree to receive email communication and understand I can unsubscribe at any time.

I agree to be contacted by Rock Island Realty via call, email, and text for real estate services. To opt out, you can reply 'stop' at any time or reply 'help' for assistance. You can also click the unsubscribe link in the emails. Message and data rates may apply. Message frequency may vary. Privacy Policy

Related Properties

New on site 1 day ago
Charming 2-Bedroom Bungalow with Craftsman touches.  Features classic details, such as original hard wood floors and trim.  This 1925 bungalow features a modern, functional layout and plenty of natural light.  With two comfortable bedrooms, a full bath, main level laundry and a beautiful kitchen, this home blends timeless character with everyday comfort.  Perfect for first-time buyers, downsizers, or anyone who loves the warmth of a charming older home.  All new windows this spring.
Check the disclosure for the dates of all the updates.
#26052743

Hannibal

214 Shepherd Place

2 Beds

1 Baths

1,080 Sq.Ft.

$215,900

MLS#: 26052743

Built in 1916 and designed by St. Louis architects, this Arts & Crafts landmark was commissioned by Herman Riedel — owner of the Ice House, Riedel Brewery, and Cruikshank Lumber — who spared no expense on materials. His German builder personally inspected every lumber delivery and rejected anything short of the best. The result is a house built like a tank: floor joists set at 12" instead of the typical 16", and, more than a century later, no foundation issues, no slumping floors, no cracked plaster.

The craftsmanship is on full display. Quarter-sawn white oak throughout the first floor parlor, dining room, pocket doors, staircase, and floors draws admiration from every woodworker who walks through. Original light fixtures remain in both the living and dining rooms. Cypress front porch flooring, cypress butler's pantry cabinetry, cypress woodwork and pine floors upstairs with birch doors, and five original stained glass windows round out the period detail. The original Yazoo toilets, marked with the wolf emblem, are still in place and highly collectible.

A large room above the garage was purpose-built as a gathering, quilting, and card room, with an equal enlargement of the attic and roof and two attached cedar-lined closets. This room was recently used as the primary suite with laundry facilities just steps away and full bathroom. 

Behind the period charm: boiler replaced approximately 20 years ago and recently inspected with high marks, radiator heat, updated PVC/PEX/copper supply and drain lines serving the upstairs bath and kitchen, water heater 4–5 years old, and a kitchen remodel retaining the original butler's pantry cabinets alongside newer cherry cabinetry.

The back patio keeps its original iron fence and the Riedel's' fish tank, converted to a water fountain, with conduit already run beneath the concrete for future patio electric. The original blueprints and specifications convey with the home.
#26050516

Hannibal

615 Center Street

4 Beds

2 Baths

3,162 Sq.Ft.

$274,000

MLS#: 26050516

Welcome to 3700 Leonard Avenue! This recently renovated home offers 4 bedrooms and 2 bathrooms. Fresh paint and thoughtful improvements throughout give the home a clean, move-in-ready feel. Situated on a generous lot near Oakwood Elementary, the property provides plenty of outdoor space for gardening, recreation, and entertaining. Schedule your private showing today—additional photos coming soon!
#26050046

Hannibal

3700 Leonard Avenue

4 Beds

2 Baths

1,222 Sq.Ft.

$210,000

MLS#: 26050046

Price reduced
Welcome to 210 Stone Ridge Drive in Hannibal—a home that is truly a must-see. Meticulously maintained and thoughtfully cared for, this property reflects pride of ownership from the moment you step inside.
Constructed by a local builder Frank Willing, with the owner contributing to the home's design, this residence offers quality craftsmanship and timeless appeal. Recent updates, including a new roof and new siding, provide added peace of mind, while consistent maintenance has kept the home in exceptional condition.
The open-concept floor plan features three bedrooms and two full bathrooms, creating a comfortable and functional space for both everyday living and entertaining. Step outside to the covered back patio, where you can relax while overlooking the backyard—an ideal setting for gatherings or quiet evenings at home.
The lush landscaping is another reflection of the love and attention poured into this property over the years. While it will be difficult for the owner to say goodbye, an exciting new chapter awaits, offering a wonderful opportunity for the next owner to enjoy this exceptional home.
#26047816

Hannibal

210 Stone Ridge Drive

3 Beds

2 Baths

1,407 Sq.Ft.

$282,000

MLS#: 26047816

 - property

Send a message

Message successfully sent.

Your message

What is 3 + 4 ?

Reason for contacting?

I agree to receive email communication and understand I can unsubscribe at any time.

I agree to be contacted by Rock Island Realty via call, email, and text for real estate services. To opt out, you can reply 'stop' at any time or reply 'help' for assistance. You can also click the unsubscribe link in the emails. Message and data rates may apply. Message frequency may vary. Privacy Policy

Sign Out

Virtual Assistant

Would you like to take the next step with this property? We can help you schedule a showing or virtual tour, or send you more details.

Yes, I would like more information.

Thank You for Your Reply, One of Our Agents will contact you as soon as possible

No, maybe later.

Thank you, you can always contact me via email, phone number or through the contact form.

Realhub AI

Lucy - Your AI-Powered Realtor

Update Your Temporary Password

Personalize your search

Enter your email and we'll notify you immediately when new listings match what you're looking for.

or enter email address

Already have an account ? Login here

Continue your home search

I agree to receive communications and understand I can unsubscribe at any time.

I agree to be contacted by Rock Island Realty via call, email, and text for real estate services. To opt out, you can reply 'stop' at any time or reply 'help' for assistance. You can also click the unsubscribe link in the emails. Message and data rates may apply. Message frequency may vary. Privacy Policy

Already have an account ? Login here

We use cookies

We use cookies primarily for analytics to enhance your experience. By accepting, you agree to our use of these cookies. You can manage your preferences or learn more about our cookies policy.