Features & Amenities

Interior

  • Other Interior Features

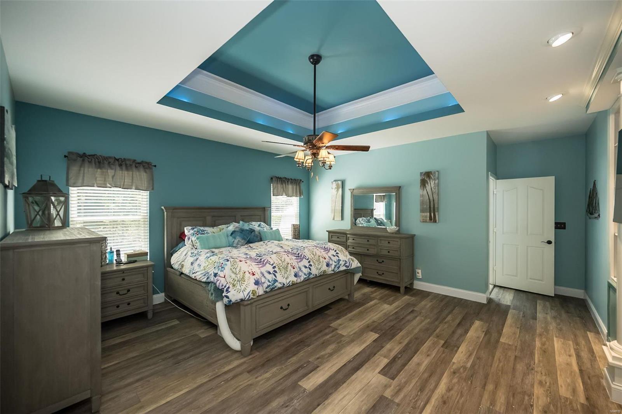
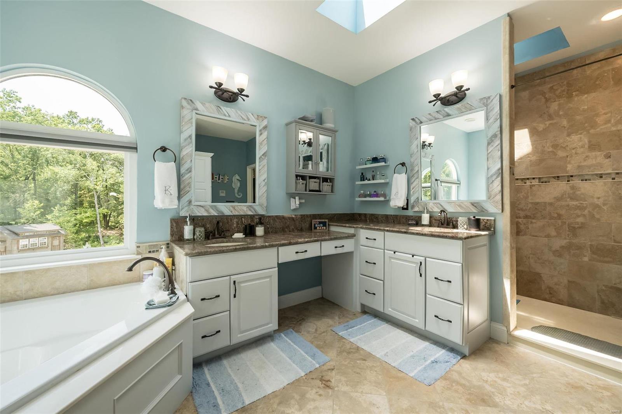
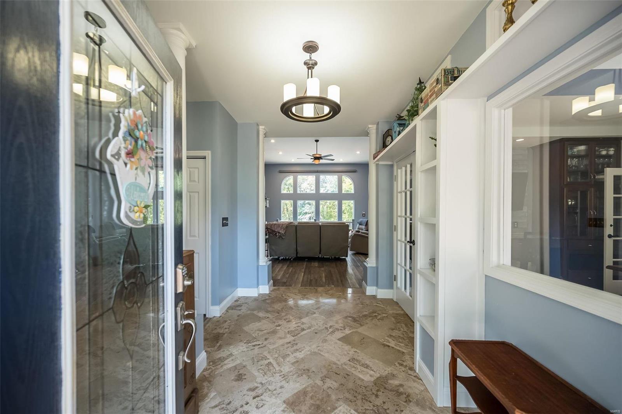
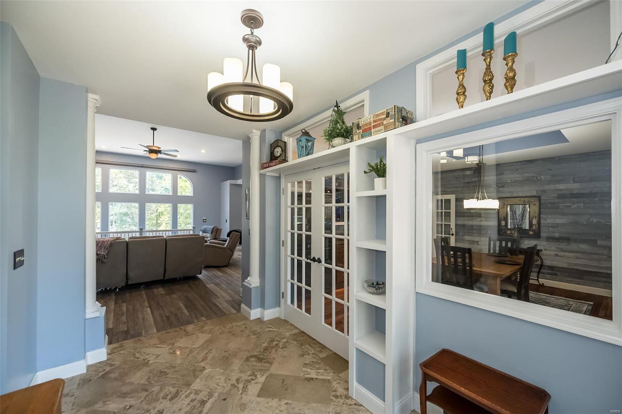
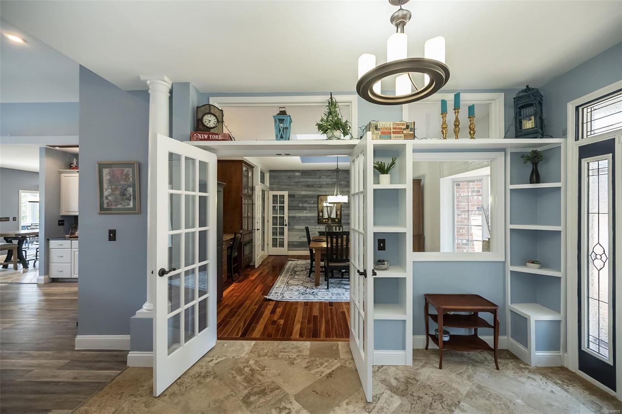
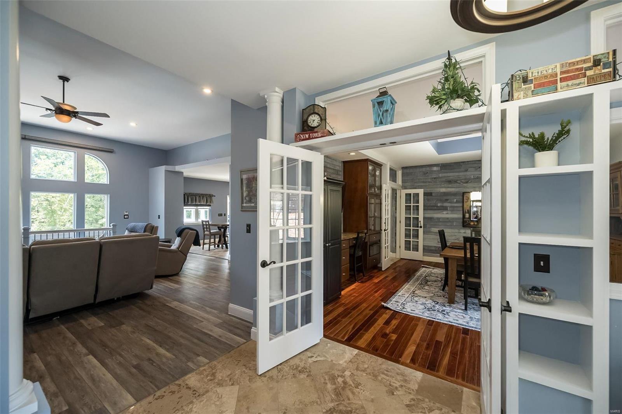
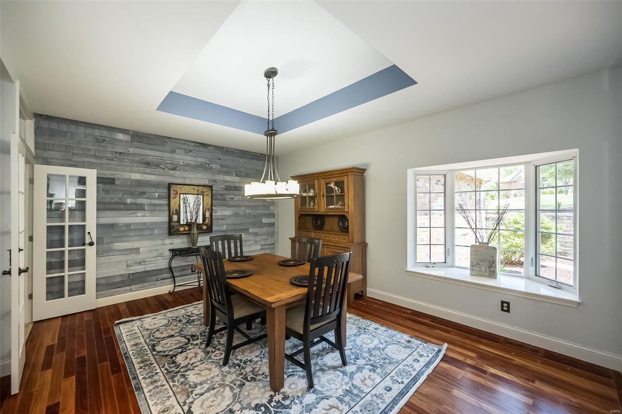
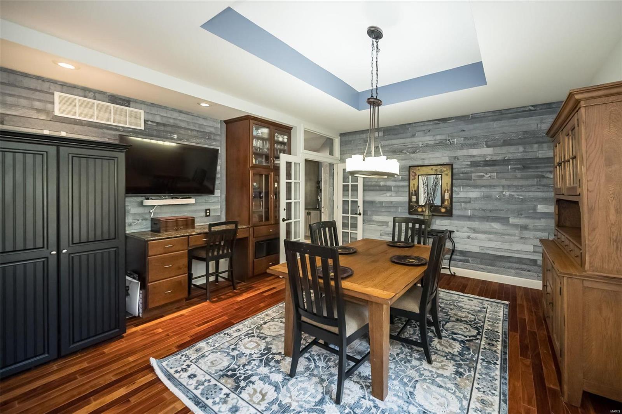
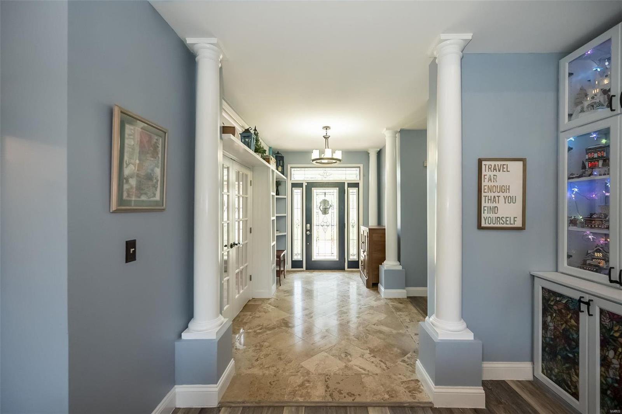
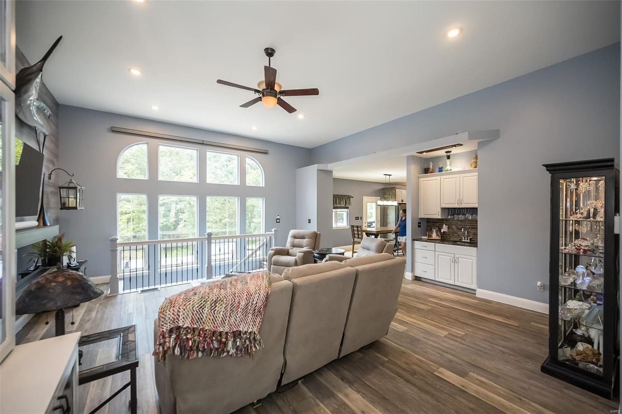
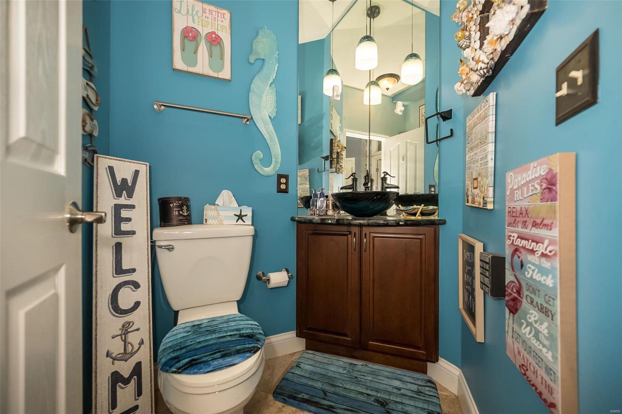
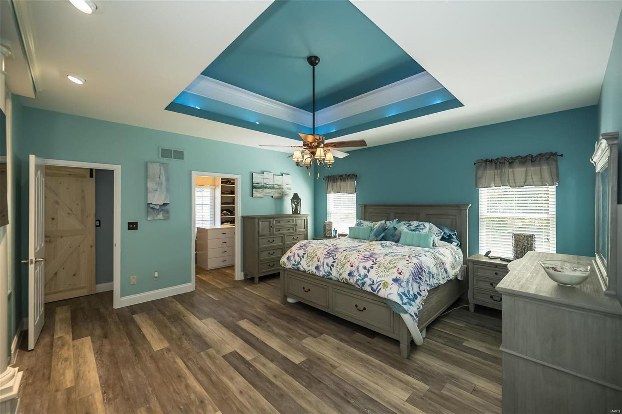
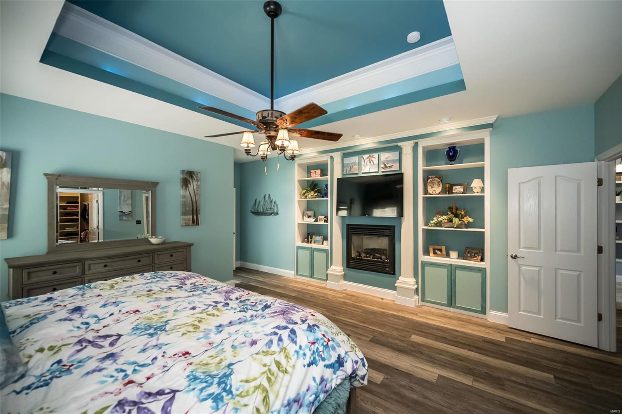
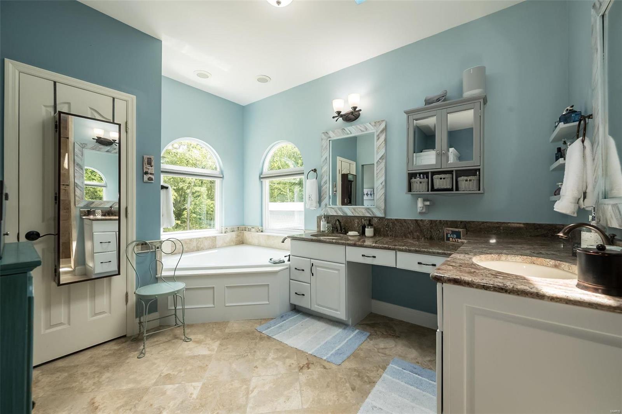
    Kitchen Island, Granite Counters, Double Vanity, Entrance Foyer, Central Vacuum, Bookcases, Coffered Ceiling(s), Open Floorplan, Pantry

  • Total Bedrooms

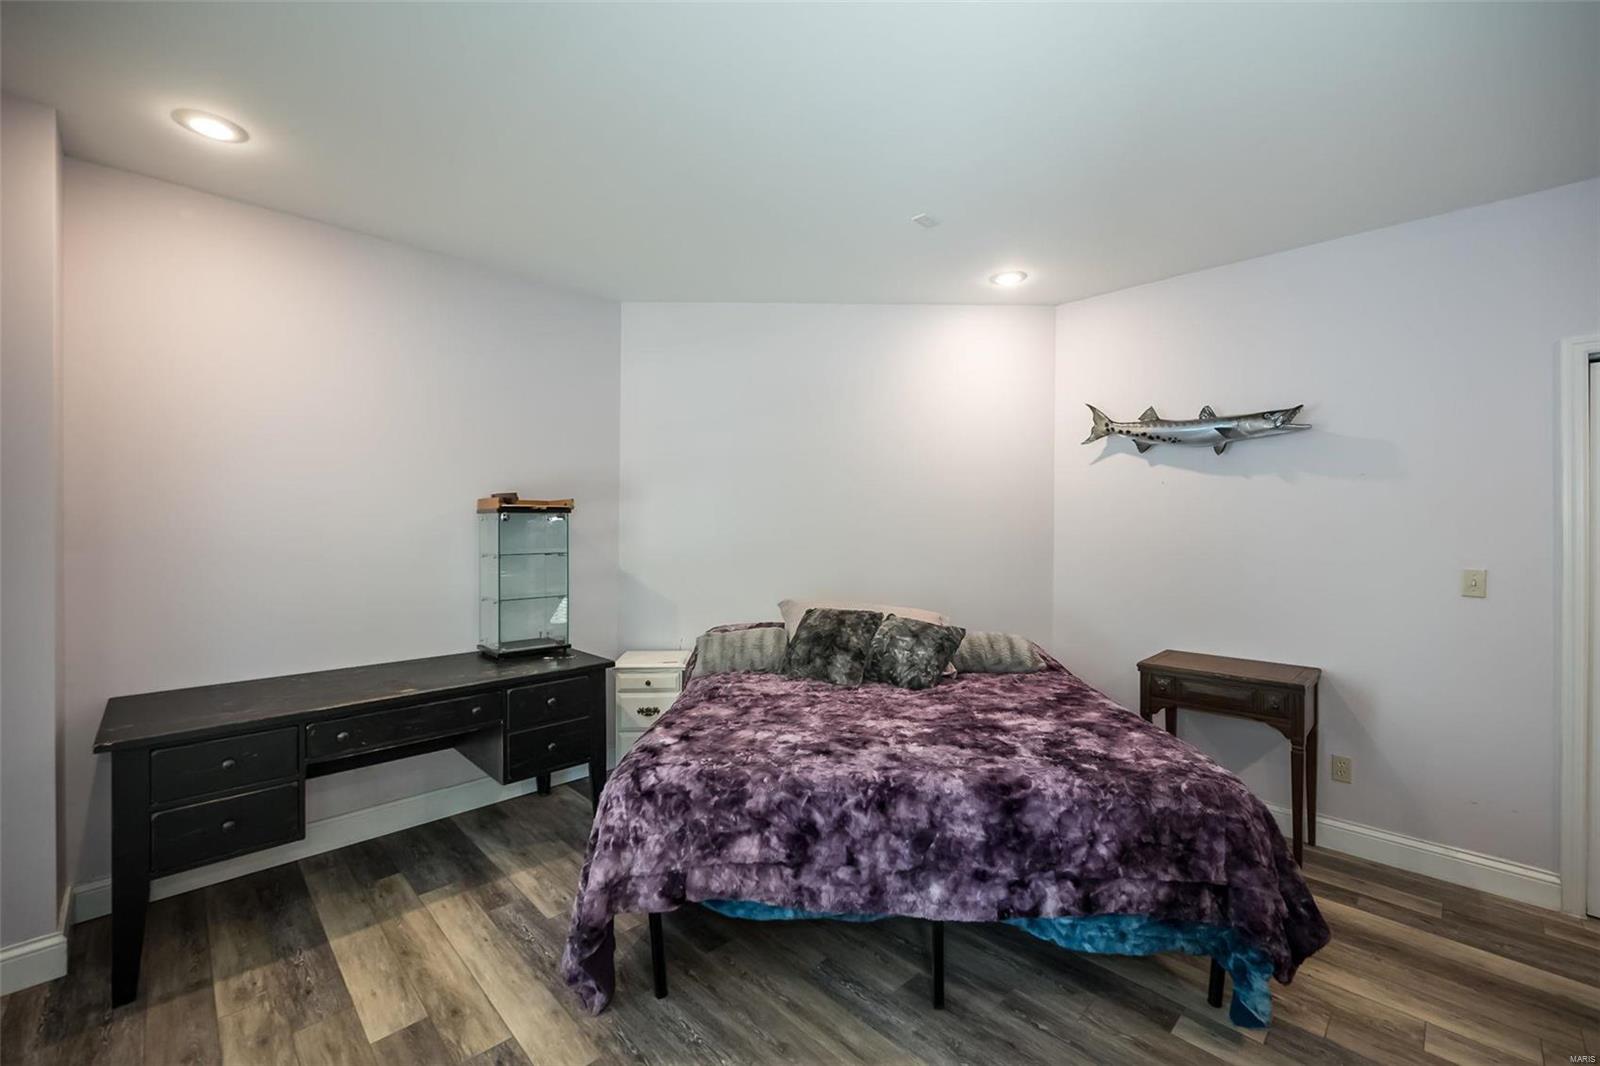
    4

  • Bathrooms

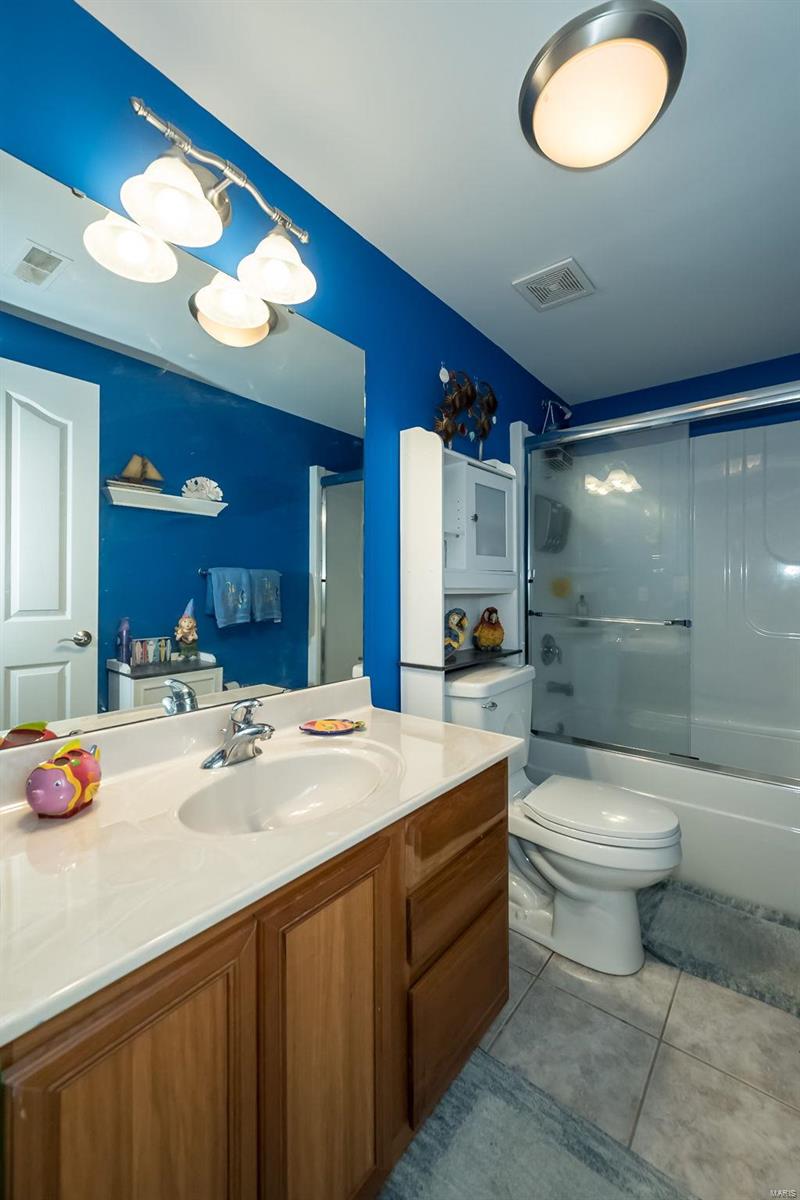
    3

  • 1/2 Bathrooms

    1

  • Above Grade Finished Area

    2205.0

  • Basement YN

    YES

  • Cooling YN

    YES

  • Cooling

    Central Air, Electric

  • Fireplace YN

    YES

  • Heating YN

    YES

  • Heating

    Forced Air, Electric

  • Main Level Bedrooms

    1

  • Pet friendly

    N/A

Exterior

  • Garage

    Yes

  • Garage spaces

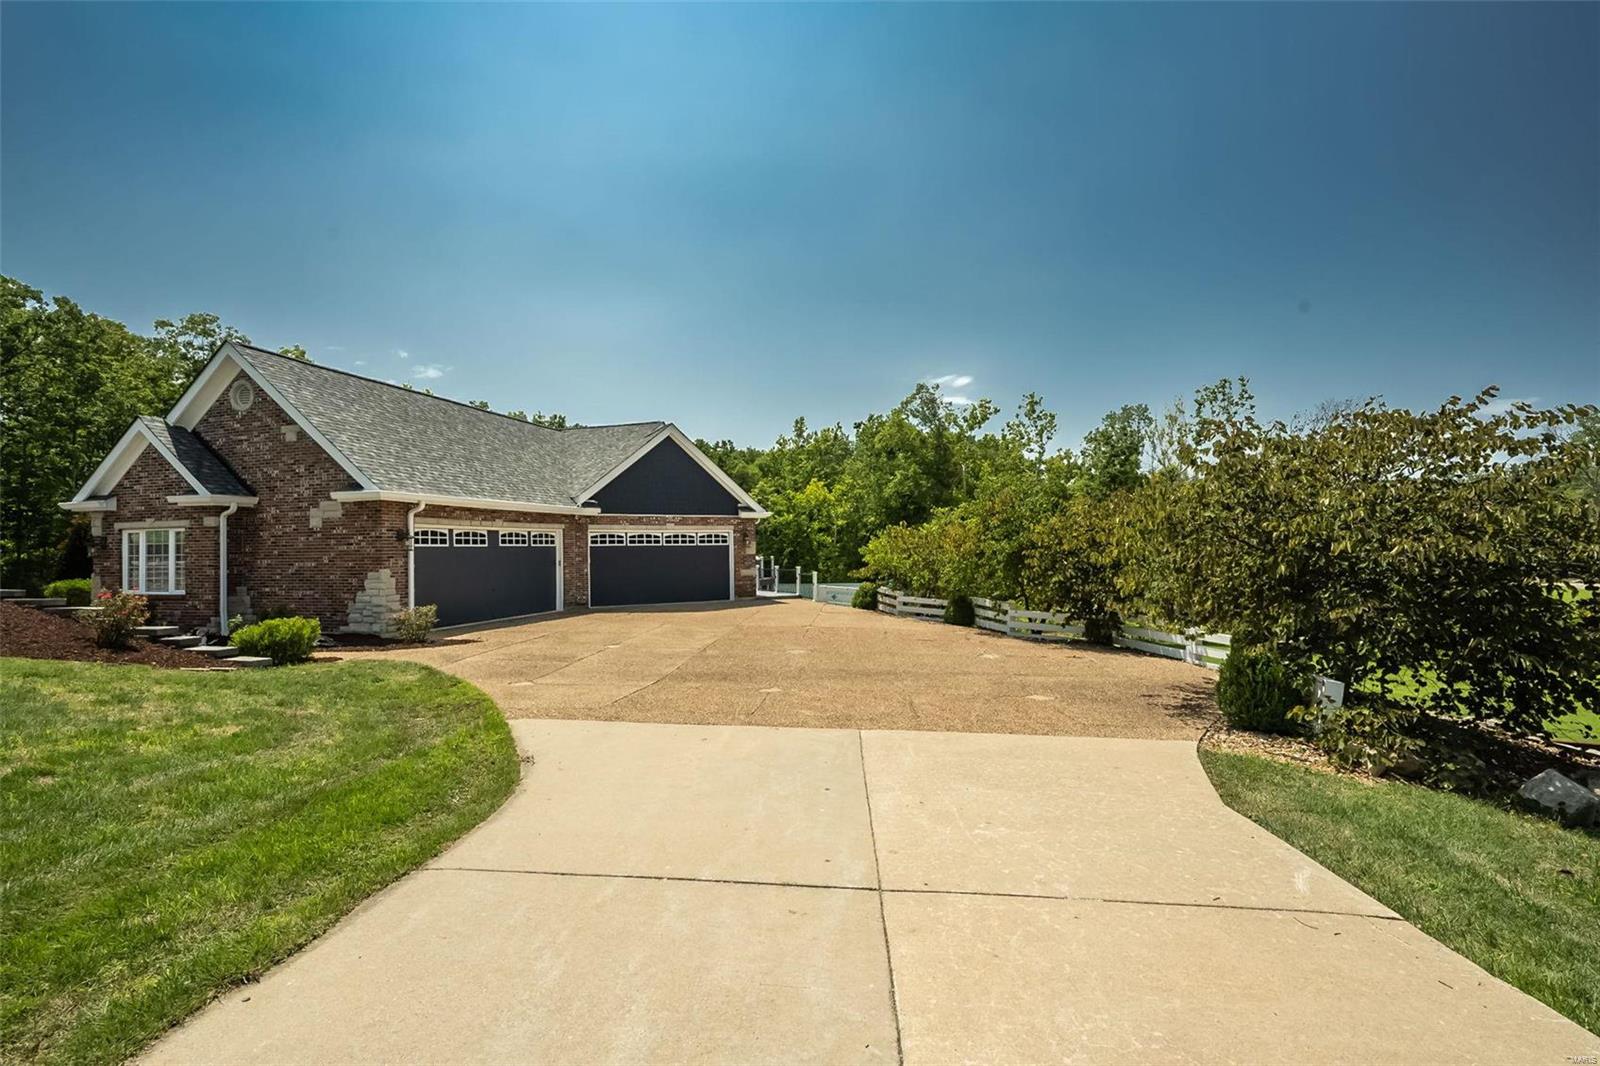
    4

  • Construction Materials

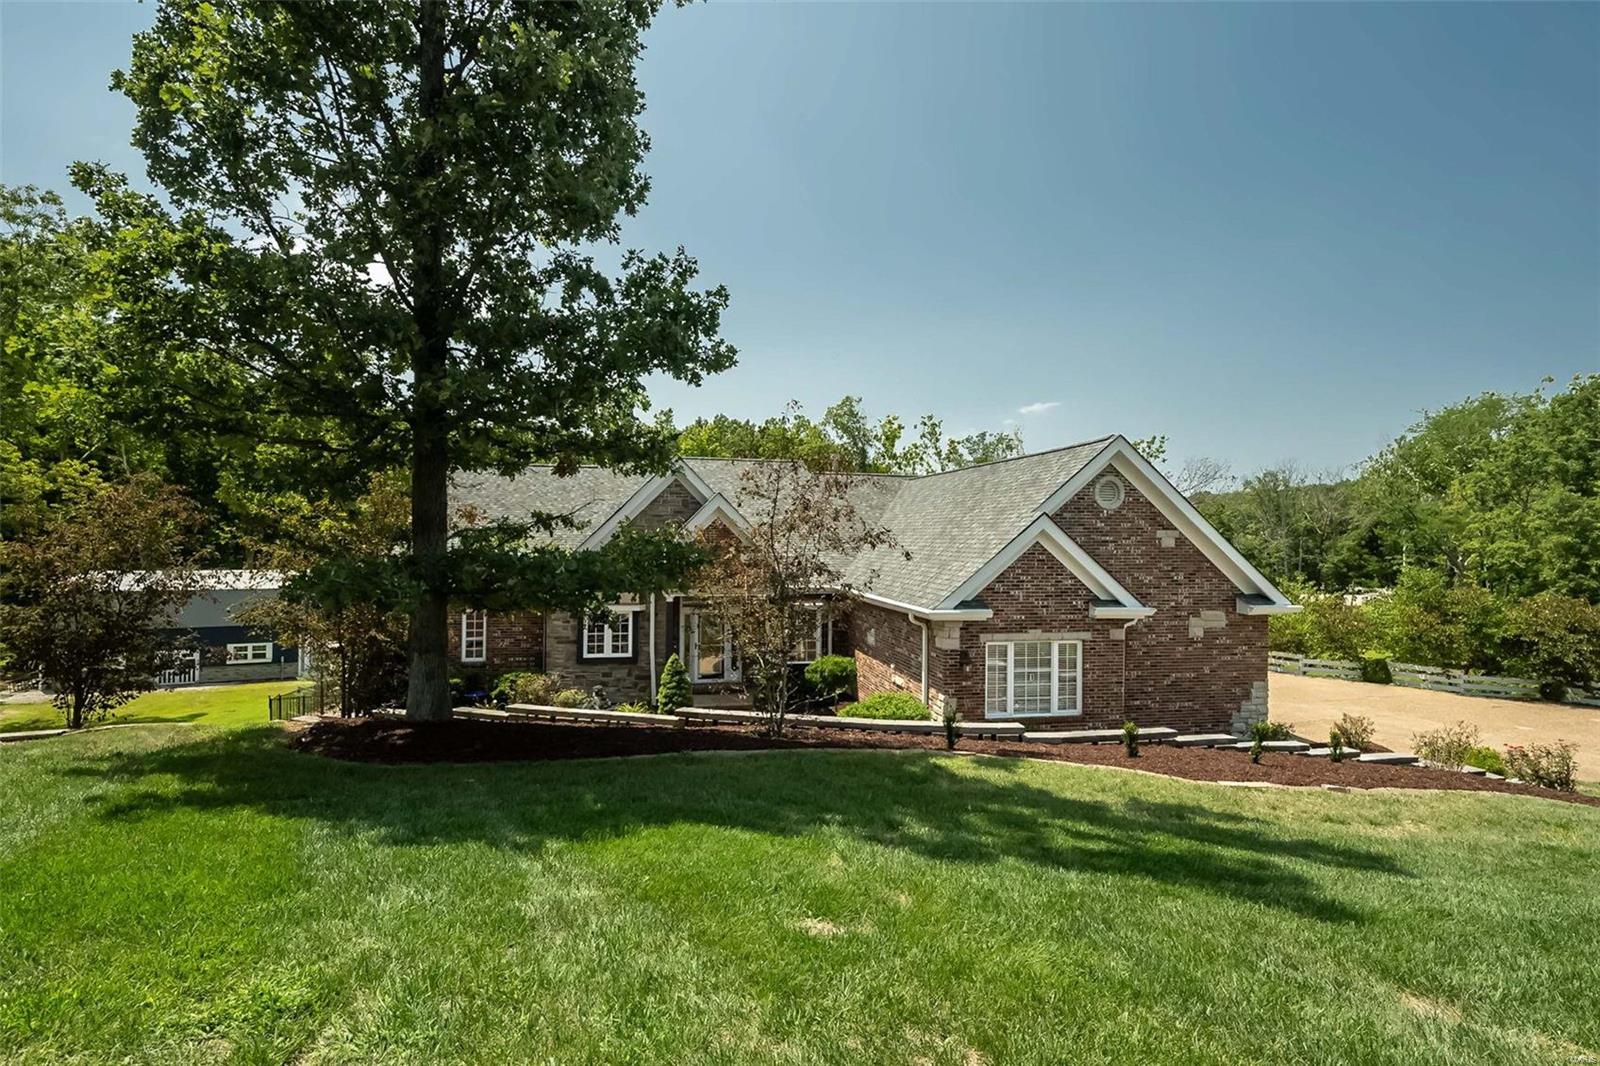
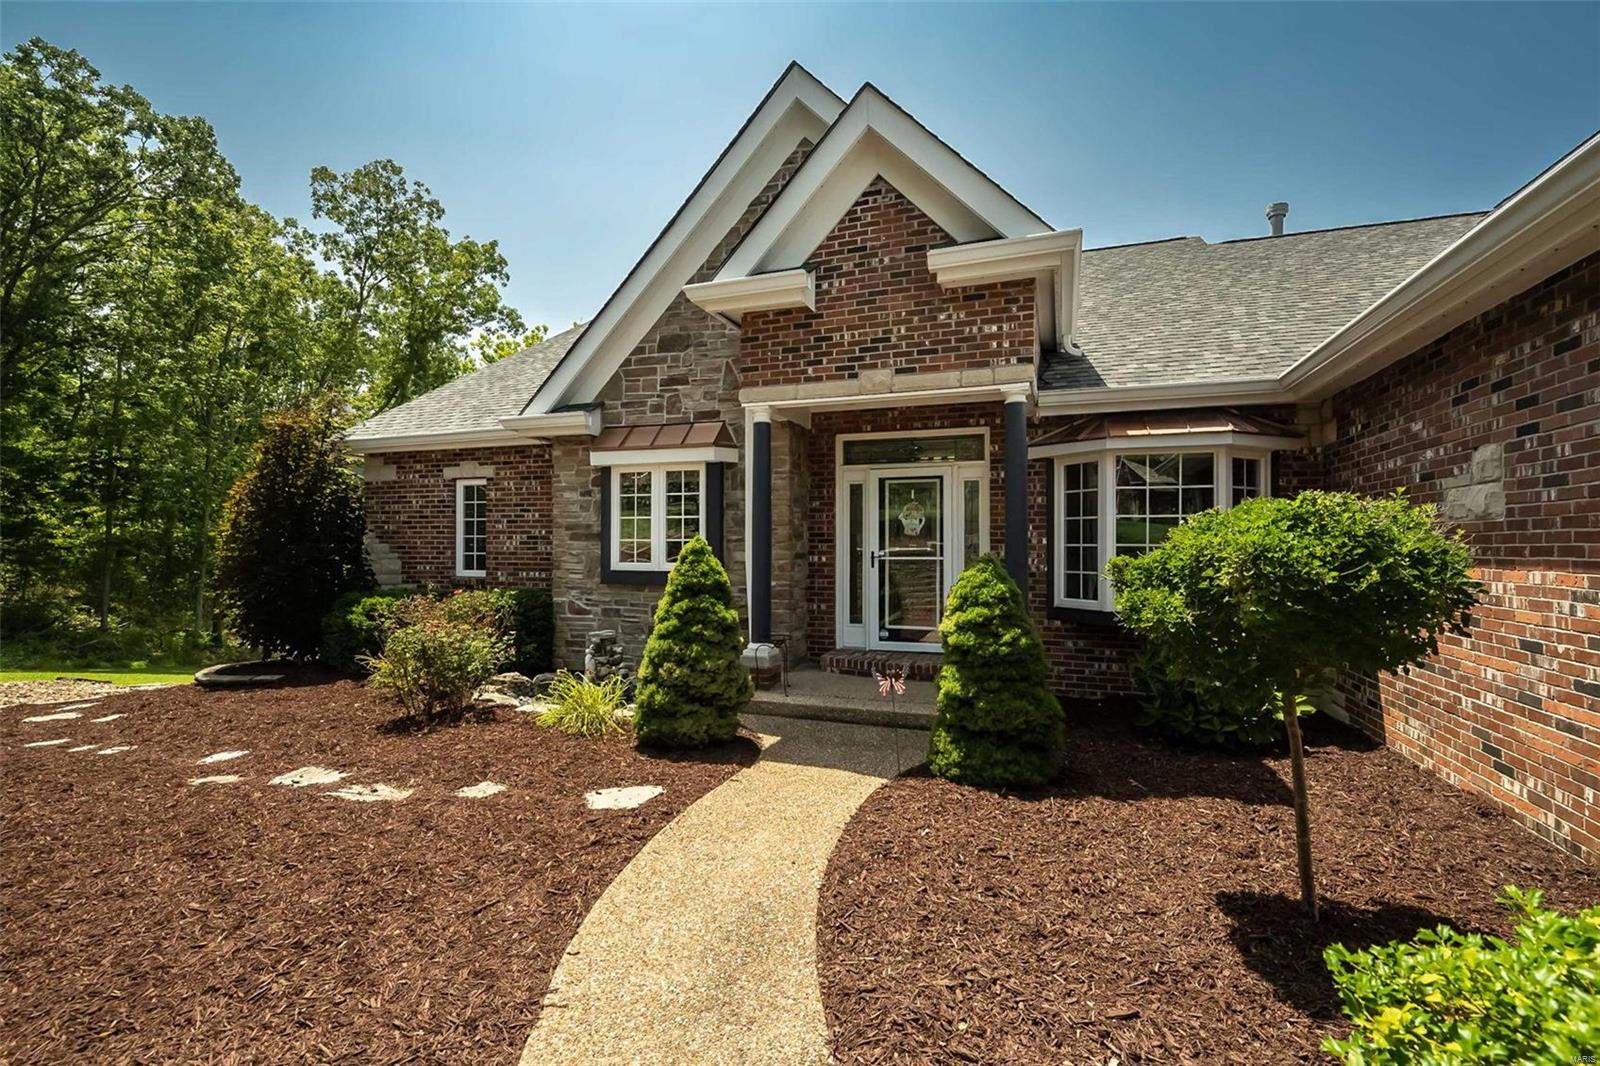
    Brick Veneer, Fiber Cement

  • Parking

    Attached, Garage, Off Street

  • Patio and Porch Features

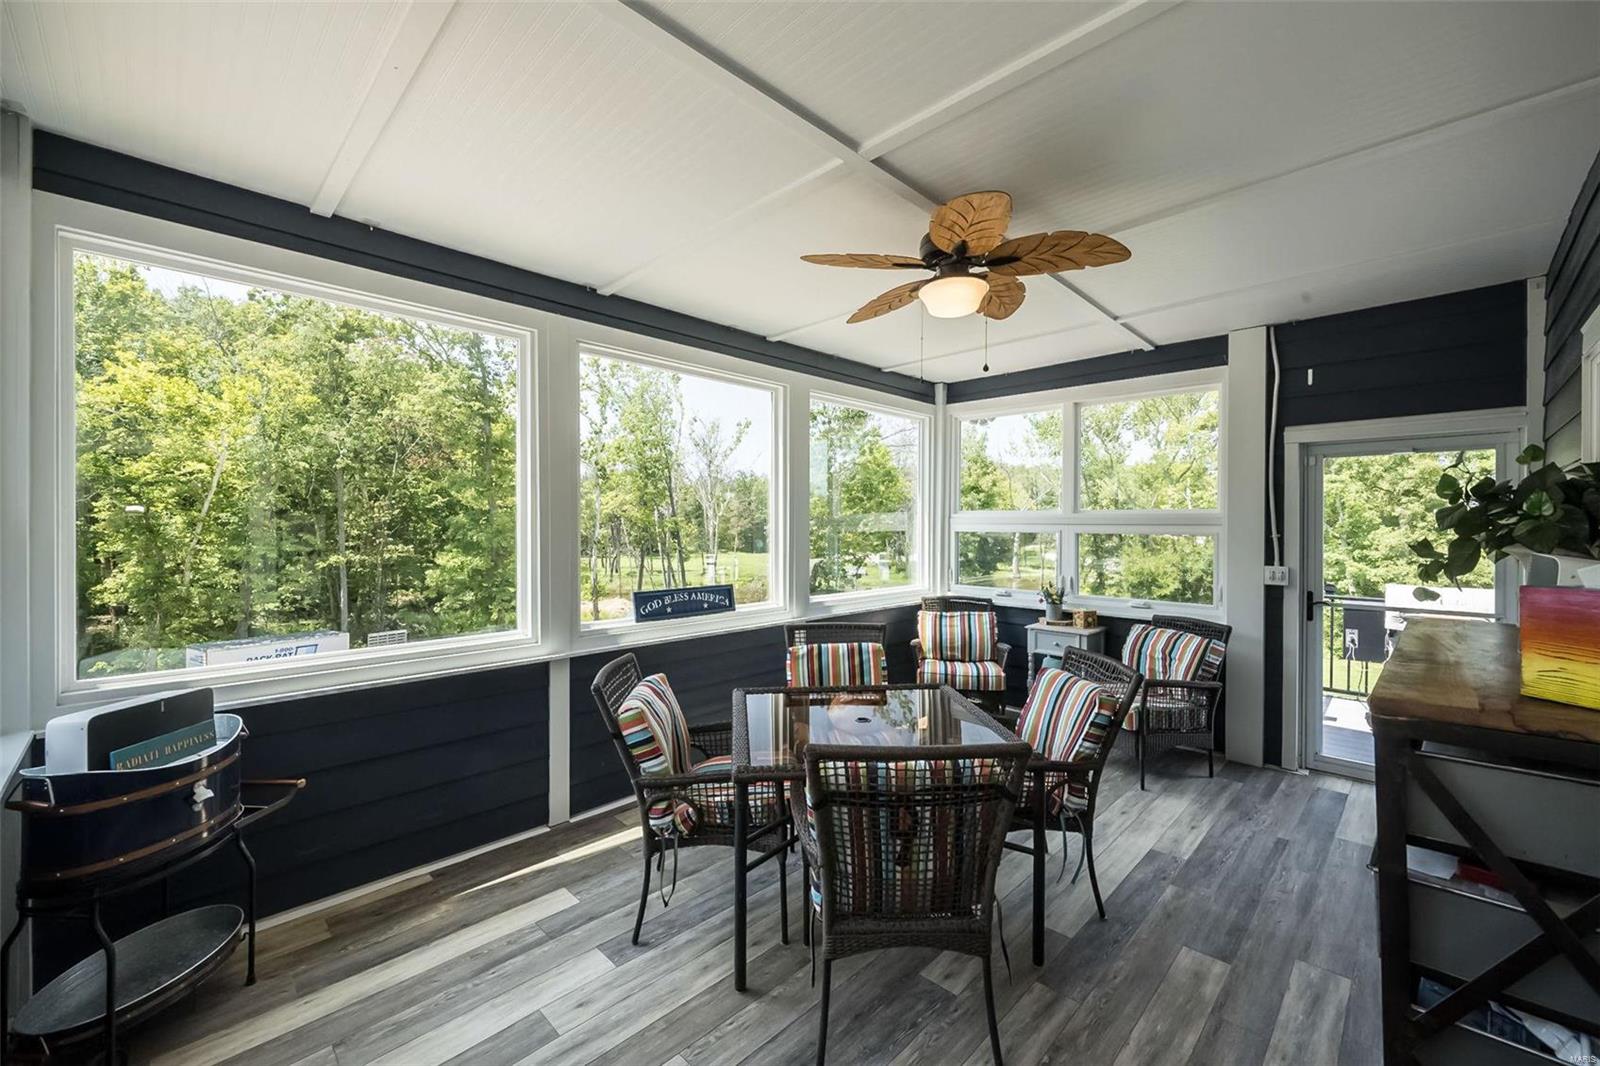
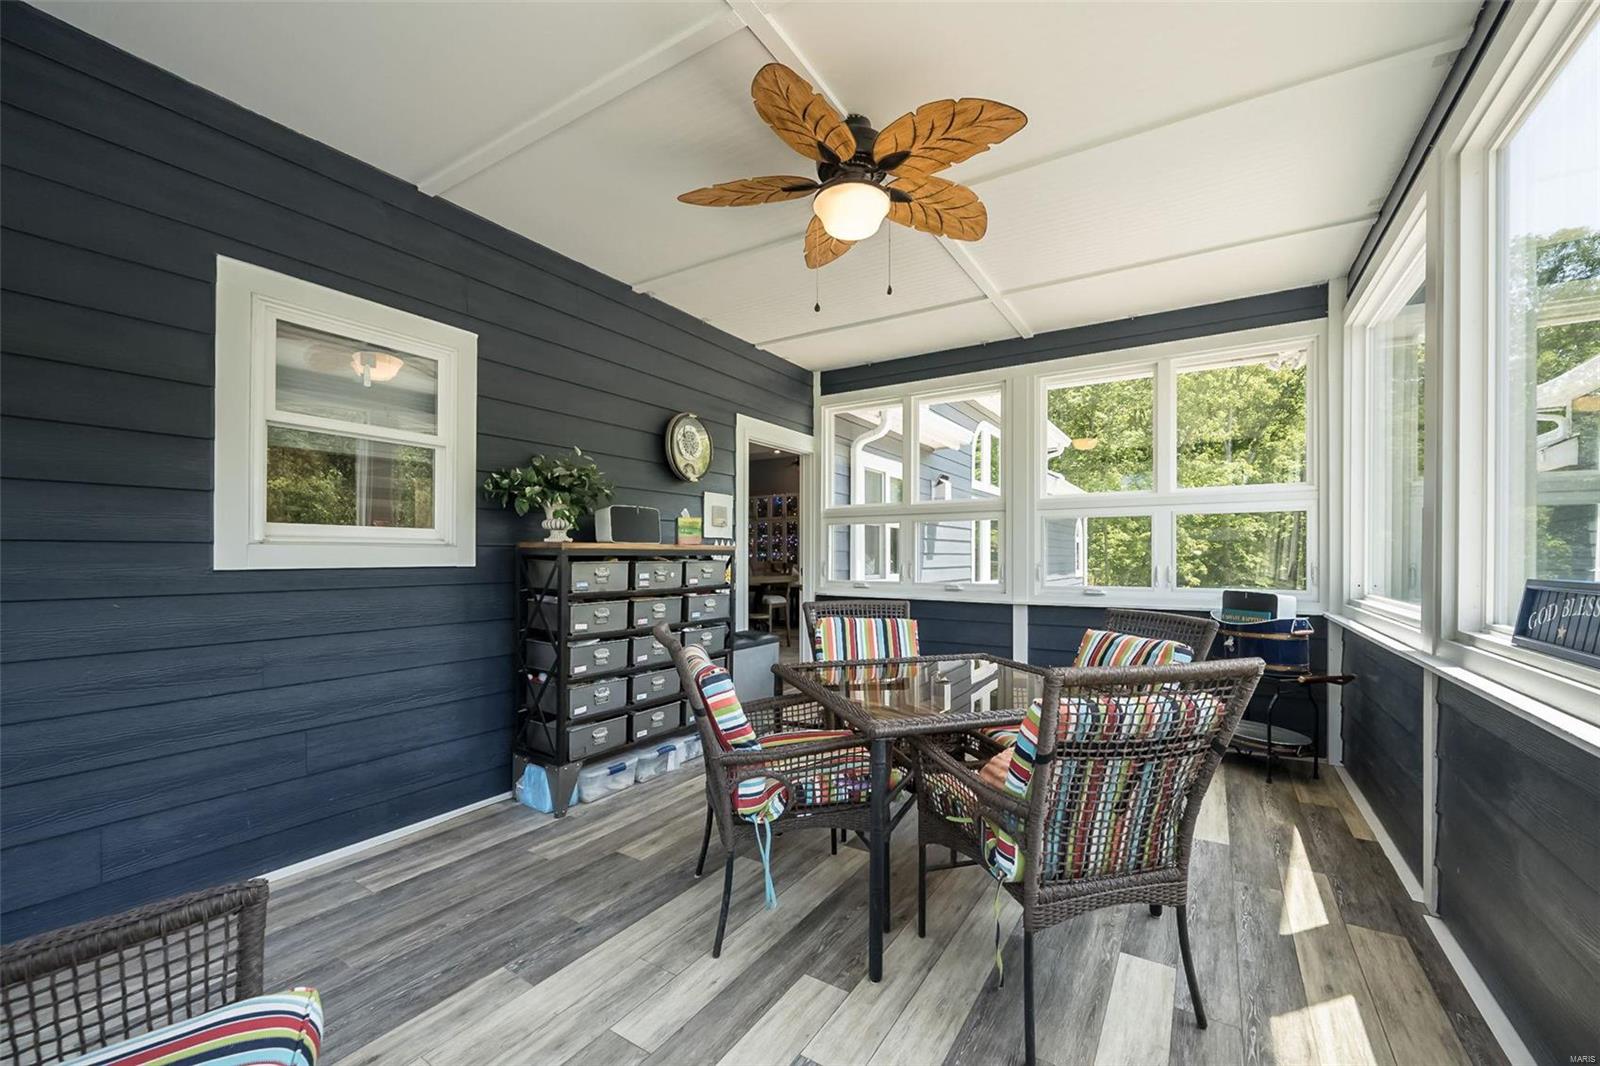
    Covered, Deck, Patio, Glass Enclosed

  • Pool

    No

  • Waterfront YN

    YES

Area & Lot

  • Lot Features

    Sprinklers In Front, Sprinklers In Rear, Waterfront

  • Lot Size(acres)

    3.07

  • Lot Size(square feet)

    133,729

  • Property Type

    Residential

  • Property Sub Type

    Single Family Residence

  • Architectural Style

    Traditional, Ranch

Price

  • Sales Price

    $995,000

  • Tax Amount

    $7,509

  • Financing Options

    Conventional

  • Sq. Footage

    3,850

  • Price/SqFt

    $258

HOA

  • Association

    No

School District

  • Elementary School

    Boone Trail Elem.

  • Middle School

    Wentzville South Middle

  • High School

    Timberland High

Property Features

  • Ownership

    Private

  • Sewer

    Septic Tank

  • Water Source

    Public

Schedule a Showing

Showing scheduled successfully.

<
>
IN PERSON
VIA CHAT

What is 3 + 4 ?


Change time

Mortgage calculator

Estimate your monthly mortgage payment, including the principal and interest, property taxes, and HOA. Adjust the values to generate a more accurate rate.

Your payment

Principal and Interest:

$

Property taxes:

$

HOA fees:

$

Total loan payment:

$

Total interest amount:

$

Location

County

St. Charles-MO

Elementary School

Boone Trail Elem.

Middle School

Wentzville South Middle

High School

Timberland High

Listing Courtesy of Keith M Yuede, RE/MAX EDGE

RealHub Information is provided exclusively for consumers' personal, non-commercial use, and it may not be used for any purpose other than to identify prospective properties consumers may be interested in purchasing. All information deemed reliable but not guaranteed and should be independently verified. All properties are subject to prior sale, change or withdrawal. RealHub website owner shall not be responsible for any typographical errors, misinformation, misprints and shall be held totally harmless.

Agent Erica Holtschneider

Agent / RealtorĀ®

Erica Holtschneider

Call Erica today to schedule a private showing.


* Listings on this website come from the FMLS IDX Compilation and may be held by brokerage firms other than the owner of this website. The listing brokerage is identified in any listing details. Information is deemed reliable but is not guaranteed. If you believe any FMLS listing contains material that infringes your copyrighted work please click here to review our DMCA policy and learn how to submit a takedown request.Ā© 2024 FMLS.
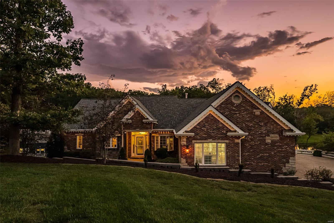
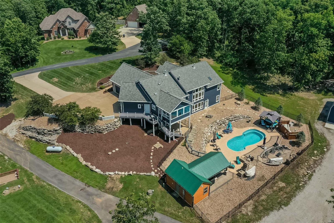
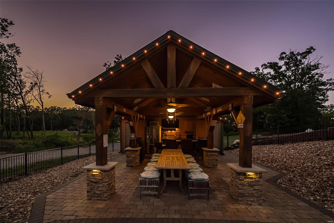
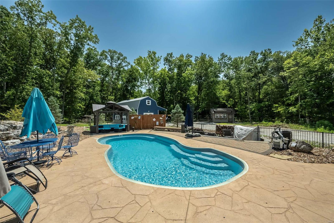
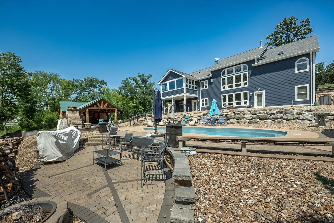
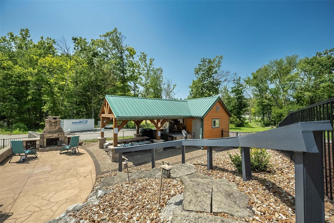
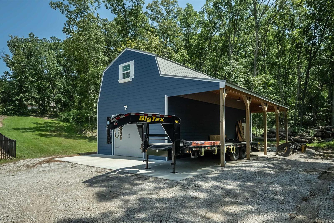
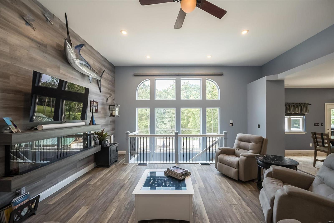
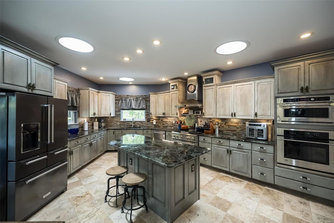
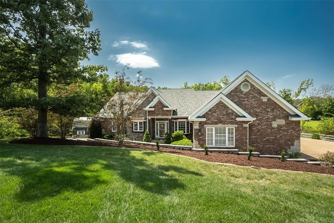
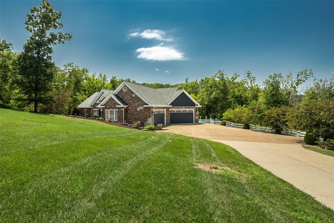
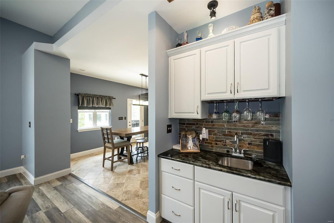
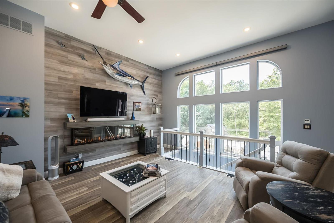
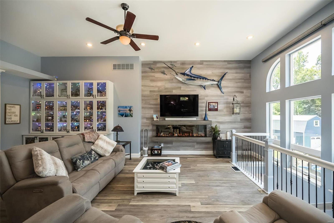
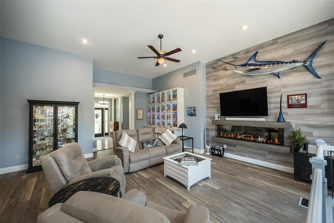
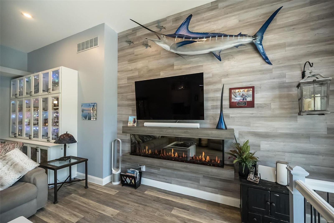
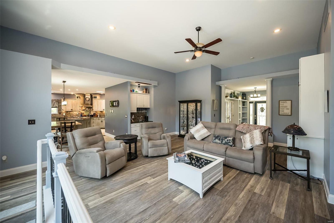
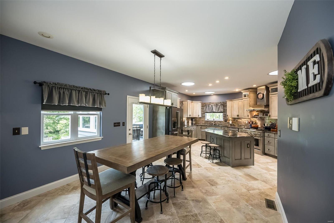
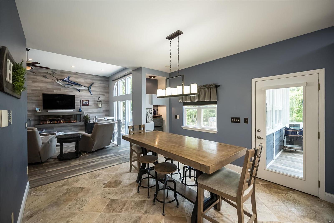
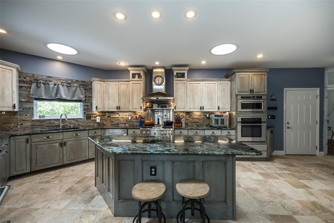
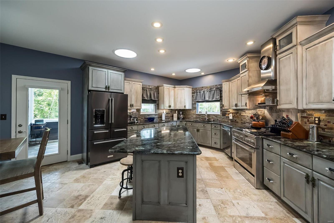
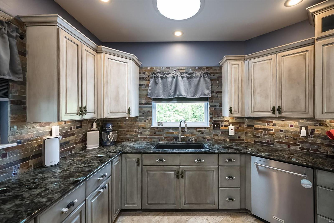
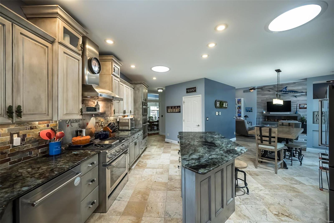
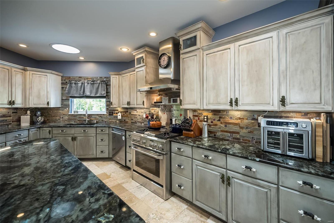
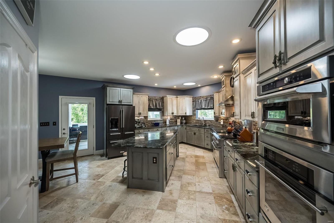
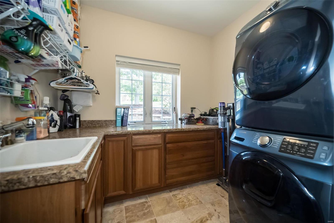
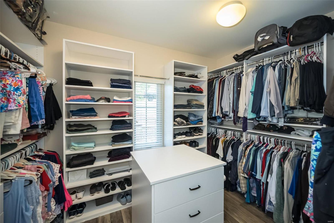
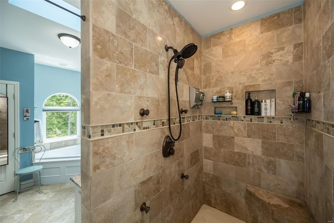
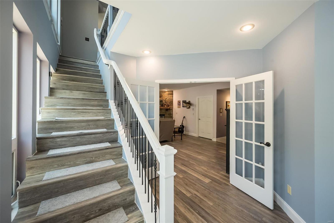
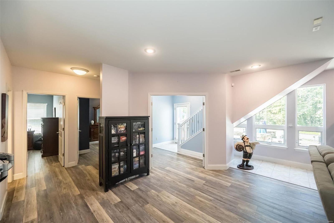
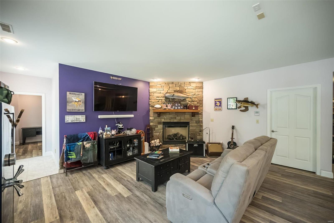
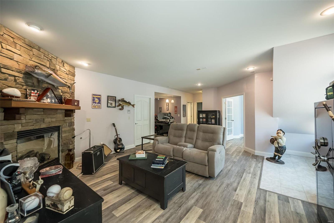
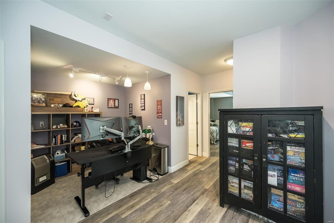
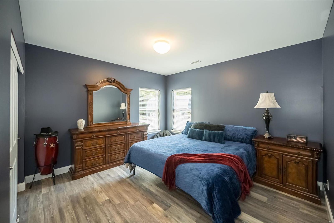
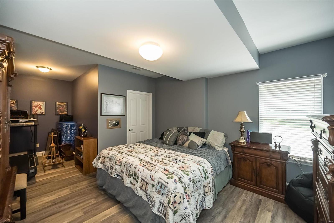
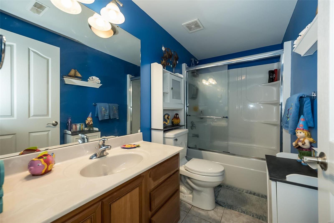
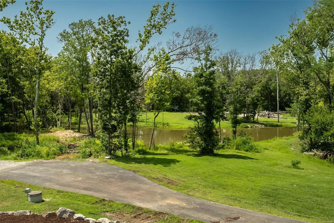
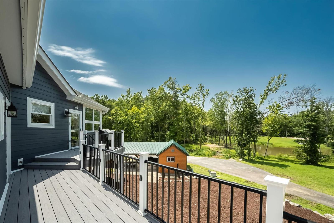
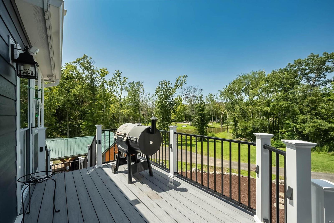
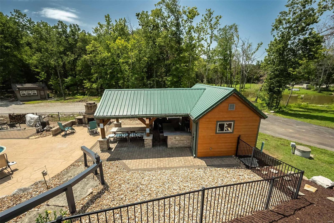
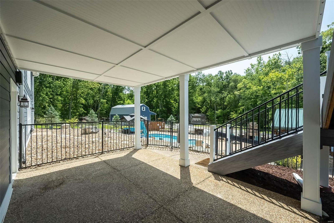
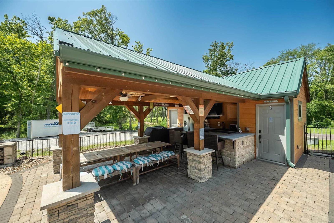
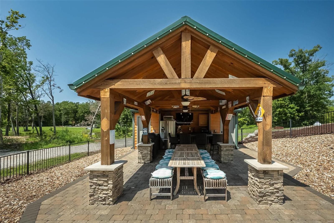
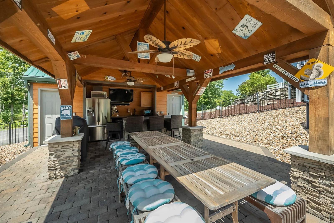
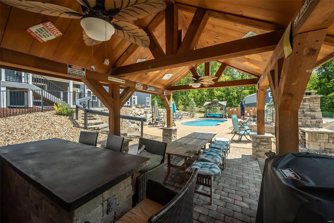
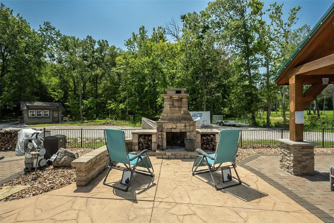
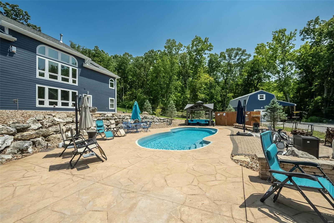
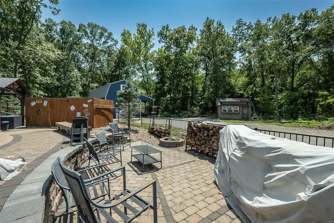
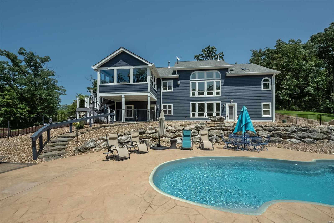
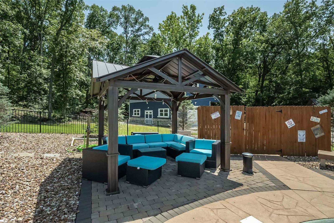
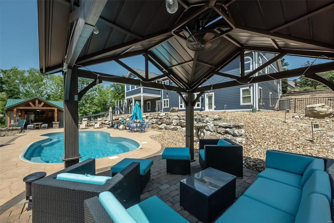
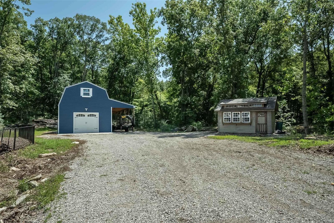
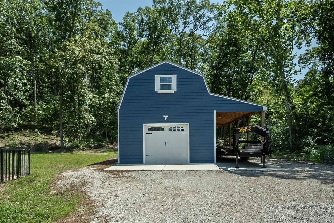
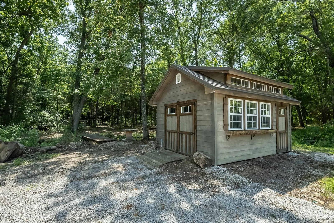
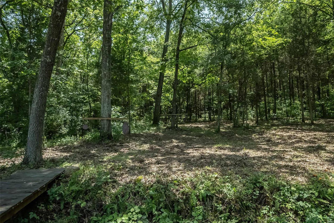
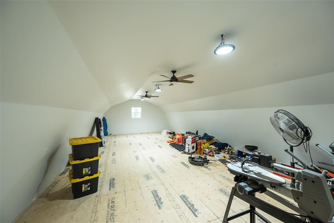
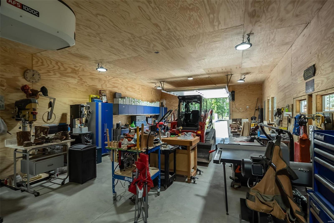
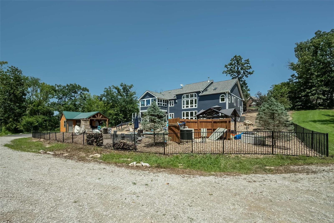
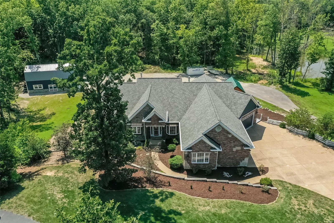
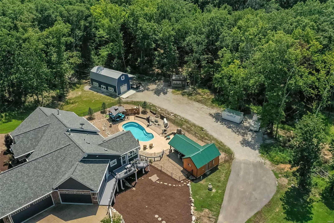
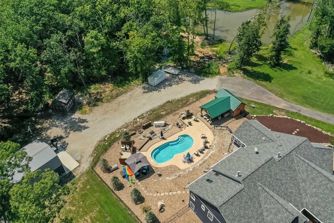
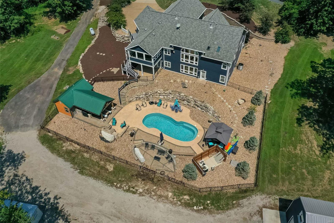
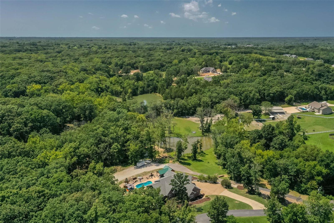
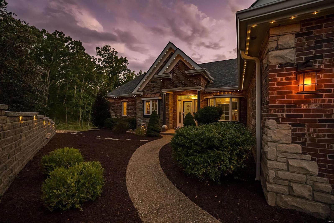
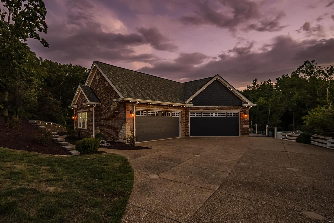
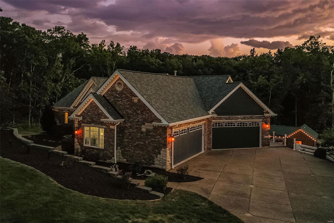
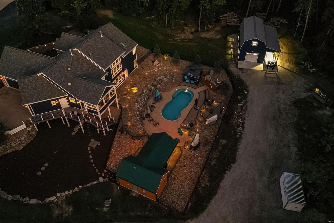
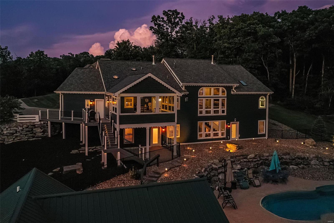
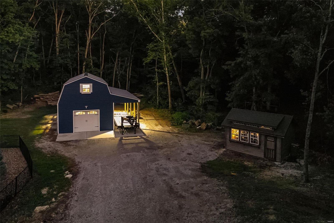
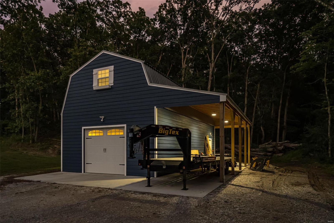
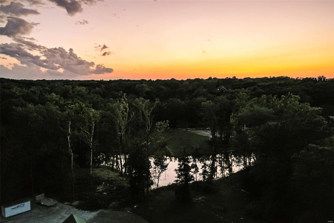
Incredible estate in Timberland school district is an entertaining and family paradise! Nestled on 3 wooded and private acres, gorgeous main house features custom brick/stone front, 4 car garage, 9 ft ceilings on both levels, 3 fireplaces (1 outdoor), LVP, hardwood and travertine flooring, chef's kitchen with Labradorite countertops, custom backsplash and state of the art appliances! Resort style backyard includes 18x36 kidney shaped salt water heated pool, pool house with outdoor kitchen and bar with concrete countertops, full bath and laundry which makes for the ultimate spot for parties and family gatherings! 40x20 two level workshop is wired with 200 panel, full HVAC and drywalled 2nd level! Additional features include gun range with custom creek-covered bridge, St Louis Closet Co in multiple closets and pantry, new Hardie Board siding, roof, soffits and facia with built-in lighting (2020), stocked fishing pond and so much more! See attachments in MLS for all updates & drawings.

1 Woodbridge Creek Drive

Message successfully sent.

What would you like to know?

What is 3 + 4 ?

I agree to receive email communication and understand I can unsubscribe at any time.

I agree to be contacted by Rock Island Realty via call, email, and text for real estate services. To opt out, you can reply 'stop' at any time or reply 'help' for assistance. You can also click the unsubscribe link in the emails. Message and data rates may apply. Message frequency may vary. Privacy Policy

Related Properties

Beautifully designed Great room Ranch from award winning Lombardo homes. An exceptional value rarely found in this sought after community. Welcoming Large covered porch entrance, Open floor plan, formal dining room, gas fireplace, expansive wall of windows with top down bottom up pleated shades allowing you to filter light as desired and enjoy private wooded view. Custom Chef's style kitchen with quartz countertops , shaker cabinetry, stainless steel appliances, center island and a 7' island with breakfast bar which adjoins the light filled breakfast room and leads to the deck overlooking yard (large enough for a pool if desired). Split bedroom floor plan. Primary and secondary bedroom offers closet organizers. Off the main living area is the  Primary bedroom, features Luxury bath with cultured marble finishing, Heated floor, separate shower, two walk-in closets and spacious soaking tub provides a relaxing retreat.  3 additional bedrooms complete the main floor living quarters. Lower level offers 9' foundation pour, walk out and rough in for a bath and wet bar, awaiting your buyers desired finishing. All this on .5 acre lot with Irrigation system on front and sides and 3 car garage. Served by award winning Wentzville Schools.
#26060776

Wentzville

210 Westleigh Court

4 Beds

2 Baths

2,801 Sq.Ft.

$900,000

MLS#: 26060776

Price reduced
RARE OPPORTUNITY to own a beautifully appointed 1.5-story home in the heart of Wentzville! Ideally located near shopping, dining, and major highways, this impressive 4-bedroom, 3.5-bath home offers a wonderful combination of sophisticated style, spacious living, and everyday comfort.From the moment you arrive, the inviting front porch and beautiful curb appeal make a memorable first impression. Step inside to gleaming wood floors, beautiful architectural details, expansive windows, and an abundance of natural light throughout the main living spaces.The heart of the home is the spectacular kitchen, featuring an oversized island, abundant cabinetry, stainless steel appliances, gas cooktop, custom hood, walk-in pantry, beautiful countertops, and a striking backsplash. The open design flows effortlessly into the adjoining living and dining areas, creating an ideal space for both everyday living and entertaining. The spacious main-level primary suite offers a true retreat, complete with a custom-designed walk-in closet featuring extensive built-in storage. The luxurious primary bath features dual vanities, a relaxing soaking tub positioned beneath a large picture window, a separate glass-enclosed shower, and beautiful finishes. Upstairs, you'll find two generously sized bedrooms with walk-in closets and a convenient Jack-and-Jill bath, along with an additional en-suite bedroom that provides excellent flexibility for guests, family, or a private retreat. The loft adds even more versatility and could easily serve as a media room, home office, playroom, or additional gathering space. The home's thoughtful layout provides plenty of room to spread out while maintaining an inviting connection between the main living areas. Beautiful finishes and abundant windows throughout create a bright, comfortable atmosphere. Step outside and enjoy the expansive deck overlooking the large, level backyard. Whether you're enjoying morning coffee, dining outdoors, hosting summer barbecues, or simply relaxing at the end of the day, this outdoor space offers plenty of room to enjoy. The generous yard provides endless possibilities for a play area, garden, pool, or your own private outdoor retreat. Beautifully designed, thoughtfully appointed, and ideally located, this exceptional Wentzville home offers the space, flexibility, and style you've been looking for. From the impressive kitchen and luxurious primary suite to the expansive outdoor living space, this is a home that truly deserves to be seen.
#26060791

Wentzville

485 Cambridge Manor Drive

4 Beds

3 Baths

3,854 Sq.Ft.

$799,000

MLS#: 26060791

Tucked away on nearly 3 acres in Wentzville, this beautiful ranch offers a rare combination of privacy, impressive spaces, and a tranquil, tree-lined setting. Surrounded by nature yet just minutes from Hwy 70 and Hwy 40/61, the setting feels wonderfully secluded while keeping everyday convenience close by. Inside, natural stone and wood elements bring the beauty of the outdoors in, creating a warm and inviting feel throughout the home.
The great room is truly a showstopper, with soaring vaulted ceilings, a grand floor-to-ceiling stacked stone fireplace, and a large windmill-style ceiling fan. A second see-through double-sided fireplace and arched openings create a beautiful focal point between the great room and the hearth room. Currently used as a home office, this space features vaulted ceilings and a wall of windows that fills the room with natural light. The open kitchen continues the spacious feel, with vaulted ceilings, granite countertops, center island, breakfast bar, stone backsplash, and stainless steel appliances, including the refrigerator that stays. 
The spacious primary suite offers a peaceful retreat with a wood-plank accent wall, crown molding, two walk-in closets, and the second double-sided fireplace that looks into the primary bathroom. Unwind in the luxurious bath featuring a large shower with dual seats and multiple shower heads, separate jetted tub, and dual vanities. The divided bedroom floor plan places two additional bedrooms on the opposite side of the home, each with a walk-in closet and its own vanity sink, with a shared bath between them.
A separate dining room with vaulted ceiling and arched doorways adds an elegant touch, while the main-floor laundry and powder room offer both convenience and character, including a unique barrel-style sink and wood accents. The walkout lower level is already framed and ready to be finished to fit your needs.
Outside, enjoy the large back patio and 20' x 10' screened porch with two ceiling fans overlooking the level backyard and peaceful acreage. And for those who need serious garage space, this property delivers: the oversized four-car attached garage features an epoxy floor, while the detached garages provide three additional extra-long spaces for vehicles, lawn equipment, boats, and all the toys. Two spaces measure approximately 38' x 26', while another stretches approximately 50' x 14' and is ready for a boat or oversized vehicle.
Freshly painted throughout, the home also features a NEW roof installed in 2025 and an approximately two-year-old HVAC system for added peace of mind. A tankless water heater and ERV whole-home ventilation system are just a few of the thoughtful extras that make this home stand out. Beautiful finishes, inviting spaces, and the surrounding beauty of nature come together to create a truly private retreat with room to gather, relax, and enjoy.
#26051631

Wentzville

1 Priority Drive N

3 Beds

2 Baths

2,628 Sq.Ft.

$849,999

MLS#: 26051631

Almost a 1 acre lot flat Move In Ready! Packed with upgrades and features sure to please! Included but not limited to in this fantastic house are the very large fully sodded yard backing to woods, iron mailbox, inground sprinklers, landscaping, widened driveway, exterior lighting package, stone front elevation, custom cedar shutters, upgraded front door, 8 ft garage door with upgraded appearance package, upgraded vinyl siding, enclosed soffits, architecture shingles, large oversized covered deck with lighting, large patio with stairs connecting deck and patio, inside you'll find crown molding, blinds, taller 5 1/4 inch baseboards, upgraded window package for lots of natural light and added beauty, upgraded interior lighting package, upgraded plumbing package, wood floors throughout main level, upgraded carpet, granite countertops in kitchen and all bathrooms, double over in kitchen, gas range with custom oven hood, upgraded custom cabinets with pulls and soft close, full stone electric fireplace, the master bedroom is full featured with recessed lighting, ceiling fan tray ceiling, crown molding, sitting room, master bath has custom shower and separate free standing tub, downstairs is fully finished with 2 bedrooms 1 bathroom and a large family room. this house has many more features, too many to list, come see for yourself!
#26058830

Wentzville

236 Woodhurst

5 Beds

3 Baths

4,260 Sq.Ft.

$800,000

MLS#: 26058830

Welcome to Sonnen Trail, Fischer and Frichtel’s newest premiere community offering 3+ Acre homesites in a picturesque setting!  This intimate community of only 15 wooded homesites on a single cul de sac street features a variety of hilltop and valley view homesites surrounded by trees and natural landscapes.  Homeowners will enjoy the convenience of public water, an abundance of parks, shopping, medical facilities, dining and entertainment options in nearby Wentzville, O’Fallon, Lake St. Louis and New Melle.  Homebuyers will choose from the Estate Collection of impressively sized ranch, 1.5 and 2 story plans ranging from 2,220 to 4,109 square feet.  Built to Fischer and Frichtel’s exacting standards, these homes include a direct vent fireplace, hardwood floors, stainless steel appliances, double ovens, granite countertops, walk in pantries (per plan), 3 car side entry garages, insulated garage doors, James Hardie siding, brick and stone accents on the front elevations, Low E windows, 50 gallon water heaters and more.  Personalize your dream home at the Award-Winning Home Center with the assistance of your Professional Design Consultant.  Fischer and Frichtels entire team is made up of highly respected professionals whose talent and passion for design and construction have helped Fischer and Frichtel win countless awards, including excellence in design, craftsmanship and customer service.  Amazing homes, 3+ acre wooded homesites and an award winning homebuilder.  What an opportunity!
#26053581

Wentzville

1 TBB Nantucket @ Sonnen Trail

3 Beds

2 Baths

3,328 Sq.Ft.

$1,014,900

MLS#: 26053581

Welcome to Sonnen Trail, Fischer and Frichtel’s newest premiere community offering 3+ Acre homesites in a picturesque setting!  This intimate community of only 15 wooded homesites on a single cul de sac street features a variety of hilltop and valley view homesites surrounded by trees and natural landscapes.  Homeowners will enjoy the convenience of public water, an abundance of parks, shopping, medical facilities, dining and entertainment options in nearby Wentzville, O’Fallon, Lake St. Louis and New Melle.  Homebuyers will choose from the Estate Collection of impressively sized ranch, 1.5 and 2 story plans ranging from 2,220 to 4,109 square feet.  Built to Fischer and Frichtel’s exacting standards, these homes include a direct vent fireplace, hardwood floors, stainless steel appliances, double ovens, granite countertops, walk in pantries (per plan), 3 car side entry garages, insulated garage doors, James Hardie siding, brick and stone accents on the front elevations, Low E windows, 50 gallon water heaters and more.  Personalize your dream home at the Award-Winning Home Center with the assistance of your Professional Design Consultant.  Fischer and Frichtels entire team is made up of highly respected professionals whose talent and passion for design and construction have helped Fischer and Frichtel win countless awards, including excellence in design, craftsmanship and customer service.  Amazing homes, 3+ acre wooded homesites and an award winning homebuilder.  What an opportunity!
#26053583

Wentzville

1 TBB Wyndham @ Sonnen Trail

4 Beds

3 Baths

3,752 Sq.Ft.

$989,900

MLS#: 26053583

Welcome to Sonnen Trail, Fischer and Frichtel’s newest premiere community offering 3+ Acre homesites in a picturesque setting!  This intimate community of only 15 wooded homesites on a single cul de sac street features a variety of hilltop and valley view homesites surrounded by trees and natural landscapes.  Homeowners will enjoy the convenience of public water, an abundance of parks, shopping, medical facilities, dining and entertainment options in nearby Wentzville, O’Fallon, Lake St. Louis and New Melle.  Homebuyers will choose from the Estate Collection of impressively sized ranch, 1.5 and 2 story plans ranging from 2,220 to 4,109 square feet.  Built to Fischer and Frichtel’s exacting standards, these homes include a direct vent fireplace, hardwood floors, stainless steel appliances, double ovens, granite countertops, walk in pantries (per plan), 3 car side entry garages, insulated garage doors, James Hardie siding, brick and stone accents on the front elevations, Low E windows, 50 gallon water heaters and more.  Personalize your dream home at the Award-Winning Home Center with the assistance of your Professional Design Consultant.  Fischer and Frichtels entire team is made up of highly respected professionals whose talent and passion for design and construction have helped Fischer and Frichtel win countless awards, including excellence in design, craftsmanship and customer service.  Amazing homes, 3+ acre wooded homesites and an award winning homebuilder.  What an opportunity!
#26053579

Wentzville

1 TBB Woodside @ Sonnen Trail

3 Beds

2 Baths

2,662 Sq.Ft.

$909,900

MLS#: 26053579

Welcome to Sonnen Trail, Fischer and Frichtel’s newest premiere community offering 3+ Acre homesites in a picturesque setting!  This intimate community of only 15 wooded homesites on a single cul de sac street features a variety of hilltop and valley view homesites surrounded by trees and natural landscapes.  Homeowners will enjoy the convenience of public water, an abundance of parks, shopping, medical facilities, dining and entertainment options in nearby Wentzville, O’Fallon, Lake St. Louis and New Melle.  Homebuyers will choose from the Estate Collection of impressively sized ranch, 1.5 and 2 story plans ranging from 2,220 to 4,109 square feet.  Built to Fischer and Frichtel’s exacting standards, these homes include a direct vent fireplace, hardwood floors, stainless steel appliances, double ovens, granite countertops, walk in pantries (per plan), 3 car side entry garages, insulated garage doors, James Hardie siding, brick and stone accents on the front elevations, Low E windows, 50 gallon water heaters and more.  Personalize your dream home at the Award-Winning Home Center with the assistance of your Professional Design Consultant.  Fischer and Frichtels entire team is made up of highly respected professionals whose talent and passion for design and construction have helped Fischer and Frichtel win countless awards, including excellence in design, craftsmanship and customer service.  Amazing homes, 3+ acre wooded homesites and an award winning homebuilder.  What an opportunity!
#26053586

Wentzville

1 TBB Westbrooke @ Sonnen Trail

4 Beds

3 Baths

4,109 Sq.Ft.

$1,019,900

MLS#: 26053586

Welcome to Sonnen Trail, Fischer and Frichtel’s newest premiere community offering 3+ Acre homesites in a picturesque setting!  This intimate community of only 15 wooded homesites on a single cul de sac street features a variety of hilltop and valley view homesites surrounded by trees and natural landscapes.  Homeowners will enjoy the convenience of public water, an abundance of parks, shopping, medical facilities, dining and entertainment options in nearby Wentzville, O’Fallon, Lake St. Louis and New Melle.  Homebuyers will choose from the Estate Collection of impressively sized ranch, 1.5 and 2 story plans ranging from 2,220 to 4,109 square feet.  Built to Fischer and Frichtel’s exacting standards, these homes include a direct vent fireplace, hardwood floors, stainless steel appliances, double ovens, granite countertops, walk in pantries (per plan), 3 car side entry garages, insulated garage doors, James Hardie siding, brick and stone accents on the front elevations, Low E windows, 50 gallon water heaters and more.  Personalize your dream home at the Award-Winning Home Center with the assistance of your Professional Design Consultant.  Fischer and Frichtels entire team is made up of highly respected professionals whose talent and passion for design and construction have helped Fischer and Frichtel win countless awards, including excellence in design, craftsmanship and customer service.  Amazing homes, 3+ acre wooded homesites and an award winning homebuilder.  What an opportunity!
#26053587

Wentzville

1 TBB Waterford II @ Sonnen Trail

4 Beds

2 Baths

3,720 Sq.Ft.

$974,900

MLS#: 26053587

Welcome to Sonnen Trail, Fischer and Frichtel’s newest premiere community offering 3+ Acre homesites in a picturesque setting!  This intimate community of only 15 wooded homesites on a single cul de sac street features a variety of hilltop and valley view homesites surrounded by trees and natural landscapes.  Homeowners will enjoy the convenience of public water, an abundance of parks, shopping, medical facilities, dining and entertainment options in nearby Wentzville, O’Fallon, Lake St. Louis and New Melle.  Homebuyers will choose from the Estate Collection of impressively sized ranch, 1.5 and 2 story plans ranging from 2,220 to 4,109 square feet.  Built to Fischer and Frichtel’s exacting standards, these homes include a direct vent fireplace, hardwood floors, stainless steel appliances, double ovens, granite countertops, walk in pantries (per plan), 3 car side entry garages, insulated garage doors, James Hardie siding, brick and stone accents on the front elevations, Low E windows, 50 gallon water heaters and more.  Personalize your dream home at the Award-Winning Home Center with the assistance of your Professional Design Consultant.  Fischer and Frichtels entire team is made up of highly respected professionals whose talent and passion for design and construction have helped Fischer and Frichtel win countless awards, including excellence in design, craftsmanship and customer service.  Amazing homes, 3+ acre wooded homesites and an award winning homebuilder.  What an opportunity!
#26053578

Wentzville

1 TBB Arlington II @ Sonnen Trail

3 Beds

2 Baths

2,653 Sq.Ft.

$904,900

MLS#: 26053578

Send a message

Message successfully sent.

Your message

What is 3 + 4 ?

Reason for contacting?

I agree to receive email communication and understand I can unsubscribe at any time.

I agree to be contacted by Rock Island Realty via call, email, and text for real estate services. To opt out, you can reply 'stop' at any time or reply 'help' for assistance. You can also click the unsubscribe link in the emails. Message and data rates may apply. Message frequency may vary. Privacy Policy

Sign Out

Virtual Assistant

Would you like to take the next step with this property? We can help you schedule a showing or virtual tour, or send you more details.

Yes, I would like more information.

Thank You for Your Reply, One of Our Agents will contact you as soon as possible

No, maybe later.

Thank you, you can always contact me via email, phone number or through the contact form.

Realhub AI

Lucy - Your AI-Powered Realtor

Update Your Temporary Password

Personalize your search

Enter your email and we'll notify you immediately when new listings match what you're looking for.

or enter email address

Already have an account ? Login here

Continue your home search

I agree to receive communications and understand I can unsubscribe at any time.

I agree to be contacted by Rock Island Realty via call, email, and text for real estate services. To opt out, you can reply 'stop' at any time or reply 'help' for assistance. You can also click the unsubscribe link in the emails. Message and data rates may apply. Message frequency may vary. Privacy Policy

Already have an account ? Login here

We use cookies

We use cookies primarily for analytics to enhance your experience. By accepting, you agree to our use of these cookies. You can manage your preferences or learn more about our cookies policy.