Properties

Browse or get in touch to schedule a walkthrough.

  • Nearby me
Price range

Popular features

Community features

Association

Property features

Waterfront

View

Exterior Features

Interior Features

Style

10000 properties match your criteria

Updated 1 minute ago

E-Alert name
For Comps Purposes Only Location: City, Corner Location, End Unit
#24054198

St Louis

232 N Kingshighway Boulevard 1507

2 Beds

2 Baths

3,273 Sq.Ft.

$2,250,000

MLS#: 24054198

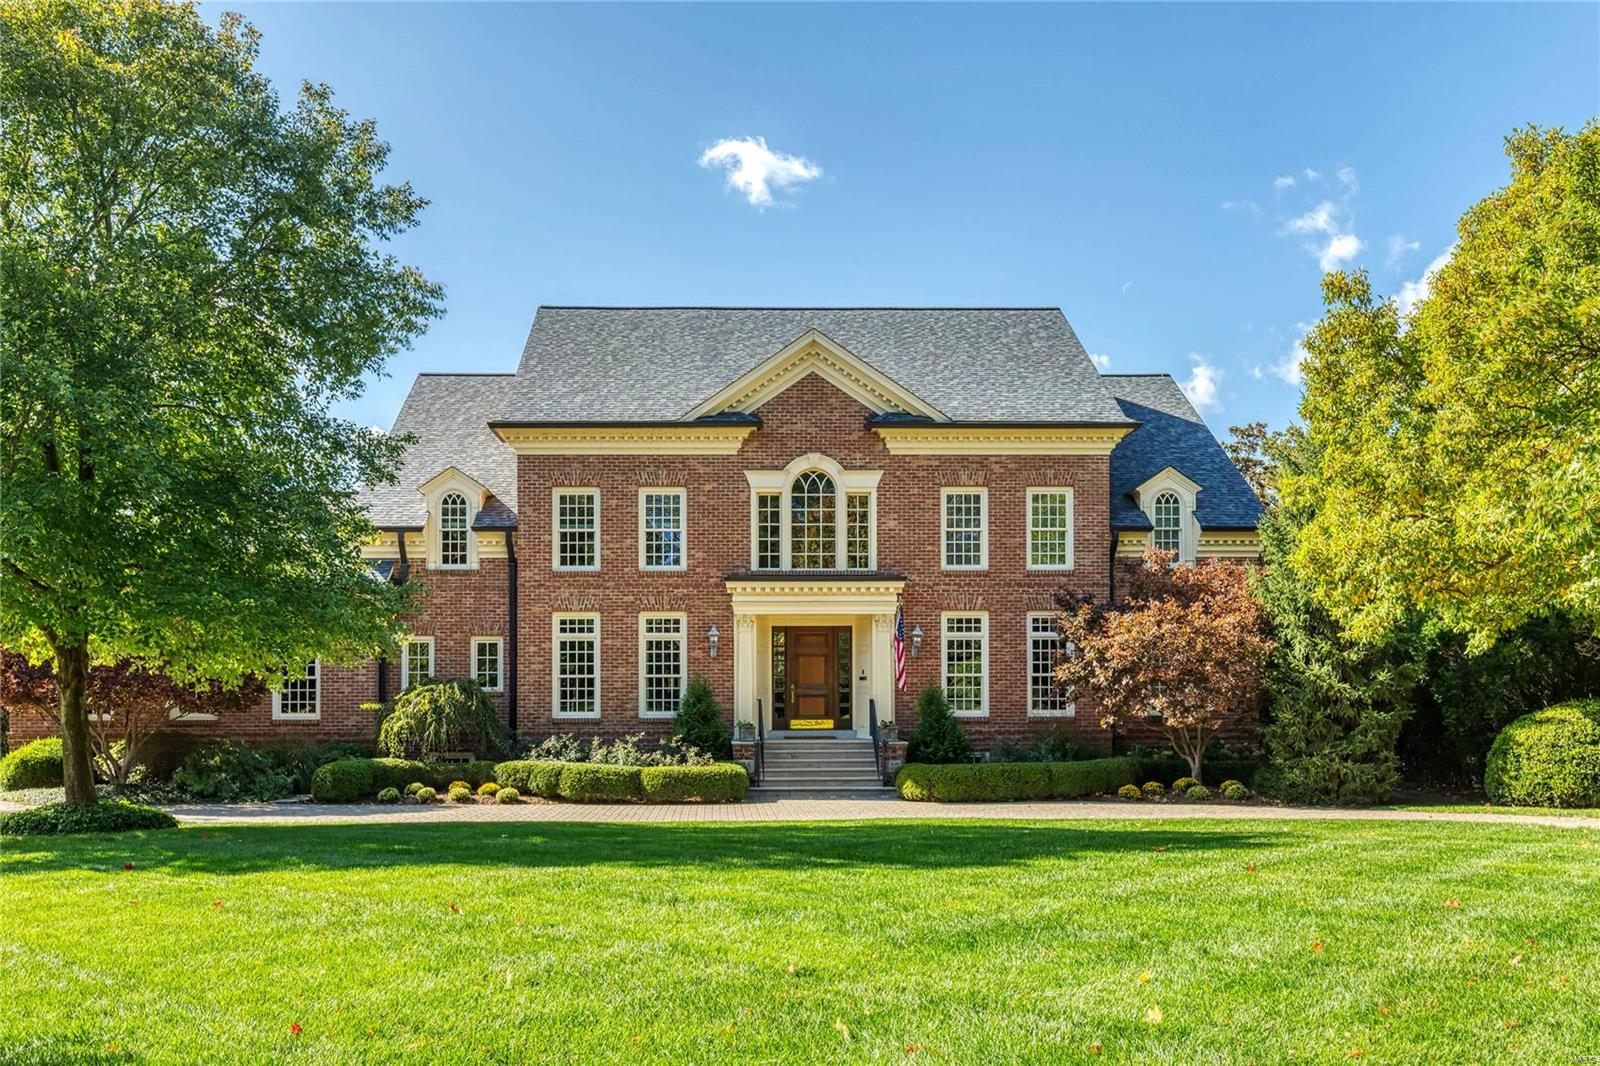
Contemporary masterpiece, custom-built by Jeffrey Homes, is a work of art. Clean lines, soaring ceilings, and the use of unique stone and materials. From the moment you walk through the custom French, leaded-glass doors you will be wowed. Host amazing dinner parties from your award-winning kitchen featuring top-of-the-line appliances, two custom center-islands, and a range hood covered in lustrous mosaic tiles which repeats in a unifying backsplash around the kitchen’s perimeter. A barreled-ceiling welcomes you to the luxurious master and opulent master bath. Additional living spaces on the main floor. UL with additional loft area and spacious bedrooms. LL offers a theater room, gaming area, and a bedroom suite perfect for those after-party guests. Incredible grounds with stunning pool complete with waterfall and slide, hot tub, fire pit, and recessed trampoline. Prime location in Ladue Schools and close to all major highways and shopping. Simply put, this home is best in class.
#17065706

St Louis

45 Lynnbrook Road

6 Beds

5 Baths

9,893 Sq.Ft.

$2,250,000

MLS#: 17065706

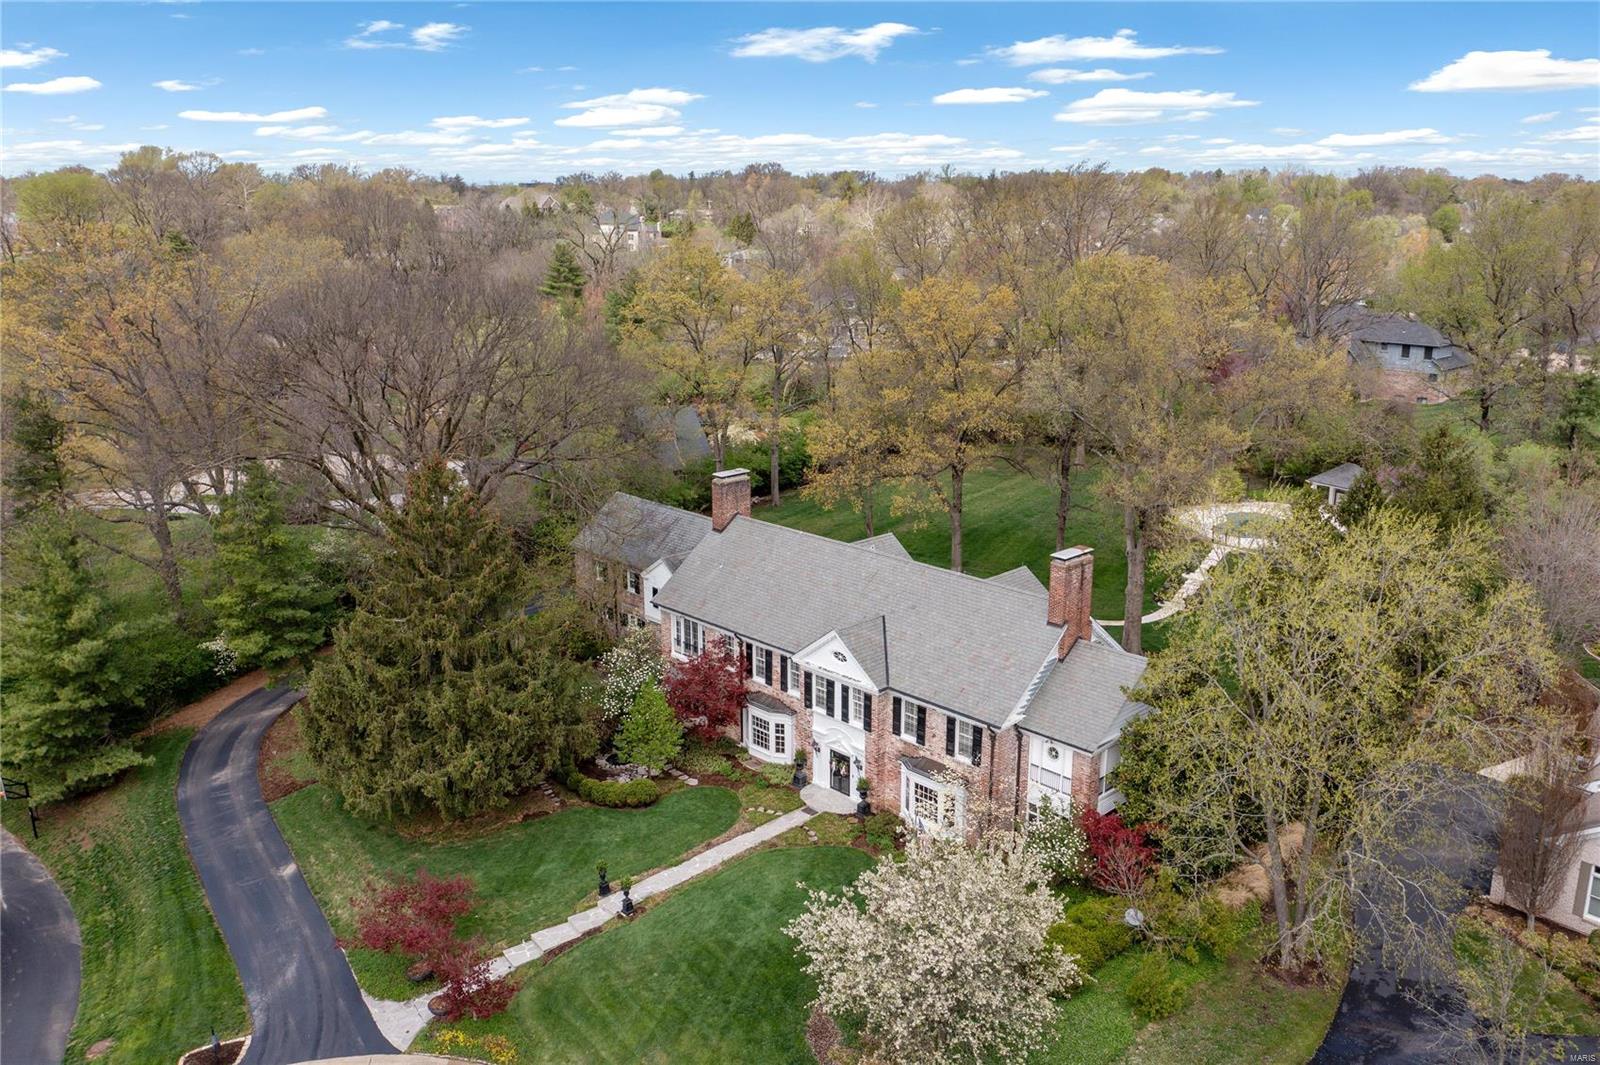
Located on coveted Bridle Lane in the heart of Frontenac, this nearly 8,500 sq ft estate blends luxury, comfort & timeless elegance on a beautifully landscaped 1-acre lot. With 5 bedrooms, 5 full & 3 half baths, this gorgeous home features primary suites on both the 1st & 2nd floors. A chef’s kitchen w/ quartzite surfaces, high-end appliances & a butler’s pantry anchors the main level w/ its 10' ceilings & also includes a cozy hearth rm, elegant dining rm & living rm, an amazing office w/ box beam ceiling, built-ins & a gas FP, 2 powder rms & a utility rm w/ laundry option. Upstairs you'll find the 2nd primary suite w/ a steam shower connecting dual bathrooms, 2 more ensuite bedrooms, a bonus rm & a laundry rm. The 10' pour lower level includes a family rm & rec rm separated by a see-through fireplace, theater rm, ensuite guest bedroom, 1/2 bath & kitchenette. 4 fireplaces, 4 HVACs (’24), gorgeous millwork thru-out, an oversized 3-car garage, Ladue Schools & a perfect yard for a pool!
#25027214

St Louis

7 Bridle Lane

5 Beds

5 Baths

8,446 Sq.Ft.

$2,250,000

MLS#: 25027214

Tucked away on a private drive, this newly built estate offers more than 7,000 square feet of refined living on three wooded acres—just minutes from Chesterfield Valley’s premier shopping, dining, and entertainment. Six bedrooms, five and a half baths, and an oversized four-car garage combine elegance with function. Step outside to a private haven with ample room for play, pets, or the creation of a future poolside oasis—your sanctuary for both relaxation and recreation.
#25063836

Wildwood

16908 Lewis Spring Farms Road

6 Beds

5 Baths

7,000 Sq.Ft.

$2,250,000

MLS#: 25063836

This striking new-construction estate commands panoramic main channel views with 6,300 SF of refined living across 3 levels. 6 private suites (4 lakeside) and 9 baths surround a dramatic great room with soaring ceilings, designer lighting & bold finishes throughout. Two gourmet kitchens feature top-end gas appliances, custom cabinetry, statement backsplashes, hidden butler's pantry & wine bar. The primary suite is a true retreat—fireplace, spa-style wet room with dual shower systems, freestanding soaking tub, heated floors, floating vanities & custom walk-in closet with private laundry. Four uniquely designed guest suites offer custom tile showers, shared living spaces & half bath/laundry on each floor. The entertainment level steals the show: full kitchen, fireplace, 6th suite & game room with dual collapsing sliders opening 30' to a patio overlooking the massive heated/cooled pool—prepped for firepits, outdoor kitchen or lounge. There is a deep 3-car garage, gentle driveway, abundant parking & cart path to pool. With a dock already on standby, don't miss the opportunity to live the best summer of your life and schedule a showing now!
#3583996

Porto Cima

957 Grand View Drive

6 Beds

6 Baths

6,300 Sq.Ft.

$2,250,000

MLS#: 3583996

Stately and Elegant! New home just completed by MRM Manlin Dev Grp in Clayton Gardens.  One of the largest lots available with room for a pool. Masterfully Designed 5 bedroom 5 ½ bath 1.5 Story including a 4+ Car Heated Garage and a Guest Retreat in Lower Level. Dramatic Great Room with 8’ French Doors, Gas Fireplace, 14’ Box Beam Ceiling, Wet Bar.  Center Isle Kitchen featuring Wolf Appliance Package: 48ā€ Gas Range with Double Ovens. Dynasty Cabinetry with Soft Close Drawers. Bosch Dishwasher, Prep Sink, Sub Zero Refrigerator and Wine Cooler. Master Bedroom Suite: Lighted Tray Ceiling, Seamless Walk in Marble Shower with Dual Shower heads, Soaking Tub. His/Her Vanities with Quartz Surfaces. Main and Second Floor Laundry. Secondary bedrms have own suites.  2nd Fl Theatre.  Finished low lev with wine cellar, wet bar and 5th bedrm/bath. Outdoor Living Spaces includes Full Masonry Fireplace, Covered Patio, Sod Front and Rear Yard.  Built in Surround Sound, Alarm System, Sprinkler System. Additional Rooms: Mud Room
#16026838

Clayton

233 Lancaster

5 Beds

5 Baths

N/A

$2,249,900

MLS#: 16026838

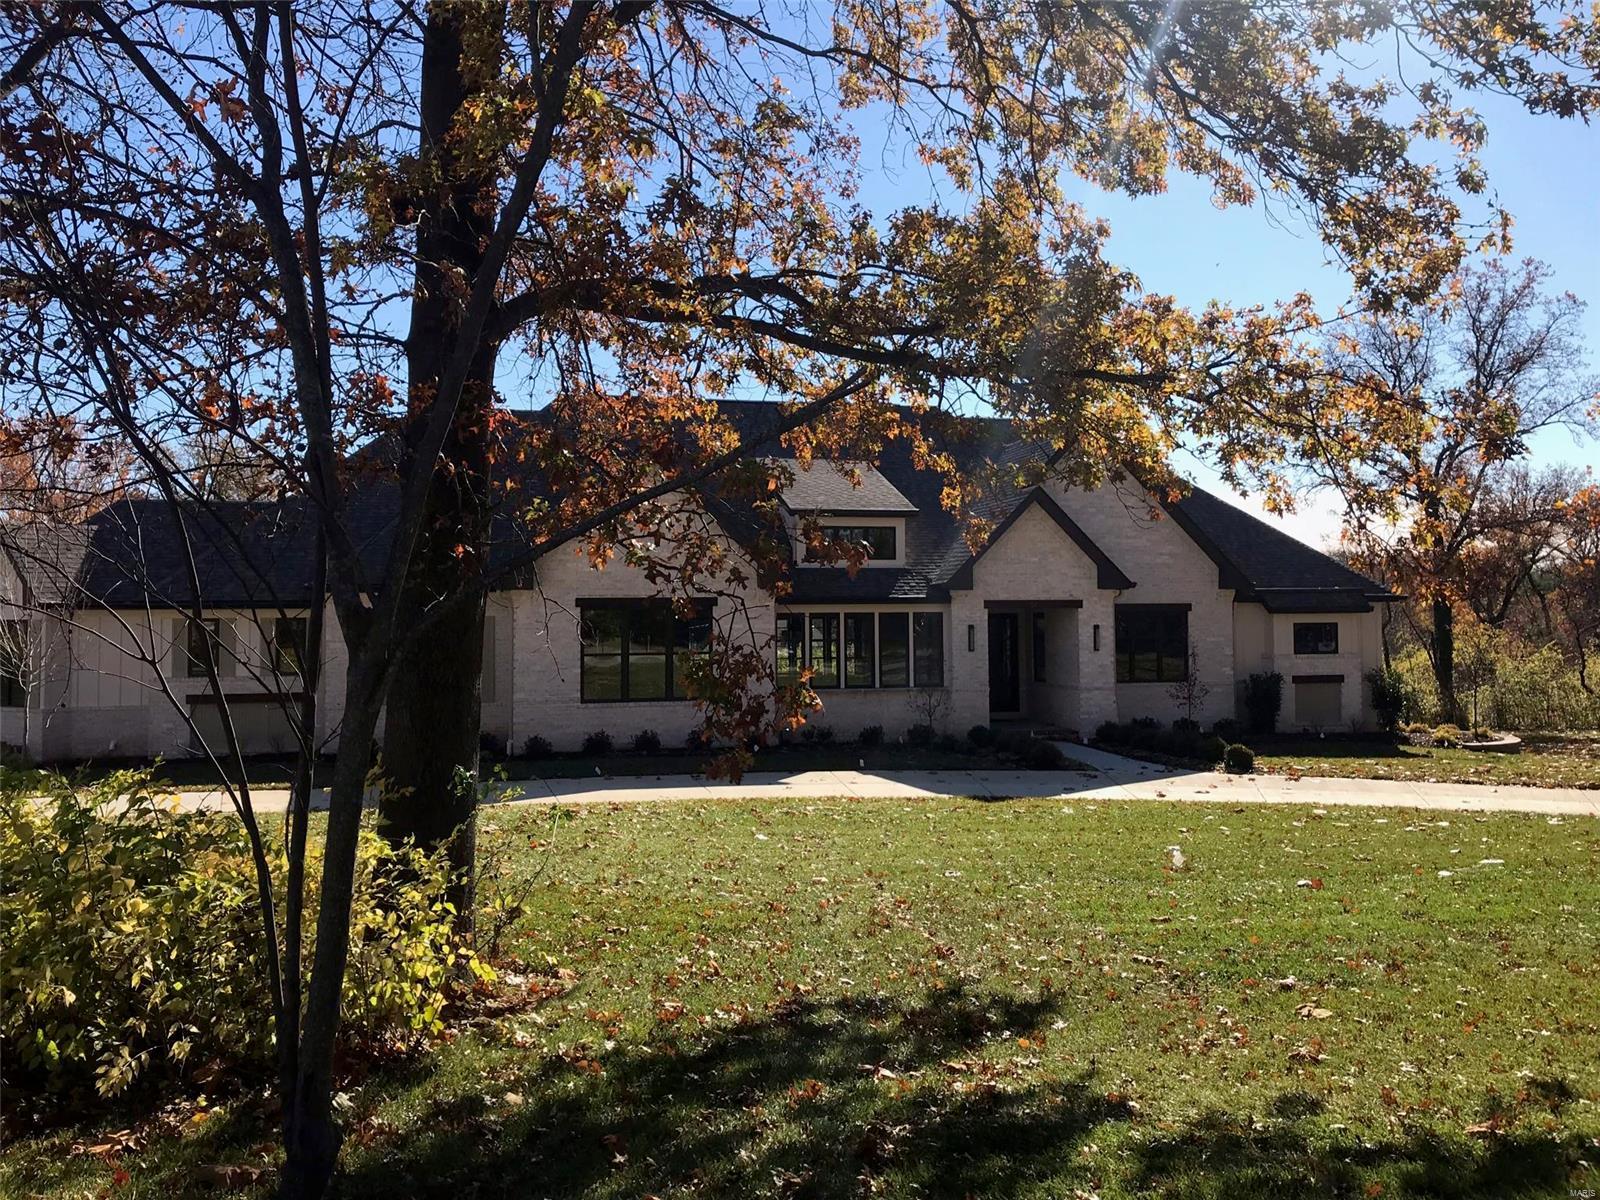
This newly built home in highly sought-after Ladue is on a private cul-de-sac street. Main floor master suite with coffered ceiling, luxury master bath with a free-standing tub, a large custom marble shower, heated floors, and a huge walk-in closet. High-end kitchen with breakfast room, large center island with storage and seating, Wolf and Sub-Zero appliances, walk-in pantry, and a separate wet bar area with an ice maker and wine/beverage center. The kitchen opens freely to a wonderful family room with 12' box-beam ceiling, stone fireplace, & built-in bookcases. Separate dining room and office with custom built-in bookcases. Family foyer area off of the oversized 3-car garage side entry has built-in cubbies and flows freely to an oversized laundry/activity/craft room with built-in desk. Second floor has 3 beds and 3 full baths with walk-in closets. Outdoor living areas include a 10' x 41' front porch and a 20' x24' covered rear patio with a stone fireplace and stained vaulted ceiling. Additional Rooms: Mud Room
#21031592

Ladue

3 Clerbrook Lane

4 Beds

4 Baths

4,568 Sq.Ft.

$2,249,000

MLS#: 21031592

A truly remarkable opportunity to own one of the finest homes in the prestigious Fair Oaks neighborhood. Masterful design and modern luxury are uniquely embodied in this 5b/4.5b estate. The home features many newer spaces including a main floor master suite with limestone fireplace, Calcutta Oro tiled luxurious bath and steam shower, and a massive closet with desk area. A breath-taking, light-filled gourmet kitchen boasting carefully selected and quality crafted features including top-of-the-line appliances and a Danby marble topped center island. The sprawling breakfast and hearth rooms flow outside to the California-style Ipe wood deck and flagstone screen porch overlooking 2.15 private acres backing to the Bogey Club. 5 car garage, rec rooms, guest bedroom and bath, and covered patio can be found in the lower level. Beautiful oak flooring throughout, extensive mouldings, updated systems, every detail has been addressed making this house perfect for anyone to move in and call home. Additional Rooms: Mud Room
#18004182

Ladue

105 Fair Oaks Drive

5 Beds

4 Baths

7,227 Sq.Ft.

$2,249,000

MLS#: 18004182

Price reduced
Beautiful new-construction home on the 24MM, with deep water, cove protection, and quick access to the main channel. Ideally located near many of the Lake’s favorite spots, this 6-bedroom, 5.5-bath property is professionally staged and designed for elevated lake living and entertaining. The open floor plan features 12 ft. ceilings and expansive windows that fill the home with natural light. The spacious kitchen is equipped with high-end appliances, a pot filler, granite countertops, a large island, and a separate formal dining room—perfect for hosting family and friends. Exceptional finishes throughout - custom details, stylish fixtures, and tiled walk-in showers. Downstairs, a large great room with wet bar offers plenty of space for gatherings, tons of storage, and walkout access to the private pool. Covered concrete decks provide refined outdoor living space rain or shine, while the oversized three-car garage with golf cart door leads to your private cart path taking you to the pool and dock. A brand-new dock with 12x34, 10x26, and 12x12 slips to fit all your boating needs. Quality construction and a premier location, this home is a true Lake of the Ozarks retreat. Sunrise Beach.
#3586435

Sunrise Beach

205 Beachnut Drive

6 Beds

5 Baths

4,834 Sq.Ft.

$2,249,000

MLS#: 3586435

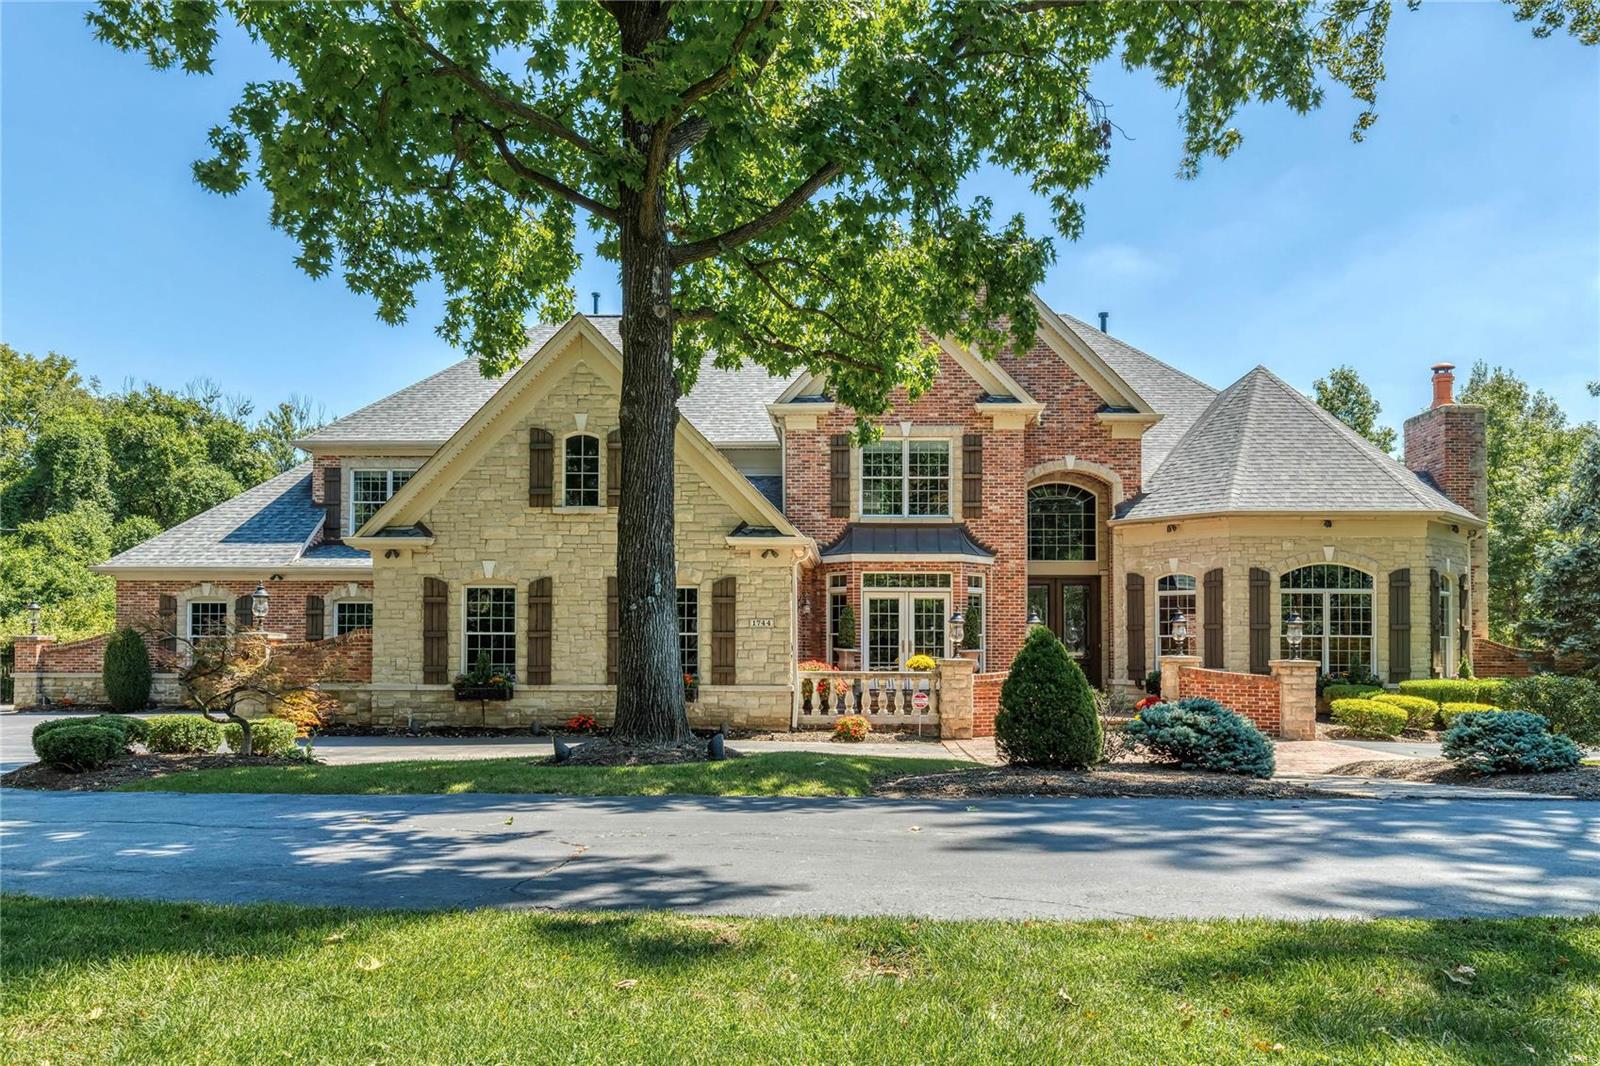
Stunning European Custom-built Home on 1 Acre in Frontenac with over 8,000+ sq.ft. This Exquisite Home features soaring Ceilings, millwork and High-end finishes! Beautiful 2 stry Limestone entry w circular staircase to 2nd flr and LL sets the tone of this Masterpiece. Main flr features Vaulted GR, stone FP, wet bar with 3 sets of arched French to outdr living space W Wood burning FP overlking backyard. Chefs Kitchen w custom wood top center Island, stone counters and backsplash,full sized Subzeros, Wolf 48"Gas range,2 dishwashers,2 sinks and a Butlers pantry adjoins Bfast area and Hearth Rm w stone FP. Coffered Master bedrm suite w spa like marble Bath & His/Her large walk-in closets and In-Law quarters on main Flr. 3 En suite Bedrms on 2nd level w large sitting rm. Walkout LL with 5 French drs, Media rm, Exercise Rm, Stone wine cellar, Wet Bar & 6th bedrm suite walk out to covered patio & backyard.4-car side garage, circle drive, sprinkler system, invisible dog fence and so much more! Additional Rooms: Wine Cellar
#21010347

Frontenac

13 Holiday Lane

6 Beds

7 Baths

8,445 Sq.Ft.

$2,249,000

MLS#: 21010347

This resplendent "four years new" 1.5 story custom built Town & Country manor home rests majestically on this quiet & private one plus acre lot. The glorious all brick & stone construction, exquisite cabinetry, millwork, timeless elegance & meticulous attention to detail are hallmarks of a residence built to be both impressive & luxurious. Once entering the gala sized entry & viewing the sparkling hardwood floors, you will be blown away! Grand main floor master suite! The kitchen & butler’s pantry are stunning spaces filled with designer touches, both offering a superb enhancement for entertaining & family living. High ceilings extend everywhere on all 3 levels incl the walkout lower level with custom bartender’s bar & seating, bright workout space, bdrm & full bath. Everyone will love the recently finished covered patio with fireplace & adjacent open air seating area. Four bay garage. Convenient location for hospitals & highways, yet secluded for even the most discriminating buyer!
#21012062

Town and Country

12 Ballas Court

5 Beds

5 Baths

6,668 Sq.Ft.

$2,249,000

MLS#: 21012062

This stunning Will-built brick 1.5 Sty features 5789 sf of living space enhanced by barrel-vaulted ceilings, arched entryways & oak hardwoods that extend throughout the main living area. Impressive covered porch entrance with 8’ mahogany front door with glass panes leads to marble foyer with groin vault ceiling, well-appointed study, striking living room highlighted by limestone fireplace, formal dining room and gathering bar. Designer kitchen with 42ā€ buff cabinetry, granite countertops, commercial grade appliances, 10’ center island & butler's pantry adjoins light-filled breakfast room & family room with timber-beamed ceiling, stone fireplace & bank of windows that overlook parklike grounds. Vaulted primary bedroom suite with luxury bath with shower spa & jetted tub offers an appealing retreat. The 2nd floor extends the living quarters with 3 additional ensuite bedrooms & bonus room. Situated on a 1+ acre cul-de-sac lot with screened in porch with full-height fireplace & 3-car garage.
#25028937

St Louis

12065 Heatherdane Drive

4 Beds

4 Baths

5,789 Sq.Ft.

$2,249,000

MLS#: 25028937

Price reduced
Experience lakefront living at its finest in this beautifully updated and TURN KEY home located in the prestigious Porto Cima area. Perfectly positioned on the 14-mile marker with breathtaking main channel views and protected cove docking, this exceptional property offers over 4,700 square feet of thoughtfully designed living space. The home features 4 bedrooms, 4.5 bathrooms, soaring vaulted ceilings, and walls of windows that showcase panoramic Lake of the Ozarks views from nearly every room.  Recent improvements make this property truly move-in ready, including extensive interior updates and a newer dock designed for effortless lake enjoyment. Host family and friends on the expansive lakeside deck, or spend the day on the water from your private dock. With approximately 87 feet of shoreline, easy access to the water, and stunning sunset views, this home delivers the ultimate Lake of the Ozarks lifestyle.
#3587912

Porto Cima

825 Grand View Drive

4 Beds

3 Baths

4,746 Sq.Ft.

$2,249,000

MLS#: 3587912

Stunning 2-year old custom residence by Arlo Homes. The exterior is gracious with limestone details. The hallmark of this home is the open floor plan & multitude of windows with light streaming in. The main level features a dining room, office & an expansive living area with the kitchen opening to the family room featuring a gas fireplace. The kitchen has a center island, quartz counters, Wolf gas range, Sub-Zero fridge, Bosch dishwasher, butler’s pantry with wine fridge and a huge walk-in pantry. Hardwood floors are throughout the main & all levels. The primary bedroom suite is glamourous with a tray ceiling, spacious walk-in closet & a luxurious spa-like master bath with 2 vanities, soaking tub & separate shower. The 2nd floor also features 3 other bedrooms, all with en-suite bathrooms & walk-in closets. 2nd-floor laundry. Elevator shaft pre-built in. Finished lower level with bedroom, recreation room with built-ins & full bath. Oversized 2-car garage.
#22015113

Clayton

8147 Stratford Drive

5 Beds

5 Baths

5,019 Sq.Ft.

$2,245,000

MLS#: 22015113

Great Investment Property in the heart of Richmond Heights.  Renovations were completed in July 2022.  Modern kitchen cabnets, stainless appliances, and quartz counter. Bathroom updates include new showers with large modern subway tile, custom glass shower door, vanity, lighting and accessories. 6 aparatments offer in unit laundry.  Complamenty laundy can also be found in the basement.  Central air and heat, 12 assigned off street parking spaces.  Dont miss out on this turn key investment! All units are occupied. Do not disturb tenants.  Rents are below market rates. Room to increase rents with lease renewals summer 2023.
#22076316

Richmond Heights

7361 Dale

None Beds

None Baths

15,207 Sq.Ft.

$2,245,000

MLS#: 22076316

1 ... 91 92 93 94 95 ... 666
* Listings identified with the FMLS IDX logo come from FMLS and are held by brokerage firms other than the owner of this website. The listing brokerage is identified in any listing details. Information is deemed reliable but is not guaranteed. If you believe any FMLS listing contains material that infringes your copyrighted work please click here to review our DMCA policy and learn how to submit a takedown request. Ā© 2024. First Multiple Listing Service, Inc.
 - property

Send a message

Message successfully sent.

Your message

What is 3 + 4 ?

Reason for contacting?

I agree to receive email communication and understand I can unsubscribe at any time.

I agree to be contacted by Colleen Brown via call, email, and text for real estate services. To opt out, you can reply 'stop' at any time or reply 'help' for assistance. You can also click the unsubscribe link in the emails. Message and data rates may apply. Message frequency may vary. Privacy Policy

Sign Out

Virtual Assistant

Would you like to take the next step with this property? We can help you schedule a showing or virtual tour, or send you more details.

Yes, I would like more information.

Thank You for Your Reply, One of Our Agents will contact you as soon as possible

No, maybe later.

Thank you, you can always contact me via email, phone number or through the contact form.

Realhub AI

Lucy - Your AI-Powered Realtor

Update Your Temporary Password

Personalize your search

Enter your email and we'll notify you immediately when new listings match what you're looking for.

or enter email address

Already have an account ? Login here

Continue your home search

I agree to receive communications and understand I can unsubscribe at any time.

I agree to be contacted by Colleen Brown via call, email, and text for real estate services. To opt out, you can reply 'stop' at any time or reply 'help' for assistance. You can also click the unsubscribe link in the emails. Message and data rates may apply. Message frequency may vary. Privacy Policy

Already have an account ? Login here

We use cookies

We use cookies primarily for analytics to enhance your experience. By accepting, you agree to our use of these cookies. You can manage your preferences or learn more about our cookies policy.