Properties

Browse or get in touch to schedule a walkthrough.

  • Nearby me
Price range

Popular Features

Community Features

Association

Property Features

Waterfront

View

Exterior Features

Interior Features

Style

10000 properties match your criteria

Updated 1 minute ago

E-Alert name

Coming soon
This property is a true unicorn!....Welcome home to a stunning residence nestled on 52 acres close to Cape and in Jackson School District!  Built with care and love, this special home boasts so much craftsmanship with an eye for detail--coffered and beamed ceilings, solid wood doors and moldings, and large rooms with gorgeous views into nature.  The kitchen, as well as the entire home, allows for large gatherings, yet feels cozy on a snowy day.  There is plenty of summertime fun to be had in the pool area, and the oversized driveway near the house can function as ample car parking when hosting large parties.  There is lots of blooming landscaping to enjoy as well as the natural woods on this expansive property.  With newer HVAC and roof, you can move right in!
#26061848

Cape Girardeau

8355 County Rd 621

4 Beds

3 Baths

7,050 Sq.Ft.

$2,500,000

MLS#: 26061848
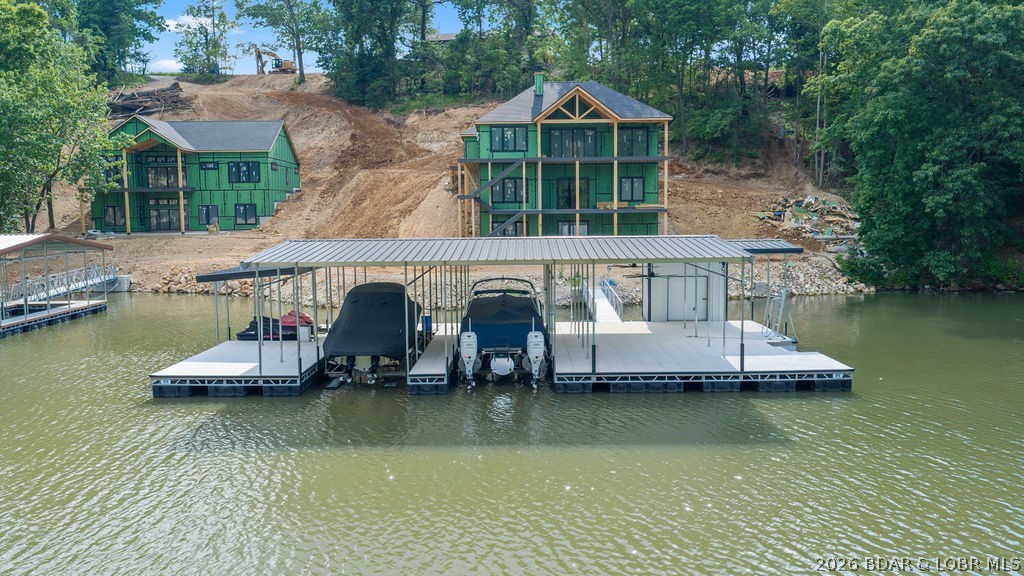
Experience lakefront living at its finest in this stunning new construction luxury home featuring 6 bedrooms, 6.5 bathrooms, and three expansive levels of thoughtfully designed living space. Every bedroom is an en suite, offering unparalleled comfort and privacy for family and guests alike. Perfectly positioned to capture breathtaking lake views, this exceptional property boasts a massive dock, direct lake access via wraparound exterior stairs, and a spacious screened upper deck designed for year-round enjoyment. The open-concept floor plan seamlessly blends elegant finishes with modern functionality, creating the ideal setting for entertaining and relaxation. Additional premium features include wiring for two electric vehicle charging stations, hot tub readiness, and high-end construction throughout. Whether you're seeking a luxury full-time residence, vacation retreat, or investment opportunity, this extraordinary lakefront home delivers the ultimate waterfront lifestyle. Located on the 35 MM of Lake of the Ozarks. NO HOA! Call today for a private showing!
#3587767

Camdenton

486 Pershing Drive

6 Beds

6 Baths

4,452 Sq.Ft.

$2,500,000

MLS#: 3587767
Price reduced
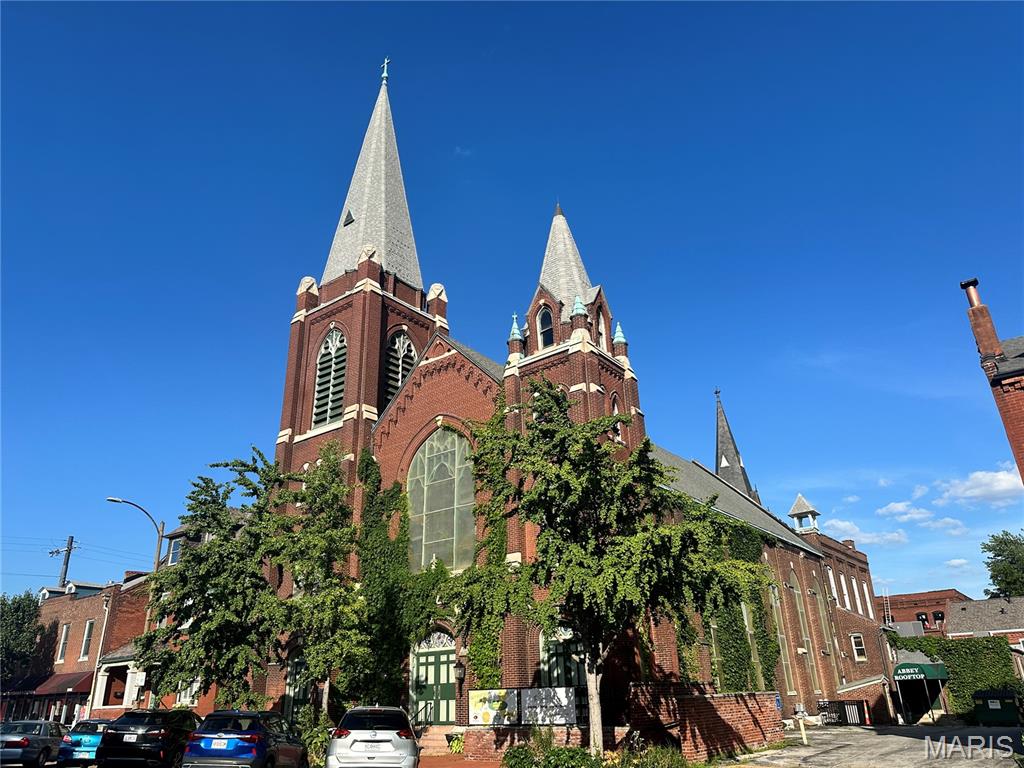
9th Street Abbey is one of the premiere wedding and event facilities in St. Louis.  Located in the heart of Historic Soulard, the Abbey was built in the 1850s as a church and schoolhouse.  The property enables great flexibility in creativity as a rental space.  The former church building can house up to 250 guests, with the former altar area now a stage.  The dual commercial catering kitchen can easily accommodate catering events or restaurant meals.  The spectacular garden area has an ivy-covered pergola, outside bar and patio for hosting unforgettable parties or events.  Wedding events often take full use of the inside space for the ceremony, followed by cocktails in the garden and finally a seated dinner back inside.  
Two incredible short-term rental units are also in the building.  The Schoolhouse at 9th Street Abbey sleeps 14 guests – 4 bedrooms, 7 beds and 2 baths.  The Rectory at 9th Street Abbey can accommodate 16+ guests - 5 bedrooms, 9 beds and 2.5 baths.  Both units are popular rentals on their own, but are often combined by so the entire property is used for a magical event weekend.
This very well maintained building has some newer A/C units, walk in freezers and coolers.  A new roof on the church was done this year.  All AirBnB furnishings, and most event space tables, chairs and other equipment included in the sale.  Don’t miss this amazing opportunity. 
1804 S 9th Street (Rectory) also included in sale.  Parcel 0383-9-184.000
#25043330

St Louis

1808 S 9th Street

None Beds

None Baths

N/A

$2,500,000

MLS#: 25043330
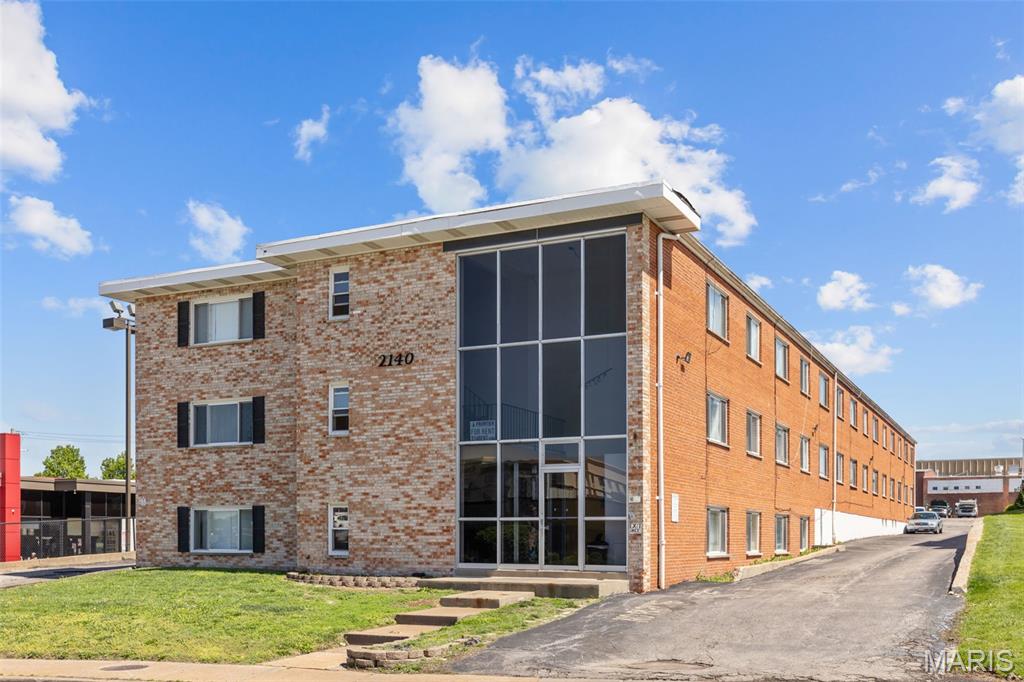
Assumable debt!!! Welcome to 2140 Hampton Ave, a well-maintained 32-unit multifamily property located in the highly desirable Clifton Heights neighborhood of St. Louis. This solid investment opportunity features 32 spacious one-bedroom units which are 650/sqft, each offering comfortable layouts that appeal to a wide range of tenants. Ideally situated near some of St. Louis’ most sought-after destinations including Barnes-Jewish Hospital, Forest Park, and the vibrant dining scene of The Hill. This property also provides convenient access to major highways, making commuting easy for residents. The building includes a lower-level laundry facility and additional tenant storage, enhancing overall convenience and livability. A dedicated rear parking lot offers valuable off-street parking which is an increasingly desirable amenity in this area. With rising rental demand in the St. Louis market, this property presents an attractive opportunity for investors seeking immediate cash flow, along with significant upside potential through value-add improvements. Don’t miss your chance to acquire a well-located, income-producing asset in one of the city’s most accessible and popular neighborhoods.
#26025731

St Louis

2140 Hampton Avenue

None Beds

None Baths

18,326 Sq.Ft.

$2,500,000

MLS#: 26025731
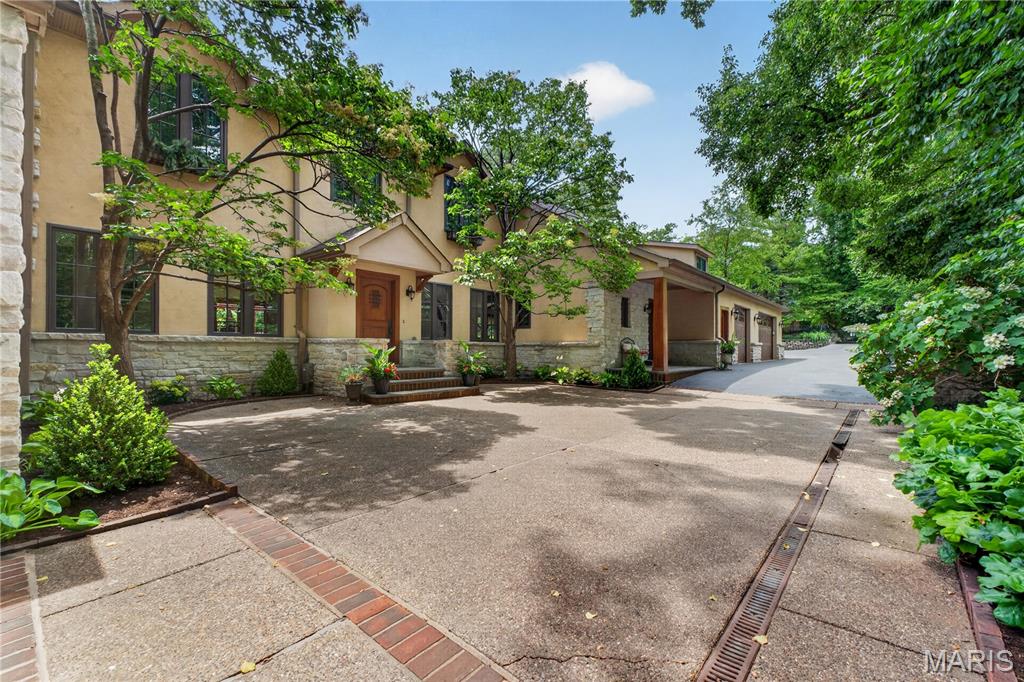
Distinctive architecture and thoughtful design define this custom home in sought-after Hampton Park. Inspired by the work of A. Hays Town, the home blends natural materials with subtle Western influence and timeless detail, creating a warm, refined feel. The main level features a central hallway connecting the light-filled hearth room to the primary suite, with a step-down formal living and dining space. The hearth room showcases reclaimed Douglas fir beams and antique heart pine floors and opens to the kitchen with custom cabinetry, quartzite countertops, tumbled limestone flooring, center island, breakfast area, and main floor laundry. A flexible main-level space functions well as a home office, study, or additional living area and connects to the second floor via a split staircase. Upstairs offers three bedrooms, including a shared connecting bath, a private ensuite, and a second laundry. The walk-out lower level is bright with high ceilings and includes two offices, family room, exercise space, fifth bedroom, full bath, and ample storage. Property offers direct, private access to Hanley Rd.
#26030441

Richmond Heights

1189 Hampton Park Drive

5 Beds

4 Baths

5,762 Sq.Ft.

$2,500,000

MLS#: 26030441
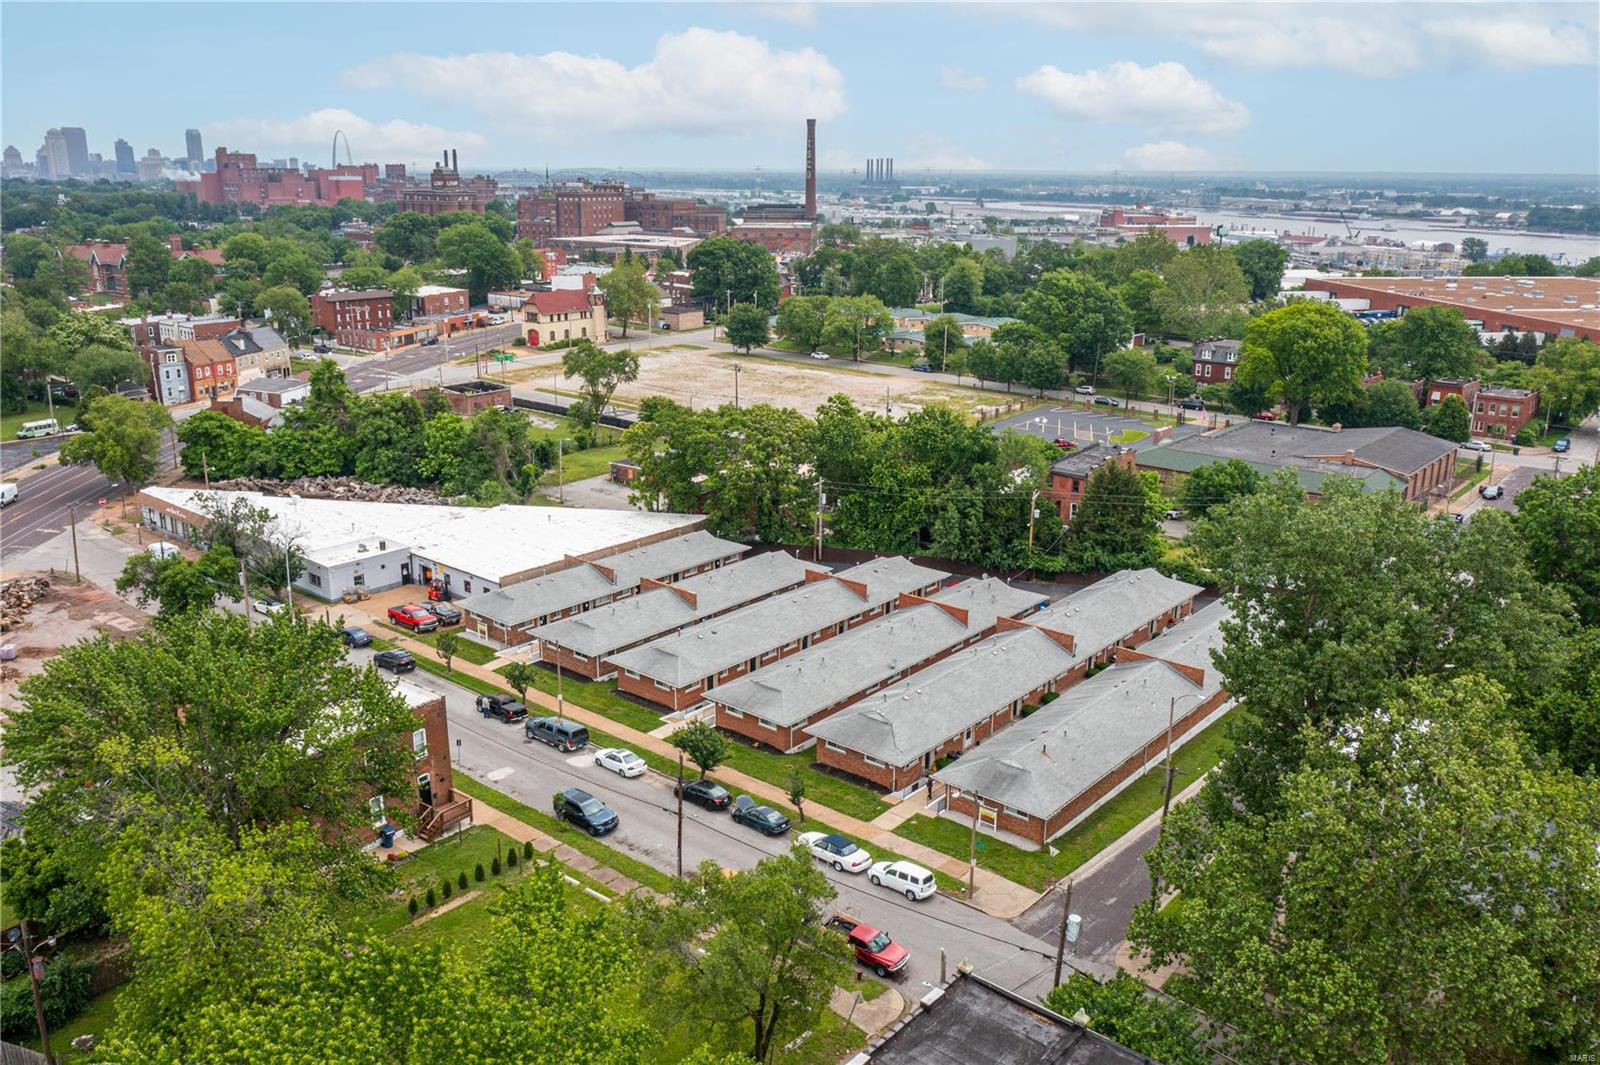
Concord Apartments is a 38 unit apartment community located in South St. Louis City. The
Property consists of 38 one bedroom, one bathroom units with an average rent of $604 with a proven high rent of $700 and the ability to increase income through additional utility bill-back. Concord Apartments includes new windows, pitched
roofs, off street parking, forced heat and hardwood floors. The current ownership has updated approx. 29 of the 38 units, added a laundry room and completed extensive exterior capital improvements including all new electrical meters and breaker boxes, full exterior repaint, improved exterior lighting and seal/stripe/patch of the parking lot.
#22038107

St Louis

3646 Illinois Avenue

None Beds

None Baths

39,025 Sq.Ft.

$2,500,000

MLS#: 22038107
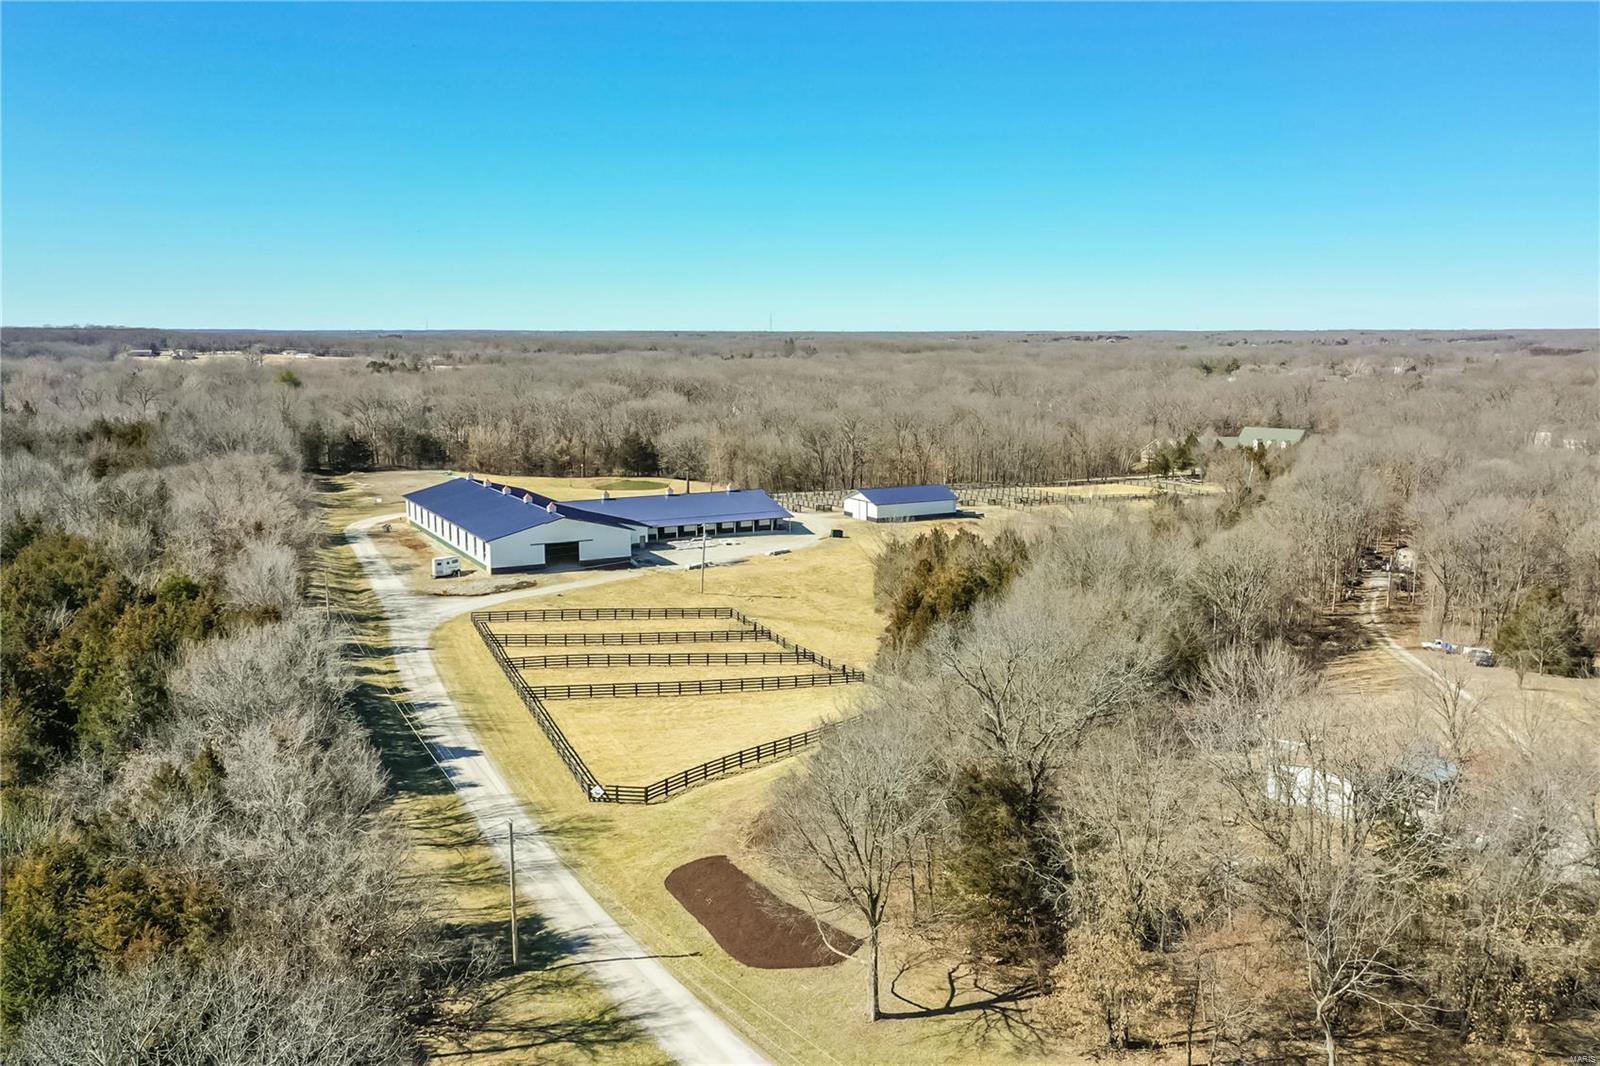
ANOTHER HUGE PRICE REDUCTION!  TIME TO MAKE AN OFFER!  Fantastic opportunity to own your very own horse farm with a 6500 sq ft owner’s home on over 22 secluded acres.  Formerly a working equestrian training center, find a 22 stall barn, regulation sized arena, viewing rm, hay barn, small pond, 7 pastures, 10 dry lots and more.  The CURRENT OWNERS HAVE INVESTED OVER $2M, painstakingly rebuilding the barns, stables and arena, leaving the interior to be designed by the next buyers.  Built in 2003, the owner’s home at the back of the property boasts a main flr master, 6 car garage and pool.  A gorgeous private property to call home or business/home conveniently located approx. 8 miles from all of the conveniences of Wentzville. Additional Rooms: Mud Room
#24011302

Wentzville

3955 Hoffman

4 Beds

4 Baths

6,595 Sq.Ft.

$2,500,000

MLS#: 24011302
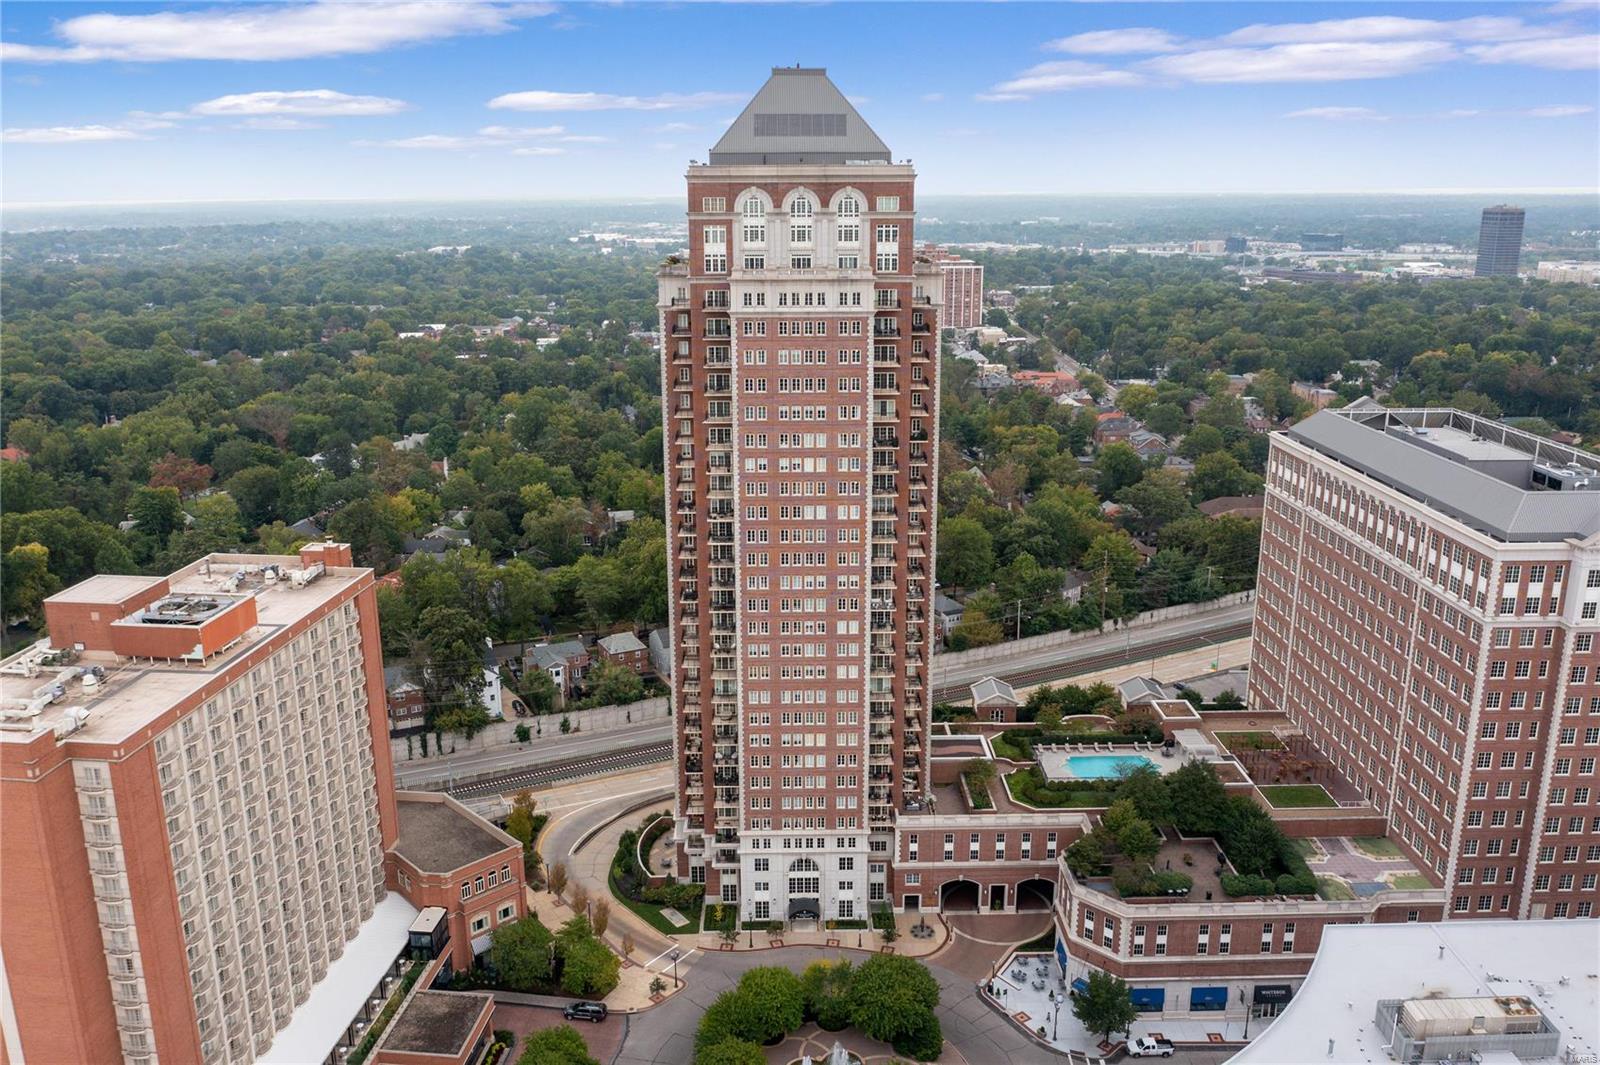
One of the most prestigious address's in the St Louis area.  This 3 bed 4 bath spacious Condominium is nestled in the heart of Clayton with tons of natural light & magnificent panoramic 19th floor views from the 4 balconies on 3 sides of the high rise.  The oversized formal foyer welcomes you.   The charm of this condo is simply breath taking.  The attention to detail and dramatically high ceilings add to the sophistication of this home.  Numerous upgrades with custom designer closets, hardwood floors, built ins, fireplace & high end appliances. Each bedroom has its on private ensuite.  2 entrances into the condo. The condo includes 2 assigned covered parking spots and additional storage.   The amenities are boundless with its concierge services, 24 hr doorman, valet service, pool, dog park, fitness center and much much more. Location: City, Corner Location, Downtown, Upper Level
#21072288

St Louis

150 Carondelet Plaza 1901

3 Beds

3 Baths

3,474 Sq.Ft.

$2,500,000

MLS#: 21072288
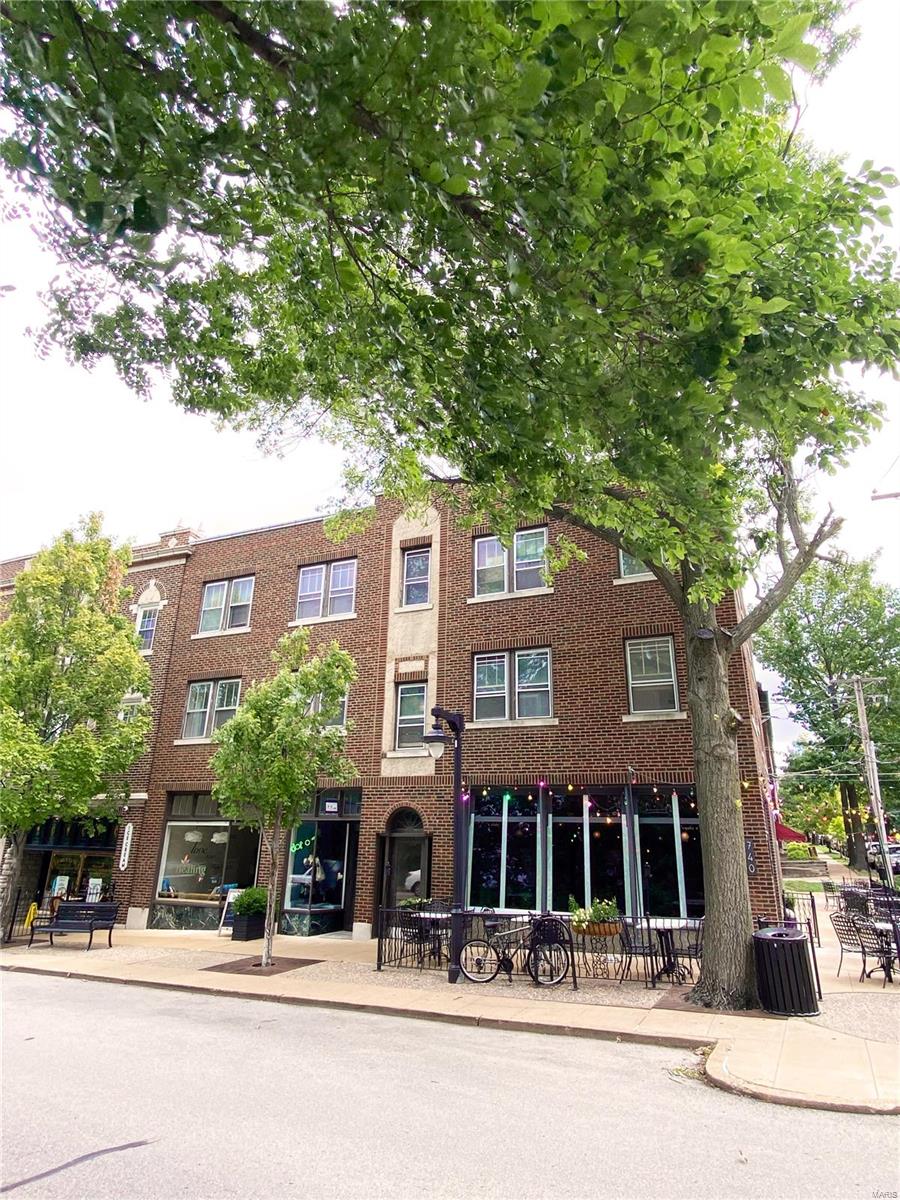
OFFERS DUE WEDNESDAY, OCTOBER 14TH. 

Opportunity to acquire 734-740 DeMun Avenue, a 4,800 square foot mixed-use asset located in the DeMun neighborhood of Clayton, Missouri. The Property features six apartment units and 3,178 square feet of retail space.

Located on corner of Rosebury and DeMun, the Property boasts close proximity to countless shops, cafes, restaurants, parks and
multifamily properties. 

Clayton is recognized throughout St. Louis for an outstanding quality of life, which has become its trademark. Clayton combines a bustling downtown with quiet, secure residential neighborhoods. It is a chic suburban community with urban flair. 

The DeMun neighborhood within Clayton is a vibrant neighborhood offering cozy city living with the benefit of easy access to local attractions including Forest Park, The Muny, the St. Louis Zoo and Saint Louis Art Museum.
#20070113

Clayton

734 De Mun Avenue

None Beds

None Baths

N/A

$2,500,000

MLS#: 20070113
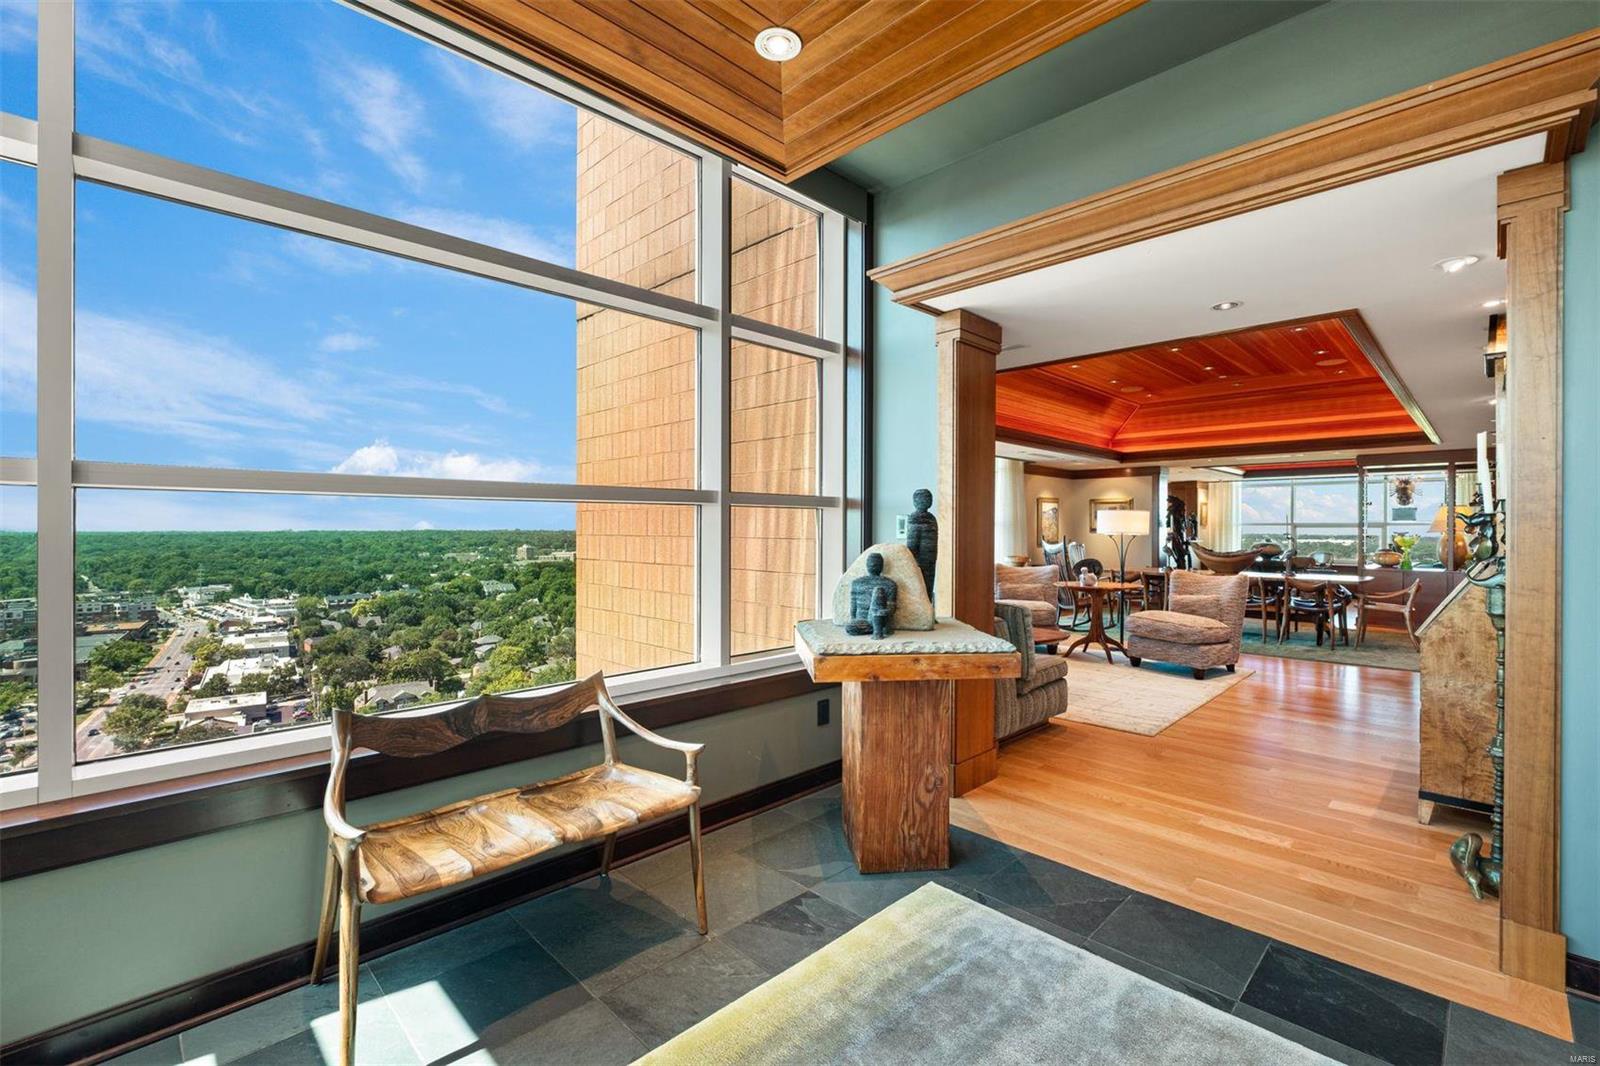
1st time available! A Bernoudy inspired Penthouse w/ lofty 15th floor views, designed by renowned Christner Architects & crafted by reputable Higginbotham Brothers. This warm & cozy penthouse is artfully appointed, meticulously maintained & offers a functional floor plan for everyday living & entertaining w/ soaring west/north views & a covered west-facing terrace. Lovely foyer meets LR & DR space w/ a wet bar for easy entertaining. Cook in serenity w/ lofty views in kitchen & separate breakfast room open to FR. A master suite w/ walk in closets, shelf to ceiling views, and a bathroom fit for a King & Queen. An addt'l suite, office made for 2 & a fitness & laundry room complete the space. Designed with a focus on fine art lighting throughout & light filled wood coffered tray ceilings crafted of straight grain wood. Cherry doors, millwork & 5" white oak floors. Electronic blinds, loads of storage, alarm, storage & 3 parking spots on level G2, #256, 257 & 258. This one is special! Location: City, Corner Location, End Unit, Upper Level
#22056734

Clayton

8025 Maryland Avenue 15A

2 Beds

2 Baths

3,948 Sq.Ft.

$2,500,000

MLS#: 22056734
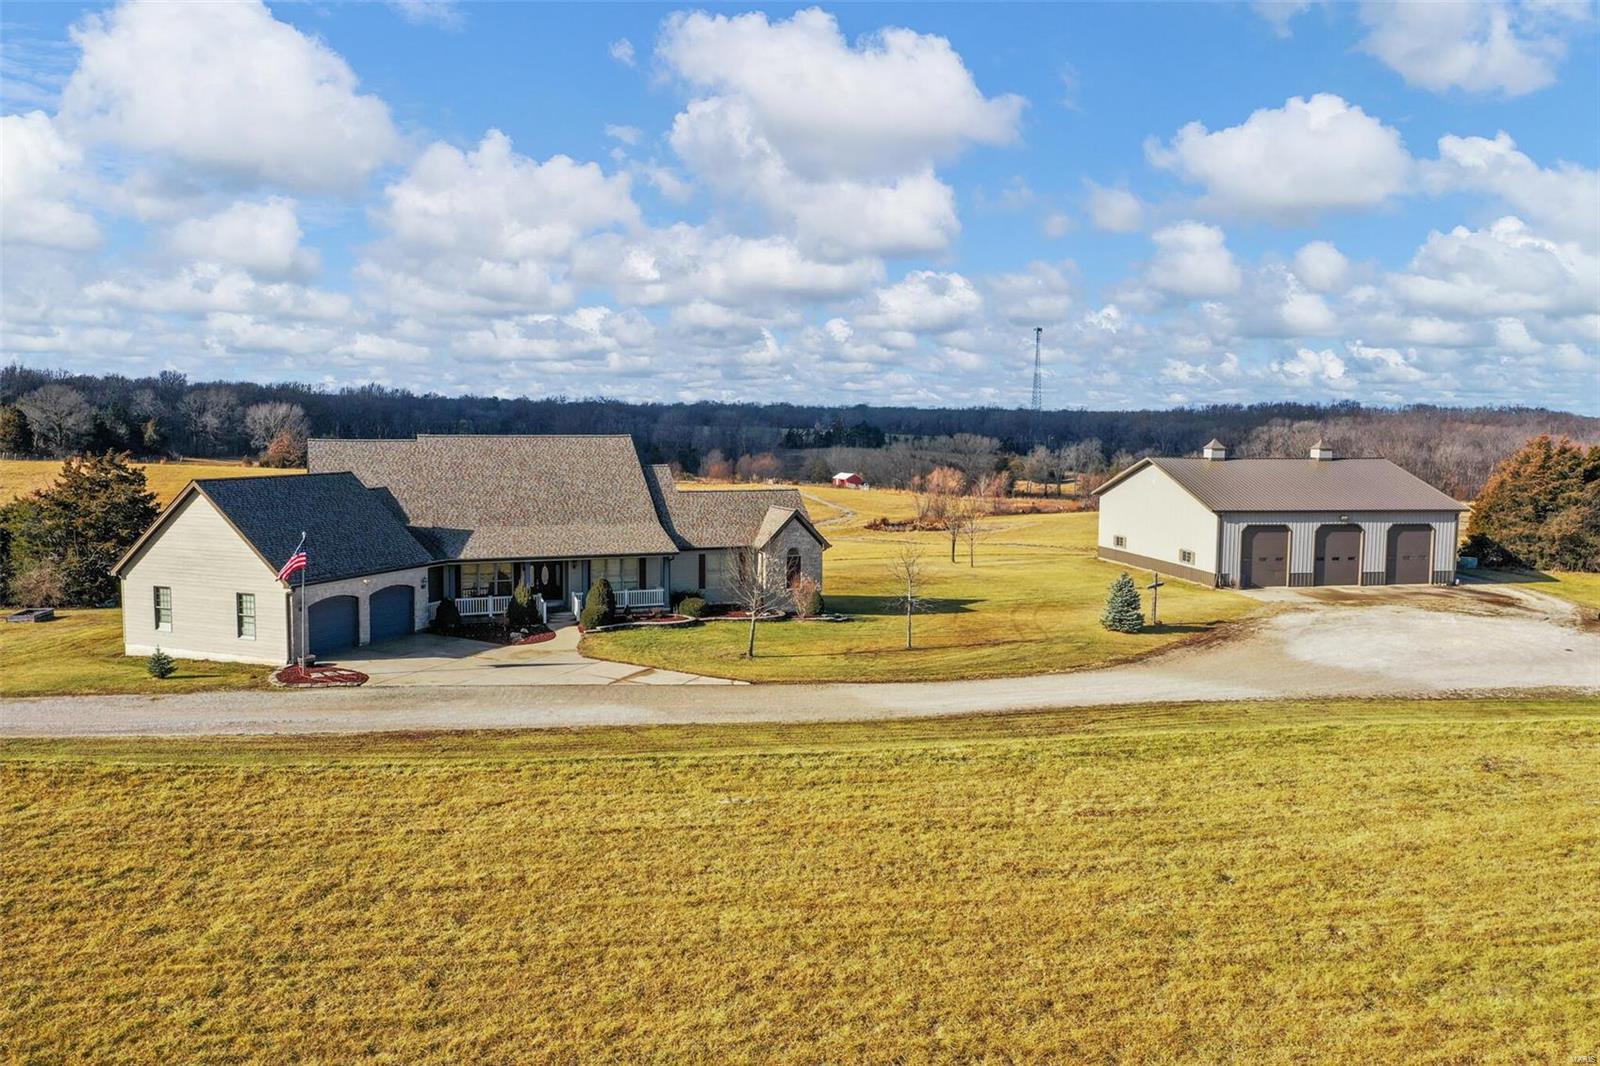
Rare opportunity! Own your own private country estate featuring 57+ acres! This property has it all. Custom-built home, with a pole barn, fenced for horses or livestock. Small horse barn and pond, a lean-to and 2 sheds are all located on the beautiful unrestricted property. The land is on 3 separate Tax ID's the first, the home and 3 acres, the second is 1 acre with a 2nd residence or commercial office space. The 3rd and remaining acreage is zoned for agriculture. As soon as you enter this stunning home, you’ll see the massive floor to ceiling wood burning fireplace! Primary bedroom has beautiful French doors and coffered ceiling. Primary bathroom has a separate shower and whirlpool tub! The massive living room opens to the kitchen complete with custom cabinets, walk in pantry, granite countertops, stainless steel appliances and a convection oven.
Large laundry/mud room finished lower level with full bath and 2 additional bedrooms (sleeping quarters) and a large open living room. Additional Rooms: Mud Room
#22078390

Foristell

10287 Plantation Manor

5 Beds

3 Baths

5,850 Sq.Ft.

$2,500,000

MLS#: 22078390
None
#24069661

Webster Groves

445 Baker Avenue

6 Beds

4 Baths

6,512 Sq.Ft.

$2,500,000

MLS#: 24069661
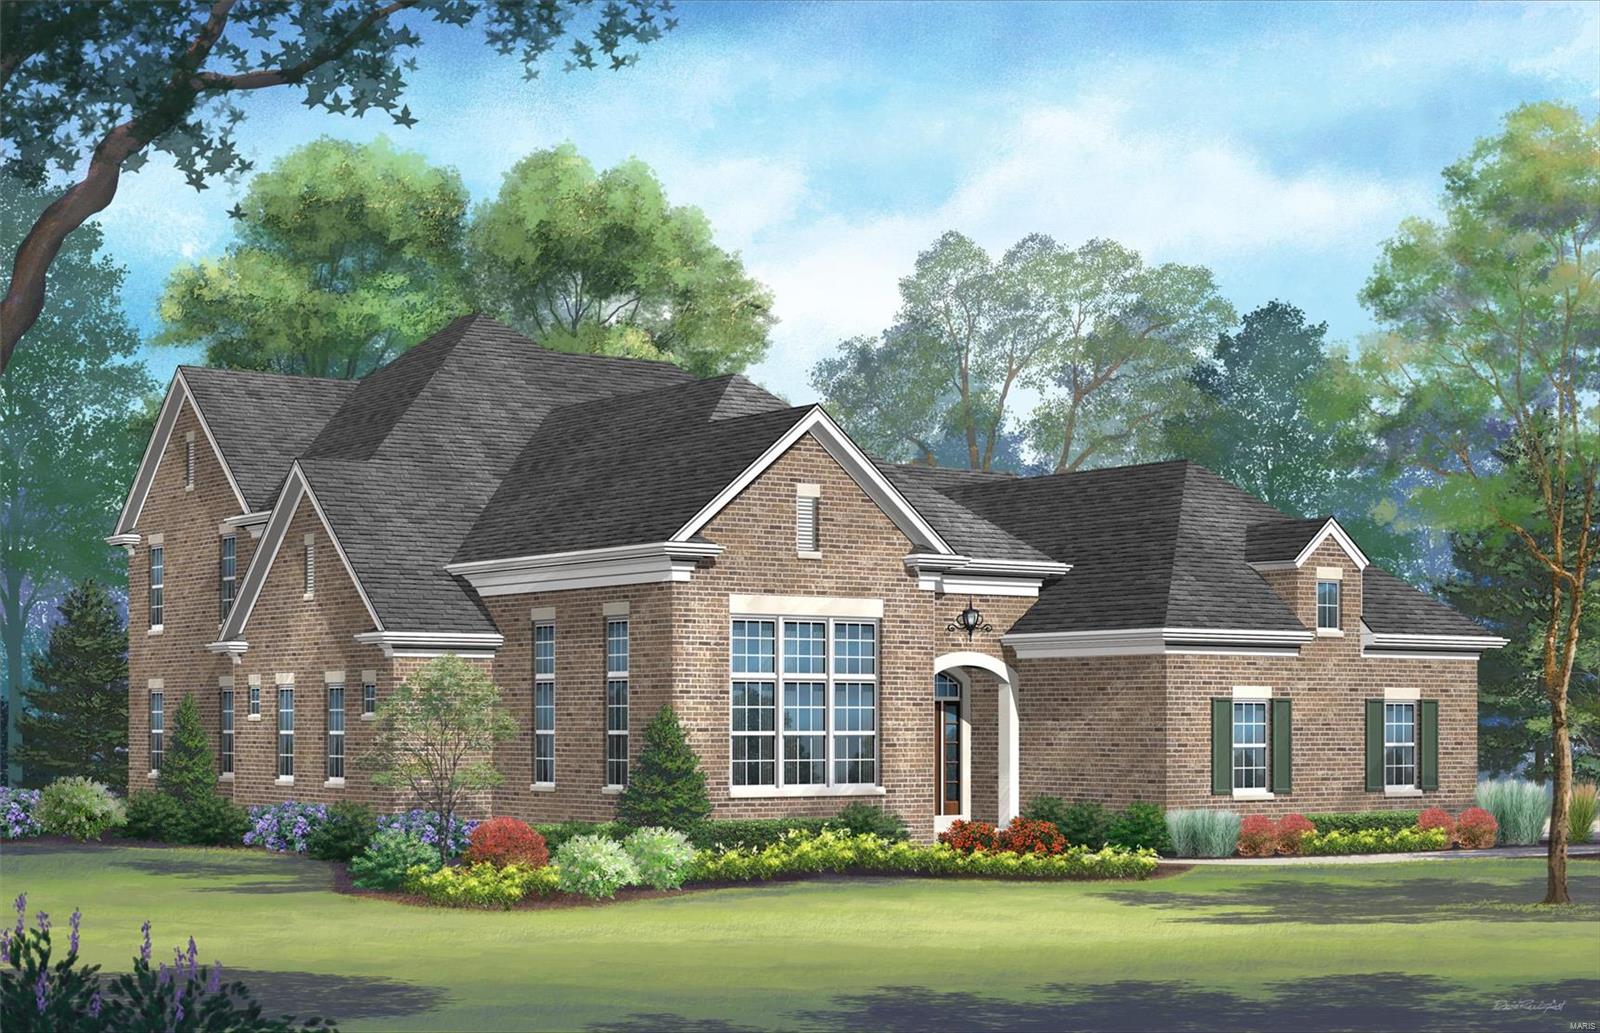
The Enclave at Frontenac & Westwood, developed by Simon Homes is located in prestigious Frontenac (in Ladue school district) and offers a perfect blend of outstanding features nestled in a desirable neighborhood conveniently located just minutes from shopping, dining, parks, and schools. The entry foyer leads to an open floor plan including a study, great room with a fireplace, tray ceilings and wood beams. The kitchen is a chef’s dream open to a large eat in dining room leading to a covered three season room with a stone fireplace. The main floor of nearly 2,900 square feet also includes a luxurious Master bedroom suite, second bedroom with full bath, laundry room, powder room, and a convenient family foyer with a private outdoor entrance adjoining the 3- car side entry garage. The lower level includes 1,709 square feet of finished space including a third bedroom, full bath, and an amazing walk- behind wet bar with a built-in wine display and more!
#24026885

Frontenac

1123 Enclave Court

3 Beds

3 Baths

4,090 Sq.Ft.

$2,500,000

MLS#: 24026885
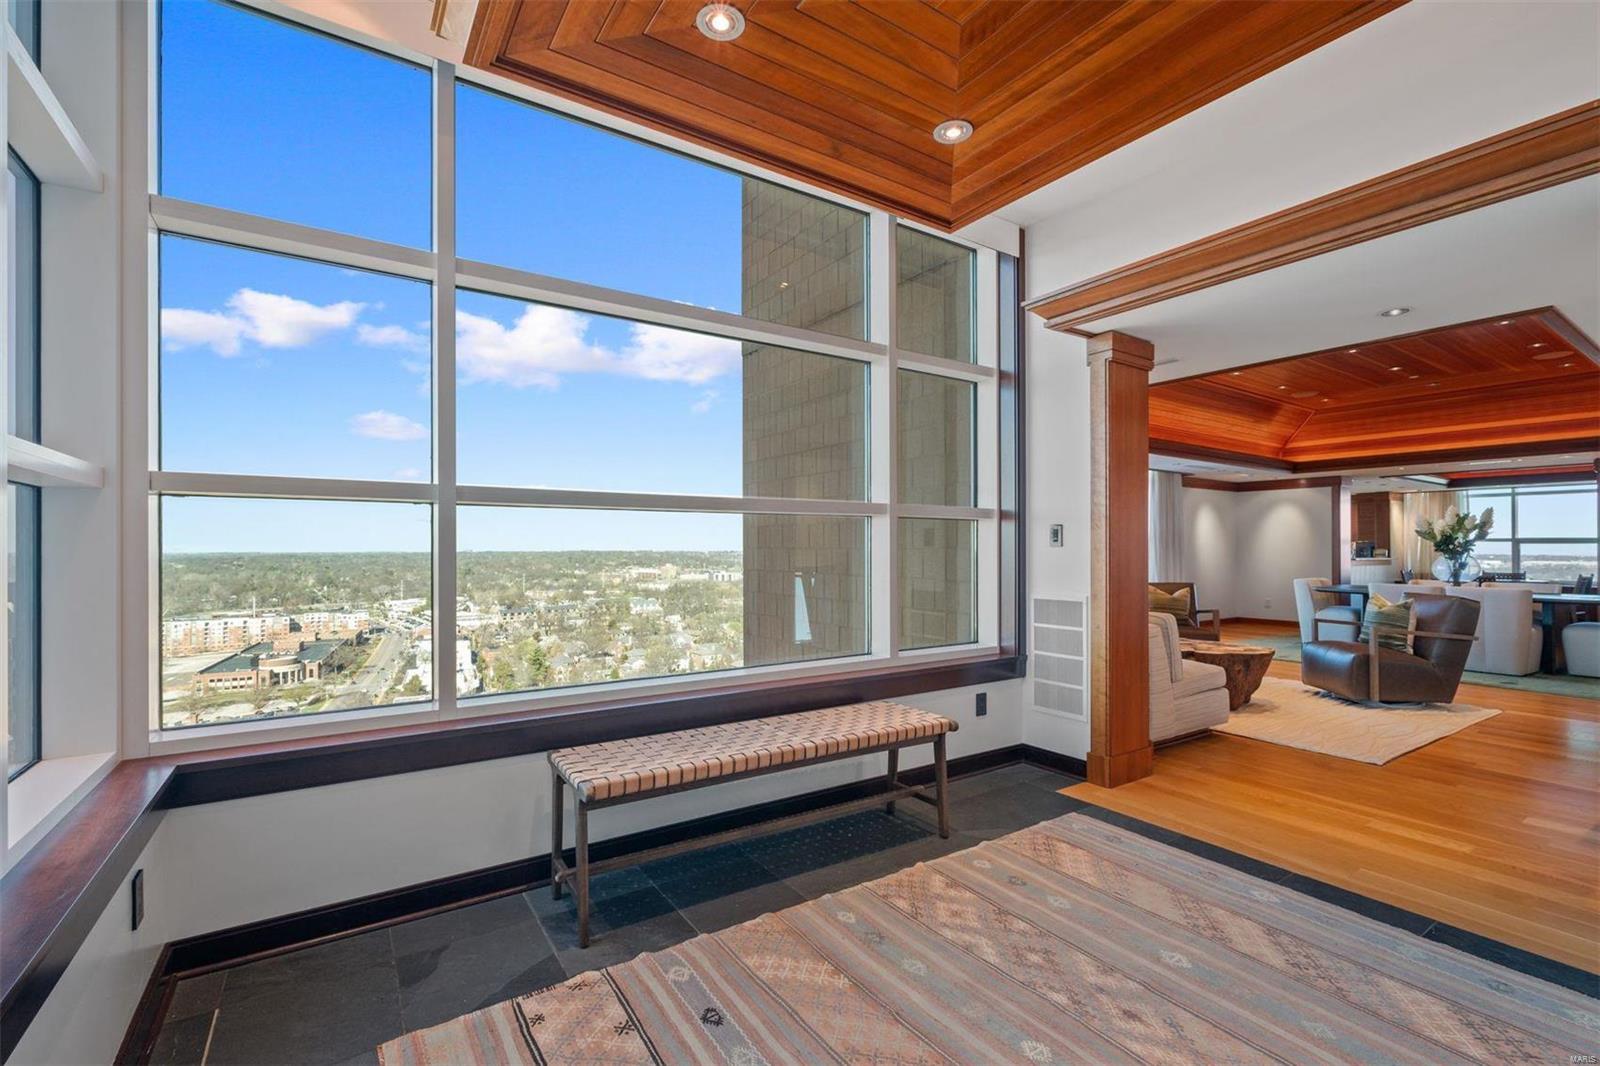
A Bernoudy-inspired Penthouse with lofty 15th-floor views, designed by renowned Christner Architects & crafted by the reputable Higginbotham Brothers. Meticulously maintained & offers a functional floor plan for everyday living & entertaining with soaring west/north views & a covered west-facing terrace. Lovely foyer meets LR & DR space & wet bar for easy entertaining. Wall of windows in kitchen & separate breakfast room open to FR. A master suite with walk-in closets, shelf to ceiling views, and a bathroom fit for a King & Queen. An addtitional suite, office made for 2 & a fitness/bonus & laundry room complete the space. Designed with a focus on fine art lighting throughout & light filled wood coffered tray ceilings crafted of straight grain wood. Cherry doors, millwork & 5" white oak floors. Electronic blinds, loads of storage, alarm, storage. Location: Corner Location, Upper Level
#24015719

Clayton

8025 Maryland Avenue 15A

2 Beds

2 Baths

3,948 Sq.Ft.

$2,500,000

MLS#: 24015719
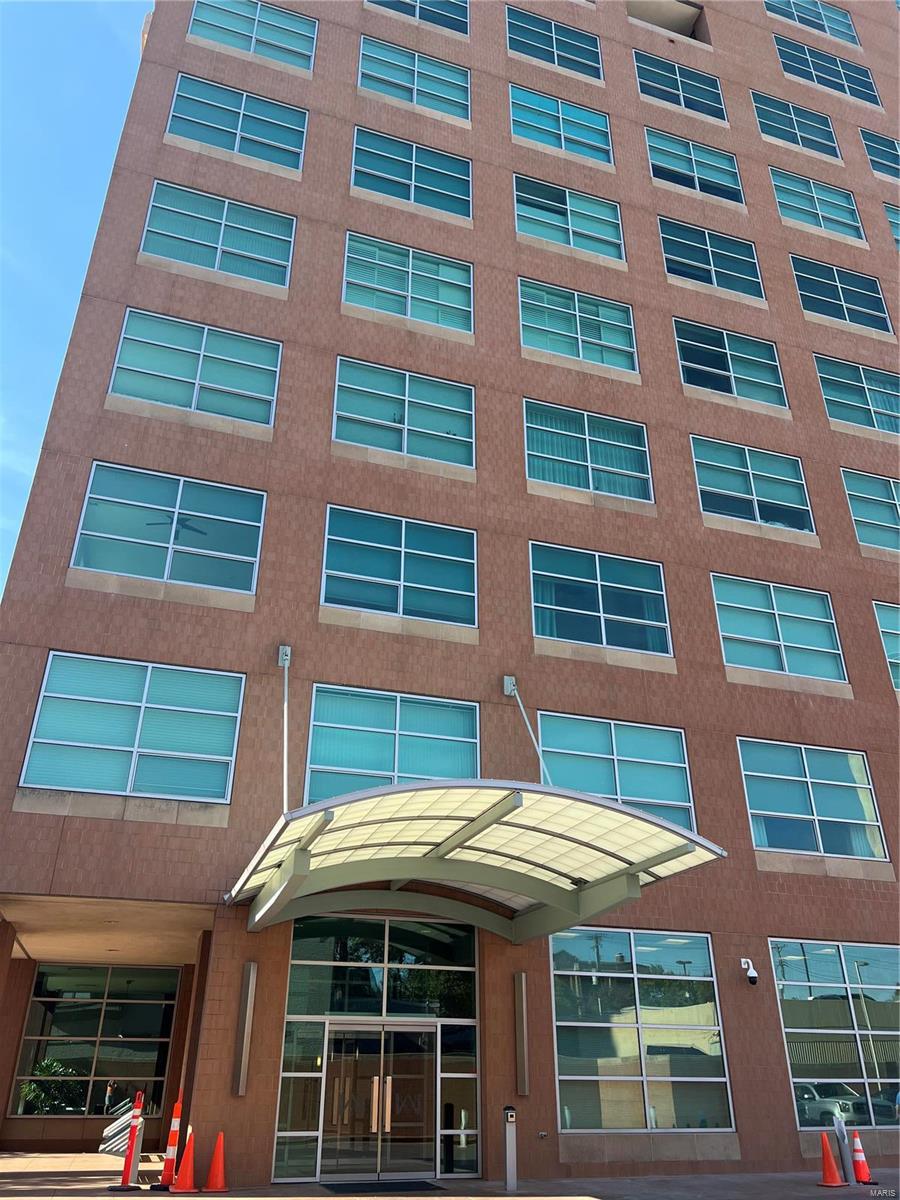
Location: Upper Level
#24058974

Clayton

8025 Maryland Ave 16B

3 Beds

3 Baths

4,322 Sq.Ft.

$2,500,000

MLS#: 24058974

1 ... 68 69 70 71 72 ... 666
* Listings identified with the FMLS IDX logo come from FMLS and are held by brokerage firms other than the owner of this website. The listing brokerage is identified in any listing details. Information is deemed reliable but is not guaranteed. If you believe any FMLS listing contains material that infringes your copyrighted work please click here to review our DMCA policy and learn how to submit a takedown request. Ā© 2024. First Multiple Listing Service, Inc.

Send a message

Message successfully sent.

Your message

What is 3 + 4 ?

Reason for contacting?

I agree to receive email communication and understand I can unsubscribe at any time.

I agree to be contacted by Rock Island Realty via call, email, and text for real estate services. To opt out, you can reply 'stop' at any time or reply 'help' for assistance. You can also click the unsubscribe link in the emails. Message and data rates may apply. Message frequency may vary. Privacy Policy

Sign Out

Virtual Assistant

Would you like to take the next step with this property? We can help you schedule a showing or virtual tour, or send you more details.

Yes, I would like more information.

Thank You for Your Reply, One of Our Agents will contact you as soon as possible

No, maybe later.

Thank you, you can always contact me via email, phone number or through the contact form.

Realhub AI

Lucy - Your AI-Powered Realtor

Update Your Temporary Password

Personalize your search

Enter your email and we'll notify you immediately when new listings match what you're looking for.

or enter email address

Already have an account ? Login here

Continue your home search

I agree to receive communications and understand I can unsubscribe at any time.

I agree to be contacted by Rock Island Realty via call, email, and text for real estate services. To opt out, you can reply 'stop' at any time or reply 'help' for assistance. You can also click the unsubscribe link in the emails. Message and data rates may apply. Message frequency may vary. Privacy Policy

Already have an account ? Login here

We use cookies

We use cookies primarily for analytics to enhance your experience. By accepting, you agree to our use of these cookies. You can manage your preferences or learn more about our cookies policy.
