Properties

Browse or get in touch to schedule a walkthrough.

  • Nearby me
Price range

Popular Features

Community Features

Association

Property Features

Waterfront

View

Exterior Features

Interior Features

Style

10000 properties match your criteria

Updated 1 minute ago

E-Alert name
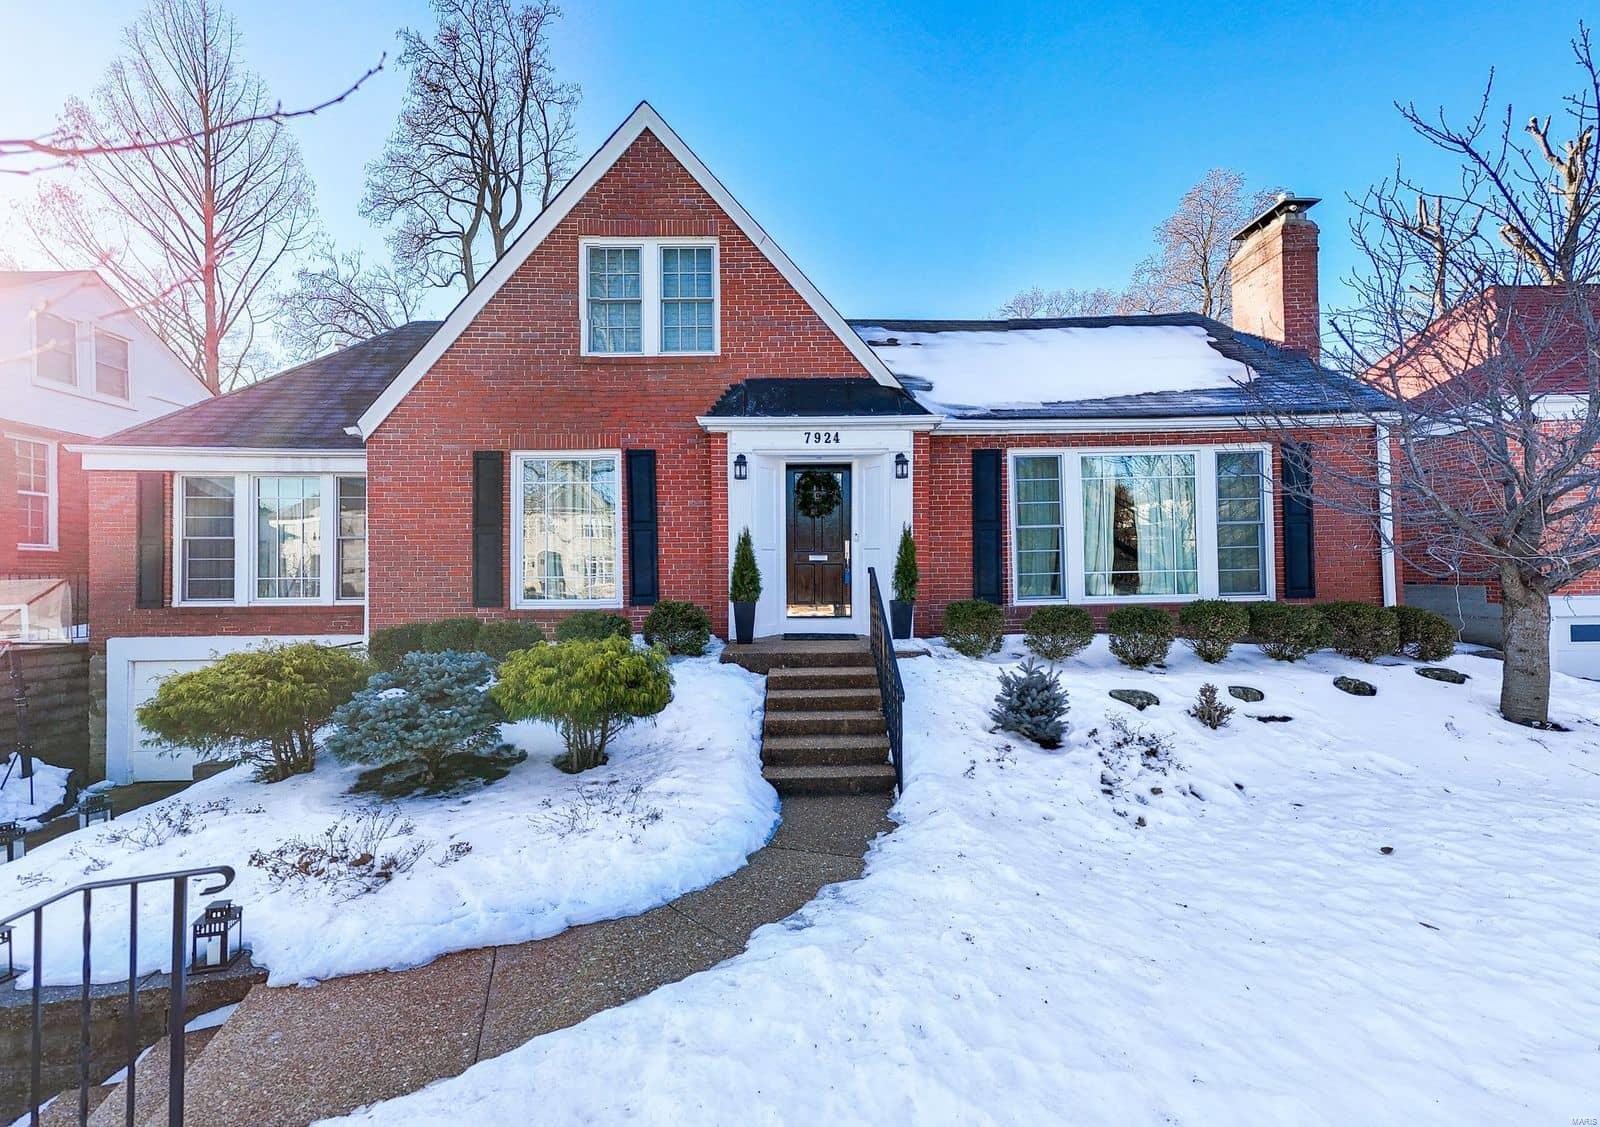
Historic charm & modern updates combine in this completely reimagined 1946 home. This classic University City brick charmer has been cleverly reimagined with an open central living area & perfectly tucked away bedrooms, including a main floor primary suite. The bright kitchen anchors the main living space, featuring a large center island, sophisticated granite countertops & backsplash, crisp white custom cabinetry & loads of storage. Open to the living & dining rooms the central space is built for gathering with a gas fireplace with stone surround, & access to the professionally landscaped yard. The main floor primary suite offers a modern bathroom with separate vanities, separate whirlpool tub & shower, & walk in closet with custom storage. A den with wood burning fireplace & updated powder room round out the 1st flr. Upstairs find 3 additional beds with loads of closets & built in storage. The large updated 2nd floor bath includes double sinks, separate shower & laundry. Do not miss!
#24071184

University City

7924 Lafon Place

4 Beds

2 Baths

3,024 Sq.Ft.

$950,000

MLS#: 24071184
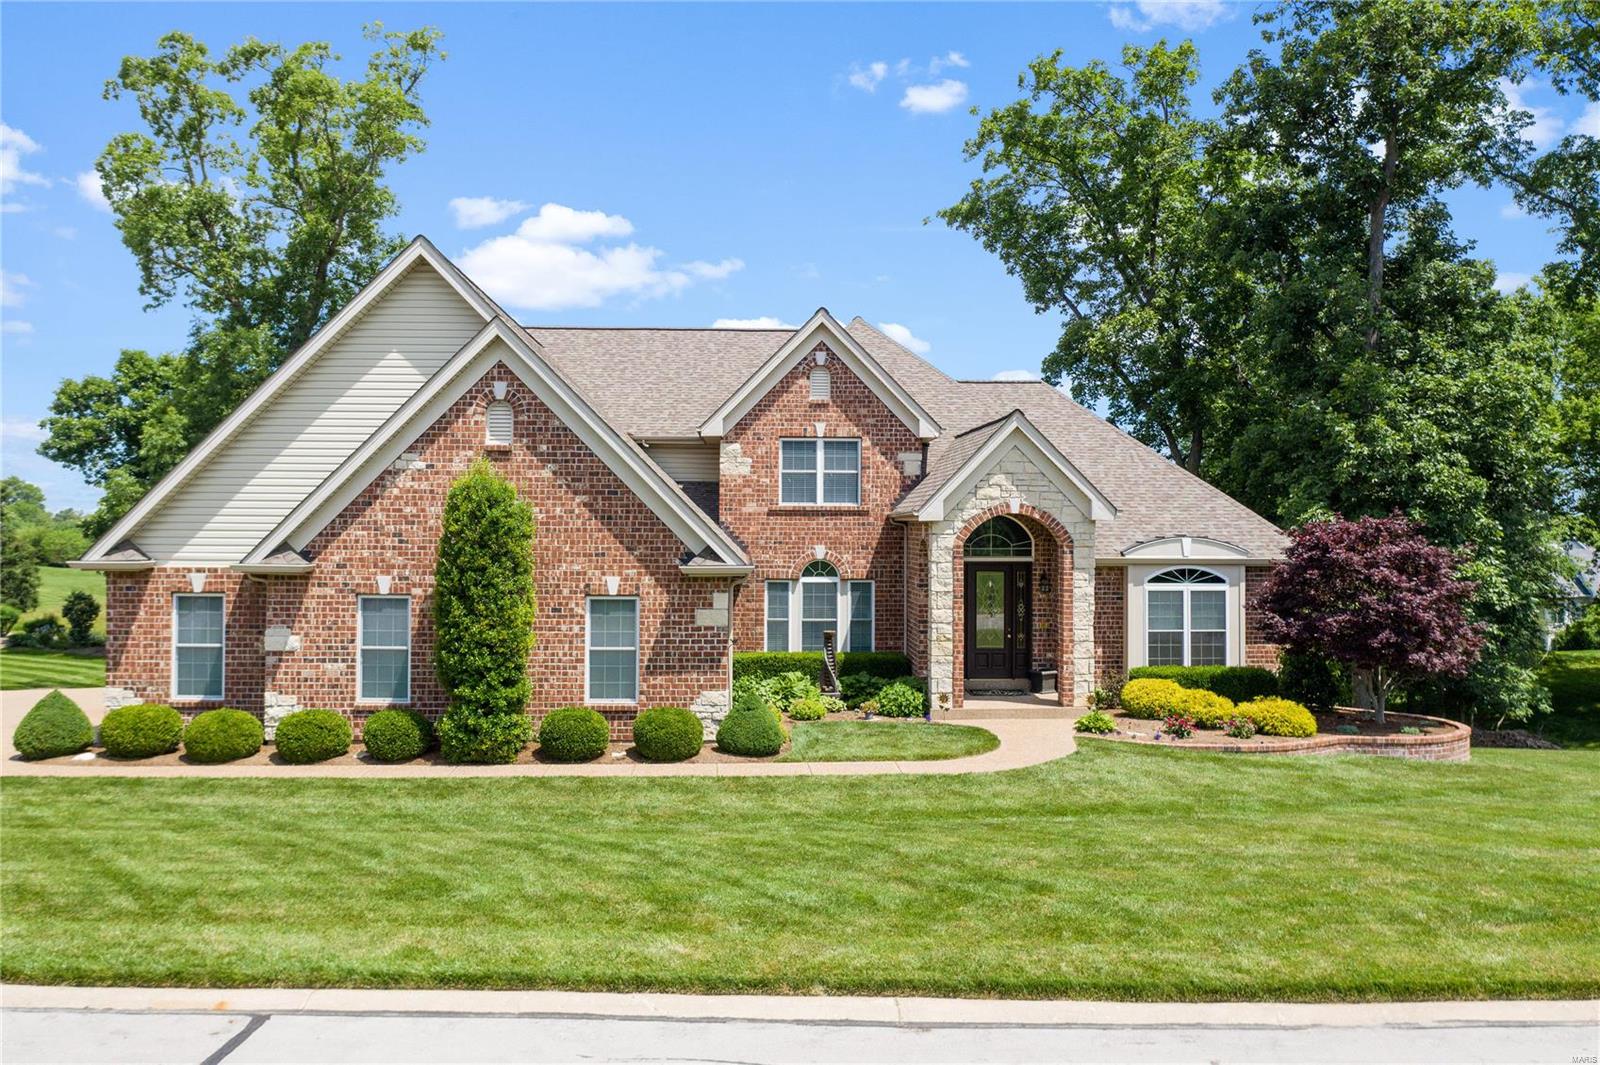
This stunning estate offers all the desired appointments w/incredible views at every turn. The home sits on one of Whitmoor's most prestigious streets. The grand entry foyer wow's w/soaring ceilings & opens to the breathtaking 13 mile view from the great room atrium windows. Simply incredible inside & out, this home was built for entertaining. Impressive cook's kitchen is the heart of the home w/42" maple cabinetry, upgraded appliances, butler's pantry & a spacious hearth & breakfast rooms which opens to the fabulous screened porch w/a full masonry fireplace & sundeck. The grand master suite boasts his & her walk-in closets, luxurious jetted tub & massive walk-in shower w/multiple shower heads. Open wrought iron spindles guide you up to 3 large bedrooms, w/walk-in closets, jack & jill bath & private ensuite. The showstopper is the LL w/full bar/kitchen, 5th bedroom suite, spacious rec room & 2 flex rooms. Sit back & enjoy the phenomenal view of the lake, 15 South Green & fairway!
#20039394

Weldon Spring

761 Hillenkamp Drive

5 Beds

4 Baths

6,127 Sq.Ft.

$950,000

MLS#: 20039394
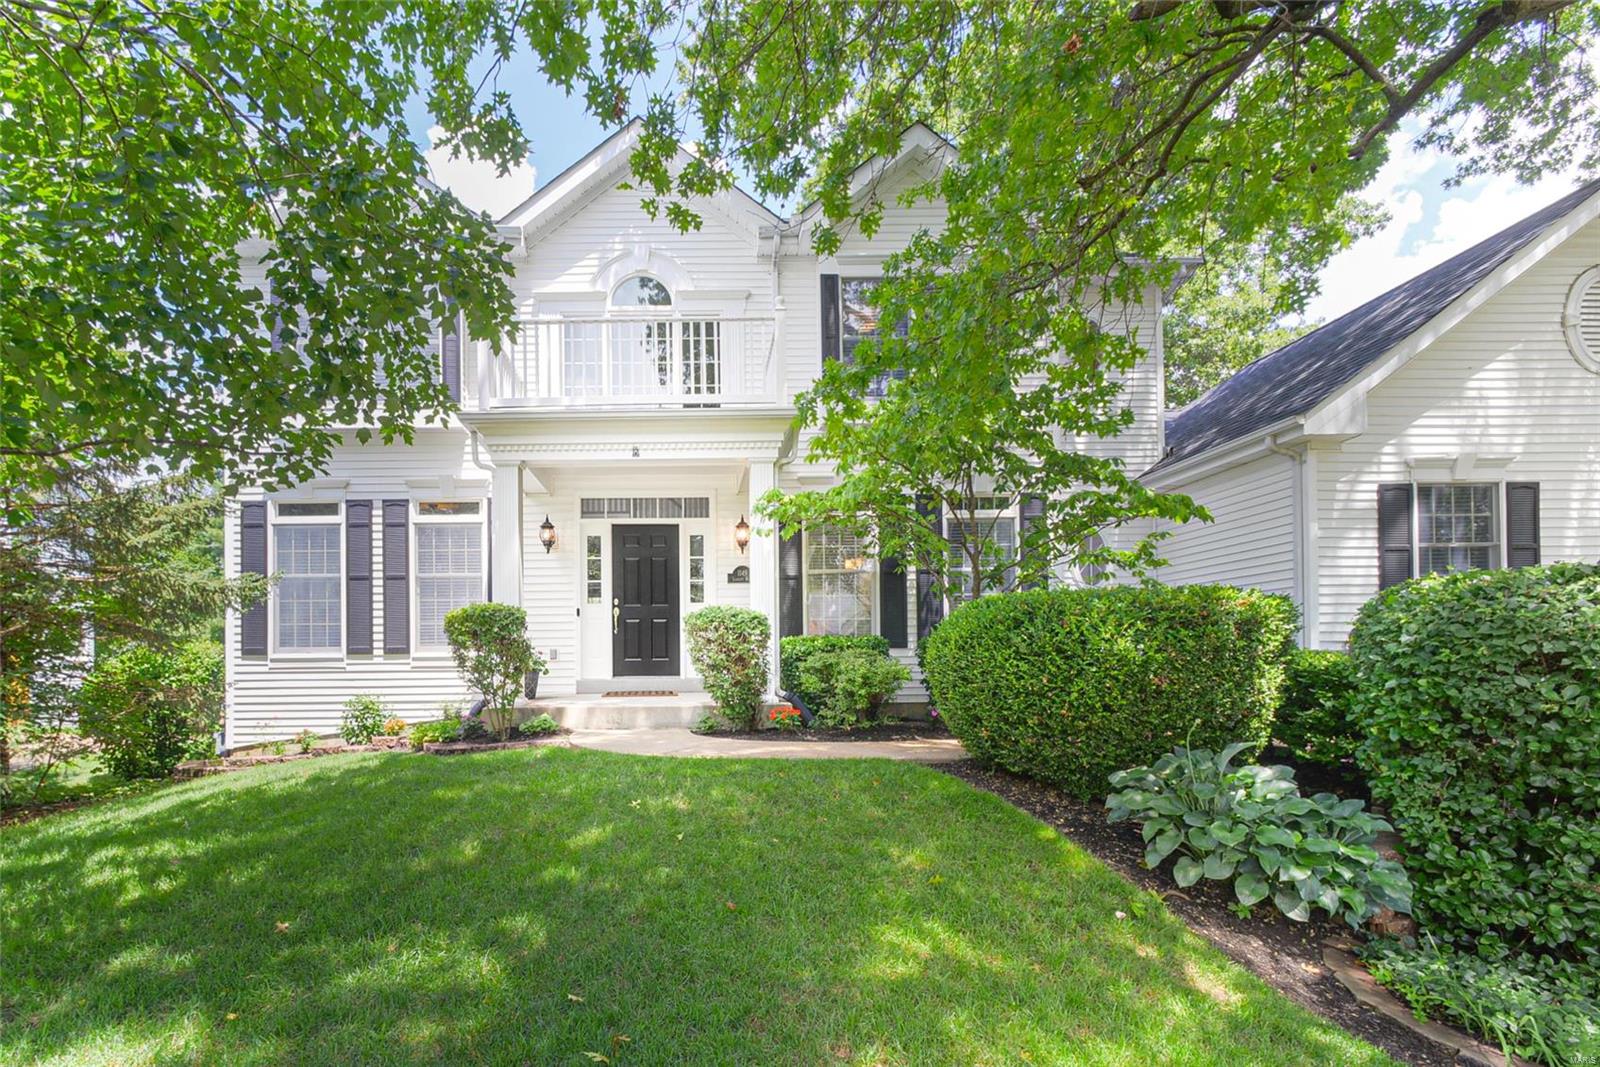
WOW-WOW-WOW! In essence this house is BRAND NEW and it's SPECTACULAR! Taken to the studs this house has every upscale amenity a discerning home buyer would want • Chef's kitchen includes a Wolff 6 Burner Duel Fuel Gas Range • 48" Sub-Zero Refrigerator & Beverage Refrigerator in Butler Pantry • Under-Counter Microwave • Fisher Paykel Drawered Dishwasher • Quartz Countertops • Custom Cabinetry • Recessed & Under Cabinet Lighting • Crown Moulding • Center Island w/Quartz Countertop  • Wide Board Hardwood Flooring • Custom Built-in Banquette in Breakfast Room • By the way, it’s NOT just the high end features on the outside of the walls that is NEW & IMPROVED, the wiring & electric panel is brand new as is all the insulation behind the walls and in the attic PLUS so much more that you really need to go experience it for yourself. You may however want to hurry because it really is that special! Oh and did I mention it's under $1M? Feature sheet available. Agent owned.
#20059085

St Louis

1149 Lockett Road

5 Beds

4 Baths

4,910 Sq.Ft.

$950,000

MLS#: 20059085
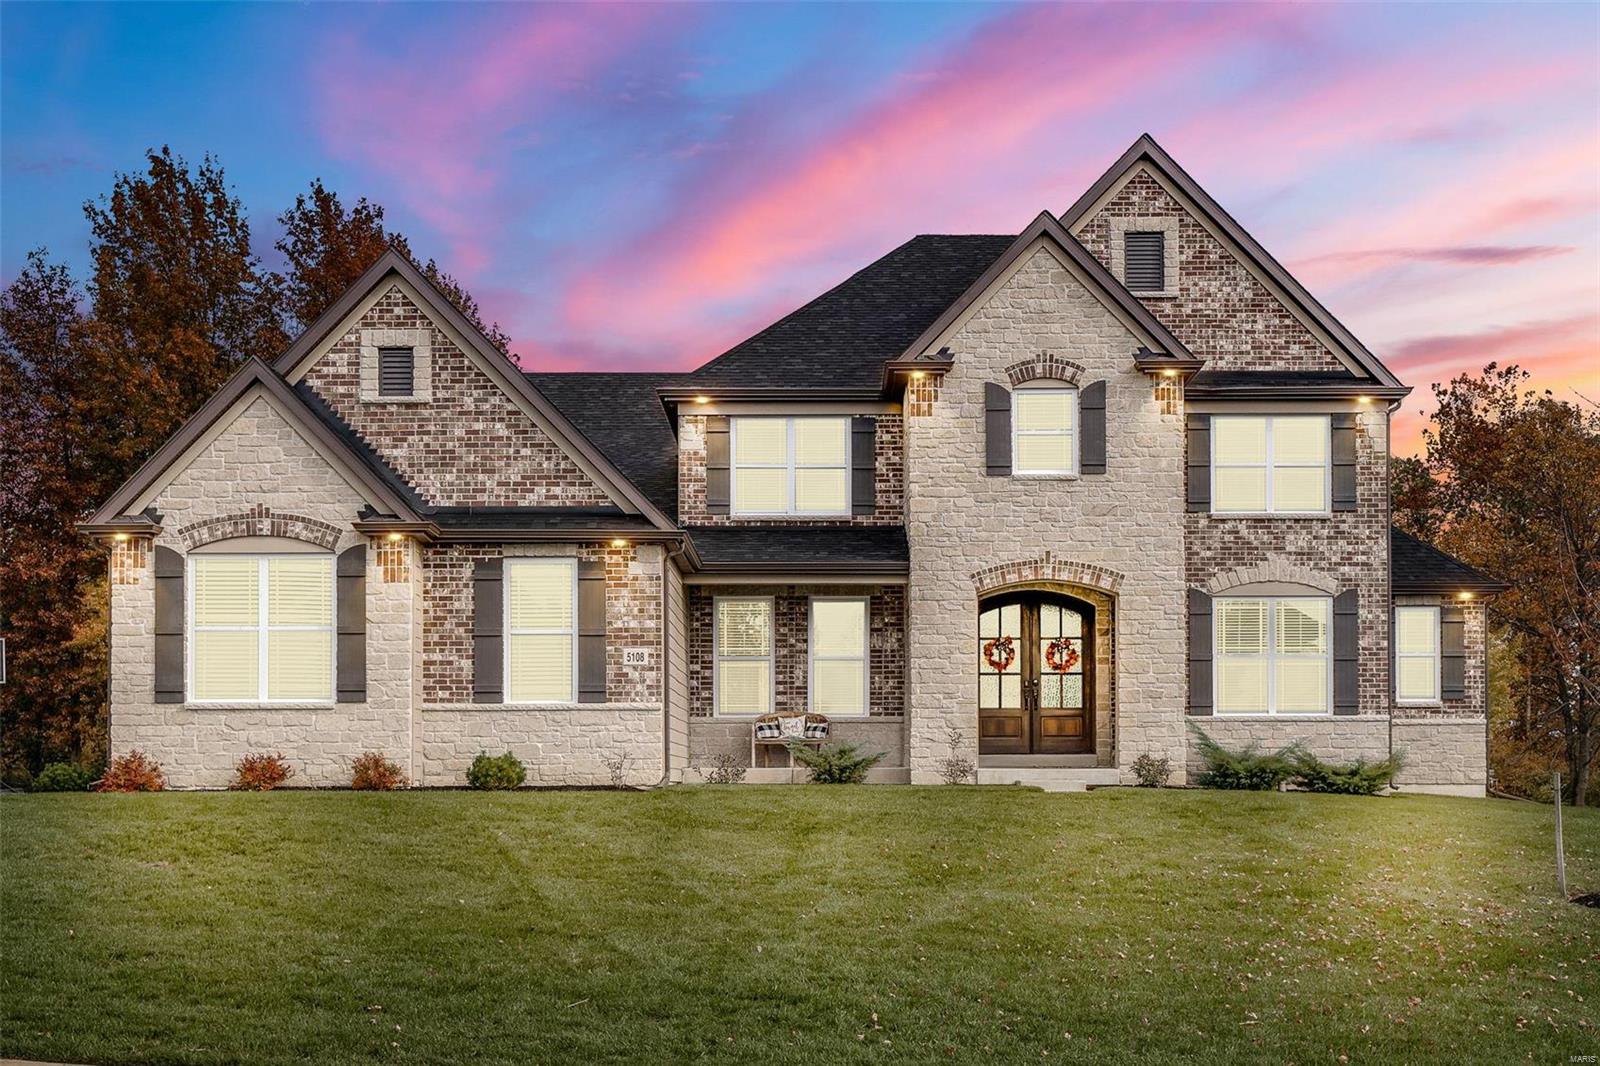
Stunning 1.5 sty in the Bluffs at Windcastle! This amazing 4 BD, 3.5 BA home offers 3,941 s/f of gorgeous living space on .608 ac lot backing to trees w/beautiful inground heated pool & spa. The upgrades & modifications made by the sellers are nothing short of amazing. Features include arch shingles, brick/stone front, James Hardie Siding, hardwood, 2 story great rm, 10' stone f/p w/custom book cases, dining rm w/tray ceiling, study w/custom book cases & window seat, chef kitchen w/stone arch, upgraded cabinets, huge  island, wrap around butlers pantry w/beverage cooler, double ovens, granite c-tops, SS appl, 6 burner gas stove, W/I pantry & brkfst rm leading to outside covered patio. Mud room off garage, mfl w/cabinets, command center w/84" desk & door to backyard. Spacious Master suite w/tray ceiling, W/I closet, his/her vanities, sep tub & shower. The 2nd floor extends the living quarters w/3 addl bedrms, 1 w/ensuite bath & 2 share Jack n Jill bath plus nice size loft. So much more! Additional Rooms: Mud Room
#23003886

St Charles

5108 Castle Tower Drive

4 Beds

3 Baths

3,941 Sq.Ft.

$950,000

MLS#: 23003886

listed for comps purposes sold before listed 12 units
#17023823

St Louis

4101 Flad Avenue

None Beds

None Baths

12,333 Sq.Ft.

$950,000

MLS#: 17023823
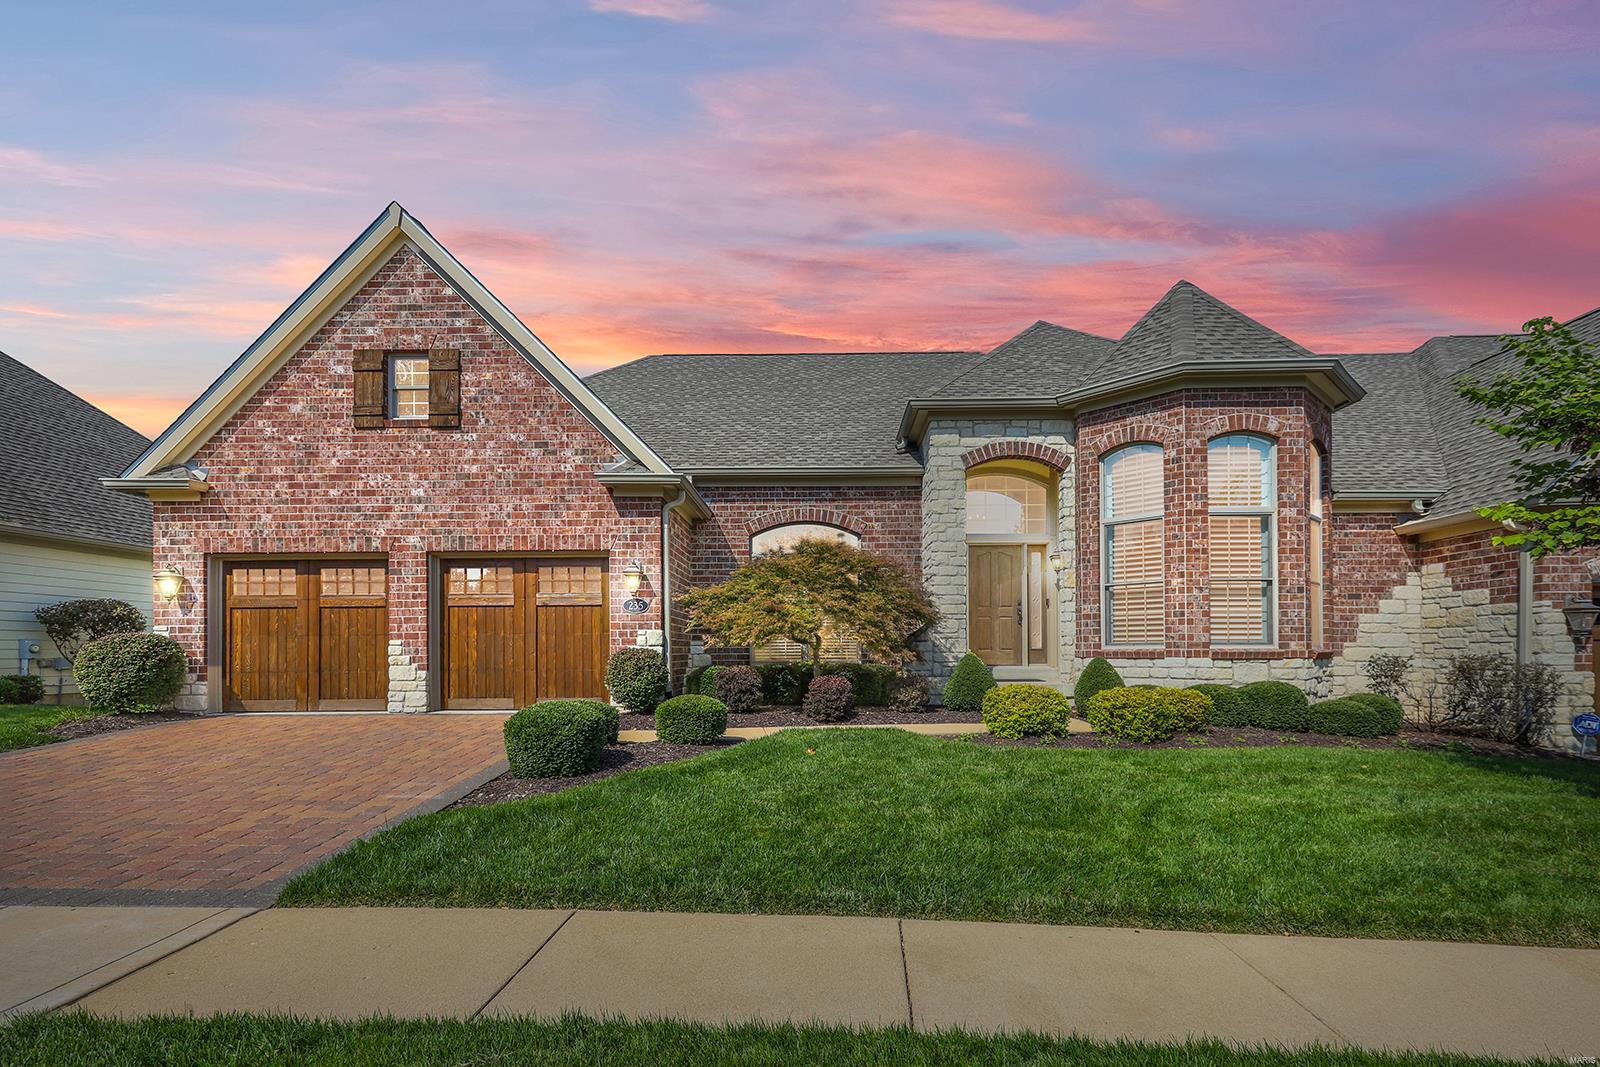
Spectacular Ranch-Style Villa redesigned w/Architect, Dave Schaub & completely renovated by custom home builder, Greg Terbrock! Boasts bright/open floorplan, 2 Bd, 4 Bth (2full/2half) & 2193 Sqft, not including the 1300 Sqft of finished LL space! Wide plank hardwoods in the Foyer, stunning home Office which can be converted into a 3rd Bd if desired; find crown molding, interior solid core doors, built-in sound system & recessed lighting throughout. Dining Room w/columns, rounded corners & arched openings, Great Rm w/wall of windows, plantation shutters, Francois & Co crushed limestone FP surround & mantel, Kitchen w/custom cabinetry, granite, top of the line appliances, backsplash, island & banquette seating! Master Suite w/custom W/I closet; Bth w/dual vanity, heated floors, MTI SculptureStone soaking tub & separate shower! W/O LL w/Rec Rm, FP, wet bar, add’l Bd & updated full Bth. Relax on the covered, screened-in deck w/built-in speakers & enjoy the view of the lake! Great location! Location: End Unit, Ground Level
#21068953

Ballwin

235 Meadowbrook Country Club Est

2 Beds

2 Baths

3,493 Sq.Ft.

$950,000

MLS#: 21068953
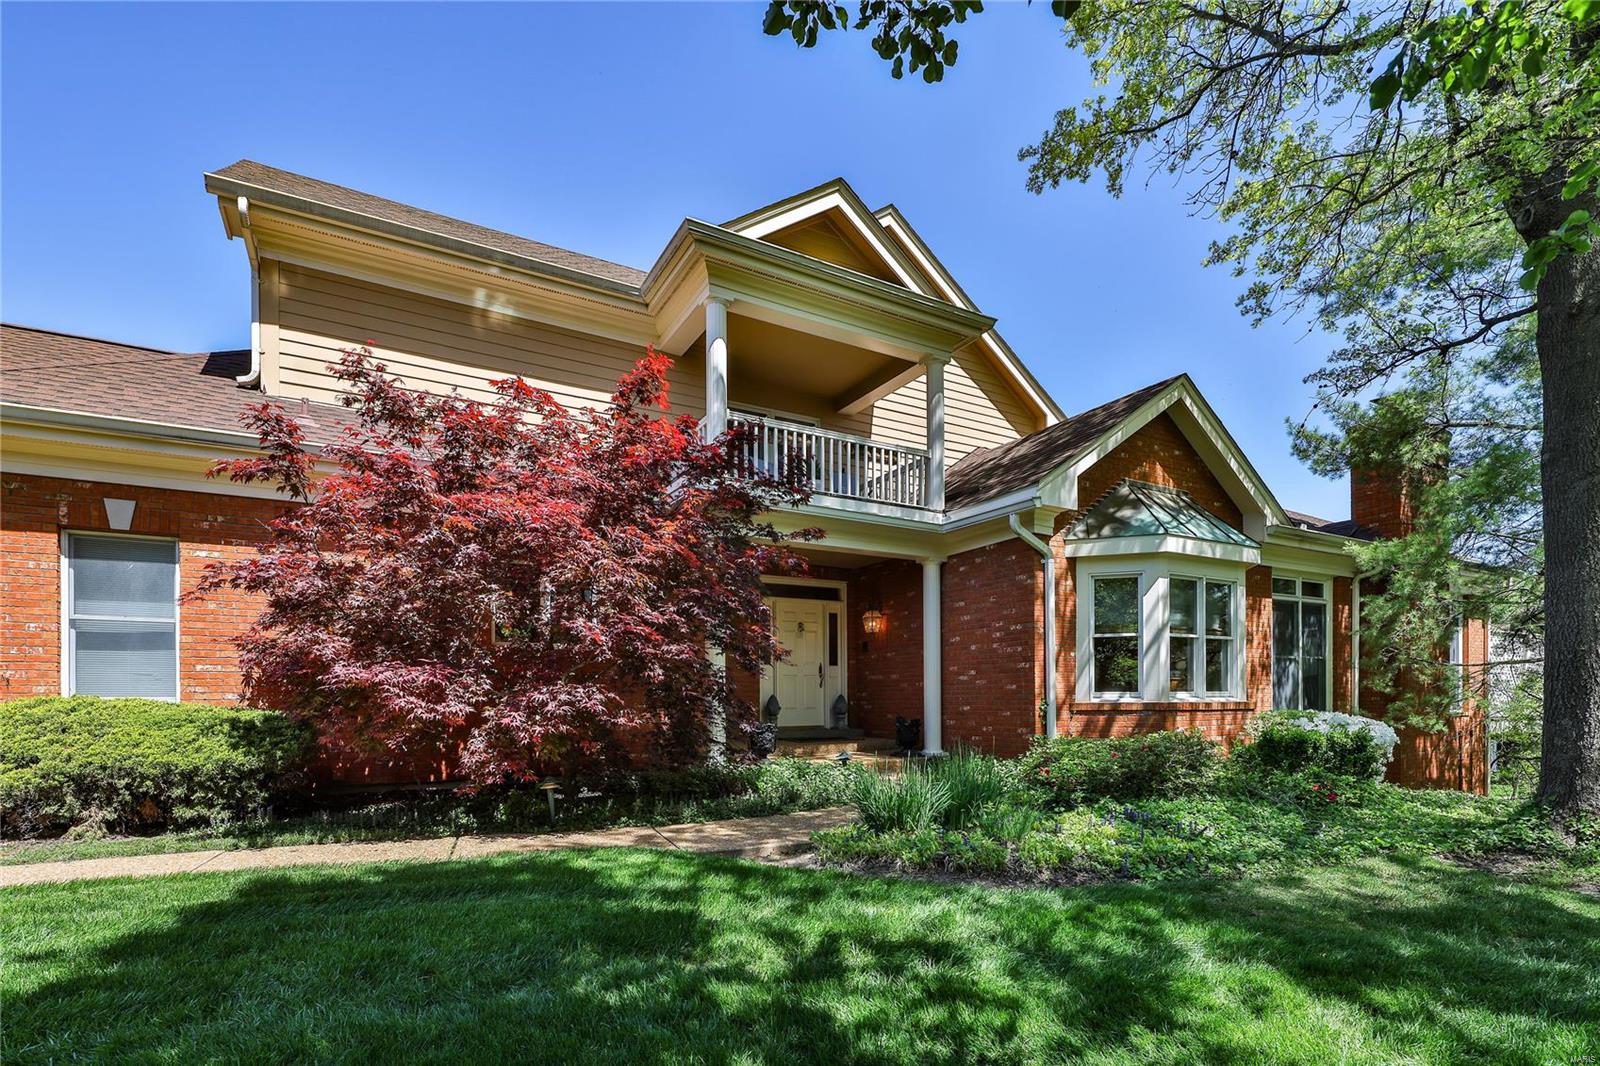
Gracious 5 bedroom end unit townhome in sought-after Carlyle Lake offers stunning lake views and classic architectural details. Soaring 2-story entry leads to an open floorplan, with 10' ceilings & gorgeous moldings throughout. The great room boasts gas fireplace and wetbar and opens to the deck with stunning lake views. The study and dining room each feature floor to ceiling windows and wide doorways. The eat-in kitchen/breakfast room, with its stainless appliances, walks out to a charming bricked courtyard. The spacious primary suite features 2 walk-in closets and huge bath and walkout to the deck. Two ensuite bedrooms and a private covered deck offer the perfect respite for a relaxing afternoon. The walkout lower level includes huge rec room, two additional bedrooms and two additional full baths, and loads of built-ins and storage. Main level laundry & 2-car garage, as well as Carlyle Lake's inground pool, tennis court and incredible location complete this wonderful opportunity!
#24020784

Creve Coeur

238 Carlyle Lake Drive

5 Beds

5 Baths

3,685 Sq.Ft.

$950,000

MLS#: 24020784
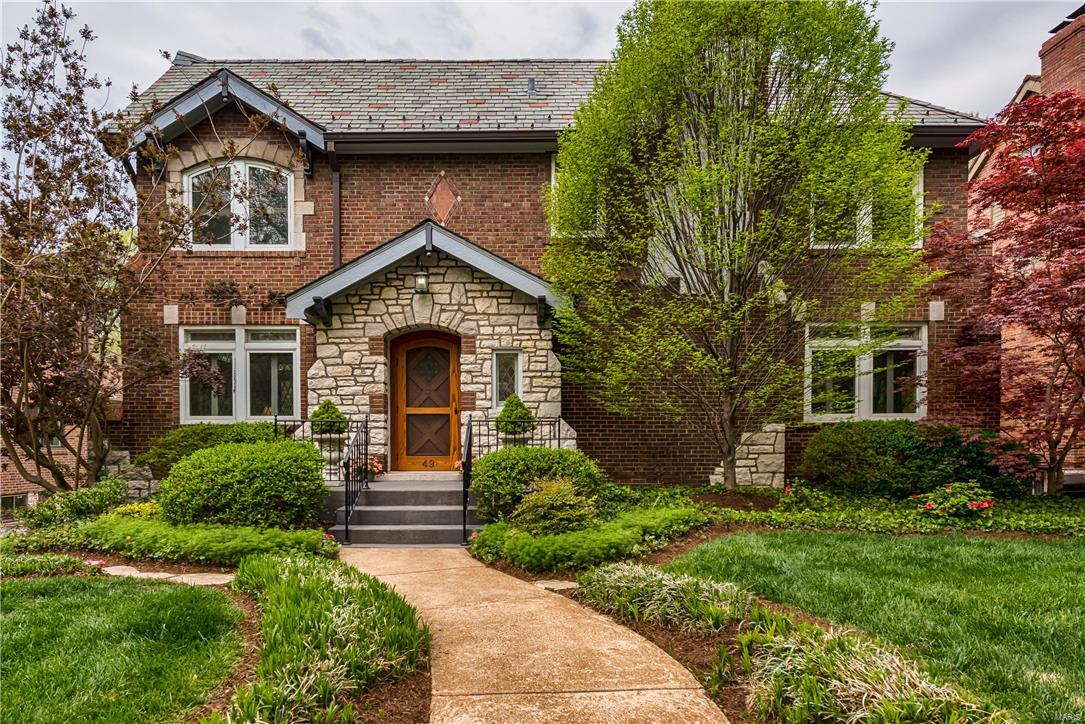
We’ve taken a survey and this is what every buyer wants in their Clayton, Claverach Park home! A 2-story addition creates an entertaining friendly kitchen/family room that opens to a large deck and expansive back yard. Formal areas include a lovely living room with leaded glass windows, & gas burning fireplace, arched doorway to the dining room and tiled sitting room/music room offers a wonderful place for quite time and reflection. 2nd floor includes a large master suite with attached bath and ample closets. 3 additional bedrooms and 2 baths complete the 2nd floor. Partially finished LL offers additional living space. Attached garage. Storage space.  Current home owners spent 18 years updating and enhancing this home with modern conveniences. Located across from Oak Knoll Park. Walk to Glenridge Elementary Wydown Middle School. Don’t miss out on the famous neighborhood block parties. A great community is thriving in one of Clayton’s most sought after neighborhoods.
#16013754

Clayton

49 Ridgemoor Drive

4 Beds

3 Baths

3,941 Sq.Ft.

$950,000

MLS#: 16013754
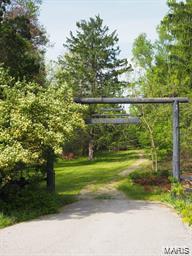
Picturesque 25 acre estate property with rolling hills, pasture, spring and beautiful tress. Property includes stables with attached bunk house and other out-buildings which are sold as-is. Lots of possibilities for this one-of-a-kind parcel located just outside of Wildwood Town Center. Known as Doubletree Farms, the entrance into this property is lined with mature pines. Create your own family estate or farm. Shown by appointment only.
#20001032

Glencoe

1700 Pond Road

None Beds

None Baths

N/A

$950,000

MLS#: 20001032
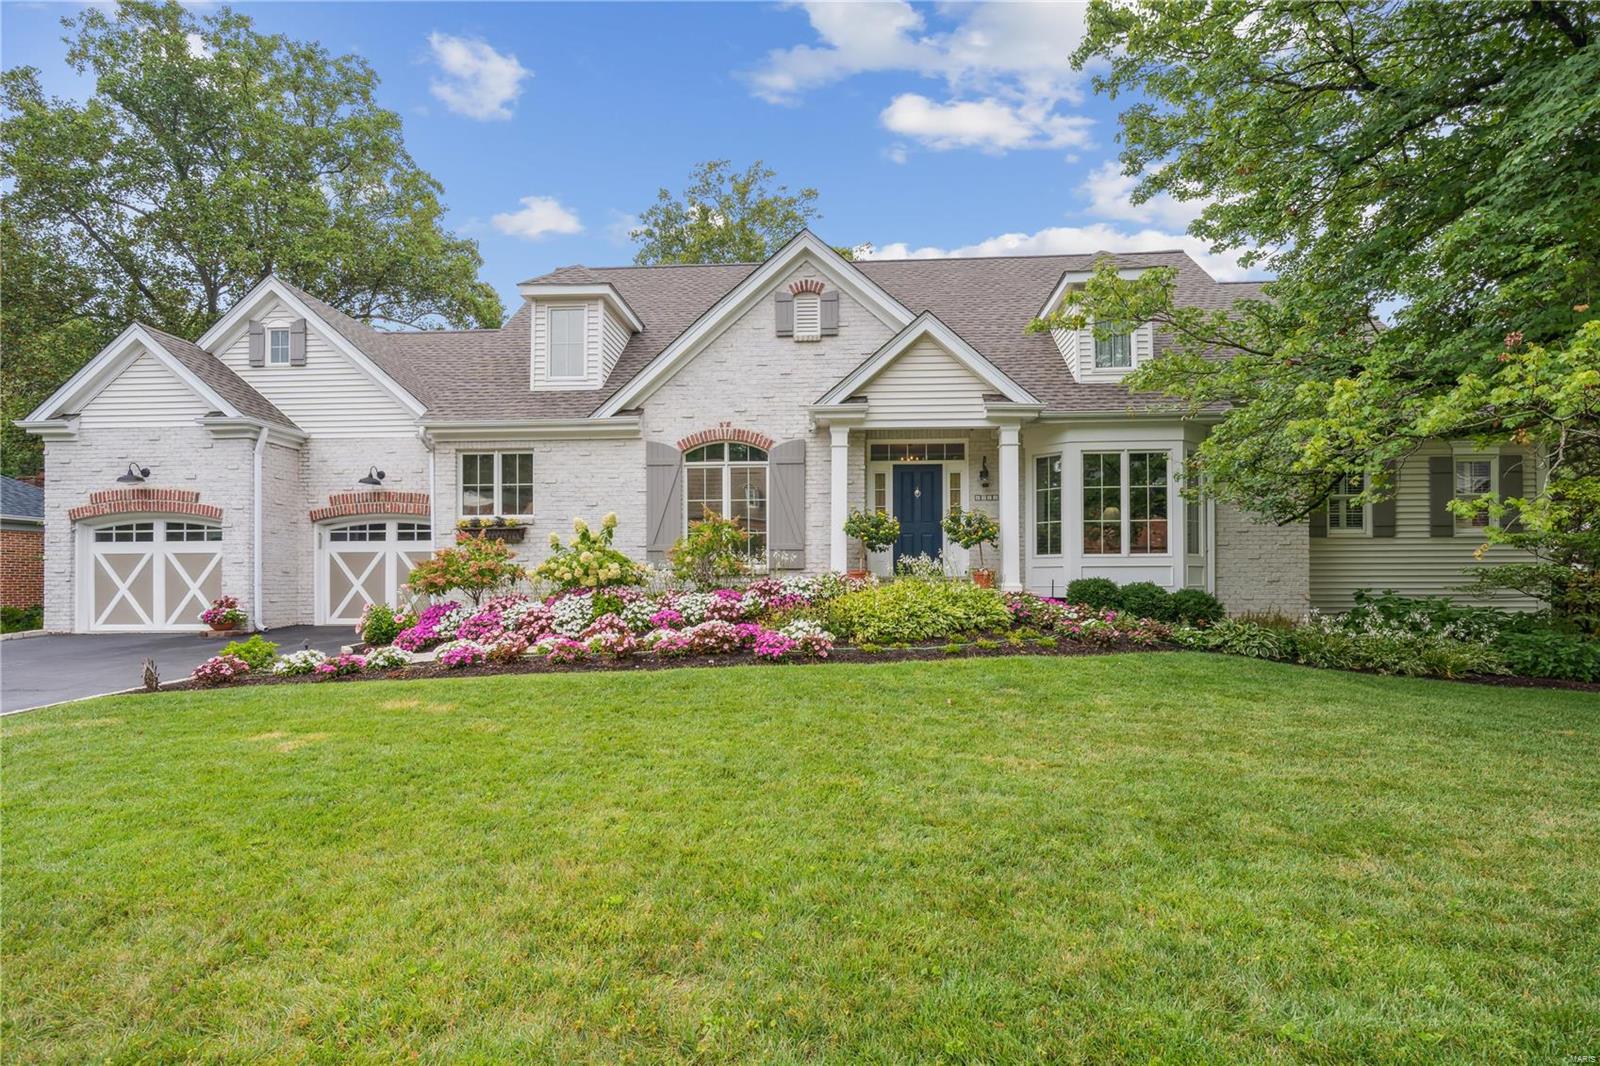
Beautiful Hennessey built French Country ranch, offers 4 bedrooms, 3 full baths, open floorplan, hardwood floors & 9 foot ceilings on the main level.  Entry foyer opens to the eat-in kitchen with white cabinets, honed granite countertops, new appliances, breakfast bar, pantry & vaulted ceiling with exposed beams. Off the kitchen is a lg. laundry room with slate floors & coat closet with doors to the deck & oversized 2 car garage.  The expansive living room boasts a bay window, gas fireplace flanked by bookcases, and opens to the dining room with coffered ceilings & French doors leading out to the deck & screened porch which overlooks the lush backyard. The Primary suite with vaulted ceilings, 2 closets, full bath with double sinks, painted hardwood floors, & walk in shower. Second bedroom is currently used as office & accesses the hall bath.  An open staircase takes you to the LL, with a large family room, & sliding doors that open to the patio, 2 bedrooms, full bath & 2 storage rooms.
#24041996

St Louis

1715 Fawnvalley Drive

4 Beds

3 Baths

3,904 Sq.Ft.

$950,000

MLS#: 24041996
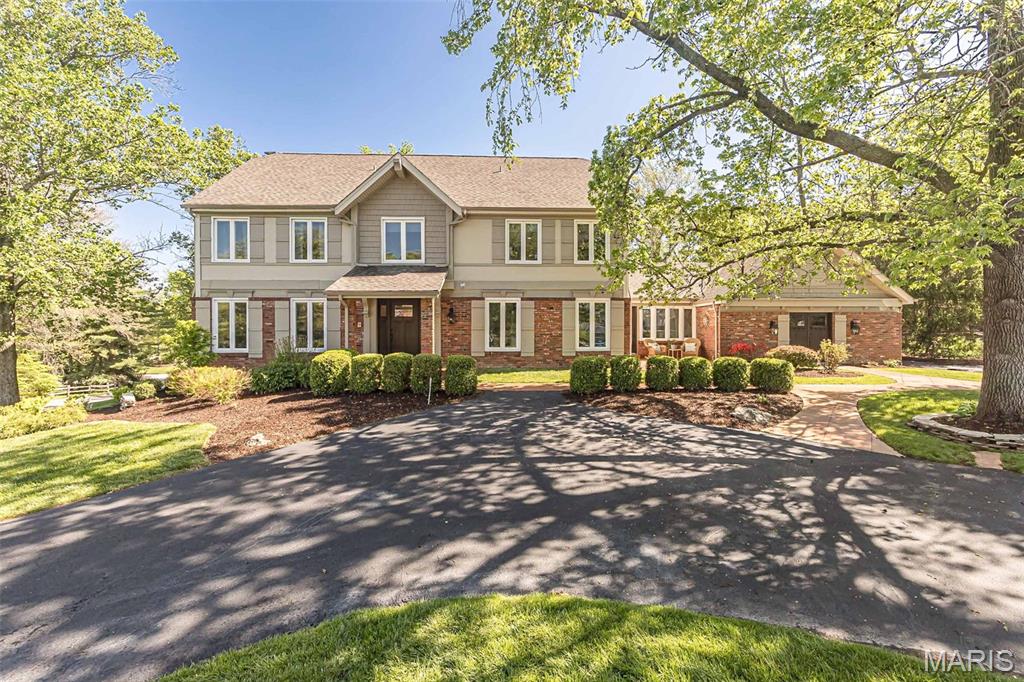
Looking for a pool, this may be your dream home on a great lot with plenty of space for other outdoor activities! Situated on a quiet cul-de-sac in a very convenient Creve Coeur location with easy access to highways, shopping, restaurants and within walking distance of Millenium Park. Great curb appeal will welcome you to the circle drive, attractive landscaping, front stamped concrete patio and walkways. Enter to appreciate the flexible floor plan, lovely wood floors, abundant recessed can lighting and 50+ updated windows and 5 replacement exterior doors allowing amazing natural light to brighten your day. The chef of the house will enjoy prepping daily meals or entertaining in the 2023 Gourmet Kitchen with 9’ center island, Quartz counters, farmhouse sink with gooseneck pullout faucet, abundant soft close Shaker style cabinetry including deep pot drawers, large pullout spice cabinet, Lazy Susan, pantry cabinet with pullout drawers, built in double trash, Jenn Air stainless appliances including 5 burner gas cooktop, 2 ovens with convection feature & microwave. There is also a wine/beverage cooler and convenient planning desk. Great flow to the inviting cathedral ceiling hearth room with 4 skylights and abundant windows with views of the pool area and yard. There is porcelain flooring throughout the kitchen, breakfast, hearth room area and leading to the pool. Primary suite with spa-like bath  
with stylish travertine tile work walls, floor and shower including practical niche. After a long day enjoy relaxing in the free-standing tub. There is also a custom walk-in closet. Other baths have also been updated. Bedrooms are all generous size. Entertaining can overflow to the finished lower level with rec room, additional family room area with another fireplace, and bar area great for serving a few or many. There is also another full updated bath and  flex room now being used as office but could be craft area or used as needed. It has a walk-in closet. If there are a lot of drivers in the house, you will really enjoy the circle drive and rear entry garage with classy garage doors. 3 HVAC systems, 3 APCO air purifiers, 2 humidifiers, sprinkler system and the list goes on. See Seller’s extensive list of Updates and Improvements during their ownership. 
Don’t miss this Golden Opportunity!
#26021428

Creve Coeur

416 Hibler Woods Court

4 Beds

3 Baths

4,272 Sq.Ft.

$950,000

MLS#: 26021428
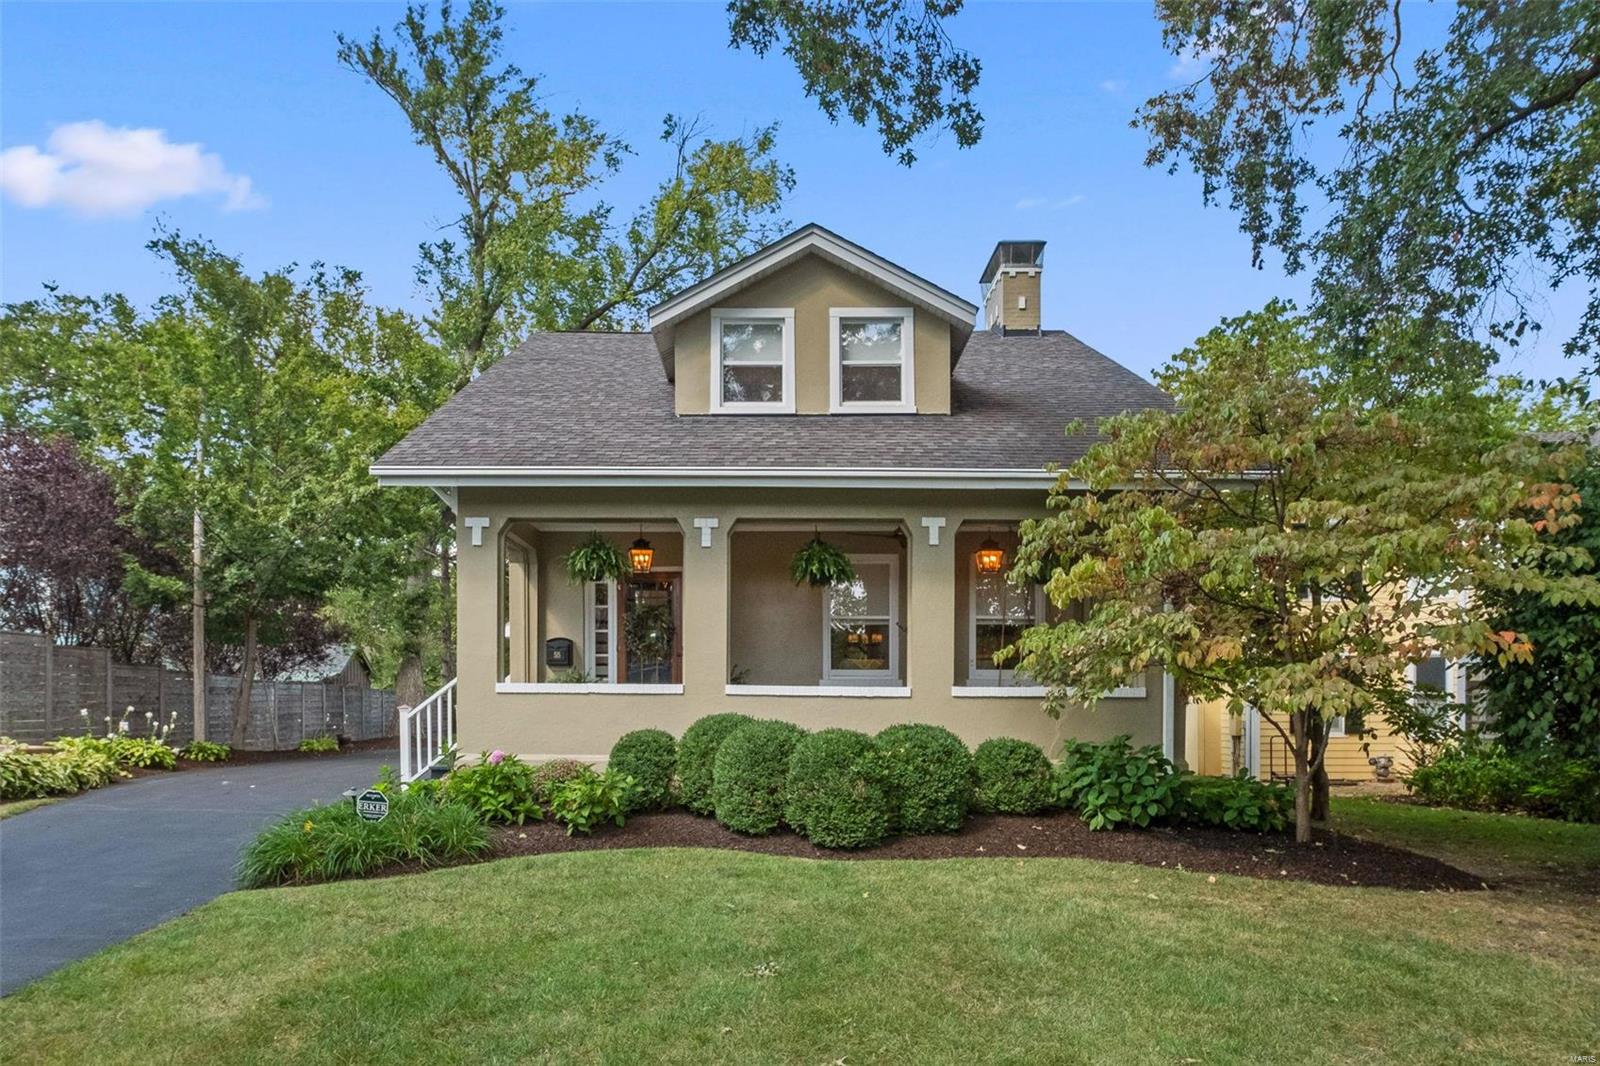
Do you dream of having a completely updated home with elevated finishes and walkable to all of downtown Kirkwood? This is the stunning 4-bedroom,2.5-bathroom gem that you have been seeking. Every detail has been perfectly curated. Porches on the front and back of the home are functional and charming. The open-concept layout of the first floor seamlessly connects the living and dining areas. The well-appointed kitchen boasts high end appliances and an amazing marble island/countertops with a window seat that opens for storage(swoon). The main floor primary suite is a retreat,featuring a generous walk-in closet,luxurious bathroom and custom built in. Three bedrooms,an office,full bath and many walk-in closets allow for versatility. The detached two-car garage is insulated and complete with a mini split allows for year round use. Large level landscaped yard that is fenced for the protection of your 2 and 4 legged friends.Don't miss the chance to make this exceptional property your own!
#24058050

St Louis

515 E Argonne Drive

4 Beds

2 Baths

2,440 Sq.Ft.

$950,000

MLS#: 24058050
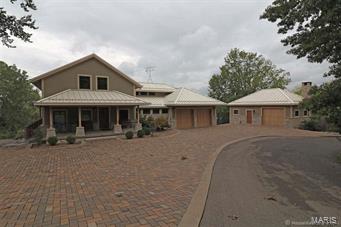
Enjoy easy living in this authentic 5-year-old craftsman home on a secluded 1.18 acre cul-de-sac lot within walking distance to St. Francis Medical Center. No expense or detail has been spared in Southeast Missouri's only LEED "Gold" certified home! This translates to green efficiency at its highest standard and an ANNUAL electricity bill of $277.81! With radiant floor heating, zoned AC and thoughtful passive solar design- comfort meets style in this one-of-a-kind property. With over 4 garage spaces and both an additional detached 2 story heated/cooled garage/workshop and a 2500 SF barn with a 12 X 12 entry-this is an automobile or hobby enthusiast's dream! Additional Rooms: Sun Room
#18064826

Cape Girardeau

1 Schonhoff Lane

4 Beds

4 Baths

5,134 Sq.Ft.

$950,000

MLS#: 18064826
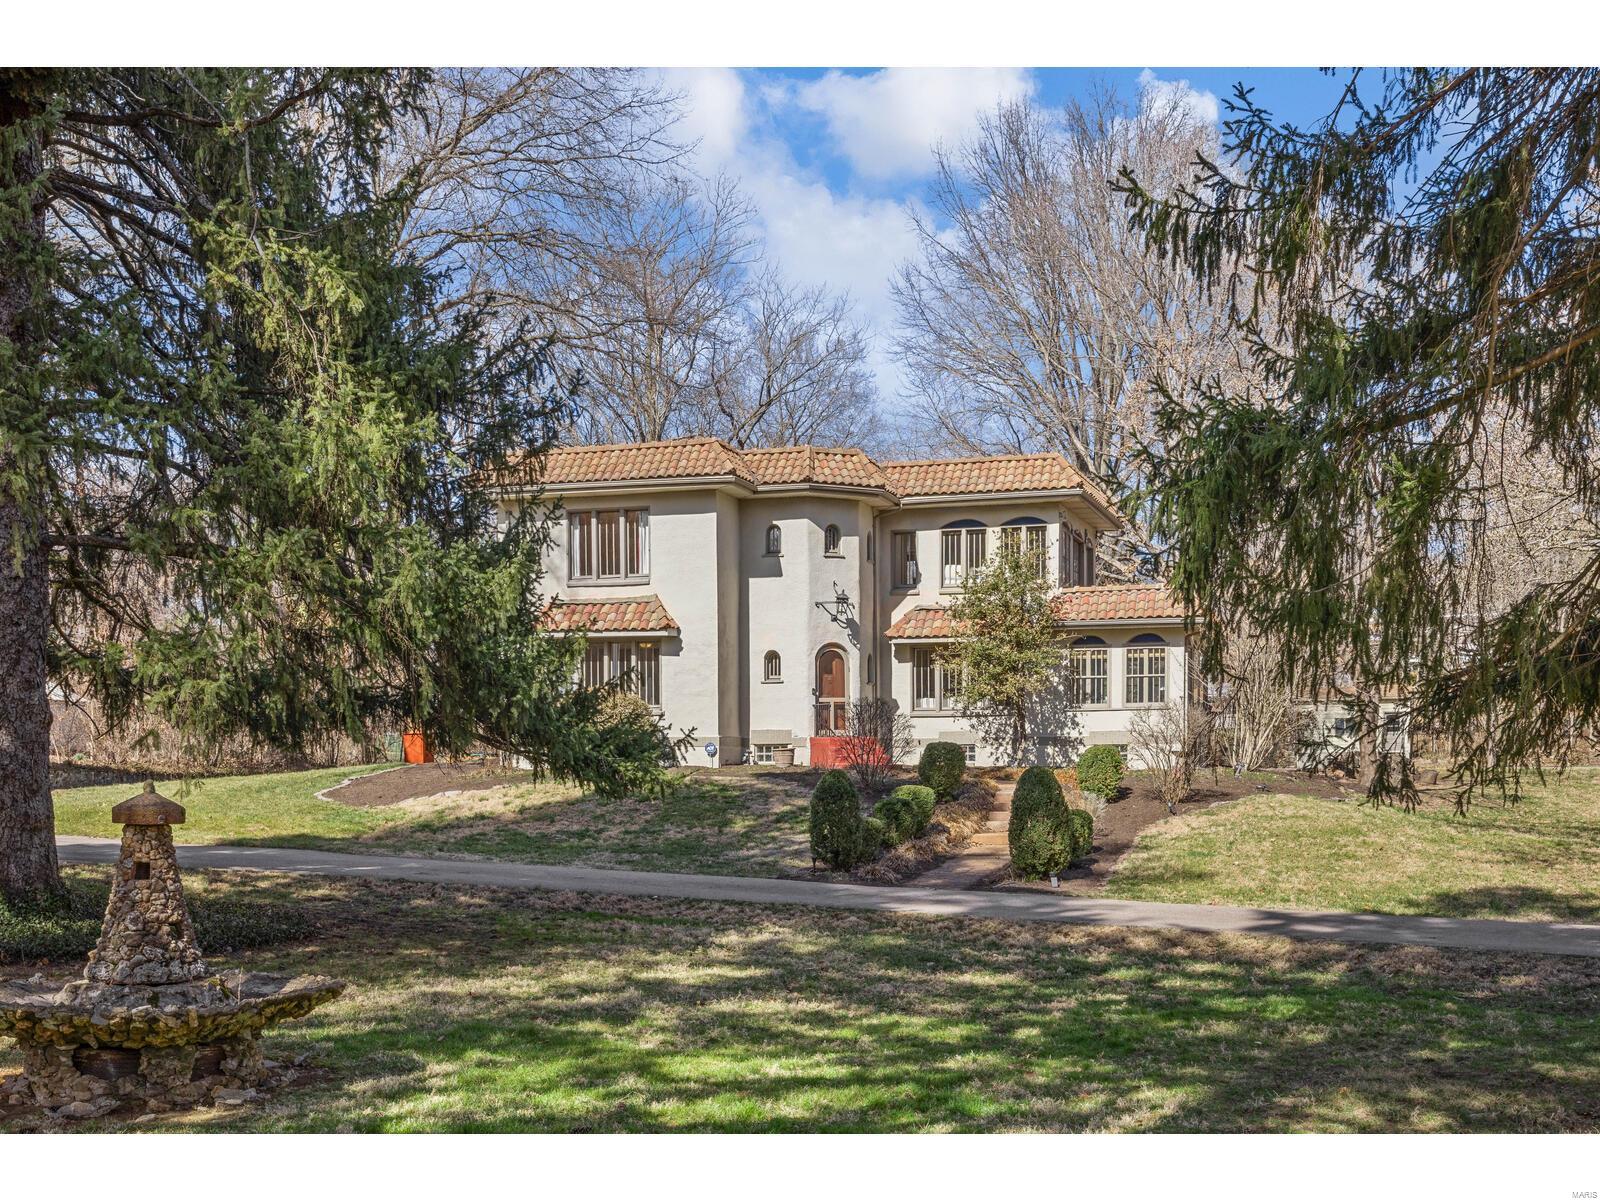
EXTREMELY RARE-Gorgeous Spanish revival manse home w/separate guest house/studio on 1.5 acres in Webster Groves.  Main home is contemporary w/vintage touches & features updated kitchen w/quartz, large pantry & loads of custom 48" cabinets & breakfast bar opens to large hearth room w/walk-out to deck & see-through fireplace; mudroom off kitchen. Family room w/custom pocket doors & living room-lots of built-ins & loads of windows w/sunlight streaming onto stunning maple hardwoods.  1/2 bath on main floor.  Upstairs 3 bedrooms, 2 baths, plus 2 balconies overlooking your private park-like grounds, Guest house w/living room, kitchen, bedroom & bath-great for guests, office, studio or in-law quarters.  Outbuilding great for workshop & storage. This private compound is true estate living in your own secluded sanctuary. just one minute walk from Blackburn park & very close to Webster University. TRULY SPECIAL!  Sq/ft includes guest house. Make your appt. Today! Additional Rooms: Mud Room, Sun Room
#23045057

St Louis

453 S Park Avenue

4 Beds

3 Baths

3,395 Sq.Ft.

$950,000

MLS#: 23045057
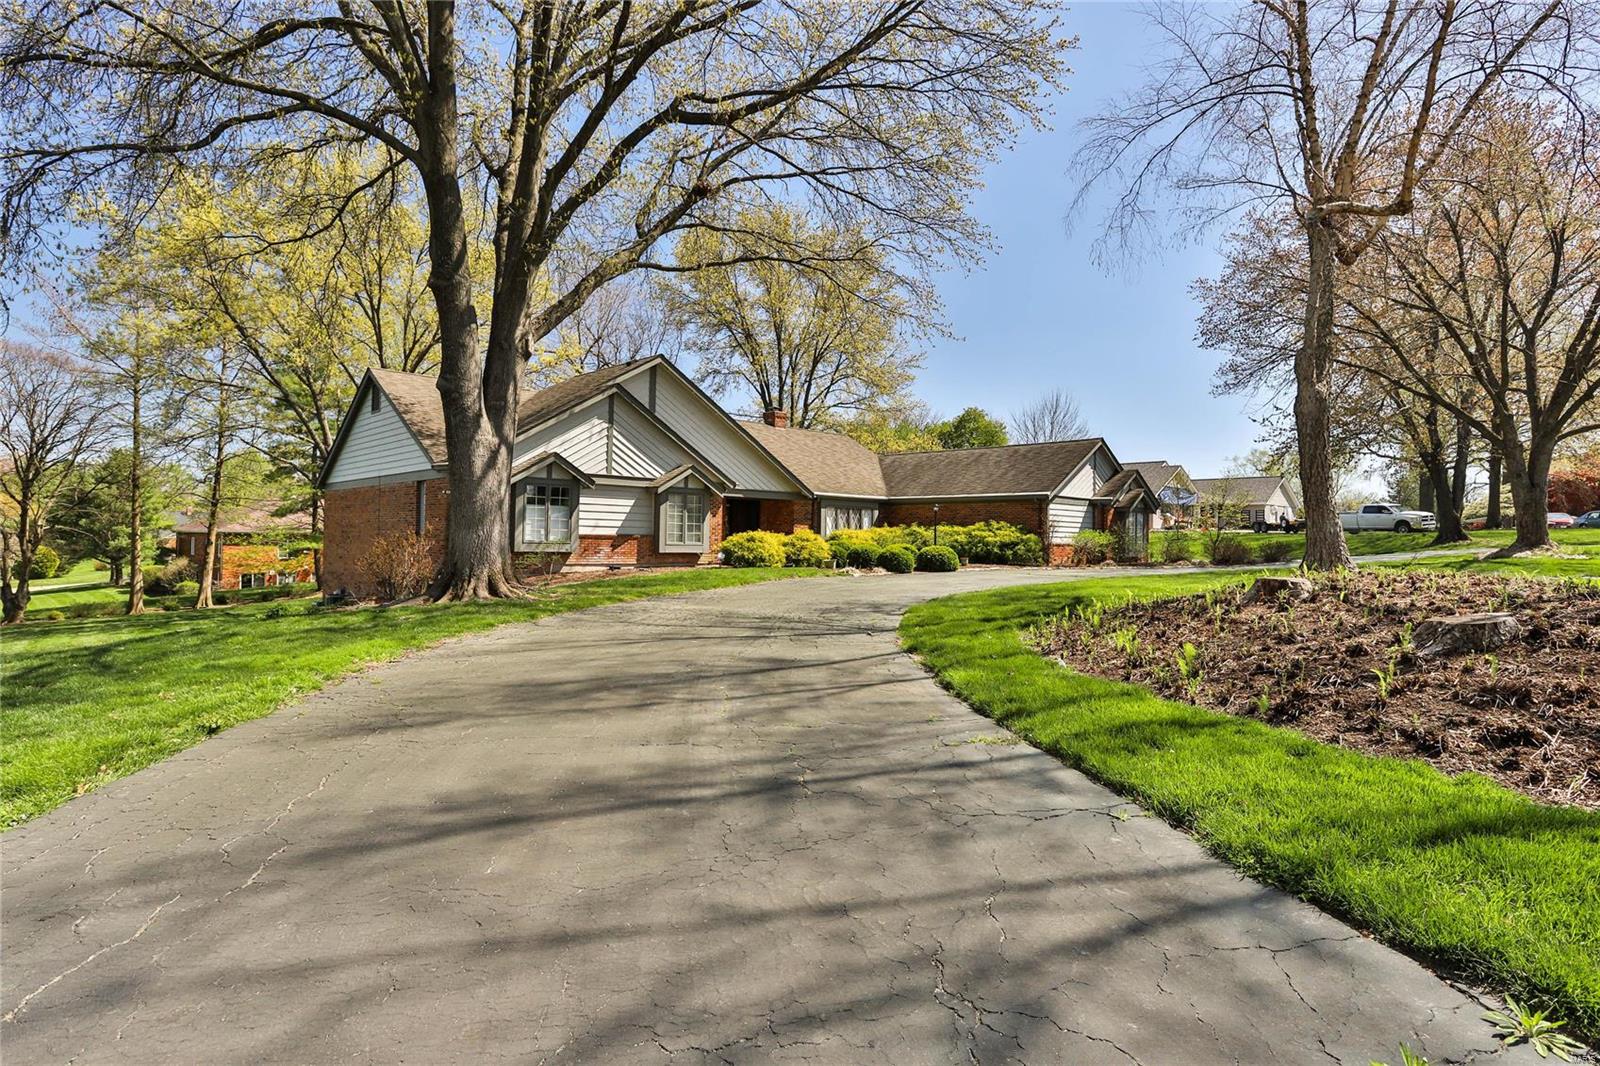
Fabulous ranch sitting on over an acre lot in sought after Barrington Place.  Gorgeous entry foyer with stately staircase is open to large great room with stone fireplace, beamed vaulted ceiling & huge windows overlooking the lush backyard. Spacious dining room with bay overlooking front yard.  Fabulous kitchen with custom cabinets, center island, quartz countertops, viking cooktop, double ovens and a large breakfast area. A cozy den connects the great room and kitchen. There are two main level ensuite bedrooms, both with walk in closets. The walk-in shower in the primary ensuite is spectacular. The laundry room is conveniently located just off spacious mud room.  Downstairs is a huge family room, a rec room, 3 generous size bedrooms, walk in closets galore and loads of storage space.  This turnkey home features gorgeous wood floors, spectacular woodwork and mouldings, a 3 car side entry garage located on a culdesac in Town & Country, close to shopping, restaurants, highways, etc.
#23019831

St Louis

2320 Clifton Forge Drive

5 Beds

3 Baths

5,000 Sq.Ft.

$950,000

MLS#: 23019831

1 ... 650 651 652 653 654 ... 666
* Listings identified with the FMLS IDX logo come from FMLS and are held by brokerage firms other than the owner of this website. The listing brokerage is identified in any listing details. Information is deemed reliable but is not guaranteed. If you believe any FMLS listing contains material that infringes your copyrighted work please click here to review our DMCA policy and learn how to submit a takedown request. Ā© 2024. First Multiple Listing Service, Inc.

Send a message

Message successfully sent.

Your message

What is 3 + 4 ?

Reason for contacting?

I agree to receive email communication and understand I can unsubscribe at any time.

I agree to be contacted by Rock Island Realty via call, email, and text for real estate services. To opt out, you can reply 'stop' at any time or reply 'help' for assistance. You can also click the unsubscribe link in the emails. Message and data rates may apply. Message frequency may vary. Privacy Policy

Sign Out

Virtual Assistant

Would you like to take the next step with this property? We can help you schedule a showing or virtual tour, or send you more details.

Yes, I would like more information.

Thank You for Your Reply, One of Our Agents will contact you as soon as possible

No, maybe later.

Thank you, you can always contact me via email, phone number or through the contact form.

Realhub AI

Lucy - Your AI-Powered Realtor

Update Your Temporary Password

Personalize your search

Enter your email and we'll notify you immediately when new listings match what you're looking for.

or enter email address

Already have an account ? Login here

Continue your home search

I agree to receive communications and understand I can unsubscribe at any time.

I agree to be contacted by Rock Island Realty via call, email, and text for real estate services. To opt out, you can reply 'stop' at any time or reply 'help' for assistance. You can also click the unsubscribe link in the emails. Message and data rates may apply. Message frequency may vary. Privacy Policy

Already have an account ? Login here

We use cookies

We use cookies primarily for analytics to enhance your experience. By accepting, you agree to our use of these cookies. You can manage your preferences or learn more about our cookies policy.
