Properties

Browse or get in touch to schedule a walkthrough.

  • Nearby me
Price range

Popular Features

Community Features

Association

Property Features

Waterfront

View

Exterior Features

Interior Features

Style

10000 properties match your criteria

Updated 1 minute ago

E-Alert name
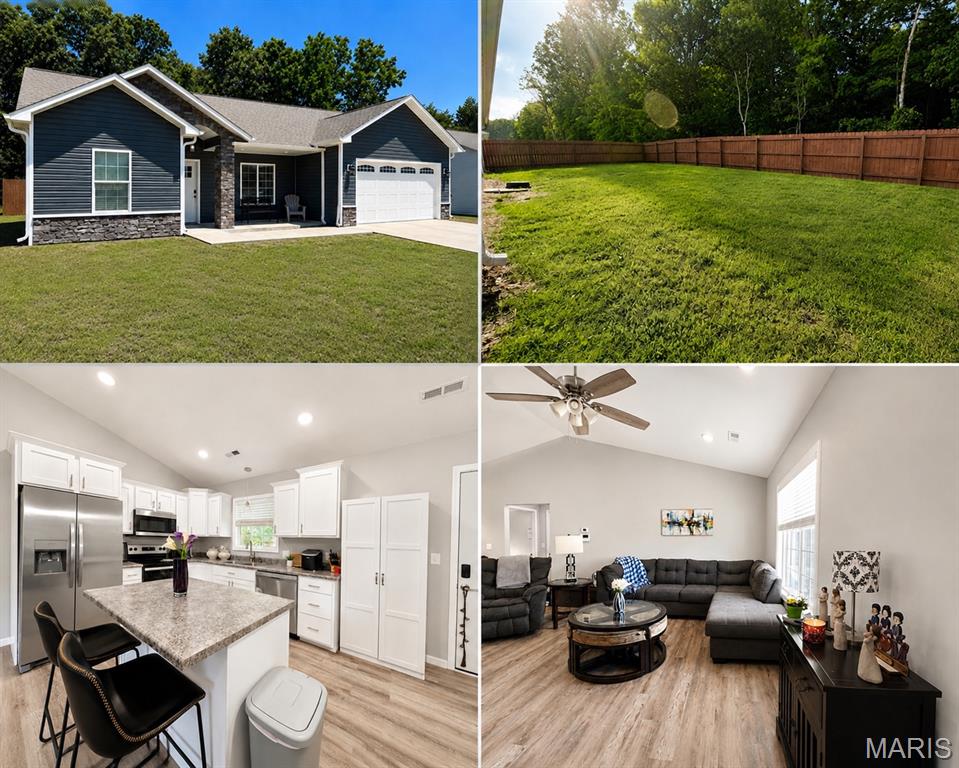
Welcome to 321 Apple Park Way! This well-maintained 3 bedroom, 2 bath home offers an open, inviting layout centered around a spacious vaulted great room that flows seamlessly into the kitchen and dining area. The kitchen features abundant cabinetry, a island with seating, and stainless steel appliances, making it perfect for both daily living and entertaining.
The split bedroom floor plan provides added privacy, while hard surface flooring throughout the main living areas offers easy maintenance. Step outside to enjoy the covered patio overlooking a privacy-fenced backyard, providing the perfect space for relaxing, grilling, or play.
Complete with a 2 car garage, attractive curb appeal, this move-in-ready home is one you won't want to miss!
#26042515

Poplar Bluff

321 Apple Park Way

3 Beds

2 Baths

1,444 Sq.Ft.

$229,900

MLS#: 26042515
Price reduced
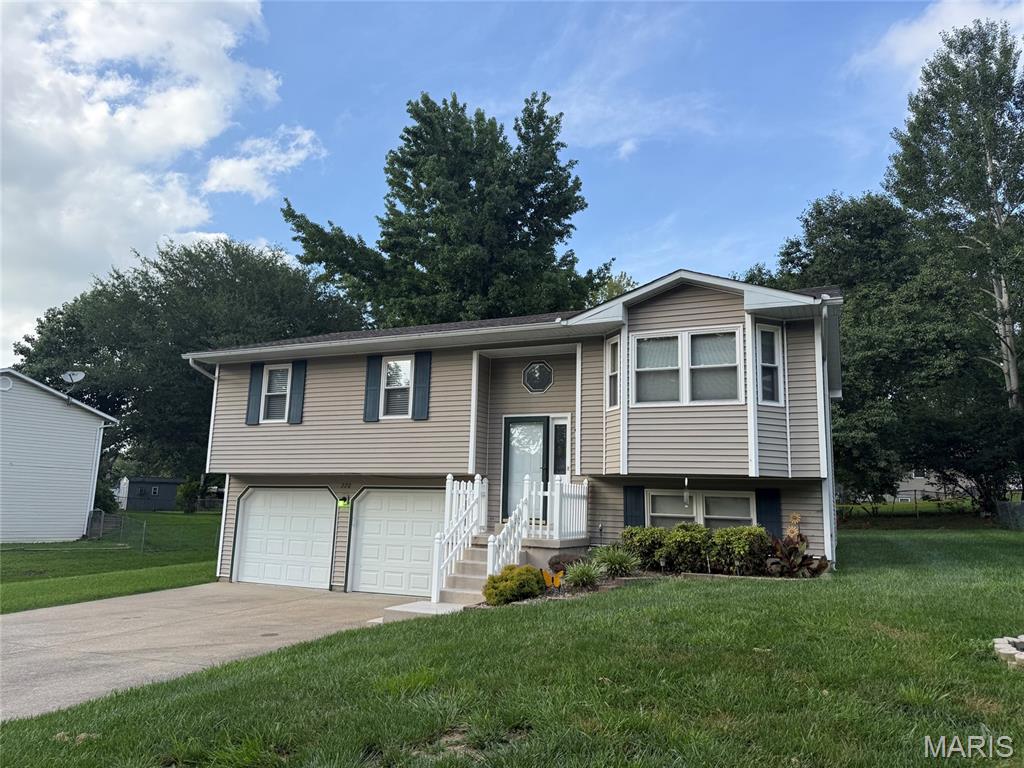
Welcome home to this well-maintained split-level home offering 3 bedrooms, 2 full bathrooms, and a spacious 2-car garage. The functional
floor plan provides comfortable living with multiple levels designed for both everyday living and entertaining. Enjoy a bright and inviting interior,
generous bedroom sizes, and flexible living spaces to suit your needs. Step outside to the deck, perfect for relaxing, grilling, or hosting family
and friends. Conveniently located in an established neighborhood, this home offers the perfect combination of comfort, space, and practicality.
Don’t miss your opportunity to make 220 Alpine Drive your next home! Schedule a private showing today.
#26042175

Cape Girardeau

220 Alpine Drive

3 Beds

2 Baths

1,804 Sq.Ft.

$239,900

MLS#: 26042175
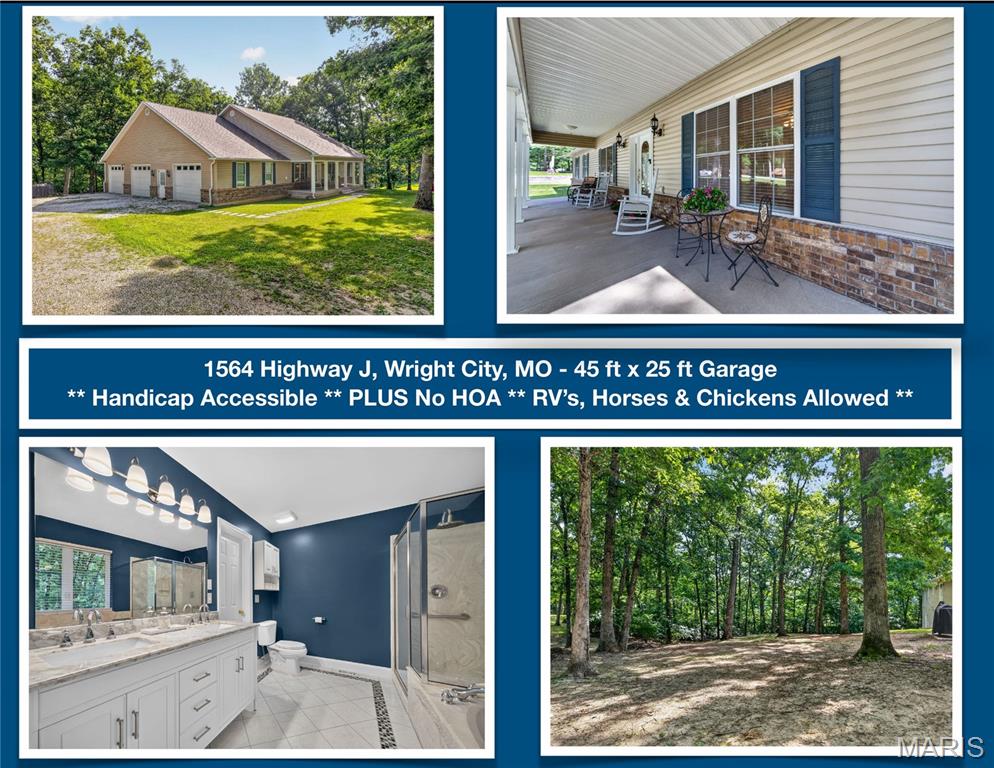
MULTI-GENERATIONAL Ranch, 4 Bed, 3.5 Baths, HUGE 3+ CAR GARAGE, 45 ft x 24 ft w/ 10 ft ceilings, 8 ft Doors, Tree-lined 3.05 Acres. RV PARKING Allowed, Handicap Accessible. @3,000 sq ft total. Cathedral Ceiling in Family Room with Gas Fireplace. Huge Eat-in Kitchen Perfect for Even the Largest Dining Table plus Gorgeous Amish Made Cabinets!  Spacious Primary Bedroom, On-Suite Bath, Double Vanities, Walk-In Shower, Bath and Walk-In Closet. 2 Additional Large Bedrooms on Main.  Guest Bath with New Tub/Shower, Vanity, Lighting, Flooring, Toilet, Faucets and Flooring.  New Half Bath. Main Floor Laundry and Office. WALK-OUT Lower level perfect for Multi-Generational Living features HUGE 4TH  Bedroom, Walk-In Closet,  New Walk-in Shower, Vanity, Lighting and Toilet. Basement has a 9 foot pour with additional @2,000 sq ft to create additional Living Room, Rec Room or Additional Sleeping Rooms. Enjoy your private Workshop and tons of storage.  Upgrades Include: LOW UTILITY BILLS @$181 per month in May/June with 6ā€ Exterior walls & blown-in insulation. Car Enthusiasts enjoy the Hot and cold water faucet in the Garage Plus a Hardwired 70 gal Compressor 240 volt and hose that remain. Upgrades include: New 80 Gallon Hot water heater 2025.  Carrier HVAC, Roof, Electric Stove All Upgraded in 2019.  Handicap Accessible 36" Wide Doors to Primary Bedroom, Primary Bath, Bedrooms 2, 3 and 4 as well as 36ā€ doors to Laundry and Office.  Cathedral Ceilings in family room,  Vaulted in the Primary Bedroom, 9 ft pour,  Central Vacumn,   3 - 200 Amp Electric panels, plus 100 amp panel in garage.  PLUS Private Water with a 700 FT Deep Well.  Sustainable Living with Solid Built Home, Private Well, Private Septic, Low Electric Bills Plus Room to Expand your Living Space and Grow your Own Food!  Chickens and Horses are Allowed. NO HOA. Enjoy the scenic tree-lined front and side yards.  The Lot has room to expand and also add a fenced pasture . Call today for Private Showing of this Spacious Custom Home. Enjoy Savings all Around with Low cost utilities, sustainable living, chickens allowed, plus Space for your RV and Horses right at home!  Comparable Homes Analysis Available with Sales Ranging from $599,000 to $625,000.  Call today to receive a report! This Home is Priced to Sell!
#26038516

Wright City

1564 Highway J

4 Beds

3 Baths

2,985 Sq.Ft.

$585,000

MLS#: 26038516
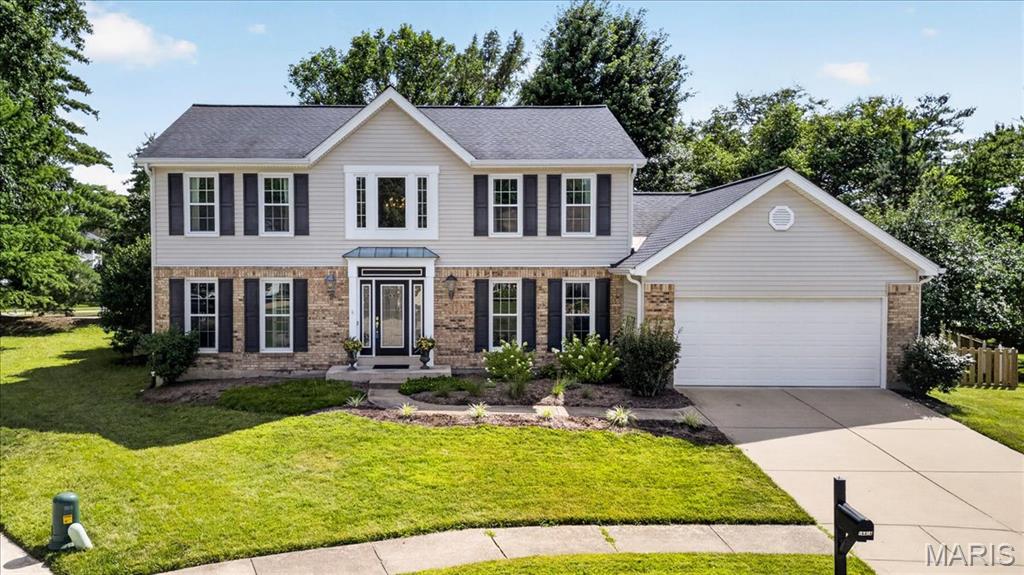
Beautifully updated two-story home in the highly desirable Cherry Hills subdivision! This exceptional home showcases stylish updates throughout, including a fresh neutral color palette, luxury wood-look plank flooring, elegant wainscoting, and soaring ceilings enhanced by beautiful skylights that fill the home with natural light.
The stunning, updated kitchen is a chef’s dream, featuring new premium stainless steel appliances, abundant cabinetry, and modern finishes. Enjoy entertaining in the spacious formal dining room or relax in the inviting family room with its cozy wood-burning fireplace. A dedicated home office with glass French doors provides the perfect space to work from home.
Retreat to the luxurious primary suite, complete with a beautifully renovated spa-like bath featuring a double vanity, soaking tub, oversized walk-in shower, skylight with remote shade, and generous walk-in closet. Three additional spacious bedrooms and an updated hall bath complete the upper level.
The unfinished lower level offers a dedicated workout area, ample storage, and endless possibilities to finish the space to suit your needs. Outside, you’ll appreciate the level backyard with new wood fencing—perfect for entertaining, pets, or play.
Residents of Cherry Hills enjoy outstanding neighborhood amenities, including two swimming pools, tennis courts, basketball courts, and easy walking access to the Wildwood Town Center with its shopping, dining, and community events.
Move-in ready and beautifully maintained, this is one you won’t want to miss!
#26041606

Wildwood

16416 Monroe Knoll Court

4 Beds

2 Baths

2,863 Sq.Ft.

$519,900

MLS#: 26041606
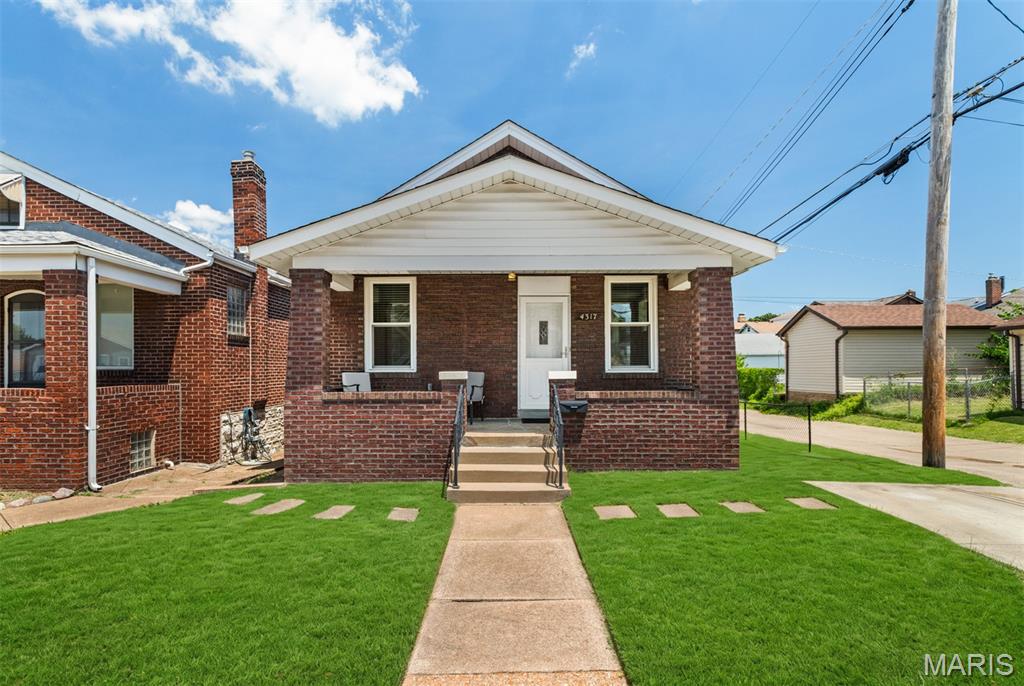
Priced to sell! This charming, move-in-ready South City bungalow offers the perfect blend of character, comfort, and convenience. The well-maintained home features an updated kitchen with granite countertops, stainless steel appliances including refrigerator, and abundant cabinet space. Beautiful hardwood and tile flooring add warmth and timeless appeal throughout.

Enjoy the level, fenced backyard with a patio—ideal for relaxing, entertaining, or accommodating pets. Parking is a breeze with both an attached garage and an additional private parking pad. The washer and dryer are included, making your move even easier.

Major updates completed during the current ownership include a new HVAC system (2021) and main-floor windows, while the roof was replaced in 2014 for added peace of mind.

Located within walking distance of local restaurants, shopping, Carondelet Park, and the St. Louis Greenway, this home combines everyday convenience with a vibrant neighborhood setting. Don't miss this fantastic opportunity to own a beautifully maintained South City home at an exceptional value!
#26042521

St Louis

4317 Tyrolean Avenue

2 Beds

1 Baths

840 Sq.Ft.

$175,000

MLS#: 26042521
Price reduced
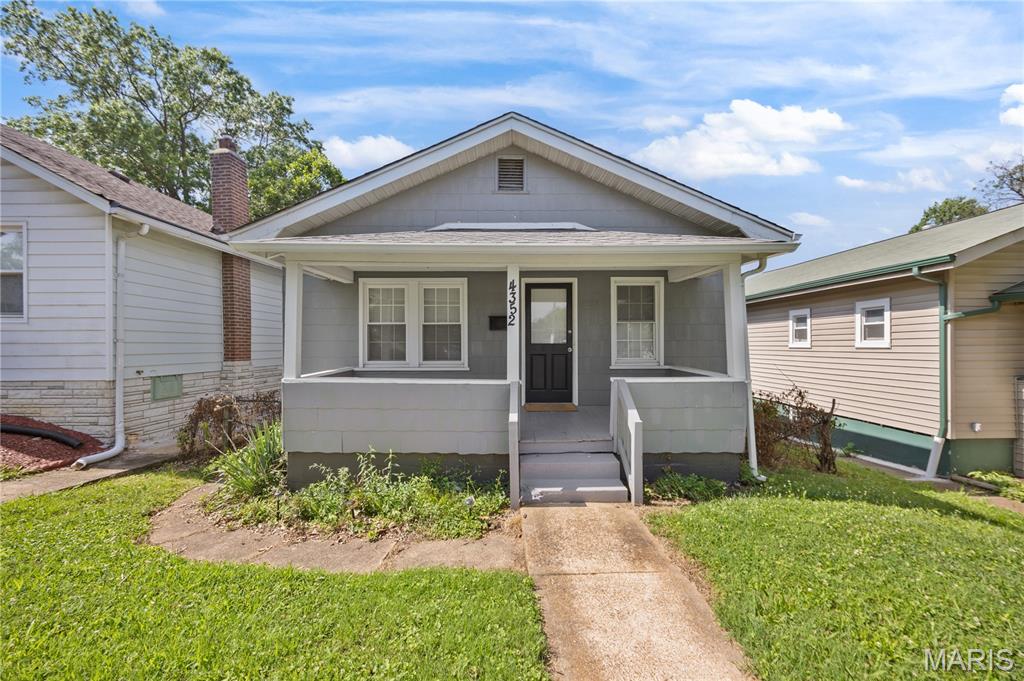
BACK ON THE MARKET! No fault of the Seller. Discover the charm of a bygone era with this single-family residence, a 1925 classic located at 4352 Chippewa ST, STLS MO 63116. This home offers a unique blend of historical character and functional living, providing a canvas for your personal style and future memories. With two well-proportioned bedrooms, this home provides comfortable and private spaces for rest and rejuvenation. The single bathroom is designed for practicality, offering all the essentials for daily routines. This property invites you to envision your future within its walls. Bathroom and Kitchen are new. Fresh paint throughout the home. Windows are new. Home has a walkout basement to a fenced back yard. 2 Parking spaces in rear of property. Furnace has been serviced and lateral sewer line recently cleaned out. This home is on a major bus line and walking distance to stores and restaurants. This is a great investment and seller used as a rental property with good monthly rental income. BEING SOLD "AS IS."  Lateral sewer line needs some repair. HOME HAS PASSED CITY OCCUPANCY INSPECTION.
#26040971

St Louis

4352 Chippewa Street

2 Beds

1 Baths

804 Sq.Ft.

$125,000

MLS#: 26040971
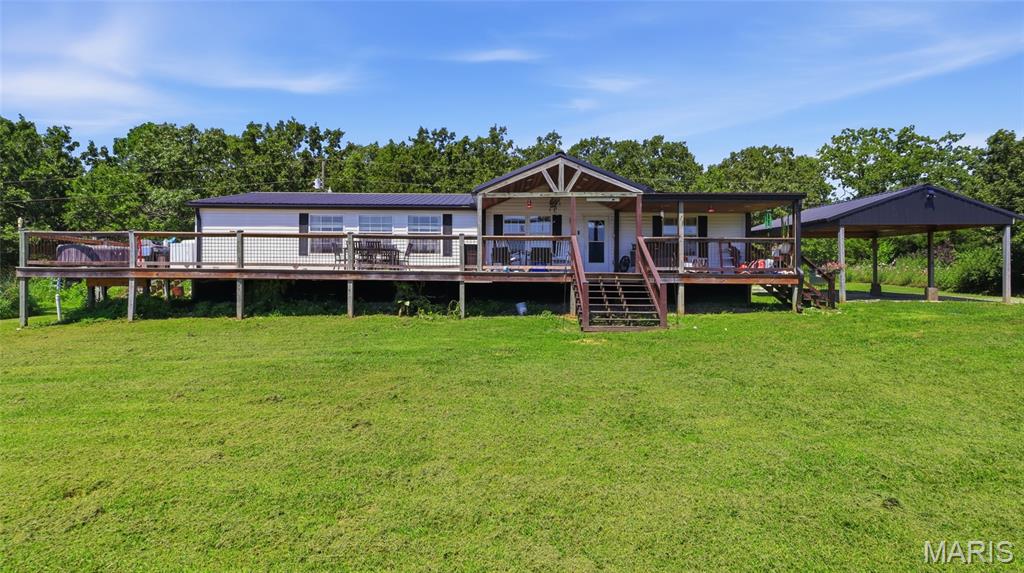
If you've been dreaming of peaceful country living with room to spread out, this beautiful 3-bedroom, 2-bath home on 7 picturesque acres is ready to welcome you home. Mostly open pasture, the property offers stunning countryside views, endless possibilities for hobby farming, horses, gardening, or simply enjoying the wide-open space and breathtaking sunsets right from your own backyard. Inside, you'll love the bright, open floor plan that creates an inviting atmosphere for everyday living and entertaining. The spacious layout allows everyone to stay connected, whether you're preparing meals, gathering with family, or hosting friends. Large windows bring in natural light while showcasing the beautiful scenery that surrounds the home. Outside is where this property truly shines. A newly built 24x24 shop with durable concrete floors and electric service provides the perfect space for projects, equipment, or extra storage. Two generous 12-foot lean-tos—one on each side of the shop—offer additional covered space for tractors, trailers, or recreational vehicles, while the separate car canopy helps keep your vehicles protected year-round. Whether you're looking for a quiet country retreat, space to work on your hobbies, or acreage with room to grow, this property offers the perfect balance of comfort, functionality, and scenic beauty. Opportunities like this don't come along often—schedule your private showing today and experience everything this incredible property has to offer!
#26034874

Licking

13650 Quail Drive

3 Beds

2 Baths

1,664 Sq.Ft.

$215,000

MLS#: 26034874
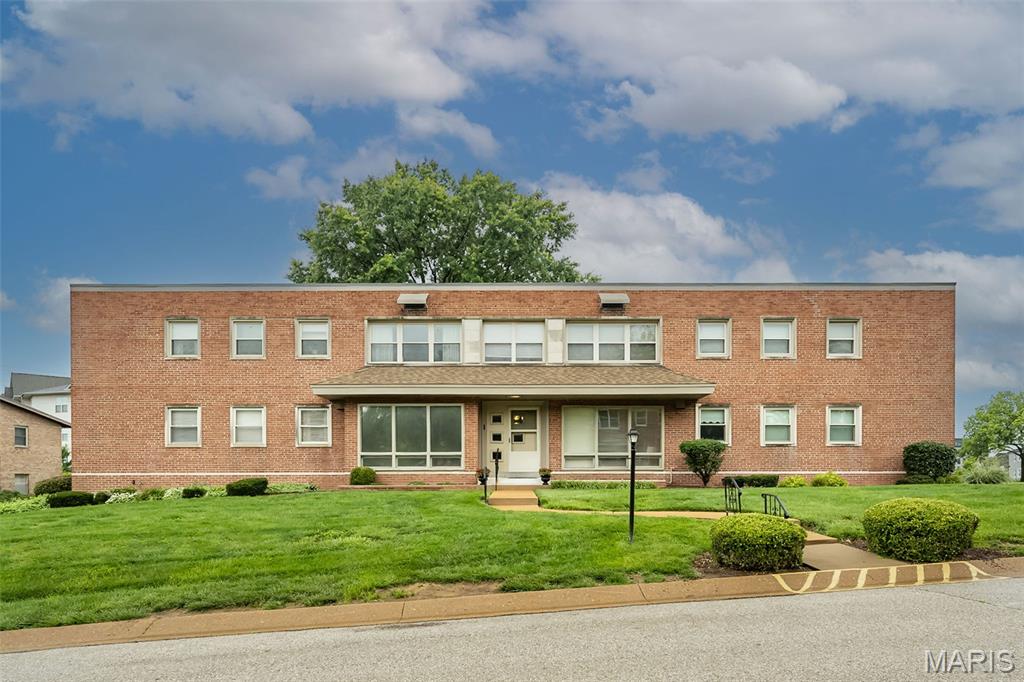
!!!!!!!!!!!!Seller to pay for 3/2/1 buydown on buyers interest rates for 1st 3 years and Seller to pay first year HOA fees!!!!!!!!!!
Beautiful updates include gourmet eat in kitchen with granite countertops, pantry, stainless steel appliances including gas stove, dishwasher, refrigerator and microwave. Newer flooring throughout. Spacious living room and dining room combo. Primary bedroom with 2 closets, Nice size 2nd bedroom/office. Updated full bath! Large walk in storage closet. Thermal windows. One car garage parking plus storage unit. Fantastic location!
#26041285

University City

1 Delcrest Court 203

2 Beds

1 Baths

1,100 Sq.Ft.

$159,900

MLS#: 26041285
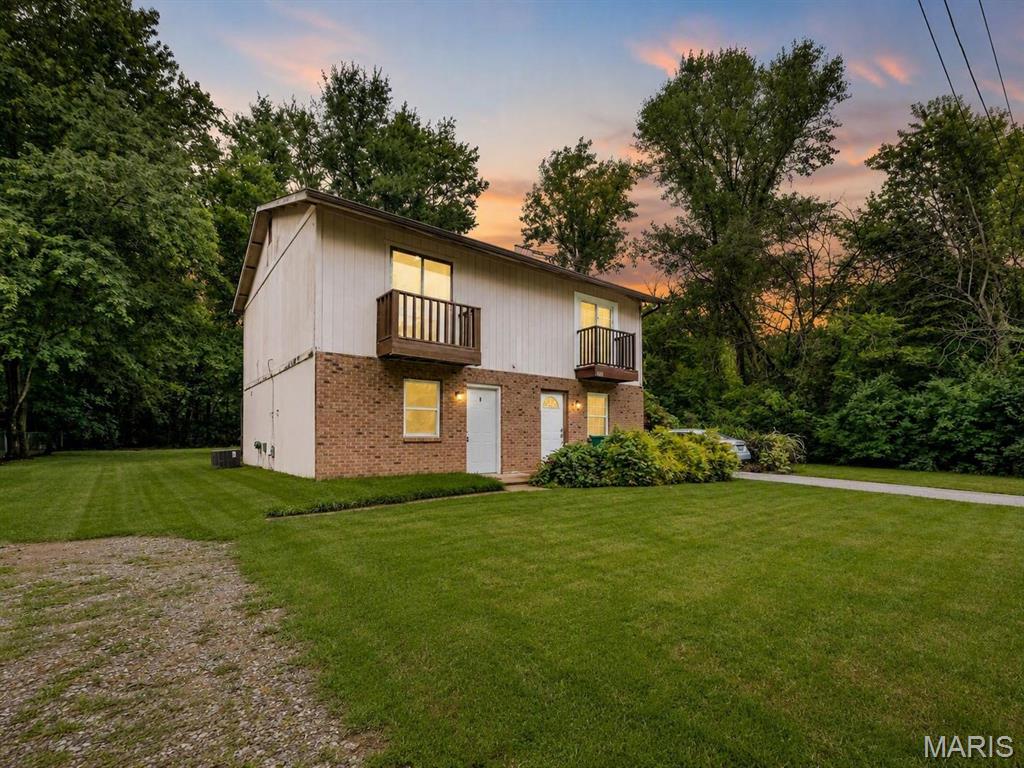
Welcome home to 6623 Chasteen Ln in Barnhart! This charming 2 bedroom townhome offers a comfortable and practical layout with inviting living spaces and plenty of everyday convenience. Step inside to a spacious living room that provides a great place to relax or entertain, flowing into an eat-in kitchen with room for dining and easy access to the back patio. The main floor also offers convenient laundry space and a functional layout that makes daily living simple.

Upstairs, you’ll find two generously sized bedrooms with good closet space and a full bathroom. The outdoor area offers a nice spot to unwind, grill, or enjoy the peaceful setting. Located on a quiet street with a tucked-away feel, this home still keeps you close to local shopping, restaurants, schools, and quick access to I-55 for an easy commute. Whether you are a first-time buyer, downsizing, or looking for a solid investment property, this Barnhart home is full of potential and ready for its next owner
#26041382

Barnhart

6623 Chasteen Lane

2 Beds

1 Baths

960 Sq.Ft.

$105,000

MLS#: 26041382
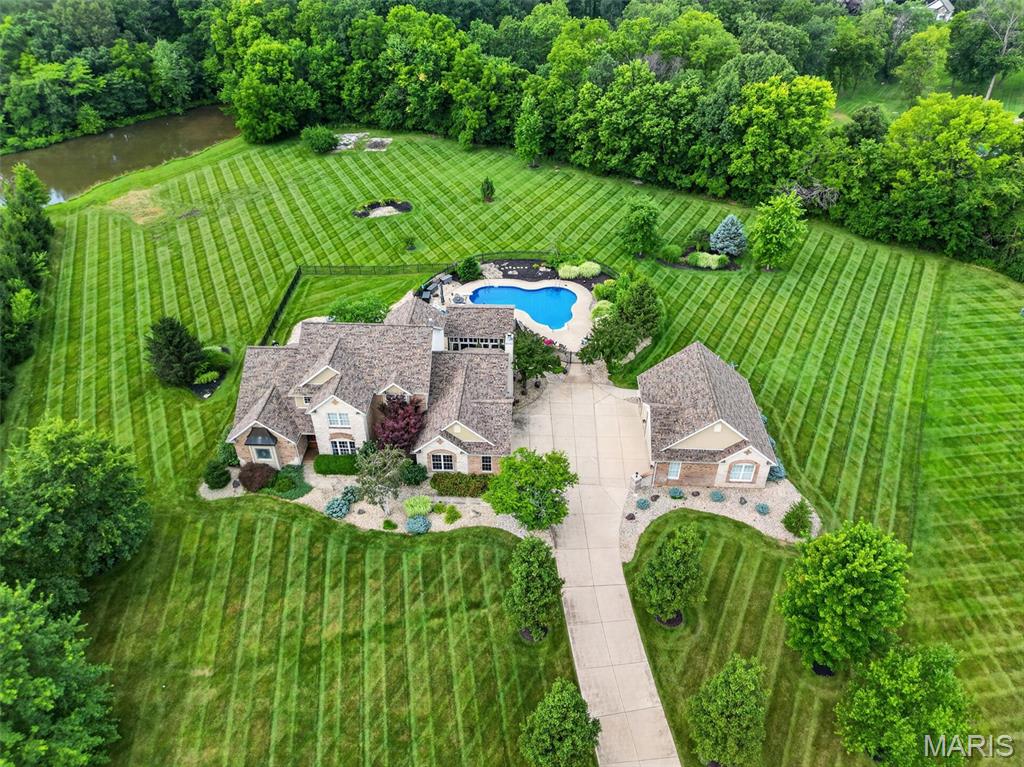
Luxury 1.5 story home in a private cul-de-sac located in a gated community minutes from everything on a private 3.01 acre tree lined lot with a 5 car gar (6 w/lift), inground salt water pool, and an 18x20 pool house w/full Kitchen. You will love the long driveway as the home sits back off the road with views of a pond. Enjoy a picturesque approach, brick/stone façade, O/S side entry gar, detached gar and lawn sprinklers with this manicured, landscaped lawn. Home has approx. 6,000 finished sq/ft/ with a main level primary suite and 3 bedrooms upstairs. Seller just recently finished the LL with a stunning bar and added an egress window, so you could easily add other bedrooms in the lower level. There are also 6 BA (4+2), that includes the full bath in the 2nd garage that is perfect for everyone using the pool. The 2 story Entry opens to the formal dining room and the great room with high ceilings and Andersen Low E windows with remote control window shades, 4 FP, 9 ft ceilings, brazillian cherry hardwood t/o a large portion of the main level, huge window at the Kitchen sink overlooking the pool and fountain, solid surf c-tops, Viking appl, huge island, hearth room w/bay and coffered ceiling, main floor laundry w/cab-sink-ice maker. The MAIN FLOOR PRIM, Lux Primary Bath, 2 W/I closets, 2 Hi-efficiency HVAC, 2 HWH, new AC (Aug 2024)and water softener. The LL was just professionally finished with approx. 2200 sq/ft with an added egress window, a huge bar, game room, rec room, family room, tons of storage and a half bath.  Upstairs has 3 BD, one en-suite and 2 w/ J & J bath along with W/I closets. The attached gar is O/S (29’2Wx 22’5D). The detached gar is spectacular (28’5Dx29W) w/tall doors (18x8/7x8), car lift, compressor w/2 tanks, 50 AMP serv for RV needs, pull down steps and full bath. The 33,500 gal, heated pool with brand new heater (see updates) comes w/hard cover. WOW! Additional Rooms: Sun Room. Other improvements seller has done recently include: New furnace
Fenced in separate area in backyard for pets
New pool heater
New water heater in detached garage
Lots of landscaping and tree tear outs/clean up
Surround sound by pool
Surround sound in finished basement
New ceiling fan in pool house
Privacy trees planted right side of pool
New garage door openers on detached garage all 3 doors
Electric window black out shades in primary bedroom
Electric shade laundry room
Updated kitchen faucet
New hood fan in pool house above grill
New screens in pool house
New outdoor GFI outlets around pool
Fountain re painted and pressure washed
Stained wood post on pool house
Finished the entire LL professionally
#26042566

Wentzville

51 Addyston Place Court

4 Beds

4 Baths

5,915 Sq.Ft.

$1,399,900

MLS#: 26042566
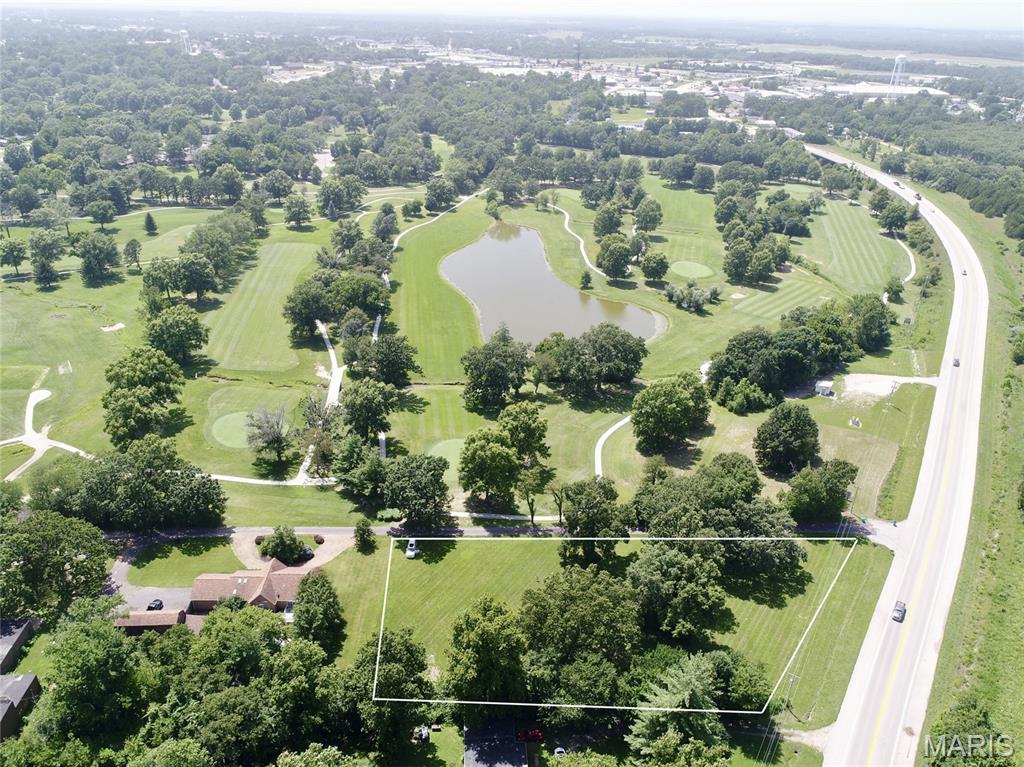
Rare opportunity to own 1.8 acres in one of Sullivan's most desirable locations, situated along the Sullivan Golf Course. Whether you're looking to build your dream home overlooking the course or explore the potential to develop the property into multiple lots, this property offers exceptional flexibility. Enjoy the convenience of being just minutes from shopping, restaurants, schools, and I-44 while taking advantage of the peaceful golf course setting. Opportunities like this are hard to find, bring your vision and make the most of this prime piece of real estate.
#26041778

Sullivan

0 Lindaman Lane

None Beds

None Baths

1.8 acres

$100,000

MLS#: 26041778
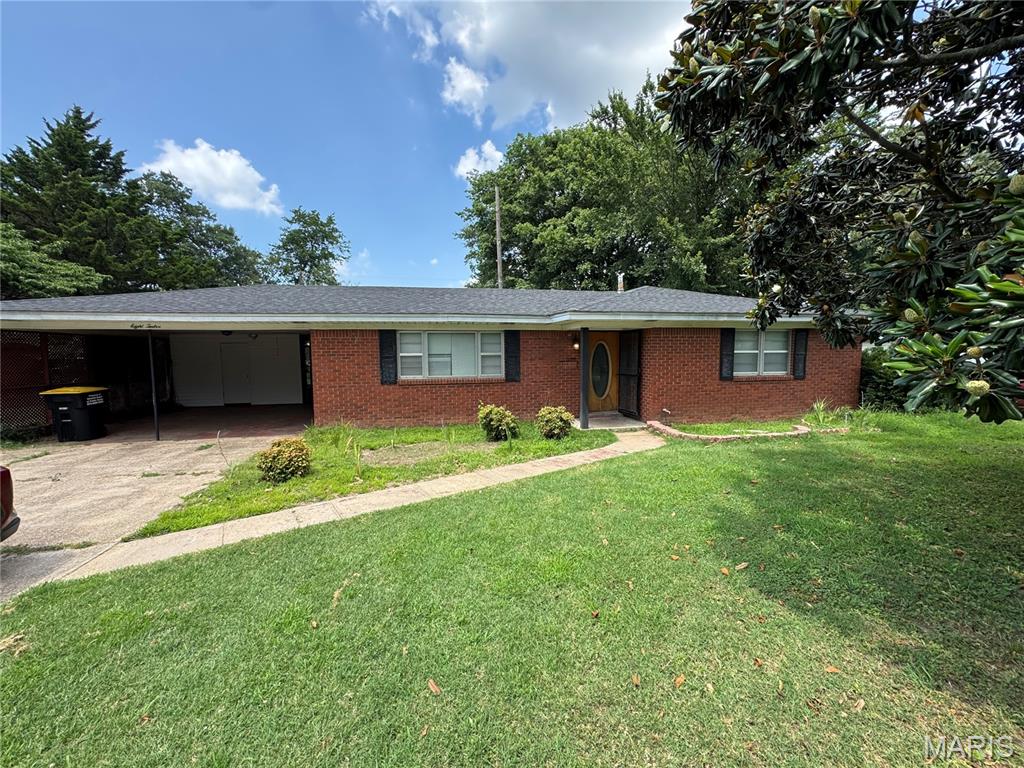
Check out this 3 bedroom and 2 bath brick home located in Kennett! The property has large living spaces including a large bonus area on the backside of the house. The property is over 1,700 square feet. There have been several updates including paint, flooring, and a newer roof. Come check this one out!
#26042580

Kennett

812 Hastings Drive

3 Beds

2 Baths

1,728 Sq.Ft.

$165,000

MLS#: 26042580
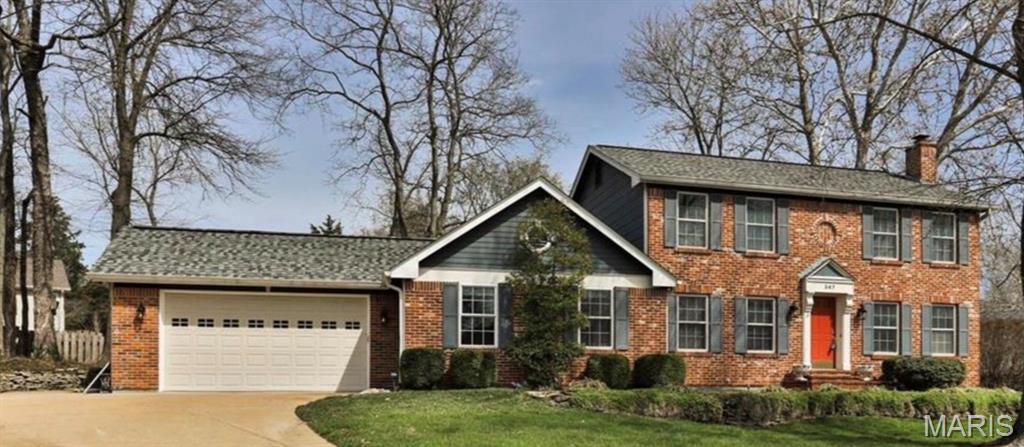
Cul-de-sac home! 3 +bed/2.5 bath home in Ballwin located within the sought-after Rockwood School District. This classic residence blends timeless character with thoughtful modern updates. From the moment you enter, rich hardwood floors create a warm and inviting feel throughout. The cozy living room features a vent-free gas fireplace, while the dining room offers an ideal space for hosting gatherings. The updated kitchen showcases custom white cabinetry, a subway tile backsplash, breakfast bar, and striking black granite countertops. The adjoining breakfast room flows seamlessly into a hearth room with vaulted ceilings, skylights, and a second vent-free fireplace framed by built-ins. half bath on the main has been updated to a full bath with a shower. A versatile bonus room off the kitchen provides flexible living options for a primary bedroom, it just needs a closet. The primary suite includes dual closets and an updated bath with an oversized shower and custom cabinetry. Two additional bedrooms and a refreshed hall bath complete the upper level. Step outside to a fenced backyard with an aggregate stone patio, perfect for relaxing or entertaining. The lower level offers added potential living space to suit your needs. Conveniently located near the The Pointe at Ballwin Commons, plus shopping and dining. This home truly checks every box, just waiting for its next owner.
#26025246

Ballwin

347 Fox Den Drive

3 Beds

3 Baths

2,452 Sq.Ft.

$549,000

MLS#: 26025246

OUTSTANDING OPPORTUNITY!! This Berkeley ranch is sure to please!  Great lot on a quite street right by Jackson Park and the municipal center! Property is to be sold in its current as-is condition with no warranties or representations by the Seller. Seller will not make repairs nor provide any inspections. Seller's addendum is required after terms of sale are agreed upon. Special Sale Contract (Form #2043) required. Proof of funds or pre-approval letter required with offer.
#26042251

St Louis

6306 Washington Avenue

3 Beds

1 Baths

864 Sq.Ft.

$90,000

MLS#: 26042251
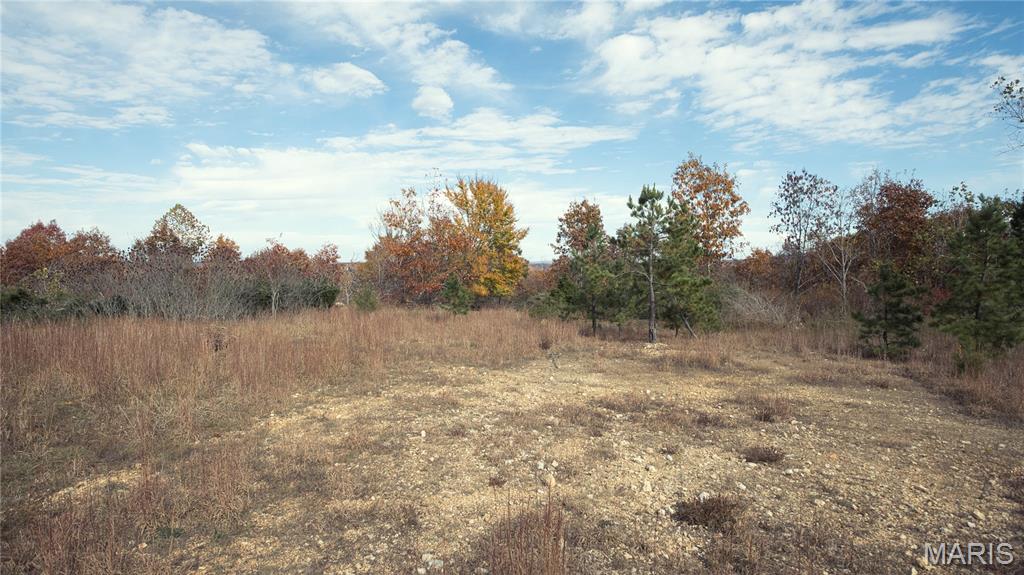
Seller financing available!

Discover an exceptional 570-acre property offering unmatched privacy, outstanding recreational opportunities, and multiple potential build sites in the heart of the Missouri Ozarks. Whether you're searching for a private hunting retreat, a family legacy property, or the perfect location to build your dream home or lodge, this remarkable tract offers endless possibilities.
A well-established network of trails provides easy access throughout the property, making it ideal for ATV riding, hiking, horseback riding, and exploring the diverse landscape. The rolling terrain, mature timber, and abundant wildlife create a true outdoor paradise with excellent hunting for deer, turkey, and other native game.
Several scenic build sites offer the opportunity to construct a secluded cabin, hunting lodge, or forever home with breathtaking views and complete privacy.
Located just minutes from the Black River, you'll enjoy convenient access to floating, fishing, kayaking, swimming, and other water recreation. The property is also close to Sam A. Baker State Park, where hiking, camping, horseback riding, and countless outdoor adventures await.
Whether you're looking for a premier recreational getaway, a hunting destination, or a one-of-a-kind investment in the Ozarks, this extraordinary 570-acre tract delivers the space, beauty, and versatility to make your vision a reality.
Schedule your private tour today and experience everything this incredible property has to offer.
#26041145

Piedmont

0 Highway 49 Tract 5

None Beds

None Baths

N/A

$1,490,000

MLS#: 26041145

1 ... 629 630 631 632 633 ... 666
* Listings identified with the FMLS IDX logo come from FMLS and are held by brokerage firms other than the owner of this website. The listing brokerage is identified in any listing details. Information is deemed reliable but is not guaranteed. If you believe any FMLS listing contains material that infringes your copyrighted work please click here to review our DMCA policy and learn how to submit a takedown request. Ā© 2024. First Multiple Listing Service, Inc.
 - property

Send a message

Message successfully sent.

Your message

What is 3 + 4 ?

Reason for contacting?

I agree to receive email communication and understand I can unsubscribe at any time.

I agree to be contacted by Rock Island Realty via call, email, and text for real estate services. To opt out, you can reply 'stop' at any time or reply 'help' for assistance. You can also click the unsubscribe link in the emails. Message and data rates may apply. Message frequency may vary. Privacy Policy

Sign Out

Virtual Assistant

Would you like to take the next step with this property? We can help you schedule a showing or virtual tour, or send you more details.

Yes, I would like more information.

Thank You for Your Reply, One of Our Agents will contact you as soon as possible

No, maybe later.

Thank you, you can always contact me via email, phone number or through the contact form.

Realhub AI

Lucy - Your AI-Powered Realtor

Update Your Temporary Password

Personalize your search

Enter your email and we'll notify you immediately when new listings match what you're looking for.

or enter email address

Already have an account ? Login here

Continue your home search

I agree to receive communications and understand I can unsubscribe at any time.

I agree to be contacted by Rock Island Realty via call, email, and text for real estate services. To opt out, you can reply 'stop' at any time or reply 'help' for assistance. You can also click the unsubscribe link in the emails. Message and data rates may apply. Message frequency may vary. Privacy Policy

Already have an account ? Login here

We use cookies

We use cookies primarily for analytics to enhance your experience. By accepting, you agree to our use of these cookies. You can manage your preferences or learn more about our cookies policy.
