Properties

Browse or get in touch to schedule a walkthrough.

  • Nearby me
Price range

Popular Features

Community Features

Association

Property Features

Waterfront

View

Exterior Features

Interior Features

Style

10000 properties match your criteria

Updated 1 minute ago

E-Alert name
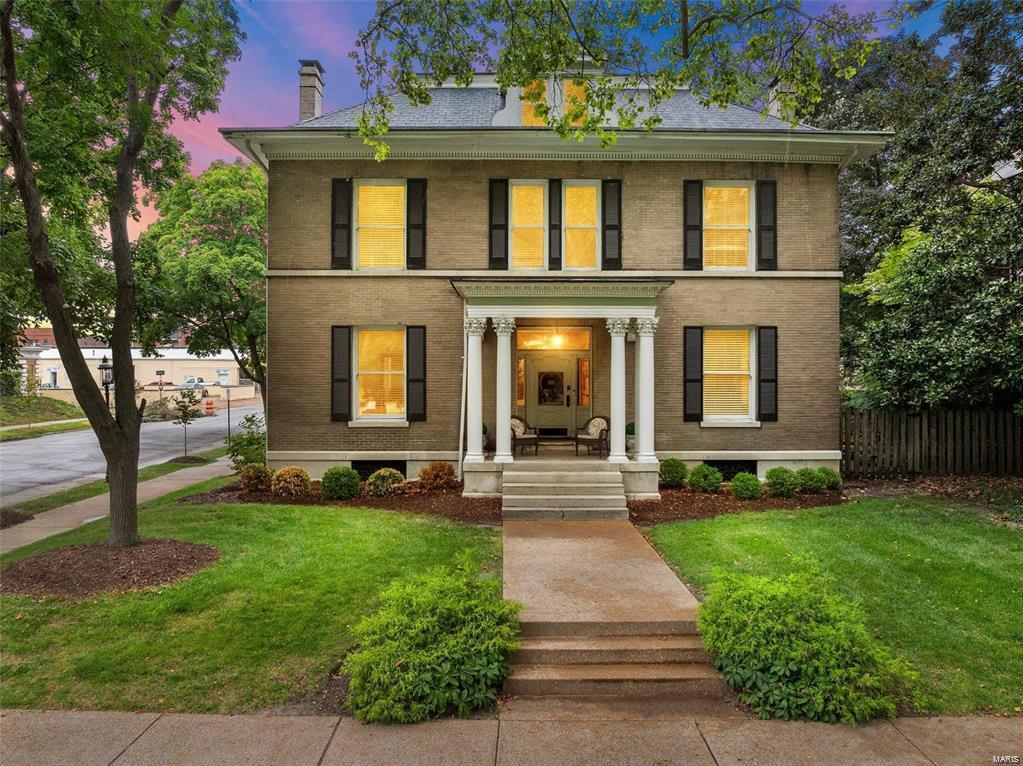
You'll love living in one of the most stunning homes in STL.  Spectacular renovation blends with traditional charm and modern updates.  Get ready to check all of your boxes:  6100 square feet, high ceilings, great layout, gorgeous entry, dual living spaces, newly renovated kitchen, second floor laundry, 6 bedrooms, 3 full baths, stunning master suite, large open third floor with a full bathroom, private backyard with 2 car garage in a walkable, tree lined neighborhood.  Brand new roof in 2022!  This Westminister Place home was thoughtfully designed and is within walking distance to coffee shops, local restaurants like bowood by Niche, Dressels, Jenis' ice cream, Whole Foods and the Chase Park Plaza. Get ready to fall in love! Additional Rooms: Mud Room
#25008407

St Louis

4397 Westminster Place

6 Beds

3 Baths

6,010 Sq.Ft.

$975,000

MLS#: 25008407
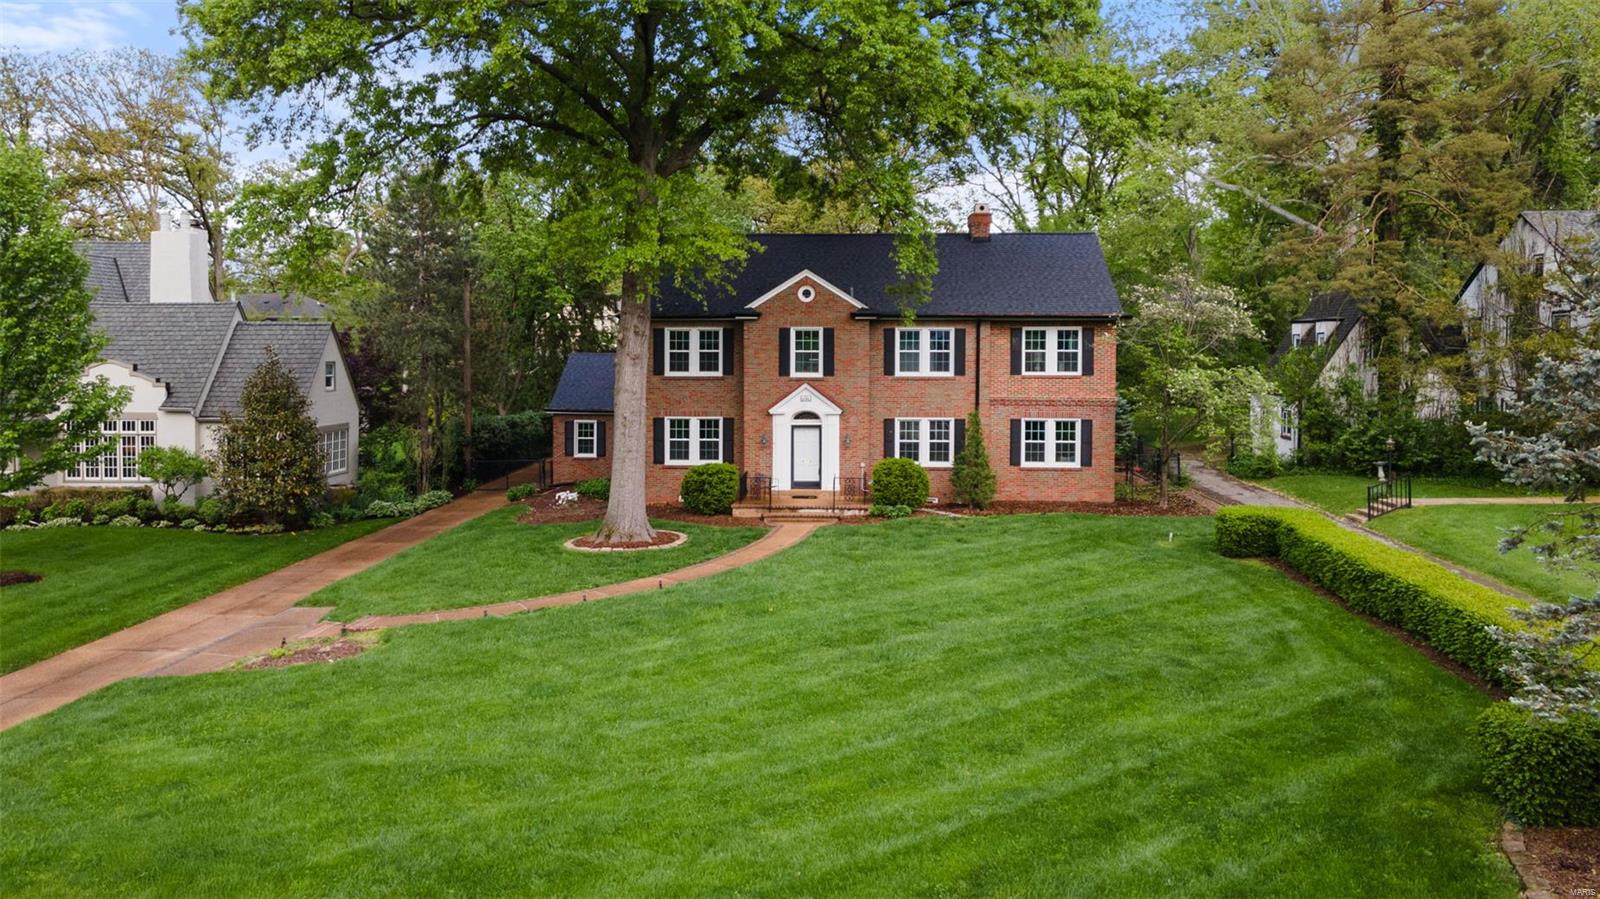
Stunning 4 bed, 2.5 bath brick colonial on one of Webster's most desirable streets. You will be enchanted as you arrive, feeling the sense of elegance, order, and formality upon entering the foyer. Fresh paint, refinished hardwoods, and newer roof and windows make it even more appealing. The living room spans from the front to the back of the home and has French doors to a handsome den with built-ins, as well as the sun room with 3 sliders leading to the aggregate patio in the fenced yard. The dining room, kitchen with double ovens, gas cooktop, and breakfast bar, breakfast room, and a half-bath complete the main level. Upstairs are 4 beds and 2 baths, one of each comprising the unique primary suite with a dreamy custom California closet system and spiral staircase to a lofted space. The walk up 3rd floor has additional spaces for living or storage. Lush landscaping and thoughtfully designed hardscaping add to the functionality and aesthetics of the outdoor spaces. Don't miss this one! Additional Rooms: Sun Room
#25023070

St Louis

646 Sherwood Drive

4 Beds

2 Baths

3,408 Sq.Ft.

$975,000

MLS#: 25023070
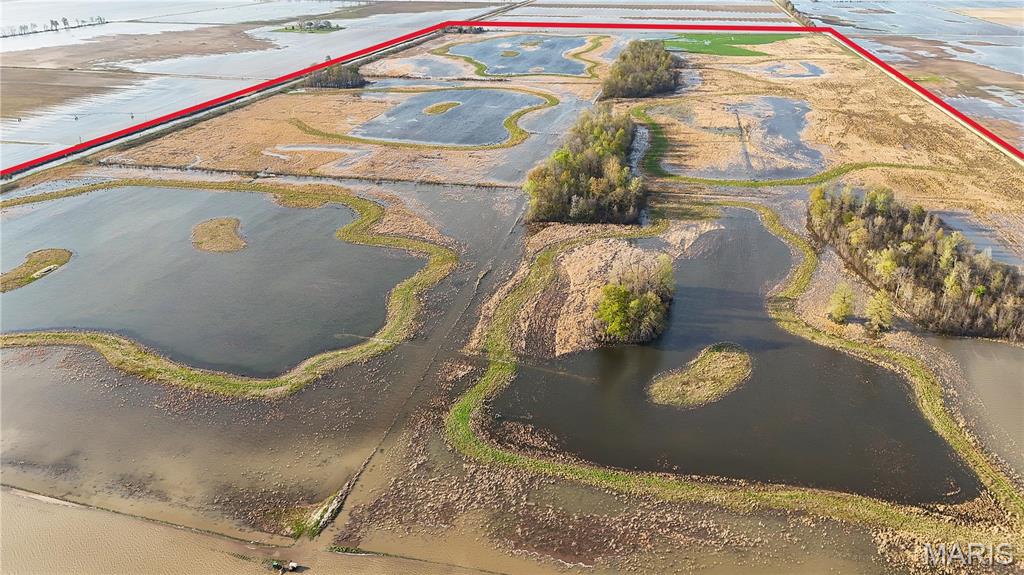
300 +/- acres for sale in New Madrid County, Missouri. Located in the famed lowlands known as Gee Bottoms just 5 miles West of Ten Mile Waterfowl Refuge and North of Reelfoot Lake NWR. This area is well known for exceptional hunting habitat, and this property is a turn-key opportunity for waterfowl, whitetail deer, dove, and even quail. Additional 160 acres of unrestricted row-crop land can be negotiated but not sold separately. Enrolled in a WRE wetland easement, this 300 deeded acre tract has been designed and developed to offer a variety of habitat to native game species, with 7 water fowling impoundments complete with water control structures. The natural topography offers users multiple configurations for hunting and to further develop the land to create a sanctuary for both hunter and game. 2 areas along the graveled county road remain unrestricted and allow for structures such as storage or even a hunting lodge. New electric well. Success afield begins with the right location.
#23020056

Matthews

0 County Road 706

None Beds

None Baths

N/A

$975,000

MLS#: 23020056
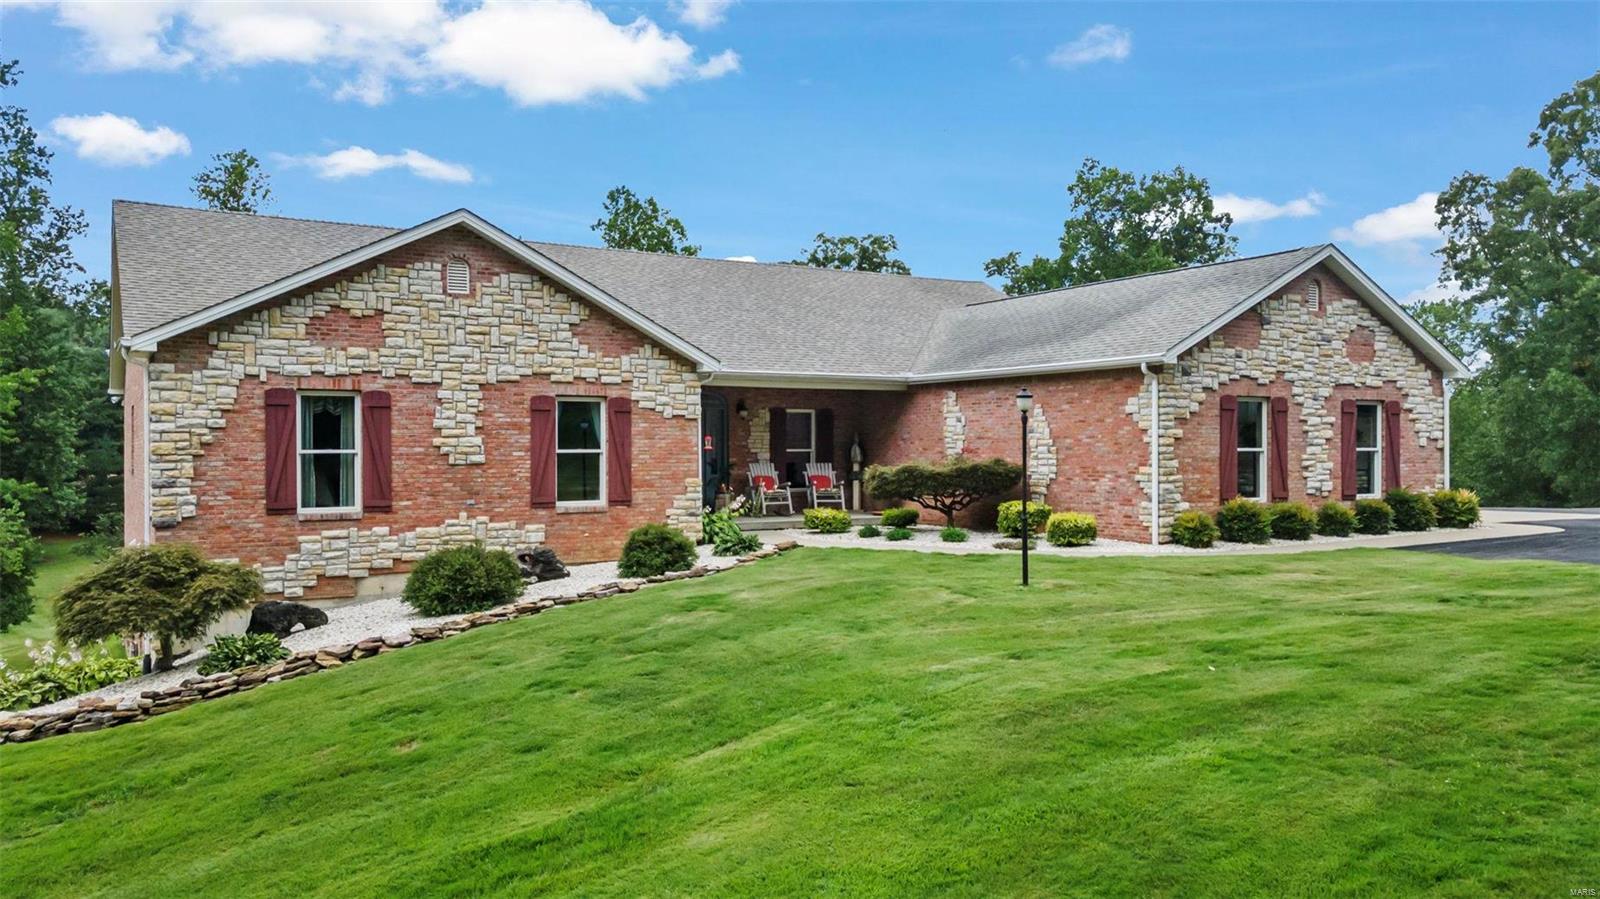
This custom all brick & masonry designer home sits on approximately 14 acres of park-like serenity & just min from Cape & Jackson. This home has many features & updates you won't find in other homes. The formal entry opens into a living room that defines open concept. The open staircase to the basement is flanked w/ 2 picture windows which bring the outside in. The spacious kitchen, dining room, & sunroom all add to a spacious area for large gatherings. Main level laundry w/ added pantry space & a large 3 car garage are right off the kitchen. 3 bedrooms, including the main bedroom on the main level w/ vaulted ceilings. Descend the incredible open staircase to a large family room that walks out onto an immense concrete patio. A full bath & 4th bedroom complete the basement. A large storage room w/ separate concrete saferoom provide plenty of storage. Also space for a 5th bedroom in the basement w/ egress window. Pond access & a 53x46 shop w/ full bath round out this incredible property. Additional Rooms: Sun Room
#24048451

Cape Girardeau

472 Ridgefield Drive

4 Beds

3 Baths

3,499 Sq.Ft.

$975,000

MLS#: 24048451
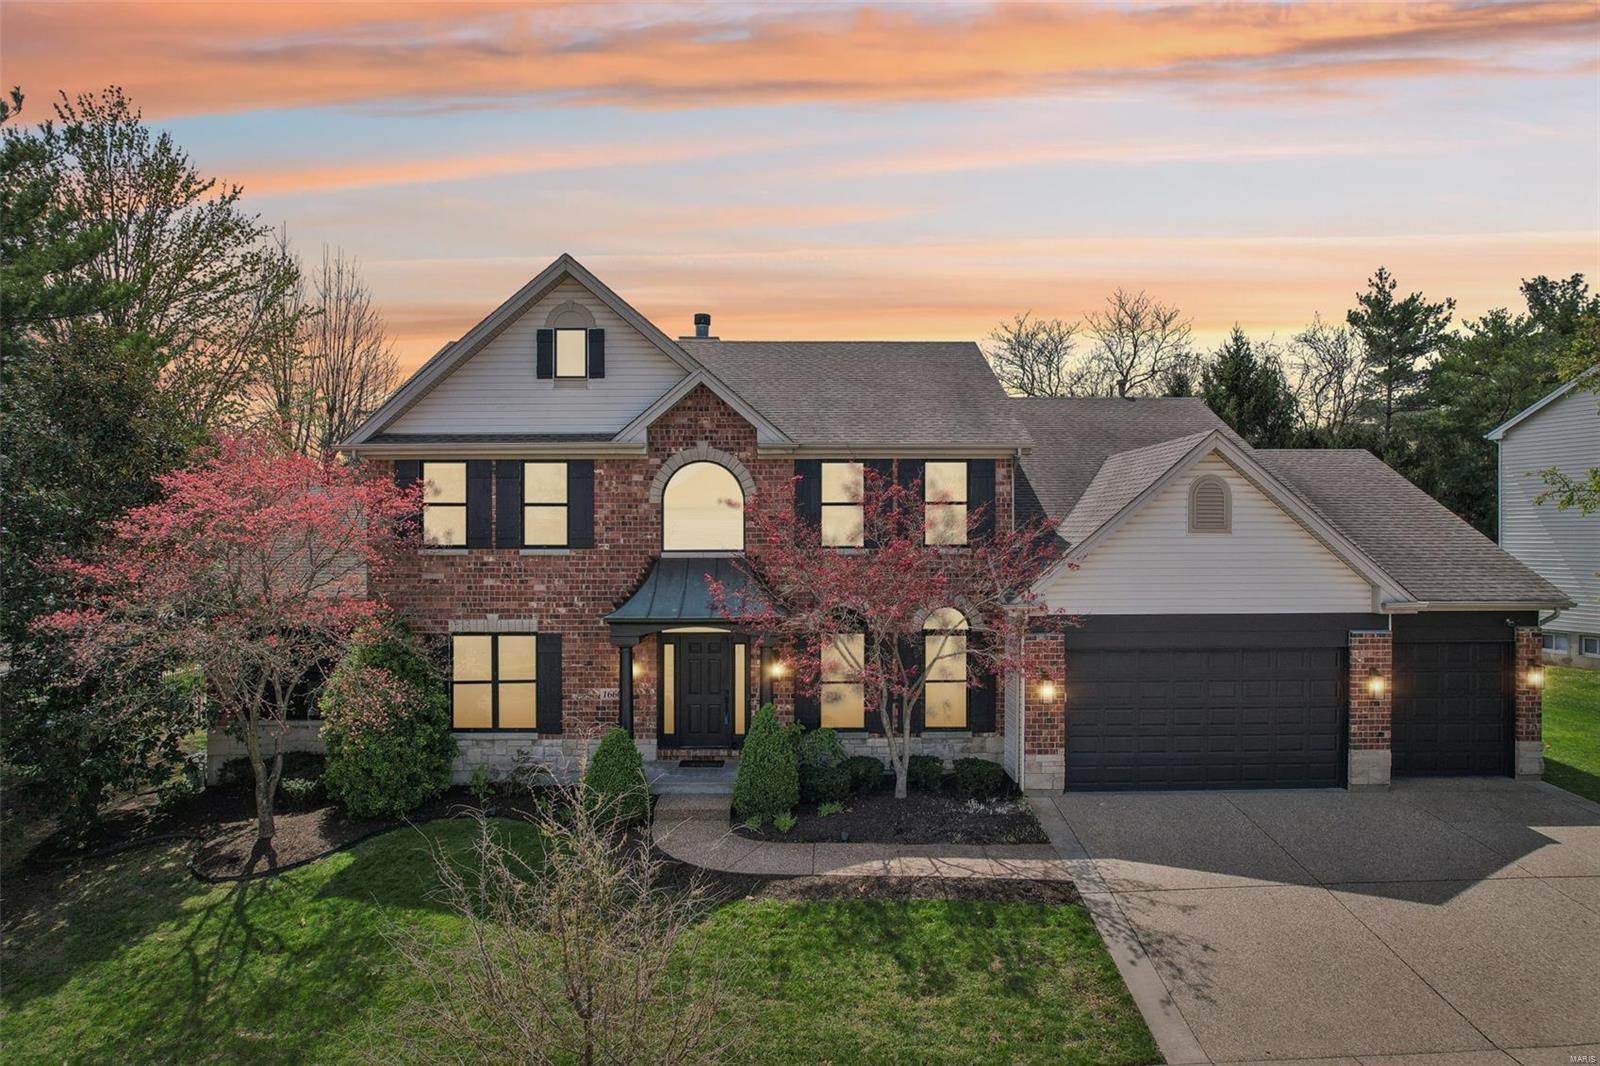
Just in time for summer—your own personal oasis awaits! This stunning 1.5-story, 4 bed, 4 bath home is a showstopper from the moment you step inside. The grand foyer leads to an elegant dining room and expansive living area with brand-new black floor-to-ceiling windows overlooking your private chlorine pool. The updated chef’s kitchen features solid-surface countertops, 42ā€ cabinets, and stainless steel appliances—perfect for entertaining. The main-floor primary suite offers a spacious walk-in closet with washer/dryer hookup, private office, and spa-like bath with soaking tub and large shower. Upstairs includes three large bedrooms, all with walk-in closets, two updated Jack-and-Jill baths, and a bonus living space. The finished lower level is built for entertaining with a large rec area, additional bathrooms, and a steam sauna. This home truly has it all—don’t miss your chance to make it yours!
#25015494

Chesterfield

16604 Benton Taylor Drive

4 Beds

4 Baths

4,748 Sq.Ft.

$975,000

MLS#: 25015494
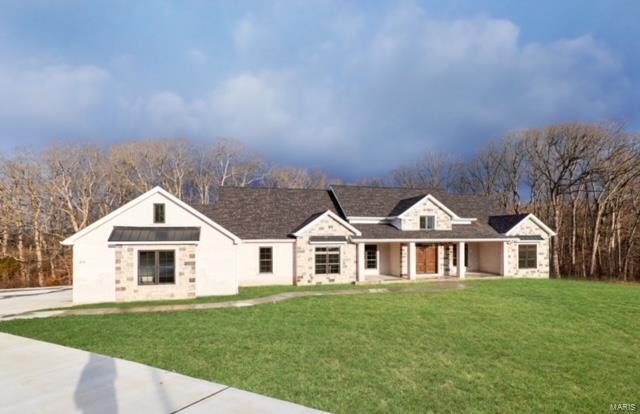
This beautiful Kohler Development home was built with you in mind.  This open concept floor plan is a show stopper with plenty of natural light.  A gorgeous 14' entryway greets you when you walk in the prestigious front door.  Vaulted great room & master bedroom ceilings, hardwood floors, custom cabinetry, and Andersen windows makes this the home the one for you.  Upon entering the great room, you are greeted with a lovely gas fireplace to your right, and a beautiful kitchen to your left. Get ready to impress your guests with your chef's delight kitchen featuring a 36" gas cook top, 2 dishwashers, range hood, wall oven, built-in microwave, tile backsplash, awesome island with booth and kitchen table.  There is a huge walk-in pantry with melamine shelving, spacious countertop, and space for an extra refrigerator.   In the great room, open the sliding door and step out onto an amazing screened in porch (16x24) with a perfect view of your secluded backyard. Additional Rooms: Mud Room
#22003596

Defiance

215 Blue Sky Drive

4 Beds

3 Baths

3,287 Sq.Ft.

$975,000

MLS#: 22003596
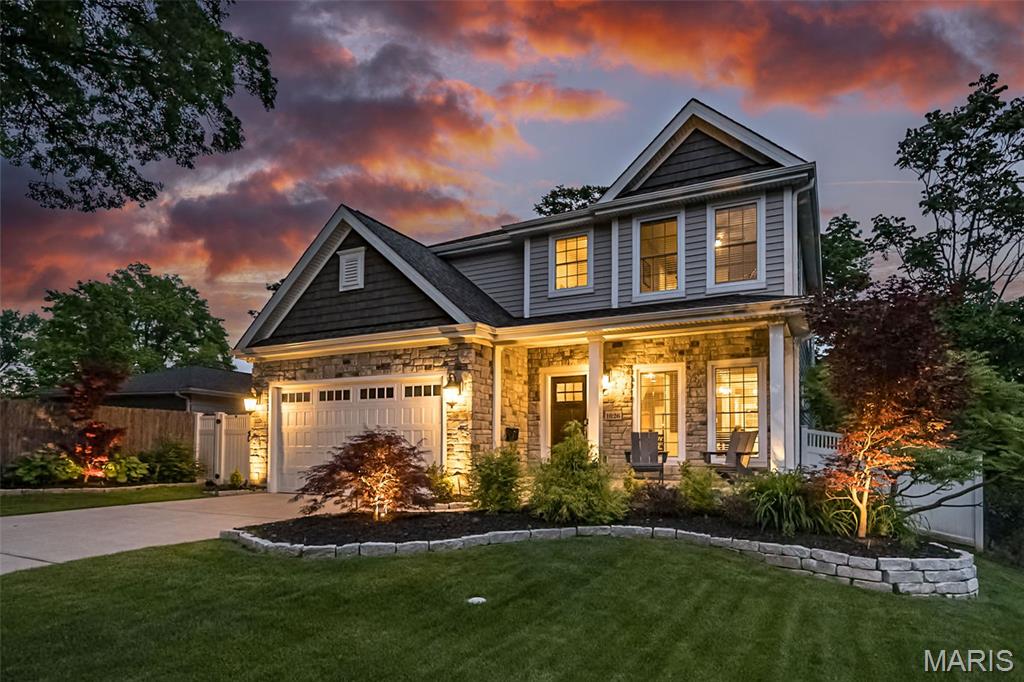
A gorgeous five-year-young 2 Sty home with 5 bedrms, 3.5 baths, open floor plan & finished lower level. As you enter the foyer notice the beautiful hardwood, 9ft ceilings, crown molding, 5 1/4 base throughout the main level. The separate dining rm transitions through the butler's pantry to the kitchen featuring 42ā€ cabinets, Quartz counters, stainless appliances, double oven, gas cooktop, dishwasher, microwave & beverage/wine cooler. Kitchen & breakfast area flow openly to the spacious family rm with 42" fireplace, custom mantle & adjacent room for a home office. The family rm walks out to a private patio including a custom outdoor kitchen & fenced level yard perfect for entertaining & family fun. The 2nd floor has a large primary suite offering two walk-in closets, & a large primary bath. The floor is complete with three additional bedrooms, full bath & large laundry room. This home has a finished lower level including a large family room, 5th bedroom, and full bath.  Great Location!
#25032777

Kirkwood

1026 Barry Court

5 Beds

3 Baths

3,026 Sq.Ft.

$975,000

MLS#: 25032777
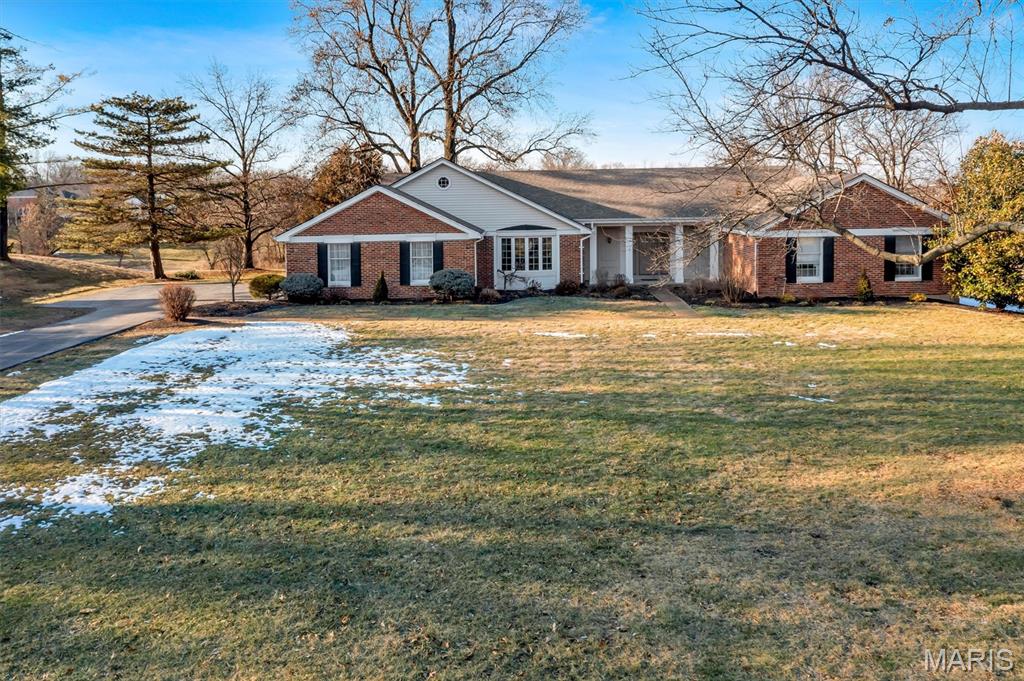
Spacious ranch with sweeping views overlooking the Valley Course at Forest Hills Country Club. Set on an exceptional lot in one of the most coveted sections of Forest Hills Club Estates, this home offers a partial walkout and endless potential. A rare opportunity for true country club living at its finest.
#26006221

Clarkson Valley

231 Pennington Lane

3 Beds

3 Baths

4,967 Sq.Ft.

$975,000

MLS#: 26006221
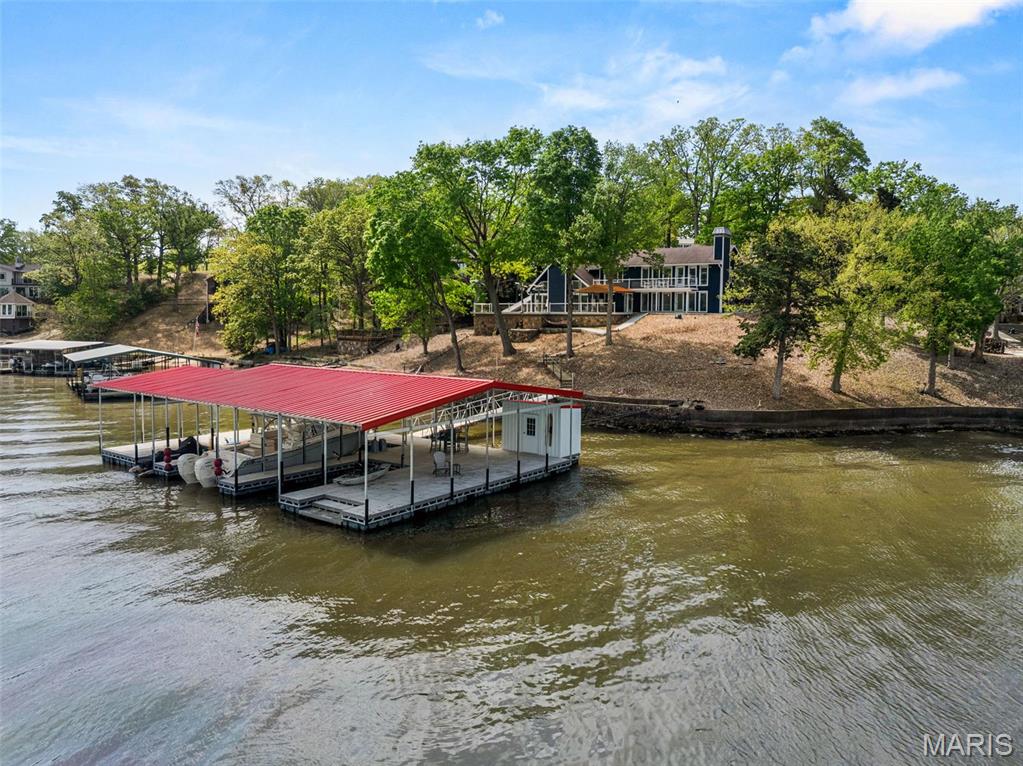
Spectacular lakefront retreat at MM 47 in Sunset Shores, Climax Springs! This beautifully remodeled 3BR/2.5BA home offers 120 ft of sea-walled shoreline with stunning panoramic views. Designed for entertaining, it features an open floor plan, vaulted tongue-and-groove ceilings, quartz kitchen countertops, custom cabinetry, SS appliances, and a spacious island. Stylishly furnished with new LVP flooring, paint, blinds, lighting, fans, and a cozy wet bar. The master suite and two guest BRs with Jack-and-Jill bath offer comfort, while a family room adds flexibility. Outdoor highlights include new Trex decking, a covered deck, outdoor shower, and a brand-new 2-well concrete dock (2023) with 14x36 and 10x24 slips, PWC slip, 20,000lb hoist, dock locker, and martini deck. Also includes a 2-car garage, ample parking, community water, and ramp access. A move-in-ready lakefront gem perfect for lake life!
#25026899

Unincorporated

19 Peppercorn Lane

3 Beds

2 Baths

2,700 Sq.Ft.

$975,000

MLS#: 25026899
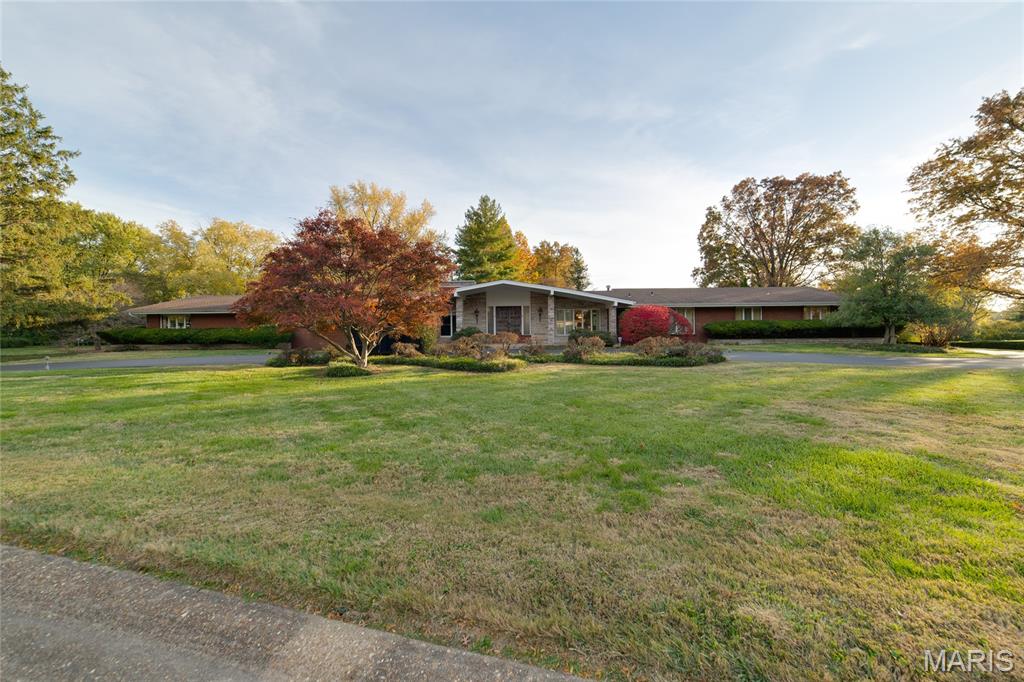
Opportunity is Knocking in Frontenac!!! Stunning Full Brick Ranch Home, with 6 Beds/6 Full Bath, Main Floor Laundry, and 4700 sq ft of Living Space.... Home includes an Oversized Rear Entry 4 Car Garage, inground Pool on a 1.45 Acre Lot. The full unfinished basement matches the house size, so add even more space to this home! There are so many opportunities to make this your home, it is outdated but contains unique fixtures and is a Great Solid Home in a VERY Desired Area! Close to Highways, Upscale Shopping, Restaurants and Highly Rated Ladue School District. Bring your imagination to make this your Dream Home Today! Home is being Sold "AS IS", seller to do no repairs or inspections.
#25069120

Frontenac

2 Country Estates Place

7 Beds

6 Baths

4,927 Sq.Ft.

$975,000

MLS#: 25069120
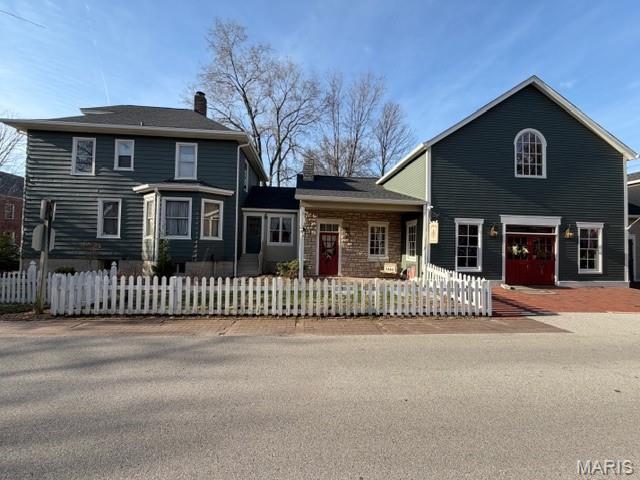
803 S Main presents a rare opportunity to acquire a premier Main Street property with exceptional versatility. This distinctive building is well-suited for a variety of uses, including mixed-use retail and potential for residential, short-term rentals such as possible Airbnb, event or wedding venue space, and more—all positioned within one of Missouri’s most vibrant and high-traffic tourism corridors. Situated directly on Historic Main Street in St. Charles, the property benefits from consistent foot traffic and outstanding visibility, fueled by year-round festivals and events that draw tens of thousands of visitors each year. The location supports a strong and loyal customer base, proven to have a successful business, and a strong street presence. This is a high-quality  asset offering retail opportunity with significant upside potential. It is ideally suited for an owner-operator seeking a retail location, or an experienced investor looking to capitalize on a well-established property with built-in demand, apartment potential for additional income!
#26022127

St Charles

803 S Main Street

None Beds

None Baths

N/A

$975,000

MLS#: 26022127
Price reduced
PRICE REDUCTION!
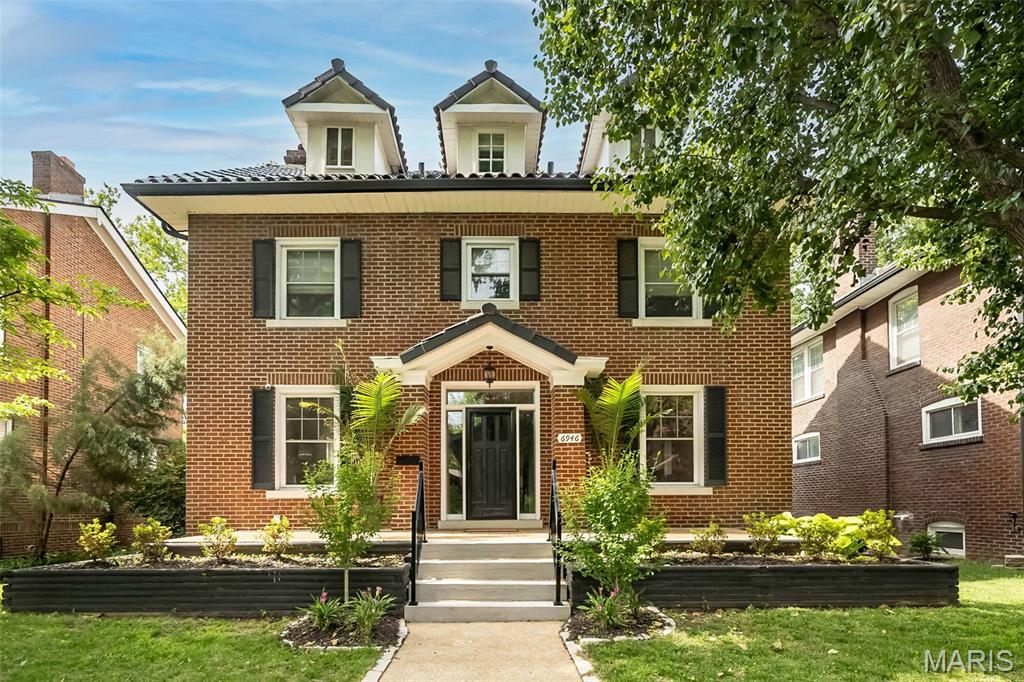
Luxury meets charismatic charm in this University City home. One of the city’s most distinguished streets, this exceptional 5 bedroom, 3.5-bath is a beautifully maintained living space to call HOME. Rich in architectural character and thoughtfully updated for modern living, the home is in excellent condition and ready for its next adventure. You're greeted with a warm welcome from the impressive hardscape in the front or back entrance to your home. Interior boasts a list of upgrades galore: from the gas fireplace & stove, sheik lighting, remote custom Hunter Douglas blinds throughout, custom closets, hardwood floors, updated bathrooms, and the kitchen will not disappoint. **BONUS** 2nd level laundry. Let the day melt away with so many places to re-treat or entertain. Grab some vino and relax in the sun room right off the kitchen. It gets even better out back ... a true extension of living. Custom patio w/pergola and over-sized firepit & lighting create a backyard oasis. Entire roof replaced in 2025 with clay tile & underlayment. Level fenced yard with 2 car brick garage and minutes away from Washington University. This home has it all- walking distance to Delmar Loop, restaurants, Forest Park and so much neighborhood charm. It's all right here CIN CIN!
#26042804

University City

6946 Pershing Avenue

5 Beds

3 Baths

2,861 Sq.Ft.

$975,000

MLS#: 26042804

Welcome to 14 Wedgewood Lane, a beautifully renovated mid-century modern home in the heart of Creve Coeur.  With original architecture, restored MCM details, thoughtful modern updates and beautifully designed interiors, this move-in-ready home offers the character buyers want with the functionality they need. From the original front breeze block wall and restored front door to the custom kitchen and reimagined primary suite, this is a renovation that respects the home rather than trying to turn it into something it was never meant to be.

Inside, the original parquet flooring has been carefully restored and paired with new real wood flooring throughout the rest of the main level. Original mid-century features, including the star lights, were preserved and restored, while new lighting throughout the home brings everything up to date. The main floor has been redesigned for everyday living with the addition of main a laundry room and an expanded hall bathroom. The primary suite was completely re-designed to include a large walk-in closet and expansive primary bathroom. 

Now, let's talk about the kitchen... the beautiful, peaceful, organic, updated, light filled kitchen. The new cabinetry was specifically chosen to complement the look and feel of the original MCM cabinetry. The Taj Mahal stone countertops, a custom stucco vent hood and organic-shaped details give the space the feeling of warmth, character and MCM vibes. While the large 36-inch range, eat-in breakfast area and oversized peninsula make the kitchen as functional as it is beautiful.

The lower level adds an incredible amount of flexibility with a large fourth bedroom, dedicated home office, restored full bathroom and restored wet bar with a seriously fun, Mad Men-inspired design. It is an ideal setup for guests, extended living, home gym, entertaining or buyers who work from home and need a dedicated office. New LVP flooring throughout the basement keeps the space comfortable and easy to maintain, while the restored bar and original details bring back some of the home’s mid-century personality.

Throughout the home, the renovation focuses on the details. The dining room features a custom slat wall inspired by an original 1950s slat wall salvaged from a home in Belleville. The exterior has been painted, the original front door and hardware restored, the garage door replaced and the landscaping cleaned up and refreshed. New windows, a new roof, new A/C and updated electrical bring important systems up to today's standards, while the front, side and back patios extend the living space outdoors.

14 Wedgewood Lane is a rare combination of location, architecture and thoughtful renovation. For buyers looking for a true mid-century modern home with original character, a high-end kitchen, spacious primary suite, finished lower level, fourth bedroom, home office and extensive updates, this home delivers—without crossing the million-dollar mark.
#26046942

Creve Coeur

14 Wedgewood Lane

4 Beds

3 Baths

3,495 Sq.Ft.

$975,000

MLS#: 26046942

Open Saturday 12-2p. Set on a beautiful 1-acre lot in sought-after Des Peres, this exceptional 4-bedroom, 3.5-bath home offers an impressive combination of classic character, thoughtful updates, and modern luxury. From the moment you arrive, the attention to detail is evident, with updated landscaping and pavers, new exterior lighting and path lights, enhanced entry doors and hardware, and beautifully refreshed front landscaping.
The heart of the home is the completely renovated kitchen, featuring custom cabinetry, stone countertops, a new patio door, and an exceptionally well-appointed appliance package including a paneled Sub-Zero refrigerator, Wolf professional induction range, Asko dishwasher, and Zephyr beverage refrigerator. The renovation also created a dedicated mudroom and improved the home's everyday functionality. A remodeled first-floor laundry with custom cabinetry adds further convenience.
The home's living spaces have been freshly painted throughout and enhanced with new lighting, including a Visual Comfort dining room fixture, fireplace lighting, and custom cabinet illumination. Electrical outlets and covers have been updated, along with smart thermostats and smart carbon monoxide/smoke detectors. The sunroom has been refreshed and opens to the patio through a retractable screen door.
Upstairs you will find the large primary suite and three additional bedrooms and hallway bath, while a newly added second laundry room provides the ultimate convenience with a top-of-the-line Miele washer and dryer. The thoughtfully designed space includes dedicated venting, emergency drain, electrical upgrades, and a custom installation.
The finished lower level adds valuable flexibility with a newly added potential private guest room or office and a kitchenette. Additional improvements include a renovated lower-level bath, new water heater, upgraded garage lighting and security cameras, and a dedicated Level 2 EV charger.
A rare opportunity to enjoy a beautifully maintained and updated home in one of Des Peres' most desirable settings.
#26051530

Des Peres

12416 Balwyck Lane

4 Beds

3 Baths

3,027 Sq.Ft.

$975,000

MLS#: 26051530
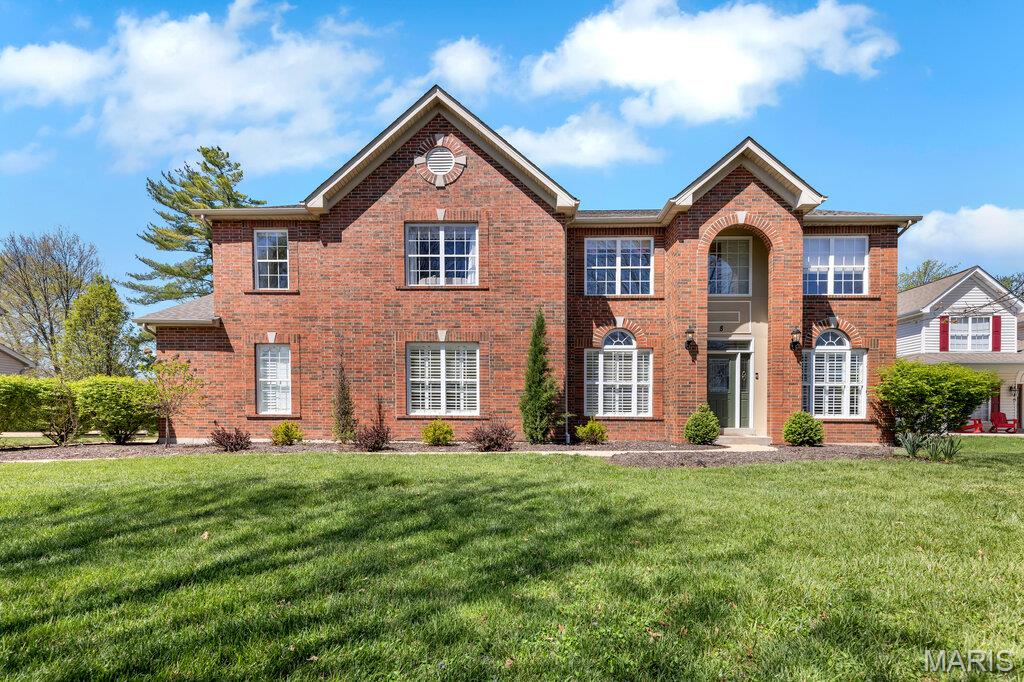
** OPEN HOUSE CANCELED. PROPERTY IS UNDER CONTRACT! ** Welcome to 8 Graeser Acres, a stunning 2-story home in the highly sought Ladue School District (ranked #1 in Missouri!).  This property offers over 4,300 sq ft of living space on nearly 1/2 acre.  With a stately brick front elevation, 3-car side-entry garage, and a flat, fully fenced backyard with white vinyl privacy fencing, this home delivers both elegance and everyday livability.

Step inside to discover hardwood flooring throughout the main level, 9' ceilings, and thoughtfully designed spaces that blend comfort with sophistication. The elegant library/office with wood walls and built-ins provides a quiet retreat, while the formal dining room features classic wainscoting for memorable gatherings. The hearth room, anchored by a stone facade and gas fireplace, is filled with natural light and offers a warm, inviting atmosphere.

The kitchen is designed for both function and style, featuring 42" cabinetry, granite countertops, stainless steel appliances, a walk-in pantry, and a center island containing a breakfast bar, electric cooktop (2026) and downdraft exhaust. A butler’s pantry connects seamlessly to the dining room, while the breakfast room opens to the outdoors with a slider leading to a composite deck and brick patio, perfect for indoor-outdoor living. Just off the garage, a mudroom with built-in storage provides the perfect drop zone for jackets, shoes, and everyday clutter to keep the home organized and functional.

Upstairs, the primary suite offers a peaceful retreat with a tray ceiling, walk-in closet, and a spacious en-suite bath. An attached bonus room provides flexibility for a home gym, office, nursery, or private lounge.  There are three additional bedrooms, including a convenient shared en-suite bathroom, versatile loft, and second-floor laundry room adding everyday ease.

The finished lower level expands your living space with a rec room, family room, dry bar, powder room, and abundant storage giving everyone room to spread out and create their own sanctuary.

Additional features include dual HVAC systems, dual water heaters, a whole-house humidifier, irrigation system, and 10' garage ceilings for extra storage or larger projects. Major updates include electric cooktop (2026), rear windows (2024), roof (2024), wall oven/microwave (2022), 2nd floor HVAC (2021), both water heaters (2018). Upkeep Home Warranty & Maintenance. The wooded land behind the home is locally owned and planned for future walking trails, enhancing the natural setting.  W/D and Kitchen Refrigerator included.

Located just minutes from shopping, dining, entertainment, and major highways, this home offers the perfect balance of privacy, convenience, and community.

Don’t Sleep on Your Dream Home, Sleep in It!
#26017433

St Louis

8 Graeser Acres

4 Beds

3 Baths

4,322 Sq.Ft.

$975,000

MLS#: 26017433

1 ... 627 628 629 630 631 ... 666
* Listings identified with the FMLS IDX logo come from FMLS and are held by brokerage firms other than the owner of this website. The listing brokerage is identified in any listing details. Information is deemed reliable but is not guaranteed. If you believe any FMLS listing contains material that infringes your copyrighted work please click here to review our DMCA policy and learn how to submit a takedown request. Ā© 2024. First Multiple Listing Service, Inc.

Send a message

Message successfully sent.

Your message

What is 3 + 4 ?

Reason for contacting?

I agree to receive email communication and understand I can unsubscribe at any time.

I agree to be contacted by Rock Island Realty via call, email, and text for real estate services. To opt out, you can reply 'stop' at any time or reply 'help' for assistance. You can also click the unsubscribe link in the emails. Message and data rates may apply. Message frequency may vary. Privacy Policy

Sign Out

Virtual Assistant

Would you like to take the next step with this property? We can help you schedule a showing or virtual tour, or send you more details.

Yes, I would like more information.

Thank You for Your Reply, One of Our Agents will contact you as soon as possible

No, maybe later.

Thank you, you can always contact me via email, phone number or through the contact form.

Realhub AI

Lucy - Your AI-Powered Realtor

Update Your Temporary Password

Personalize your search

Enter your email and we'll notify you immediately when new listings match what you're looking for.

or enter email address

Already have an account ? Login here

Continue your home search

I agree to receive communications and understand I can unsubscribe at any time.

I agree to be contacted by Rock Island Realty via call, email, and text for real estate services. To opt out, you can reply 'stop' at any time or reply 'help' for assistance. You can also click the unsubscribe link in the emails. Message and data rates may apply. Message frequency may vary. Privacy Policy

Already have an account ? Login here

We use cookies

We use cookies primarily for analytics to enhance your experience. By accepting, you agree to our use of these cookies. You can manage your preferences or learn more about our cookies policy.
