Properties

Browse or get in touch to schedule a walkthrough.

  • Nearby me
Price range

Popular Features

Community Features

Association

Property Features

Waterfront

View

Exterior Features

Interior Features

Style

10000 properties match your criteria

Updated 1 minute ago

E-Alert name
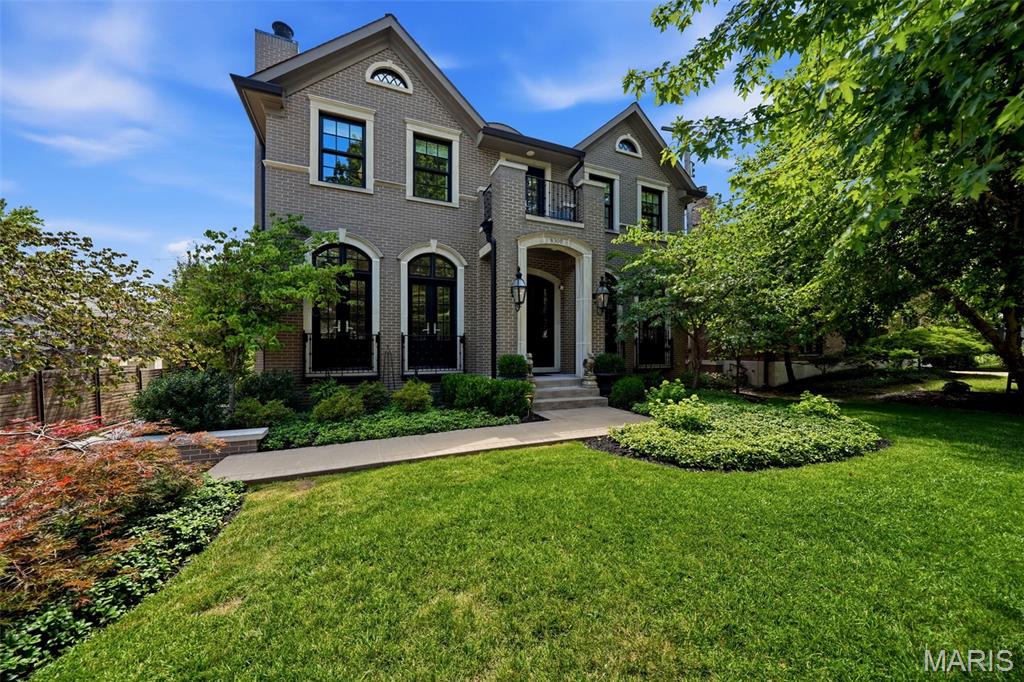
Built in 2017, extensively updated, and maintained to the highest standards, this extraordinary residence seamlessly blends timeless architecture with sophisticated modern design in one of Clayton's most coveted locations. From its stately curb appeal to its meticulously curated interiors, every detail reflects uncompromising craftsmanship and enduring quality. Step inside to an immediate sense of openness, where soaring ceilings, walls of windows, and thoughtfully designed living spaces fill the home with natural light and an unmistakable sense of scale.

A grand foyer welcomes you with soaring 10-foot ceilings, rich hardwood flooring that extends throughout the home, and oversized windows that further enhance the home's bright, airy feel. Framing the foyer are two beautifully appointed spaces. To one side, a distinguished study features custom built-ins, elegant French doors, and a dramatic floor-to-ceiling stone fireplace, creating the perfect executive office or intimate sitting room. Opposite, the gracious formal dining room is equally enhanced by French doors, adding architectural character and natural light while providing an elegant setting for entertaining.

At the heart of the home, expansive open living spaces effortlessly connect the kitchen, hearth room, and everyday dining area. Designed for both serious cooks and gracious hosts, the chef's kitchen showcases stunning Crystello quartzite across the oversized waterfall island with prep sink, countertops, backsplash, and adjoining bar, creating a striking, cohesive designer aesthetic. Premium appliances include a Wolf gas range, Sub-Zero refrigerator, dual beverage refrigerators, and a built-in Sub-Zero ice maker. A spacious walk-in pantry and thoughtfully designed butler's bar provide a natural connection to the formal dining room, making entertaining effortless. Just beyond the kitchen, a custom banquette offers generous seating for family and guests, while French doors line the rear of the home, opening to the deck and private outdoor living space for effortless indoor-outdoor entertaining.

The hearth room provides an inviting gathering space, anchored by a floor-to-ceiling stone fireplace that complements the home's timeless palette of natural materials and bespoke finishes.

The upper level offers four spacious en-suite bedrooms, each thoughtfully designed for comfort and privacy. The primary suite is a true retreat, featuring an expansive custom walk-in closet and a spa-inspired bath complete with a freestanding soaking tub, oversized waterfall shower, and curated designer finishes. One of the secondary en-suite bedrooms has been transformed into an exceptional boutique-style dressing room with extensive custom built-ins, offering remarkable flexibility while easily converting back to a traditional bedroom if desired. A conveniently located second-floor laundry room with a utility sink further enhances the home's thoughtful and functional design.

The finished lower level adds exceptional flexibility with ample space for a recreation room, fitness area, or additional family room, along with a convenient powder room, and a locker room just inside the attached two-car garage. An elevator services every level of the home, providing effortless accessibility and everyday convenience.

Perfectly positioned just moments from Shaw Park, award-winning restaurants, boutique shopping, and all that Downtown Clayton has to offer, this remarkable residence presents a rare opportunity to experience exceptional craftsmanship, sophisticated design, and the walkable lifestyle that makes Clayton one of St. Louis' most prestigious communities.
#26041697

Clayton

8300 Kingsbury Boulevard

4 Beds

4 Baths

5,072 Sq.Ft.

$2,499,000

MLS#: 26041697
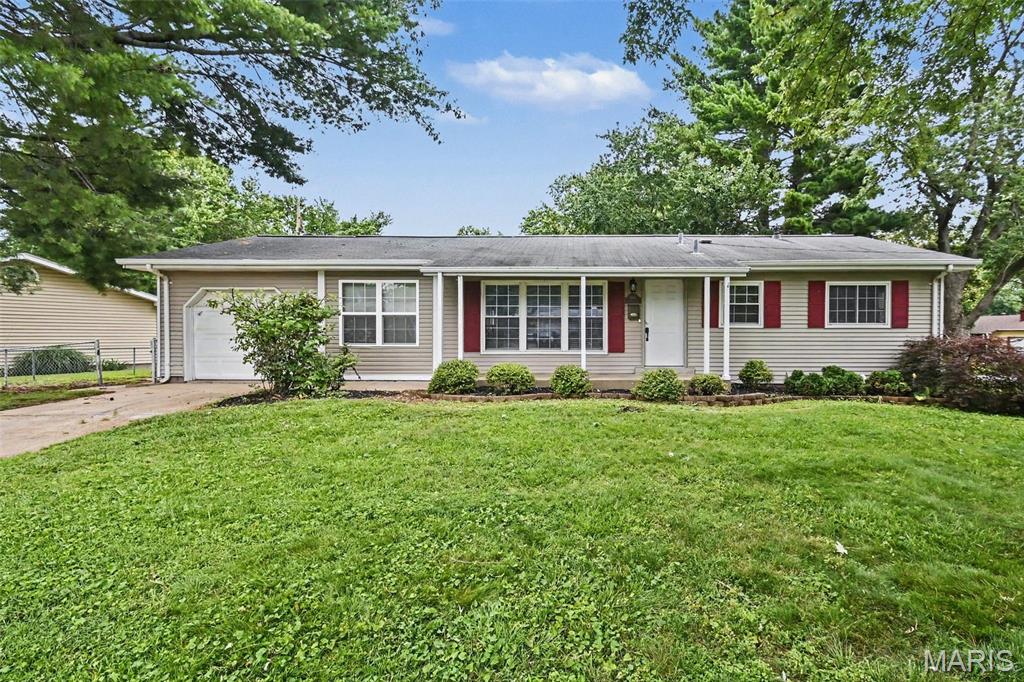
Welcome to this beautiful 3-bedroom, 1.5-bathroom home located in the desirable Whitecliffe Park 1 neighborhood.This charming west-facing home features a desirable open-concept floorplan, creating a seamless and airy flow throughout the main living areas. The updated kitchen is a standout, beautifully finished with sleek granite countertops and modern stainless steel appliances. Perfect for relaxation and privacy, the primary bedroom boasts its own attached primary bathroom and a large walk-in closet. The interior is completed by a blend of comfortable carpet and durable vinyl/laminate flooring, leading down to a partially finished basement that offers excellent versatility for your lifestyle needs. Step outside to find a fully fenced-in backyard, ideal for outdoor gatherings and activities, along with the convenience of an attached 1-car garage. This property presents an exceptional opportunity to embrace a comfortable and convenient lifestyle near local parks, restaurants, and vibrant city activities.
#26039478

Hazelwood

6706 Vineland Drive

3 Beds

1 Baths

1,196 Sq.Ft.

$197,900

MLS#: 26039478
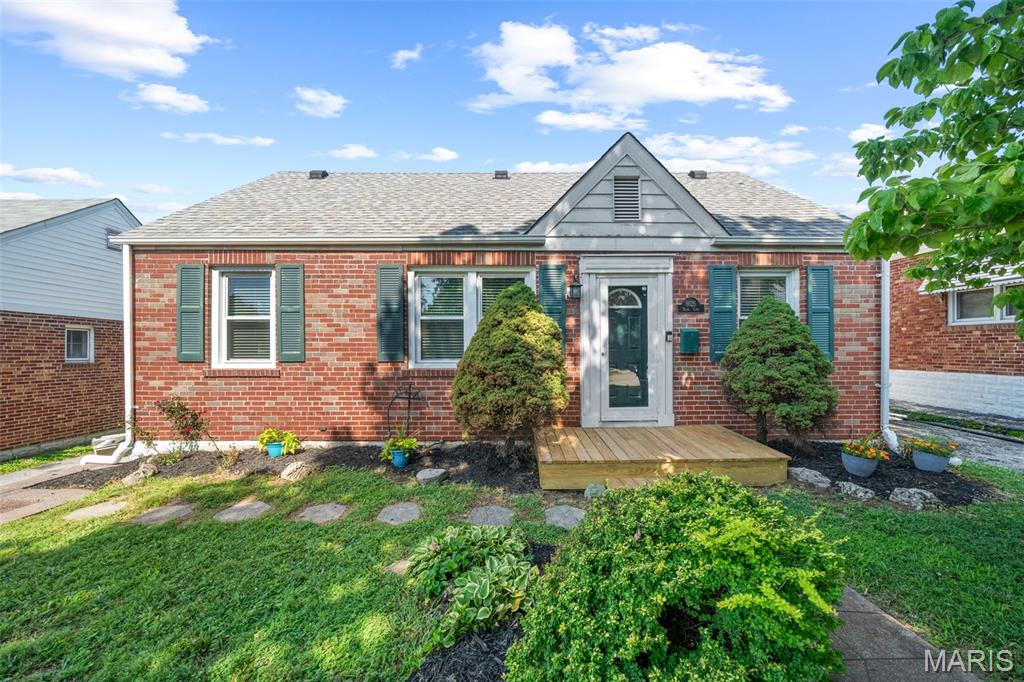
Est 1941. Adorable Affton 3-bedroom, 2-bath with charm, a fantastic layout, and a location that’s hard to beat. The main level features gorgeous original hardwood floors, classic arched doorways, and a spacious living area with lots of windows that bring in beautiful natural light. Right off the main living space, you’ll find two comfortable bedrooms and a full bath. Lots of space in the bright and cheery kitchen overlooking the backyard. Great counter space, loads of cabinets and a handy eat-in counter area. Head upstairs to a really unique setup that feels like a private retreat. There’s a spacious loft or bonus living room—perfect for a cozy TV area, reading nook, or home office—which leads right into the roomy primary bedroom. The roomy upstairs bathroom is a major bonus, featuring a double vanity and sleek modern lighting. Out back, you'll find a fully fenced yard with a great patio area. Best of all, the location is a total home run—you can easily walk right over to 9 Mile Garden for trivia and movie nights, and you’re just minutes away from all the shopping, dining, and parks that make Affton such a wonderful community.
#26042762

Affton

8625 Neier Lane

3 Beds

2 Baths

1,512 Sq.Ft.

$239,500

MLS#: 26042762
Welcome home to this beautiful brand-new construction, perfectly situated on a spacious corner lot in the heart of town! This move-in ready 3-bedroom, 1-bath home offers modern finishes, low-maintenance living, and an unbeatable location. Enjoy the convenience of being just minutes from restaurants, shopping, grocery stores, schools, and everything you need for everyday living.
#26042750

Sikeston

208 Dona Street

3 Beds

1 Baths

960 Sq.Ft.

$159,000

MLS#: 26042750
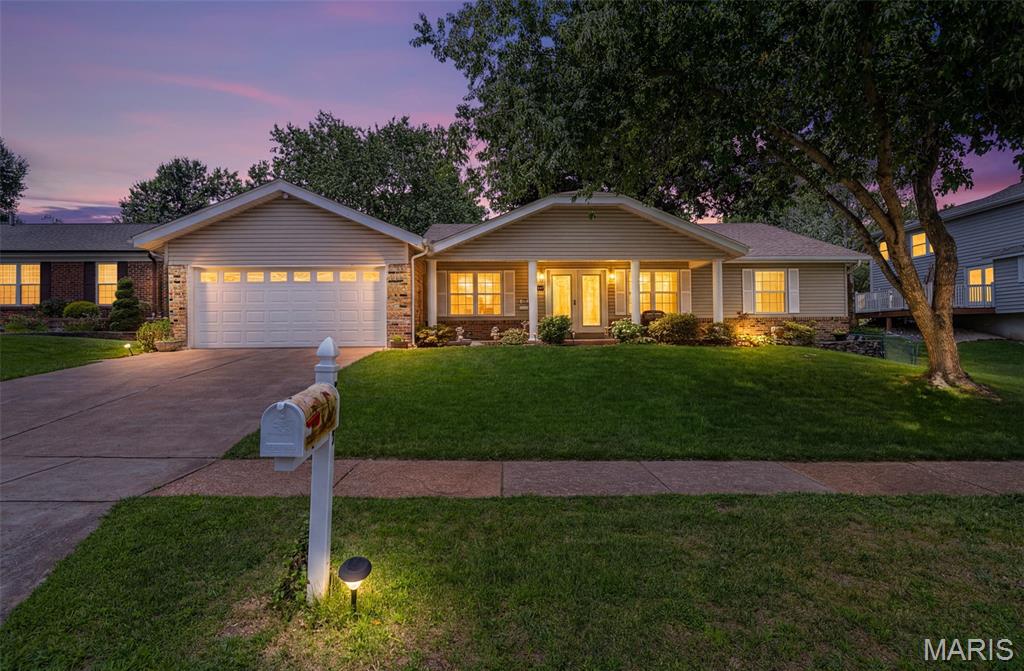
Space to spread out, updates you’ll appreciate, and a location you’ll love—welcome home!
This 3-bedroom, 3 full bath ranch on the Oakville side of Mehlville School District offers the perfect blend of comfort, character, and versatility, all just minutes from the natural beauty of Bee Tree Park.
Step inside to vaulted ceilings, refinished hardwood floors, and a thoughtfully designed floor plan. The front of the home features a spacious living room, formal dining room, and a flexible bonus space ideal for a home office, reading room, craft area, or quiet retreat.
At the heart of the home, the kitchen combines charm and functionality with solid surface countertops, a garden window over the sink, and an adjoining breakfast area perfect for casual meals and morning coffee.
The adjoining hearth room is warm and inviting, showcasing beautiful pegged flooring and a classic woodburning fireplace—an ideal setting for cozy evenings, holiday gatherings, and everyday relaxation.
The primary suite offers space for a king-size bed, a walk-in closet, and a private bath with a walk-in shower. Two additional bedrooms feature ceiling fans, overhead lighting, and comfortable accommodations for family or guests.
The finished lower level adds even more living space with newer carpeting, a full bath, bonus sleeping area, cedar closet, workshop, laundry area with laundry chute, and abundant storage. Whether you’re envisioning a recreation room, hobby space, home gym, or guest quarters, the possibilities are endless.
Outside, the beautifully landscaped fully fenced backyard creates a private setting for entertaining, gardening, or simply unwinding on the patio. The oversized two-car garage includes a rear tandem door for convenient backyard access and added functionality.
Major improvements—including a new roof, siding, and windows—provide added peace of mind, allowing you to focus on enjoying your new home. Filled with character, flexible living spaces, and timeless appeal, this South County gem is ready for its next chapter.
#26039431

St Louis

7207 Emerald Hill Court

3 Beds

3 Baths

1,765 Sq.Ft.

$349,900

MLS#: 26039431
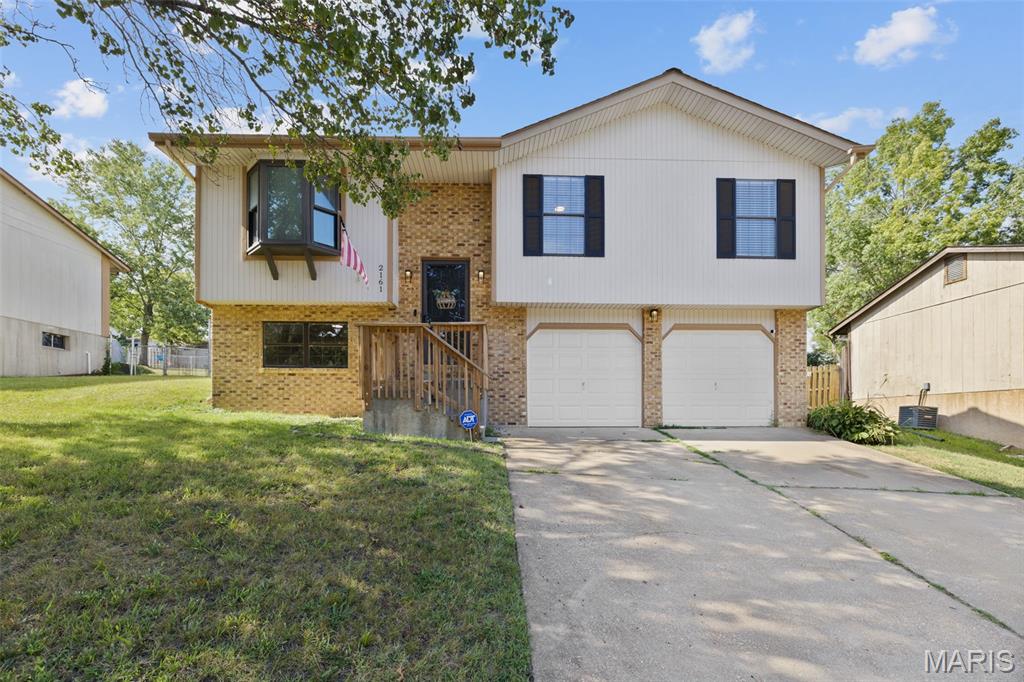
Welcome to this beautifully rehabbed 3 bedroom, 2 bathroom split foyer home! Step inside to discover a brand new kitchen featuring new cabinetry, quartz countertops and stainless steel appliances, perfect for entertaining or family meals. Both bathrooms have been fully updated. Updates also include a brand new roof and new garage doors. There is a wonderful recreation room downstairs that could double as another sleeping space or office. Outside, you'll love the spacious fenced backyard, ideal for pets, kids, gardening or outdoor relaxation. This move-in ready home is waiting for you to make it your own! Don't miss out!
#26042244

Barnhart

2161 Wilderness Trail

3 Beds

2 Baths

1,440 Sq.Ft.

$269,900

MLS#: 26042244
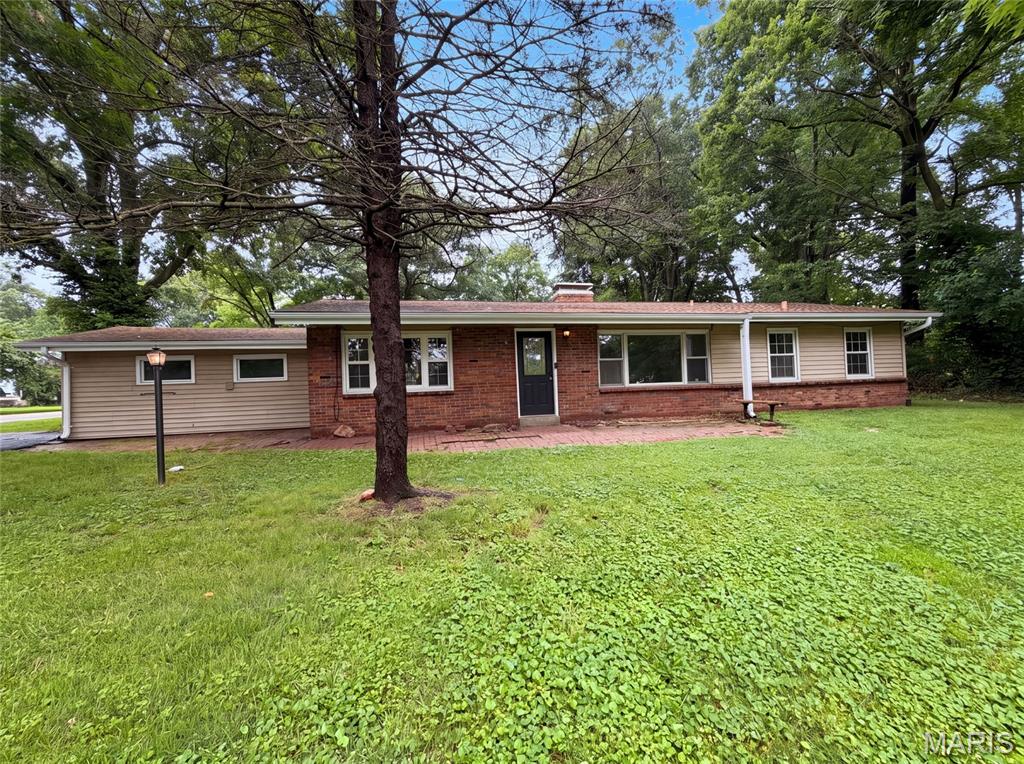
925 Woodcrest Lane is a one-story Hazelwood brick ranch home with a practical floor plan featuring a kitchen with white cabinetry and updated appliances, plus a dining area with natural light. The main living space flows seamlessly, offering an open layout with wood-look flooring. The primary bedroom provides comfortable space with ensuite bathroom access. Additional bedrooms offer flexibility for family or guests. A full bathroom with shower and updated fixtures serves the guest spaces. The one-car garage offers vehicle storage. Well-maintained grounds with mature trees create a pleasant setting for this practical, functional residence.. Included 100-Day Home Warranty with buyer activation
#26042733

Hazelwood

925 Woodcrest Lane

3 Beds

2 Baths

1,544 Sq.Ft.

$228,000

MLS#: 26042733

Price reduced
Current River Property – This 2.4 +/- acre property, split into three parcels, boasts around 228 feet of river frontage, offering stunning views and easy access to the water via a boat dock. With four RV/camper hookups already in place, it’s perfect for hosting family and friends. The property comes with city water and a septic system, so you have the convenience of utilities ready to go. Whether you’re after a quiet riverside escape, a smart investment, or the ideal riverfront spot, this place is full of possibilities.
Parcels: 
05-7.0-25.00-011-001-002.19,  05-7.0-25.00-011-001-002.22,  05-7.0-25.00-011-001-002.12
#26042703

Van Buren

0001 Lots Pt FRL NE4 and Pt NE1/4

None Beds

None Baths

2.4 acres

$299,000

MLS#: 26042703
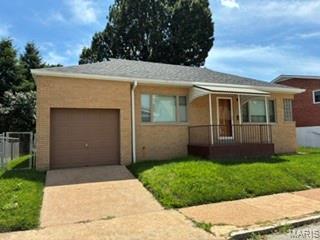
Discover the inviting ranch-style residence at 5444 Sunshine DR, STLS MO 63109, built in 1952. This ready-to-move-in single-family home offers a seamless transition into a comfortable lifestyle. With two well-appointed bedrooms, this home provides flexible living arrangements. The single bathroom is thoughtfully designed, offering convenience and ease. Additional features include a practical basement, an attached garage for secure parking, and a welcoming porch, perfect for enjoying quiet moments. Add to this the gorgeous view from your backyard.  Perfect the lovers of the color green!  To truly appreciate the charm and functionality of this property, schedule your private viewing today.
#26041723

St Louis

5444 Sunshine Drive

2 Beds

1 Baths

927 Sq.Ft.

$245,000

MLS#: 26041723

Price reduced
SPACIOUS 5 BEDROOM HOME ON 2+ACRES! Enjoy country living with the convenience of being just about 6 miles from town! Situated on 2.2 surveyed acres, this spacious home offers 5 bedrooms and 2 full bathrooms, about 2,200 sq ft of living space, providing plenty of room for family, guests, or a home office. This manufactured home is on a permanent foundation and features many upgrades, including newly installed luxury vinyl flooring throughout, fresh neutral, pale-color paint, and new stainless steel appliances! Then, outside, you'll find a carport with additional storage, along with plenty of open space to create a garden, explore your wooded backyard, or simply sit on your brand-new back deck and enjoy the quiet setting.  Located just minutes from shopping, dining, schools, and other local amenities, this property offers a blend of comfort & practical living space!
#26042456

Lebanon

25205 Ranch Drive

5 Beds

2 Baths

2,052 Sq.Ft.

$239,900

MLS#: 26042456
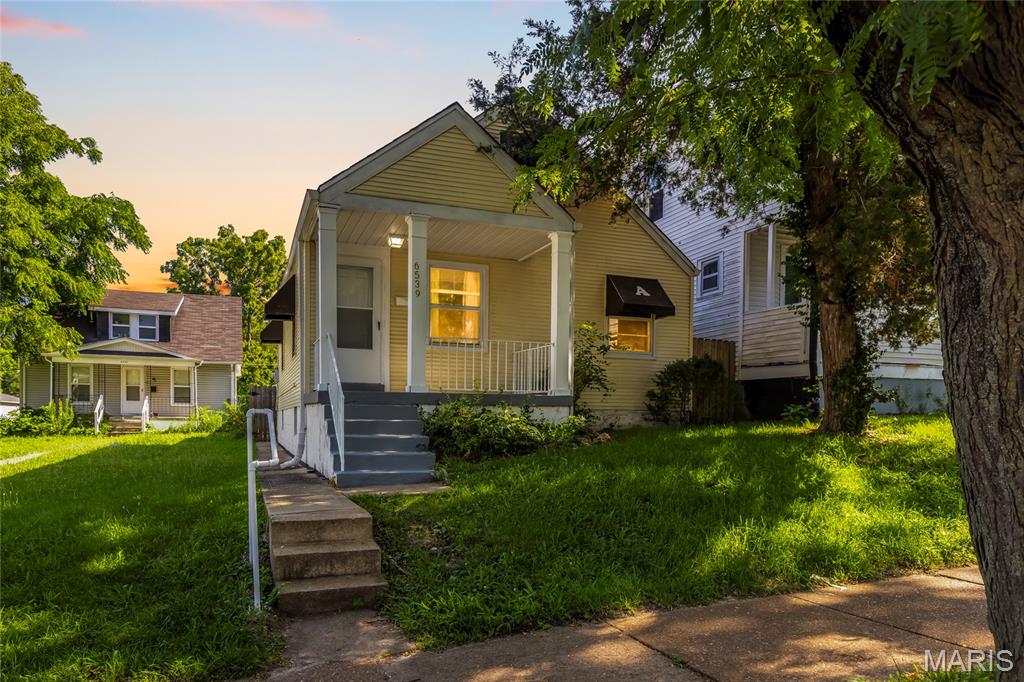
Price reduced
Charming opportunity in the heart of University City! This 1.5-story home offers 4 bedrooms, 1 full bath, and over 1,000 square feet of living space. Kitchen features stainless steel appliances. With a traditional layout, decorative bathroom, and a walkout basement, this home is full of potential for an owner-occupant or investor alike. Conveniently located near parks, shopping, dining, and major highways, with access to the highly regarded University City School District. Bring your vision and make this property shine again! Home to be sold as is.
#26035250

University City

6539 Etzel Avenue

4 Beds

1 Baths

1,075 Sq.Ft.

$134,900

MLS#: 26035250
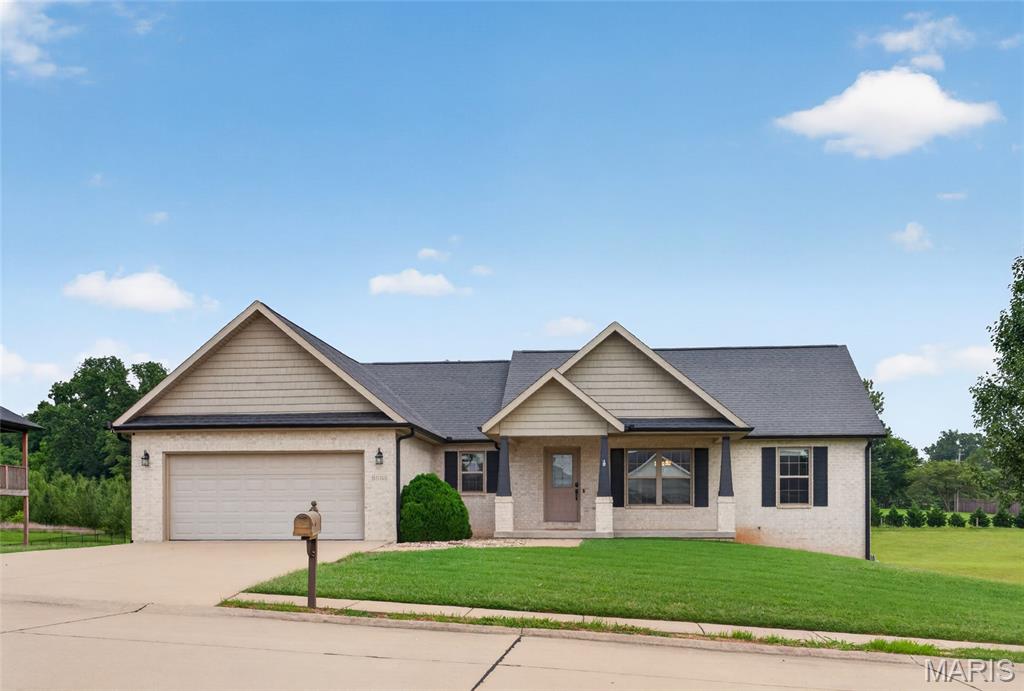
Price reduced
Run don't walk this one will check all your boxes when shopping for a home and seller can Close quickly. Lot is .71 acres has plenty of space for a pool/pool house and backs up to privacy and trees.  Home includes 4 bedrooms, 3 baths, finished walkout basement with plenty of closets, a pantry and storage rooms. Located in Jackson school district in one of the most popular subdivisions. This clean move in ready home has fabulous Hardwood floors throughout, custom cabinetry, a kitchen island with dining area that opens to a
spacious deck for outdoor entertaining. Primary bedroom has an amazing bathroom with walk in tiled shower, spa tub, and a huge closet.
Basement is finished and provides a wonderful family area with wet bar, gas fireplace, living room, bedroom and bath. The walkout basement has storage room with double doors for lawn tools and toys.
#26042772

Jackson

3034 Prairie View Trail

4 Beds

3 Baths

2,698 Sq.Ft.

$399,500

MLS#: 26042772

Welcome to Blue Jay Drive! It is recommended a survey be performed prior to building. Pictures coming soon.
#26042661

Bismarck

0 Blue Jay

None Beds

None Baths

N/A

$1,000

MLS#: 26042661

Welcome to Cardinal Drive! Lots J01-J04 are located on the right-hand side of Cardinal Drive and are 50x120 size lots. It is recommended a survey be performed prior to building. Pictures coming soon.
#26042662

Bismarck

00000 Cardinal Drive

None Beds

None Baths

N/A

$4,000

MLS#: 26042662

Welcome to Cardinal Drive, Lots J08-J12! Lots 8 and 9 are 50x150, lot 10 is 50x150x120 and lots 11 and 12 are 50x120. It is recommended a survey be performed prior to building. Pictures coming soon.
#26042666

Bismarck

000000 Cardinal Drive

None Beds

None Baths

N/A

$5,000

MLS#: 26042666

1 ... 620 621 622 623 624 ... 666
* Listings identified with the FMLS IDX logo come from FMLS and are held by brokerage firms other than the owner of this website. The listing brokerage is identified in any listing details. Information is deemed reliable but is not guaranteed. If you believe any FMLS listing contains material that infringes your copyrighted work please click here to review our DMCA policy and learn how to submit a takedown request. Ā© 2024. First Multiple Listing Service, Inc.
 - property

Send a message

Message successfully sent.

Your message

What is 3 + 4 ?

Reason for contacting?

I agree to receive email communication and understand I can unsubscribe at any time.

I agree to be contacted by Rock Island Realty via call, email, and text for real estate services. To opt out, you can reply 'stop' at any time or reply 'help' for assistance. You can also click the unsubscribe link in the emails. Message and data rates may apply. Message frequency may vary. Privacy Policy

Sign Out

Virtual Assistant

Would you like to take the next step with this property? We can help you schedule a showing or virtual tour, or send you more details.

Yes, I would like more information.

Thank You for Your Reply, One of Our Agents will contact you as soon as possible

No, maybe later.

Thank you, you can always contact me via email, phone number or through the contact form.

Realhub AI

Lucy - Your AI-Powered Realtor

Update Your Temporary Password

Personalize your search

Enter your email and we'll notify you immediately when new listings match what you're looking for.

or enter email address

Already have an account ? Login here

Continue your home search

I agree to receive communications and understand I can unsubscribe at any time.

I agree to be contacted by Rock Island Realty via call, email, and text for real estate services. To opt out, you can reply 'stop' at any time or reply 'help' for assistance. You can also click the unsubscribe link in the emails. Message and data rates may apply. Message frequency may vary. Privacy Policy

Already have an account ? Login here

We use cookies

We use cookies primarily for analytics to enhance your experience. By accepting, you agree to our use of these cookies. You can manage your preferences or learn more about our cookies policy.
