Properties

Browse or get in touch to schedule a walkthrough.

  • Nearby me
Price range

Popular Features

Community Features

Association

Property Features

Waterfront

View

Exterior Features

Interior Features

Style

10000 properties match your criteria

Updated 1 minute ago

E-Alert name
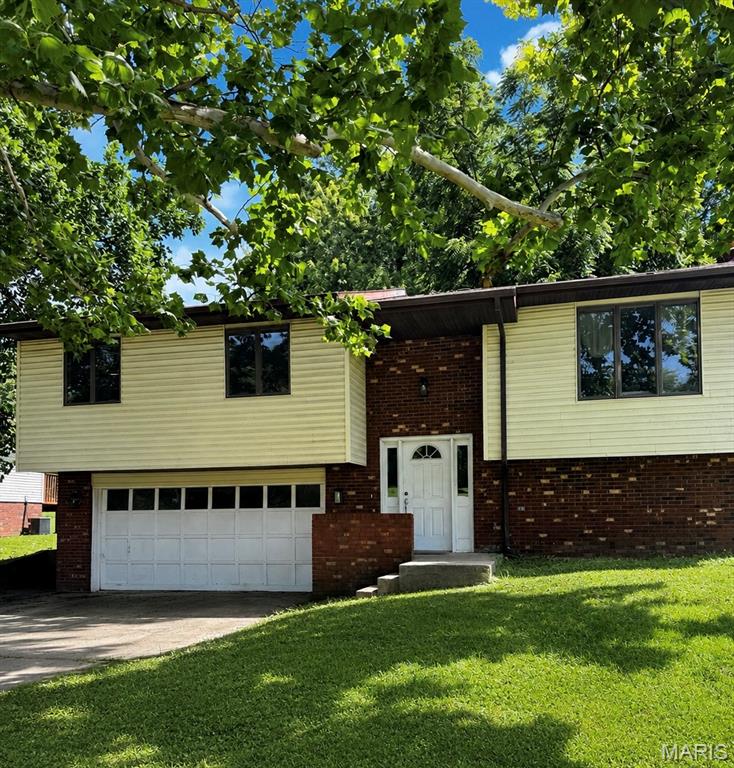
Enjoy the convenience of living in one of Jackson's established neighborhoods just steps from a neighborhood park and the city's recreational walking trail. This 3-bedroom, 2.5-bath home features brand-new flooring and fresh paint throughout the upstairs, giving the space a clean, updated feel. Whether you're taking an evening walk, riding bikes with the kids, or walking the dog, you'll love the location just as much as the home itself. With a functional layout, attached garage, and easy access to schools, shopping, and everyday amenities, this home is a great fit for anyone looking to enjoy both comfort and convenience.
#26041687

Jackson

617 Francis Drive

3 Beds

2 Baths

1,999 Sq.Ft.

$200,000

MLS#: 26041687
Price reduced
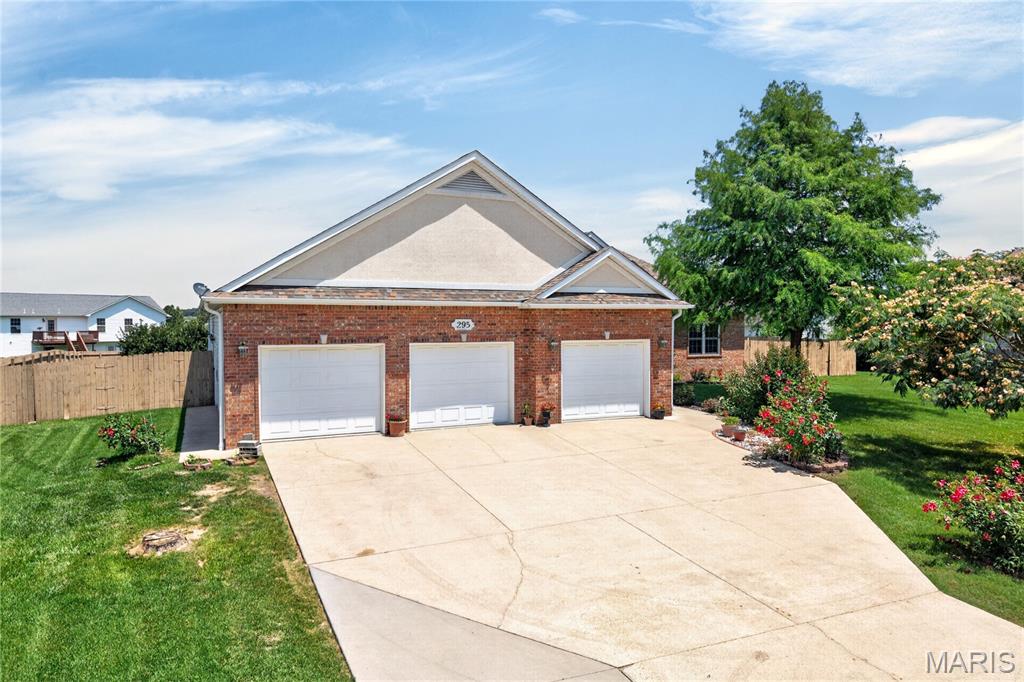
OPEN HOUSE: SATURDAY 11 am to 2 p.m. ON AUGUST 8th. Majestic, Custom Built, One Owner Home One with Class, Style, & Quality Construction. Beautiful Entrance Foyer with Lots of Natural Lighting, Tile and Marble Accents. Spacious Great Room has Hardwood Flooring & Large Arched Window, Formal Dining Room has Hardwood Flooring, Vaulted Ceiling, and Stone, Natural Gas Fireplace. Awesome Kitchen with Custom Cabinetry, Breakfast Bar, Granite Countertops, & All Kitchen Appliances. Split Bedroom Floorplan with Primary Suite(Has Tray Ceiling), Primary Bath, & Walk-In Closet on Left of Home & Remaining 2 Bedrooms & Full Bath to Right of Great Room. Large Sunroom/Family Room has lots of Windows, Heating & Cooling, and Opens onto 2 Polymer Decks. Utility Room on Main Floor Opens into 4 Car Garage with Workshop that is Heated, Cooled, & Has Utility Sink and Commode. Just some of the Amenities Includes; 2x6 Exterior Walls, Foam Insulation/exterior walls, 18' ceilings, & Vinyl Windows,  Primary Suite has patio doors that open into Sunroom/Family Room, Primary Bath has walk-in Shower and Jetted Tub. 4 Chandeliers Light Your Way. HVAC System is a 5 ton unit. Crawl Space under house is wrapped, Home is Beautifully Landscaped in Front & Back. Located 5 minutes from Main Gate of Ft. Leonard Wood with all City Amenities. See attached Video for more information. Schedule your appointment today.
#26042764

St Robert

295 E East Lawn Avenue

3 Beds

2 Baths

2,845 Sq.Ft.

$429,500

MLS#: 26042764
Price reduced
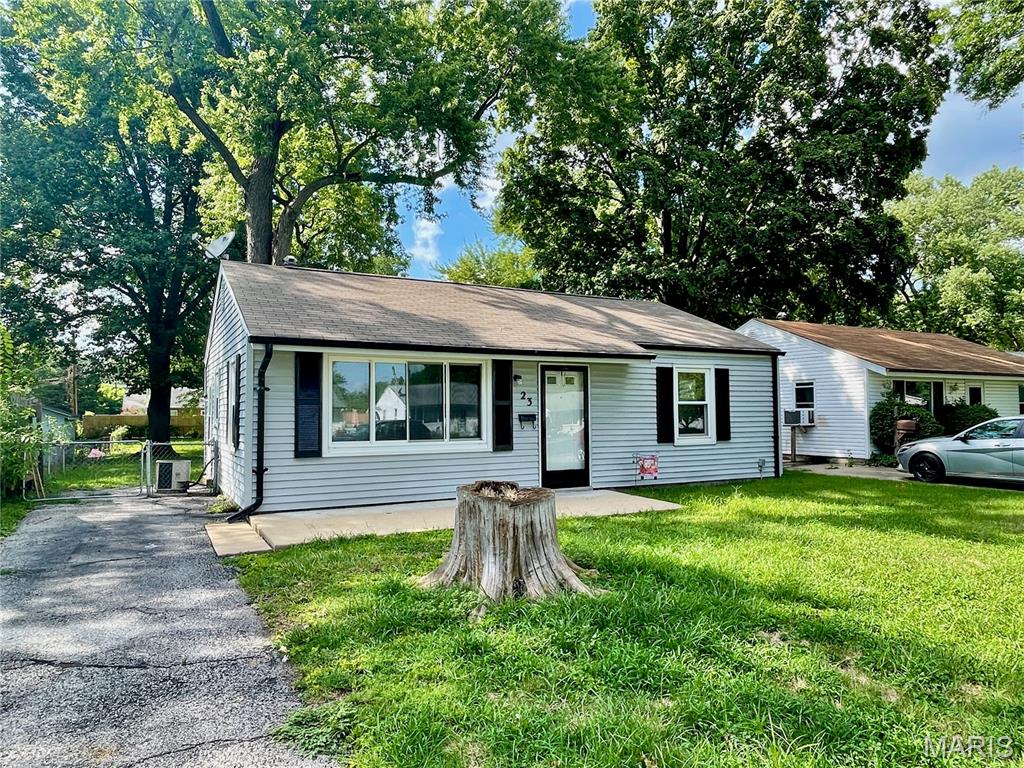
Don’t miss this excellent opportunity to add a tenant-occupied property to your investment portfolio. Located at 23 Maryann Court, Florissant, MO, this well-maintained home offers immediate rental income with an established tenant already in place, making it an ideal turnkey investment.

No showings without an accepted contract. Must be sold as a package with MLS#26042792 & MLS#26042809
#26042803

Florissant

23 Mary Ann Court

2 Beds

1 Baths

792 Sq.Ft.

$90,000

MLS#: 26042803
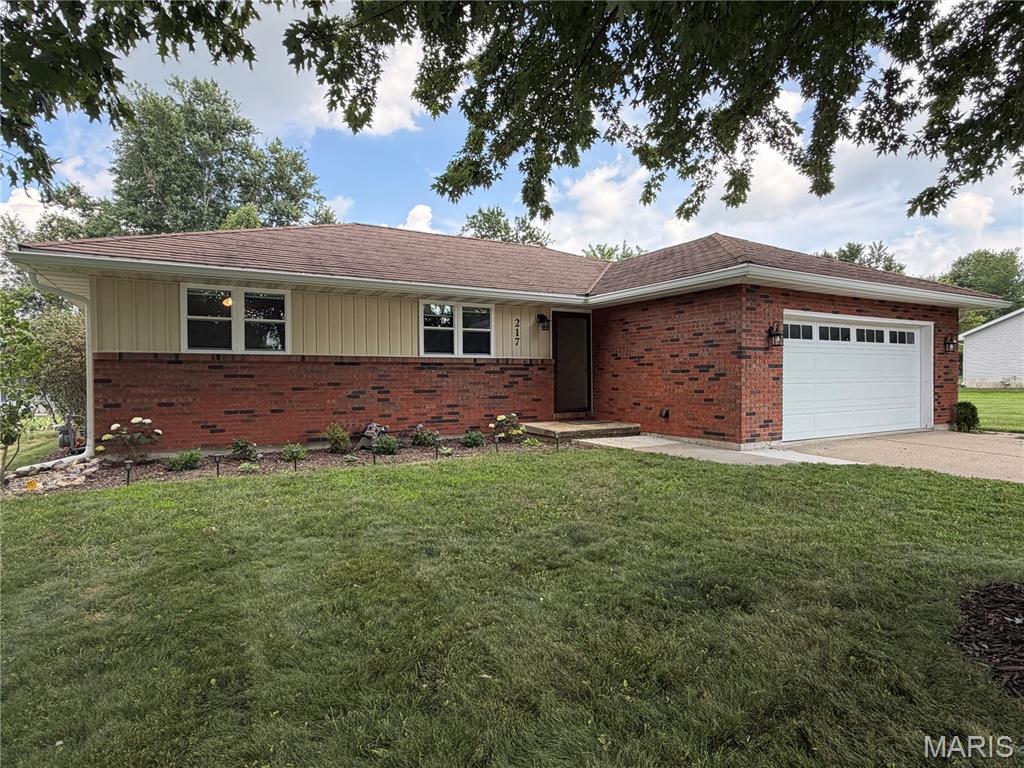
Enjoy the best of small-town living in this well-maintained 3-bedroom, 3-bath home located on a quiet street on the west side of Palmyra. With over 2,600 square feet of finished and unfinished space between the main level and basement, this home offers the room and flexibility today's buyers are looking for.

The welcoming main level features a spacious living room highlighted by a partially vaulted ceiling that creates an open, comfortable gathering space. The kitchen includes a gas range, dishwasher, refrigerator, and convenient main-level laundry, making everyday living easy and efficient.

Downstairs, the partially finished basement expands your living options with a large family room, a finished full bathroom, built-in library shelving, a non-conforming room perfect for an office, sleeping room, guest room, orcraft room, plus oversized storage areas for seasonal items and extra belongings.

Step outside to enjoy the screened-in porch overlooking the fenced backyard, where mature shade trees provide a peaceful setting for relaxing, entertaining, or letting pets and kids play. An attached two-car garage, central heating and air conditioning, and a desirable location just a short walk from the park add even more value.

Whether you're looking for extra living space, room to entertain, or a home in a neighborhood close to schools, parks, and everyday conveniences, this Palmyra property is ready to welcome you home. Schedule your private showing today!
#26043044

Palmyra

217 Westview Street

3 Beds

3 Baths

2,544 Sq.Ft.

$299,900

MLS#: 26043044
Price reduced
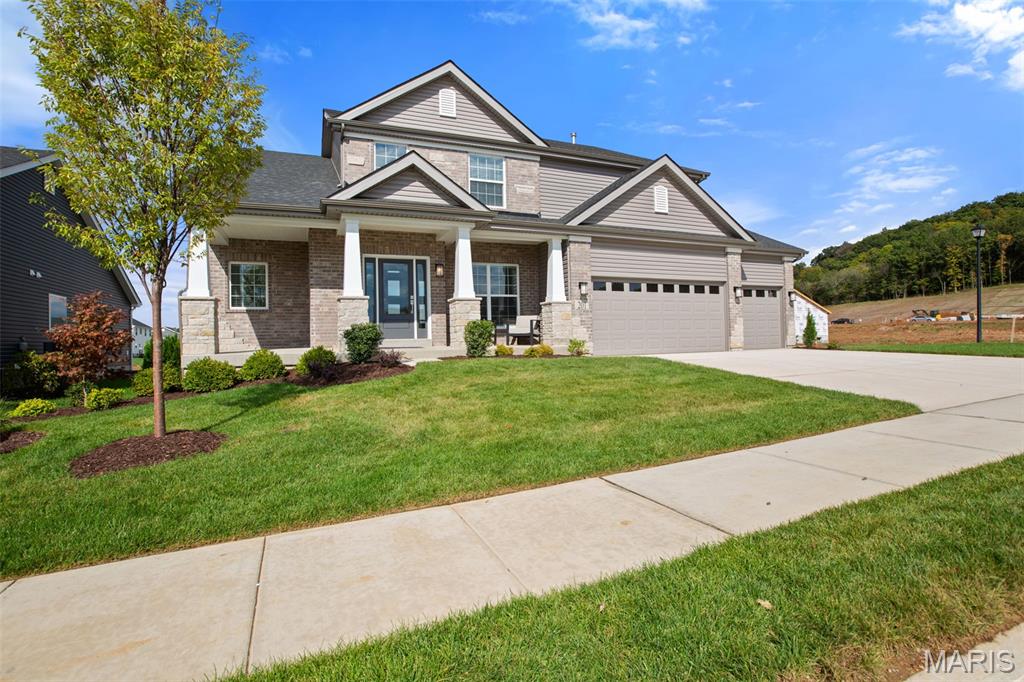
New McBride Homes Pin Oak 1.5-story luxury home with 4 BR, 3.5 BA, is ready now! DISPLAY HOME FOR SALE! Expanded floorplan w/3 CAR GARAGE! Enjoy a 2-story great room w/floor-to-ceiling window wall, 9’ ceilings, 6’ windows, & wood laminate flooring. The Gourmet kitchen features Winstead Burlap 42ā€ cabinets, large island, quartz counters w/backsplash, GE stainless appliances, & double oven. Formal dining room & powder room included. Main-level primary suite w/walk-in closet & luxury bath w/ tub, shower, double vanities & water closet. Upstairs has a Jack & Jill bath between BRs 1 & 2, & a private bath for BR 3. Extras: dual-zone HVAC, spindled staircase, matte black fixtures, 2-panel doors, main floor laundry and more! Regal Pines offers beautiful new homes in Ellisville with convenient access to shopping, dining, parks, and major highways for easy commuting throughout St. Louis County. Enjoy peace of mind with McBride Homes’ 10 year builders warranty & incredible customer service! Similar photos shown.
#26042967

Eureka

201 Gauntlet Lane

4 Beds

3 Baths

3,108 Sq.Ft.

$799,900

MLS#: 26042967
Price reduced
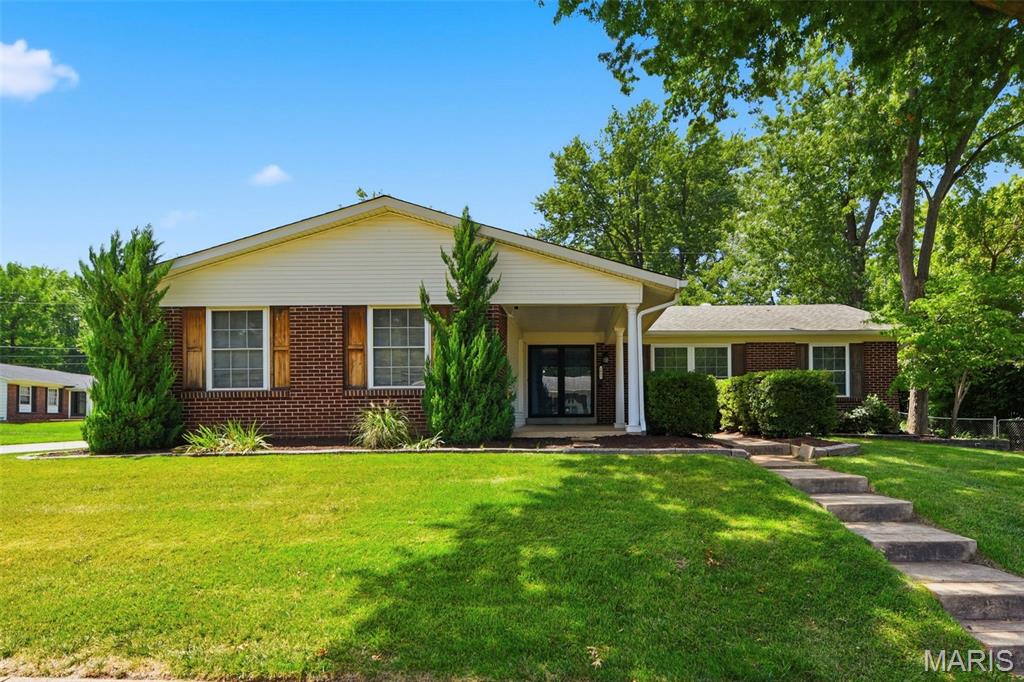
Beautifully updated ranch in the Parkway School District with an open floor plan and wood floors throughout.  Bonus:  New roof to be installed by seller! The great room features a woodburning fireplace, lighted ceiling fan, and a new sliding glass door leading to a very private fenced backyard with patio. Covered front porch adds great curb appeal.  Kitchen has granite countertops, SS appliances, gas range, and center island. Primary suite with private ensuite bath. Two-panel doors with oil-rubbed bronze hardware throughout. Lower level has a half bath and plenty of room to finish. Newer HVAC, newer hot water heater, water softener, and attached two-car garage. Freshly painted and truly move-in ready. Excellent location with nearby access to highways, retail stores and restaurants.  Visit nearby Creve Coeur Park.  See attached Home Improvements list for premium updates!  (or available on request). Seller prefers to sell "as is" due to low list price.  (major updates include privacy landscaping, upgraded electric panel to 200 amps, new roof, 50 gallon HWH, fencing, upgraded fans in bedrooms, extended driveway with pavers, upgraded AC/furnace system from 2.5 to 3 ton, culligan water softener, etc)
#26040259

Maryland Heights

1843 Redcoat Drive

3 Beds

2 Baths

1,288 Sq.Ft.

$330,000

MLS#: 26040259

Nestled on 6.9 picturesque acres, this stunning custom-built home offers over 3,200 square feet of beautifully designed living space with 4 bedrooms and  5 bathrooms. Surrounded by mature landscaping and a park-like setting, this exceptional property is ideal for those seeking privacy, space, and country living with modern comforts. Enjoy peaceful mornings and relaxing evenings on the expansive wraparound porch overlooking the beautifully landscaped grounds. The property also features a detached garage and a large pole barn with parking for 5–6 vehicles, making it perfect for hobbyists, car enthusiasts, or those with recreational equipment. With plenty of open space, the acreage is also suitable for horses. Inside, you'll find warmth and character throughout with two fireplaces—located in the formal living room and the cozy sitting room off the spacious primary suite. The primary retreat features a private en-suite bath, generous walk-in closets, and a peaceful sitting area for your own private escape. The thoughtfully designed floor plan includes two bedrooms on the main level, two additional bedrooms upstairs with a full bath, and a finished lower level offering a large family room, a separate office or potential sixth sleeping area, an additional half bath, and abundant storage thanks to the 9-foot poured foundation. Main-floor laundry, ample closet space, and quality craftsmanship throughout complete this incredible home.
If you've been searching for a private country retreat with room to grow, entertain, and enjoy nature, this one-of-a-kind property is ready to welcome you home.
#26042005

Hillsboro

4777 Ems Road

4 Beds

3 Baths

3,184 Sq.Ft.

$685,000

MLS#: 26042005
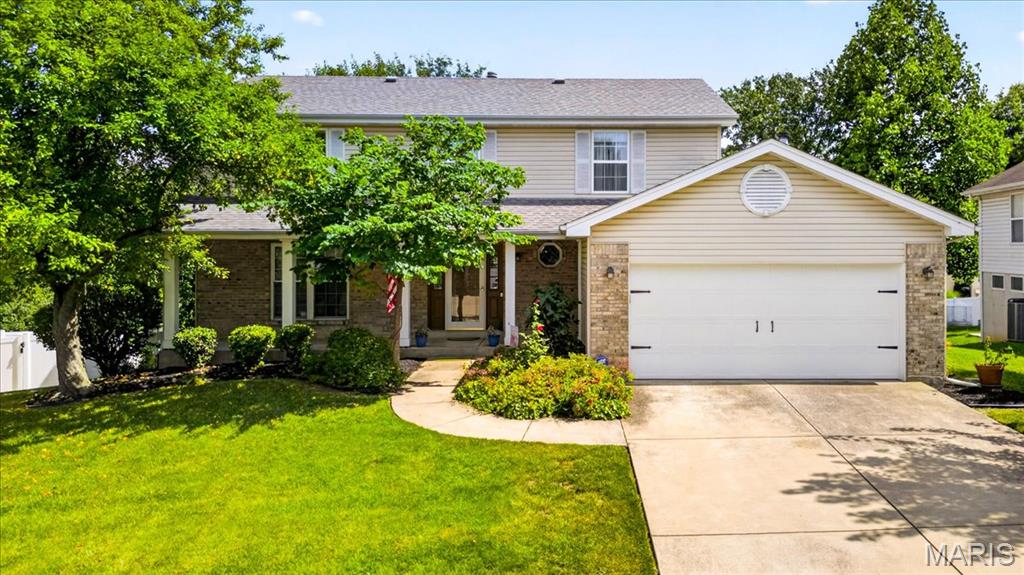
Beautifully maintained 2-story home in the highly desirable Wilshire Valley subdivision! Ideally located in the heart of St. Charles County with convenient access to Hwy 364, offering an easy commute to West County, the Streets of St. Charles, Historic Main Street, shopping, dining, and more. An added bonus is beautiful Schaefer Park, tucked away at the end of the subdivision, making this a truly special neighborhood to call home.
This spacious 4-bedroom, 2.5-bath home offers over 2,300 square feet of comfortable living space with an open, functional floor plan designed for both everyday living and entertaining. The main level features a formal living room, formal dining room, an updated powder room, and a welcoming family room showcasing newer luxury vinyl flooring and a cozy wood-burning fireplace. The kitchen offers a center island, pantry, breakfast area, abundant cabinet space, and flows seamlessly into the main living areas.
Upstairs you'll find four generously sized bedrooms, including a private primary suite featuring a large walk-in closet and an en-suite bath with a deep soaking tub and separate shower. The unfinished walk-out basement is thoughtfully laid out and provides endless possibilities for future finished living space, a home gym, recreation room, or additional storage.
Step outside onto the expansive deck overlooking the private, fenced backyard—perfect for entertaining, relaxing, or enjoying summer evenings. Located within the highly acclaimed Francis Howell School District, this exceptional home combines space, updates, convenience, and an outstanding location, making it one you won't want to miss!
#26023912

St Charles

2772 Santa Ynez Drive

4 Beds

2 Baths

2,312 Sq.Ft.

$390,000

MLS#: 26023912
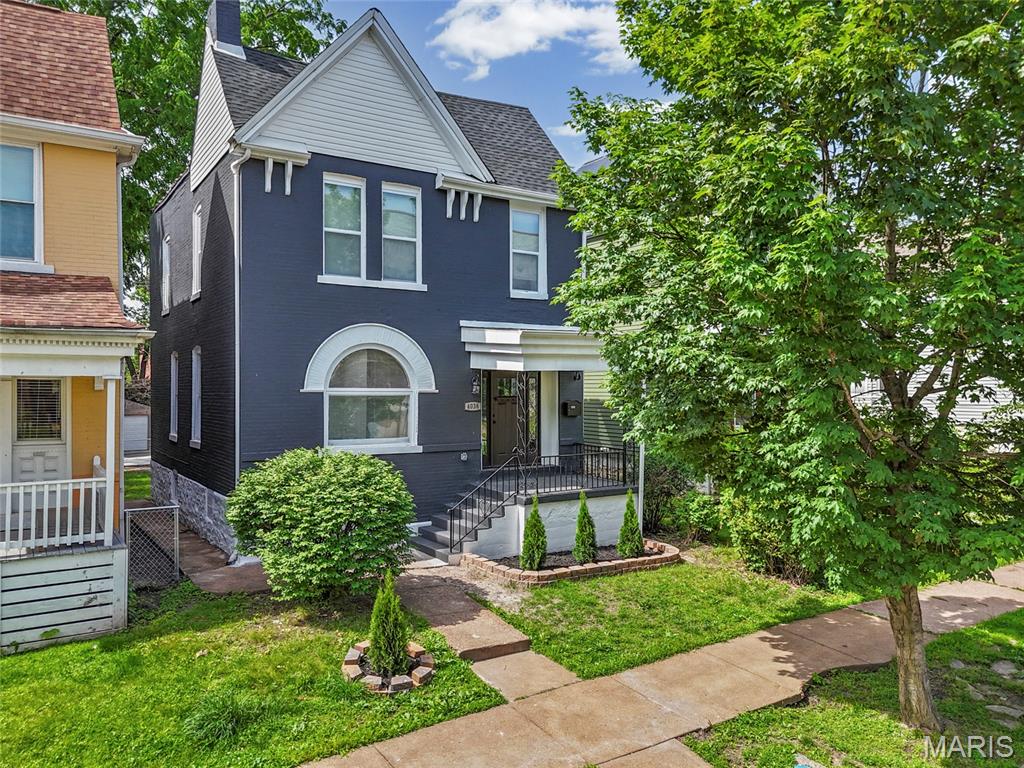
Don't miss out on this fabulously updated 4 bed, 2.5 bath home in the heart of Tower Grove South! 

From the covered front porch, step in to the welcoming entryway featuring a grand staircase. The spacious living room showcases a charming arched window full of character. The dining room flows seamlessly into the beautifully updated kitchen that offers luxury tile work, stainless steel appliances, and stainless steel hood, as well as an eat-in island. A convenient half bath rounds out the main floor, making this space perfect for entertaining.  Upstairs you’ll find all the convenience of a modern layout with 4 bedrooms and 2 full baths. The primary suite boasts a fully updated private bath with luxury tile work and double sinks. The hall bath has also been fully renovated and features a bathtub as well as luxury tile work and stylish light fixture. Additional features include an walk-out basement, fenced backyard, and 2-car parking pad in the rear. Plus you can enjoy peace of mind with a new roof, several new windows, new HVAC, and new electric hot water heater. 2 blocks from Tower Grove Park, this home is walkable to favorite spots like Gustine Market, Hartford Coffee Company, and Fleur de The.
#26043039

St Louis

4038 Juniata Street

4 Beds

2 Baths

1,632 Sq.Ft.

$414,900

MLS#: 26043039
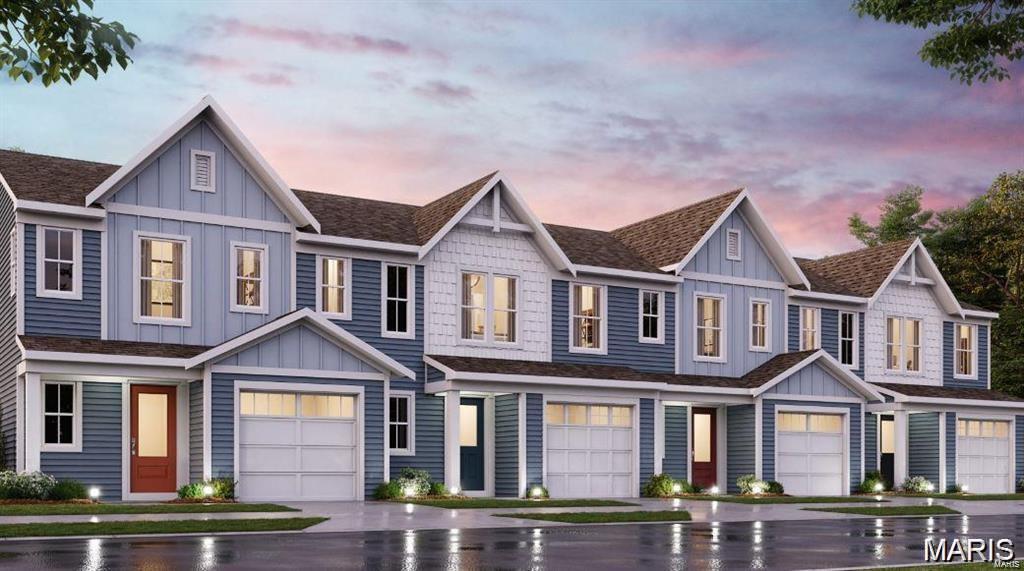
Gorgeous new Durham plan by Fischer Homes in the beautiful community of The Townes at Streets of Caledonia, featuring a wide open concept design with an oversized island kitchen with stainless steel appliances, upgraded cabinetry with 42 inch uppers and soft close hinges, and overlooking the HUGE family room. Upstairs you'll find the primary bedroom that includes an en suite with a double bowl vanity. There is 1additional bedroom and a centrally located hall bathroom and convenient 2nd floor laundry closet. Full basement affords plenty of storage and a full bath rough-in. Attached 1 bay garage.
#26042777

O'Fallon

128 Mora Boulevard 450-505

2 Beds

2 Baths

1,363 Sq.Ft.

$364,900

MLS#: 26042777
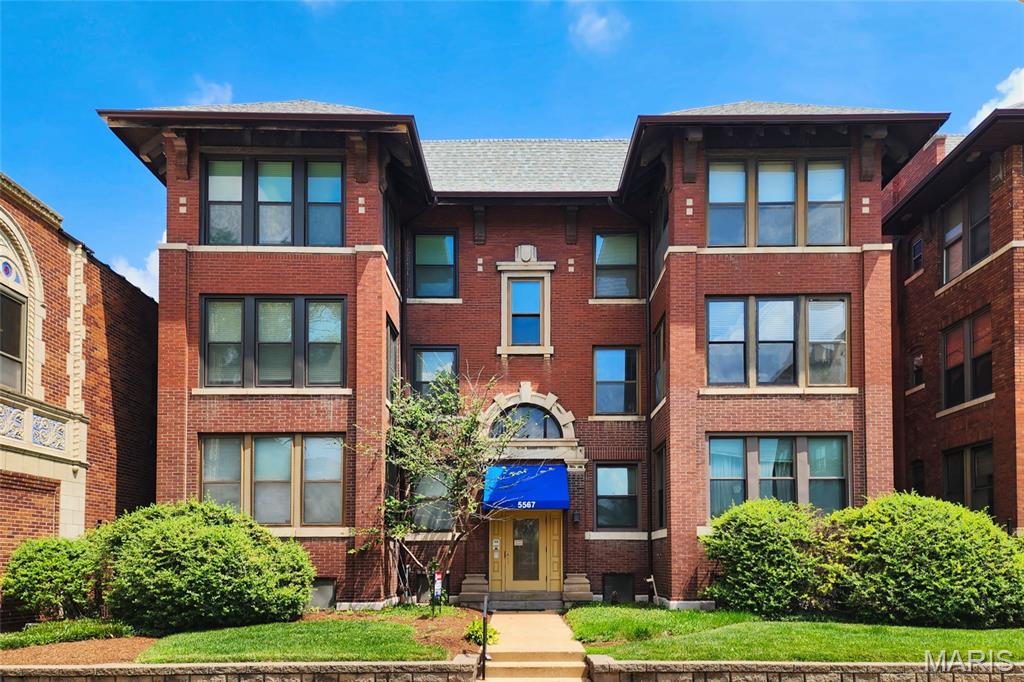
Located in the popular DeBaliviere area, this property is ideally situated for city living. This two-bedroom, 1.5-bathroom condo features an open floor plan highlighted by hardwood floors throughout. The spacious living room with decorative fireplace opens directly into a sunroom, offering plenty of natural light, and is an adaptable space for a home office or relaxation, complemented by a separate, dedicated dining room. Both bedrooms are well-sized and include built-in closet organizers for efficient storage.
The property has been thoughtfully maintained, featuring windows replaced in 2019, a large laundry closet equipped with a newer washer and dryer (2020), and updated fixtures including a newer kitchen sink, garbage disposal, toilets, and bathroom sinks.
Outdoor amenities include a large deck space and secure, gated parking. Located in a highly walkable neighborhood, the building offers straightforward access to Forest Park, the Metrolink, local restaurants, and shops. It is also positioned for easy access to the Washington University shuttle line, making it a practical, well-connected option for professionals and students alike.
#26039126

St Louis

5567 Pershing Avenue 2W

2 Beds

1 Baths

1,420 Sq.Ft.

$195,000

MLS#: 26039126
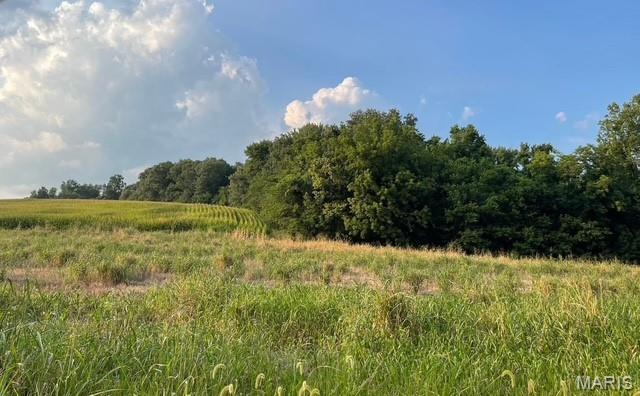
Location; Location; Location; the subject property is near Gordonville in the Jackson School District and is ready for development, wooded with possible sale of some timber as was current owner's proposed idea when purchased; owner purchased a different property leaving this property available.
#26043028

Cape Girardeau

1810 County Road 228

None Beds

None Baths

5.0 acres

$115,000

MLS#: 26043028

Welcome to your own private retreat in the heart of Pike County! Nestled on 32± acres just outside of Curryville, Missouri, this beautiful 3-bedroom, 3-bath home offers the perfect blend of comfortable country living, recreational opportunities, and income-producing farmland.

The home features a spacious floor plan with an inviting layout designed for everyday living and entertaining. The kitchen offers ample cabinet and countertop space and flows seamlessly into the dining and living areas. Large windows throughout the home provide beautiful views of the surrounding property, while the attached two-car garage adds everyday convenience.

Approximately 12 acres are currently in productive tillable ground, offering annual income potential or the opportunity to farm yourself. The balance of the acreage consists of mature timber, creating excellent wildlife habitat and making this property ideal for hunting, hiking, or simply enjoying the outdoors. A well-positioned hunting blind is already in place, making this property ready for deer season from day one.

A standout feature is the impressive, detached shop, which provides plenty of room for equipment, vehicles, ATVs, boats, or a workshop. Whether you're a hobbyist, outdoorsman, or simply need extra storage, this building offers endless possibilities.

Located on a quiet county road, this property offers the privacy and peaceful setting you've been looking for while still providing easy access to nearby communities. Whether you're searching for a full-time residence, hobby farm, hunting property, or weekend getaway, this Pike County property truly has something for everyone.
#26042960

Curryville

5682 Pike 18 Highway

3 Beds

3 Baths

3,680 Sq.Ft.

$695,000

MLS#: 26042960
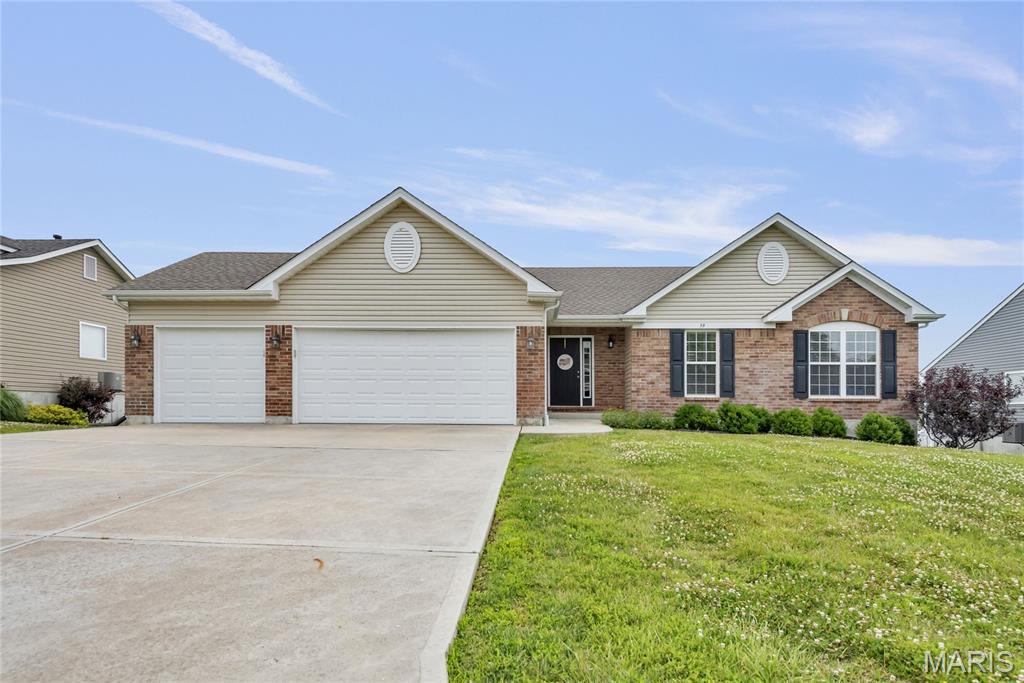
As you drive through the subdivision, you'll immediately notice the pride of ownership throughout the neighborhood. Offered by its original owners, this well-maintained ranch home provides comfortable living and endless potential. Enjoy the fenced backyard and spacious deck, perfect for relaxing or entertaining family and friends. The large unfinished walk-out lower level features rough-in plumbing, sump pit and pump. offering an excellent opportunity to customize and nearly double your living space. A wonderful home that has been lovingly cared for and is ready for its next chapter.
#26040833

Moscow Mills

59 Stone Bridge Drive

3 Beds

2 Baths

1,468 Sq.Ft.

$339,900

MLS#: 26040833
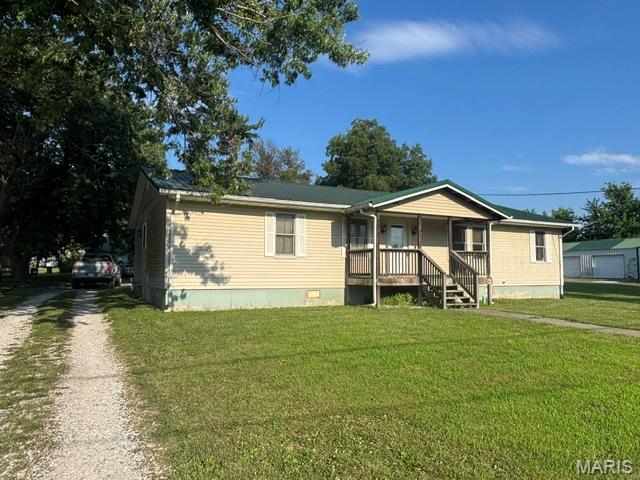
Welcome to 309 S. Palmyra Street in Perry, Missouri – Your Gateway to Mark Twain Lake Country!
Built in 1992, this spacious single-level home offers 2,431 square feet of comfortable living space with 5 bedrooms and 3 full bathrooms. The thoughtfully designed layout includes a large kitchen, dining room, living room, den, mudroom, laundry room, and a convenient mother-in-law suite complete with its own bedroom, bath, and kitchenette — perfect for extended family or guests.
Additional highlights include an enlarged detached two-car garage, ideal for vehicle and lake toy storage. Enjoy outdoor living on the covered front porch overlooking the spacious yard or entertain on the large back deck with plenty of room for grilling and gatherings.
Whether you're seeking a full-time residence or the ultimate weekend lake retreat, this property delivers space, flexibility, and an unbeatable location. Just 10 minutes via Route J to Duane S. Wheelan Recreation Area, Ray Behrens Recreation Area, Blackjack Marina, and Clarence Cannon Dam — and approximately 15 minutes via Highway 154 to Robert E. Allen Recreation Area and Southfork Recreation Area.
Don’t miss this rare opportunity in a highly desirable area near Mark Twain Lake. It won’t last long!
Schedule your private showing today and make this home yours.
See it. Love it. Own it!
#26042827

Perry

309 S Palmyra Street

5 Beds

3 Baths

2,431 Sq.Ft.

$199,000

MLS#: 26042827

1 ... 617 618 619 620 621 ... 666
* Listings identified with the FMLS IDX logo come from FMLS and are held by brokerage firms other than the owner of this website. The listing brokerage is identified in any listing details. Information is deemed reliable but is not guaranteed. If you believe any FMLS listing contains material that infringes your copyrighted work please click here to review our DMCA policy and learn how to submit a takedown request. Ā© 2024. First Multiple Listing Service, Inc.
 - property

Send a message

Message successfully sent.

Your message

What is 3 + 4 ?

Reason for contacting?

I agree to receive email communication and understand I can unsubscribe at any time.

I agree to be contacted by Rock Island Realty via call, email, and text for real estate services. To opt out, you can reply 'stop' at any time or reply 'help' for assistance. You can also click the unsubscribe link in the emails. Message and data rates may apply. Message frequency may vary. Privacy Policy

Sign Out

Virtual Assistant

Would you like to take the next step with this property? We can help you schedule a showing or virtual tour, or send you more details.

Yes, I would like more information.

Thank You for Your Reply, One of Our Agents will contact you as soon as possible

No, maybe later.

Thank you, you can always contact me via email, phone number or through the contact form.

Realhub AI

Lucy - Your AI-Powered Realtor

Update Your Temporary Password

Personalize your search

Enter your email and we'll notify you immediately when new listings match what you're looking for.

or enter email address

Already have an account ? Login here

Continue your home search

I agree to receive communications and understand I can unsubscribe at any time.

I agree to be contacted by Rock Island Realty via call, email, and text for real estate services. To opt out, you can reply 'stop' at any time or reply 'help' for assistance. You can also click the unsubscribe link in the emails. Message and data rates may apply. Message frequency may vary. Privacy Policy

Already have an account ? Login here

We use cookies

We use cookies primarily for analytics to enhance your experience. By accepting, you agree to our use of these cookies. You can manage your preferences or learn more about our cookies policy.
