Properties

Browse or get in touch to schedule a walkthrough.

  • Nearby me
Price range

Popular Features

Community Features

Association

Property Features

Waterfront

View

Exterior Features

Interior Features

Style

10000 properties match your criteria

Updated 1 minute ago

E-Alert name
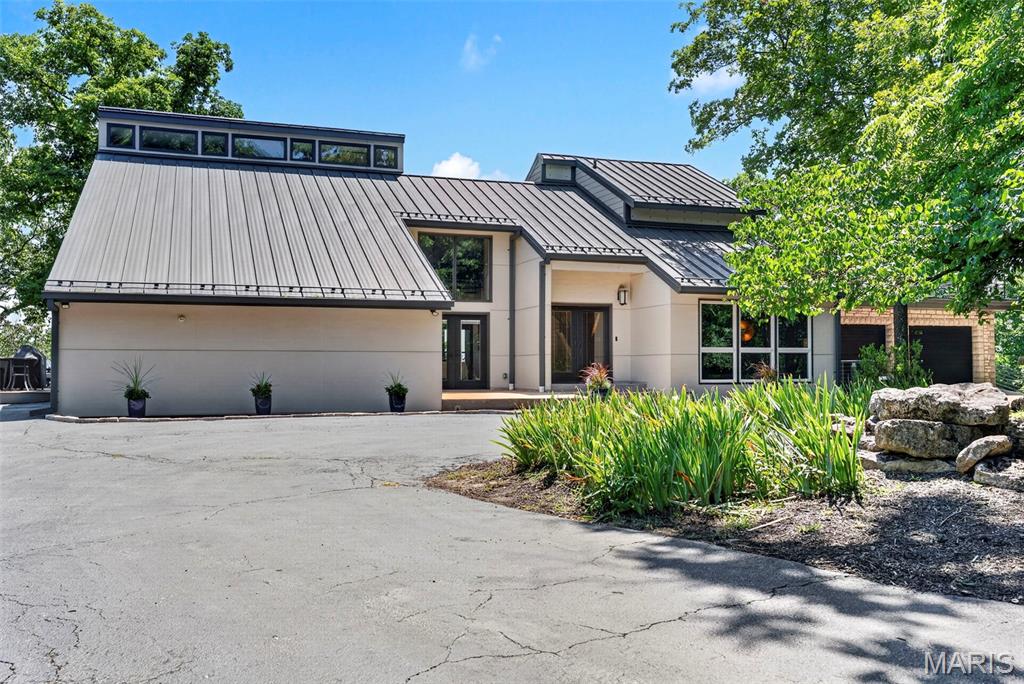
-Some homes simply cannot be appreciated through photographs. This is one of them. Designed to embrace exceptional panoramic mountain views, every space unfolds with a sense of scale, light, and craftsmanship that can only be experienced in person. Welcome to a home where luxury and landscape become one. This contemporary custom-built home offers 6 bedrooms, 4.5 bathrooms, including two primary suites, three attached garages with parking for 6+ cars—one heated with a deep-pour slab—updated mechanical systems, and an expansive 1,000+ sq ft Tigerwood deck creating a front-row seat to the breathtaking views. Soaring vaulted ceilings and walls of windows flood the home with natural light while framing the mountains beyond. Designed for multigenerational living or extended stays, one primary suite features a private entrance and direct garage access, ideal for guests, extended family, or a home office. The kitchen features newer stainless steel appliances, double ovens, granite countertops, and an oversized picture window. French doors open to the spectacular deck for seamless indoor-outdoor living and unforgettable entertaining. The walk-out lower level offers an executive office or studio with private entrance, sauna, hot tub, game room, media lounge with linear propane fireplace, wet bar, quartzite feature wall, and exceptional heated garage space for collectors, hobbies, fitness, or recreation. Recent updates include variable-speed HVAC, 65-gallon hybrid water heater, upgraded electrical, commercial-grade metal roof, and more. Enjoy a private mountain-lodge lifestyle just minutes from shopping, dining, interstate access, excellent schools, and nearby parks.
#26042593

Wildwood

47 Rockwood Forest Hill

6 Beds

4 Baths

4,454 Sq.Ft.

$975,000

MLS#: 26042593

Perfect location for all you wish to do. 2bed 2bath updated for ease of condo living. Walk to downtown Webster Groves and Kirkwood. Walk to schools, shopping, parks. This is the one you've been waiting for.
#26043171

St Louis

438 N Sappington Road A

2 Beds

2 Baths

992 Sq.Ft.

$210,000

MLS#: 26043171
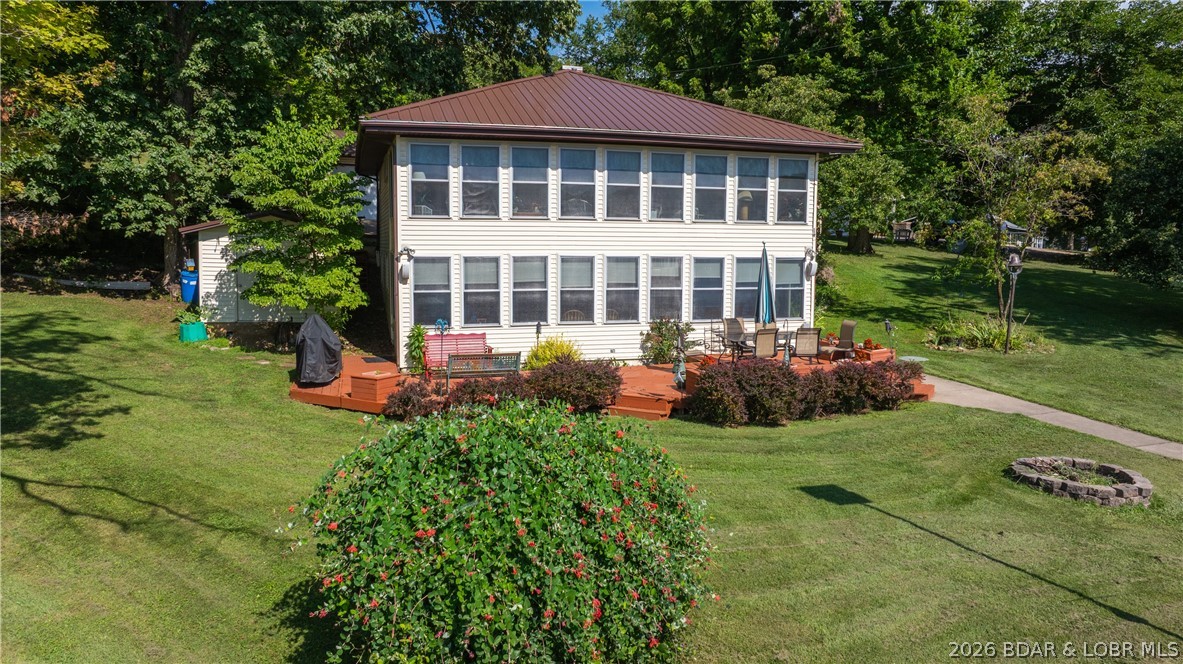
Discover this stunning, flat lakefront property with no HOA, offering seamless access from your patio to the water, plus a THREE car oversized garage.  This 3-bedroom, 2-bath home is designed for entertaining, featuring a spacious main-level family room, a 10x32 sunroom, and a large lower-level living area. Walls of windows on both levels frame breathtaking sunrise and sunset views year-round.  The property is perfectly set up for lake living, a boasting two well dock, a firepit area, and extensive storage, including a 15x15 golf cart shed and a dedicated shed for water toys. The garden area is ready to be revived, and the home includes significant recent updates: a newer heat pump, septic system, concrete driveway, and electric fireplace, with a brand-new metal roof scheduled for 2025. Car enthusiasts and hobbyists will love the heated 26x40 three-car garage, complete with a workshop area. Experience true lakefront convenience with flat, easy entry to your own private oasis.
#3588442

Climax Springs

900 Buckridge Road

3 Beds

2 Baths

1,728 Sq.Ft.

$599,900

MLS#: 3588442
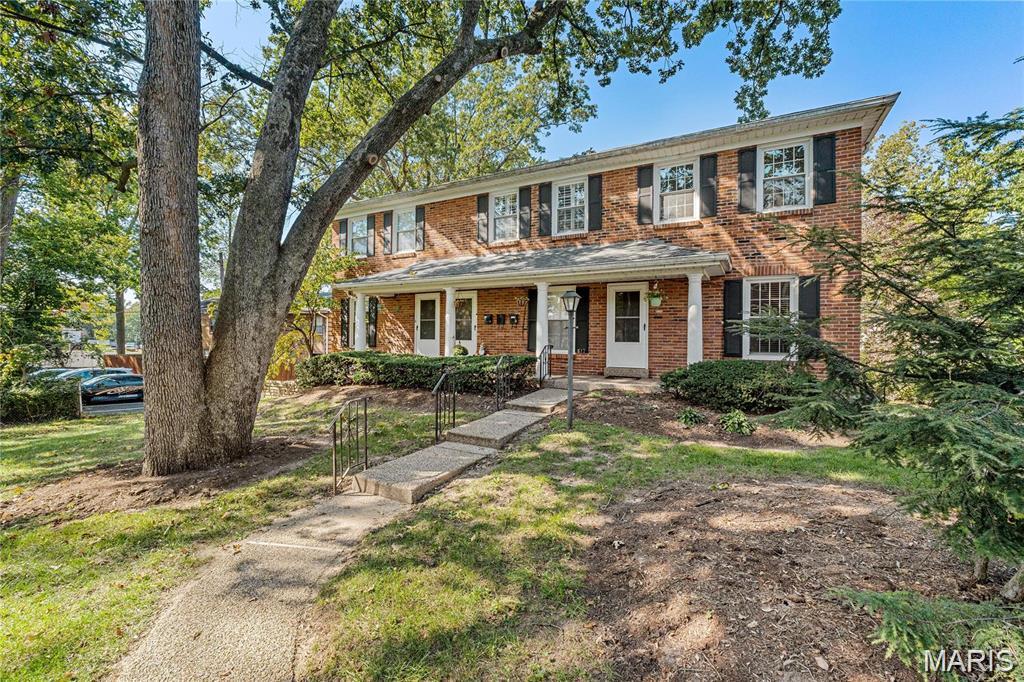
617 Candleberry #A is a move-in ready townhouse in the heart of Kirkwood.  One of only three townhomes in the complex, this well-maintained unit offers a desirable multi-level floor plan The comfortable living room flows into the bright white kitchen and separate dining room overlooking private green space—perfect for pet owners. A convenient powder room completes the main level. Upstairs, you'll find two spacious bedrooms with generous closets and an updated full bath. The finished lower level provides a versatile family room/ home office space with direct access to the private tuck-under garage and utility room with laundry; washer and dryer are included. Additional guest parking is available in the private lot. Enjoy a highly walkable location near shopping, restaurants, community center, Highway 44, and all within the award-winning Kirkwood School District. Passed Kirkwood municipal inspection.
#26043215

Kirkwood

617 Candleberry Court A

2 Beds

1 Baths

1,152 Sq.Ft.

$199,900

MLS#: 26043215
None
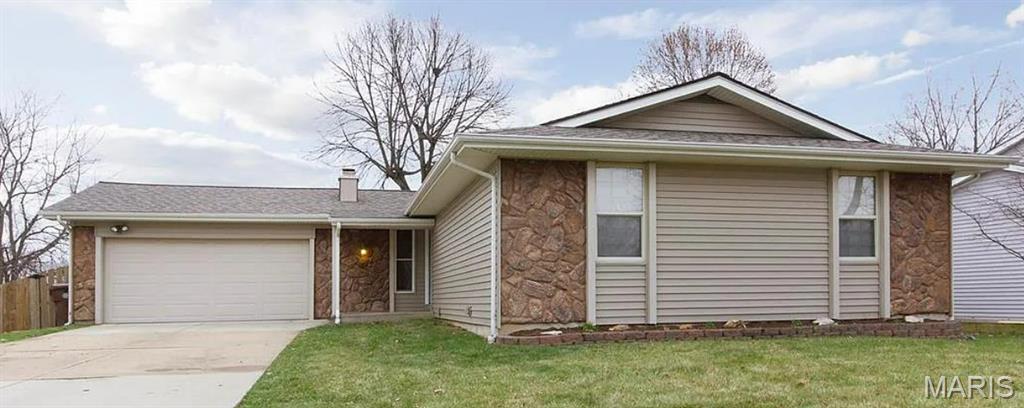
#26039751

St Peters

307 Morningside Drive

3 Beds

2 Baths

2,750 Sq.Ft.

$335,000

MLS#: 26039751
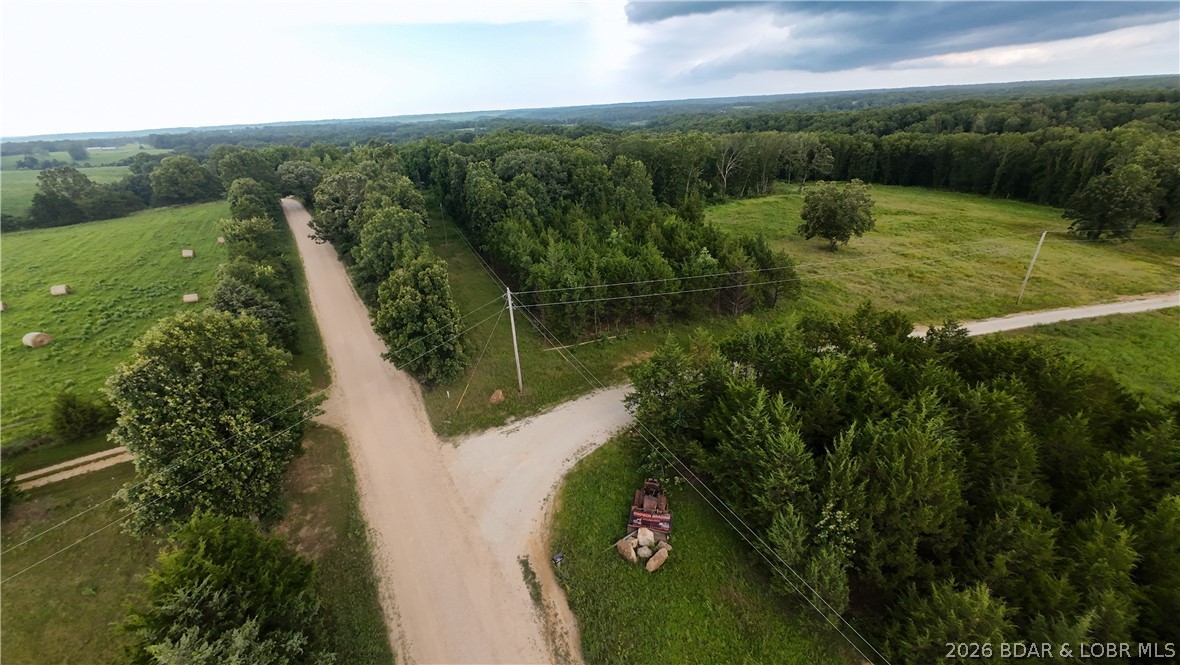
Dreaming of the perfect slice of paradise? Look no further! This expansive 17.5-acre tract of gorgeous, undeveloped land sits entirely outside city limits, offering you total autonomy and a wide open blank canvas for your imagination.
Located in the highly desirable Eldon School District, this isn't just an empty plot it is a premium investment opportunity. With absolutely no restrictions to hold you back, you have the total freedom to:
* Build your custom dream home or a massive modern barndominium.
* Transform the terrain into your own private, world class hunting haven.
* Develop a high yield acreage footprint or a secluded multi cabin getaway.
Picture your new daily routine: sipping coffee in total privacy, scouting wildlife in the afternoon, or hosting epic bonfire parties under a clear star lit sky. Whether you want to plant deep roots for your family or develop the land to reap a serious profit, this acreage is an absolute winner.
 ** IMPORTANT SHOWING INSTRUCTION:** Life is too short to settle make your move today! Please note: **DO NOT GO TO THE PROPERTY WITHOUT A LICENSED AGENT.** Schedule your private tour today!
#3588573

Eldon

Tract 2 Greystone Road

None Beds

None Baths

13.59 acres

$85,617

MLS#: 3588573

Discover a unique opportunity at 120 Madonna DR, STLS MO 63121, a single family residence designed for a refined lifestyle. This property offers a compelling blend of comfort and convenience in a desirable location. This exceptional property invites you to envision your future.  Ready for immediate move-in!  Serious renters only!
#26043300

St Louis

120 Madonna Drive

3 Beds

1 Baths

1,008 Sq.Ft.

$1,250

MLS#: 26043300

Rockwood Estates Is where this unique "One of a Kind " home is located.  Everything on One Level .....No stairs to get inside front door and no interior stairs.  This 3 Bedroom home is PERFECT....One Owner that has maintained every inch of their home.  Lots of updates you must see !!!  There is engineered Hardwood installed in all common areas.  The  Large open floor plan with a beautiful Custom Gourmet Kitchen that was totally remodeled in .  Quartz countertops 5 burner LP cooktop, 700cfm Range Hood vented to the outdoors....Nice big living room, separate dining room and Eat In Kitchen with a large back deck off the breakfast nook.  All 3 bedrooms are larger then most other local homes.  Did  I mention the oversized attached garage that makes  a great " Man Cave".   This pretty spatial home sits on over 1 acre of land...the Lot is flat and perfect place to put in a pool,  kids outdoor activities....possible a tree house....only your imagination limits the possibilities.  The  Big back Deck was also renovated with Tre Decking and New Rails ...Off the deck is perfect He Shed/ She Shed... nearly 150 Sf with slab on grade flooring.  the shed dimensions are 12x16 with an additional 6x16 covered mower storage.  This home is located about 10 minutes from the front gate of Fort Leonard Wood. ... 5 minutes from shopping and local eateries in St Robert MO...Waynesville RVI school district.
#26025342

St Robert

17140 Lemming Lane

3 Beds

2 Baths

2,541 Sq.Ft.

$299,000

MLS#: 26025342
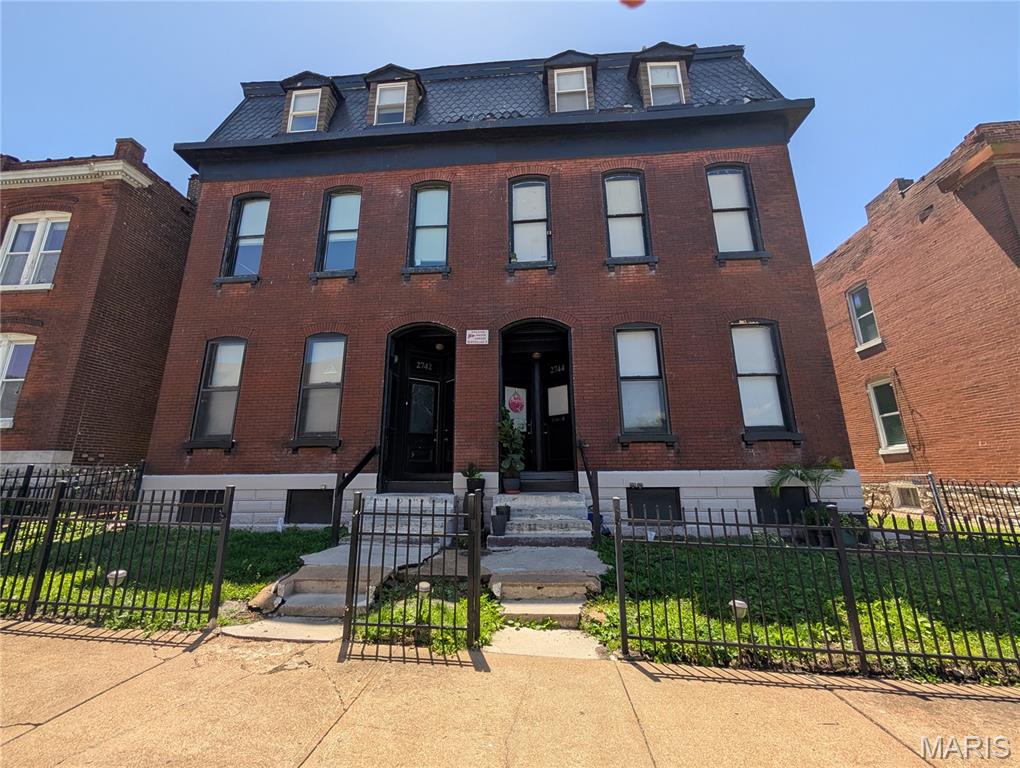
2742 Osage offers 6 income-generating, rental units for your investment portfolio. Gut-rehabbed in 2010, you get the best of both worlds - architectural charm + modern convenience. This is a 2.5 story building with tall ceilings and lots of square footage which makes for spacious units. The building is fully occupied and boasts some loyal, long-term tenants. There are Four 2 bedroom/ 1.5 bath units and Two 1 bedroom/ 1 bath units. All 6 of the units offer the amenities that quality tenants want in a place to call home: thoughtful floor plans, in-unit laundry, plenty of closet space, and all electric utilities. Out back there are 4 private decks as well as off-street parking. Finally, there are 2 walk-out basements which feature updated mechanicals. Don't miss this amazing opportunity to add wealth generation to your investment dreams! This property can be sold as a package with nearby 3743 Wisconsin Ave.
#26035107

St Louis

2742 Osage Street

None Beds

None Baths

7,144 Sq.Ft.

$575,000

MLS#: 26035107

Welcome to your next investment opportunity! Well maintained 3,800+ square feet four family building in great Cedar Hill location where there are not many rental apartments available. All units are designed in a townhome style layout featuring front living room, eat-in kitchen and half bath on the main level. Head upstairs to find 2 bedrooms with spacious closests and full bath. Each unit has a walk-out basement providing plenty of storage or additional living space. With stable month to month tenants this building is great for an investor, or owner occupies one unit with the three other units paying the bills! Inquire today to find out how we make this your next great investment.
#26039090

Cedar Hill

8100 Local Hillsboro Road

None Beds

None Baths

N/A

$375,000

MLS#: 26039090
Price reduced
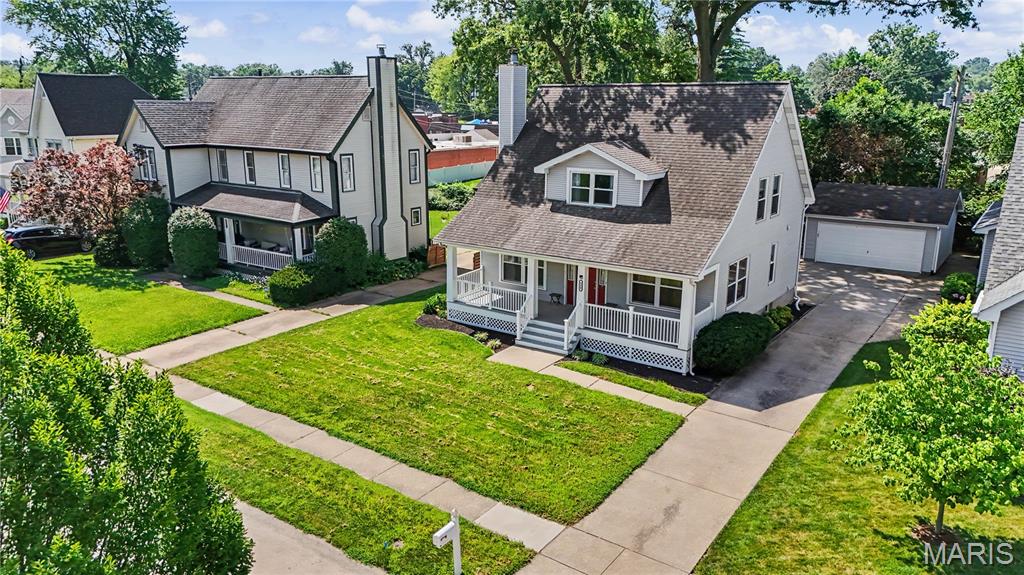
Welcome to this beautifully maintained 2-story home offering over 2,000 sq. ft. of living space in a highly desirable Florissant neighborhood! A charming covered front porch welcomes you into a spacious foyer that opens to the living room with a cozy fireplace and adjoining breakfast area with breakfast bar. The updated kitchen features quartz countertops, a pantry, main-floor laundry, and walks out to a large deck overlooking the beautifully landscaped backyard. The main level also includes a formal dining room, family room, and half bath.

Upstairs, the spacious primary suite boasts 10-foot ceilings, a luxurious bath with a jetted tub, separate shower, double vanities, and dual closets. Two additional bedrooms, a full hall bath, and a versatile loft complete the upper level. The partially finished lower level offers a recreation area, second laundry hookup, shower room, and ample storage. Additional highlights include hardwood and carpet flooring, a whole-house generator, and an attached 2-car garage. Conveniently located near shopping, dining, parks, and major highways, this move-in ready home combines comfort, space, and an unbeatable location!
#26043041

Florissant

330 Reighley Place

3 Beds

2 Baths

1,800 Sq.Ft.

$299,900

MLS#: 26043041
Price reduced
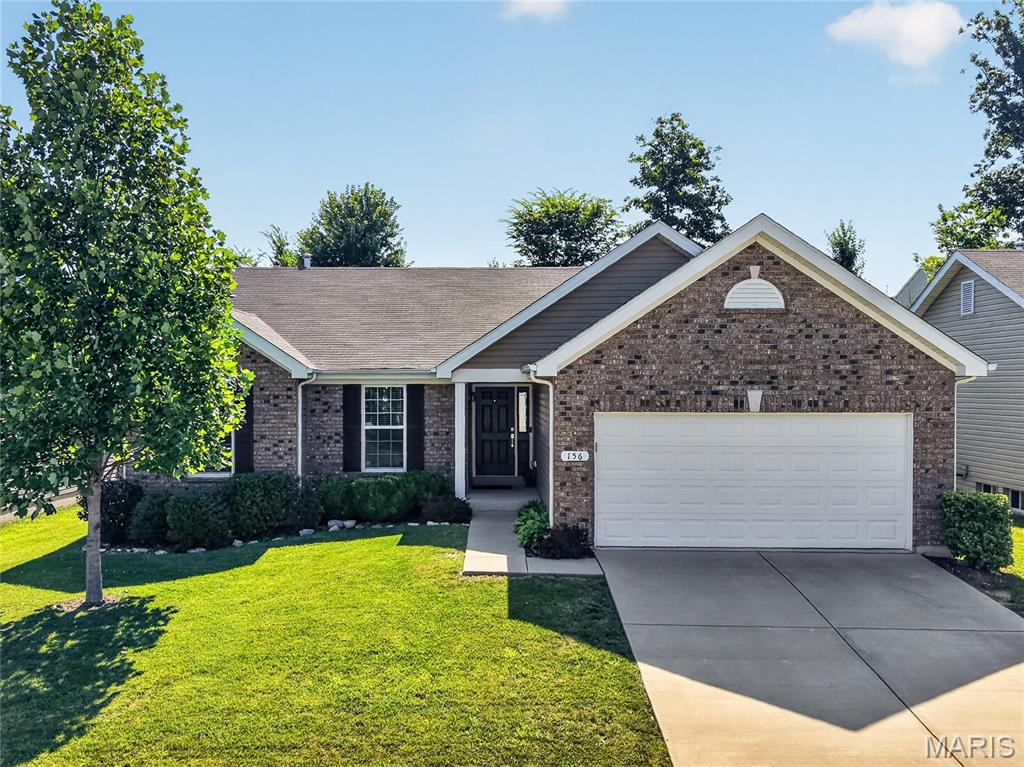
A TRUE MUST SEE! TONS OF NEW UPGRADES completed in the last year! Fall in LOVE with the FRESH FEEL of this 8 year NEW 3 Bedroom, 2 Bath Ranch with 2 Car Garage in desirable Wyndstone BACKING TO TREES! The OPEN Hickory FLOORPLAN offers 1,571 sq ft ft with SOARING Vaulted Ceilings! NEW Luxury Wide-Plank Flooring throughout the Main Level. Get ready to Enjoy the Covered Front Porch! Great Room with Half Wall & Built-In Bookcase to Lower Level! DELUXE Kitchen features Maple Wood Cabinets, Under Cabinet Lighting, NEW Quartzite Counters with converted Counter Seating, NEW Quartzite & Designer Tile Backsplash, NEW Custom Island, Walk-In & Utility Pantries, Stainless Appliances- NEW 5-Burner GAS Range & French Door Refrigerator stays! Dining Room with Slider to the LEVEL Partially Fenced Backyard & TREES with SHADE! Owners Suite features a HUGE Walk-In Closet & Designer Bath w/ Tall Wood Vanity, Linen Closet, Comfort Soaking Tub with Open Shelving & Shower w/ Rain Head, Corner Shelves & Glass Door. SPACIOUS Bedrooms #2 & #3 with Full View Windows share Hall Full Bath with Tall Wood Vanity. Main Floor Laundry with Wall Cabinets & Coat Closet- Washer/Dryer stays! NEW Hardwood Stairs leads to the Lower Level that is Ready to Finish with Egress Window, Hobby Sink & Rough In Plumbing! NEW Lights & Fans! Fresh Paint- 2025! Located in Wentzville Schools: Duello Elementary, South Middle & Timberland High School. Enjoy Wyndstone’s Deer Ridge Park Trailhead & this Walkable Neighborhood! A MUST SEE to EXPERIENCE!
#26038842

Lake St Louis

156 Hidden Bluffs Drive

3 Beds

2 Baths

1,571 Sq.Ft.

$415,000

MLS#: 26038842
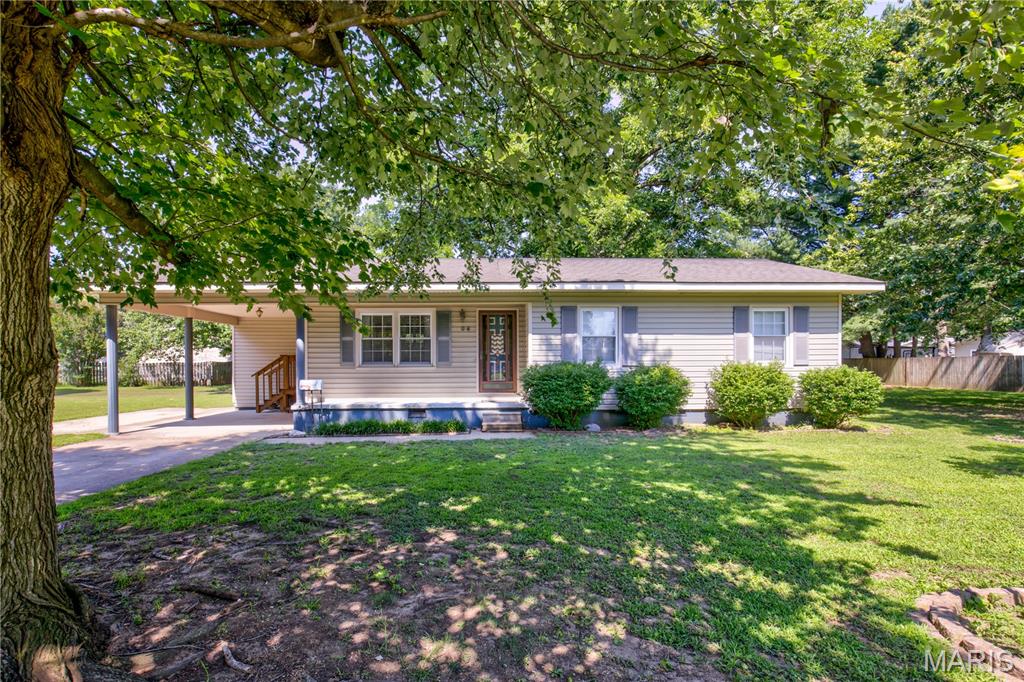
Are you looking for a huge yard in town!?  This 2 bedroom 1.5 bath home sit on .79 of an acre in town!  The home was once a 3 bedroom and was converted to 2 bedroom.  Entry from the carport leads right into the laundry room for convenience.  The kitchen and dining are together and you will immediately notice the large and beautiful sky light!!  If you love natural light you will love how this lights up the entire kitchen!  A large living area is right off the kitchen.  Down the hall you will have the primary bath to the right which has a half bath in it.  The is also a main bath in the hall that is very large!  The second bedroom on the house is a good size with a large closet!  This home also come with multiple lots that equal .79 of an acre with mature trees and an outbuilding!  Schedule your tour today!!
#26043350

East Prairie

304 Lee

2 Beds

1 Baths

1,122 Sq.Ft.

$140,000

MLS#: 26043350
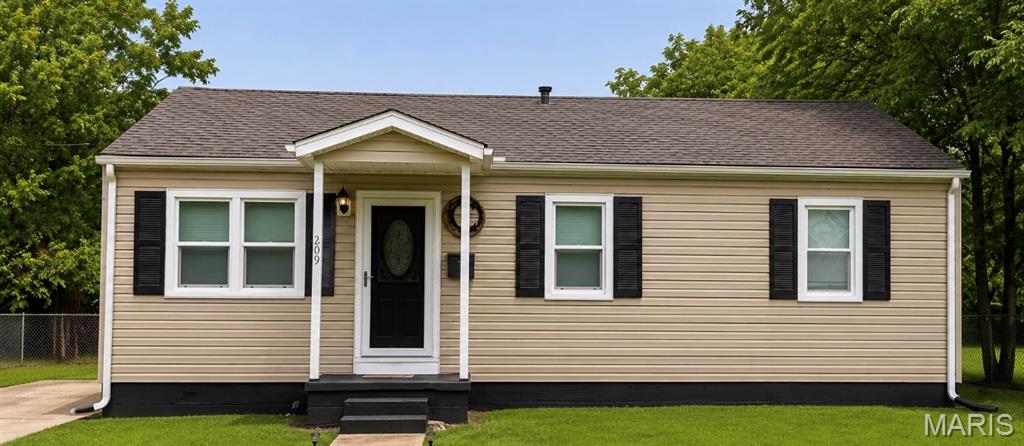
This move-in-ready home offers 4 bedrooms, 2 full bathrooms, and approximately 1,543 square feet of living space on a quiet end street just minutes from the Fredericktown Courthouse Square. The main level features 3 bedrooms, 1 full bathroom, new flooring, an updated kitchen, main-level laundry hookups, and access to a relaxing back patio that’s perfect for enjoying your morning coffee or entertaining family and friends. The finished basement provides additional living space with a fourth bedroom, a full bathroom, a spacious laundry room, plenty of storage, and a tuck-under attached garage. Situated on a low-maintenance 0.14± acre lot with a partial fence, this well-maintained home offers the perfect combination of comfort, convenience, and functionality. Whether you’re a first-time homebuyer, looking to downsize, or simply searching for a home with extra space, this property is ready for its next owner.
#26042709

Fredericktown

209 Marlowe Street

4 Beds

2 Baths

1,248 Sq.Ft.

$164,900

MLS#: 26042709
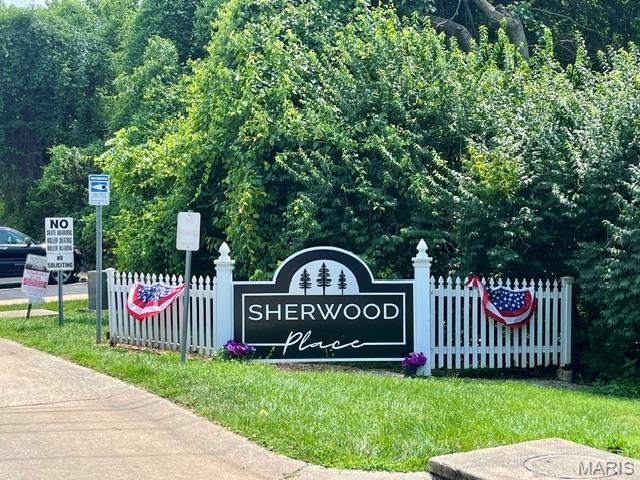
Price reduced
1942 Marine Terrace Drive Located In The Popular Sherwood Place Condominium Complex, Offering You A Wonderful Neighborhood In A Sought After School District!  Practical, Sensible and Reasonable Living Is Only For Those Who Make It Happen!   Marine Is Appealing To So Many With Kids In School and Sports, Maybe A Member At The YMCA, Or Not A Big Fan Of Cooking So Knowing That You Have Numerous Fast Food Choices and Quick Access To The Highway Is Worth It!   This Is A Garden Style, All Brick Building Where You Are Directly Across From The Pool!  When In Your Home, You Have A Park Like View With A Tree Lined Background!  The Breezeway In Between Units Is Wide, Light Filled and Open!  This Is Where Your Mailbox Is Located!  Inside The Home, You May Want To Do Some Updates Or Changes To Make It Comfortable For Your Day To Day Living!  There Are 2 Bedrooms and 2 Baths!  A Stackable Washer and Dryer Are Located In A Hallway Closet Along With The Hot Water Heater and Furnace!  Call Your Agent, Schedule A Showing, Make An Offer and Let's Make A Deal Together!  To Be Sold In As-Is Condition!  No Warranties, Guarantees, Inspections Or Disclosures Provided!  Seller Has Never Occupied Property and Has No Knowledge Of Condition!  Seller Reserves Right To Negotiate Multiple Offers Regardless Of Date/Time Received!  Seller Reserves Up To 20 Days For Contract Acceptance!  Final Sale Is Subject To MO Probate Court Approval!  Please Use A Special Sale Contract and Include Proof Of Funds Along With a Minimum $1500 EM Receipt!  Buyer May At Buyer's Expense Perform Inspection(s) With An Accepted Contract; For Knowledge Purposes Only!  Let's Make It Happen!
#26043220

St Louis

1942 Marine Terrace Drive F

2 Beds

2 Baths

868 Sq.Ft.

$115,000

MLS#: 26043220

1 ... 609 610 611 612 613 ... 666
* Listings identified with the FMLS IDX logo come from FMLS and are held by brokerage firms other than the owner of this website. The listing brokerage is identified in any listing details. Information is deemed reliable but is not guaranteed. If you believe any FMLS listing contains material that infringes your copyrighted work please click here to review our DMCA policy and learn how to submit a takedown request. Ā© 2024. First Multiple Listing Service, Inc.
 - property

Send a message

Message successfully sent.

Your message

What is 3 + 4 ?

Reason for contacting?

I agree to receive email communication and understand I can unsubscribe at any time.

I agree to be contacted by Rock Island Realty via call, email, and text for real estate services. To opt out, you can reply 'stop' at any time or reply 'help' for assistance. You can also click the unsubscribe link in the emails. Message and data rates may apply. Message frequency may vary. Privacy Policy

Sign Out

Virtual Assistant

Would you like to take the next step with this property? We can help you schedule a showing or virtual tour, or send you more details.

Yes, I would like more information.

Thank You for Your Reply, One of Our Agents will contact you as soon as possible

No, maybe later.

Thank you, you can always contact me via email, phone number or through the contact form.

Realhub AI

Lucy - Your AI-Powered Realtor

Update Your Temporary Password

Personalize your search

Enter your email and we'll notify you immediately when new listings match what you're looking for.

or enter email address

Already have an account ? Login here

Continue your home search

I agree to receive communications and understand I can unsubscribe at any time.

I agree to be contacted by Rock Island Realty via call, email, and text for real estate services. To opt out, you can reply 'stop' at any time or reply 'help' for assistance. You can also click the unsubscribe link in the emails. Message and data rates may apply. Message frequency may vary. Privacy Policy

Already have an account ? Login here

We use cookies

We use cookies primarily for analytics to enhance your experience. By accepting, you agree to our use of these cookies. You can manage your preferences or learn more about our cookies policy.
