Properties

Browse or get in touch to schedule a walkthrough.

  • Nearby me
Price range

Popular Features

Community Features

Association

Property Features

Waterfront

View

Exterior Features

Interior Features

Style

10000 properties match your criteria

Updated 1 minute ago

E-Alert name
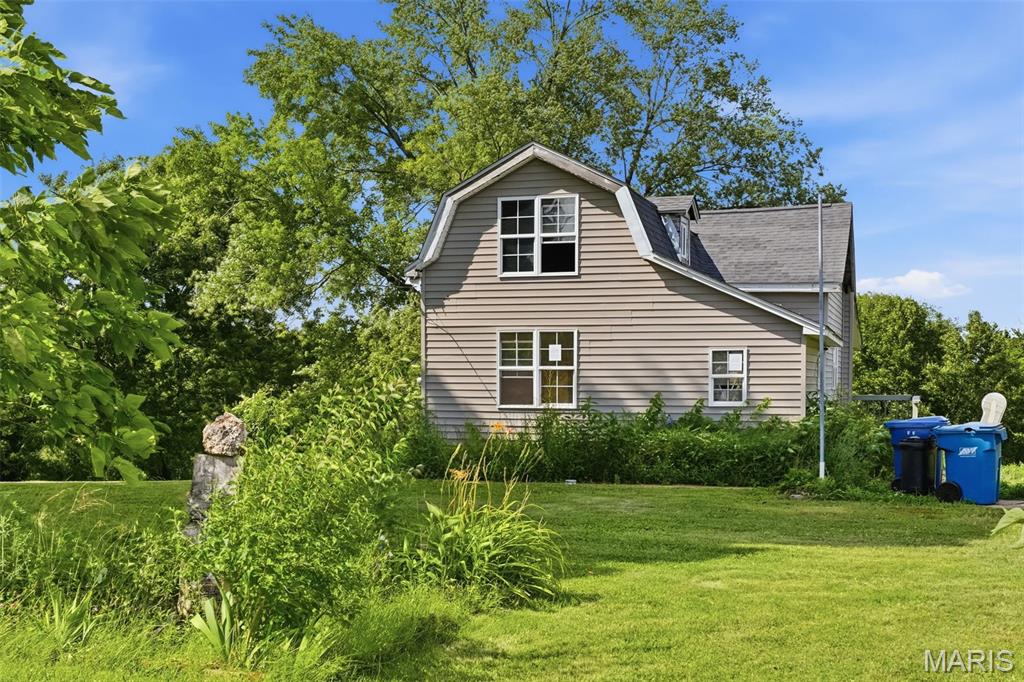
Bring your vision to this unique opportunity on 6.13+/- peaceful acres.  This fixer-upper offers the rare combination of privacy, usable acreage and convenient access to shopping, dining, and major roadways just minutes away. Whether you're looking to renovate the existing home, create your own private retreat, or invest in a property with incredible potential, the possibilities are endless.  
Property is being sold as-is.
#26040548

St Louis

1533 Hilltop Lane

3 Beds

2 Baths

1,521 Sq.Ft.

$174,900

MLS#: 26040548
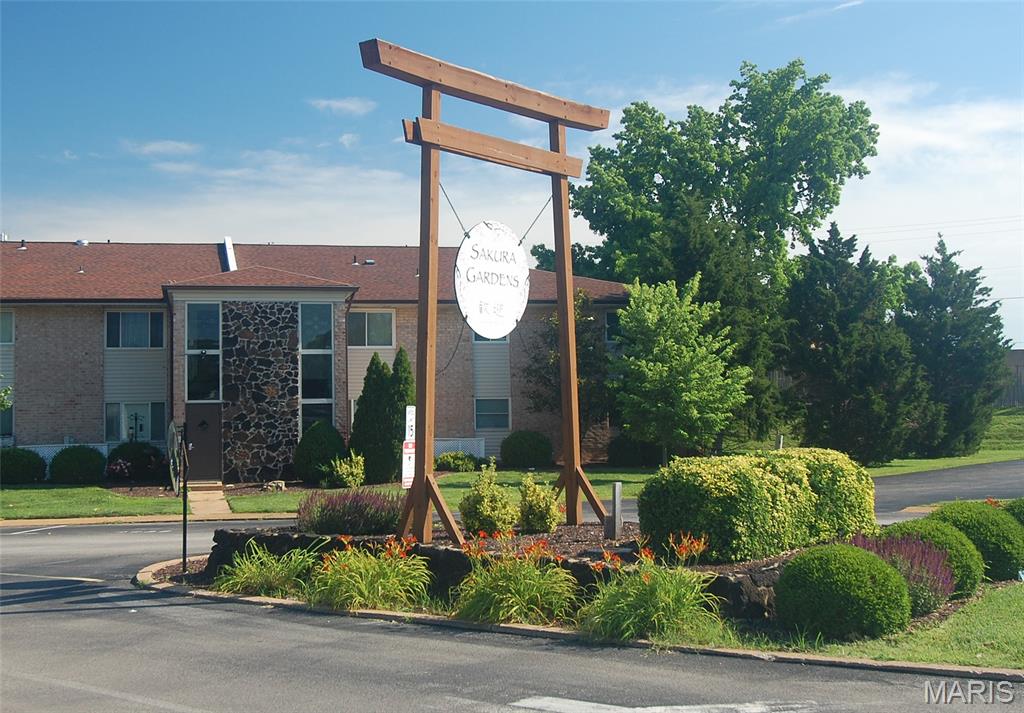
Nestled in back of neighborhood that has a sparkling community pool ready for summer fun sits a spacious 3 bed/1.5 bath townhouse complete w an exterior private entrance, lower level and enclosed, fenced-in, covered private patio in backyard. Kitchen (lots of cabinets & hard surface counters) is open to dining room (neutral tile flooring & crown molding) w sliding glass door that opens to backyard patio & storage shed—perfect for morning tea or coffee & outdoor dining. In addition to main level living room, the lower level includes a family room/recreation area—lots of space to relax at home. Primary bedroom on second floor has spacious walk-in closet & dressing area. Two additional bedrooms, hall bath and storage closets complete second floor. Laundry area has cabinets/counters, sink, washer/dryer and storage area with built-in shelving and workbench. Lots of updates include electrical panel, light fixtures, some bath fixtures, flooring, fresh paint, newer windows on main level. Assigned parking space with additional convenient parking available. Sakura Gardens is a quiet, conveniently located community w neighborhood clubhouse & outdoor pool. Popular Lindbergh School district (elementary, middle and high school nearby), easy access to major highways, restaurants, shopping & entertainment make this an ideal place to call home!
#26038594

St Louis

10174 Sakura Drive

3 Beds

1 Baths

1,400 Sq.Ft.

$173,900

MLS#: 26038594

Price reduced
Discover your dream home! This 4-bed, 2.5-bath ranch is a sanctuary of style, located in a serene cul-de-sac. Step inside & be captivated by the open living space w/new flooring. Enjoy cozy nights by the fireplace & sunny mornings on the screened porch. The chef's kitchen features custom cabinets, granite countertops, & breakfast nook. Entertain in the formal dining room & host outdoor parties in the fantastic backyard. The master suite is a spacious retreat w/ensuite bath, & three additional bedrooms round out the main floor. The finished lower level offers enough space for a large family room & home office or play/sleeping room. Elementary, middle, & top-ranking high school, Parkway West, all within 1 mile. Refrigerator, Microwave, Washer/Dryer included. Pets under 35 lbs welcome w/additional $500 pet deposit & $50/mo pet rent. Min 12 mo lease. 650+ credit score, 1 year w/current W2 job, rent to be -40% of net income. No felony convictions or evictions. Showings begin around 04/15. Additional Rooms: Sun Room
#26039355

Ballwin

415 Trail Grove Court

4 Beds

3 Baths

3,456 Sq.Ft.

$3,650

MLS#: 26039355
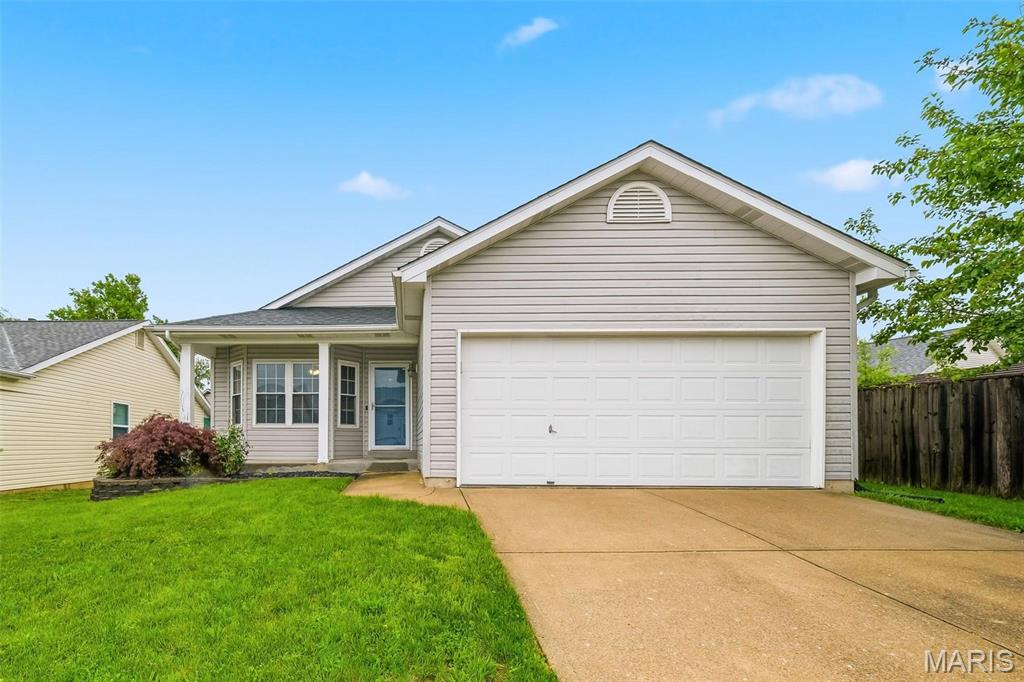
Adorable ranch in a prime St. Charles location just minutes from the Muegge/364/94 interchange, making everyday convenience easy. From the moment you walk in, the open layout just feels right, with vaulted ceilings and bay windows in both the front and back filling the space with natural light.
The living room features a custom built-in bookcase that adds both character and function, and flows seamlessly into the kitchen with custom cabinetry, center island, and plenty of prep space. The breakfast area is bright and inviting with easy access to the deck, overlooking the fully privacy fenced yard.
This home offers 3 bedrooms, including a comfortable primary suite with its own ensuite bath.
Downstairs, the finished walkout basement gives you the extra space everyone wants, perfect for a second living area, rec space, or entertaining, plus a brand new HVAC system for added peace of mind.
#26041380

St Charles

1818 Florine Court

3 Beds

2 Baths

1,790 Sq.Ft.

$325,000

MLS#: 26041380
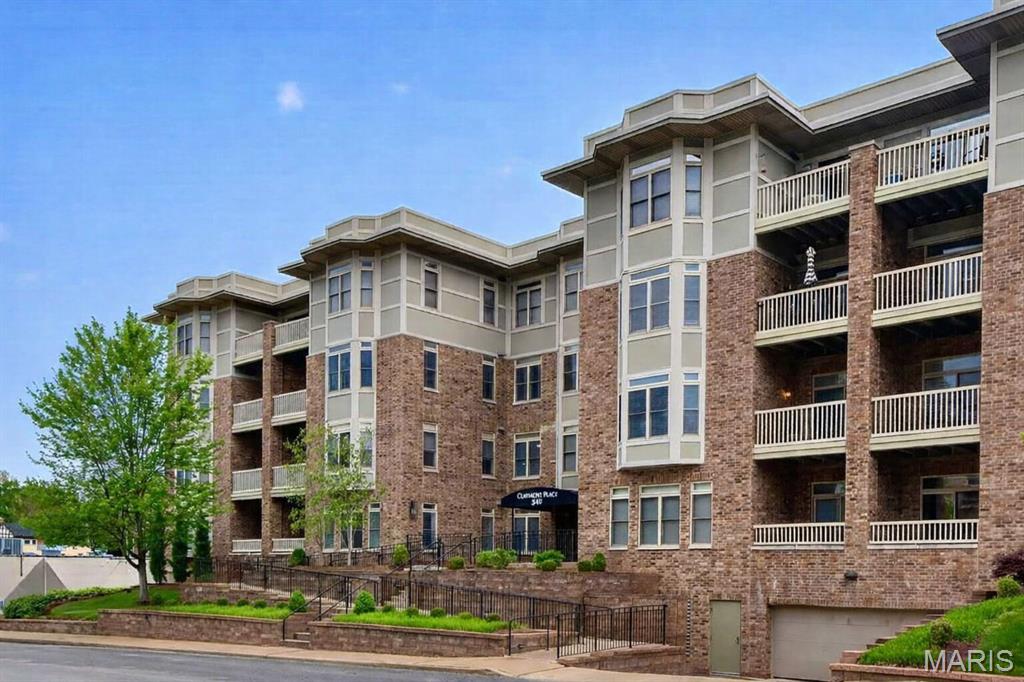
This first-floor residence in the desirable Claymont Place features a secure lobby entrance, elevator access, and beautifully refreshed common areas. The thoughtfully designed floor plan offers an open living and dining space that flows seamlessly into the kitchen. Wood floors, granite countertops, a breakfast bar, tray ceilings, and fresh paint create a warm interior. A sliding door opens to the private terrace, the perfect spot for relaxation. The spacious primary suite offers two walk-in closets and a bath with dual vanities, a separate shower, and a jetted tub. A versatile second bedroom or study includes an attached full bath, providing comfort and privacy for guests. In-unit laundry is included, and the washer, dryer, and refrigerator will remain. The garage offers parking space #13 and storage locker #10. Ideally located within walking distance of restaurants and shops in University City and Clayton, with easy access to major highways. A sophisticated and inviting place to call home.
#26015334

University City

540 North and South Road 103

2 Beds

2 Baths

1,374 Sq.Ft.

$350,000

MLS#: 26015334
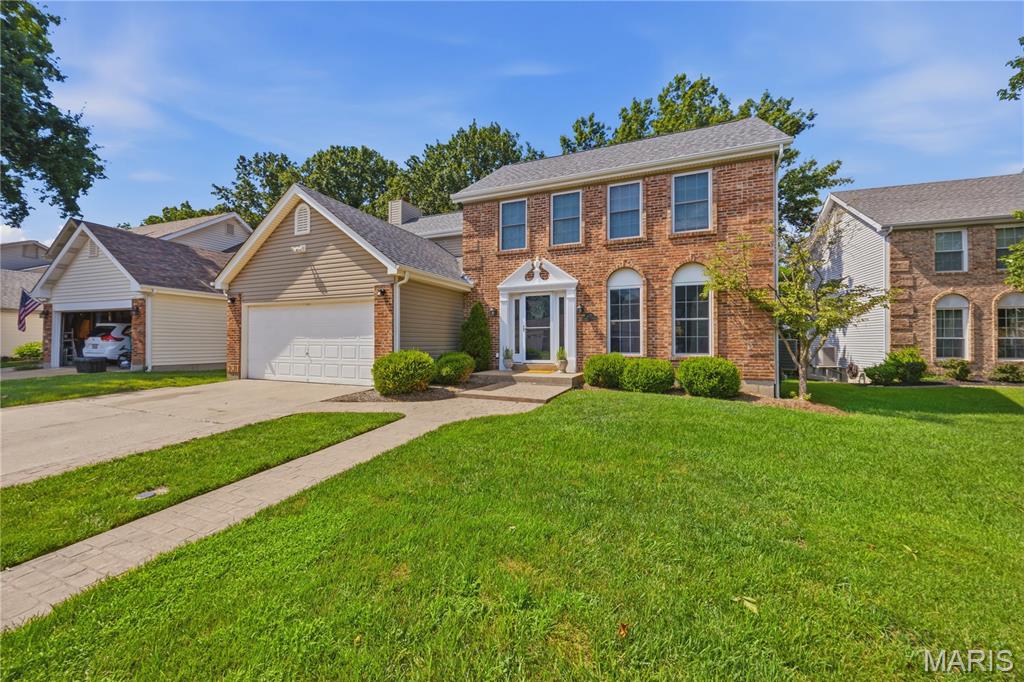
Nestled in a peaceful, sought-after Ballwin neighborhood, this timeless 4-bedroom, 2.5-bathroom home offers the perfect blend of space, comfort, and top-tier location. The main level welcomes you in with a formal dining room and a custom eat-in kitchen. The family room hosts a wood-burning fireplace, built-in bookshelves, and a scenic bay window creating a warm, inviting space.

Through the back door lies a beautifully level yard featuring a large, stamped concrete patio, ready for crisp autumn nights by a fire pit or summer dinners outside. Upstairs, the primary suite offers a quiet escape alongside three additional spacious bedrooms as well as an additional full bathroom. The lower level is ready for modern life with a large recreation room and an office perfect for remote work. With a new roof (2024) and enrollment in the prestigious Rockwood School District, this home is ready for its next chapter.
#26042793

Ellisville

801 Dogwood Grove Court

4 Beds

2 Baths

2,480 Sq.Ft.

$449,000

MLS#: 26042793
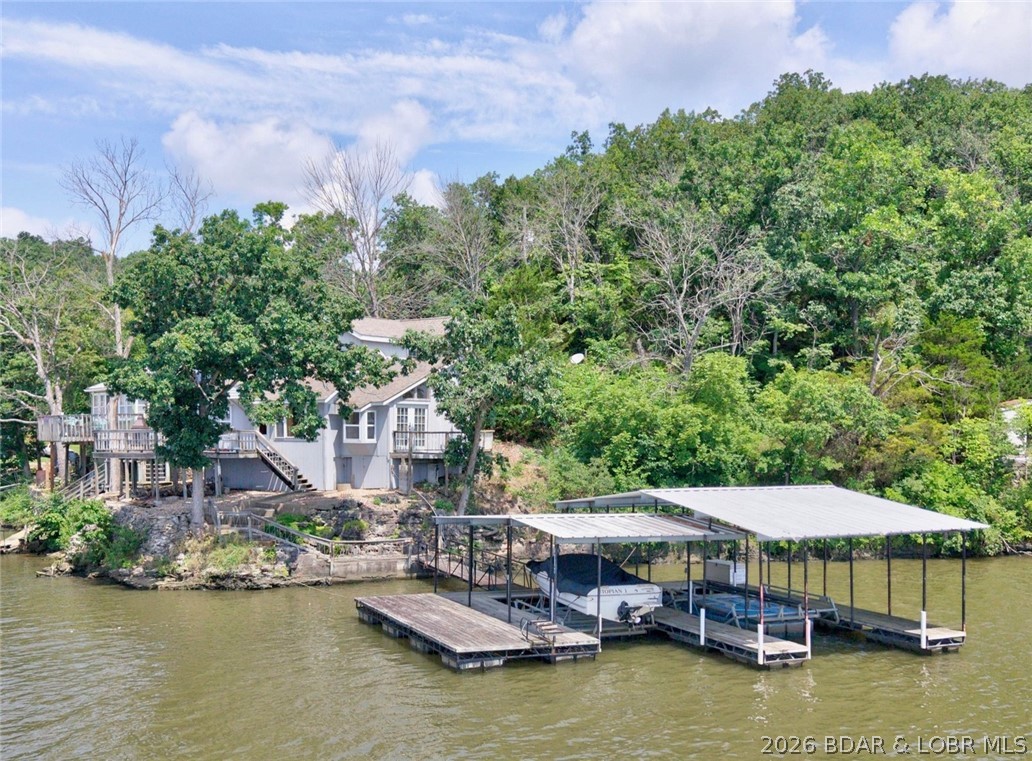
Welcome to 1146 Stoddard Lane, where breathtaking main channel views, 142 feet of shoreline, and endless potential come together on the peaceful west side of the Lake of the Ozarks. The home offers comfortable living today while giving the next owner the opportunity to update, renovate, or completely reimagine the space. With 142 feet of lakefront, there is ample room to create the lake property you've always envisioned. Whether you're looking for a weekend retreat, vacation rental, full-time residence, or a site to build your dream lake home or guest house, the possibilities here are truly endless. Located at the 61 Mile Marker, you'll enjoy calmer water, incredible views, and the convenience of being within easy driving distance of Kansas City, Sedalia, Warsaw, and the surrounding areas, making weekend trips to the lake easier than ever. Properties with this combination of shoreline, views, and future potential are becoming increasingly difficult to find. If you've been waiting for the chance to own a piece of the Lake where you can enjoy it today and add value for years to come, this is one you won't want to miss.
#3588597

Edwards

1146 Stoddard Lane

2 Beds

1 Baths

1,140 Sq.Ft.

$275,000

MLS#: 3588597
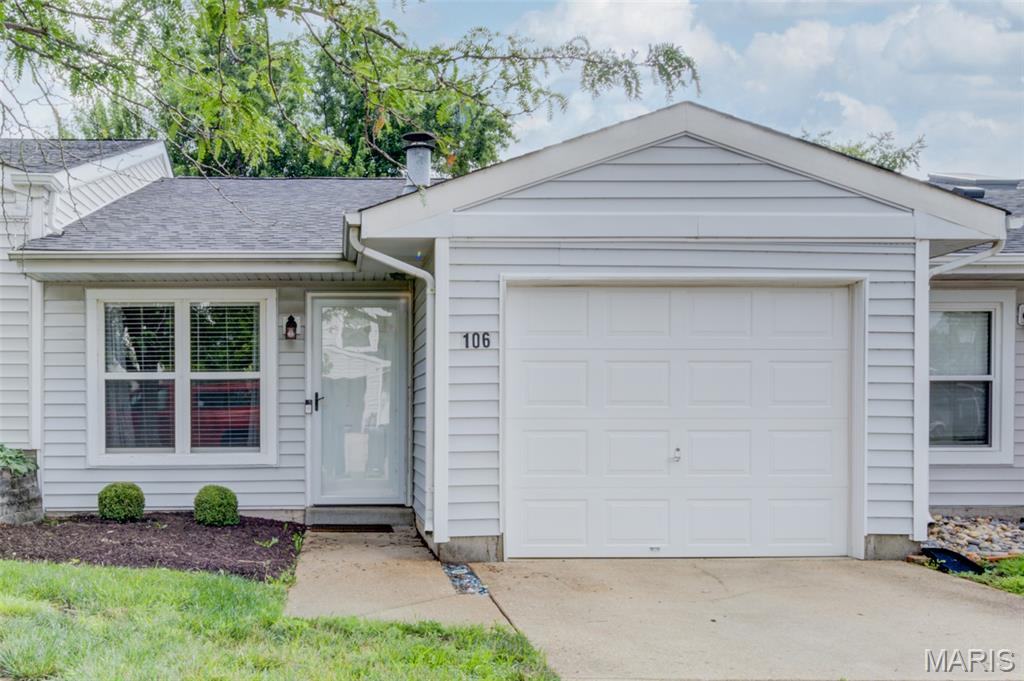
Main-level living at its absolute best! Welcome to this charming, move-in-ready 2 BR / 1 BA attached villa offering the perfect blend of main-story comfort and low-maintenance living in Valley Park’s desirable Highland Village. This 888 sq. ft. floor plan features no stairs and maximizes every inch of open-concept living space. Relax by the cozy wood-burning fireplace in the bright living and dining combo, or step through the sliding glass doors to your private concrete rear patio, complete with side fencing for added privacy. The kitchen flows effortlessly into the main space and features an adjacent laundry closet for maximum utility. A 1-car attached garage provides seamless parking and extra storage space. Say goodbye to weekend yard work—the low $52/month HOA fee covers landscaping and common grounds, and gives you access to the private community in-ground pool. Located in the award-winning Valley Park School District with rapid access to Highway 141 and I-44. Ideal for down-sizers, first-time buyers, or anyone seeking a turnkey lifestyle!
#26042879

Valley Park

106 Inverness

2 Beds

1 Baths

888 Sq.Ft.

$185,000

MLS#: 26042879
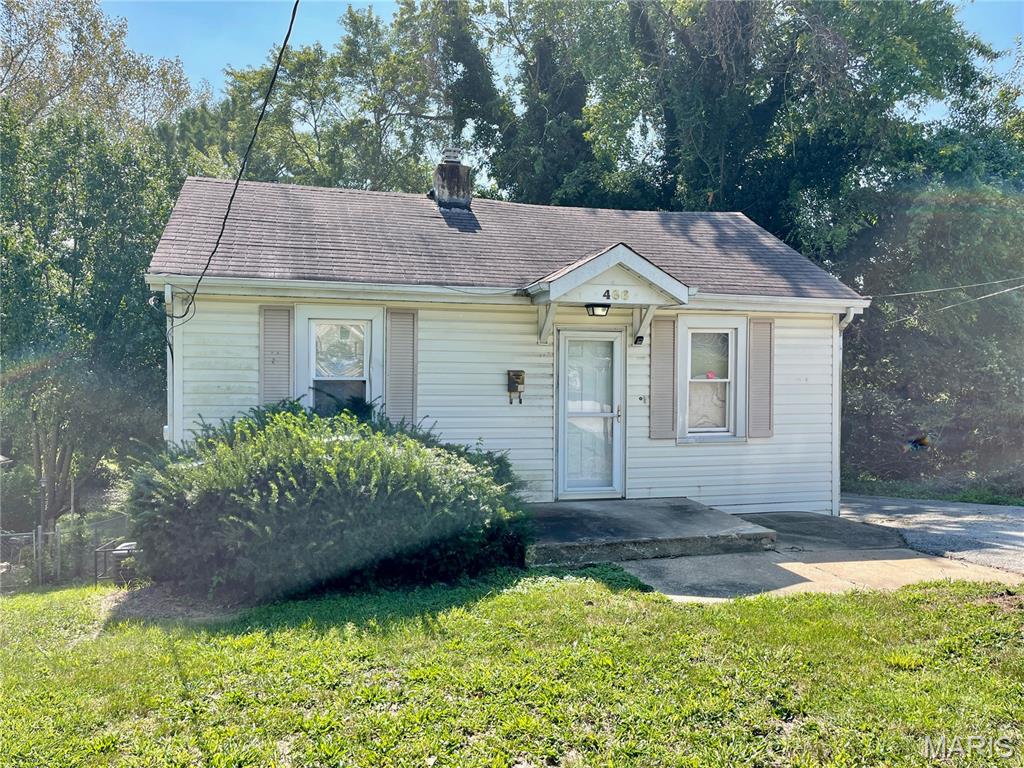
Price reduced
Calling all investors!!! Here is another great opportunity to add a cash-flowing property to your portfolio. Currently leased through 3/31/27 at $1,164/Month, and the tenant pays all utilities! This one will not last long, so submit your offers today.
***Photos were taken before the current tenant move in.***
#26043601

St Louis

466 Bluff Drive

3 Beds

1 Baths

832 Sq.Ft.

$100,000

MLS#: 26043601
Price reduced
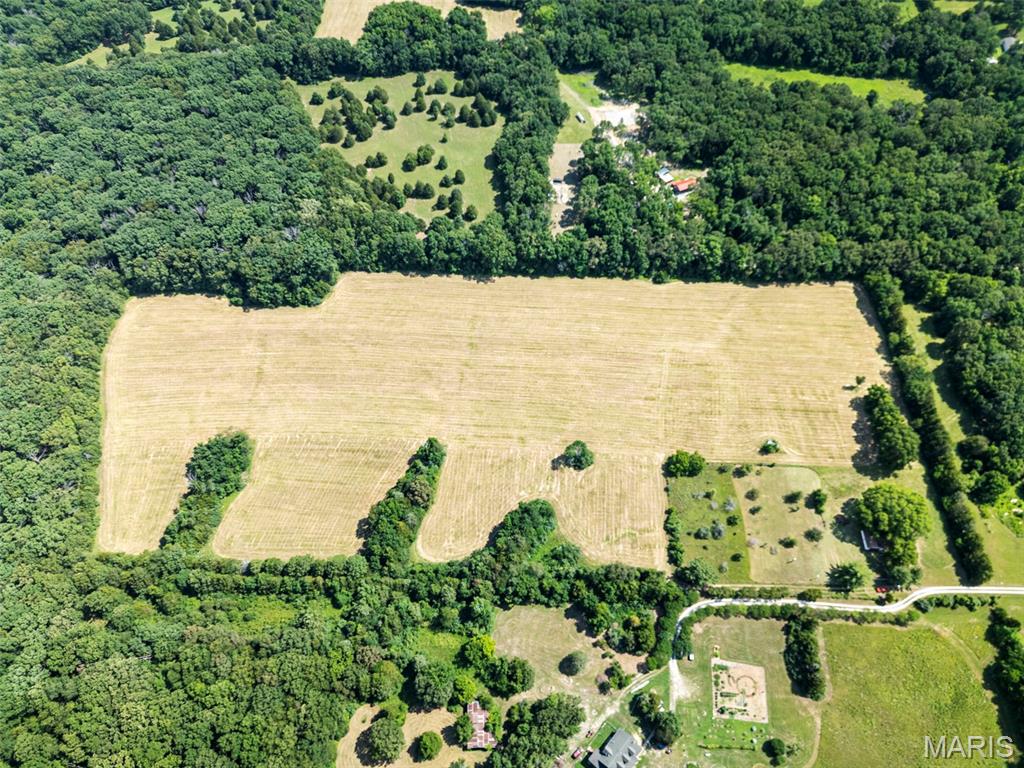
Nestled on approximately 25+ scenic acres, this unique property offers the perfect blend of privacy, recreation, and country living. The charming 1-bedroom, 1-bath home is ideal as a full-time residence, weekend retreat, or hunting getaway. A spacious 2-car garage provides ample storage for vehicles, ATVs, or equipment. The expansive acreage offers endless possibilities for outdoor enthusiasts, including hiking, hunting, trail riding, or simply enjoying the peaceful surroundings. Whether you're looking to build your dream estate, start a hobby farm, or own a private escape from the city, this property offers incredible potential. Experience the beauty, tranquility, and opportunity that only acreage like this can provide.
#26042003

Grubville

960 Pianissimo Lane

1 Beds

2 Baths

720 Sq.Ft.

$400,000

MLS#: 26042003
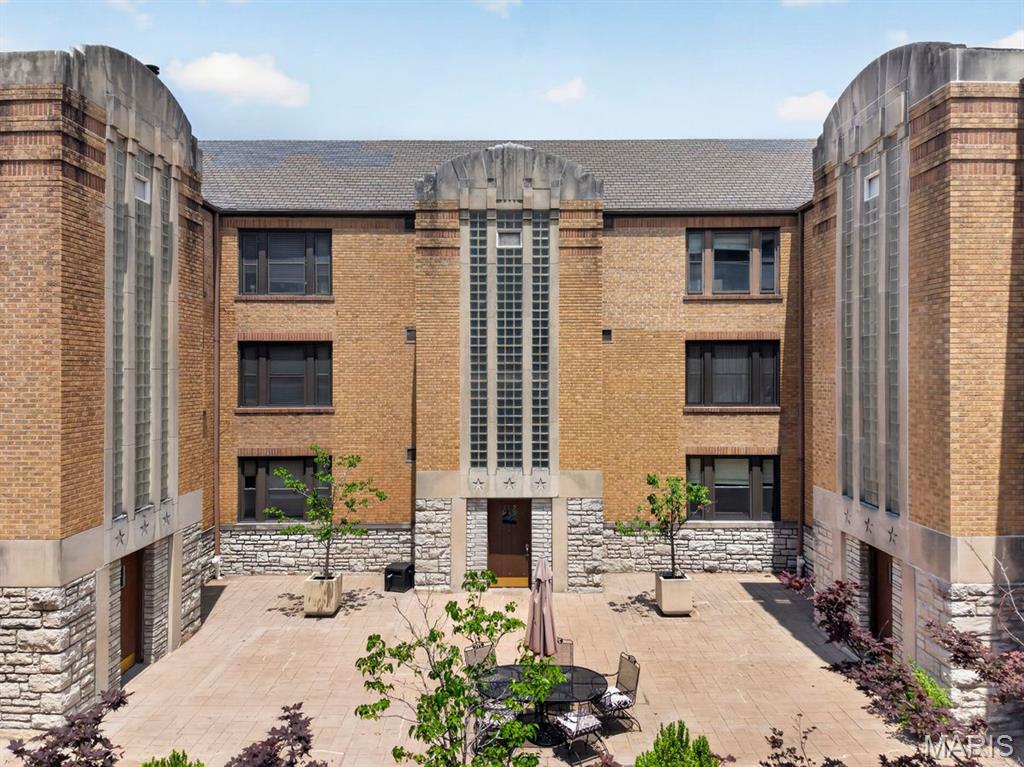
Welcome home to this spacious, beautifully maintained first-floor condo offering approximately 1,500 square feet of comfortable living space. Featuring three generously sized bedrooms and two full bathrooms, this inviting residence combines functionality with modern updates. The updated kitchen is designed for everyday living and entertaining, with ample cabinetry, quality finishes, and plenty of workspace. The open-concept living and dining areas are filled with natural light from large windows, creating a bright, welcoming atmosphere throughout the home. Enjoy the convenience of an in-unit laundry room, making daily chores effortless. The thoughtfully designed floor plan provides spacious bedrooms, abundant storage, and comfortable living spaces ideal for relaxing or hosting family and friends. With its desirable first-floor location, expansive layout, and move-in-ready updates, this condo offers the perfect blend of comfort, style, and convenience.
#26040202

Clayton

7559 Byron Place 1E

3 Beds

2 Baths

1,493 Sq.Ft.

$349,500

MLS#: 26040202
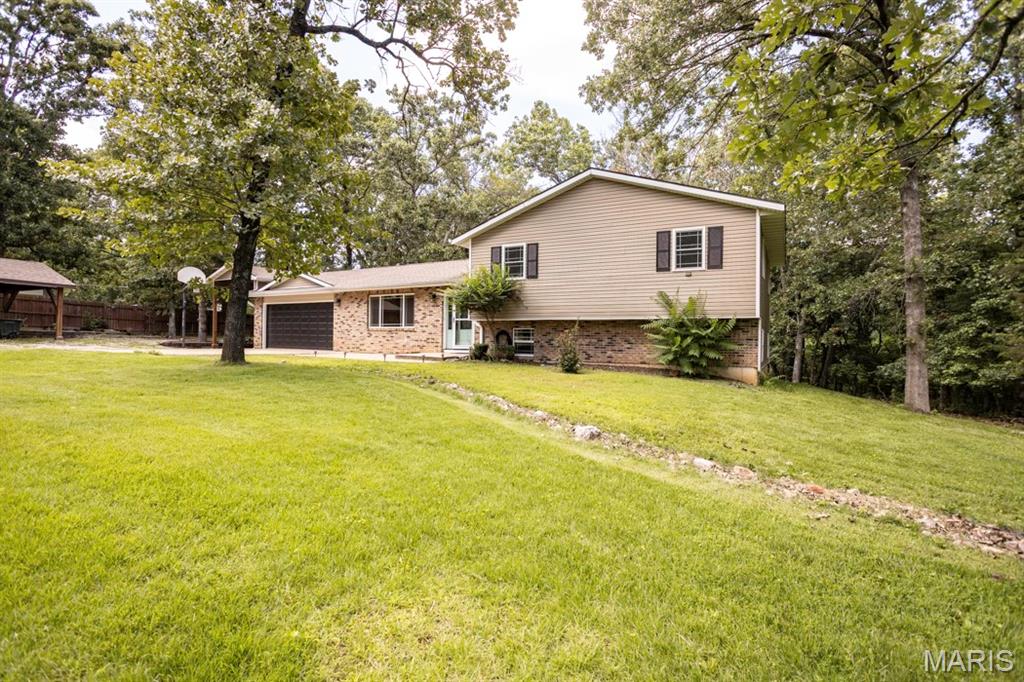
Escape to your own private retreat with this beautiful 4-bedroom, 3-bath home tucked away on a spacious, secluded 1.56 acres in Waynesville. Thoughtfully updated, the recently renovated primary bathroom offers a luxurious touch, while the home’s generous floor plan provides plenty of space for both everyday living and entertaining.
Step outside and enjoy everything this property has to offer—from relaxing mornings in the screened-in porch with its cozy wood stove to evenings gathered around the backyard fire pit. Car enthusiasts, hobbyists, and outdoor adventurers will appreciate the ample parking and storage, including a 2-car attached garage, a detached 2-car carport with a storage room, and a dedicated RV carport.
Offering the perfect blend of comfort, privacy, and functionality, this exceptional property is ready to welcome you home. Schedule your private showing today!
#26041707

Waynesville

602 Wildwood Lane

4 Beds

3 Baths

1,456 Sq.Ft.

$289,000

MLS#: 26041707
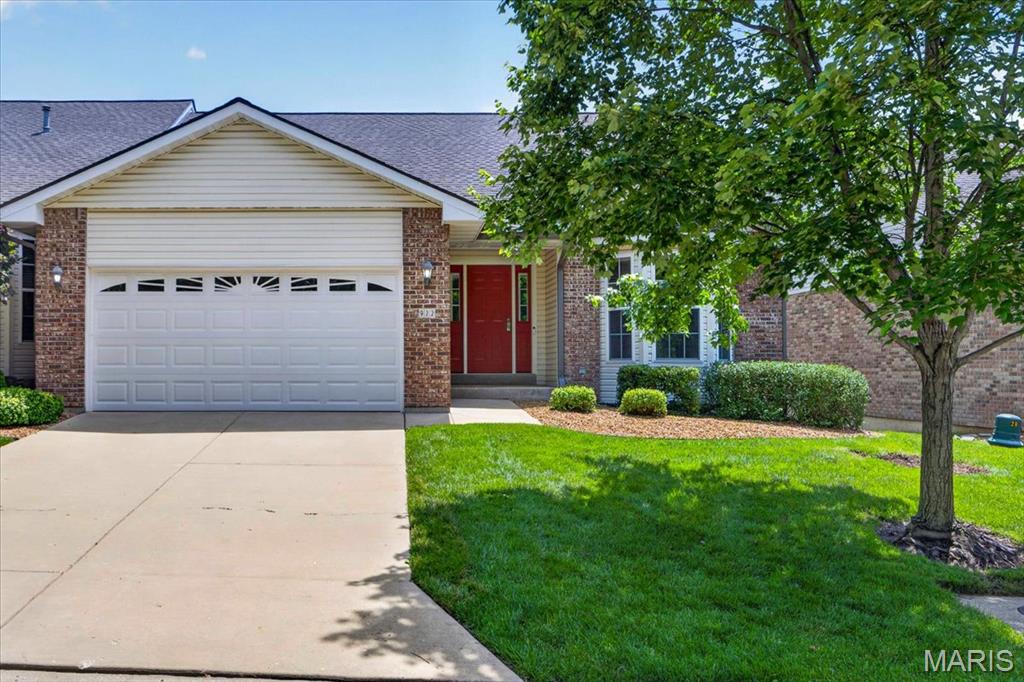
*New GE stainless appliances being installed soon!* Enjoy easy living in this beautifully maintained 3 bed, 3 bath RANCH villa! Step inside to an open floor plan featuring a vaulted ceiling, a spacious living room, dining area w/ a bay window and fresh paint throughout. The kitchen offers ample cabinetry, a breakfast bar, and a sunny breakfast room. Relax with your morning coffee on the covered deck overlooking the backyard. Retreat to the primary suite complete with a tray ceiling, bay window, walk-in closet, and en-suite bath featuring dual sinks, a jetted tub and separate shower. Enjoy the convenience of a main-floor laundry room with the washer and dryer included. A second bedroom with a bay window and an additional full bath complete the main level. The finished walkout lower level offers over 1,000sqft of additional living space and is perfect for guests or multi-generational living. It features a kitchen, office with built-ins, third bedroom with a walk-in closet, third full bath, and a large family room. An unfinished storage area offers plenty of extra space for storage. Additional updates include a new roof (2023), new furnace (2024), new A/C (2024), and fresh interior paint (2023). Monthly HOA is $252.
#26041596

St Peters

922 Penny Lane

3 Beds

3 Baths

2,654 Sq.Ft.

$365,000

MLS#: 26041596
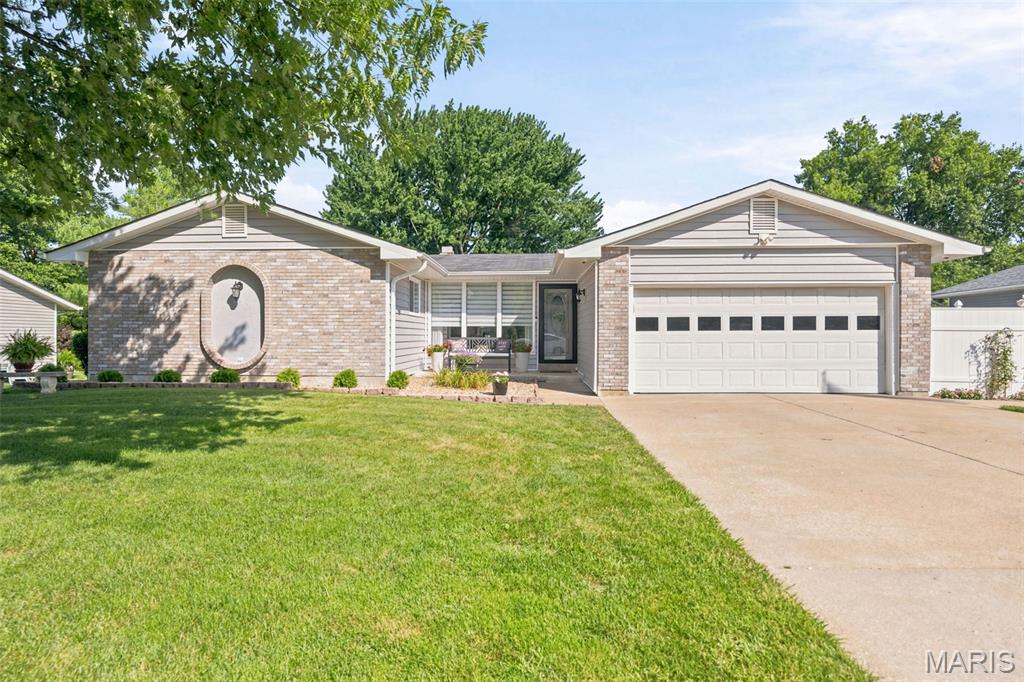
Welcome home to this beautifully designed atrium ranch in the heart of St. Peters, offering an open and inviting floor plan filled with natural light. The vaulted living room flows into the fully updated eat-in kitchen , creating the perfect space for everyday living and entertaining.
Step outside to your completely fenced backyard retreat featuring your very own HEATED above-ground pool, expansive deck, and plenty of room for summer gatherings, barbecues, and relaxing evenings.
Just when you thought that was enough, there's more. Don't forget about the added bonus square feet in the  finished walk-out lower level that adds exceptional versatility with a private in-law suite complete with a bedroom, full bath, living area, and wet bar(kitchenette)—ideal for multi-generational living, extended guests, or a private home office setup. For convenience this home is equipped with washer and dryer hook-ups on both levels.
With generous living space, thoughtful design, and desirable outdoor amenities, this home offers comfort, flexibility, and endless possibilities. Conveniently located in the highly sought after Park Charles neighborhood, this home is near parks, lakes, shopping, restaurants, and major highways, this St. Peters gem is ready to welcome its next owner. The updates and upgrades are never ending on this one. Schedule your private showing today!
#26041530

St Peters

75 Park Charles Boulevard

4 Beds

3 Baths

1,618 Sq.Ft.

$400,000

MLS#: 26041530
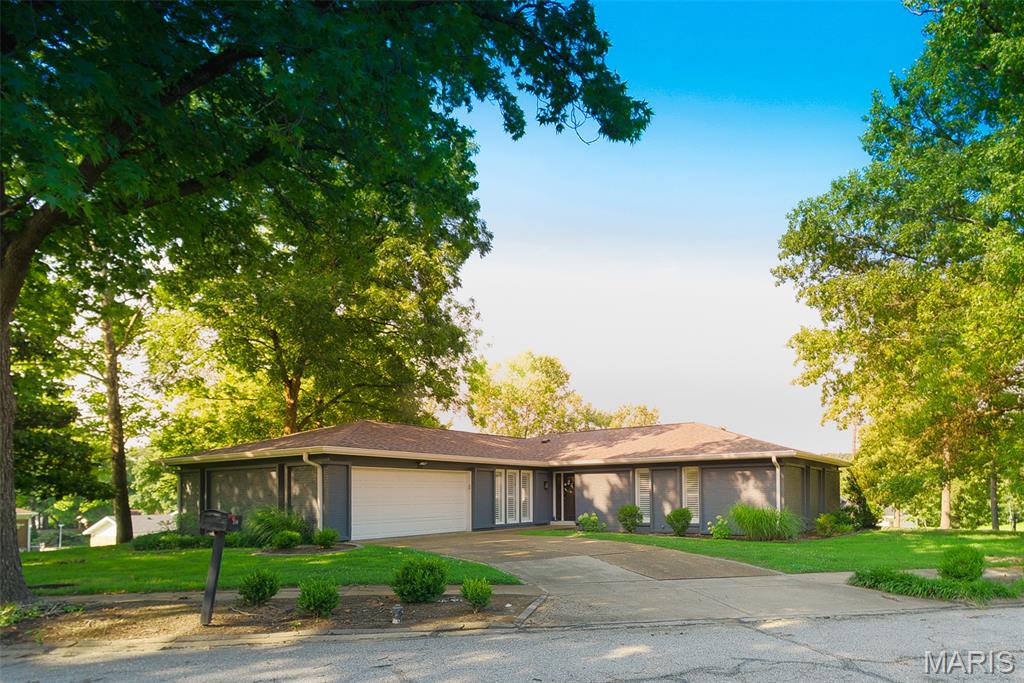
This beautifully updated 4 bedroom 3 bath ranch home boasts a sprawling open floor plan, on a nearly half acre lot.
Home has a spacious kitchen with plenty of natural light so cooking and dining have never been so enjoyable.
The home offers an updated sunroom to soak in the sun and take in the landscaped views. Hardwood flooring graces the main living areas while the bedrooms and basement have plush carpeting. The finished lower level offers extra living space and a full bath. Oversized, 2 car garage offers plenty of space for parking and storage. Equipped with Level 2 EV charger for effortless home charging
Located in a highly desirable neighborhood with convenient access to highways and nearby shopping centers. The exterior has three sides of brick, backyard face/trim professionally painted. Main floor laundry is a huge step saver. Primary suite with full bath, two closets, one's a walk-in. Three more bedrooms with plenty of closet space, and the lovely hall bath completes the main level.
LL w/office, exercise room, large family room, full bath, fifth sleeping area, and plenty of storage. Roof was replaced less than3 years ago.   Subdivision pool/clubhouse
#26038242

Ballwin

1012 Stuyvesant Lane

4 Beds

3 Baths

4,101 Sq.Ft.

$529,000

MLS#: 26038242

1 ... 604 605 606 607 608 ... 666
* Listings identified with the FMLS IDX logo come from FMLS and are held by brokerage firms other than the owner of this website. The listing brokerage is identified in any listing details. Information is deemed reliable but is not guaranteed. If you believe any FMLS listing contains material that infringes your copyrighted work please click here to review our DMCA policy and learn how to submit a takedown request. Ā© 2024. First Multiple Listing Service, Inc.
 - property

Send a message

Message successfully sent.

Your message

What is 3 + 4 ?

Reason for contacting?

I agree to receive email communication and understand I can unsubscribe at any time.

I agree to be contacted by Rock Island Realty via call, email, and text for real estate services. To opt out, you can reply 'stop' at any time or reply 'help' for assistance. You can also click the unsubscribe link in the emails. Message and data rates may apply. Message frequency may vary. Privacy Policy

Sign Out

Virtual Assistant

Would you like to take the next step with this property? We can help you schedule a showing or virtual tour, or send you more details.

Yes, I would like more information.

Thank You for Your Reply, One of Our Agents will contact you as soon as possible

No, maybe later.

Thank you, you can always contact me via email, phone number or through the contact form.

Realhub AI

Lucy - Your AI-Powered Realtor

Update Your Temporary Password

Personalize your search

Enter your email and we'll notify you immediately when new listings match what you're looking for.

or enter email address

Already have an account ? Login here

Continue your home search

I agree to receive communications and understand I can unsubscribe at any time.

I agree to be contacted by Rock Island Realty via call, email, and text for real estate services. To opt out, you can reply 'stop' at any time or reply 'help' for assistance. You can also click the unsubscribe link in the emails. Message and data rates may apply. Message frequency may vary. Privacy Policy

Already have an account ? Login here

We use cookies

We use cookies primarily for analytics to enhance your experience. By accepting, you agree to our use of these cookies. You can manage your preferences or learn more about our cookies policy.
