Properties

Browse or get in touch to schedule a walkthrough.

  • Nearby me
Price range

Popular Features

Community Features

Association

Property Features

Waterfront

View

Exterior Features

Interior Features

Style

10000 properties match your criteria

Updated 1 minute ago

E-Alert name
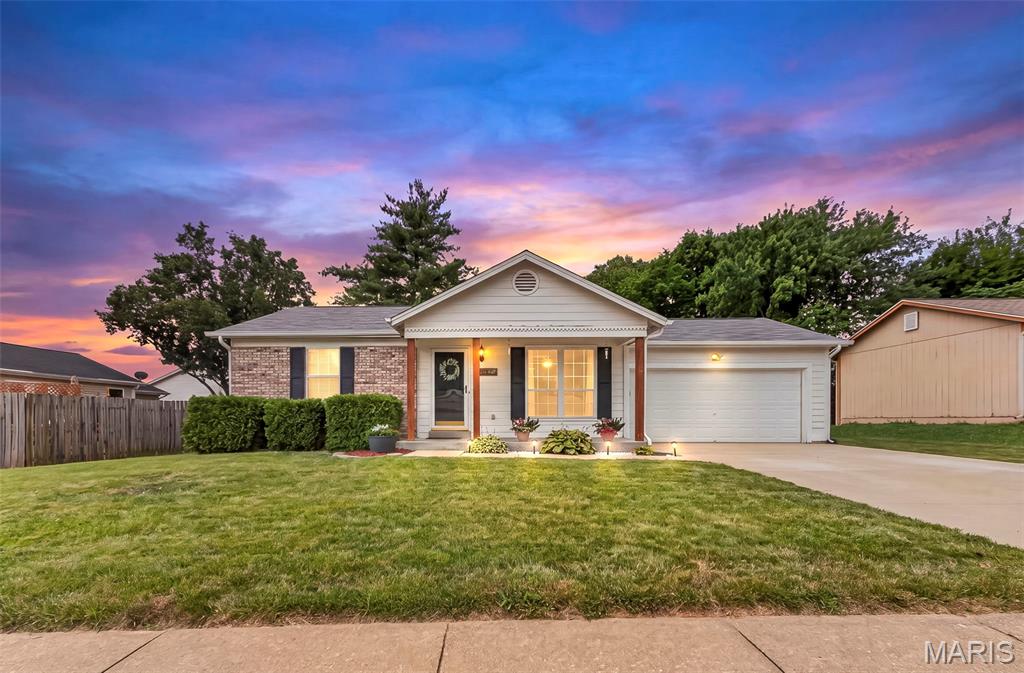
Welcome home to this beautifully maintained 2-bedroom, 3 full bath residence located in a desirable area. Offering a finished lower level, 2-car attached garage, and an expansive fenced backyard, this home has the perfect combination. Step inside to discover freshly painted on main floor and vinyl plank flooring in the living room. The eat-in kitchen features a dining area, pantry, and easy access to the backyard—making indoor and outdoor entertaining effortless. The primary suite offers a private full bath and closet space, while a second bedroom, full hall bath & coat closet complete the main level. The finished lower level provides even more living space with a nice size recreation room, a versatile bonus room ideal for a home office, workout room, or guest space, plus a third full bathroom. Step outside to enjoy the oversized fenced backyard, offering endless possibilities for entertaining, gardening, pets, or simply relaxing in your own private space.  For added peace of mind, the home includes a One-Year Home Warranty. Residents also enjoy amenities, including a clubhouse, community pool, and basketball court. Located within a highly sought-after school district and just minutes from major highways, shopping, dining, this home is a must see!  Move-in ready and full of opportunity—schedule your private showing today!
#26042963

O'Fallon

2413 Amarillo Drive

2 Beds

3 Baths

1,426 Sq.Ft.

$245,000

MLS#: 26042963
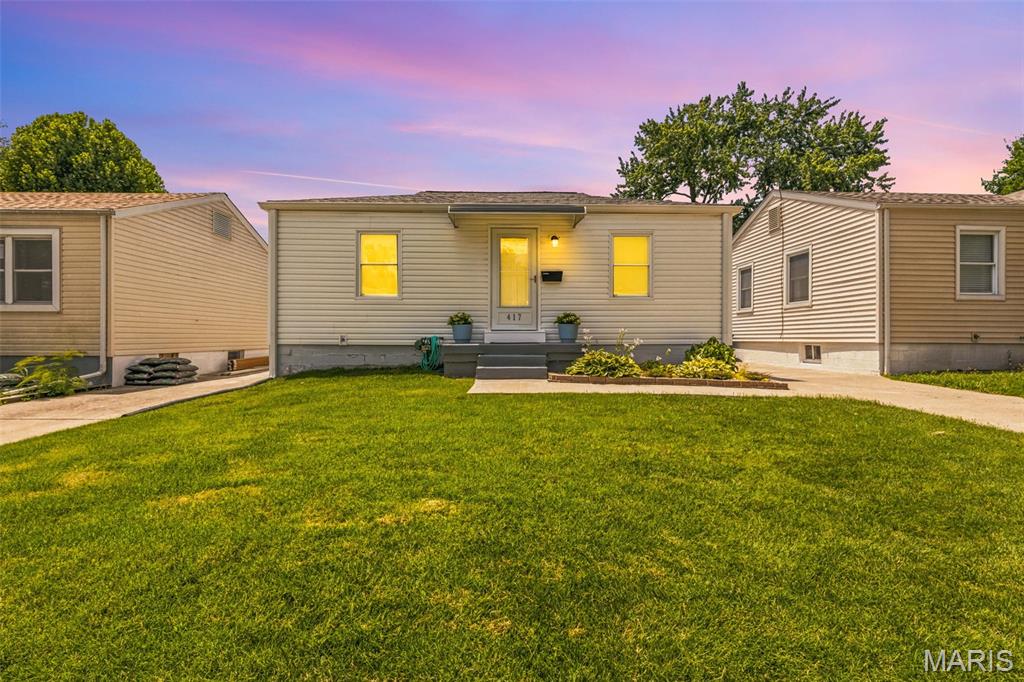
Tiny but Mighty—and Absolutely Adorable! Welcome to this move-in ready bungalow nestled in the heart of Frenchtown, where charm, updates, and location come together perfectly. This 2-bedroom, 1.5-bath home has been thoughtfully updated with new carpet and fresh paint throughout so you can simply move in and start enjoying everything it has to offer. Don't let the square footage fool you! The lower level offers two versatile bonus spaces perfect for a man-cave, playroom, home gym, office, hobby room, sleeping room or whatever fits your lifestyle. Step outside to enjoy the large backyard, offering plenty of room for entertaining, gardening, pets, or simply relaxing around a fire pit.
Major improvements include newer windows and blinds, water heater, roof, siding, exterior doors, plus an updated patio and driveway—giving you peace of mind for years to come. Best of all, you'll be just minutes from Historic Downtown St. Charles, with its award-winning restaurants, charming shops, festivals, riverfront, and year-round events.
This home truly proves that great things come in small packages. Come see why this tiny but mighty bungalow is the perfect place to call home!
#26040622

St Charles

417 Tower Grove Place

2 Beds

1 Baths

760 Sq.Ft.

$180,000

MLS#: 26040622

A rare find! Beautiful 4 bedroom 3 bath house in the desirable Wyndemere community is waiting for new tenants to call it home. This beautifully finished Craftsman-style two-story home offers the perfect blend of luxury, comfort, and modern design. Featuring a spacious 3-car garage, this home boasts an expanded gourmet kitchen with an oversized center island, custom cabinetry, quartz countertops, a stainless steel vent hood, gas cooktop, and built-in wall oven and microwave—ideal for both everyday living and entertaining. Plank vinyl flooring flows throughout the main level, complemented by a stunning direct-vent stone fireplace that creates a warm and inviting living space. Upstairs, you'll find a versatile bonus room, a convenient laundry room with built-in cubbies, and a luxurious primary suite featuring a spa-inspired bath and tiled shower, double bowl vanity, and tile flooring. Pets require approval and additional fees. Situated in a family-friendly neighborhood on a quiet street, this home is sure to go fast!
#26043467

Lake St Louis

415 Filipp Lane

4 Beds

2 Baths

3,126 Sq.Ft.

$4,000

MLS#: 26043467
Price reduced
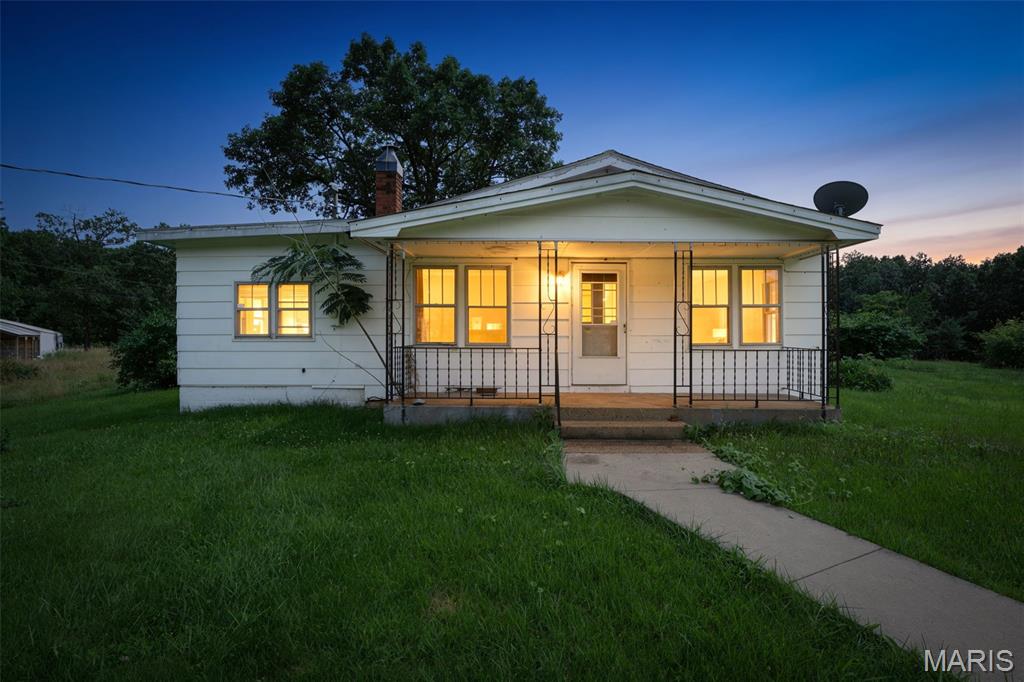
Welcome to your own private slice of the countryside! Situated on approximately 2.4 beautiful, level acres, this unique property offers not one, but two homes, creating endless possibilities for multi-generational living, rental income, a guest house, or a home-based business. The main home features 3 bedrooms and 1 bath, offering comfortable country living in a peaceful, secluded setting. The land is mostly open pasture, providing plenty of space for animals, gardening, recreation, or future expansion. The property is serviced by one well and two septic systems, adding flexibility for the second residence. If you've been searching for a quiet retreat with room to grow and unlimited potential, this one is a must-see!
#26038227

Unincorporated

1901 & 1911 Howell Road

3 Beds

1 Baths

1,232 Sq.Ft.

$75,000

MLS#: 26038227
Price reduced
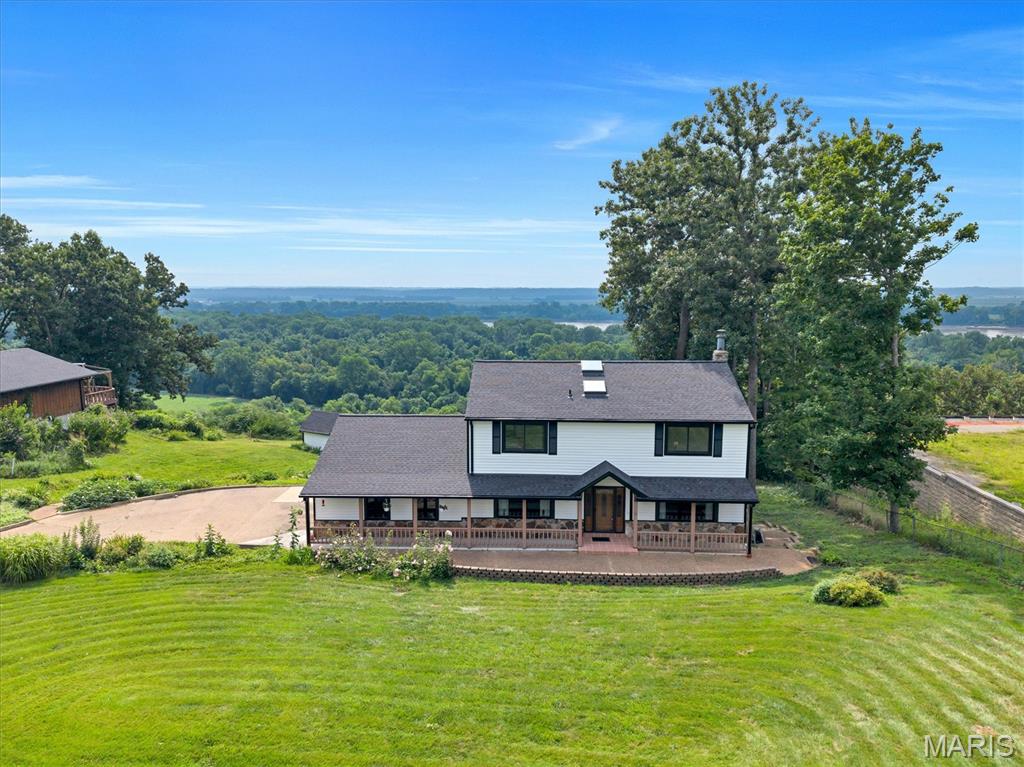
Discover breathtaking views from this updated 4-bed, 4-bath Unincorporated-Saint Louis County retreat set on a private, wooded 1.25-acre lot. Skylights throughout fill the home with warm, natural light, highlighting luxury vinyl plank floors and spacious living areas. The spacious kitchen features granite counters, custom cabinetry, a pantry, and a separate dining area. The family room’s wood-burning fireplace anchors the main level, while the expansive 37’ 4-Seasons room showcases the stunning scenery. Upstairs offers four generous bedrooms, including a large primary suite with a walk in closet and private bathroom. The walkout lower level features a rec room, exercise room, office, full bath, and second 4 seasons room. Updated-All new roof/siding/gutters, Andersen windows, remodeled, and truly a must-see!! Lookout deck and unstocked koi pond in the back! More pics to come!
#26041877

St Louis

7040 Christopher Drive

4 Beds

3 Baths

2,378 Sq.Ft.

$650,000

MLS#: 26041877
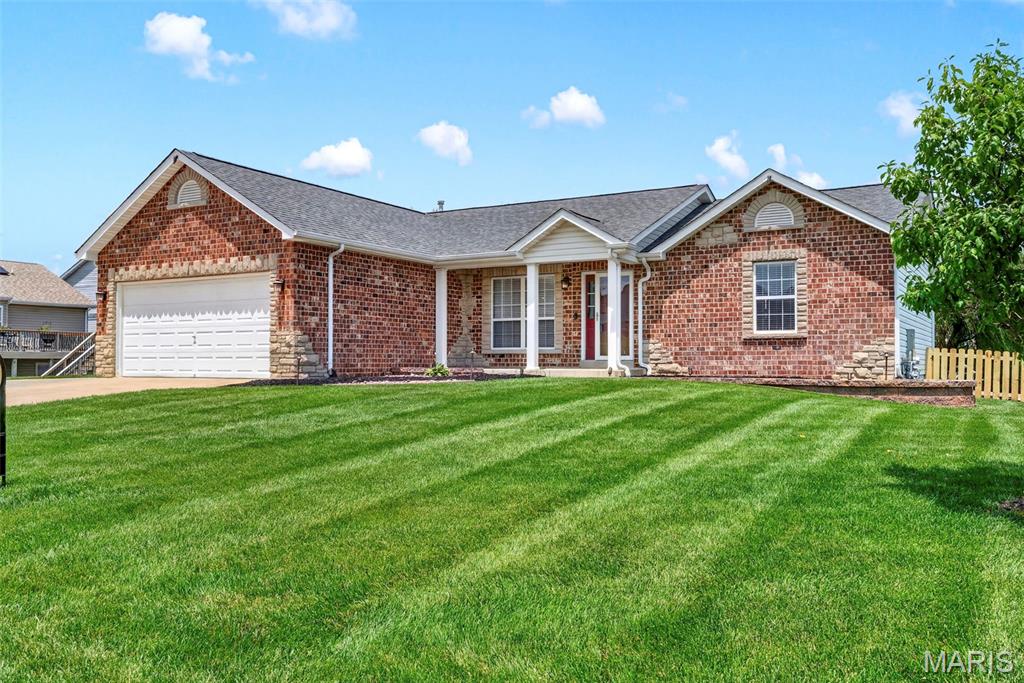
Some homes are updated. This ranch is one-of-a-kind! The open main level features vaulted ceilings, a cozy wood-burning fireplace, and an updated kitchen with quartz countertops, custom cabinetry, smart under-cabinet lighting, and stainless steel appliances that stay with the home. Downstairs, the finished walk-out lower level is a standout, offering a second kitchen with quartz countertops, a spacious living area, bedroom, bath, and bonus room perfect for multi-generational living, long-term guests, or the ultimate entertainment space. The backyard is every bit as impressive as the interior, featuring a peaceful waterfall, landscape lighting, and a full irrigation system that keeps everything looking its best with minimal effort. Major updates include a new roof (2026), new electrical panel (2025), new water heater (2025), EV charger, smart home features, and whole-home audio wiring. Every improvement reflects pride of ownership and attention to detail. This isn't just move-in ready. It's a home that's been thoughtfully upgraded for the way you live today.
#26041407

Troy

5 Glen Forest Court

4 Beds

2 Baths

2,711 Sq.Ft.

$379,000

MLS#: 26041407

Completely renovated and move-in ready! This beautifully updated 2-bedroom, 1-bath home offers the peace of mind that's hard to find in an older home, with updated HVAC, completely updated electrical wiring and panel, plus newer roof, siding, gutters, downspouts, and fascia. Major improvements have already been completed, allowing you to move in with confidence.
Inside, you'll find refinished hardwood floors, recessed lighting, fresh paint, updated interior doors, and a bright, open feel throughout. The renovated kitchen features granite countertops, white cabinetry, stainless-steel appliances, and subway tile backsplash. The remodeled bathroom blends classic style with modern finishes.
The partially finished basement provides flexible space for a family room, home office, or workout area, along with abundant storage. Outside, enjoy a detached garage and additional off-street parking.
Located directly across from Glen Echo Country Club and just minutes from UMSL, Washington University, and downtown St. Louis, this home combines quality updates, convenience, and exceptional value.
#26042723

Velda Village

3344 Lucas And Hunt Road

2 Beds

1 Baths

1,054 Sq.Ft.

$149,900

MLS#: 26042723
Price reduced
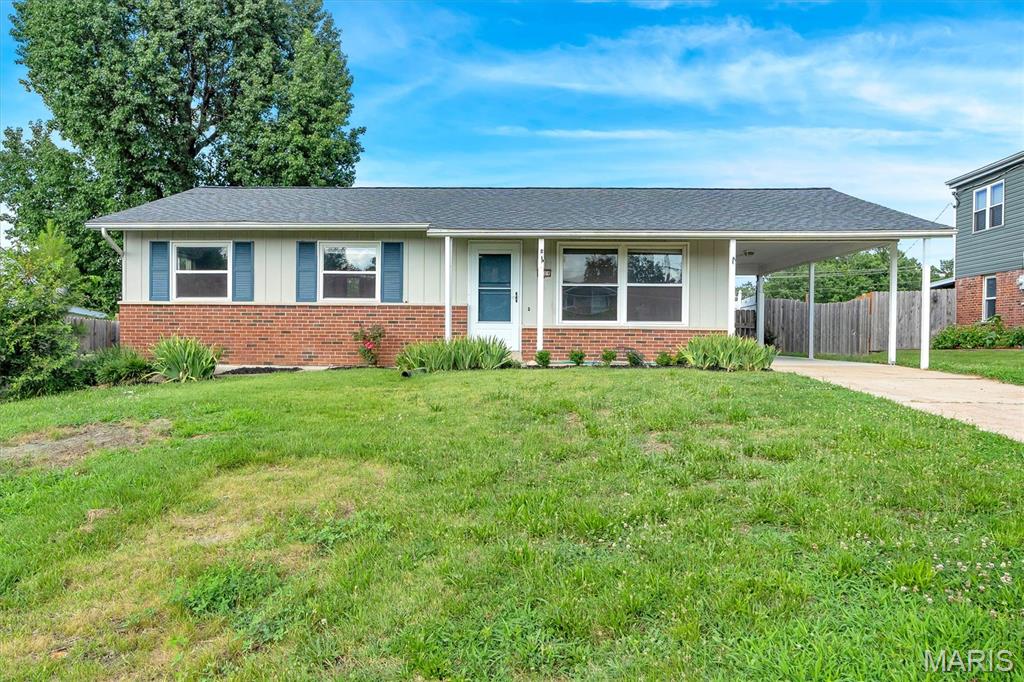
Fabulous 3 bedroom, 1.5 bath ranch. Fenced level yard. 1 Car carport in quiet South County subdivision. Oak floors throughout. Huge eat-in kitchen. Finished lower level. Range, refrigerator, microwave, d/w, disposal, washer and dryer provided. Master BR suite All this close to Hwy 55 access
#26042905

St Louis

3909 Southern Aire Drive

3 Beds

1 Baths

988 Sq.Ft.

$259,000

MLS#: 26042905
Price reduced
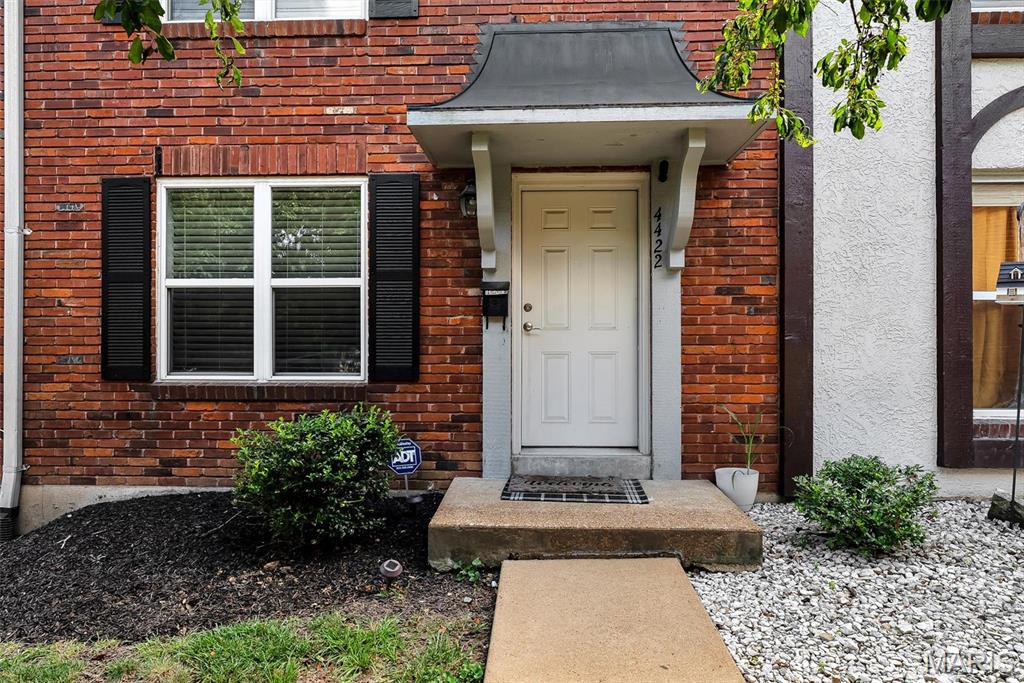
If you're the kind of buyer that all you want to do is move in and begin living-- no painting, no handyman repairs, no flooring replacement-- then this is ABSOLUTELY the townhouse for you!  Every inch of this beauty has been updated over the years.  Enjoy the designer kitchen with custom 42" cabinets, solid surface countertops, black stainless appliances (all of which stay), backsplash, pantry, ceramic tile floors, and breakfast room with French Doors connecting to the backyard covered patio.  The family room showcases a stone accent wall, recessed lighting and engineered wood floors.  Completing the main level is additional closet space and an updated half bathroom.  The upper level features two secondary bedrooms, an updated hall bathroom with adult height vanity & tile surround shower/tub combo, and a primary bedroom with recessed lighting & a walk-in closet.  The finished lower level adds additional livable square footage and includes a rec room also with a stone accent wall & recessed lighting, a bonus room which could easily be an office or play room, and laundry room (washer/dryer stay) & storage.  Two assigned parking spaces, community pool, private covered patio, new roof and 2yo HVAC system completes this gem!
#26042295

Oakville

4422 Pegasus Dr

3 Beds

1 Baths

1,450 Sq.Ft.

$225,000

MLS#: 26042295
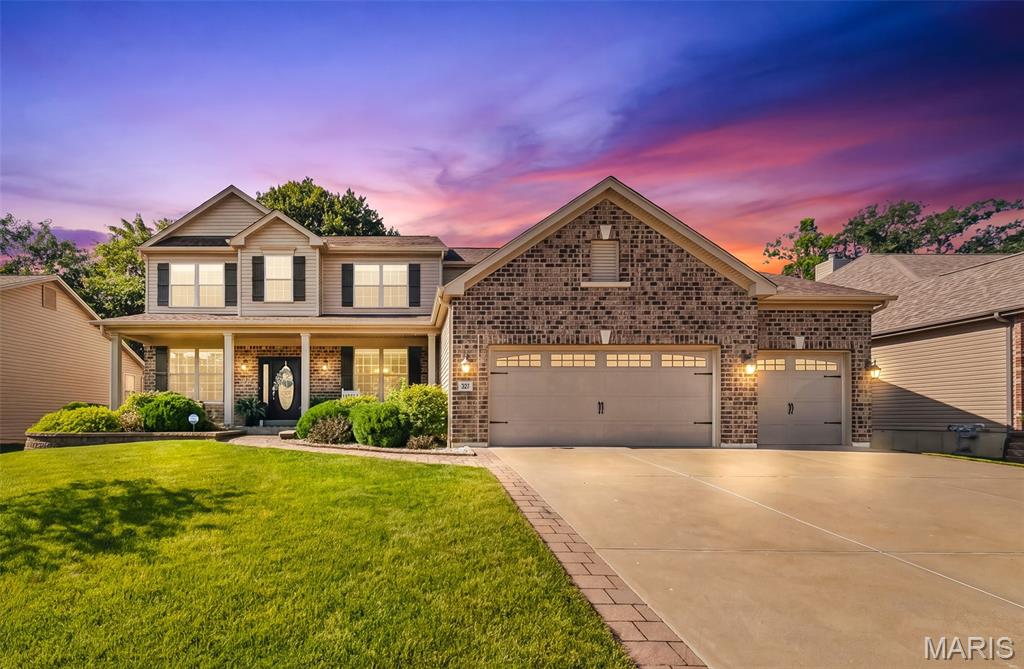
MOTIVATED SELLERS!!! Welcome to Stonemoor and your oppertunity to own this immaculately maintained two-story home with an interior you won't want to miss! The sellers have taken exceptional care of this home and thoughtfully staged it to showcase its full potential, ensuring it is truly move-in ready and ready to impress from the moment you walk in. Nestled in one of the area's most sought-after neighborhoods, Stonemoor offers outstanding community amenities which include swimming pools, a sports court, and a playground for outdoor fun and recreation. Located within a highly rated school district and providing convenient access to major highways / shopping / restaurants / and entertainment, this home combines comfort, convenience, and an unbeatable location. Spoil yourself and fall in love with a pristine interior with thoughtful design and ample space for family & guests with over 3300 sq. ft. of living space, a spacious front porch perfect for relaxing, beautiful landscaping, and a private fenced backyard with mature trees, a covered patio and a fire pit—creating the ideal setting for outdoor entertaining or peaceful evenings at home. All kitchen appliances plus washer & dryer to stay. Don't miss your opportunity to make this exceptional home your own!
#26042614

Wentzville

327 Hyde Park Avenue

4 Beds

2 Baths

3,382 Sq.Ft.

$569,900

MLS#: 26042614
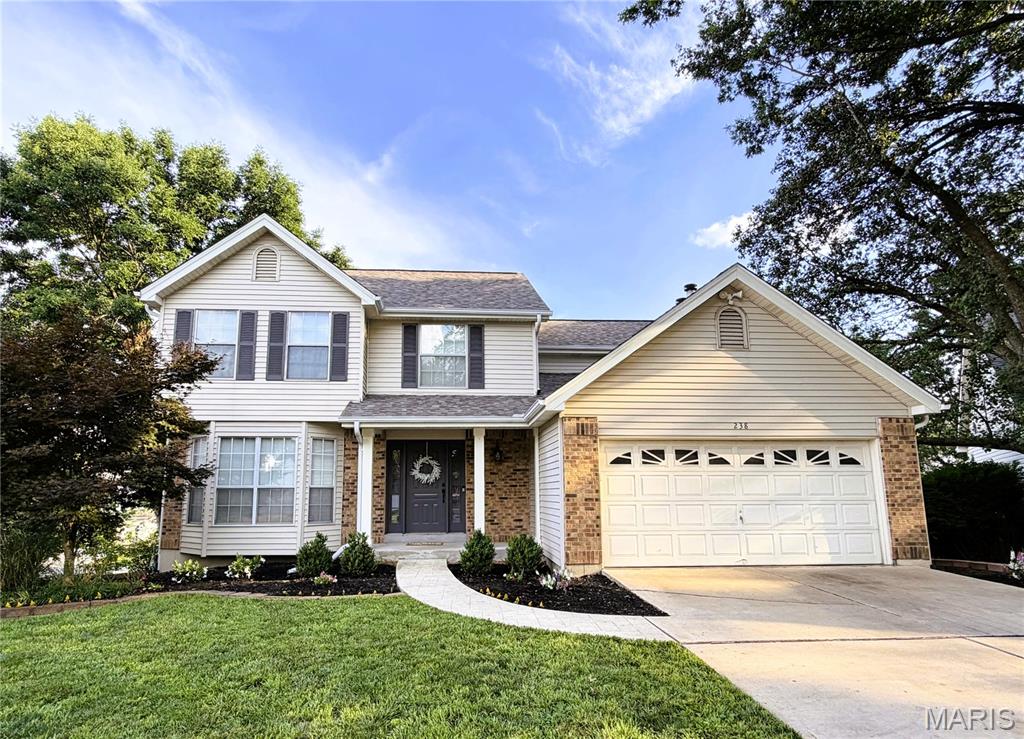
Welcome to 238 Westridge Parc Lane, a spacious 4-bedroom, 2.5-bath home nestled in the desirable Westridge Parc neighborhood and served by the award-winning Rockwood School District. Offering nearly 2,000 square feet above grade plus a partially finished walkout lower level, this home provides the perfect blend of comfortable living, functional space, and outdoor enjoyment.

Step inside to find inviting living and dining spaces, a warm and welcoming family room with fireplace, and a thoughtfully designed floor plan ideal for both everyday living and entertaining. The kitchen opens to the breakfast area and overlooks the backyard, creating a bright and connected gathering space.

Upstairs, you'll find four generously sized bedrooms, including a spacious primary suite with an en-suite bath and ample closet space. The partially finished walkout lower level offers flexible living space perfect for a recreation room, home office, workout area, or playroom, with additional unfinished space for storage.

Outdoor living is a true highlight of this home. Enjoy morning coffee or evening gatherings on the large low-maintenance composite deck overlooking the backyard. The walkout lower level provides easy access to the yard, while the lot offers added privacy with no homes directly behind.

Major updates provide peace of mind, including a newer roof and HVAC system, allowing the next owner to focus on making the home their own. Conveniently located near parks, shopping, restaurants, and everyday conveniences, this home offers exceptional value in one of Ellisville's most sought-after neighborhoods.
#26043250

Ellisville

238 Westridge Parc Lane

4 Beds

2 Baths

1,958 Sq.Ft.

$449,900

MLS#: 26043250
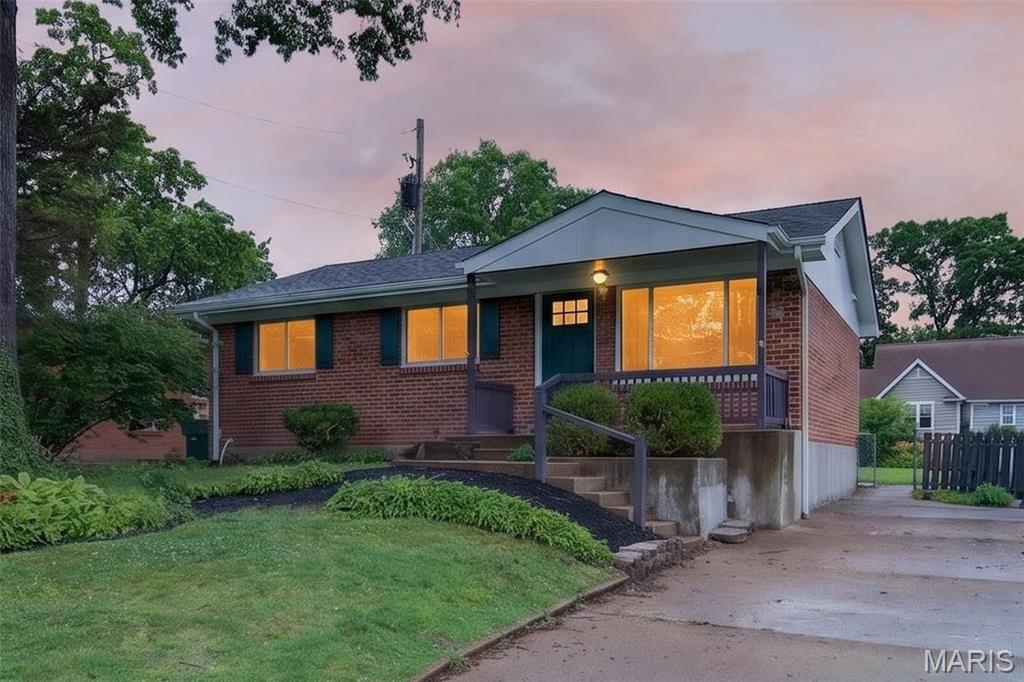
Price reduced
Welcome home to this extensively renovated gem in the heart of Webster Groves! Every detail has been thoughtfully updated, including a new roof, all-new flooring, lighting, fresh interior paint, beautifully remodeled bathrooms, and a stunning new kitchen. The kitchen is designed to impress with 42-inch soft-close cabinetry and drawers, stainless steel appliances, and a stylish tile backsplash. Both the full hall bathroom and the private half bath off the primary bedroom feature charming shiplap wainscoting, while tasteful accent walls add warmth and character throughout the home. The finished lower level offers exceptional additional living space with a spacious family room, recreation area, sleeping area, and full bathroom. Step outside to enjoy the deep backyard featuring a deck, patio, storage shed, and a breathtaking koi pond that creates a peaceful backyard retreat. Ideally located within walking distance of the Webster Groves Parks and Recreation Complex and just minutes from Webster University, shopping, dining, and everything that makes Webster Groves one of the area's most desirable communities.
#26041020

St Louis

7 Oak Tree Drive

3 Beds

2 Baths

980 Sq.Ft.

$359,900

MLS#: 26041020
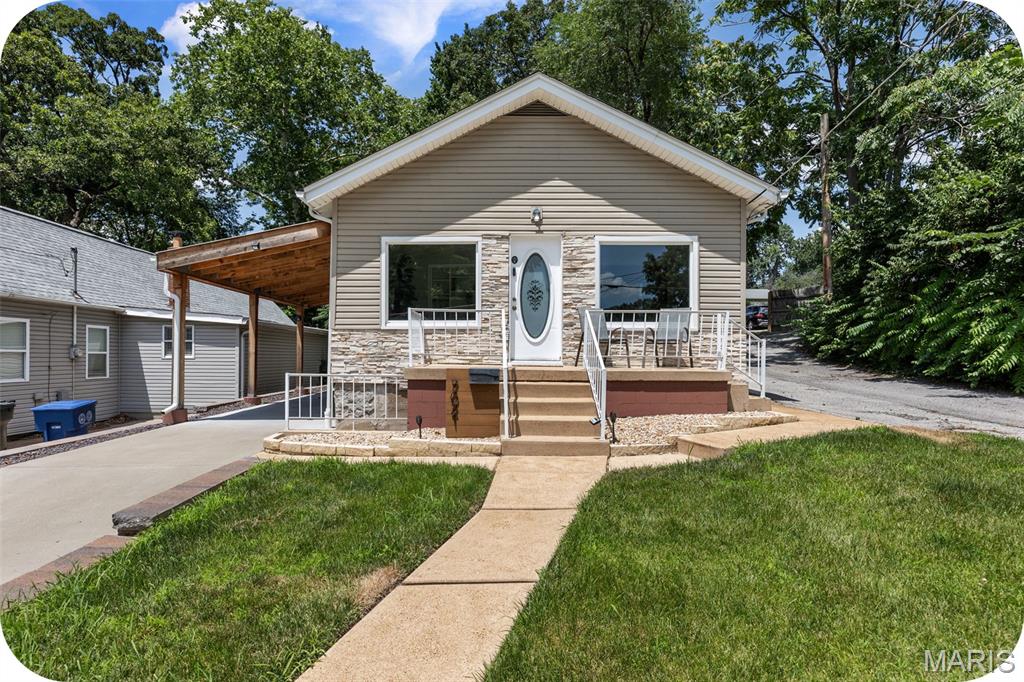
Whether you're a first-time homebuyer or looking to add to your investment portfolio, this charming Dogtown home is full of opportunity! Perched up high, this cozy bungalow offers a welcoming setting with big ticket updates already completed. Inside, you'll find a functional layout featuring a light-drenched living room, dining room, kitchen, two bedrooms and a full bathroom, all freshly painted. Additionally, enjoy the convenience of MAIN FLOOR LAUNDRY with a Bosch ventless, compact condenser dryer (no venting required) and energy efficient washer-because hauling laundry up and down stairs is overrated! Step outside to enjoy the large backyard-perfect for BBQ's, gardening and letting your fur babies run until they're happily worn out! Many very large ticket items have been updated in this home including: two new front windows in 2021, new driveway, retaining wall and carport built in 2023, new AC and furnace in 2021 and new roofing on front part of home, gutters and downspouts in 2022. Ideal central location, with easy access to both city and county amenities, you'll be just minutes from shopping and dining on the main Manchester strip, parks and more. And if you're a foodie, you're so close to Olympia that you can practically smell the flaming cheese. Opa! Lastly, this home already has passing occupancy. Come see why this little hilltop gem might be the perfect place to call home!
#26041954

St Louis

7021 Glades Avenue

2 Beds

1 Baths

867 Sq.Ft.

$170,000

MLS#: 26041954
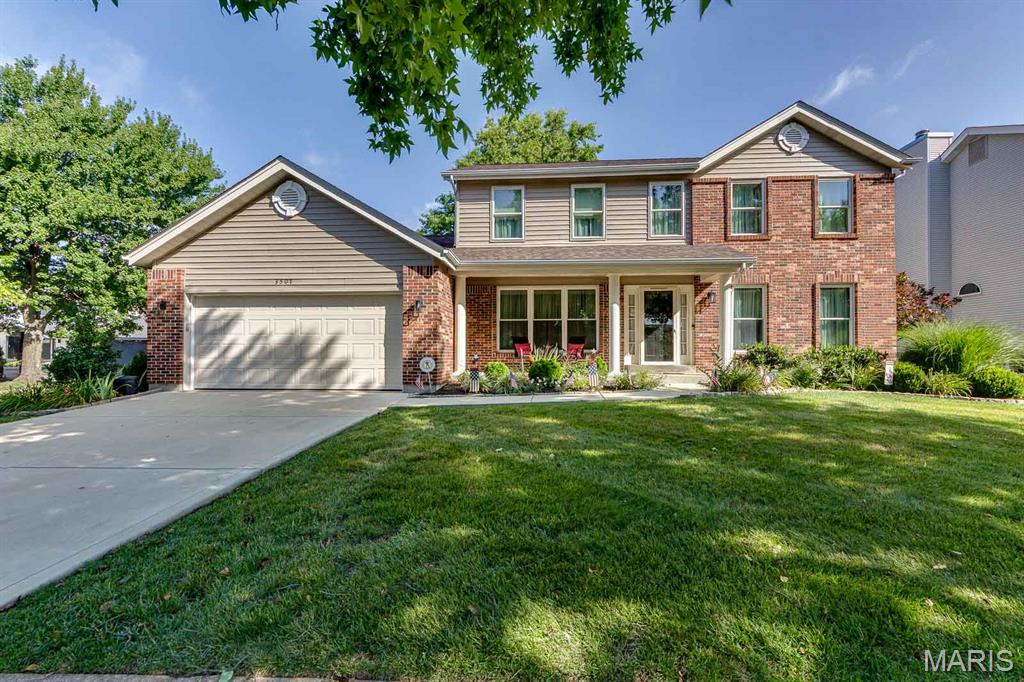
Winding through the quiet, tree lined streets of an unassuming Oakville subdivision, you'll suddenly find yourself at 3507 Brookstone South Drive, and it's easy to see why the original owners have called it home since it was built. This isn't a house that's been passed around; it's one that's been lovingly cared for from day one, and that kind of pride of ownership is evident the moment you pull into the driveway.

A classic two story brick and vinyl exterior greets you with a covered front porch, mature shade trees, and a lawn that's clearly been tended with care. Big ticket updates are already done for you: a newer roof, newer siding, and newer windows mean you get to enjoy the character of a well established neighborhood without inheriting someone else's to do list.

Step inside to a spacious floor plan that flows easily from room to room. The foyer opens to a formal living room on one side and a generously sized dining area on the other, leading back to an updated kitchen with a corner breakfast nook. It's the kind of layout that makes everyday living and entertaining equally effortless. The adjoining family room offers plenty of room to gather, while a first floor laundry room tucked near the garage keeps daily chores off the stairs entirely. A convenient half bath rounds out the main level.

Upstairs, a spacious primary suite includes a walk in closet and an updated ensuite bath, while three additional bedrooms share a second updated full bath. There's plenty of space for family, guests, or a home office. Downstairs, the finished lower level adds a large recreation room, perfect for a media space, playroom, or home gym, plus additional storage.

Out back is where this home truly shines. A covered porch complete with ceiling fan  overlooks a beautifully landscaped, fully fenced backyard shaded by mature trees. It's the kind of quiet, private outdoor space that's made for slow mornings with coffee or evenings unwinding after work, tucked away from the street.

Located in the heart of Oakville, this home is zoned for Oakville High School in the well regarded Mehlville School District, and sits just minutes from Telegraph Road's shopping and dining, with easy access to I-55 for a straight shot to downtown St. Louis. Outdoor lovers will appreciate the proximity to Cliff Cave Park and its Mississippi River bluff views, while everyday errands are just a short drive away.

This original owner, meticulously maintained home is move in ready with all the major updates already handled, close to everything Oakville has to offer. Rare gems like this don't come to market often. Schedule your private showing today!
#26041799

Oakville

3507 Brookstone South Drive

4 Beds

2 Baths

2,729 Sq.Ft.

$395,000

MLS#: 26041799
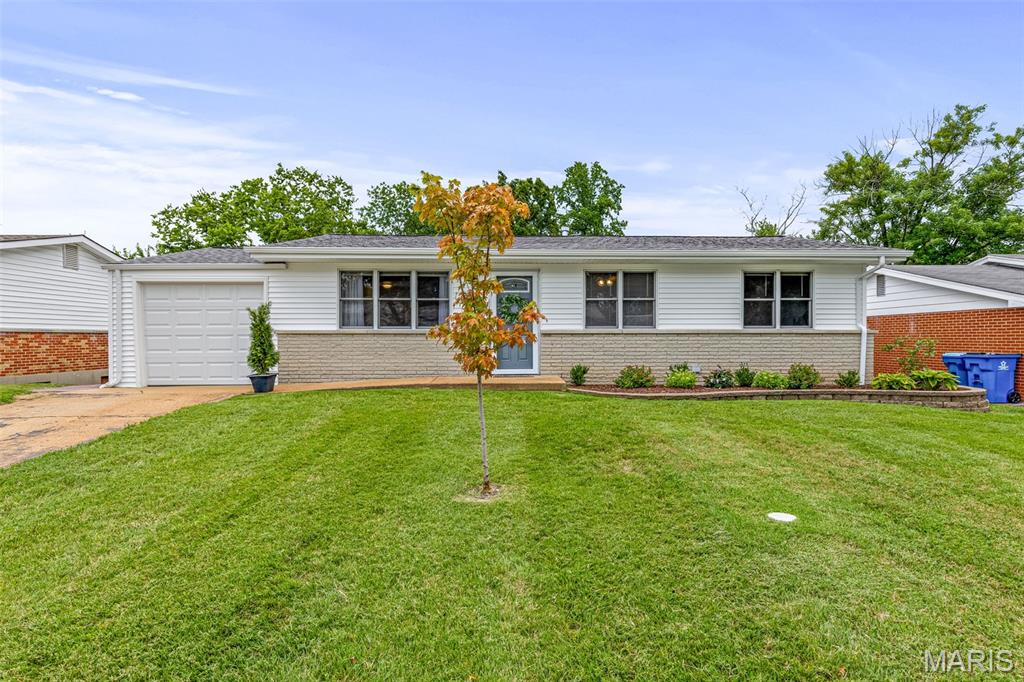
Show-stopping and move-in ready! This beautifully updated 3-bedroom ranch in the heart of South County offers the perfect blend of style, comfort, and convenience. From the moment you arrive, you'll appreciate the pride of ownership and extensive updates throughout.

Step inside to discover gleaming hardwood floors spanning most of the main level, newer Pella windows, fresh neutral paint, elegant six-panel doors with oil-rubbed bronze hardware, taller base trim, and recessed lighting that brightens the inviting living room.

The updated kitchen is sure to impress with 42-inch custom cabinetry, a stylish tile backsplash, and stainless steel appliances, creating the perfect space for preparing meals and entertaining guests.

Need additional living space? The partially finished lower level offers a spacious L-shaped family/game room, plus a private home office or possible sleeping area, giving you plenty of flexibility to fit your lifestyle.

Step outside and enjoy your own backyard oasis! The huge level, fenced yard is ideal for summer BBQs, yard games, pets, or gatherings with family and friends. Relax on the large deck, entertain on the adjacent concrete patio, and enjoy the convenience of a utility shed and attractive stone planter beds.

Additional updates include a newer roof, updated electrical panel, newer siding, insulated overhead garage door, and so much more. Don't overlook the extra-deep one-car garage, providing exceptional storage and workspace.

Conveniently located just minutes from county parks, highways, shopping, restaurants, and everyday amenities, this home truly checks all the boxes. Homes this updated in such a desirable South County location don't last long—schedule your private showing today!
#26042853

St Louis

3064 Sedan Drive

3 Beds

1 Baths

1,593 Sq.Ft.

$269,900

MLS#: 26042853

1 ... 603 604 605 606 607 ... 666
* Listings identified with the FMLS IDX logo come from FMLS and are held by brokerage firms other than the owner of this website. The listing brokerage is identified in any listing details. Information is deemed reliable but is not guaranteed. If you believe any FMLS listing contains material that infringes your copyrighted work please click here to review our DMCA policy and learn how to submit a takedown request. Ā© 2024. First Multiple Listing Service, Inc.
 - property

Send a message

Message successfully sent.

Your message

What is 3 + 4 ?

Reason for contacting?

I agree to receive email communication and understand I can unsubscribe at any time.

I agree to be contacted by Rock Island Realty via call, email, and text for real estate services. To opt out, you can reply 'stop' at any time or reply 'help' for assistance. You can also click the unsubscribe link in the emails. Message and data rates may apply. Message frequency may vary. Privacy Policy

Sign Out

Virtual Assistant

Would you like to take the next step with this property? We can help you schedule a showing or virtual tour, or send you more details.

Yes, I would like more information.

Thank You for Your Reply, One of Our Agents will contact you as soon as possible

No, maybe later.

Thank you, you can always contact me via email, phone number or through the contact form.

Realhub AI

Lucy - Your AI-Powered Realtor

Update Your Temporary Password

Personalize your search

Enter your email and we'll notify you immediately when new listings match what you're looking for.

or enter email address

Already have an account ? Login here

Continue your home search

I agree to receive communications and understand I can unsubscribe at any time.

I agree to be contacted by Rock Island Realty via call, email, and text for real estate services. To opt out, you can reply 'stop' at any time or reply 'help' for assistance. You can also click the unsubscribe link in the emails. Message and data rates may apply. Message frequency may vary. Privacy Policy

Already have an account ? Login here

We use cookies

We use cookies primarily for analytics to enhance your experience. By accepting, you agree to our use of these cookies. You can manage your preferences or learn more about our cookies policy.
