Properties

Browse or get in touch to schedule a walkthrough.

  • Nearby me
Price range

Popular Features

Community Features

Association

Property Features

Waterfront

View

Exterior Features

Interior Features

Style

10000 properties match your criteria

Updated 1 minute ago

E-Alert name
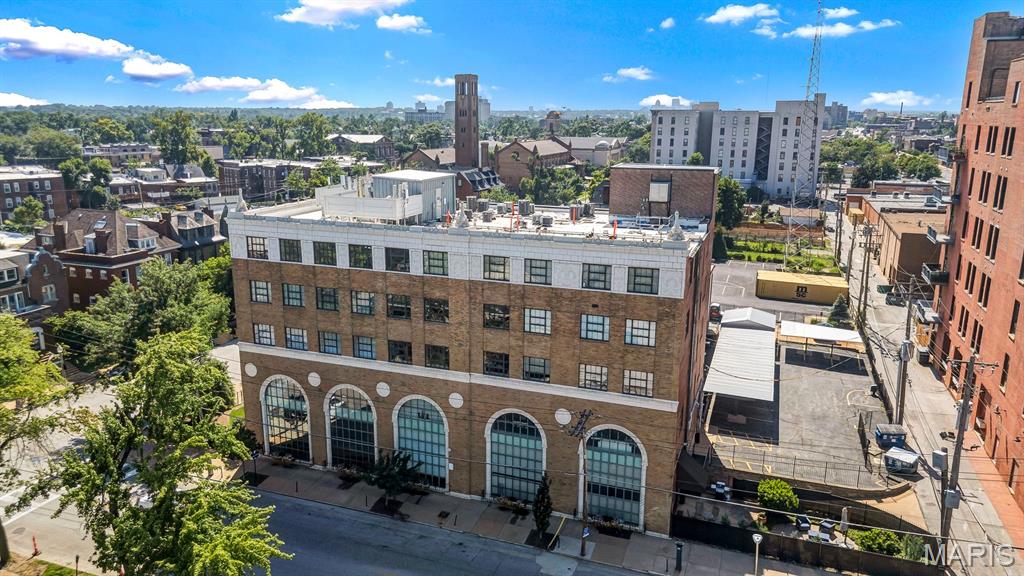
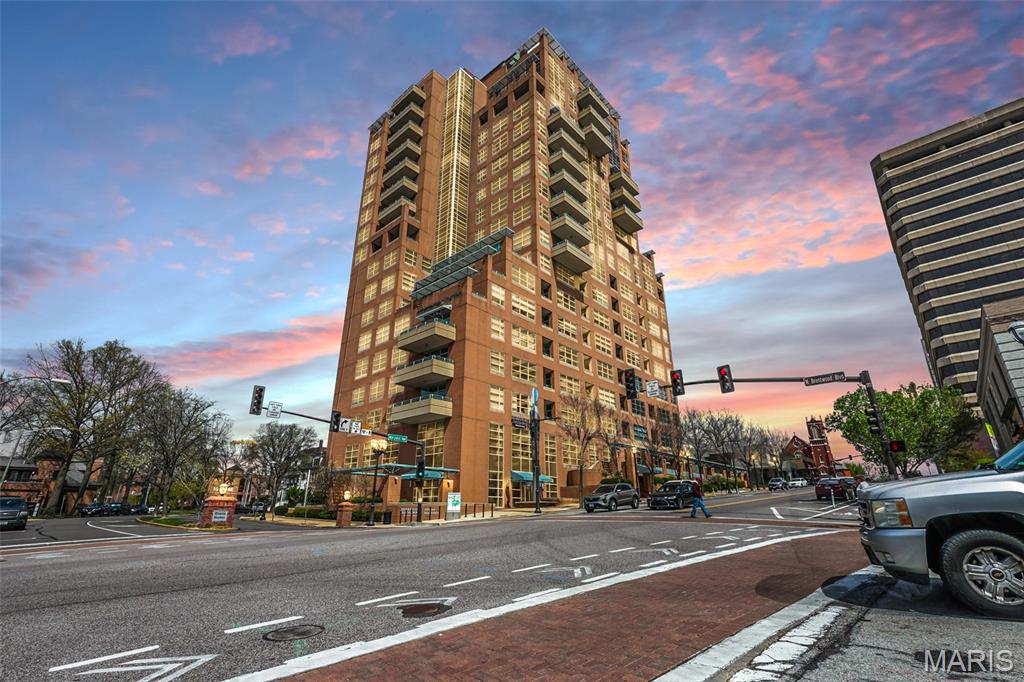
Experience luxury living at Maryland Walk in Clayton! This 2-bed, 2-bath condo features 11’ ceilings, gleaming hardwood floors, & expansive windows that bathe the open-concept layout in natural light. The gourmet kitchen boasts 42ā€ cabinets, granite countertops, & stainless steel appliances, including gas range, wall oven, dishwasher, & range hood. The primary suite offers a custom walk-in closet & a spa-like bath w/ dual sink & a soaking tub. Enjoy in-unit laundry, private balcony, 2 assigned garage spaces, & dedicated storage. Amenities include a 24-hour doorman, state-of-the-art fitness center, rooftop terrace, pool, lounge, coffee room, meeting space, & 3 reservable guest suites. Located in the heart of Clayton, you’re steps from Shaw Park, upscale shopping, fine dining, & cultural attractions. This prestigious condo offers the perfect blend of luxury & convenience in one of St. Louis’ most walkable neighborhoods. Don't miss this opportunity, schedule your showing today! Location: Interior Unit, Suburban
#26043580

St Louis

8025 Maryland Avenue 2H

2 Beds

2 Baths

1,320 Sq.Ft.

$3,950

MLS#: 26043580
New Home. New Beginnings. New Memories. Move in just in time for the 2026-2027 school year!

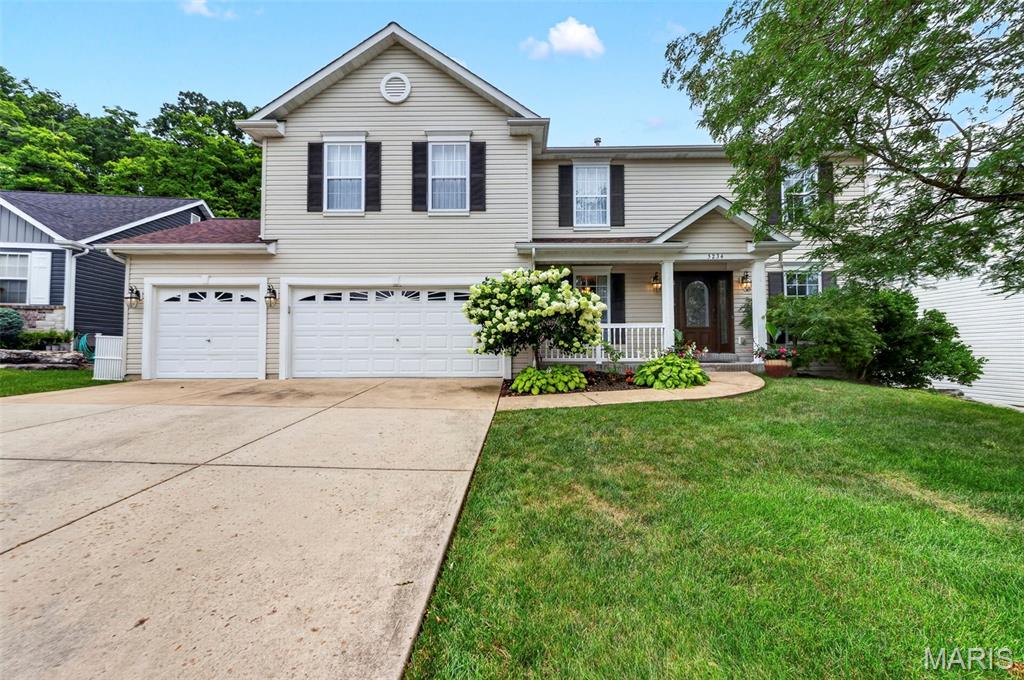
Welcome home to this beautifully updated, spacious two-story situated on a semi-private, tree-lined 0.25 acre lot. From the moment you step into the inviting foyer, you'll appreciate the hardwood flooring that flows through the formal dining room and formal living room—currently used as a dedicated home office—before opening into the expansive family room featuring a stunning bay window overlooking the peaceful backyard.

The well-appointed kitchen offers ceramic tile flooring, a center island with breakfast bar, granite countertops, a designated pantry, and black stainless steel appliances....gas oven/range (2019), dishwasher (2024), and microwave (2024). The adjoining breakfast room opens through a large sliding glass door to the backyard, creating the perfect space for entertaining or simply enjoying your morning coffee or relaxing summer evenings.

Convenience abounds with a main-floor laundry room, half bath, and an attached three-car garage with easy kitchen access—ideal for unloading groceries and little ones.

Upstairs, a generous loft provides endless possibilities as a second family room, playroom, craft space, music room, homeschool area, or home office. The oversized primary suite features a beautifully updated ensuite bath with a double vanity, soaking tub, walk-in shower, and spacious walk-in closet. Three additional bedrooms offer comfortable space for family, guests, or hobbies and share an updated full bathroom. 

The unfinished lower level is ready for your personal touch....5th bedroom with an egress window and rough-in for a future third full bathroom, and abundant storage area (wood shelving included).

Enjoy peace of mind with major recent updates, including:

Roof (2024)
Hot Water Heater (2023)
HVAC System (2022)

Additional highlights include an open staircase, decorative door trim on the main level, 5-inch baseboards, crown molding, black aluminum rear fencing (with 2 gates), and a charming gazebo complete with electricity and TV—perfect for outdoor entertaining.

The location is equally impressive! Situated just one block from Seckman Elementary, Seckman Middle, and Seckman High School in the highly regarded Fox C-6 School District, this home combines comfort, convenience, and exceptional value.   Let's not forget how close to Mastodon State Park with trails, picnic area, playground and so much more!

Don't miss the opportunity to make this beautiful house your next home and start creating lasting memories today!  Schedule your showings today....not need to wait!
#26042668

Imperial

5234 Arrow Ridge Place

4 Beds

2 Baths

3,052 Sq.Ft.

$457,775

MLS#: 26042668
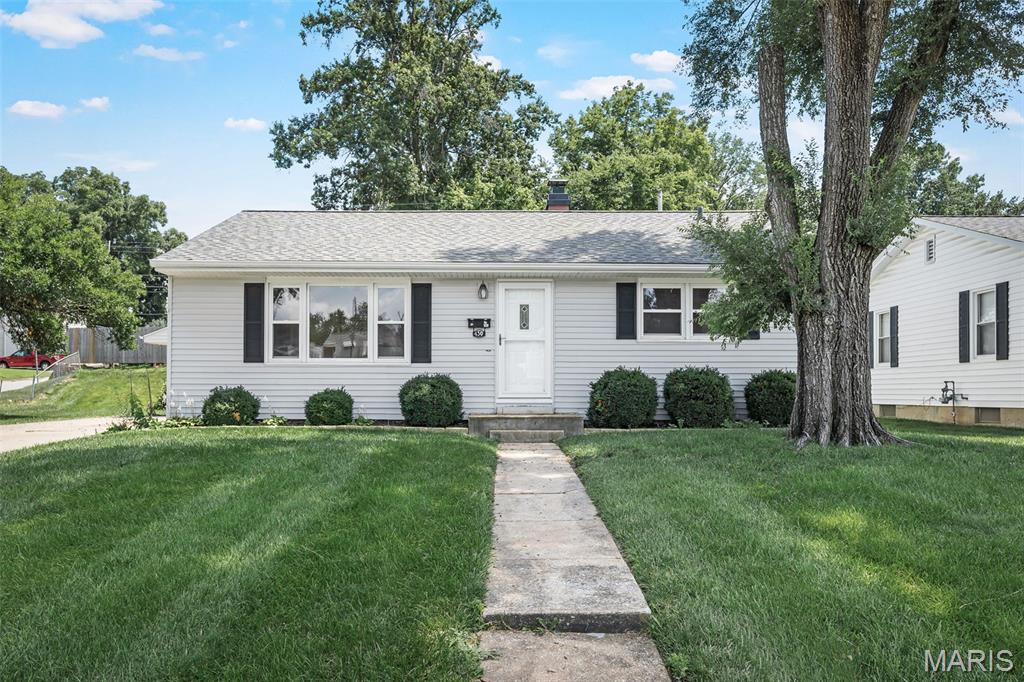
Beautifully UPDATED and meticulously maintained ranch nestled in one of St. Charles' most charming and established neighborhoods! Perfectly situated on a spacious corner lot with convenient side-entry access, this move-in-ready home seamlessly blends timeless character with today's modern finishes.
Inside, you'll be welcomed by original refinished hardwood floors, FRESH paint, NEW lighting, rich original woodwork, generous windows that fill the home with natural light, and spacious rooms designed for comfortable living. The stunning NEW custom kitchen has been completely renovated with NEW solid-wood soft-close cabinetry, and a full suite of NEW stainless-steel appliances, creating the perfect space for everyday living and entertaining.
The inviting living area flows into a charming sunroom through original wood French doors, offering the perfect spot to relax with your morning coffee or unwind at the end of the day. Main-floor laundry hookups add everyday convenience.
The full unfinished basement is freshly painted and provides outstanding additional laundry hook-ups, storage or endless opportunities to create additional living space tailored to your needs.
Outside, you'll appreciate the private deck, oversized detached one-car garage with automatic opener, additional storage shed, and the generous corner lot offering exceptional curb appeal.
Thoughtfully updated for peace of mind, this home features a newer roof approximately two years old, newer windows, and a NEW water heater.
Ideally located just minutes from Historic Main Street St. Charles, Lindenwood University, parks, shopping, dining, and convenient access to Highways 70 and 364. Do not miss this exceptional home offering the perfect combination of charm, quality, location, and lifestyle. Agent Owned. Simply move in and enjoy!
#26043656

St Charles

430 Rose Drive

2 Beds

1 Baths

1,064 Sq.Ft.

$269,900

MLS#: 26043656
Price reduced
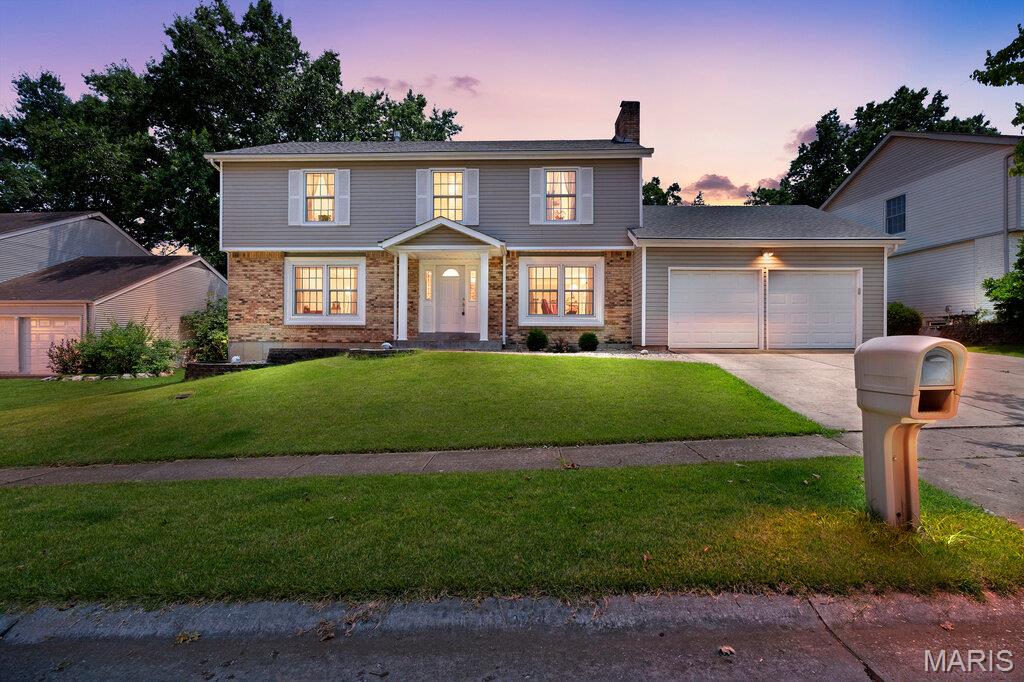
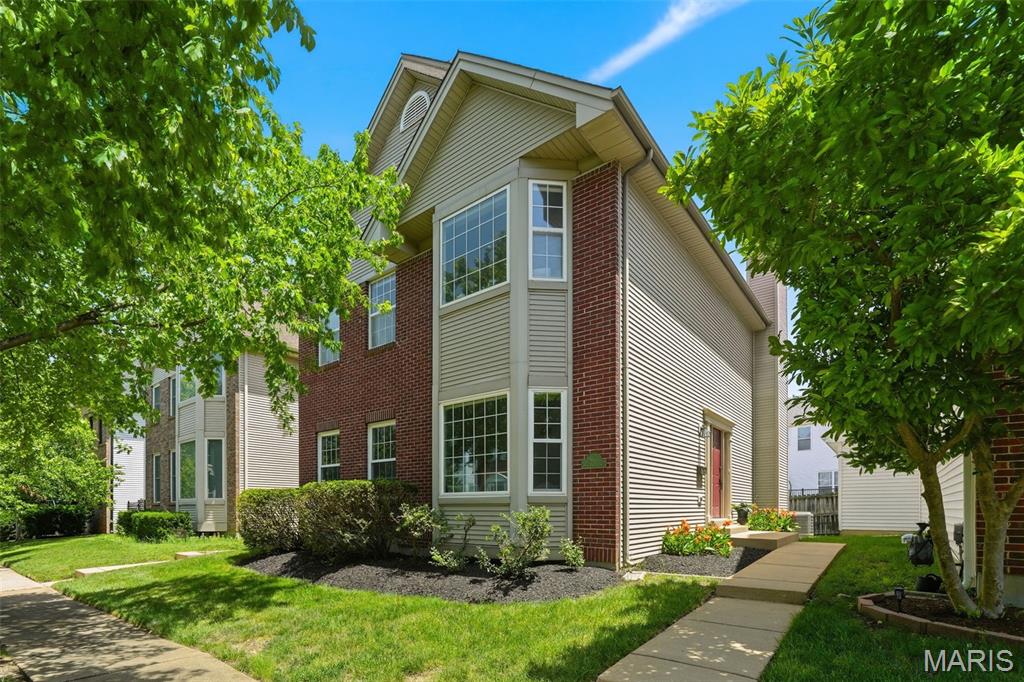
Gorgeous two-story home located in the highly desirable gated Village of University Place! Beautifully maintained and move-in ready, this home offers timeless appeal with a dramatic two-story entry foyer, formal living room, and elegant dining room. The refreshed kitchen is designed for both everyday living and entertaining, featuring stainless steel appliances, granite countertops, a breakfast bar, abundant cabinetry, and a walk-in pantry. A sunny breakfast area flows seamlessly into the inviting family room, complete with a cozy fireplace and direct access to the patio and private back yard. Convenience abounds with a main-floor laundry area and an oversized attached two-car garage offering ample parking and storage space. Upstairs, you'll find three generously sized bedrooms and two full baths,  including an expansive primary suite with a vaulted ceiling, a large walk-in closet, and a luxurious ensuite bath featuring dual sinks, a separate shower, and a soaking tub. The partially finished carpeted lower level provides additional living space with a recreation room, while the unfinished area offers exceptional storage potential. Perfectly situated in a community just blocks to dining, shopping, and everyday amenities, this exceptional home combines comfort, style, and convenience in one outstanding package. Schedule your private showing today!
#26026890

University City

962 Morehouse Lane

3 Beds

2 Baths

2,416 Sq.Ft.

$450,000

MLS#: 26026890
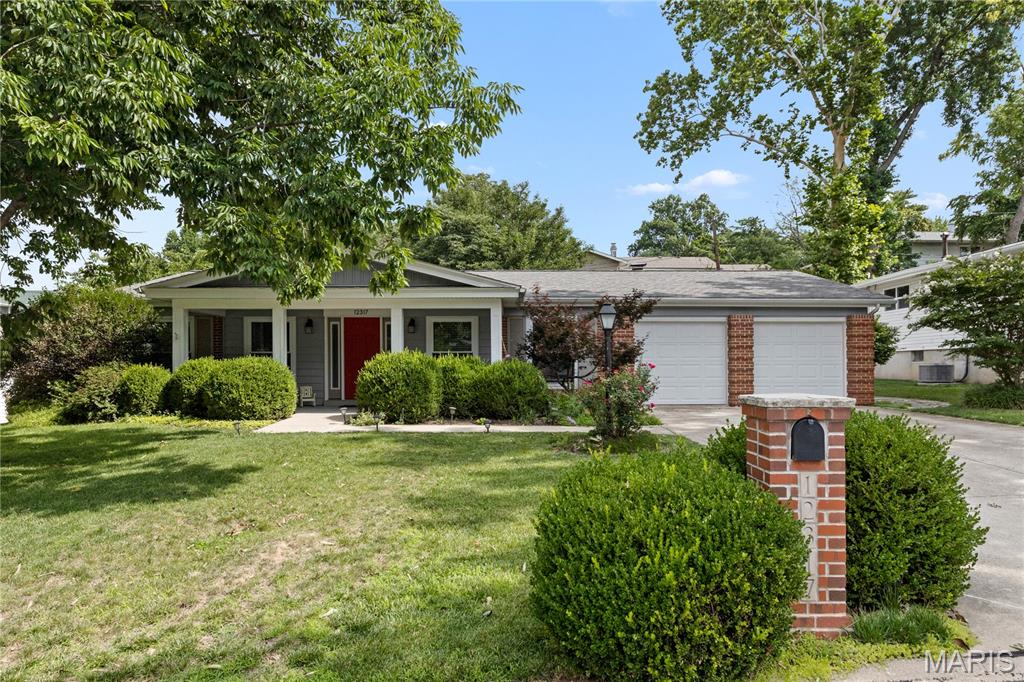
This 4-bedroom, 2-bath (not-so-traditional) ranch has been given a stunning transformation! From the moment you walk through the front door, you'll be wowed by the thoughtful design and attention to detail  throughout this beautifully renovated home.

The spacious primary suite features a gorgeous, modern en-suite bathroom that feels like a private retreat. The chef's dream kitchen is the true centerpiece of the home, showcasing solid cherry cabinetry, premium stainless steel appliances, a striking quartzite center island, and a dramatic counter-to-ceiling backsplash.

Additional highlights include a custom built-in entertainment center, a beautifully updated designer hall bath, and a gorgeous screened-in porch that's perfect for enjoying your morning coffee or relaxing evenings. A charming storage shed adds even more functionality.

Conveniently located near highways, shopping, and restaurants, and situated within the highly sought-after Parkway School District, this home truly has it all. Come see it for yourself—you'll fall in love!
#26041626

St Louis

12317 Tempo Drive

4 Beds

2 Baths

1,832 Sq.Ft.

$359,000

MLS#: 26041626
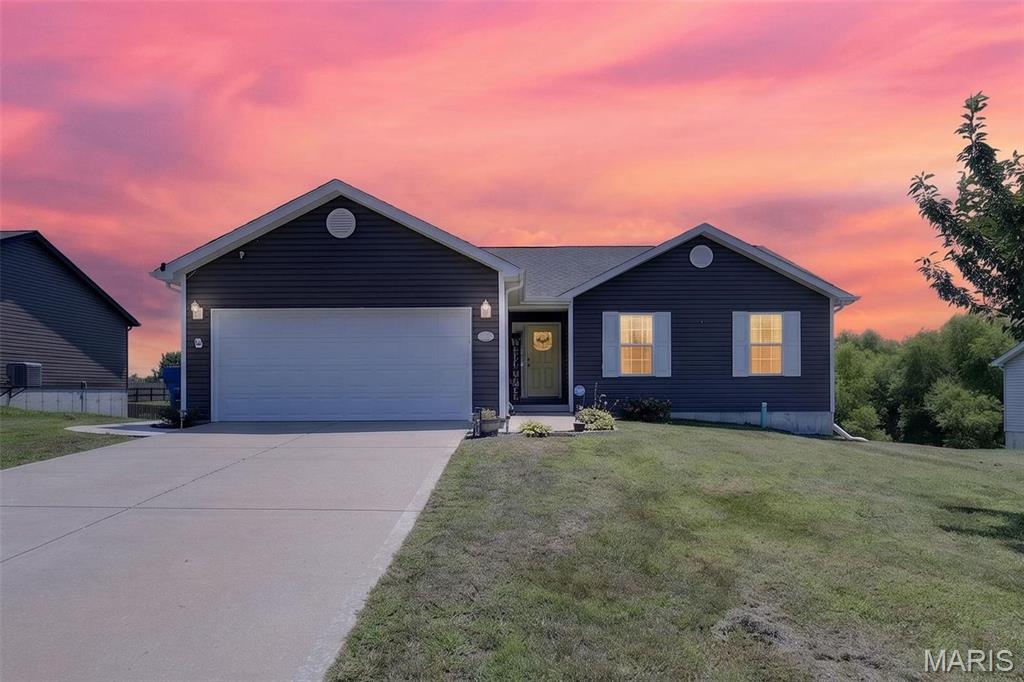
Welcome home to this beautifully maintained 3-bedroom, 2-bath ranch offering the perfect blend of comfort, style, and convenience! From the moment you arrive, you'll appreciate the inviting curb appeal and functional open floor plan designed for everyday living and entertaining. The spacious living area flows seamlessly into the kitchen and dining space, creating a warm and welcoming atmosphere for family and friends.  The primary suite provides a private retreat with an en-suite bath, while two additional bedrooms offer flexibility for family, guests, or a home office. Enjoy the ease of single-level living with generous room sizes, ample storage, and a layout that fits today's lifestyle. Step outside to a backyard ready for relaxing, entertaining, or creating your own outdoor oasis. Don't miss your opportunity to make this wonderful ranch your next home!
#26042239

Winfield

14 Cayden Roger Drive

3 Beds

2 Baths

1,255 Sq.Ft.

$295,000

MLS#: 26042239
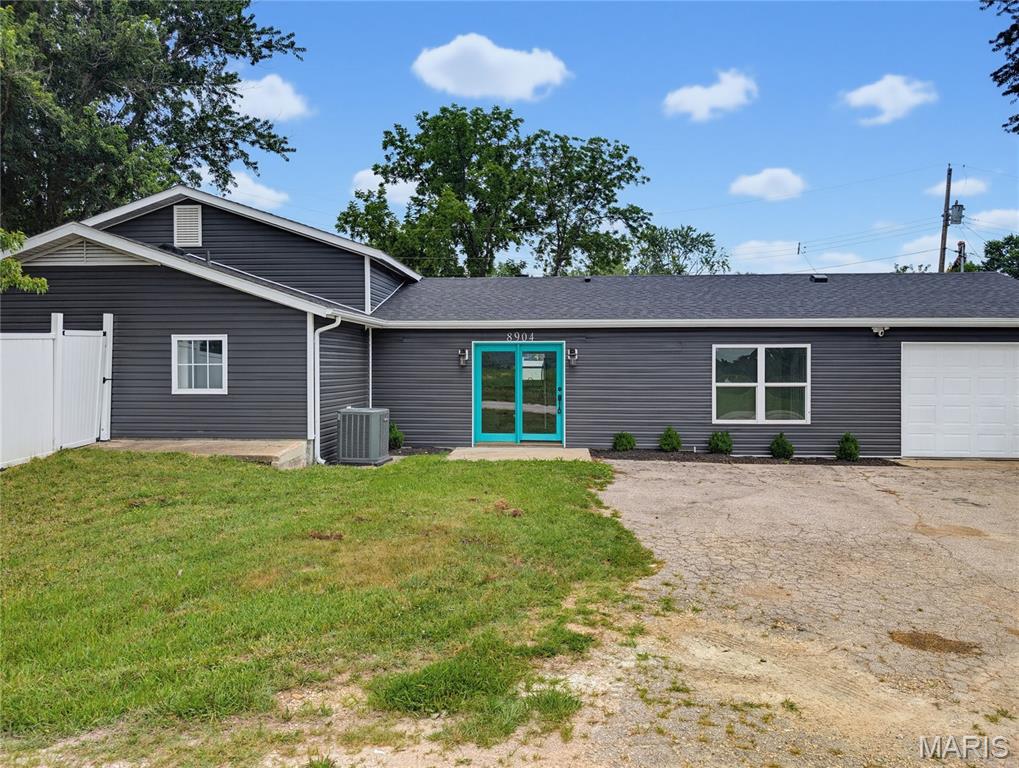
The one you've been waiting for is finally here! From the moment you step inside, you'll appreciate the fresh new carpet, inviting layout, and beautifully updated kitchen that serves as the heart of the home. Whether you're hosting family gatherings or enjoying a quiet evening in, this ranch offers the perfect combination of comfort and practicality.

Need extra space for projects, tools, or hobbies? The oversized attached garage includes a dedicated workshop area that's hard to find and sure to impress. Step outside to a generously sized vinyl-fenced backyard with plenty of room for pets, play, gardening, or entertaining friends around the grill.

With thoughtful updates already completed, including a new roof, and a layout that's easy to love, this home is ready for its next chapter. Don't miss your opportunity to make it yours—schedule your private showing before someone else beats you to it!
#26043646

Pevely

8904 Dusty Drive

3 Beds

3 Baths

1,968 Sq.Ft.

$275,000

MLS#: 26043646
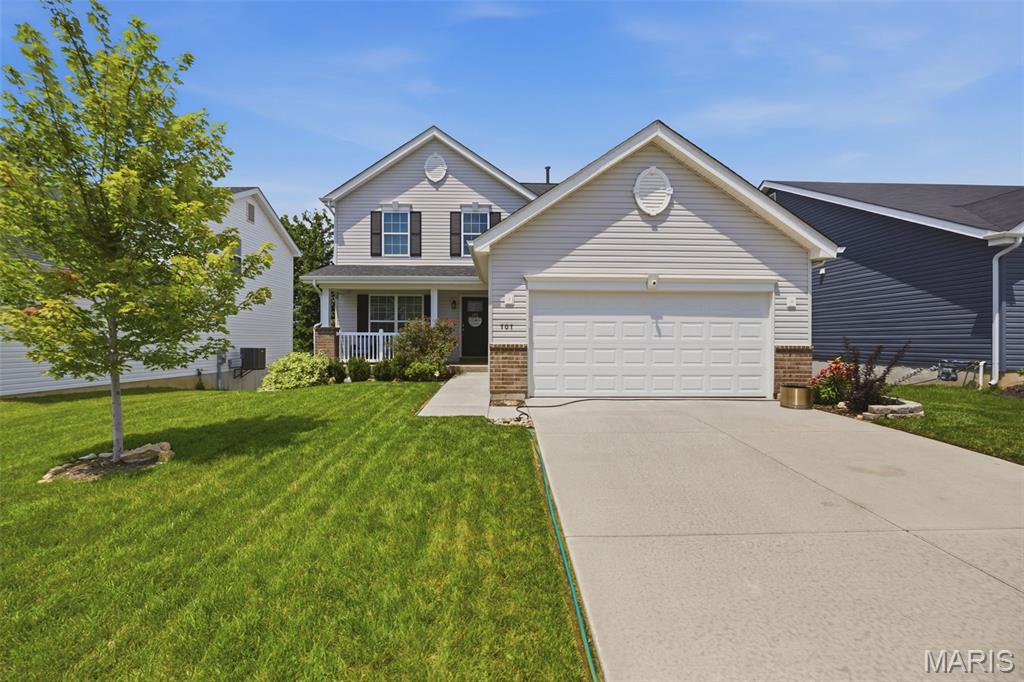
Price reduced
Location, location, location! Beautiful two-story home located in the heart of Wentzville! This home was built in 2023 and has over 1,800 sq ft of living space. As you walk in to the spacious and inviting living room you will find luxury plank vinyl flooring throughout the main. The large eat-in kitchen offers plenty of cabinet space with ample room for family gatherings. As you make your way upstairs you will find the generous size primary bedroom suite with a walk in closet and master bathroom. Two additional bedrooms down the hall along with an additional full bathroom. Extra bonus to this home is the upper level laundry. The walkout basement provides endless possibilities for future living space as well. Home is conveniently located near shopping, dining, parks! Must see! Schedule your showing today!
#26043348

Wentzville

707 Switchgrass Drive

3 Beds

2 Baths

1,824 Sq.Ft.

$365,000

MLS#: 26043348
Price reduced
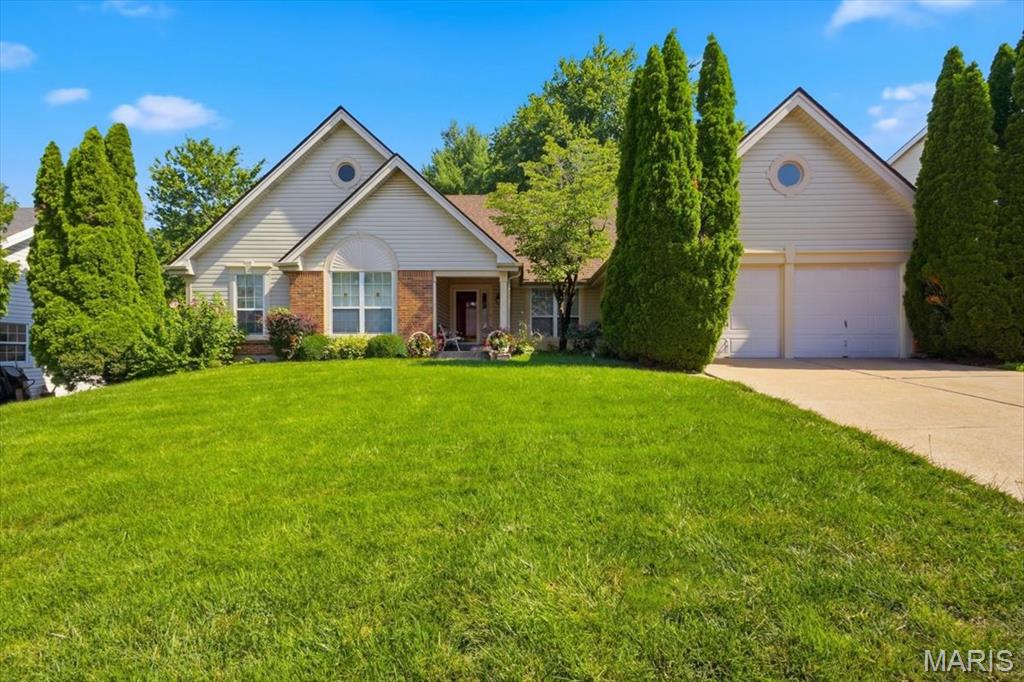
NEW PRICE! NOW OFFERED AT $179,000 (WAS $185,000) — Exceptional value for a lake view in Brentwood Forest!
This gorgeous end unit sits directly across from the lake and fountain, offering peaceful views and incredibly convenient, low-step entry (only 5 half steps with dual handrails to the front door). Boasting 1,118 sq. ft. of turn-key living space, this is one of the largest layouts in the complex! Step inside to a freshly painted, spacious floor plan flooded with natural light. The great room features a cozy wood-burning fireplace and a massive storage closet. The dining room includes a sliding door to your private back patio—the perfect spot to enjoy summer nights. The masterfully updated kitchen highlights custom cabinets and stainless-steel appliances. Both large bedrooms boast ample closet space and share a beautifully updated bathroom. Extra storage room off the patio, plus washer, dryer, and refrigerator stay! Enjoy Brentwood Forest amenities: lakeside trails, tennis courts, two pools, walking paths, and immediate building access to open parking bays. Walk to shopping/dining with easy access to major highways, Clayton, WashU, SLU, and Downtown St. Louis. Schedule your showing today!
#26041781

Brentwood

8907 Wrenwood Lane

2 Beds

1 Baths

1,118 Sq.Ft.

$179,000

MLS#: 26041781

Price reduced
LOW NEW PRICE & better than before. Come check out this fantastic home!  Buyer backed out due to medical reasons & seller repaired/replaced any important issues from inspection. Ready to move in with a passed municipal and freshly painted! Welcome home to this beautifully maintained, freshly painted 3-bedroom, 3-bath ranch backing to common ground, in the desirable Stonegate Estates at Jamestown! From the inviting covered front porch to the peaceful & private, professionally landscaped backyard, this home offers the perfect blend of comfort, style, and functionality.
Step inside to discover warm wood flooring throughout the main living areas and a spacious, open layout designed for everyday living and entertaining. The expansive kitchen is the heart of the home, featuring a large center island with a hard-surface countertop,  pendant lighting, abundant cabinetry, tile flooring, and a bright eat-in dining area perfect for gathering with family and friends.
The main level also offers the convenience of a laundry room, a welcoming living room, and a comfortable family room with wood burning fireplace. The spacious primary suite serves as a private retreat with a walk-in closet and a well-appointed ensuite bath. Two additional bedrooms, each with plush carpeting, provide ample space for family, guests, or a home office.
The professionally finished lower level adds exceptional living space, ideal for a recreation room, media area, home gym, and additional space for a  hobby room, and includes a walking cedar closet for added storage.
Outside, you’ll enjoy a smartly landscaped backyard designed for privacy, relaxation, complete with a concrete patio and a peaceful setting that’s perfect for morning coffee or evening entertaining.
This move-in-ready home with a total of almost 3000 square feet combines quality finishes, thoughtful updates, and a fantastic location in Stonegate Estates. Don’t miss the opportunity to make this exceptional ranch your next home & add your finishing touches.
#26040700

Black Jack

12939 Broadridge Lane

3 Beds

2 Baths

2,758 Sq.Ft.

$275,000

MLS#: 26040700
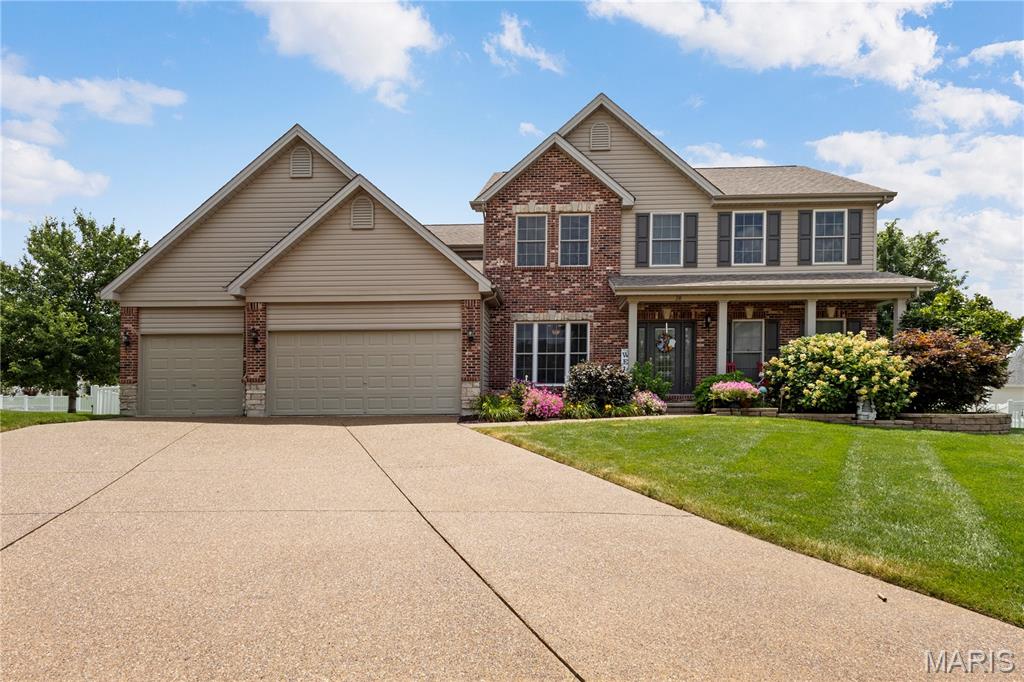
Welcome to this beautifully updated 1.5-story home nestled on a quiet cul-de-sac in desirable Avondale Heights! Offering nearly 4,500 square feet of finished living space, this versatile floor plan is designed for both everyday comfort and effortless entertaining. Step inside to a dramatic two-story Great Room featuring a stunning brick fireplace and a wall of windows that fills the space with natural light. The Great Room flows seamlessly into the kitchen and breakfast area, where you'll enjoy abundant custom wood cabinetry, granite countertops, a center island, under-cabinet lighting, a walk-in pantry, and stainless steel appliances, including a 3-door refrigerator, 5-burner gas range, newer microwave, and dishwasher. The adjacent dining room provides ample space for hosting family gatherings and dinner parties. The spacious main-level primary suite is a private retreat, complete with a charming bay window, ceiling fan, an oversized walk-in closet with custom built-ins, and a luxurious ensuite bath featuring dual vanities, a soaking tub, and a separate shower. Upstairs, you'll find a vaulted loft overlooking the Great Room, along with three generously sized bedrooms, each with walk-in closets, and a full hall bath. The finished lower level expands your living space with a kitchenette, a large recreation room ideal for movie nights or game days, a full bath, and two additional flex rooms perfect for a home office, music studio, exercise room, or hobby space. Technology enthusiasts will appreciate surround sound in the Great Room, primary bedroom, loft, lower level, garage, and patio, along with more than a mile of Ethernet and coaxial cabling installed throughout the home. Outdoor living is just as impressive, featuring a 20' x 16' covered patio, a gas fire pit with an interior on/off switch, and plenty of space for a future hot tub or outdoor kitchen. The fully fenced backyard also includes a separate fenced area that's perfect for pets. Additional highlights include a glass front entry door, hardwood floors, newer carpet in select areas, dual HVAC systems, main-floor laundry, a drywalled 3-car garage, an 8-zone irrigation system, low-maintenance vinyl and brick exterior with attractive stone accents, and a recently sealed aggregate driveway. This exceptional home truly has it all!
#26042120

St Peters

28 Twinleaf Court

4 Beds

3 Baths

4,480 Sq.Ft.

$600,000

MLS#: 26042120
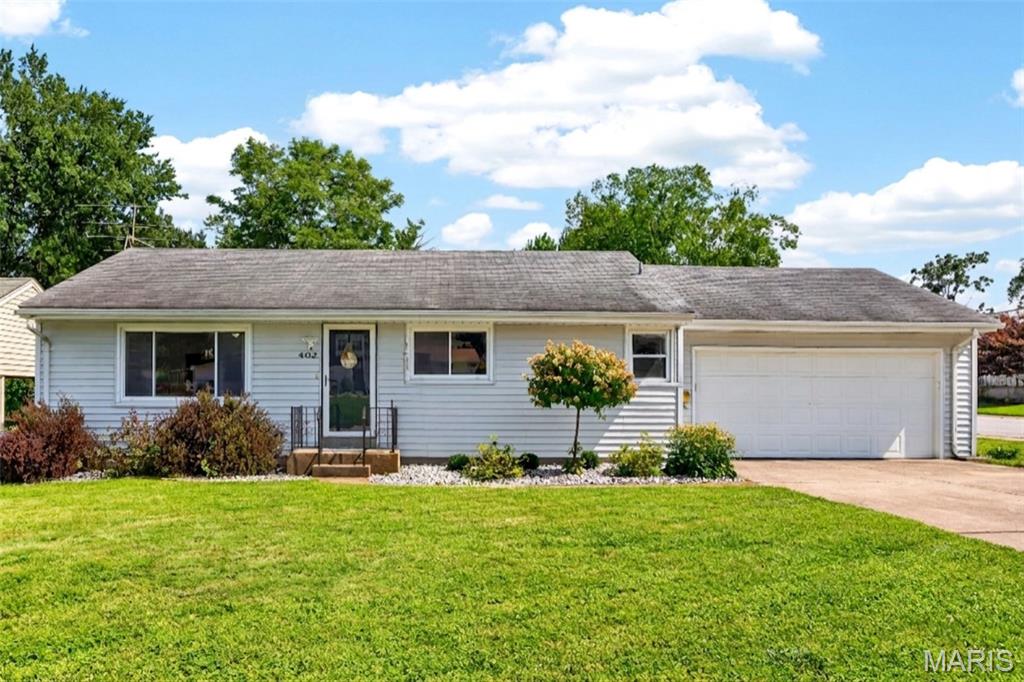
Fire up the grill, hang out on the screened porch, throw open the windows, and settle in. This updated, open-concept ranch was built for good weekends and easy hosting. Step through the front door into a wide-open main level where the living room, dining area, and kitchen share one bright, connected space. A big picture window pulls natural light across the whole floor, and there is room to spread out whether you are hosting a crowd or having a quiet night in. The kitchen anchors it all with white shaker cabinets, granite counters, a granite breakfast bar, and stainless steel appliances. The refrigerator stays with the home.
Down the hall are three bedrooms ready to adapt to whatever life brings, whether that's a nursery, a guest room, a roommate, or a home office overlooking the backyard. The full bath is updated with a granite vanity and vessel sink. Neutral paint and ceiling fans run throughout. The lower level is spacious and clean. It is partially finished, already has a bathroom, and offers plenty of room for a game room, home gym, or hangout space, plus dedicated storage. Out back is a screened porch and fenced corner-lot yard. The oversized two-car garage and long driveway handle parking with room to spare. Neighborhood shops and schools are within walking distance, Historic Main Street St. Charles is minutes away for dinner, drinks, and breweries, and I-70, Highway 370, and Highway 364 are a quick hop from there. Yes, the floors have seen better days, and we are not going to pretend otherwise. That is exactly why the seller is offering a $3,500 flooring credit, so you can upgrade as you wish. Recent updates include: ROOF (2020), HVAC SYSTEM (2020), updated kitchen, updated bathroom, and a new front door. Schedule your showing today!
#26042563

St Charles

402 Rose Drive

3 Beds

1 Baths

1,064 Sq.Ft.

$270,000

MLS#: 26042563

Welcome to this beautifully maintained home nestled on a quiet cul de sac in Wildwood. The level backyard is designed for both relaxation and entertaining, featuring a spacious patio and pergola. A rear entry garage provides added privacy and extra driveway parking.
Step inside to the two-story entry foyer, beautiful hardwood floors, and 9' ceilings that extend throughout the main level. Just off the entry , the sun filled living room showcases a bay window, while the formal dining room has elegant wainscoting and updated lighting.
At the back of the home, the inviting family room features a gas log fireplace and flow seamlessly into the breakfast area and kitchen, creating the perfect living area. Sliding glass doors open directly to the patio and pergola, making for easy indoor-outdoor entertaining. The spacious utility room offers abundant storage and convenient access to both the garage and the front yard.
The spacious primary suite features a vaulted ceiling, good size walk-in closet, and an updated ensuite bath complete with a skylight for plenty of natural light.  In addition there are three nice-sized bedrooms and a full hall bath.
The finished lower level offers plenty of additional living space. The vent free gas log fireplace makes it the perfect place to hang out. The half bath and wet bar make the space great for entertaining. There is still a lot of storage and a cedar closet.
Recent updates include- Roof and skylight- 2025, whole house windows- 2022, HVAC 2021.
This move in ready home combines thoughtful updates, functional living spaces, and an exceptional location making it the perfect place to live.
#26042263

Wildwood

18126 Edgewood Circle

4 Beds

3 Baths

3,160 Sq.Ft.

$575,000

MLS#: 26042263

Million Dollar View for a fraction of the price. This 1185-sf 3-bedroom 2-bathroom waterfront condo at Harbour Bay on the 18MM is what everyone has been waiting for, nestled between Porto Cima and The Villages. Top-floor, End-unit, vaulted ceiling, AND right in the middle of all the action at Lake Of The Ozarks. The location for the 2026 Shootout is less than 2 Miles away, and this complex is minutes away from countless restaurants and amenities (by water and road). NEW HVAC in Fall of 2023 (parts warrantied for 10 years), and newer items in 2021 (kitchen, granite, flooring, appliances, water heater, bathrooms, washer and dryer, etc). Breathtaking sunrises will start your day off the right way. Perfect community for part or full-time living. Being only 74-units in the complex it is well-maintained, and setup for family and friends. Private pool, gated subdivision, affordable assessments, and leased cruiser slips are available at the complex or at The Villages Marina right up the road. Call today and see why this is one of the best units available at The Lake.
#3588599

Sunrise Beach

182 Sac Road C401

3 Beds

2 Baths

1,185 Sq.Ft.

$310,000

MLS#: 3588599

40 m/l acre tract located in Camden County. This tract has mature, old growth ,marketable timber. Great deer and turkey hunting ,several potential building spots, and a wet weather creek frontage.  Close proximity to the little Niangua creek and Lake Of the Ozarks for great fishing and recreation. An access road is being put in the center between the tracts and will have an electric access easement in place along it. More tracts available. Tracts to be surveyed. Owner will entertain selling other options.
#3588605

Macks Creek

Geronimo Springs-Tract 3

None Beds

None Baths

40.0 acres

$180,000

MLS#: 3588605

1 ... 601 602 603 604 605 ... 666
* Listings identified with the FMLS IDX logo come from FMLS and are held by brokerage firms other than the owner of this website. The listing brokerage is identified in any listing details. Information is deemed reliable but is not guaranteed. If you believe any FMLS listing contains material that infringes your copyrighted work please click here to review our DMCA policy and learn how to submit a takedown request. Ā© 2024. First Multiple Listing Service, Inc.
 - property

Send a message

Message successfully sent.

Your message

What is 3 + 4 ?

Reason for contacting?

I agree to receive email communication and understand I can unsubscribe at any time.

I agree to be contacted by Rock Island Realty via call, email, and text for real estate services. To opt out, you can reply 'stop' at any time or reply 'help' for assistance. You can also click the unsubscribe link in the emails. Message and data rates may apply. Message frequency may vary. Privacy Policy

Sign Out

Virtual Assistant

Would you like to take the next step with this property? We can help you schedule a showing or virtual tour, or send you more details.

Yes, I would like more information.

Thank You for Your Reply, One of Our Agents will contact you as soon as possible

No, maybe later.

Thank you, you can always contact me via email, phone number or through the contact form.

Realhub AI

Lucy - Your AI-Powered Realtor

Update Your Temporary Password

Personalize your search

Enter your email and we'll notify you immediately when new listings match what you're looking for.

or enter email address

Already have an account ? Login here

Continue your home search

I agree to receive communications and understand I can unsubscribe at any time.

I agree to be contacted by Rock Island Realty via call, email, and text for real estate services. To opt out, you can reply 'stop' at any time or reply 'help' for assistance. You can also click the unsubscribe link in the emails. Message and data rates may apply. Message frequency may vary. Privacy Policy

Already have an account ? Login here

We use cookies

We use cookies primarily for analytics to enhance your experience. By accepting, you agree to our use of these cookies. You can manage your preferences or learn more about our cookies policy.