Properties

Browse or get in touch to schedule a walkthrough.

  • Nearby me
Price range

Popular Features

Community Features

Association

Property Features

Waterfront

View

Exterior Features

Interior Features

Style

10000 properties match your criteria

Updated 1 minute ago

E-Alert name
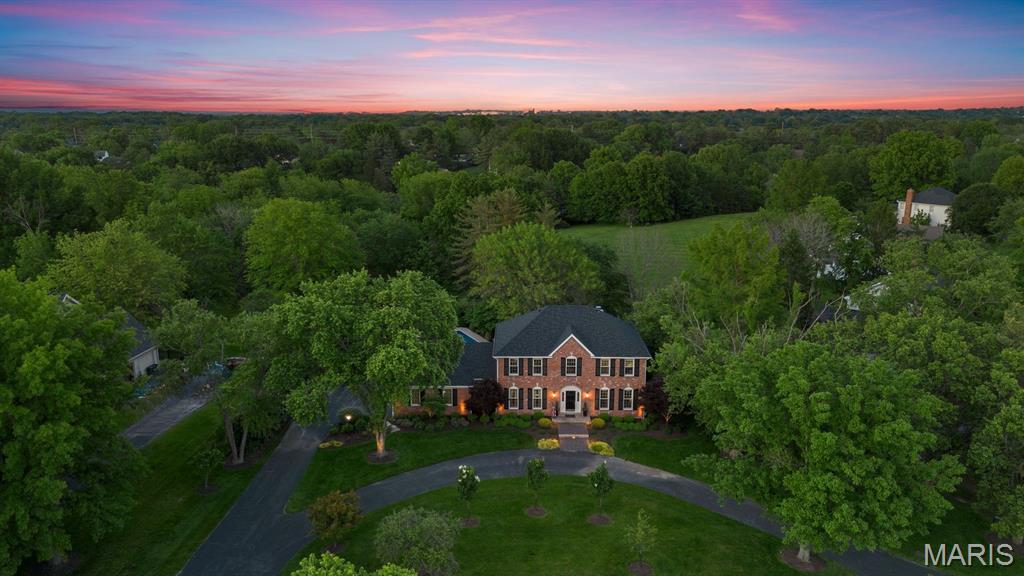
PROPRT SOLD AS IS.  NO REPAIRS OR CONCESSIONS. In the most coveted location of this prestigious community, this custom, STL brick faced executive home radiates timeless elegance and superior craftsmanship. Inspired by the charm of the French countryside and classic English estates, its light-filled interiors blend sophistication with warmth. Designed for both grand entertaining and intimate living, the open floor plan showcases expansive rooms, a welcoming family room, and a chef’s kitchen overlooking a custom pool, manicured gardens, and a serene greenway.  The main-level laundry offers added convenience. The recently renovated primary suite is a spa-like retreat, while three additional bedrooms provide peaceful sanctuaries with a shared elegant bath. The walk-out lower level is a dream space for the sports enthusiast or hobbyist, complete with a full bath and direct greenway access.  A residence designed for fluid transitions between interior and exterior spaces. A rare opportunity to own one of the finest homes in the community.
#25020352

Clarkson Valley

16753 Kehrs Mill Estates Drive

4 Beds

3 Baths

4,050 Sq.Ft.

$995,000

MLS#: 25020352
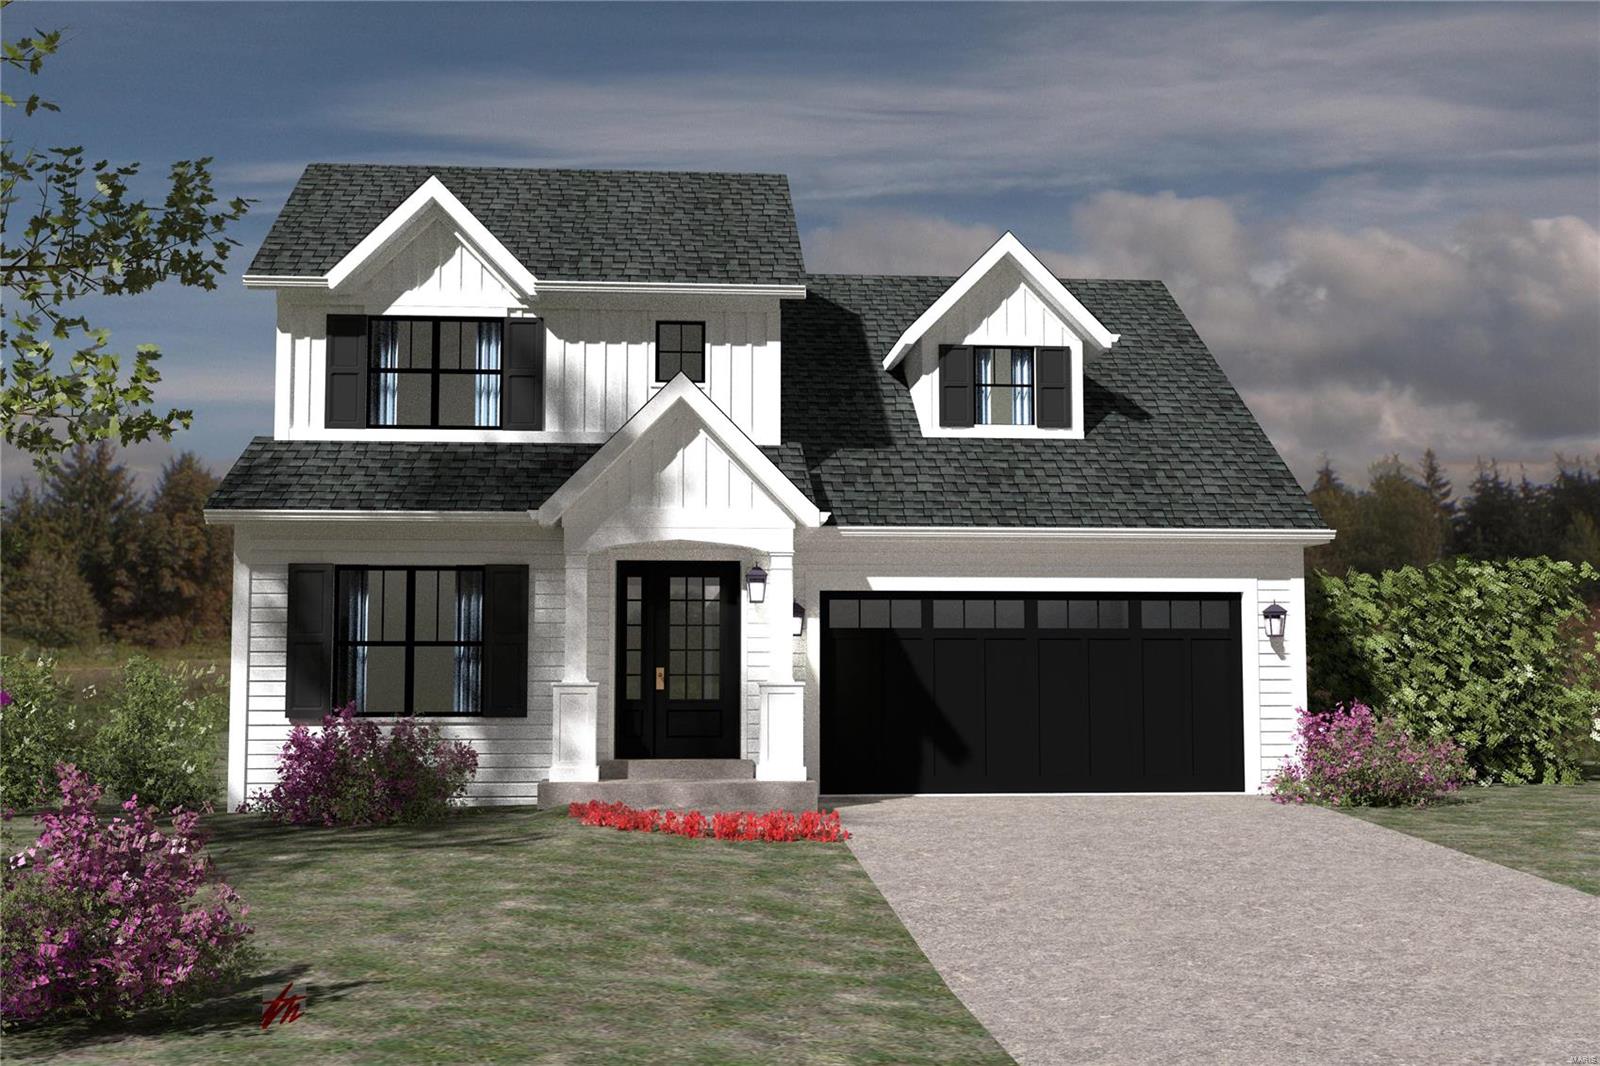
Great and rare opportunity to live in a new home in Ladue for under 1M!  Construction has begun with a summer completion date.  This model will feature approximately 3,700 sq ft of living space (including 1,000 ft in finished lower level).  Upstairs you will find 4 bedrooms and 3 full baths.  Enjoy the open floor plan that everyone loves and the perfect central location to reside.  A full basement finish is included in this price as well.  You can expect all of the details and upgrades that you are accustomed to seeing from this builder well known for being the leader in custom home building in the central corridor of town. Send your children to Ladue Schools and see the amazing new high school that the district has to offer!  This is the last opportunity to be in Ladue for new construction and be in this price range! Additional Rooms: Mud Room
#19048595

Ladue

28 midpark Lane

5 Beds

4 Baths

4,023 Sq.Ft.

$995,000

MLS#: 19048595
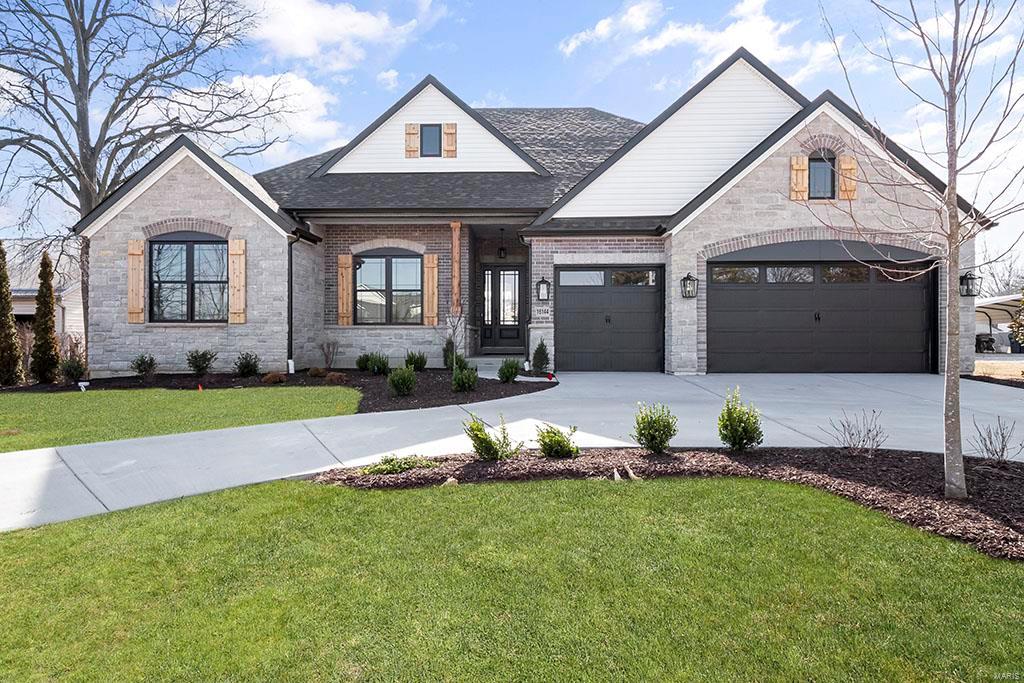
Loaded Lombardo Homes Model Home for sale! The Savannah is a ranch home with 3 bedrooms, 2.5 bathrooms, and more than 4,000 sq. ft. of living space. Interior features include a study off the great room, which then opens to the nook and kitchen. Sunroom, Finished lower level with wet bar. A family entry with a spacious laundry room is next to a three-car garage. The master suite with a full bath and a separated walk-in closet is on the opposite side of the two secondary bedrooms, providing a level of privacy. COOL: 14 SEER+
#25016633

Ellisville

16144 Clayton Road

3 Beds

3 Baths

4,014 Sq.Ft.

$995,000

MLS#: 25016633
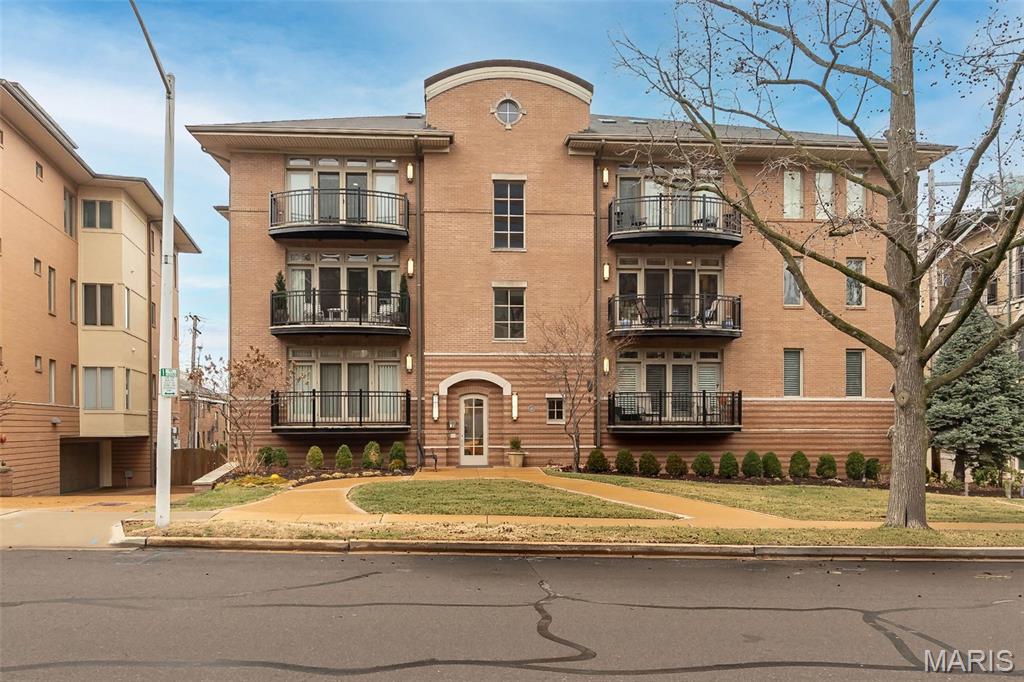
Located in the heart of Clayton, this 2300sq ft end unit condominium offers a spacious and bright layout with 3 bedrooms and 2.5 bathrooms. The interior features tall ceilings, wood floors, recessed lighting and lovely moldings. In the living room you will find custom built-in bookcases and a gas fireplace, with direct access to a private patio. A gracious formal dining room leads to the well-appointed kitchen with stainless appliances, solid surface countertops, wine bar and center island. The adjacent breakfast area provides plenty of space for casual dining and opens to a second patio.
The primary suite includes a large walk-in closet, en-suite bathroom with double vanity, soaking tub and separate shower. Two additional bedrooms and a second full bath offers flexibility for guests or a home office. Powder room and laundry room complete the home.
Other features include 2 assigned parking spaces, private storage locker, secured entry and  elevator building.
The location is unparalleled, offering a short walk to Shaw Park, top-tier dining, boutiques, grocery stores, and the Clayton business district.
#26010116

Clayton

40 Brighton Way 2N

3 Beds

2 Baths

2,300 Sq.Ft.

$995,000

MLS#: 26010116
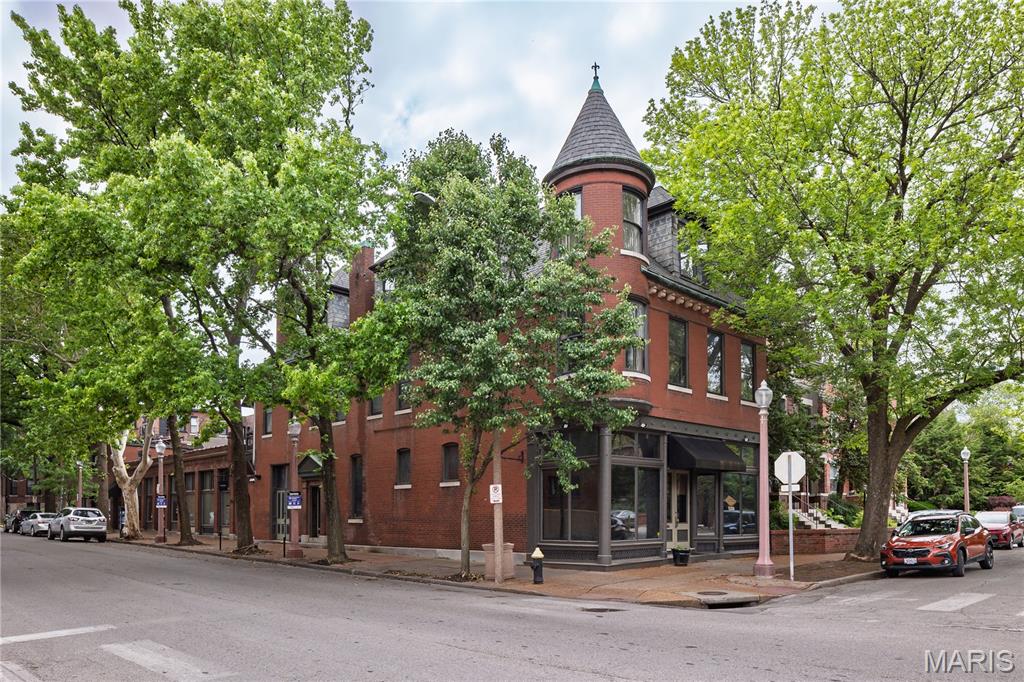
Rare opportunity to purchase or lease two adjacent properties at the signalized corner of Laclede Ave. and S. Newstead Ave., including a secondary address at 5–11 Newstead Avenue, in the heart of the Central West End. The offering includes a vacant mixed-use building at 4400 Laclede with four finished floors, plus an additional building along Newstead with three commercial spaces. Totaling approximately 11,610 SF, the properties offer flexibility for retail, office, or potential residential conversion.

Prime location within a highly walkable, vibrant neighborhood, just steps from popular dining, retail, and Forest Park. Excellent access to major employment hubs including Barnes-Jewish Hospital, Washington University School of Medicine, and the Cortex Innovation District. Prominent corner visibility, vacant status, and adaptable layout make this a strong value-add or redevelopment opportunity in a premier infill location.
#26039011

St Louis

4400 Laclede Avenue

None Beds

None Baths

11,610 Sq.Ft.

$995,000

MLS#: 26039011
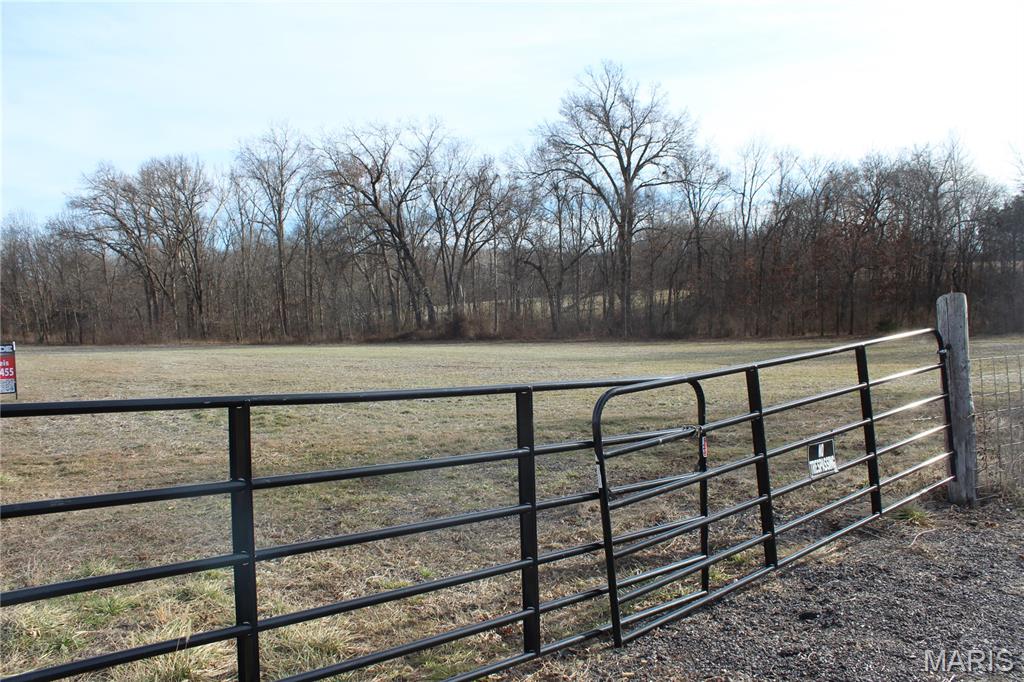
Unlimited potential in Missouri's fastest growing city. This prime 27+/- acre parcel offers a rare opportunity for developers and investors alike. Boasting unparalleled visibility and massive frontage along the Highway 40/61 corridor, this site is perfectly positioned for high-traffic commercial use or a premier business flagship. Looking for something different? The versatility of this land is unmatched— currently zoned agricultural but can be rezoned for a stunning residential subdivision or endless commercial opportunities. Located in the heart of Wentzville’s booming expansion area, you are minutes from major employers and new infrastructure. Whether you are looking to capitalize on commercial demand or create a luxury residential enclave, the possibilities here are truly endless. Bring your vision to this stretch of highway 40/61, call today.
#26007850

Wentzville

00 Highway 40 61 61

None Beds

None Baths

N/A

$995,000

MLS#: 26007850
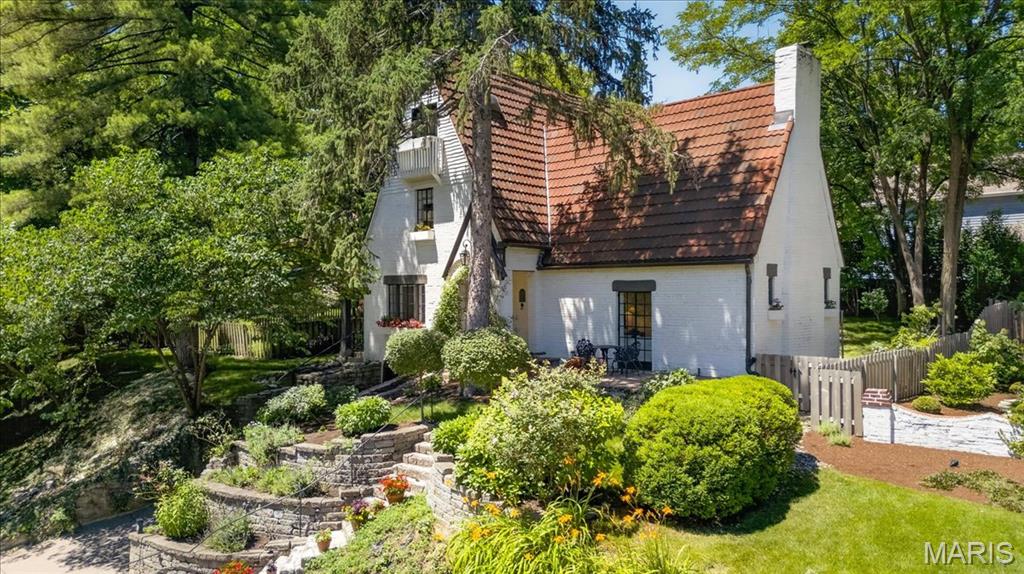
Tucked along a quiet lane in the heart of Webster Groves, this enchanting English cottage feels as though it has been lifted from the pages of a storybook. Rich in character and architectural distinction, 149 Valley Road welcomes you with a charming stone porch - the perfect place to savor a morning coffee as the sun rises. Throughout the home, remarkable details showcase a level of craftsmanship rarely found today, from exposed beam ceilings to intricate millwork and architectural accents that lend warmth at every turn. The dramatic vaulted living room with hand-hewn beams and a stunning fireplace makes an unforgettable first impression and anchors the space with timeless elegance. The beautifully updated kitchen is a masterpiece in its own right, boasting custom floor-to-ceiling gallery shelves, an eight-burner range with double ovens, and a commercial-grade hood. Blending charm, functionality, and exceptional attention to detail, this kitchen makes both everyday living and entertaining enjoyable. Upstairs, the primary suite extends to a full third-floor dressing room and renovated bath complete with a one-of-a-kind shower and marble sink, creating a unique sanctuary, while a second bedroom and bath provide comfortable accommodations for family and friends. The lower level offers flexible living space well-suited for a rec room, workout space, or home office. Outside, the magic continues. Designed as a private garden oasis, the grounds feature a distinctive black-and-white harlequin-patterned dipping pool, a cascading waterfall, and a serene koi pond. Whether hosting friends, enjoying quiet evenings under the stars, or simply taking in the beauty of the surroundings, this outdoor space delivers! Rarely does a property combine such architectural charm, modern livability, and an idyllic setting—all just moments from the shops, restaurants, and vibrant community of downtown Webster Groves.
#26038589

Webster Groves

149 Valley Road

2 Beds

2 Baths

2,490 Sq.Ft.

$995,000

MLS#: 26038589

Price reduced
Call for details. New construction with a flat driveway, beautiful lake views, lake access, and an INCLUDED 12x32 boat slip in the heart of Osage Beach at Harpers Cov! Ideally located by land and water at the Osage 19 mile marker, this desirable community offers convenient golf cart access to the docks, additional slip options, a lakeside pool, park, streetlights, community trash, and city water/sewer. Designed for modern lake living, this 4-bedroom, 3.5-bath home features two en-suite bedrooms, a spacious laundry room, and an open-concept floor plan. The primary suite includes a walk-in closet and spa-inspired bath room with tiled walk-in shower. The gourmet kitchen offers high-end appliances, abundant cabinetry, and a walk-in pantry. A spacious great room opens to an oversized deck, perfect for entertaining. Quality craftsmanship, upscale finishes, thoughtful design, and an oversized garage complete this exceptional home—ideal for full-time living, a vacation retreat, or investment. Open for Trades, call for details. Large boat slips available.
#3589873

Osage Beach

5543 Deephaven Lane

4 Beds

3 Baths

3,155 Sq.Ft.

$995,000

MLS#: 3589873

Price reduced
BLUFF COUNTRY 121 — A rare opportunity to own 121 +- acres of scenic Howard County land with income, outstanding recreation and a proven trophy-whitetail history.

Situated in Missouri bluff country near the Missouri River, the property offers impressive views toward the river bottoms from established deer stands and combines approximately 71 +- acres of mixed hardwood timber with productive tillable ground. The agricultural acreage provides annual income while creating an excellent food source and habitat complement for wildlife.

Years of intentional deer management have produced an impressive history of mature whitetails, including a confirmed 181-inch buck harvested from the property.  Multiple trophy harvests ranging from 150-180" deer demonstrate the caliber of deer this ground is capable of producing, making Bluff Country 121 an exceptional opportunity for the serious whitetail hunter.

The farm has been held within the same family for generations and, according to the sellers, its hunting history has been featured in multiple publications over the past two decades.

Electric is available on the property along with an existing wellhead, adding possibilities for a future hunting cabin, weekend retreat or recreational base camp.

Conveniently located near Columbia and centrally positioned between the Kansas City and St. Louis metropolitan areas, Bluff Country 121 offers a compelling combination of accessibility, farm income, recreation, scenery and long-term land ownership potential.
#26053010

Glasgow

TBD State Route E

None Beds

None Baths

N/A

$995,000

MLS#: 26053010

New on site 1 day ago
Nestled on a quiet cul-de-sac in the highly sought-after Wildhorse subdivision, this stunning atrium ranch sits on a premium wooded lot and offers a backyard retreat rarely found in today's market. The show-stopping outdoor living area features a sparkling PebbleTec pool, inground trampoline, expansive entertaining spaces, and exceptional privacy surrounded by mature trees.
Inside, the vaulted great room with a masonry gas fireplace opens seamlessly to two maintenance-free decks overlooking the resort-like backyard. The beautifully updated kitchen showcases granite countertops, a center island, gas cooktop, stainless appliances, and a sunny breakfast room and sitting area. The main level includes three bedrooms, highlighted by a spacious primary suite with a custom walk-in closet and luxurious vaulted bath.
The professionally finished walkout lower level adds tremendous living space with a large family room, bedroom with walk-in closet, updated bath, full bar/kitchenette, exercise room, and potential fifth bedroom. An oversized three-car garage, newer roof, irrigation system, and security system complete the package. Enjoy all the amenities Wildhorse is known for, including pools, tennis courts, and scenic walking trails.
#26059017

Chesterfield

17711 Birch Leaf Court

5 Beds

3 Baths

3,715 Sq.Ft.

$995,000

MLS#: 26059017
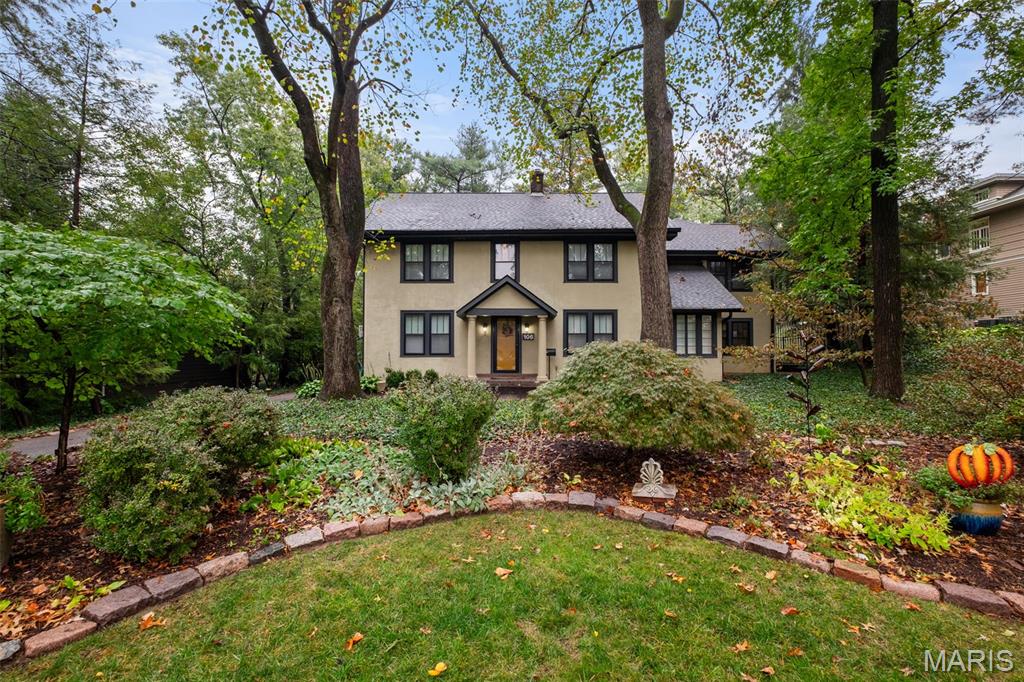
New Price! Ideally situated in desirable Webster Park, this 5 bed, 3 1/2 bath home has all the living spaces you could want PLUS a carriage house with rec space above and a lushly landscaped yard. Originally built as an American Foursquare, it now boasts a luxurious primary suite and main floor family room in addition to the original spaces. Enter into the foyer flanked by the living and dining rooms that also has a hall back to the kitchen. The living room spans front to back of the home and has a fireplace and French doors to the sunroom with 2 walls of windows. The large family room is where you'll enjoy hanging out or entertaining friends and family. It offers a stunning view of the thoughtfully designed yard with stone paths and flourishing plantings. Up the white spindled staircase are the 5 bedrooms and 3 baths, one of each comprising the primary suite. The ample primary suite has a walk-in closet with custom organizers and a spa-like bath with sinks for both of you, a claw foot tub, and a custom shower with dual heads. Should you need or want more space, there's a walk up 3rd floor attic that could be finished to add another bedroom, office, or playroom. Make an appointment to see this one today! Close to schools, library, and all the great business districts with shops and restaurants that Webster has to offer!
#25071498

Webster Groves

106 Mason Avenue

5 Beds

3 Baths

3,461 Sq.Ft.

$995,000

MLS#: 25071498
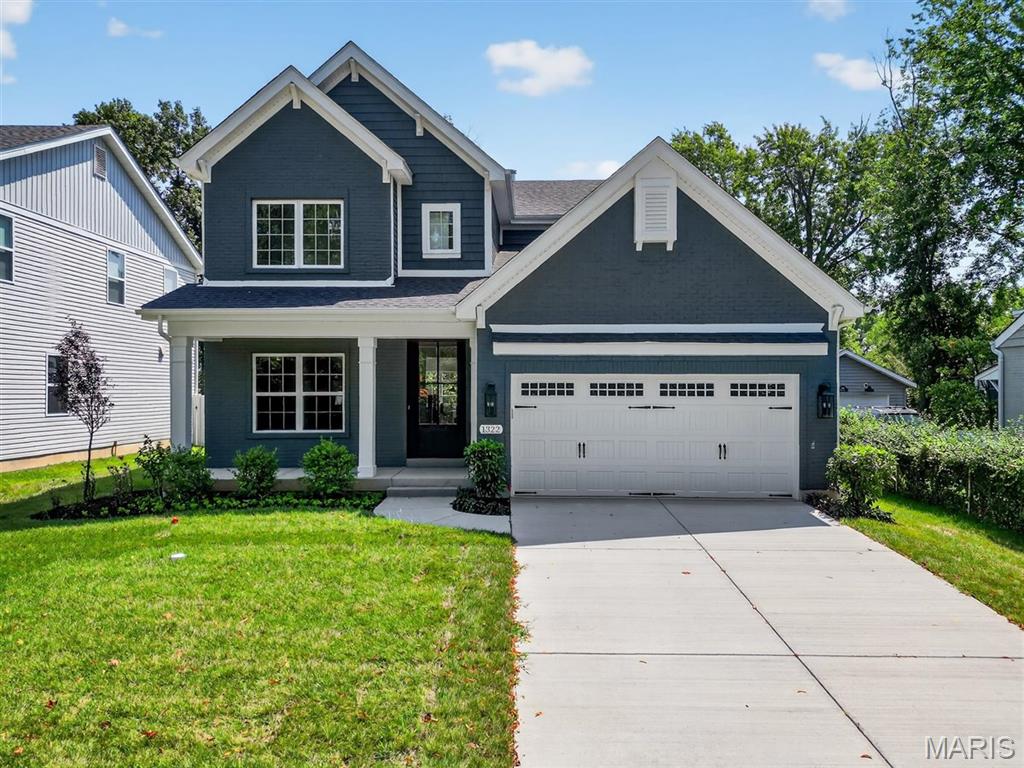
New custom  home just completed close to Old Warson Country Club on large lot.  This 5 bedroom, 3.5 bath home features 9' first floor ceilings, built-in bookcases on each side of fireplace in family room with shiplap above, hardwood flooring all of 1st floor and 2nd floor hall, full overlay custom kitchen cabinets with soft close solid wood drawers, crown molding, stainless steel appliances, Quartz countertops with undermount sink, coffered ceiling in master bedroom, luxurious master bath with double sinks, stand alone tub and shower, and walk-in closets, Quartz countertops in all baths, custom millwork with 3-panel doors with 3 1/4 inch casing and 5 1/4 inch base molding.  Finished lower level with rec room, full bath, and bedroom.  Fully sodded yard, sprinkler system, 1 year builder warranty and 10 year structural warranty.
#25055865

Rock Hill

1322 Kortwright Avenue

5 Beds

3 Baths

3,066 Sq.Ft.

$994,900

MLS#: 25055865
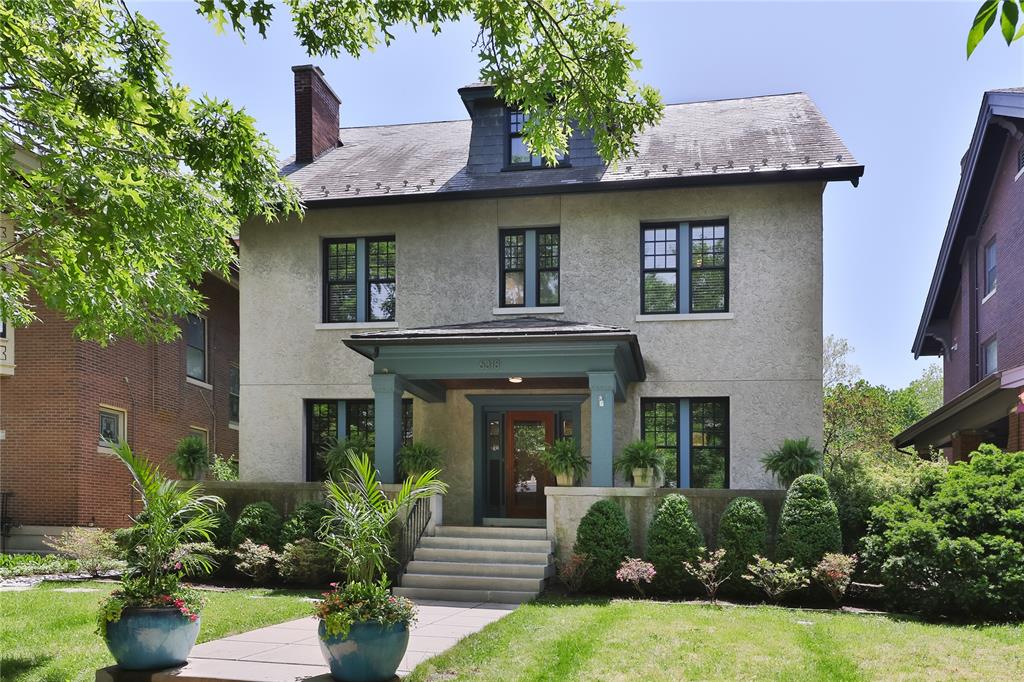
Wonderful opportunity to own an outstanding residence in the Historic Parkview Neighborhood.  All of the work has been done for you...just move in and enjoy all of the amenities.  Inviting foyer opens graciously to large rooms w/ high ceilings.  Open & airy feel w/ lots of light pouring through beautiful newer Pella windows.  Light & bright kitchen features expansive center island & butler pantry w/ loads of storage cabinets. Large box bays w charming window seats provides the perfect spots to overlook the pool area.  Enjoy the large party deck directly off the kitchen with great flow for entertaining. The resort-like backyard centers around the pool and spa installed in 2020 by Baker.  Upstairs you will find the primary suite w/ updated bath & large dressing rm.  3 more large bedrms share an updated hall bath (1 bedrm currently used as family rm w/ hidden 2nd flr laundry area).  Fun 3rd floor w/ 3 more bonus rooms.  Lower level features gym area, wet bar & media rm.  Move-in ready!
#25032028

University City

6318 Waterman Avenue

6 Beds

3 Baths

4,087 Sq.Ft.

$994,900

MLS#: 25032028
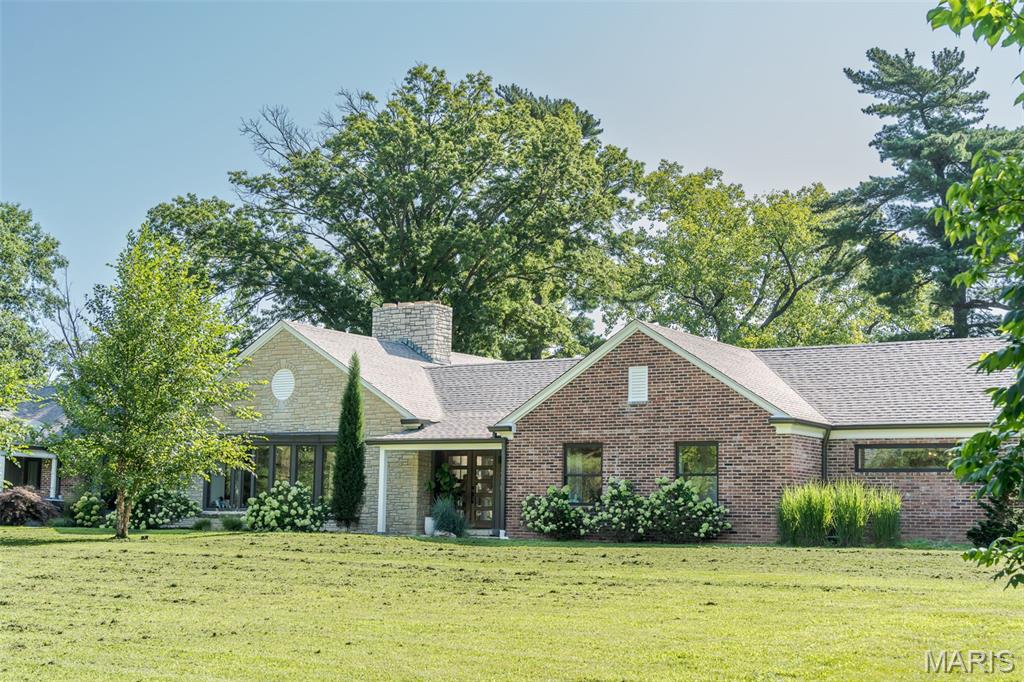
* ONE OF A KIND SPECTACULAR!! * Words cannot describe what all you will find here on this private 5 acre oasis on the golf course. Your own private pool & cabana, 20 x 40 metal outbuilding, brand new septic system, courtyard style patios with seating, in law quarters has private entrance and covered patio, splendid landscaping and whew! There is way more! All this with a beautifully updated 3765 sq ft home with so many amenities there’s no room to name them all here, But here’s a few… welcoming 7x10 beautiful front entry, spacious rooms through out, primary bedroom boasts 13x8 walk in closet and 7x6 en-suite walk in marble shower along with its own patio plumbed for hot tub, 2nd & 3rd bedrooms share huge cedar walk in closet, chef’s delight kitchen with so much space, custom cabinetry, quartz tops, stainless appliances,  built in fridge, grand island which flows to open dining and living areas with 2 fireplaces, sitting area, butler’s pantry/laundry room and 10x10 mudroom with desk area at back entry, finished recreation area in lower level with retro look dry bar and 1/2 bath and great storage rooms. This is definitely a Must See home package as pictures can’t even do it justice as good as they are! End of the road setting brings you home to serenity. Only one other home nearby on this private road.  Call for your private tour, it’s a pleasure to show you!
#25051725

Washington

350 Golf View

5 Beds

4 Baths

4,365 Sq.Ft.

$994,900

MLS#: 25051725
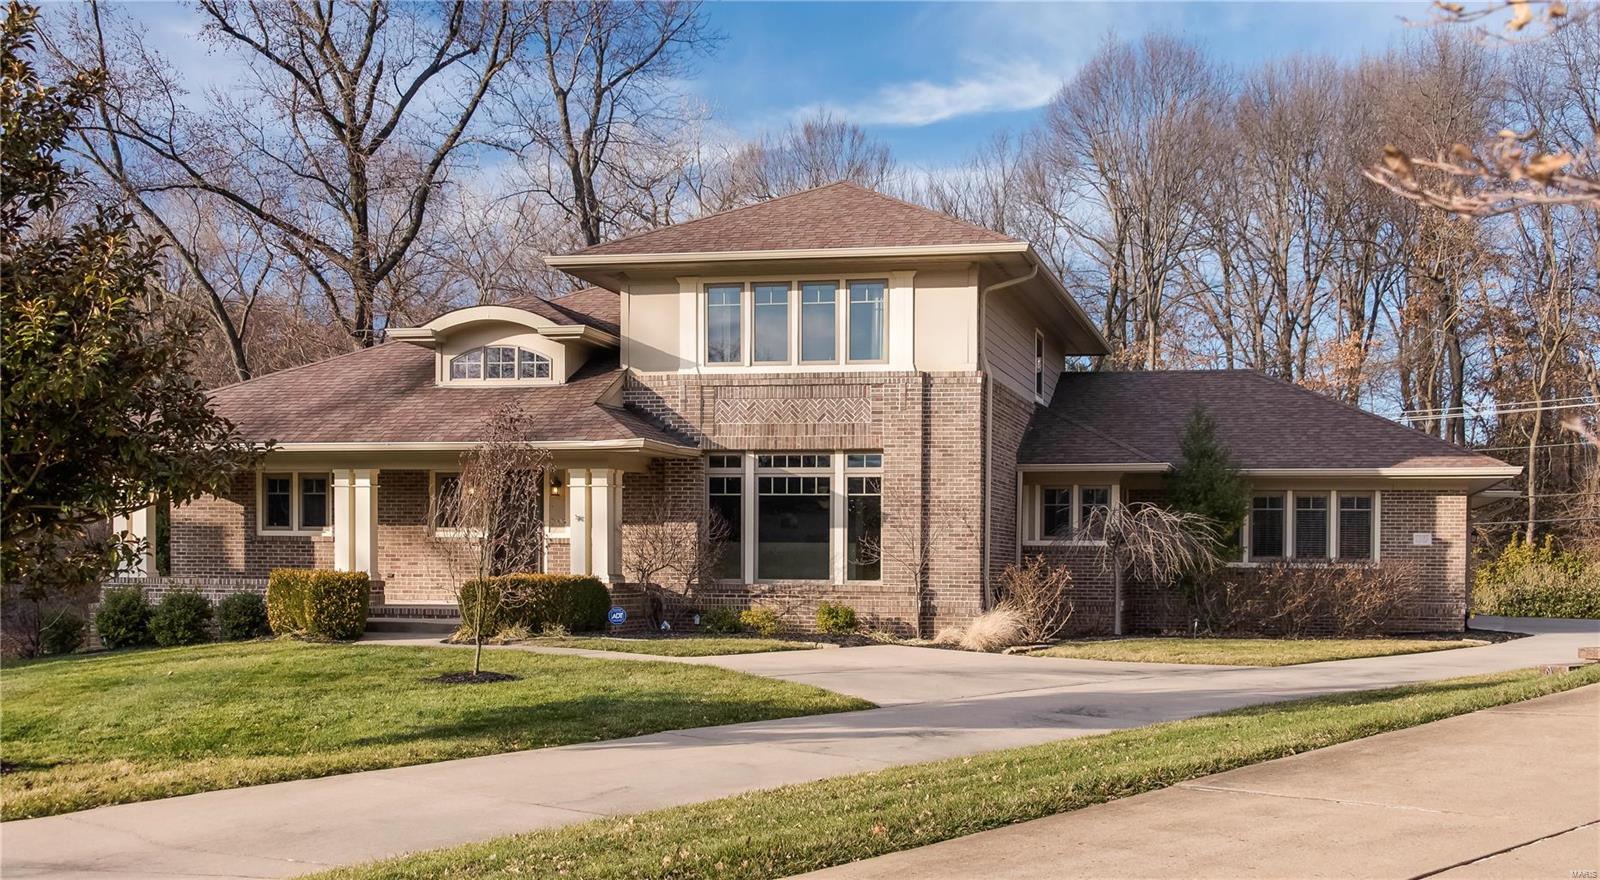
This Stylish Craftsman style home will appeal today's buyer! Located on a quiet park-like setting backing to a nature preserve & Stacy park, plus it’s in a very desirable neighborhood in the Ladue SD. This home shows like a display & has many special features. 30-year deck 25' X 23'. Freshly painted.  Tons of windows bring in the nature light. Main floor master bedroom with coffered ceiling, Luxurious master bath, two walk-in closets, one designed by STL Closets. Hardwood floors throughout. Great room with gas fireplace, built-in shelving, wet bar & wine cooler. Gourmet Kitchen with stainless steel appliances, custom cabinets & a center island with breakfast bar, newer backsplash.  Breakfast room with view of the yard. Upstairs 3 large bedrooms. Finished lower level with Rec room & two extra rooms, full bath, plus large storage area. Huge 3 Car+ garage with storage or room to expand. Great Location! Across from Bayer campus, Close to airport & clayton. Additional comments with photos. Additional Rooms: Mud Room
#20001209

Olivette

19 Stacy Drive

4 Beds

4 Baths

4,625 Sq.Ft.

$994,800

MLS#: 20001209

1 ... 599 600 601 602 603 ... 666
* Listings identified with the FMLS IDX logo come from FMLS and are held by brokerage firms other than the owner of this website. The listing brokerage is identified in any listing details. Information is deemed reliable but is not guaranteed. If you believe any FMLS listing contains material that infringes your copyrighted work please click here to review our DMCA policy and learn how to submit a takedown request. Ā© 2024. First Multiple Listing Service, Inc.

Send a message

Message successfully sent.

Your message

What is 3 + 4 ?

Reason for contacting?

I agree to receive email communication and understand I can unsubscribe at any time.

I agree to be contacted by Rock Island Realty via call, email, and text for real estate services. To opt out, you can reply 'stop' at any time or reply 'help' for assistance. You can also click the unsubscribe link in the emails. Message and data rates may apply. Message frequency may vary. Privacy Policy

Sign Out

Virtual Assistant

Would you like to take the next step with this property? We can help you schedule a showing or virtual tour, or send you more details.

Yes, I would like more information.

Thank You for Your Reply, One of Our Agents will contact you as soon as possible

No, maybe later.

Thank you, you can always contact me via email, phone number or through the contact form.

Realhub AI

Lucy - Your AI-Powered Realtor

Update Your Temporary Password

Personalize your search

Enter your email and we'll notify you immediately when new listings match what you're looking for.

or enter email address

Already have an account ? Login here

Continue your home search

I agree to receive communications and understand I can unsubscribe at any time.

I agree to be contacted by Rock Island Realty via call, email, and text for real estate services. To opt out, you can reply 'stop' at any time or reply 'help' for assistance. You can also click the unsubscribe link in the emails. Message and data rates may apply. Message frequency may vary. Privacy Policy

Already have an account ? Login here

We use cookies

We use cookies primarily for analytics to enhance your experience. By accepting, you agree to our use of these cookies. You can manage your preferences or learn more about our cookies policy.
