Properties

Browse or get in touch to schedule a walkthrough.

  • Nearby me
Price range

Popular Features

Community Features

Association

Property Features

Waterfront

View

Exterior Features

Interior Features

Style

10000 properties match your criteria

Updated 1 minute ago

E-Alert name
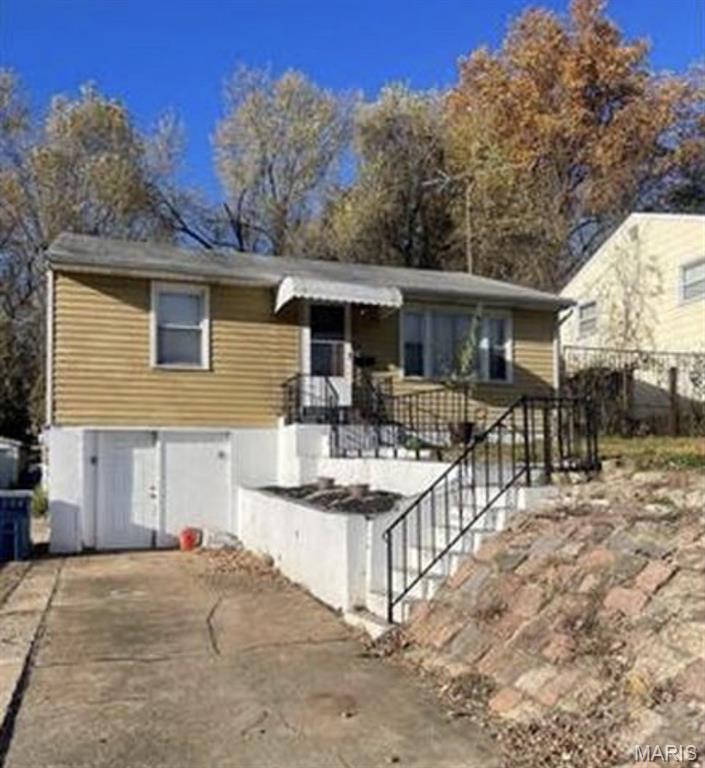
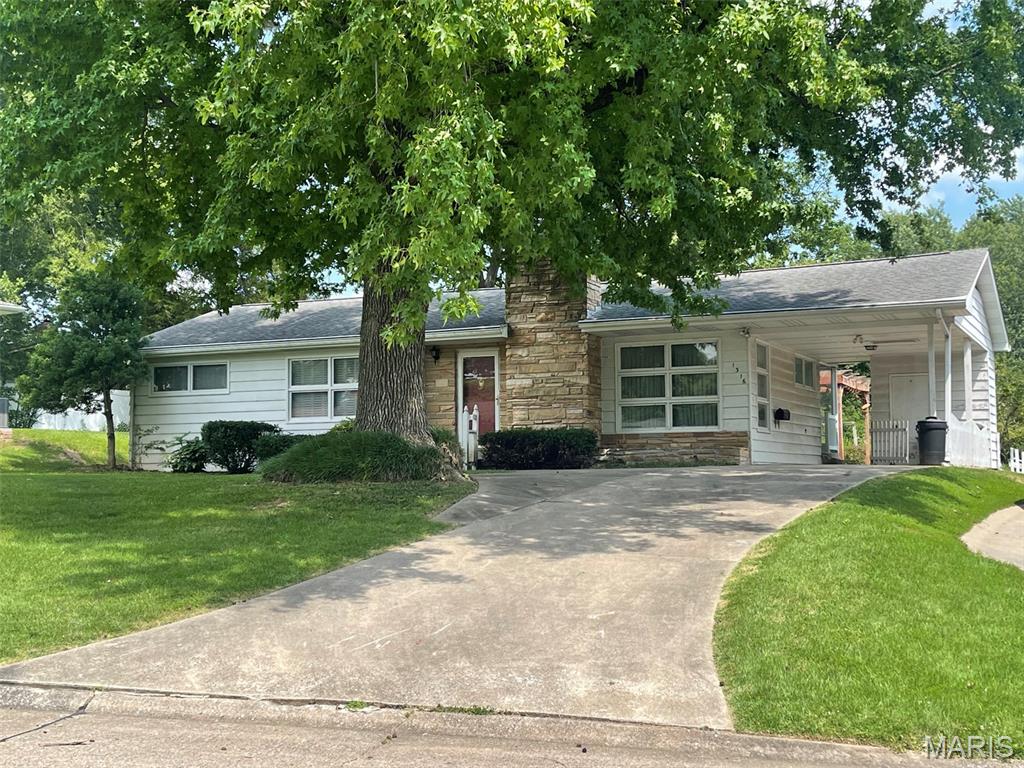
CONVENIENT LOCATION, WONDERFUL CURB APPEAL, LARGE PRIVATE BACK YARD!  This frame ranch with stone trim and fireplace has hardwood floors under all carpet and has updating potential for either an investor or a handy homeowner, although is is liveable as is.  Family room and 2nd bath is in the basement.  Roof is 11 years old, newer stainless refrigerator.  Sellers grew up in the home but have not lived there since their teen years, so disclosure is limited to information they have.  Property is priced and being sold in as-is condition.
#26042388

Cape Girardeau

1316 Victoria Drive

3 Beds

2 Baths

1,728 Sq.Ft.

$174,900

MLS#: 26042388
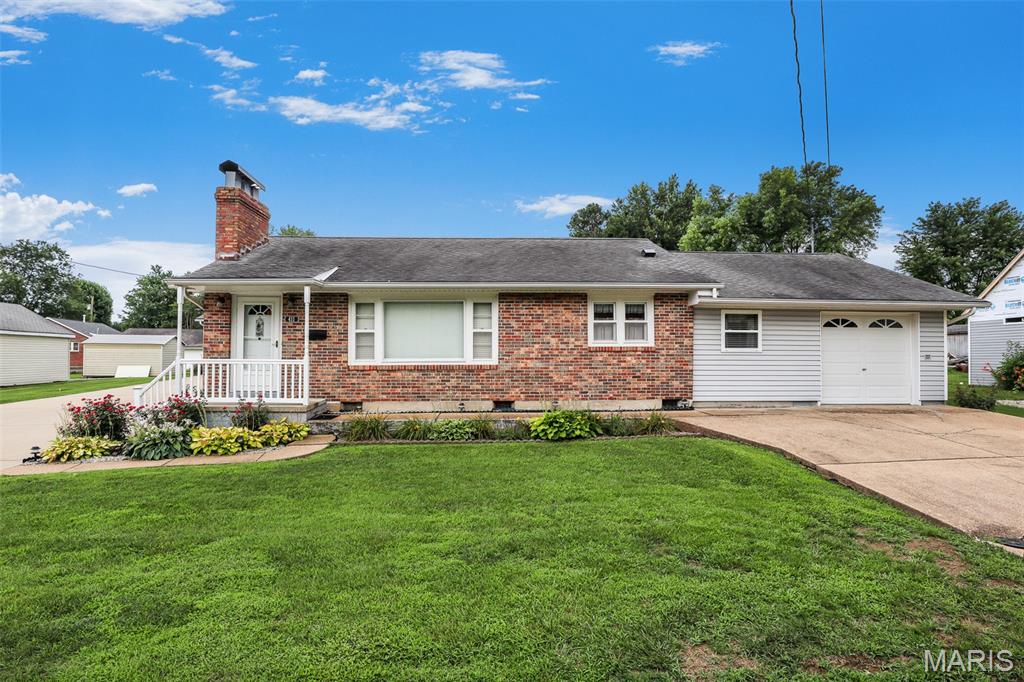
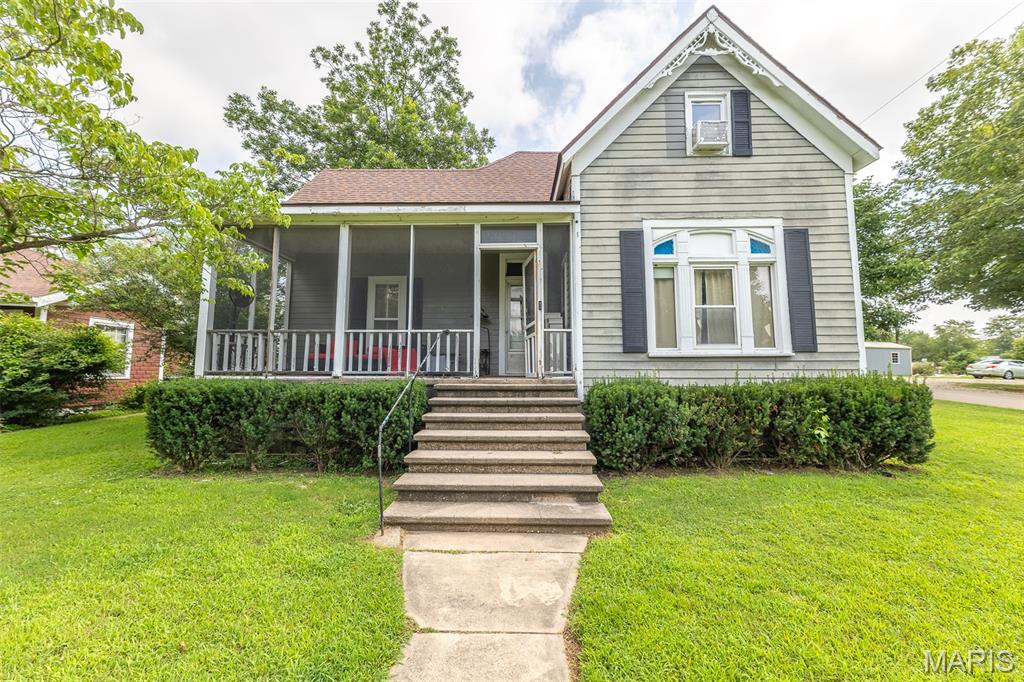
From the moment you pull in the driveway, the care given to maintaining this home is evident! Inside, a spacious living room and fireplace welcome you to this 2 bed, 1 bath home. Additional features include main floor laundry, an extra room off the kitchen perfect for a mud room or home office and a sun porch overlooking the peaceful backyard. The attached garage offers convenience and extra storage space while the 32' x 30' detached garage provides ample space for vehicles, hobbies and even gathering with friends and family. If you are looking for a move-in ready home that has the added bonus of a detached garage, you don't want to miss this one!
#26042570

Fredericktown

411 Parkin Street

2 Beds

1 Baths

1,144 Sq.Ft.

$189,900

MLS#: 26042570
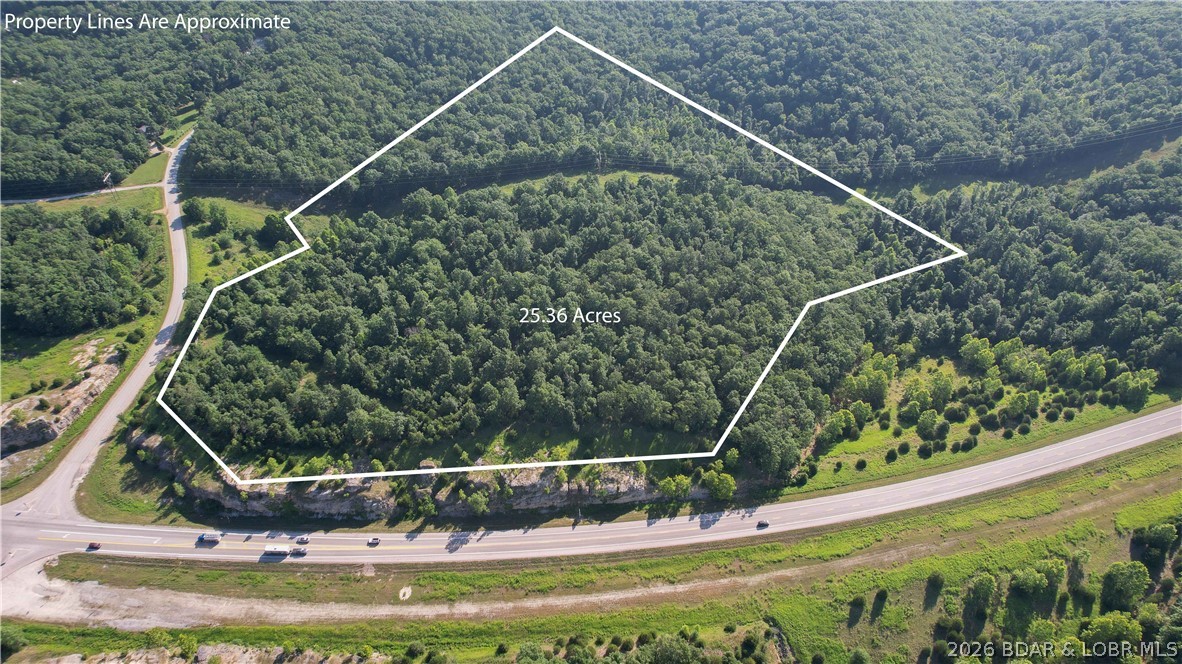
Opportunities like this don't come around often. This 25-acre tract offers approximately 1,800 feet of Highway 5 frontage in one of Camdenton's fastest-growing commercial corridors. Whether you're planning retail, office space, storage units, restaurants, hospitality, automotive, or another venture, this property gives you the visibility & location to make it happen. Just minutes from downtown Camdenton & Lake of the Ozarks, you'll benefit from strong traffic counts, excellent accessibility, & long-term growth potential. Power lines run through the property, providing nearby electrical access, while other utilities are not currently on site, giving developers flexibility to design infrastructure around their project. If you've been waiting for a large commercial tract w/ unmatched highway exposure & room to build your vision, this is one worth walking. The combination of acreage, location, & frontage is becoming increasingly difficult to find in Camden County—don't let this one get away. An exceptional opportunity for developers, investors, & business owners seeking land with excellent access, high visibility, and outstanding future appreciation potential near Lake of the Ozarks.
#3588401

Camdenton

TBD Harvest & Hwy 5

None Beds

None Baths

25.36 acres

$300,000

MLS#: 3588401
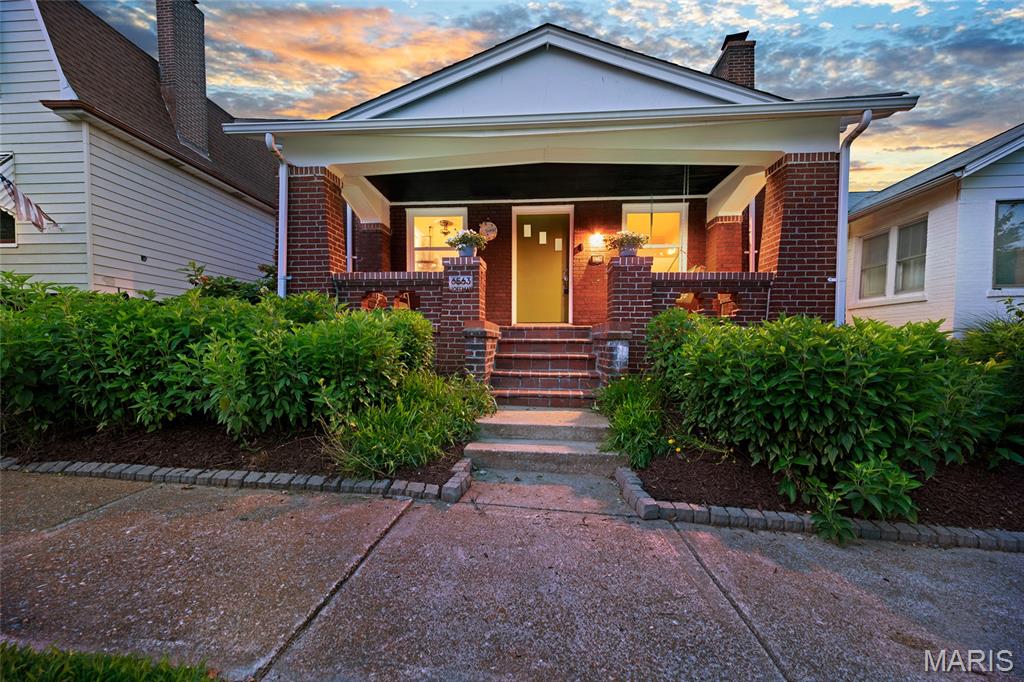
Looking for something that is the perfect mix of Adorable and Affordable? Well look no further than 6563 Hoffman Ave! Prepare to be abundantly enamored with this absolutely CHARMING full-brick 3-bedroom, 2-bath bungalow on a quiet, tree-lined street in the highly sought-after Clifton Heights neighborhood! From the inviting covered front porch to the beautiful stained glass windows and rich wood floors, this home is filled with timeless character and classic South City vibes. The spacious living room opens to a separate dining room, creating a comfortable layout for everyday living and entertaining. The eat-in kitchen offers generous cabinet and counter space while preserving its original charm. The upstairs primary suite is an absolute SHOW STOPPER!! It features a full bath with a stunning dual zone shower, separate vanities and HEATED TILE FLOORS. Don't forget to take a peek at the extra storage behind the hidden door bookcases! The primary suite also features a flex room that could function well as a huge walk in closet, a work from home office, or would make a wonderful room to pursue your artistic endeavors or burn your early morning calories in your Peloton studio! Main floor boasts two spacious additional bedrooms. The zoned HVAC system here keeps ALL levels of the home comfortable year round. The main floor full bath is also well appointed and updated.  Just off the kitchen, the bright all-seasons sunroom provides the perfect space to relax, work from home, or enjoy views of the kiddos and pups bounding about in the flat fenced backyard. A detached one-car garage also offers convenient off-street parking. Enjoy all the conveniences of Clifton Heights: just moments from Clifton Heights Park, The Hill, Forest Park, The St. Louis Zoo, and amazing local restaurants (Los Arcos, Biggies, Vinnie's, LeGrands, Pizza a Go Go - to name just a few!) shopping, and easy access to Highways 44 and 40/64. Don't miss your chance to call this one HOME!
#26042906

St Louis

6563 Hoffman Avenue

3 Beds

2 Baths

1,918 Sq.Ft.

$315,000

MLS#: 26042906
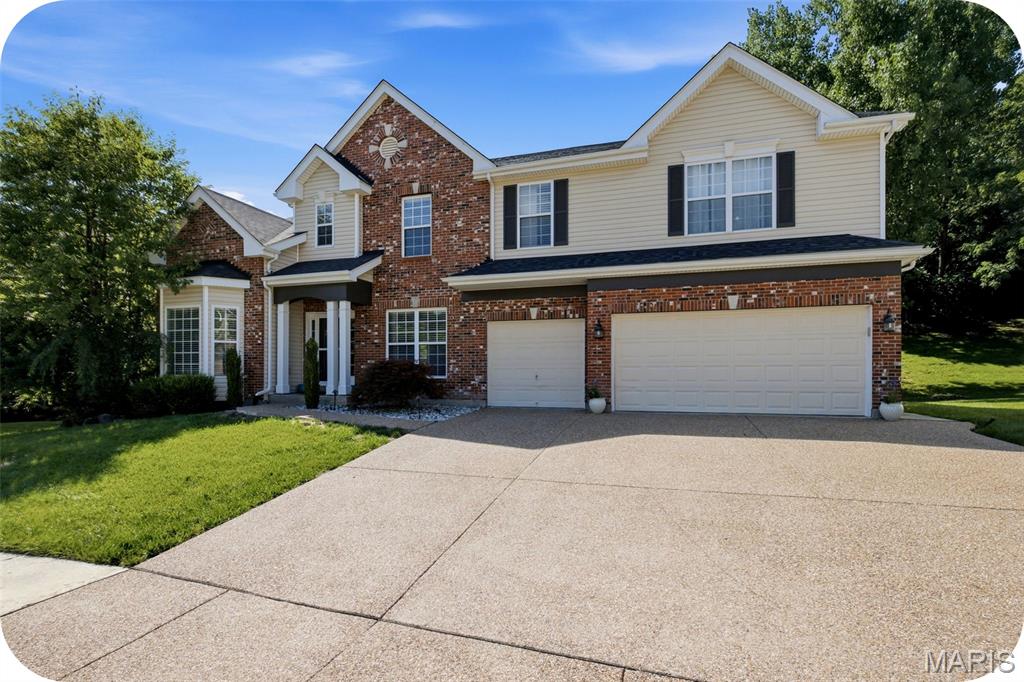
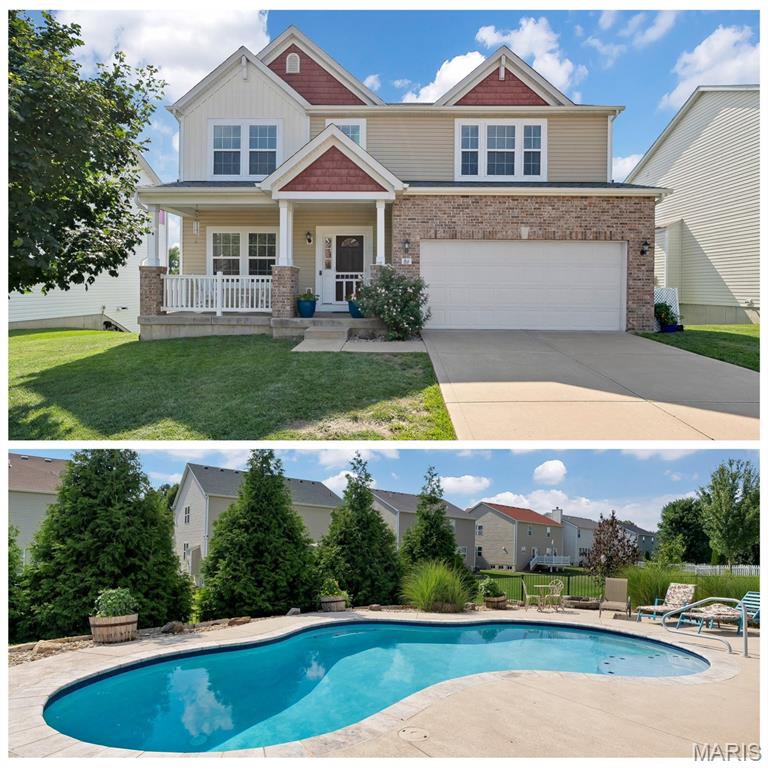
Welcome home to this stunning 4 bedroom 4.5 bath in the highly sought after Hawkins Meadow area of Fenton!  High quality finishes throughout with arched entryways, crown molding, and tall ceilings that blend seamlessly with spacious and natural light filled rooms.  On the main floor you'll find a thoughtfully planned design.  Home office with charming bay window, formal dinning room for hosting holidays in style,  large living room with stone bookshelves that opens up to a home cook's dream kitchen with granite counter tops, large island, maple cabinetry, walk-in pantry, and newer appliances.  Don't forget about a half bath, wet bar, laundry room, and mud room off the attached 3 car garage for added convenience.  Upstairs you'll find the charm and thoughtfulness continues.  A cozy living area welcomes you at the top of the stairs and connects the 4 bedrooms and 3 full baths.  Two spacious bedrooms share a Jack & Jill bathroom while a third bedroom sits across the hall from an additional full bath.  The impressive primary suite is designed with comfort in mind, featuring not one, but two walk-in closets and a spa-inspired en suite bathroom complete with a walk-in shower and a jetted soaking tub.  But wait . . . there's more!  The finished basement includes an office, a multi use room, a full bathroom, and a wet bar.   And let's step outside to your own backyard retreat, where a beautiful multi-level stone patio provides the perfect setting for entertaining or relaxing and unwinding in the hot tub.  Yard is fully fenced let your furry friends explore as well.  Lots of work put in to this stunner.  New drive way in 2025, new hardwoods on the main floor in 2026, and new roof in 2021.   Zoned HVAC includes a newer 2023 system.
#26043081

Fenton

1446 Hawkins Meadow Drive

4 Beds

4 Baths

4,662 Sq.Ft.

$699,990

MLS#: 26043081
Price reduced
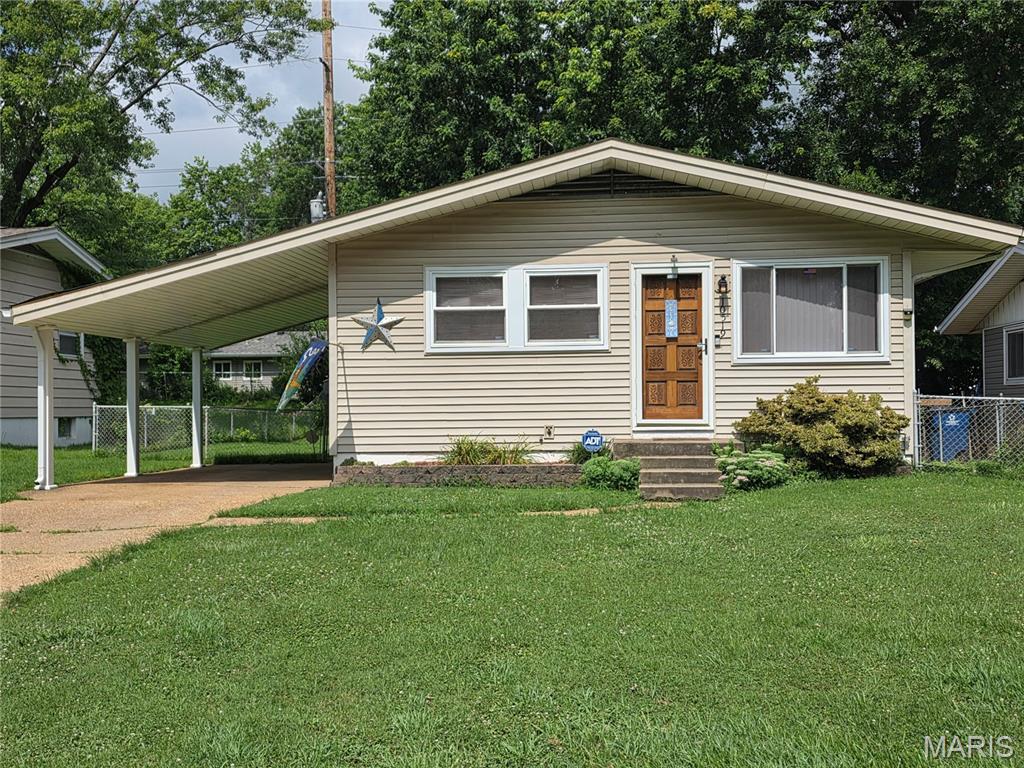
This 3-bedroom, 1 bath home awaits its new owners. This beautiful well-maintained home has had the same owners for 49 years.  With a little updating, you can have yourself a new home.  The basement is partially finished with a bar for entertaining.  Off street parking with a carport.  A fenced, level yard for entertaining with a storage shed.  Close to highways, schools and public transportation.
#26043367

St Louis

10519 Lilac Avenue

3 Beds

1 Baths

932 Sq.Ft.

$89,900

MLS#: 26043367

Price reduced
Welcome home to this beautifully updated 3-bedroom, 2-bath ranch offering easy, one-level living with no steps! From the moment you arrive, you'll be impressed by the home's exceptional curb appeal, welcoming covered front porch, and spacious two-car garage with extra storage space and dedicated laundry room. 
Inside, you'll find a bright, thoughtfully updated kitchen featuring modern finishes and plenty of space for cooking and entertaining. Both bathrooms have been tastefully updated, and the private primary suite includes its own beautifully updated en-suite bath. The functional ranch floor plan offers comfortable living spaces filled with natural light, making this home perfect for everyday living. The covered back porch is the perfect place to relax, BBQ, bird watch and enjoy the neighborhood.  Located in the highly sought-after, award-winning Lindbergh School District, this move-in-ready home combines style, convenience, and an unbeatable location. Don't miss your opportunity to own this charming home that truly has it all!
#26040927

Unincorporated

5127 Towne South Road

3 Beds

2 Baths

1,476 Sq.Ft.

$349,000

MLS#: 26040927

Experience refined country living in the heart of Missouri wine country at this stunning custom-built brick atrium ranch in Defiance. Nestled on approximately 5 picturesque acres, this exceptional estate offers nearly 5,000 square feet of beautifully finished living space designed for both luxury and comfort.

Step inside and be captivated by the dramatic atrium wall of windows that floods the expansive great room with natural light while showcasing breathtaking views of the surrounding landscape. The spacious kitchen is thoughtfully designed with abundant counter workspace, tons of custom cabinets, and even a double oven, making it ideal for everyday living and entertaining alike.

The elegant primary suite is a private retreat featuring a coffered ceiling, a bay window, and a luxurious bathroom with separate vanities and a jetted soaking tub. There are four additional generously sized bedrooms that offer flexibility for family, guests, home offices, or hobby spaces.

The finished lower level provides exceptional living and storage options, including a Family Rm, Rec area, 2 bedrooms, and a bonus room with unlimited possibilities; two private storage areas and convenient access to the outdoors. Mature trees create a serene, park-like setting with privacy and natural beauty in every direction.

Car enthusiasts, hobbyists, and entrepreneurs will appreciate the oversized 3-car attached garage plus the impressive 25' x 40' detached 4-car garage/workshop—offering endless possibilities for vehicles, equipment, recreation, or a dream workspace.

This exquisite property combines sophisticated design, quality craftsmanship, and the tranquility of country living just minutes from award-winning wineries, scenic views, and all that Defiance has to offer. A rare opportunity to own an extraordinary estate where luxury meets lifestyle.

Open house Sunday 7/12, 1-3pm. Come and watch the deer play in the backyard.
#26039192

Unincorporated

769 Old Colony Road

5 Beds

3 Baths

4,749 Sq.Ft.

$850,000

MLS#: 26039192

Showings begin 7/14/2026 -Wonderful opportunity to live in your dream home on a wooded lot in Frontenac. Enjoy unlimited entertaining opportunities both inside and out.  Grand entry, library, expansive kitchen and family room that both connect to a sun room with views of the manicured back yard perfect for summer gatherings. Upstairs the large primary bedroom addition with spa like bathroom and kitchenette make this a cozy private hideaway.  At the heart of the home is a stunning expanded kitchen featuring generous workspace, a walk-in pantry, a large eat in space that flows to the surrounding gathering areas. Upstairs, hardwood flooring extends throughout all bedrooms and hallways, complemented by renovated baths and large bedrooms.  The basement awaits your finishing touches,  kitchen space, bath, office or craft space, large laundry room and possible family room. Designed for year-round enjoyment, the backyard offers a true resort-like setting. Multiple seating areas, dining areas and mature landscaping for seasonal interest.  Showings to begin 7/14/26.
#26034752

St Louis

10928 Clayton Road

4 Beds

5 Baths

4,258 Sq.Ft.

$1,695,000

MLS#: 26034752

40 m/l acre tract located in Camden County. This tract has mature, old growth ,marketable timber. Great deer and turkey hunting.  Close proximity to the little Niangua creek and Lake Of the Ozarks for great fishing and recreation. An access road is being put in the center between the tracts and will have an electric access easement in place along it. More tracts available. Tracts to be surveyed. Owner will entertain selling other options.
#3588608

Macks Creek

Geronimo Springs-Tract 6

None Beds

None Baths

40.0 acres

$180,000

MLS#: 3588608

Rare RC-1 Commercial Opportunity in a Prime High-Visibility Corner Location! This beautifully maintained property offers over 2,300 square feet of finished space filled with timeless character and endless possibilities. Zoned RC-1 (Restricted Commercial), the property is well suited for a variety of permitted uses, including professional or medical offices, financial services, boutique retail, personal service businesses, studios, specialty shops, or a live/work concept (buyer to verify intended use with the City of Warrenton).
The impressive exterior immediately captures attention with two majestic oak trees, mature landscaping, an inviting covered front porch, and outstanding curb appeal that creates a memorable first impression for clients and customers alike.
Inside, you'll find distinctive architectural details rarely available in commercial properties. The welcoming mahogany foyer leads to spacious rooms featuring beautiful hardwood floors, a stunning wood-burning fireplace with imported German marble and quartz surround, and a formal dining room that could easily function as a conference room, executive office, or client meeting space.
The updated kitchen includes upgraded cabinetry, roll-out shelving, tile flooring, and a stylish backsplash, while the adjoining sunroom offers a bright, flexible workspace complete with solid knotty pine walls, ceramic tile flooring, a built-in coffee bar, and views of the fenced backyard.

The expansive upper level provides exceptional flexibility with multiple work areas, private offices, cedar-lined storage, built-in cabinetry, and French doors leading to a private balcony overlooking the property's signature oak trees. This level can easily accommodate executive offices, collaborative workspaces, meeting rooms, or additional client areas.
The partially finished walk-up lower level provides valuable additional space with a large recreation or training room, half bath, spacious utility and storage areas, laundry facilities, and a wood-burning stove for supplemental heat.
Additional features include updated 200-amp electrical service, an architectural shingle roof with transferable warranty, gutter guards, interior and exterior sump pumps, enhanced drainage systems, a detached garage for additional storage or workshop space, covered rear porch, fenced backyard, and abundant character throughout.
Whether you're expanding your business, relocating your office, or investing in one of Warrenton's most distinctive commercial properties, this RC-1 property offers exceptional visibility, flexibility, and historic charm in a location that is sure to leave a lasting impression.
#26042831

Warrenton

411 Cherry Lane

None Beds

None Baths

N/A

$295,000

MLS#: 26042831

Check out this adorable home in the heart of Washington, Missouri! From the moment you walk in, you'll be welcomed by a light-filled living room and a perfectly placed coat closet to keep everyday essentials organized.

Just off the living room, the spacious eat-in kitchen offers room for a table that seats six, along with large windows, a pantry, fresh cabinetry, a large sink, and an efficient layout that makes the most of the space.

The home features two generously sized primary suites, each with its own en suite full bathroom and large walk-in closet. A third bedroom is tucked away at the end of the hall next to the third full bathroom, making it an ideal space for guests, a home office, or additional family members. The home has also been updated with stainless steel appliances and modern finishes.

Step outside and enjoy one of this home's best features—the peaceful backyard backing to a creek and the Washington bike trail. Spend your evenings walking or biking into town for dinner or ice cream at the local favorite, Dairy Delight, or continue on to enjoy the beautiful riverfront.

Located within walking distance of both Washington Middle School and Washington High School (with its famous sledding hill in the winter!), this home offers both convenience and community.

The slab foundation means no basement to maintain, no worries about leaks, and no stairs. Instead, you'll appreciate the deep one-car garage with HVAC ductwork already in place, making it a great option for a home gym, office, kids' hangout, hobby space, or additional living area—while still providing plenty of room for storage or parking. The widened driveway offers off-street parking for two vehicles.

Don't miss your opportunity to own this peaceful, move-in-ready home in one of Washington's friendly neighborhoods! For Sale by Agent / Owner.
#26042522

Washington

517 E 11th Street

3 Beds

3 Baths

1,650 Sq.Ft.

$245,000

MLS#: 26042522

Several lots to choose from, including walk-out, flat and cul-de-sac lots.  Choose from 8 models:  Ranch models include, The Del Rio with 1,272 sq ft, 3 Bed and 2 full Bath, and 2-car garage--The Cypress with 1,426 sq ft, 3 Bed and 2 full Bath, and 2-car garage--The Dogwood with 1,766 sq ft, 3 Bed and 2 full Bath, and 2-car garage--The Hickory with 1,600 sq ft, 3 Bed and 2 full Bath, and 3-car garage.  1 1/2 Story, The Pine model with 1825 sq ft, 3 Bed and 2 1/2 Bath, and 3-car garage.  Several 2-story plans to include the Red Bud I with 2,054 sq ft, 4 Bed and 2 1/2 Bath and 2-car garage, The Pin Oak with 2,196 sq ft, 4 Bed and 2 1/2 Bath and 2-car garage, and The Sycamore model with 2,445 sq ft and 4 Bed and 2 1/2 Bath, and 2-car garage.
#26043493

Hillsboro

9646 Red Maple

3 Beds

2 Baths

1,600 Sq.Ft.

$299,000

MLS#: 26043493

Several lots to choose from, including walk-out, flat and cul-de-sac lots.  Choose from 8 models:  Ranch models include, The Del Rio with 1,272 sq ft, 3 Bed and 2 full Bath, and 2-car garage--The Cypress with 1,426 sq ft, 3 Bed and 2 full Bath, and 2-car garage--The Dogwood with 1,766 sq ft, 3 Bed and 2 full Bath, and 2-car garage--The Hickory with 1,600 sq ft, 3 Bed and 2 full Bath, and 3-car garage.  1 1/2 Story, The Pine model with 1825 sq ft, 3 Bed and 2 1/2 Bath, and 3-car garage.  Several 2-story plans to include the Red Bud I with 2,054 sq ft, 4 Bed and 2 1/2 Bath and 2-car garage, The Pin Oak with 2,196 sq ft, 4 Bed and 2 1/2 Bath and 2-car garage, and The Sycamore model with 2,445 sq ft and 4 Bed and 2 1/2 Bath, and 2-car garage.
#26043500

Hillsboro

9666 Red Maple

3 Beds

2 Baths

1,600 Sq.Ft.

$299,900

MLS#: 26043500

Welcome to 3443 Commonwealth Ave, a beautifully designed home, in the heart of Maplewood. It perfectly balances modern convenience with thoughtful details, creating an ideal space for daily living and entertaining. 

The home offers three spacious bedrooms and three full bathrooms, including a standout primary suite, and a second-story deck right outside the bedroom. Practicality is a priority here, with main-floor laundry room and an oversized garage and driveway that offers ample storage and parking. 

Situated just moments from shopping, renowned restaurants, and the unique character of downtown Maplewood, this location puts the best of the community at your doorstep. Additionally, quick access to Hwys 44, 40, and 170, keeps you connected to the entire St. Louis region. Discover the perfect blend of style and accessibility in this exceptional Maplewood home.
#26043241

Maplewood

3443 Commonwealth Avenue

3 Beds

2 Baths

1,368 Sq.Ft.

$379,900

MLS#: 26043241

1 ... 597 598 599 600 601 ... 666
* Listings identified with the FMLS IDX logo come from FMLS and are held by brokerage firms other than the owner of this website. The listing brokerage is identified in any listing details. Information is deemed reliable but is not guaranteed. If you believe any FMLS listing contains material that infringes your copyrighted work please click here to review our DMCA policy and learn how to submit a takedown request. Ā© 2024. First Multiple Listing Service, Inc.
 - property

Send a message

Message successfully sent.

Your message

What is 3 + 4 ?

Reason for contacting?

I agree to receive email communication and understand I can unsubscribe at any time.

I agree to be contacted by Rock Island Realty via call, email, and text for real estate services. To opt out, you can reply 'stop' at any time or reply 'help' for assistance. You can also click the unsubscribe link in the emails. Message and data rates may apply. Message frequency may vary. Privacy Policy

Sign Out

Virtual Assistant

Would you like to take the next step with this property? We can help you schedule a showing or virtual tour, or send you more details.

Yes, I would like more information.

Thank You for Your Reply, One of Our Agents will contact you as soon as possible

No, maybe later.

Thank you, you can always contact me via email, phone number or through the contact form.

Realhub AI

Lucy - Your AI-Powered Realtor

Update Your Temporary Password

Personalize your search

Enter your email and we'll notify you immediately when new listings match what you're looking for.

or enter email address

Already have an account ? Login here

Continue your home search

I agree to receive communications and understand I can unsubscribe at any time.

I agree to be contacted by Rock Island Realty via call, email, and text for real estate services. To opt out, you can reply 'stop' at any time or reply 'help' for assistance. You can also click the unsubscribe link in the emails. Message and data rates may apply. Message frequency may vary. Privacy Policy

Already have an account ? Login here

We use cookies

We use cookies primarily for analytics to enhance your experience. By accepting, you agree to our use of these cookies. You can manage your preferences or learn more about our cookies policy.