Properties

Browse or get in touch to schedule a walkthrough.

  • Nearby me
Price range

Popular Features

Community Features

Association

Property Features

Waterfront

View

Exterior Features

Interior Features

Style

10000 properties match your criteria

Updated 1 minute ago

E-Alert name
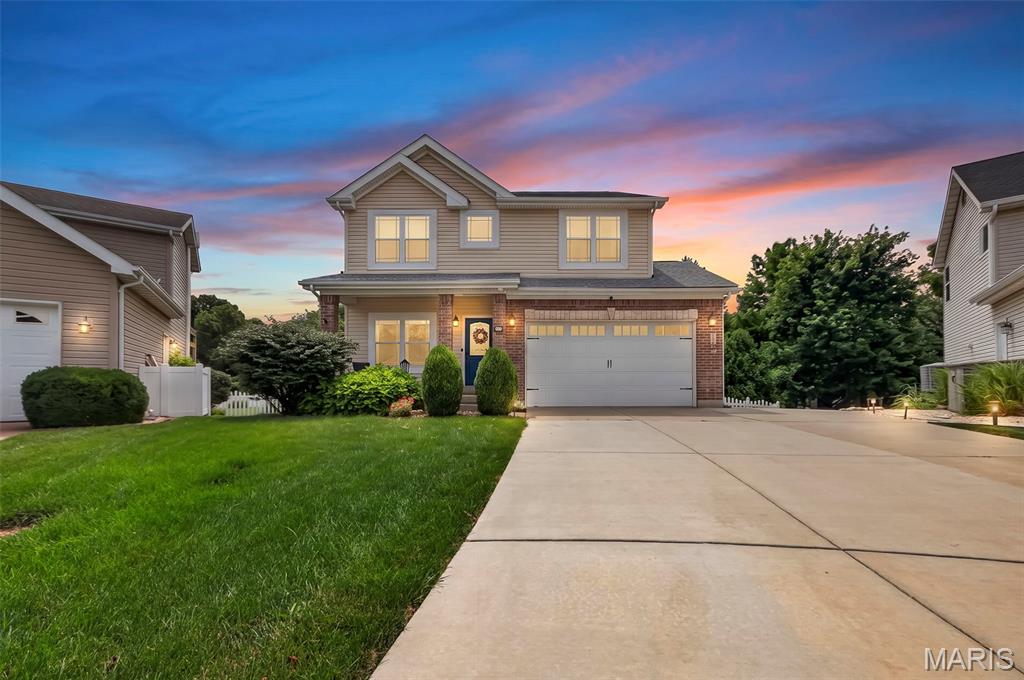
Welcome home to this beautifully maintained 4-bedroom, 3.5-bath two-story home located in the highly sought-after Fort Zumwalt North School District! This spacious home offers an inviting floor plan designed for both everyday living and entertaining. The heart of the home features a warm and welcoming hearth room with a cozy wood-burning fireplace, while the elegant dining room showcases beautiful views, creating the perfect setting for family gatherings and special occasions. The kitchen offers a breakfast bar, stylish tile backsplash, and convenient main-floor laundry just steps away. Retreat to the spacious primary suite featuring a coffered ceiling, walk-in closet, double vanity, relaxing garden tub, and separate shower. Three additional bedrooms provide plenty of space for family or guests. The finished lower level expands your living space with a large recreation room, dedicated office, and utility/storage room, making it ideal for work, play, or hobbies. Step outside to enjoy the oversized deck overlooking the fully vinyl-fenced backyard, perfect for entertaining, pets, or play. Additional storage beneath the deck provides room for outdoor equipment and seasonal items. Enjoy a fully covered 2nd deck at ground level with a waterproof ceiling. Conveniently located in O'Fallon near parks, shopping, dining, and major commuter routes, this move-in ready home offers the perfect combination of comfort, functionality, and location.
#26042303

O'Fallon

72 Brimstone Corner

4 Beds

3 Baths

2,540 Sq.Ft.

$425,000

MLS#: 26042303
Price reduced
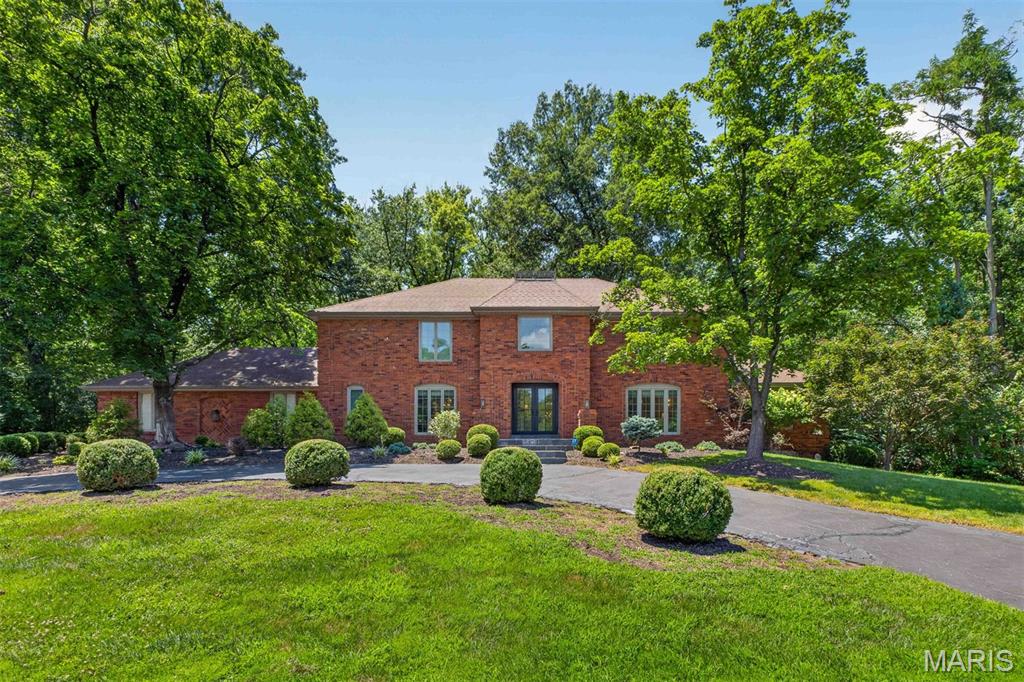
Exceptional home offers $100,000 price improvement! Gracefully nestled on more than 1.5 private acres, this timeless brick classic was thoughtfully reimagined in 2021, offering exceptional design, and an atmosphere of quiet elegance and retreat. 

A dramatic two-story reception hall with a sweeping staircase unites formal and casual living spaces, designed for elevated entertaining and everyday comfort. At the heart of the home, the vaulted great room showcases soaring timber-beamed ceilings, a handsome fireplace, wet bar, and French doors that open to a series of tranquil courtyards. The beautifully updated kitchen boasts Sub-Zero and Viking appliances, quartz countertops, a breakfast room, and opens to a laundry/mud room, attached garage, and an expansive patio. The main-level primary suite features a custom walk-in dressing room and a luxury new bath with dual vanities, a jetted soaking tub, and separate shower. 

Upstairs, four generously sized bedrooms are complemented by two beautifully appointed bathrooms. The expansive lower level presents excellent potential for recreation, wellness, or additional living space tailored to your lifestyle. 

Surrounded by mature trees, the grounds provide a wonderful retreat and leisurely walks to the neighborhood lake continue the peaceful connection to nature. Conveniently located near premier schools, hospitals, shopping, dining, and everyday conveniences, this is a rare offering that seamlessly blends timeless architecture with modern luxury and private seclusion.
#26030347

Creve Coeur

139 Ladue Lake Drive

5 Beds

3 Baths

3,982 Sq.Ft.

$1,399,000

MLS#: 26030347
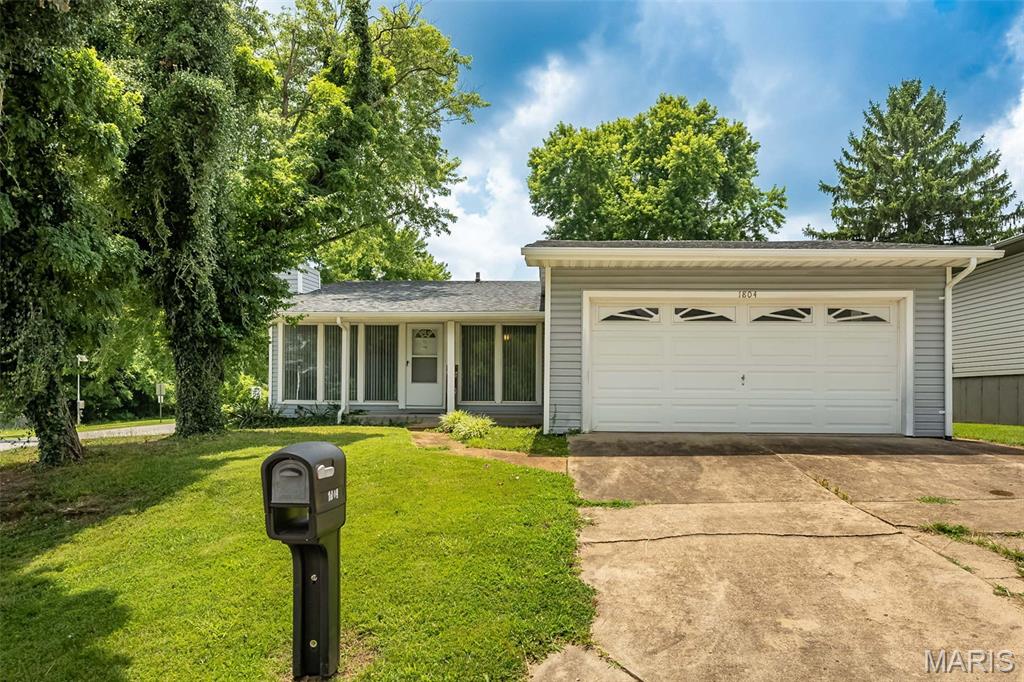
Looking for a ranch with room to spread out? Welcome to 1804 Fairfax Drive! Filled with natural light, this spacious 3 bedroom, 3 bath home offers a great layout, several recent updates, and plenty of opportunity to make it your own. You'll love the newer LVP flooring throughout much of the main level, along with two updated bathrooms on the main floor. The spacious family room features a wall of windows and a cozy fireplace, while the separate dining area offers plenty of space for family dinners, holiday gatherings, and entertaining. Just off the dining area, the eat-in kitchen offers stainless steel appliances, space for a breakfast table, and sliding glass door leading to the back patio. The oversized 24' x 12' primary suite is a true highlight, offering plenty of space to unwind, along with its own private updated bathroom, two closets, and newer sliding glass door leading to the back patio. The second bedroom also features a newer sliding glass door, creating easy access to the backyard. Need a little more space? The lower level is already framed out with drywall and a ceiling, making it easy to add your own finishing touches and create even more living space. Outside, you'll appreciate the spacious corner lot, attached 2-car garage, and a new roof installed in 2024. And the location is hard to beat! Sitting directly across from one of the neighborhood common grounds, pavilion, playground, and additional guest parking means you'll have extra space to enjoy without having to maintain it. If you've been looking for a home with generous room sizes, a functional layout, recent updates, and the opportunity to build equity while adding your own personal style, this is one you won't want to miss!
#26042428

Barnhart

1804 Fairfax Drive

3 Beds

3 Baths

1,396 Sq.Ft.

$199,900

MLS#: 26042428
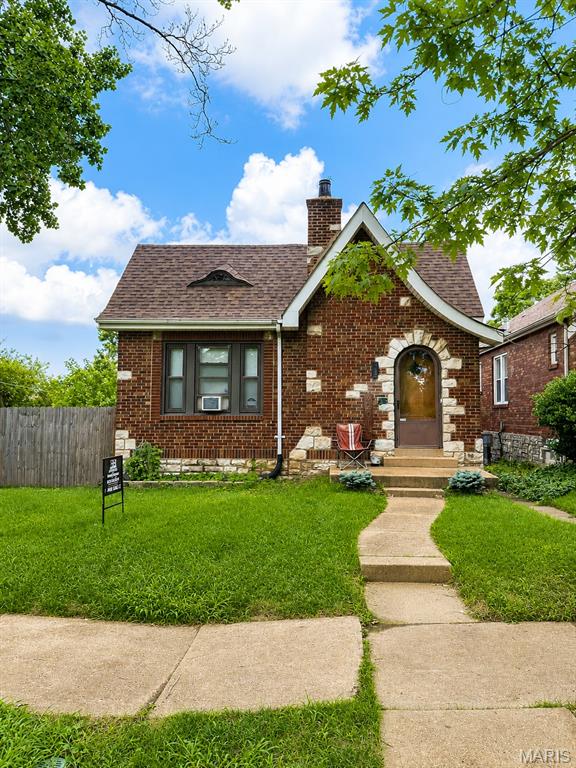
EXTRA LOT INCLUDED IN THIS SALE Welcome to 6201 Idaho Avenue in South St. Louis! This charming, move in ready home offers the perfect blend of classic character and modern updates. Featuring 2 bedrooms, 1 beautifully remodeled bathroom, a spacious living room, formal dining area, and an updated kitchen with stainless steel appliances, this home is ready for its next owner. The full walkout basement provides plenty of storage and additional space, while the large attic offers exciting potential for future expansion. Conveniently located near parks, shopping, restaurants, and major highways, this home is an excellent opportunity for first time homebuyers, downsizers, or investors alike. Don't miss your chance to own this South City gem!
#26041888

St Louis

6201 Idaho Avenue

2 Beds

1 Baths

1,050 Sq.Ft.

$200,000

MLS#: 26041888
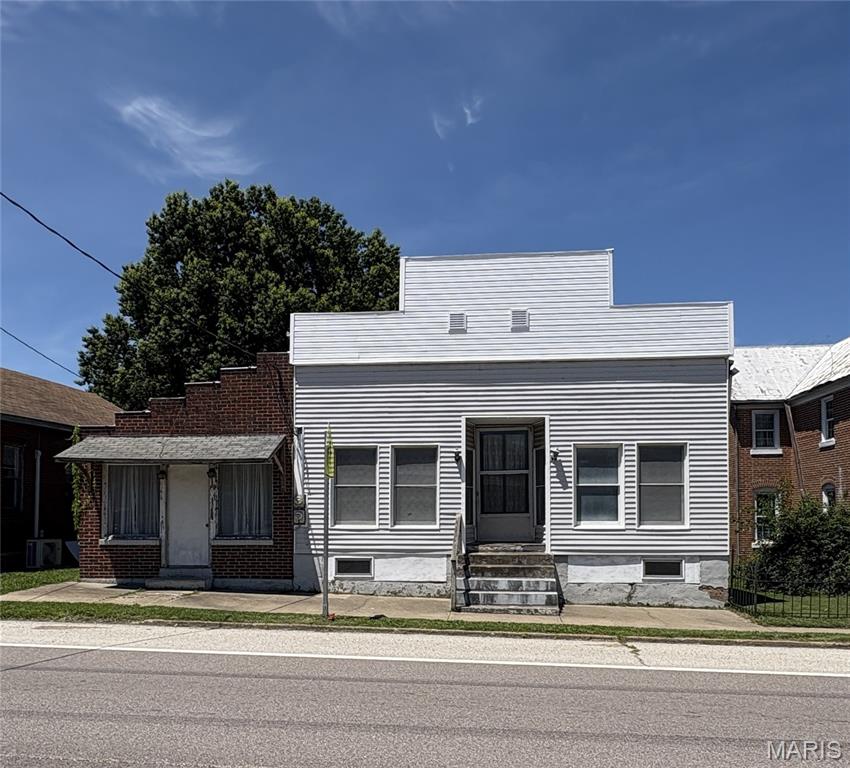
Great opportunity in Rosebud!  With over 1500 square feet there is so much potential.  The town of Rosebud draws such a crowd for their antique shops, retail, eateries.  Located on the highly traveled Highway 50 with plenty street parking and great road frontage.    There is also alley access with room for parking and a back yard you can make your own. This property  currently  shows single family residence but was commercial until 2018 and  should be able to go back to commercial with out an issue.   HVAC, HW Heater, electric and plumbing all in good working order.   The propane tank is owned and will transfer with property.  Selling AS IS      Duplicate Listing #26040424
#26041346

Rosebud

219 Highway 50

None Beds

1 Baths

1,568 Sq.Ft.

$129,000

MLS#: 26041346
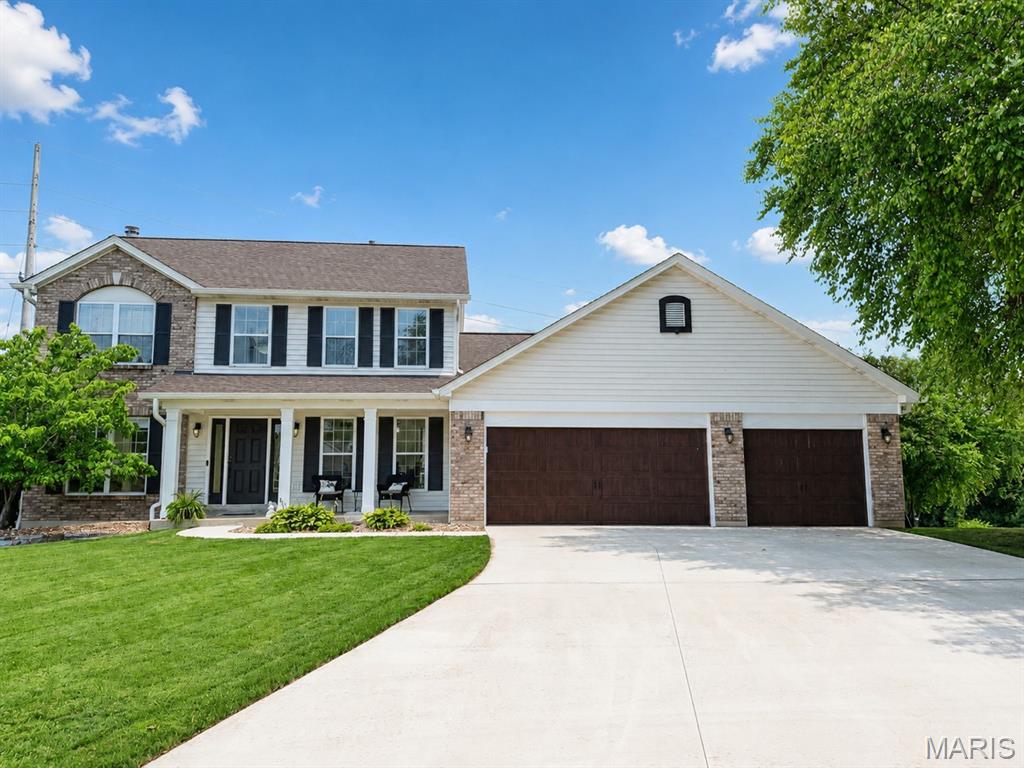
Stunning 2 story home located on a court with large 3 car garage, finished walkout basement, gorgeous inground pool and patio areas, and extremely nice covered deck space.  This property will surely impress you.  Open floor plan, refinished wood floors, updated kitchen and bathrooms, 4 bedrooms 3.5 bathrooms, you need to see to appreciate the ENTIRE SCOPE OF UPGRADES to this home.  The finishes in this home are like out of a magazine or your favorite HGTV show!  Main floor office with built in bookcases are spectacular.  Upgraded entry railings and spindles.  Larger baseboards, fireplace in the great room, open floor plan and updated kitchen and breakfast room areas with granite counters, stainless appliances.  Formal dining room, main floor laundry and half bathroom.  Oversized 3 car garage space is a huge bonus.  This covered maintenance free deck and covered patio are a perfect fit for this amazing backyard.  Beautiful pool, landscaping, and firepit area.  The walkout lower level has a full bathroom 4th bedroom, bar area, and recreation/family room spaces.  This is so finely finished.  2nd floor primary bedroom with luxury bathroom with separate tub and shower.  Nicely sized 2nd and 3rd bedrooms and neat and clean full bathroom in the hall.  The current owners have done some huge upgrades, newer concrete driveway, newer roof, oversized gutters, 2nd hvac unit added for 2nd floor, newer carpets, upgraded garage doors and more.  Sizeable list of upgrades available for your review.  This one will not disappoint, see this one as soon as you can!
#26042526

O'Fallon

7 Needle Court

4 Beds

3 Baths

2,337 Sq.Ft.

$499,900

MLS#: 26042526
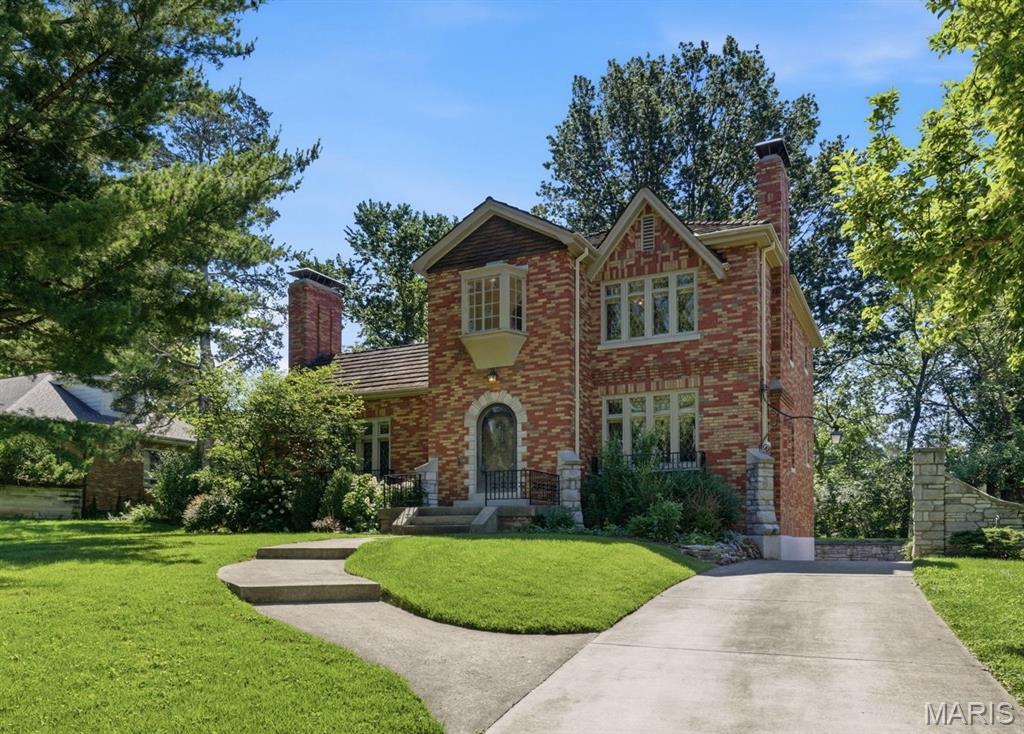
Nestled on more than .6 acres in the prestigious community of Grantwood Village, this distinctive 4-bedroom, 3-bath home offers nearly 2,800 square feet of timeless character, generous living spaces, and endless potential. Surrounded by mature trees on a picturesque lot, this is a rare opportunity to own a home with architectural details that simply can’t be replicated today. Step inside to an impressive vaulted living room where soaring ceilings, a dramatic staircase balcony, beautiful stained glass windows, and an ornate fireplace create an unforgettable first impression. The adjoining sunroom is wrapped in oversized windows, flooding the space with natural light while providing peaceful views of the expansive backyard throughout every season. The charming kitchen features a built-in breakfast nook, creating the perfect spot to enjoy your morning coffee while overlooking the surrounding landscape. A main-floor bedroom and full bath provide flexibility for guests, multi-generational living, or a home office. Upstairs, you’ll find three additional bedrooms, including a spacious primary suite featuring double-door closets and a classic oriel window with built-in cabinetry, adding both charm and functionality. All three bathrooms retain their original vintage character, offering timeless style and an opportunity to preserve or personalize. The finished lower level expands your living space with a welcoming recreation room centered around a second fireplace, abundant storage, and convenient access to the attached two-car garage. Combining remarkable architecture, mature grounds, and an exceptional Grantwood Village location, this home offers the perfect opportunity to enjoy classic craftsmanship while creating your own vision for the future.
#26009959

St Louis

28 Grantwood Lane

4 Beds

3 Baths

3,284 Sq.Ft.

$750,000

MLS#: 26009959
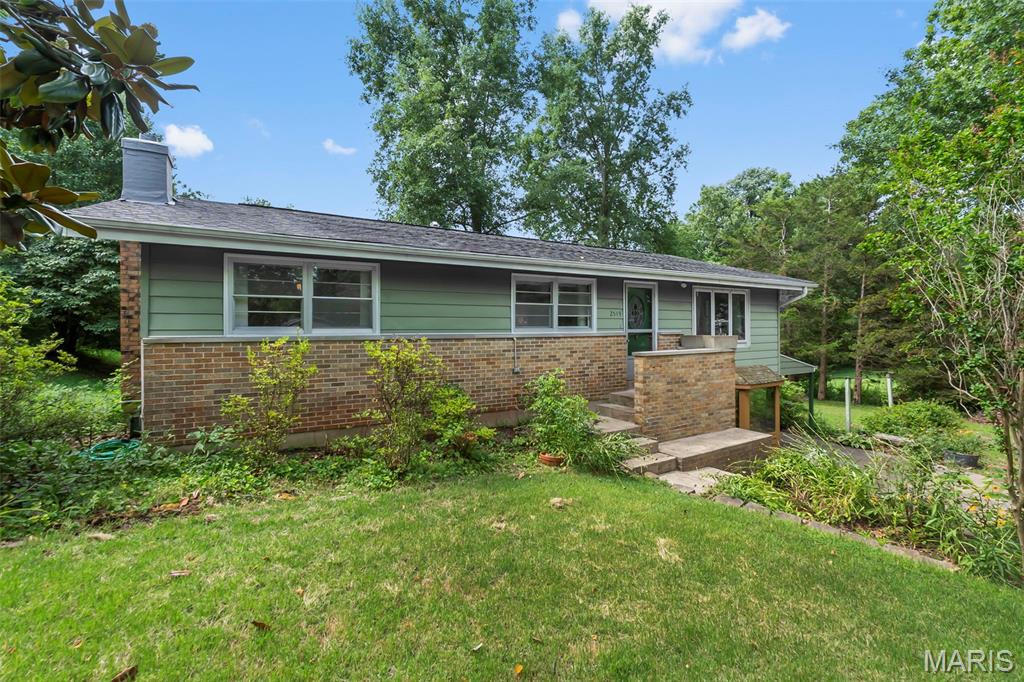
Welcome to this charming mid-century modern home located in the heart of Cape Girardeau within the highly desirable Alma Schrader School District. Built in 1960, this well-cared-for home has had only two owners, a true testament to the pride of ownership and care it has received over the years.  Inside, you'll appreciate the timeless character with original hardwood floors throughout and unique mid-century details, including a 1979 Jenn-Air stove/oven, a nostalgic feature that complements the home's authentic style.  The finished basement offers additional family living space, perfect for a recreation room, home office, or entertaining guests. The HVAC system is only a few years old, providing modern comfort and peace of mind.

Step outside to a large, private backyard with endless possibilities. Whether you enjoy gardening, outdoor entertaining, or simply relaxing in a peaceful setting, this yard offers plenty of space to create your own retreat. As an added bonus, the property includes a 20' x 20' shop, ideal for hobbies, storage, or a workshop.

Schedule your private showing today!
#26041979

Cape Girardeau

2549 Janet Drive

3 Beds

2 Baths

2,408 Sq.Ft.

$200,000

MLS#: 26041979
Price reduced
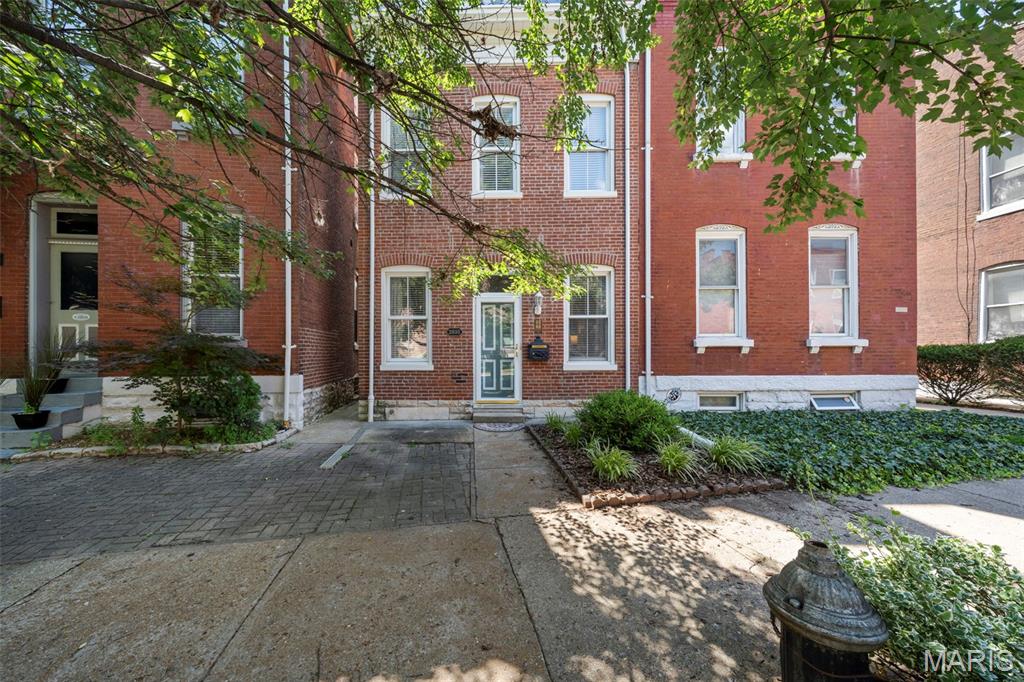
The Benton Park home buyers wait for: historic character, smart updates, generous space, and a location that delivers the neighborhood lifestyle. Built in 1894, this three-level brick home blends warm wood floors, tall ceilings, and classic millwork with the modern conveniences that make daily life easier, including a newly added main-floor half bath and laundry moved out of the basement. The main level offers comfortable living and dining spaces plus a well-equipped kitchen with granite counters, stainless appliances, gas range, island seating, and pantry storage. Upstairs, two spacious bedrooms, a full bath, and a private rear balcony offer flexible space for work, guests, or quiet mornings outside. The entire third floor is a standout: a private primary retreat with full bath, walk-in closet, and a separate sitting area. A fenced backyard, covered rear porches, and off-street parking complete the package. Set in the heart of Benton Park near restaurants, parks, playgrounds, dog park, summer concerts, and historic streets to explore, this is city living with room to breathe.
#26032040

St Louis

2835 McNair Avenue

3 Beds

2 Baths

2,300 Sq.Ft.

$335,000

MLS#: 26032040
Price reduced
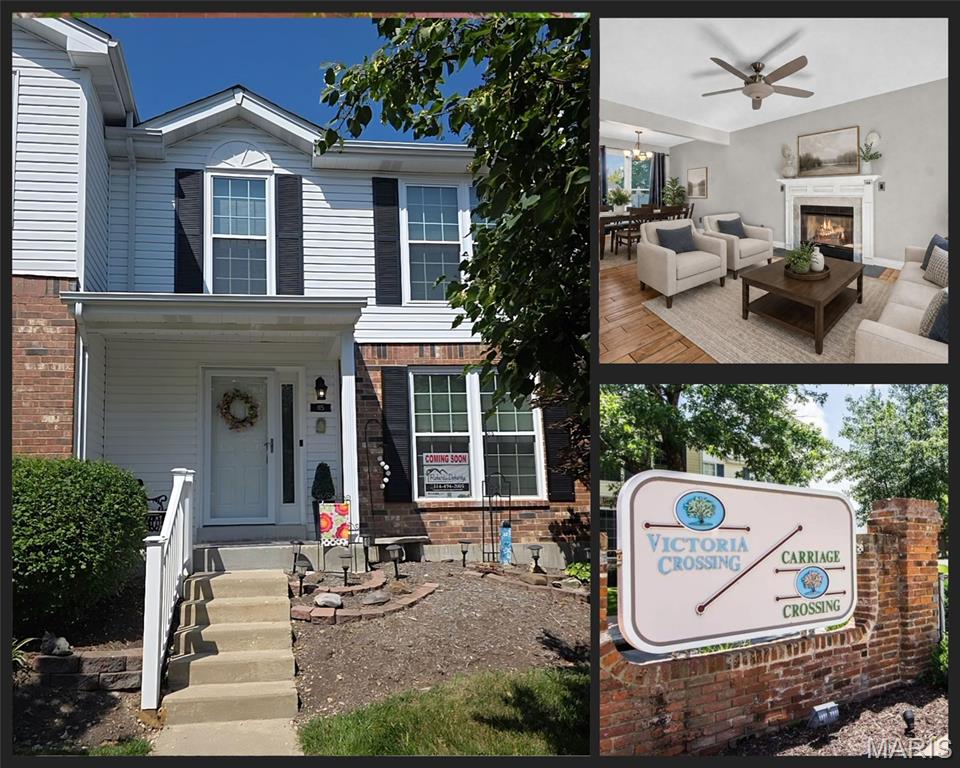
Welcome to 115 Carriage View Drive, a beautifully maintained townhome in the sought-after Villages of Carriage Crossing. Cherished by its original owner, this home offers complete peace of mind with a list of recent improvements—including a new hot water heater (2026), an electric dryer (2026), a whole-house surge protector (2025), a new HVAC system (2023), new windows throughout the entire home (2022), and Sewer Lines cleaned to the street in August 2024

Enjoy the convenience of being just moments from Wildwood Town Center, where you can walk to shopping, scenic trails, a playground, and the vibrant new community park, perfect for summer concerts. Plus, students will attend the top-rated Rockwood School District!
#26036036

Wildwood

115 Carriage View Drive

2 Beds

1 Baths

1,076 Sq.Ft.

$252,000

MLS#: 26036036
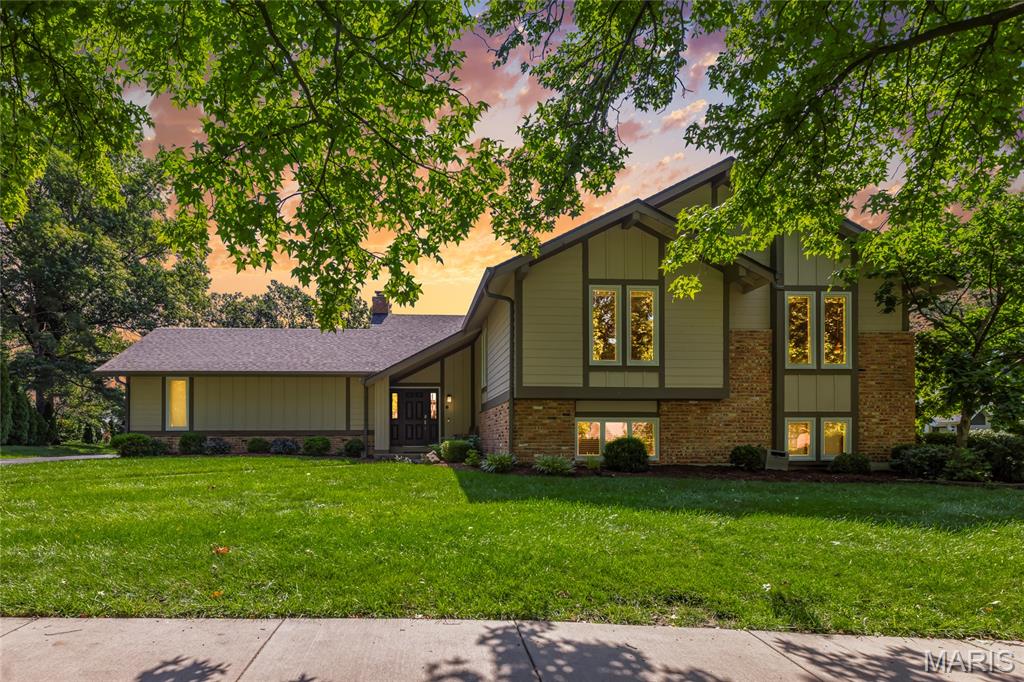
Tucked away on a picturesque cul-de-sac in the highly sought-after Scarborough subdivision, this exceptional residence combines timeless elegance with modern updates in the award-winning Parkway School District. Rich hardwood flooring flows throughout the main living areas, creating a warm and sophisticated backdrop for everyday living and entertaining.

The beautifully renovated kitchen serves as the heart of the home, showcasing crisp white custom cabinetry, stunning matte granite countertops, stainless steel appliances, double wall ovens, a microwave drawer, gas cooktop, recessed lighting, and a sunlit breakfast area with seamless access to the expansive rear deck. The formal dining room is enhanced by a custom bowed window framing serene backyard views, while the adjoining family room features oversized windows that flood the space with natural light and bring the outdoors in.

The main level offers three generously sized bedrooms, including a luxurious primary retreat with a beautifully updated spa-inspired bath. An updated hall bath and new carpeting throughout all bedrooms (2026) further elevate the home's appeal.

Designed for both relaxation and entertaining, the finished walk-out lower level offers an impressive extension of living space. Highlights include a spacious second family room with fireplace and recessed lighting, two additional bedrooms, and a full bath—ideal for guests, extended family, or private work-from-home accommodations. Surrounded by mature landscaping and situated in one of Chesterfield's most desirable neighborhoods, this residence offers the perfect blend of comfort, sophistication, and location.
#26039919

Chesterfield

1858 Oxborough Court

5 Beds

3 Baths

2,808 Sq.Ft.

$625,000

MLS#: 26039919
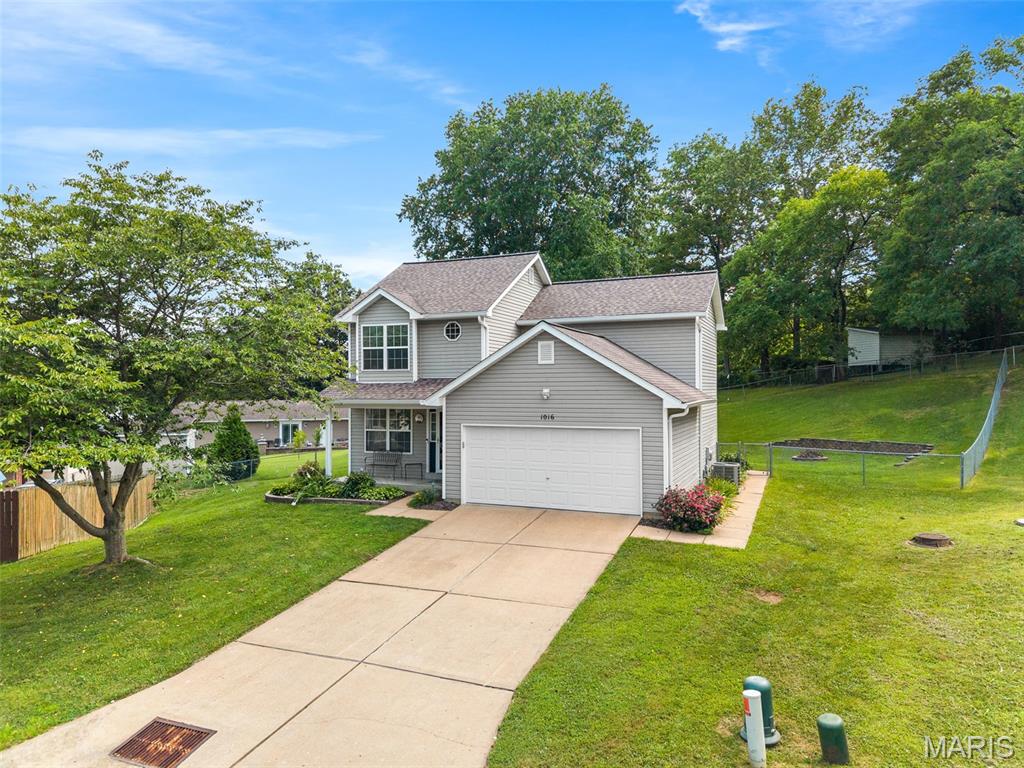
Proudly offered by it's original owner, this meticulously maintained home showcases what true pride of ownership is all about. This three bedroom residence nestled on a quiet cul de sac has been lovingly maintained and thoughtfully cared for over the many years. Inside you will find gleaming hardwood floors ,that look brand new, adding character and warmth throughout the home. The inviting eat-in kitchen is thoughtfully appointed with stainless steel appliances, providing a functional and appealing space for culinary endeavors. Bright and cheery, spacious family room.  Primary bedroom hosts an updated bath en suite.  Two more bedrooms and another exceptionally updated full bath finish off the upstairs.  Enjoy additional living space in the finished walk-out lower level, offering endless possibilities for a recreation area, home office, craft space, etc.  Step outside on the patio to take in the peaceful surroundings while enjoying the privacy and charm this wonderful home has to offer .  Outside, a private yard provides a personal retreat, complemented by a fire pit for evening gatherings and a patio for outdoor enjoyment. All while a welcoming porch enhances the home's curb appeal. Located in close proximity to the quaint little town of Kimmswick where small town feel of shopping, sipping on wine and dining make your heart swell.  This property presents an opportunity to embrace a comfortable and engaging lifestyle; schedule your viewing today.
#26042712

Imperial

1016 Cross Creek Drive

3 Beds

2 Baths

1,810 Sq.Ft.

$319,900

MLS#: 26042712
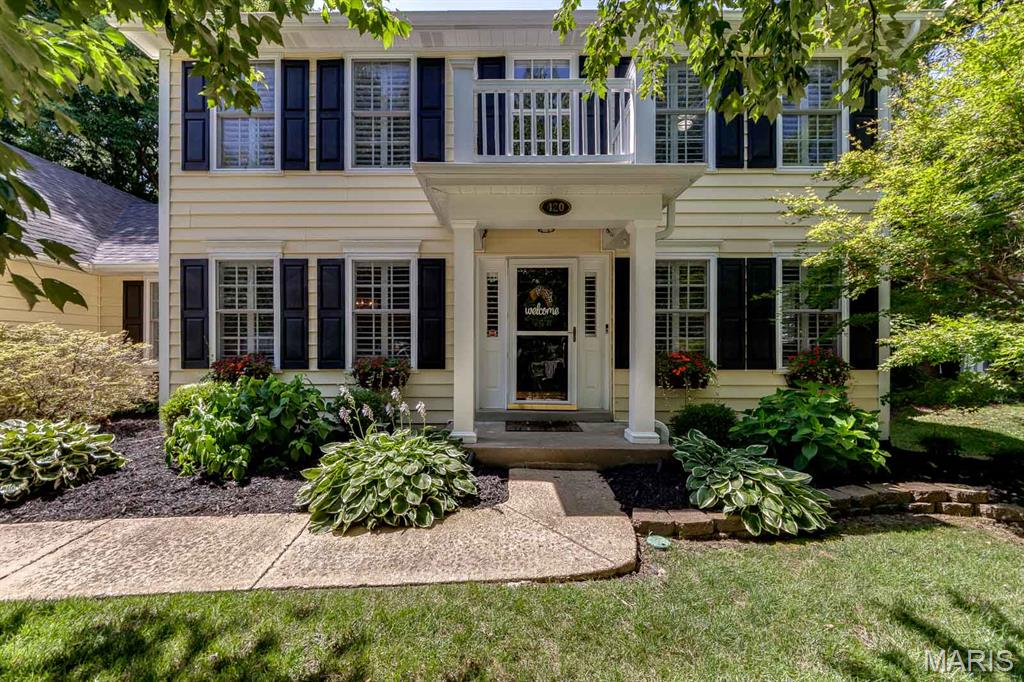
Here is your opportunity to own a stately home situated on a DOUBLE LOT in a cul de sac on one of Kirkwood's most desirable streets. Offering over 4,000 square feet of living space, this five-bedroom, five-bath home combines an open floor plan with quality finishes and exceptional indoor and outdoor living. The main level features beautiful hardwood floors, abundant natural light, oversized windows with plantation shutters, a spacious family room, office, dining area, and an updated kitchen with granite countertops, top-of-the-line stainless steel appliances, a large center island, wet bar and ample storage. The main floor also includes a mudroom with custom built-in cubbies and a convenient laundry room. Upstairs, the primary suite features a coffered ceiling, a large walk-in closet, and a spacious ensuite bath with dual vanities, a soaking tub, and a separate walk-in shower. Four additional bedrooms and well-appointed bathrooms provide plenty of space for family, guests, or home offices. The finished lower level offers a large recreation area with space for game tables, a media or family room, a full bathroom, and extensive storage. The outdoor living space is just as impressive with a large covered patio, a dedicated hammock relaxation area, a basketball half-court, trampoline and a fully fenced backyard. The rare double lot provides exceptional yard space for entertaining, recreation, or future possibilities. Located just minutes from downtown Kirkwood, parks, shopping, restaurants, major highways, and award-winning schools, this home offers the space, features, and location that are difficult to find in today's market. New roof (2026), 2 HVAC ( 2025), Kitchen (2021)
#26041758

Kirkwood

420 Woodview Manor Lane

5 Beds

4 Baths

3,961 Sq.Ft.

$1,249,000

MLS#: 26041758
Price reduced
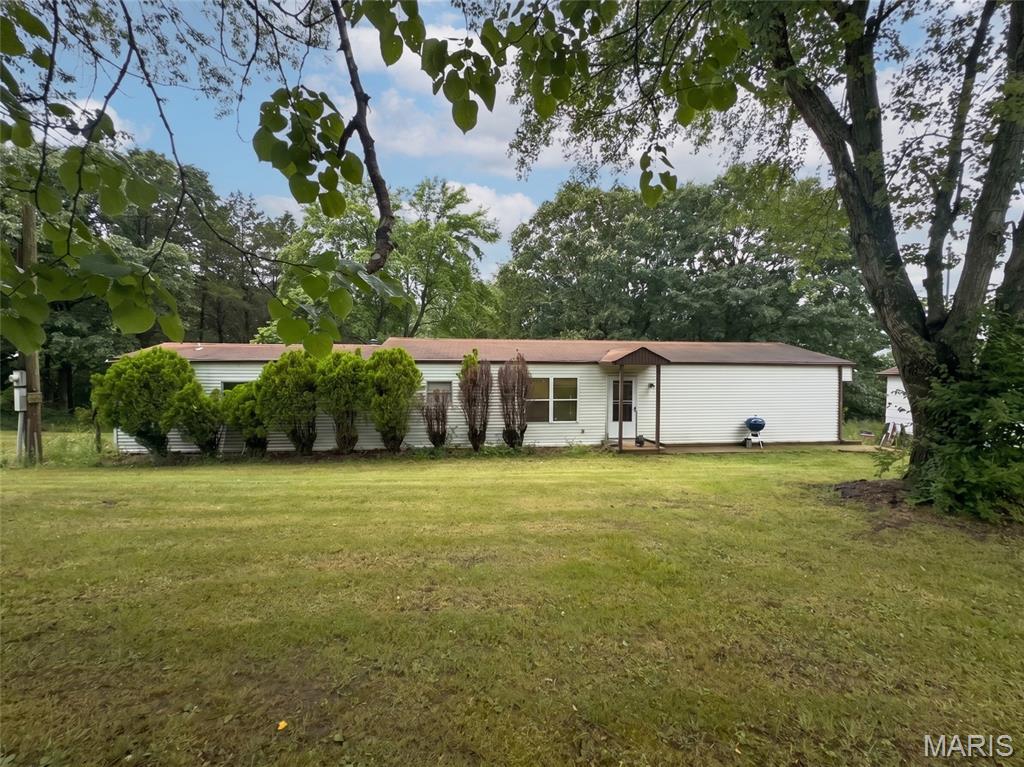
PRICE IMPROVEMENT! This move-in ready ranch consists of 3 oversized bedrooms, 2 full bathrooms, and sits on a huge 1.46-acre lot that offers 1,688 sq. ft. of updated living space. Much of this home has been thoughtfully remodeled featuring newer plank flooring that adds warmth and style throughout. The kitchen is ready for your personal touch to design the space you’ve always envisioned. With a detached garage, wide-open outdoor space, and room to grow, make this your own private retreat space while still being close enough to the city and major shopping for your convenience. Your next home awaits!
#26040830

Festus

3102 Meyer Road

3 Beds

2 Baths

1,688 Sq.Ft.

$229,000

MLS#: 26040830
Price reduced
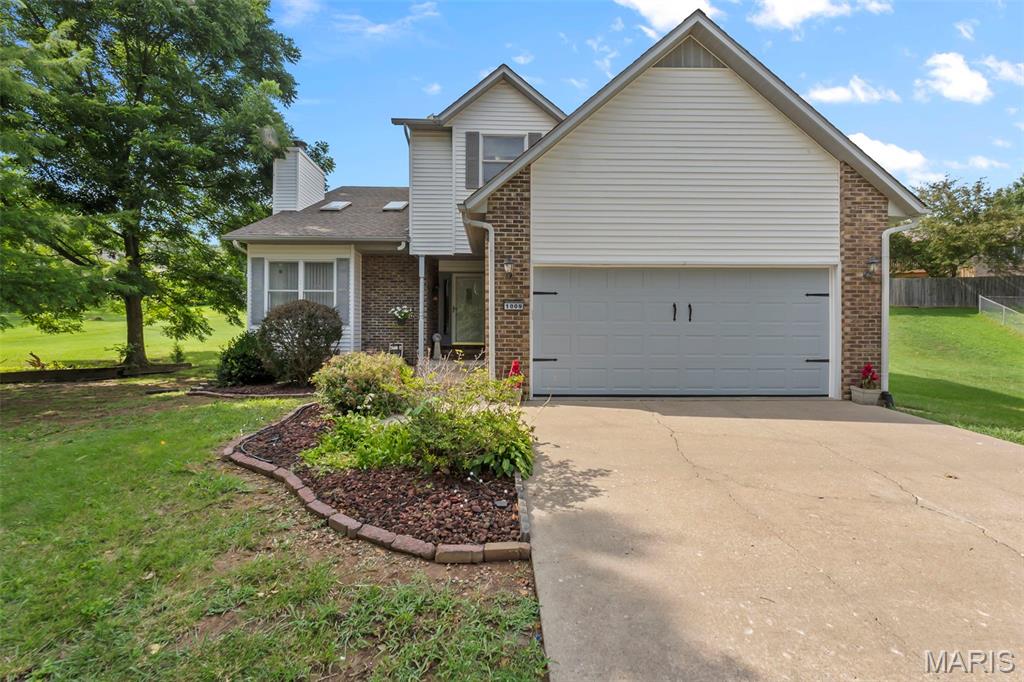
This 2 story home sits on a cul de sac in a quiet part of town. As one enters the home they will immediately notice the natural light which floods into the living room, the elevated ceiling ads to the charm of this room. The main level flows into the dining room followed by the kitchen which is spacious and includes a breakfast bar. The laundry room also is located on the main level. The kitchen and breakfast area has ample storage space.
This home features three bedrooms on the upper level. The bedrooms are large and comfortable and include generous closet space. The primary bedroom suite includes a large walk-in closet and a bathroom which includes both a tub and a shower.
The basement is partially finished and includes a large storage area.
#26041351

Cape Girardeau

1009 Dearmore Court

3 Beds

2 Baths

1,867 Sq.Ft.

$289,000

MLS#: 26041351

1 ... 594 595 596 597 598 ... 666
* Listings identified with the FMLS IDX logo come from FMLS and are held by brokerage firms other than the owner of this website. The listing brokerage is identified in any listing details. Information is deemed reliable but is not guaranteed. If you believe any FMLS listing contains material that infringes your copyrighted work please click here to review our DMCA policy and learn how to submit a takedown request. Ā© 2024. First Multiple Listing Service, Inc.
 - property

Send a message

Message successfully sent.

Your message

What is 3 + 4 ?

Reason for contacting?

I agree to receive email communication and understand I can unsubscribe at any time.

I agree to be contacted by Rock Island Realty via call, email, and text for real estate services. To opt out, you can reply 'stop' at any time or reply 'help' for assistance. You can also click the unsubscribe link in the emails. Message and data rates may apply. Message frequency may vary. Privacy Policy

Sign Out

Virtual Assistant

Would you like to take the next step with this property? We can help you schedule a showing or virtual tour, or send you more details.

Yes, I would like more information.

Thank You for Your Reply, One of Our Agents will contact you as soon as possible

No, maybe later.

Thank you, you can always contact me via email, phone number or through the contact form.

Realhub AI

Lucy - Your AI-Powered Realtor

Update Your Temporary Password

Personalize your search

Enter your email and we'll notify you immediately when new listings match what you're looking for.

or enter email address

Already have an account ? Login here

Continue your home search

I agree to receive communications and understand I can unsubscribe at any time.

I agree to be contacted by Rock Island Realty via call, email, and text for real estate services. To opt out, you can reply 'stop' at any time or reply 'help' for assistance. You can also click the unsubscribe link in the emails. Message and data rates may apply. Message frequency may vary. Privacy Policy

Already have an account ? Login here

We use cookies

We use cookies primarily for analytics to enhance your experience. By accepting, you agree to our use of these cookies. You can manage your preferences or learn more about our cookies policy.
