Properties

Browse or get in touch to schedule a walkthrough.

  • Nearby me
Price range

Popular features

Community features

Association

Property features

Waterfront

View

Exterior Features

Interior Features

Style

10000 properties match your criteria

Updated 1 minute ago

E-Alert name
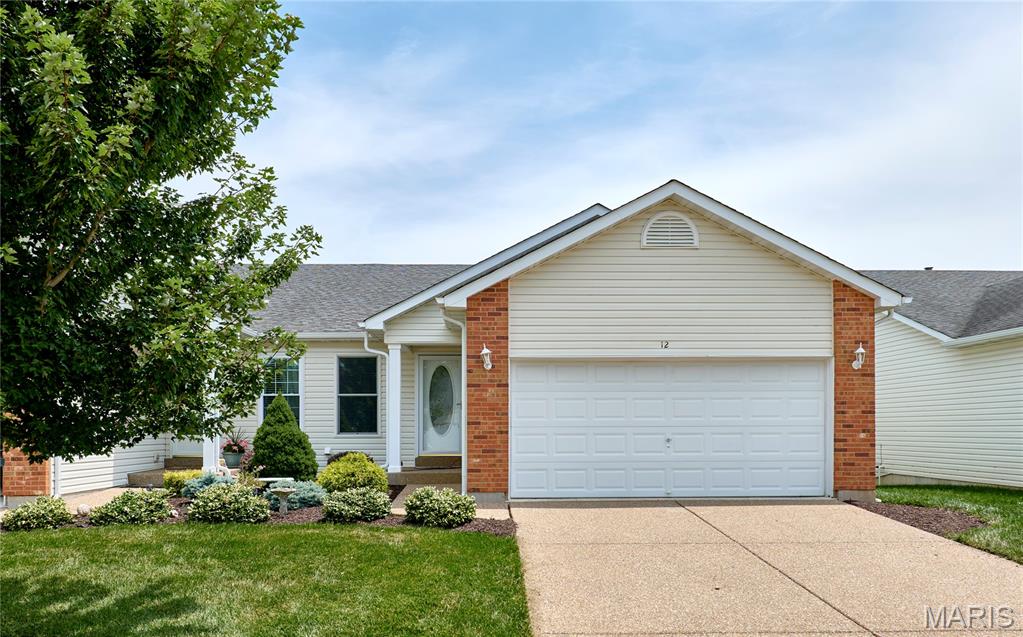
Welcome home to this spacious ranch offering over 2,600 sq ft of living space tucked away in a quiet cul-de-sac! This well maintained 3 bedroom, 3 bathroom home features a fully finished lower level complete with a kitchen/living area and 2 additional sleeping areas-- perfect for guests, extended family or flexible living space. Enjoy peace of mind with a new roof, plus outdoor living made easy with a fenced backyard, mature shade trees, and a 12x17 deck ideal for relaxing or entertaining. The inviting curb appeal and generous living areas makes this home one you won't want to miss!
#26029611

Bourbon

227 Robin Court

4 Beds

3 Baths

1,416 Sq.Ft.

$294,900

MLS#: 26029611

Showings start Thursday 5/21 and Open House Saturday 5/23 1pm-3pm.

Welcome to 15327 Grantley Drive, a beautifully maintained 4-bedroom, 2.5-bath two-story home in a highly desirable Chesterfield location. Set on a lovely lot with mature landscaping, this home offers classic curb appeal, a two-car attached garage, and a welcoming covered front entry with double doors. Inside, a grand foyer sets the tone with an impressive staircase, custom stained glass detail, and a spacious, flowing main-level layout. The first floor features a convenient racetrack-style floor plan where the rooms connect seamlessly, creating an easy flow for everyday living and entertaining. The formal dining room offers generous space for gatherings, while the living and family areas provide multiple places to relax, including a comfortable family room with built-ins, a brick fireplace, and great natural light. The eat-in kitchen offers ample cabinet storage, generous counter space, a center island, stainless steel refrigerator, and a charming breakfast area with access to the deck overlooking the backyard. A main-floor laundry room and half bath add everyday convenience.
Upstairs, all four bedrooms are thoughtfully located on the same level, including a spacious primary suite with a fireplace, large walk-in closet, and an updated en suite bathroom featuring a double vanity, jetted tub, and separate shower. Three additional bedrooms and a second full bathroom complete the upper level. The finished walkout lower level adds nearly 1,000 square feet of additional living space, offering a large recreation area, bar seating, built-ins, flexible sleeping or office space, and ample storage beyond the finished area. Outside, enjoy a large fenced backyard, deck, and walkout access from the lower level, creating excellent indoor-outdoor functionality. Ideally located near Highway 40, Logan University, and just a stone’s throw from the exciting new Chesterfield entertainment district, this well-cared-for home offers space, character, convenience, and a prime Chesterfield setting.
#26022422

Chesterfield

15327 Grantley Drive

4 Beds

2 Baths

3,396 Sq.Ft.

$599,000

MLS#: 26022422

Price reduced
Must See! Motivated Seller - Priced to Sell! Nicely Updated UCity Condo on quiet cul-de-sac/desirable location-walking distance to Clayton! Crown Molding through-out, 2 Panel Doors, 2ā€ Wooden Blinds throughout. Spacious Living Rm/Dining Area features Custom Built-in Wall Units w/fluted molding & can lights. Updated kitchen w/lots of counter space/cabinets. Appliances including Gas Range/oven, Refrigerator & microwave. Bathroom has vanity with counter extending over toilet for additional space; Shower/Tub combo; Nice size Linen Closet. Wait till you see how nice the closets are with custom hardware! Huge Walk-in Closet (5'X6') off Hall w/Crown Molding & Secret Valuables Storage. Master Bedroom w/Ceiling Fan & His/Hers Closets. 2nd BR w/built-in cabinets & closet - perfect for an office/sitting Rm/Craft Room. Utility Rm has stackable Washer/Dryer hook-up; Bldg. Laundry Room also available for pay in basement. Secure heated garage in basement w/garage opener. Newer Windows. Building is located on a cul-de-sac and on 6 acres w/trees. 40 Units total in 5 Buildings; Unit Location: Ground Level; Easy access to I-170 and I-40/64. Minutes from Clayton, the Galleria & Washington University.  If you are looking for a reasonably priced and secure condo with garage parking near Clayton/Brentwood you don't want to miss this opportunity!
#26031133

St Louis

1 Delcrest Court 103

2 Beds

1 Baths

1,100 Sq.Ft.

$169,000

MLS#: 26031133

Welcome to 444 N Clay Ave Unit 2C- this conveniently located ground level unit offers an ease of living in the heart of Kirkwood, within walking distance of shopping, green area, and restaurants. The open floor plan has been freshly painted, light filled, and flanked by large windows. The kitchen is outfitted with bright, white cabinetry. The community offers common laundry facilities, snow removal, landscaping, and more! Rentals are not allowed
#26031641

St Louis

444 N Clay Avenue 2C

1 Beds

1 Baths

720 Sq.Ft.

$130,000

MLS#: 26031641

Exceptional opportunity in sought-after Kehrs Mill Trails! This custom-built home is nestled on more than 2 private acres and offers timeless character, generous living spaces, and endless potential. 
Step into the impressive Great Room featuring a dramatic two-story beamed ceiling and seamless flow into the formal dining room with a cozy fireplace. The kitchen opens to the inviting family room with a second fireplace, creating the perfect setting for everyday living and entertaining. Just off the family room, the beautiful sunroom provides year-round enjoyment and peaceful views of the property.
Upstairs, you’ll find 4 bedrooms, including a spacious primary suite with a walk-in closet and private bath. The finished walkout lower level includes a large recreation room, offering additional living and entertaining space.
Additional highlights include an oversized 2-car side-entry garage property has room to add an additional 1- or 2-car garage. Other features are Deck, Patio, Sprinkler System.  Neighborhood has several lakes great for fishing or relaxing with nature.  Maintained by the original owners, this home offers a fantastic opportunity to personalize with cosmetic updates while enjoying solid construction and a prime location. 
Property is being sold AS IS. Sellers to make no repairs. Agent related to Seller.
#26030784

Chesterfield

1544 Horseshoe Ridge Road

4 Beds

2 Baths

3,378 Sq.Ft.

$650,000

MLS#: 26030784

Conveniently Located 3 Bed, 2 Full Baths, 1248 SqFt 2nd Floor Condo Unit with Brand New Luxury Vinyl Plank Throughout!  Large Living Room with Balcony Access, Kitchen with Breakfast Bar with Seating on Both sides AND a nicely sized Dining Area with featured lighting! Kitchen Equipped with Dishwasher, Electric Oven, Refrigerator, Microwave & Pantry. Master Bedroom with His AND Her Closets. Each Additional Bedroom Also Has Large Closets with Bi-Fold Doors. 1 Bedroom has a built-in closet shelving/compartments for ease of organization.  1 Assigned Parking Space. Hazelwood Occupancy Inspection Already Passed! Monthly Rent covers Landscaping/Lawn Maintenance, Water, Sewer and Trash. Non-Smoking. No Pets. $60 application fee per tenant age 18+ yrs. 1st Month’s Rent w/$1400 Security Deposit Due by Move-In Date. Minimum 1 Year Lease. Housing Vouchers Accepted.  Good rental history.
#26031788

Hazelwood

452 Chapel Ridge Drive H

3 Beds

2 Baths

1,248 Sq.Ft.

$1,400

MLS#: 26031788

Welcome home to this spacious and beautifully maintained 2-story home offering over 3,000 sq ft of living space! Built in 2005, this 4 bed, 3.5 bath home features neutral paint throughout, 9’ ceilings on the main level, surround sound, and a cozy woodburning fireplace that has recently been cleaned and inspected. The eat-in kitchen boasts 42ā€ cabinets, brand-new stainless steel appliances, breakfast bar, and pantry. The spacious primary suite includes a coved ceiling, box window, oversized walk-in closet, and en suite bath. The partially finished lower level offers a large rec room, dry bar area, egress window, and full bath—perfect for entertaining or additional living space. Major updates include dual zoned HVAC systems replaced in 2024 & 2025, new roof in 2025, several new windows in 2025, and sump pump. Complete with a 2-car garage, and sprinkler system this move-in ready home combines comfort, space, and peace of mind!
#26029365

St Louis

4380 Northpoint Circle

4 Beds

3 Baths

3,050 Sq.Ft.

$399,000

MLS#: 26029365

Charming brick bungalow in highly sought-after Webster Groves offering nearly 1,800 sq ft of finished living space filled with timeless character and modern updates including a new roof in 2025. This 2 bed, 2 full bath home features beautiful hardwood floors throughout the main level, a formal living room with decorative fireplace and stained glass windows, and a gracious dining room highlighted by a wall of windows that fills the home with natural light. The updated kitchen offers white cabinetry, granite countertops, and stainless steel appliances. An expansive family room at the back of the home with a second fireplace provides the perfect space for entertaining or relaxing. The partially finished lower level functions as a private suite-style retreat, featuring a large sleeping or recreation space, full bath, and adjoining bonus room currently used as a movie room and walk-in closet. With separate exterior stair access to the driveway and backyard, the space offers exceptional flexibility for guests, a home office, workout area, or additional living space. Enjoy the spacious backyard and fantastic patio area perfect for entertaining, play, or outdoor dining. Incredible oversized 2-car garage with loft space above offers exciting expansion potential. Already accessible by a full staircase with electricity and partial insulation in place, the loft could easily become a home office, studio, or additional living space with the addition of a mini split system. Located in the highly regarded Webster Groves School District close to parks, shopping, restaurants, and all that Webster Groves has to offer.
#26031794

St Louis

879 Greeley Avenue

2 Beds

2 Baths

1,778 Sq.Ft.

$495,000

MLS#: 26031794

Price reduced
*BACK ON MARKET NO FAULT OF SELLER!* Beautifully updated 4-bedroom, 3 full bath home in the heart of O'Fallon offering the perfect blend of comfort, space, and versatility on an oversized cul-de-sac lot. This home features a finished lower level complete with a kitchenette, creating an ideal setup for multi-generational living, guest quarters, or private apartment-style living. The main level offers warm, inviting living spaces with plenty of room for everyday living and entertaining, while the brand new deck overlooking the backyard provides the perfect place to relax or host gatherings. Major updates include a 2-year-old roof, HVAC approximately 3 years old, and appliances just 1 year old, giving buyers added peace of mind. Conveniently located near shopping, dining, parks, and schools, this move-in ready home combines flexibility, comfort, and convenience!
#26020918

O'Fallon

3137 Harpers Ferry Drive

4 Beds

3 Baths

2,380 Sq.Ft.

$385,000

MLS#: 26020918

Built in 1936, this charming 4-bedroom, 4.5-bath home beautifully blends timeless architectural character with thoughtful modern updates in a prime Ladue location. From the moment you arrive, the inviting front patio and picturesque 1+ acre lot set the tone for this special property. Inside, rich wood floors, high ceilings, and significant architectural details create warmth and elegance throughout. The spacious living room offers an ideal setting for both everyday living and entertaining. A functional main-floor laundry room adds convenience to the home’s classic layout. The expansive primary suite is a true retreat, featuring a private sitting room or office, generous closet space, and a spacious bath with separate vanities, a soaking tub, and large shower. Three additional bedrooms and two full baths complete the second floor, offering ample space for family and guests. The finished lower level provides additional living and entertaining space along with a full bath, ideal for a recreation room, fitness area, or guest suite. Surrounded by mature landscaping and set on over an acre, this exceptional property offers privacy, beauty, and convenience in one of Ladue’s most desirable locations. A rare opportunity to own a home filled with charm, character, and modern comfort.
#26024537

St Louis

9111 Clayton Road

4 Beds

4 Baths

4,224 Sq.Ft.

$1,895,000

MLS#: 26024537

This stunning home is ready for showings and new owners!!! This 4 bed 3 bath home has the perfect layout for entertaining and the location is excellent!!!!!!  As soon as you enter the front door you will notice the spacious dining area, living space, and high ceilings!  The great thing about this home is it is semi open and flows amazing!  You have an informal dining area and kitchen right off living space.  There is also a split floor plan for the main level bedrooms that make for wonderful privacy in your primary suite! On one end of the home you have 2 large bedrooms and a full bathroom. The primary suite is right back of the kitchen and entry to garage, very large and huge primary bath and closet.  Upstairs you will find a huge bonus room and a bedroom. The full basement has a few area you will love!  There is a huge bedroom area with a big closet and an under the stairs cubby.  There is also a large bathroom, den area, a reading room and tons of storage!  On the back of the home you will find a beautiful porch area that overlooks your inground pool and patio area!  The back yard is fully fenced.  Make sure and schedule your tour of this beauty today!
#26029248

Sikeston

504 Thornwood Ave

4 Beds

3 Baths

5,735 Sq.Ft.

$569,000

MLS#: 26029248

Price reduced
Welcome to 7433 Morgan Ford Road! This bright and inviting 3-bedroom, 1.5-bath home features beautiful wood floors throughout, a finished basement with a custom bar, plus a bonus room with its own half bath-perfect for guests or a home office. Enjoy the large, level back yard with plenty of space to entertain or relax, along with the convenience of an attached one car garage and private driveway. Recent exterior updates include a new roof, gutters, fascia, siding, gutter guards, downspouts, front door frame, and garage door frame offering added curb appeal and peace of mind. Don't miss this opportunity to own in desirable Boulevard Heights!
#26031544

St Louis

7433 Morganford Road

3 Beds

1 Baths

1,598 Sq.Ft.

$192,000

MLS#: 26031544

Welcome to this charming all-electric 3 bedroom, 1.5 bath end-unit townhouse (one of largest in complex) in the desirable Heatherton Condominiums community in St. Charles! Conveniently located just minutes from highways, shopping, restaurants, the library, and the Centennial Greenway, this home offers easy, low-maintenance living in a location that keeps you close to everything while still feeling tucked away.

The detached 1-car garage w/ opener (plus additional shared parking) makes everyday living simple for both owners and guests. Inside, the oversized living room feels warm and welcoming with a classic brick wood-burning fireplace, cozy character, and a beautiful bay window that fills the space with natural light.  The spacious eat-in kitchen offers plenty of room to cook, gather, or enjoy a slow morning coffee with its functional layout, pantry, durable laminate counters, vintage GE electric range, and brand-new sliding door leading to the private patio.

The main floor features new LVP flooring throughout, giving the home a fresh and updated feel while still keeping its comfortable charm. Upstairs, you’ll find 3 comfortable bedrooms with rich plush carpet and an oversized full bath with plenty of extra room to spread out.  The basement includes a new drainage tile system, laundry area, and whole-house humidifier, with lots of room for storage, hobbies, workout space, or future finishing ideas.

One of the best parts? The easy lifestyle. The HOA covers exterior maintenance, snow removal, water, sewer, and trash, so you can spend more time enjoying life and less time worrying about upkeep. Residents also enjoy access to the community POOL, perfect for cooling off, relaxing, and enjoying sunny summer afternoons.

OPEN HOUSE SUNDAY 12-2 PM
Don’t Sleep on Your Dream Home, Sleep In It!
#26025602

St Charles

1688 Kircher Drive G

3 Beds

1 Baths

1,420 Sq.Ft.

$165,000

MLS#: 26025602

Price reduced
I know you've heard it before, but this one is LOADED with upgrades and absolutely shines from top to bottom! From the moment you walk in, you’re greeted by soaring 9 ft ceilings, upgraded LVP flooring throughout the entire main level except the bedrooms, endless recessed lighting, upgraded fixtures throughout, and a wide-open floor plan that delivers luxury, comfort, and serious WOW factor at every turn. The stunning office with glass French doors makes working from home feel anything but ordinary, while the massive great room steals the show with a beautiful gas fireplace with blower and an inviting atmosphere built for entertaining or relaxing nights at home. The kitchen is straight out of a magazine and designed to impress even the pickiest buyers! You’ll fall in love with the custom cabinetry featuring crown molding, soft-close drawers and doors, pull-out shelving, under-cabinet lighting, gorgeous quartz countertops, designer backsplash, coffee bar, reverse osmosis system, and upgraded appliance package including a cooktop, double wall oven, refrigerator, microwave and dishwasher. This kitchen doesn’t just check boxes—it blows them away! Even the main floor laundry room was upgraded with extra cabinetry, utility sink, and quartz countertops. Adult-height vanities with quartz tops continue throughout every bathroom, bringing luxury and consistency to every corner of the home. The primary suite is the private retreat you’ve been dreaming about, complete with room-darkening shades and a spa-inspired bathroom featuring an oversized glass shower with spot-free protection, double shower heads, and a double bowl vanity that feels straight out of a luxury resort. Upstairs, the highly sought-after ā€œEagles Nestā€ upgrade adds an entirely new level of living space with a huge loft, private bedroom, and full bath—perfect for guests, a second living area, gaming room, teen retreat, or multi-generational setup. And just wait until you see the backyard! The enormous two-tier deck with hot tub, large screened porch with custom blinds, privacy fencing, professional landscaping, and electrical outlets throughout create the ultimate outdoor entertaining paradise. Want custom landscape lighting at the flick of a switch? The switch is already installed near the front door and waiting for you! Additional upgrades include a whole-house water softener, inground sprinkler system, oversized 2-foot deeper garage with custom coated floors, and an extended driveway that gives you all the extra space you need. This is not your average home—it’s the one everyone waits for! Loaded with luxury upgrades, designer touches, and high-end finishes throughout, this incredible home delivers the perfect blend of elegance, functionality, and unforgettable style. The upgrades truly go on and on… and homes like this rarely hit the market!
#26031919

Arnold

2059 Henley Woods Drive

3 Beds

3 Baths

2,344 Sq.Ft.

$499,900

MLS#: 26031919

Welcome home! This low-maintenance Lifestyle home in the Charlestowne neighborhood is perfect for buyers looking for space, comfort, and convenience. A low annual fee covers lawn care, making homeownership easier and more affordable. With 3 bedrooms, 4 baths (2 full, 2 half) and over 1,900 sq ft of finished living space, including a finished lower level, there’s room for everything, from working at home to hosting friends. The eat-in kitchen offers 42" cabinets and sliding doors that lead out to a 10x10 patio, ideal for grilling or relaxing outdoors. The primary bedroom features a full bath and a walk-in closet. This home includes practical upgrades like raised-height vanities, ceiling fans, and modern white doors. A 1-car attached garage with opener adds convenience.  You’ll love the finished lower level with an egress window and a half bath, making it the perfect area for a family room, workout space, or guest area. Enjoy neighborhood perks like a lake, playgrounds, pocket parks, and a waterside pavilion. Plus, the location can’t be beat with quick access to Highways 370 & 94, just minutes from Historic Main Street St. Charles and Lambert International Airport.
#26027990

St Charles

3120 Cog Wheel Station

3 Beds

2 Baths

1,908 Sq.Ft.

$298,000

MLS#: 26027990

1 ... 590 591 592 593 594 ... 666
* Listings identified with the FMLS IDX logo come from FMLS and are held by brokerage firms other than the owner of this website. The listing brokerage is identified in any listing details. Information is deemed reliable but is not guaranteed. If you believe any FMLS listing contains material that infringes your copyrighted work please click here to review our DMCA policy and learn how to submit a takedown request. Ā© 2024. First Multiple Listing Service, Inc.
 - property

Send a message

Message successfully sent.

Your message

What is 3 + 4 ?

Reason for contacting?

I agree to receive email communication and understand I can unsubscribe at any time.

I agree to be contacted by Colleen Brown via call, email, and text for real estate services. To opt out, you can reply 'stop' at any time or reply 'help' for assistance. You can also click the unsubscribe link in the emails. Message and data rates may apply. Message frequency may vary. Privacy Policy

Sign Out

Virtual Assistant

Would you like to take the next step with this property? We can help you schedule a showing or virtual tour, or send you more details.

Yes, I would like more information.

Thank You for Your Reply, One of Our Agents will contact you as soon as possible

No, maybe later.

Thank you, you can always contact me via email, phone number or through the contact form.

Realhub AI

Lucy - Your AI-Powered Realtor

Update Your Temporary Password

Personalize your search

Enter your email and we'll notify you immediately when new listings match what you're looking for.

or enter email address

Already have an account ? Login here

Continue your home search

I agree to receive communications and understand I can unsubscribe at any time.

I agree to be contacted by Colleen Brown via call, email, and text for real estate services. To opt out, you can reply 'stop' at any time or reply 'help' for assistance. You can also click the unsubscribe link in the emails. Message and data rates may apply. Message frequency may vary. Privacy Policy

Already have an account ? Login here

We use cookies

We use cookies primarily for analytics to enhance your experience. By accepting, you agree to our use of these cookies. You can manage your preferences or learn more about our cookies policy.