Properties

Browse or get in touch to schedule a walkthrough.

  • Nearby me
Price range

Popular Features

Community Features

Association

Property Features

Waterfront

View

Exterior Features

Interior Features

Style

10000 properties match your criteria

Updated 1 minute ago

E-Alert name
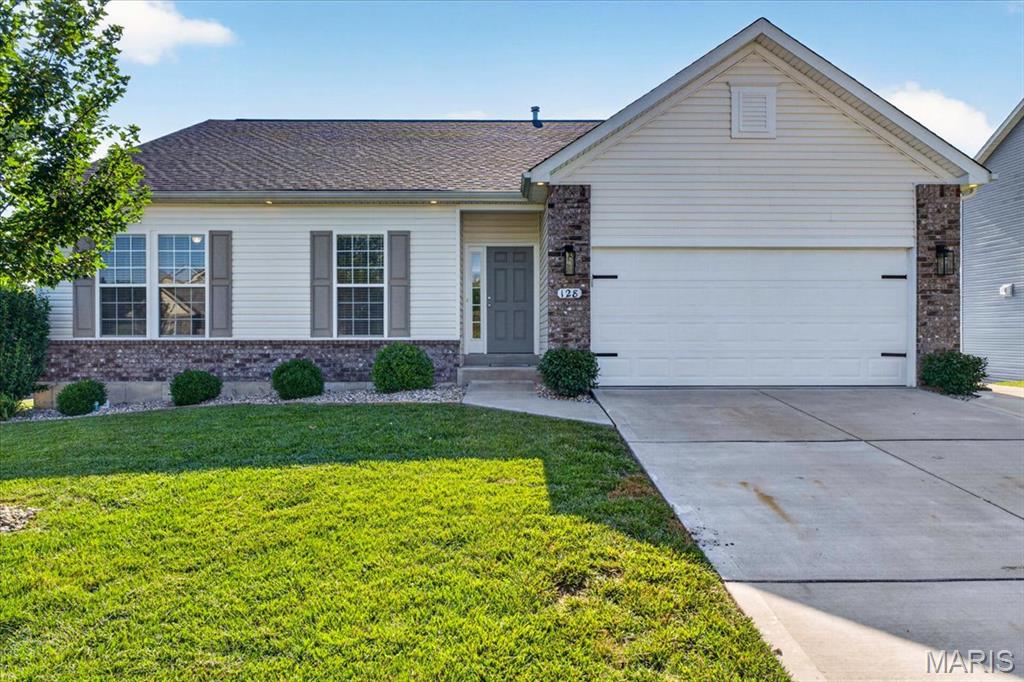
Why wait to build when you can move right into this beautifully maintained, like-new, Rowels built home? Designed with an open, inviting floor plan, this home offers 9-foot ceilings, durable luxury vinyl plank flooring throughout the main living areas, and stylish finishes that complement any décor. The spacious kitchen is the heart of the home, featuring a large center island, generous pantry, and plenty of room for gathering with family and friends. Convenient main-floor laundry is located just off the attached two-car garage. Retreat to the private primary suite, complete with a walk-in closet and an en-suite bath offering a double vanity and a beautiful walk-in shower. Thoughtful upgrades include an electric fireplace, additional recessed lighting, water softener, upgraded fixtures, a composite deck, and a newly added patio off the walk-out lower level. The expansive walk-out basement offers endless possibilities with egress windows, a rough-in for a future bathroom, and plenty of room to finish to your needs. Immaculately cared for, this home combines the feel of new construction with the added value of completed upgrades!
#26043560

Pacific

128 Winter Wheat Trail

3 Beds

2 Baths

1,548 Sq.Ft.

$349,900

MLS#: 26043560
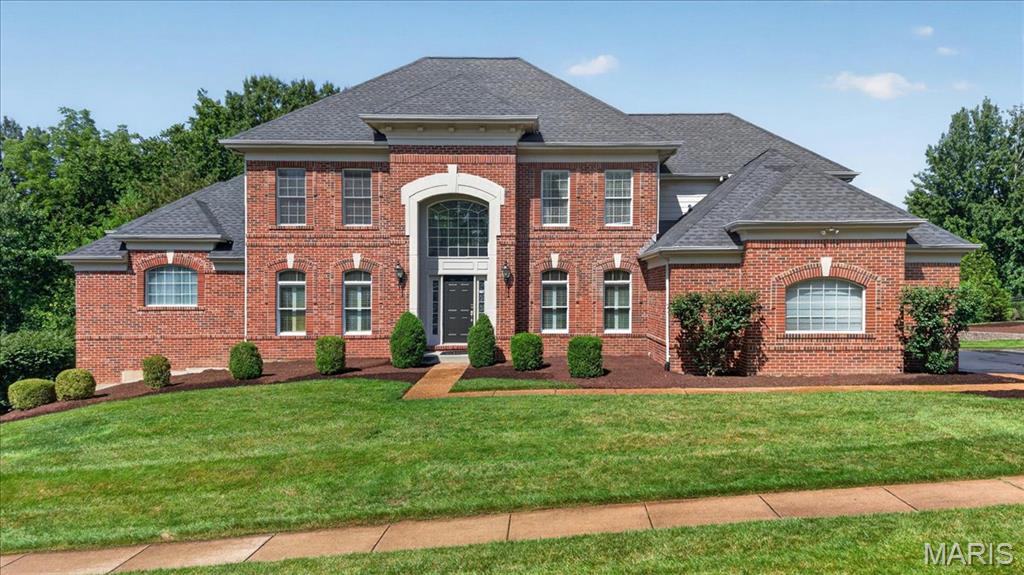
Step into a palace-like setting in the coveted Wildhorse Creek Corridor. At 343 Pine Bend, impressive architecture and everyday living come together. A full brick front, curved statement staircase, soaring 20+ foot wall of windows, and extensive millwork throughout create an unforgettable first impression. This 1.5-story home offers 5 bedrooms, 6 bathrooms, and over 5,500 square feet of living space. The open floor plan features a formal dining room, private office/den, and a kitchen with granite countertops that flows seamlessly into the hearth room. Three fireplaces add warmth and character throughout the home. The spacious main-floor primary suite features coffered ceilings, a bay window, a large walk-in closet, and a private bath. Upstairs you'll find three spacious bedrooms, each bedroom including a private ensuite, and all with walk-in closets. Natural light pours into every corner of the home. Outside, the flat, usable 0.6-acre lot offers endless possibilities and is serviced by a full irrigation system to keep the yard looking its best. There's plenty of room for a pool, or set up two soccer goals and bring the World Cup to your own backyard. A large deck and covered patio provide the perfect space for entertaining, while the oversized 3-car garage offers plenty of room for vehicles, storage, and hobbies. The finished lower level is ideal for entertaining, hosting guests, or multigenerational living, featuring a full kitchen, custom stone fireplace, spacious bedroom, full bath, workout room, movie room, and exceptional storage with two storage rooms and a custom shelving closet. Located in the award-winning Rockwood School District, just minutes from Chesterfield Valley and Highway 40/64, this home truly has it all.
#26041518

Wildwood

343 Pine Bend Drive

5 Beds

5 Baths

5,558 Sq.Ft.

$1,099,000

MLS#: 26041518
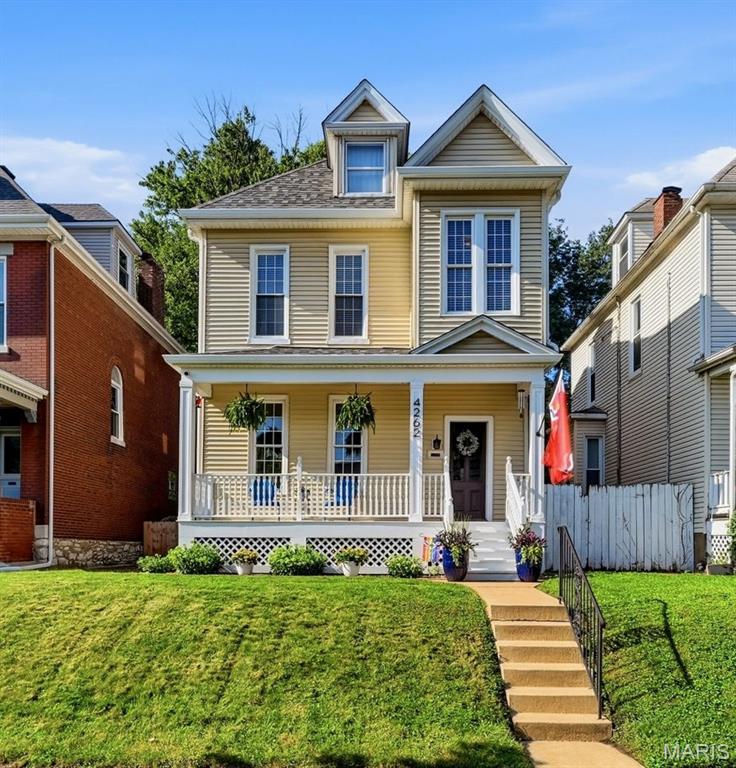
Welcome to 4262 Hartford Street, where timeless character and thoughtful updates come together in one of South St. Louis' most desirable neighborhoods. Just moments from Tower Grove Park, this beautifully maintained historic home offers the perfect blend of original craftsmanship and modern comfort.

From the moment you arrive, the expansive covered front porch invites you to slow down and enjoy everything this charming neighborhood has to offer. Whether you're sipping your morning coffee, visiting with neighbors, or unwinding after a long day, this welcoming space sets the tone for the warmth you'll find throughout the home.

Step inside to discover rich hardwood flooring, stunning millwork, fresh paint throughout, and the character that makes historic homes so special. The spacious family room flows seamlessly into the formal dining room, creating the perfect setting for everyday living and memorable gatherings with family and friends.

The kitchen offers both functionality and charm, while the adjoining mudroom provides convenient access to the back deck—making indoor and outdoor entertaining effortless. Beyond the deck, the fully fenced backyard provides plenty of space for pets, play, gardening, or simply enjoying a private outdoor retreat. A convenient half bathroom completes the main level.

Upstairs, you'll find two generously sized bedrooms, a dedicated home office, and a beautifully renovated full bathroom featuring stylish, modern finishes that complement the home's historic appeal. The third floor offers a spacious third bedroom that provides endless flexibility as a private primary retreat, guest suite, bonus living space, or creative studio.

Located just minutes from the walking trails, farmers market, restaurants, and year-round events that make the Tower Grove neighborhood so beloved, this home offers the opportunity to enjoy one of St. Louis' most vibrant lifestyles. If you've been searching for historic charm, thoughtful updates, inviting outdoor spaces, and an unbeatable location, 4262 Hartford Street is ready to welcome you home.
#26041609

St Louis

4262 Hartford Street

3 Beds

1 Baths

1,830 Sq.Ft.

$340,000

MLS#: 26041609
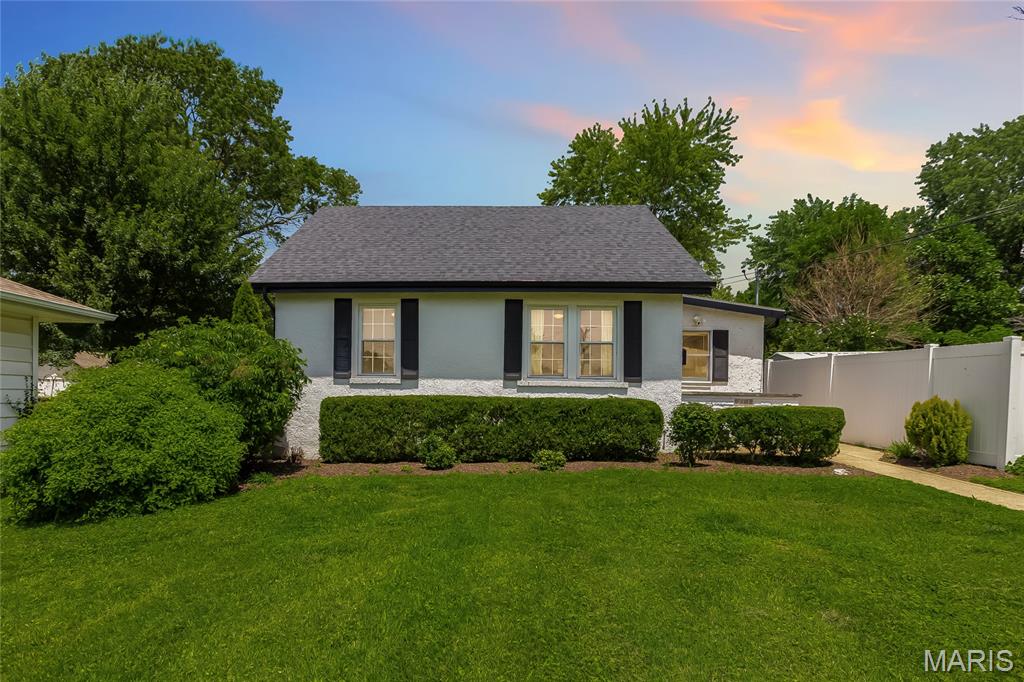
Welcome to this charming bungalow tucked away on a quiet street in the heart of Maplewood! Offering two bedrooms, one full bathroom, and a finished bonus attic space, this home provides plenty of flexibility for a home office, creative studio, or additional storage.

Inside, you'll find an inviting living room with crown molding and updated luxury vinyl plank flooring. The galley kitchen features updated appliances, ample cabinet space, and an efficient layout. Both bedrooms have like-new carpet, and the remodeled bathroom offers a fresh, modern feel.

Step outside to your own private backyard featuring a vinyl privacy fence and a hardtop gazebo, creating the perfect setting for relaxing or entertaining.

One of the best features of this home is its unbeatable location. Enjoy being just a short walk to Downtown Maplewood, Side Project Brewing, The Blue Duck, the Maplewood Public Library, and all of the shopping, restaurants, coffee shops, and local favorites along Manchester Road!

Additional updates include a newer roof and water heater. This move-in ready home combines comfort, character, and convenience. Don't miss your opportunity to own this charming Maplewood gem!
#25025065

Maplewood

7601 Rannells Avenue

2 Beds

1 Baths

963 Sq.Ft.

$199,900

MLS#: 25025065
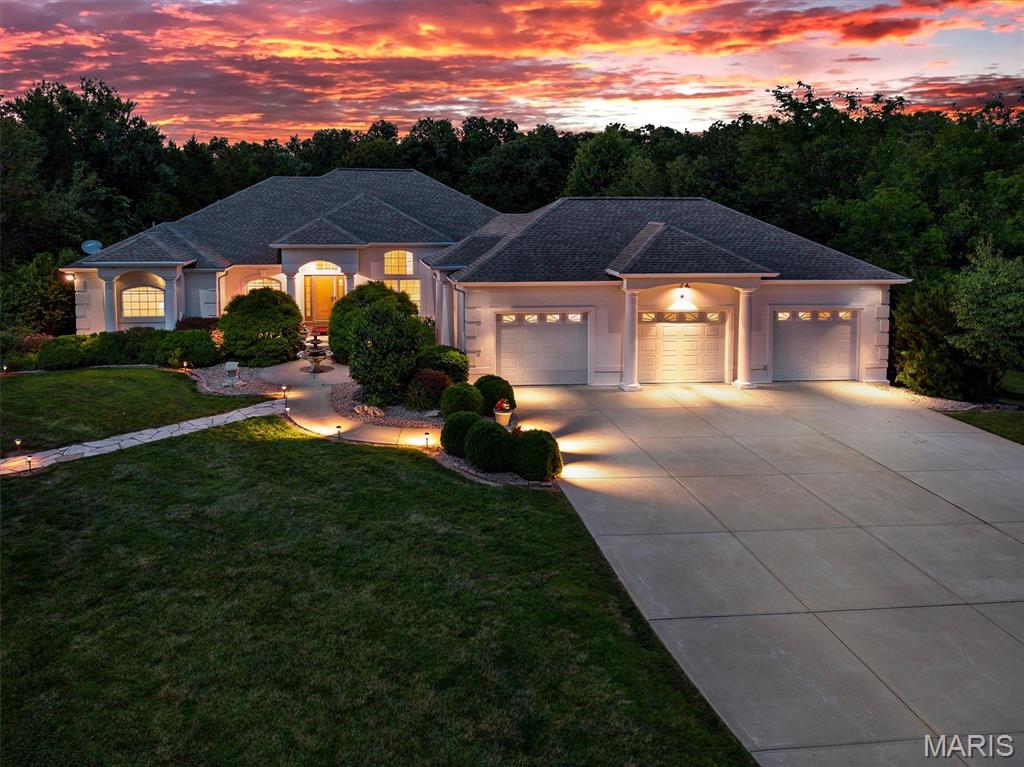
This beautiful home has so much to offer. Location location, 3.2 beautiful acres, an inground pool and a huge shop! The main floor features an over sized primary bedroom with a fireplace and sitting area, a large attached bathroom and access to the pool patio. The large kitchen looks into the livingroom and has access out to the amazing pool area. The second bedroom on this floor is a great size and has a very large walk in closet. The main floor laundry, seperate dinning area and large office space help round out the main floor but lets not forget the amazing atrium ranch enterence with the view of the pool and a seperate half bath with access straight from the pool patio. The basement features a large entertaining area, pool table, large theater room with upgrades, a 3rd bedroom, another full bath and tons of storage area. There are 2 seperate walk outs onto the beautiful wooded property that surrounds. Did I mention the home has newer HVAC and a whole home audio system. The exterior doesn't only offer a park like setting but the stamped concrete pool area along with the large covered porch where the sound system and TVs stay are a dream. The pool liner was new in 2025 along with the pump, filter and heater! It doesn't stop there, there is also a large outbuilding, fully concreted and insulated. This building has a covered porch, a kitchenette, half bathroom, 3 bays, heated and cooled and features a Walk in Cooler for all you hunters!!! Give me a call today for more details.
#26025215

Wentzville

31 Raven Court

3 Beds

3 Baths

4,785 Sq.Ft.

$1,199,000

MLS#: 26025215
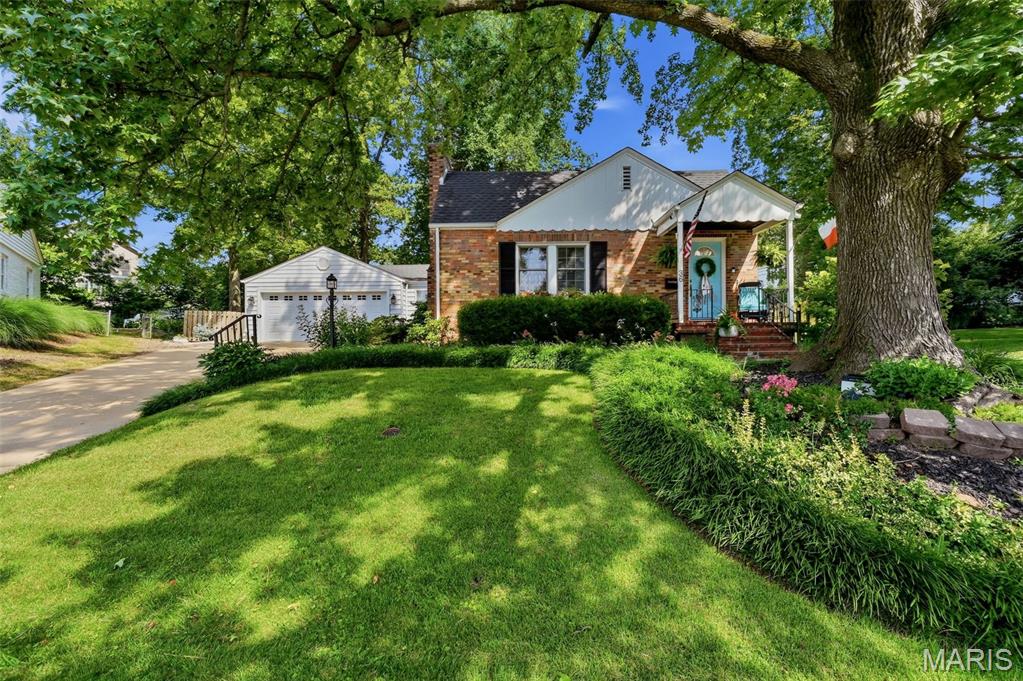
Welcome to this beautifully updated 4-bedroom, 3-bath home tucked away at the end of a quiet cul-de-sac in the highly sought-after Glendale community. Thoughtfully designed with a versatile floor plan, this home offers the perfect combination of comfort, style, and functionality. The main level features a welcoming living room with a fireplace, a spacious dining room, nicely equipped kitchen, and an expansive family room off the kitchen. Additionally there are two spacious bedrooms and a full bath. The upper level offers two additional bedrooms and another full bath, providing flexible living arrangements for families, guests, or a home office. The fully finished lower level includes a third full bath and expansive living space, perfect for a recreation room, media room, home gym, or additional entertaining area. Beautiful updates throughout create a move-in-ready home with inviting living spaces and timeless appeal. Step outside to a gorgeous, private backyard surrounded by mature landscaping—an ideal setting for relaxing, entertaining, or enjoying peaceful evenings outdoors. Situated in one of Glendale's most desirable neighborhoods, this exceptional home combines privacy, a fantastic layout, and an unbeatable location. Don't miss the opportunity to make 36 Southridge Ct your next home.
#26041672

Glendale

36 Southridge Court

4 Beds

3 Baths

2,602 Sq.Ft.

$649,900

MLS#: 26041672
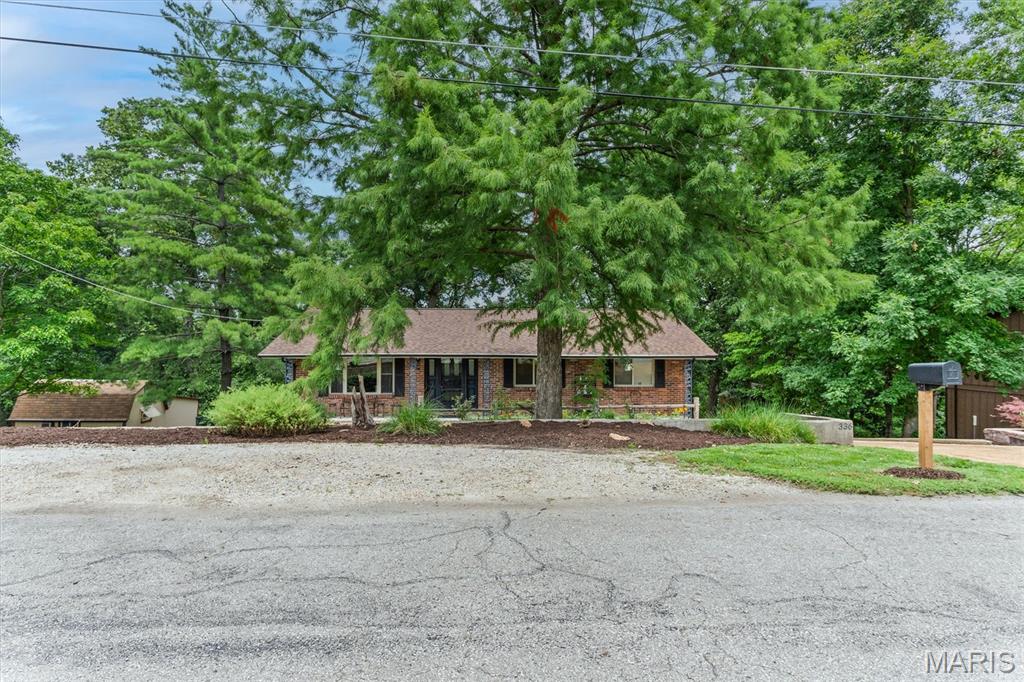
This quaint cottage style home sits on a quiet street just minutes from shopping and restaurants.  Walk into the living room and be welcomed by large windows to brighten the space and vinyl floors.  The short trip into the county style kitchen boasts new cabinets and fresh counters.  Stainless steel built in appliances.  Patio doors take you to a nice covered  deck and part two deck that is uncovered ready for flowers or sunning.  The large backyard is private and level enough for a playground.  Back inside to the 3 bedrooms that gives room for a family.  The primary bedroom includes a remodeled ensuite.  Next step down to the lower level and be pleasantly greeting by a large family room area that includes space for a game table or pool table,  wood burning fireplace and seating for watching the big game.  Keep moving and find the laundry space, 1/2 bath office and the TRUE MAN CAVE.  Such a cool place to hangout.  Bar and cabinets for storage.  Walk out to the large patio area.  Its such a surprise to see.  The detached 2 car garage and storage shed prove  there is no lack of storage.  Your back yard includes a enchanting spring fed stream for  scouting and games in the yard.....yep all this and convenience as well!   PLUS PLUS PLUS  Rock Creek Sewer and Rock Community Fire inspections are complete and past.  House is in excellent Condition
#26043065

Arnold

336 Marilyn Drive

3 Beds

2 Baths

1,717 Sq.Ft.

$295,000

MLS#: 26043065
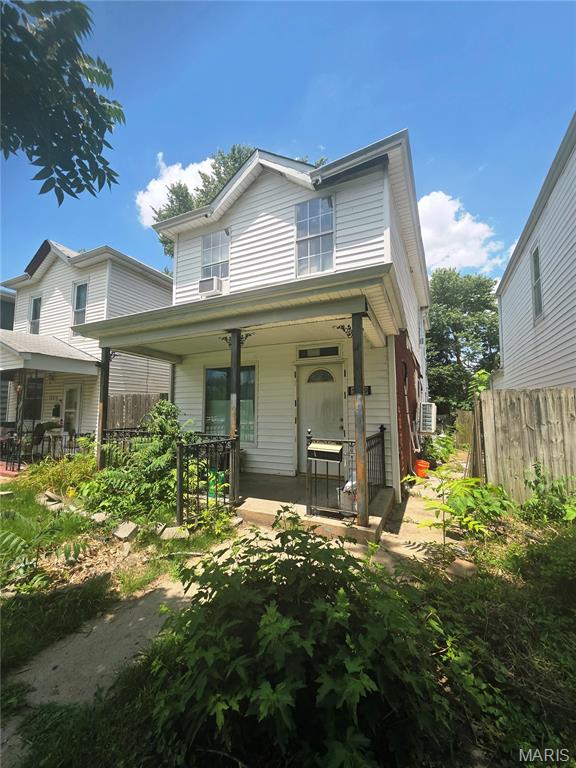
None
#26044022

St Louis

5379 Odell Street

2 Beds

1 Baths

1,216 Sq.Ft.

$110,000

MLS#: 26044022
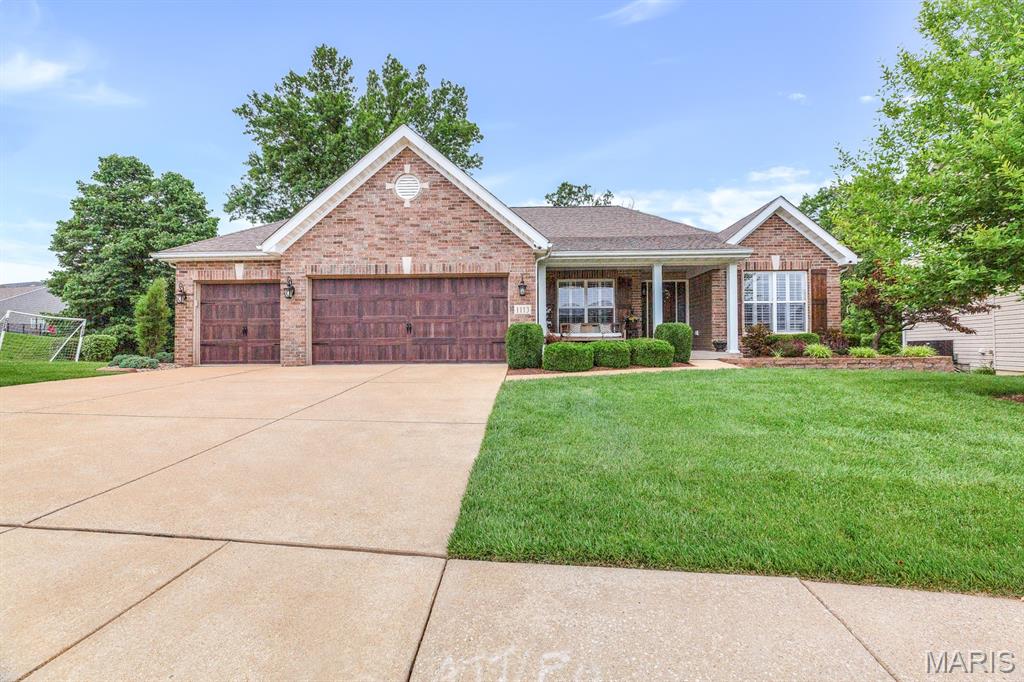
Welcome to this exceptional ranch home in the highly sought-after Talbridge subdivision, where timeless design meets modern luxury. Offering over 3,500 square feet of beautifully finished living space, this meticulously maintained home features an open-concept floor plan with soaring vaulted ceilings, and expansive windows that fill the home with natural light.

The heart of the home is the stunning kitchen, complete with custom cabinetry, granite countertops, stainless steel appliances, custom backsplash, walk-in, and an adjoining breakfast room. The spacious great room is highlighted by a dramatic floor-to-ceiling stone gas fireplace and seamlessly flows into the dining area, creating the perfect space for everyday living and entertaining.

The private primary suite offers a peaceful retreat with a spa-inspired bath featuring dual vanities, a soaking tub, separate shower, and a generous walk-in closet with custom organization. A beautiful den that could easily be converted to a 4th bedroom, two additional bedrooms, an additional full bath, and a convenient main-floor laundry complete the main level.

The finished walkout lower level significantly expands the living space and is designed for entertaining with a large family room, custom wet bar, recreation area, full bath, bonus room that could be converted into to a bedroom with the easy addition of a window.

Step outside to enjoy the covered composite deck overlooking a beautifully landscaped, tree-lined backyard that provides exceptional privacy. A spacious patio below offers additional outdoor living space, making this home ideal for relaxing or hosting family and friends.

Additional highlights include a three-car garage, professionally landscaped yard, quality finishes throughout, and an unbeatable location within the Francis Howell School District, just minutes from parks, shopping, restaurants, and convenient highway access.

This move-in-ready home offers the perfect combination of luxury, comfort, and location.
#26043668

St Charles

1113 Talbridge Way

3 Beds

3 Baths

3,506 Sq.Ft.

$674,900

MLS#: 26043668
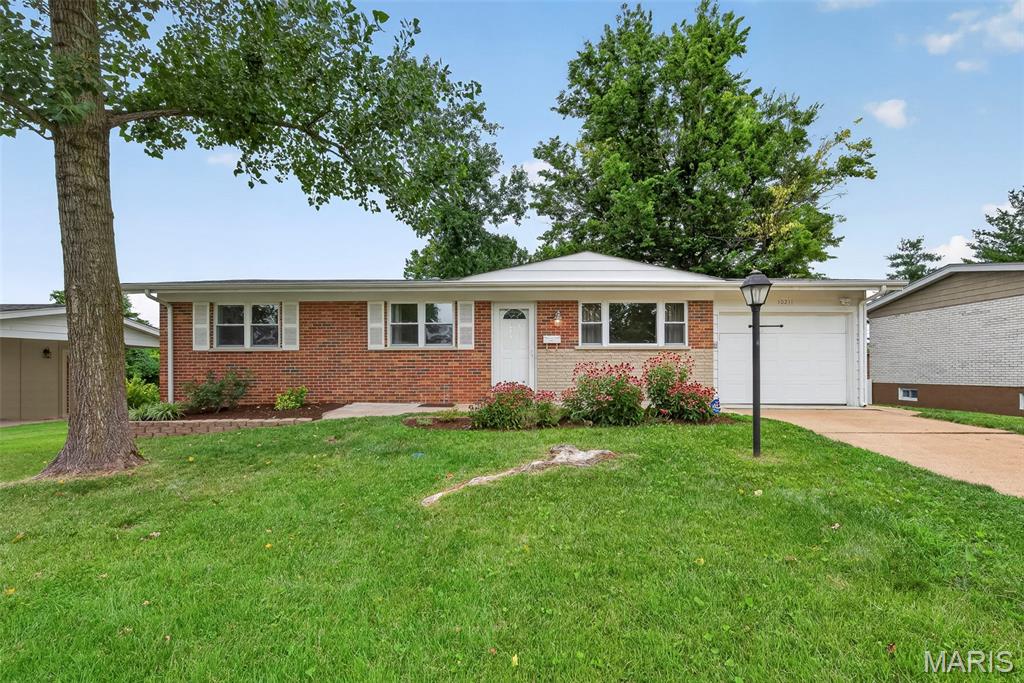
Charming 3-bedroom, 2-bath ranch home in desirable South County! This move-in-ready home has been freshly painted and features luxury vinyl plank flooring(2024) throughout the living room, kitchen, bedrooms, and finished lower-level recreation room.
The main level offers an inviting eat-in kitchen with white cabinetry, stainless steel appliances, and convenient access to the attached one-car garage. The finished lower level includes a spacious recreation room with a walkout to the backyard patio, a large laundry room complete with a utility sink, countertop workspace and white cabinets as well as  a room that can be used as an office or workout room and two more storage rooms! New HVAC system and Water Heater in 2025.  Enjoy family gatherings or quiet time on the large deck overlooking the ample sized peaceful and quiet backyard with a garden and shed that backs to trees.  Conveniently located near the Gravois Greenway and Grant's Trail walking and biking trails and a close drive to Grants Farm, 9 mile Garden and Lemay Plaza.
#26043083

Unincorporated

10211 Jubil Drive

3 Beds

2 Baths

1,761 Sq.Ft.

$275,000

MLS#: 26043083
Price reduced
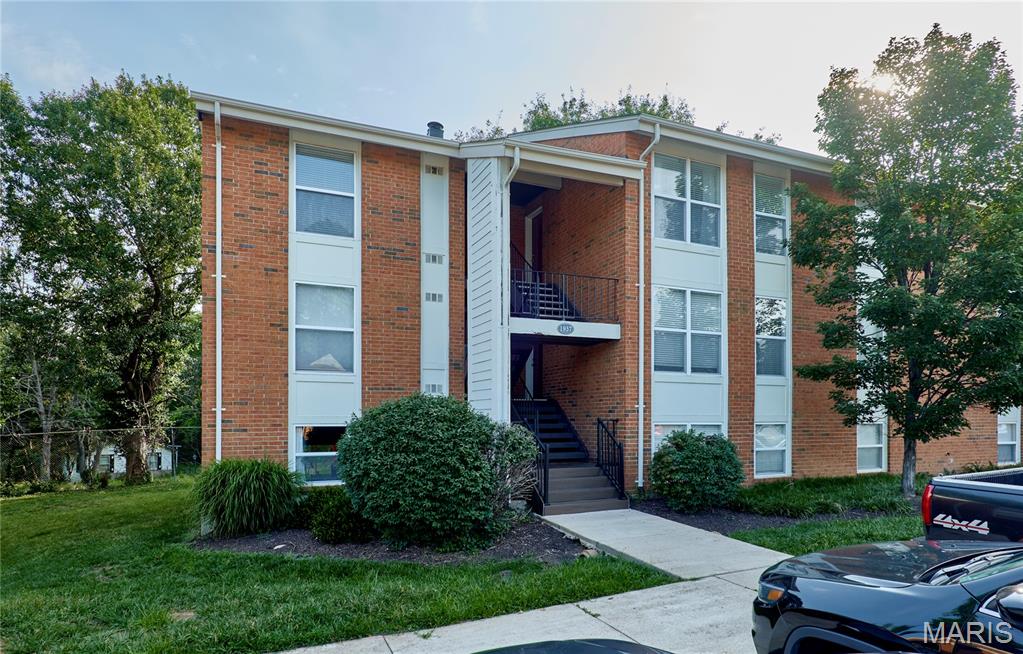
MOTIVATED SELLER!  PRICE REDUCED to $99,000!  Don't miss out on this great price !
This move-in ready Kirkwood Condo in Greenbriar Condominiums is ready for its new owner! Conveniently located near highway 270 & Big Bend and is close proximity to shopping and dining. This home features an open floor plan with eat in kitchen, a light filled living room that steps out to a spacious balcony, a large bedroom with ample closet space, convenient full bath, and in-unit laundry and a storage room. Greenbriar community amenities include an Inground pool, a Cabana, Fitness center, Tennis court and Walking trail! HOA fee covers your water, trash, and sewer! With this location, Amenities, and PRICE, make this property perfect for First-time Home buyer, downsizing, or looking for a great investment!
This condo is a must-see! Make your appointment today!
#26043393

Kirkwood

1937 Greenpoint Drive 304

1 Beds

1 Baths

657 Sq.Ft.

$99,000

MLS#: 26043393
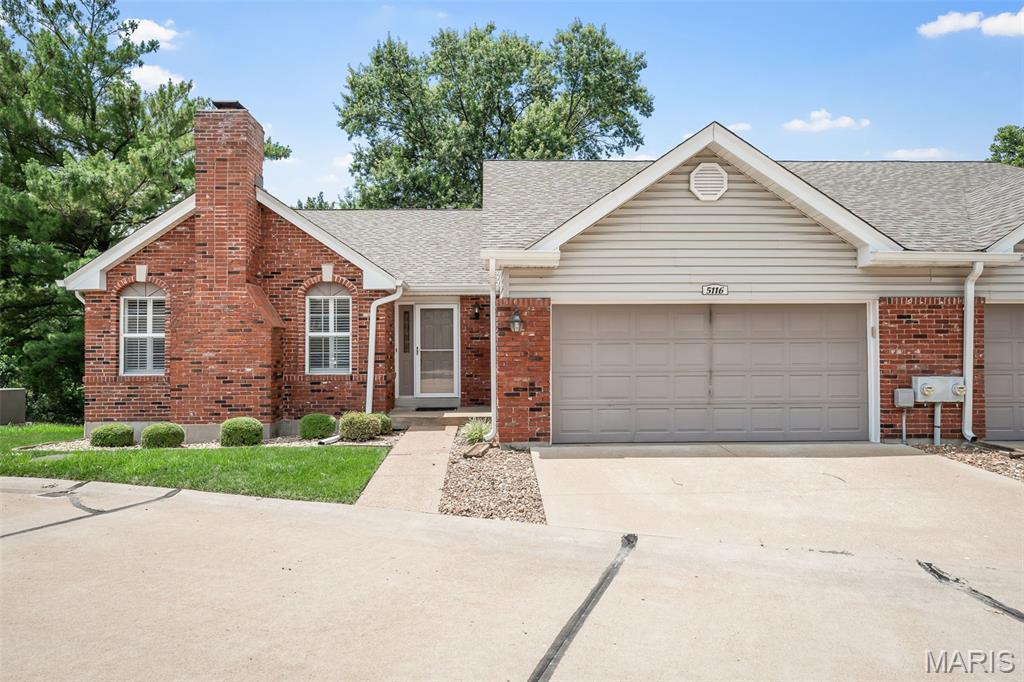
2nd chance to Own! Spacious 3 bedroom maintenance free exterior ranch villa in Lindbergh Schools. This brick villa is located on a cul de sac. Main level features include separate living room with decorative fireplace and dining room with bay window. Wood laminate flooring and plantation shutters throughout. Kitchen-breakfast room with french door leads to a small deck. *Main floor laundry. The master is huge with a large custom walk in closet and en-suite bath. The open staircase leads to the finished walk out lower level with 3rd bedroom, Full bath, home office with built in cabinetry and 2 family rooms. The walk out leads to a covered lower patio and private yard area. The fireplaces are non functional and being sold as is. Roof 2020, alarm, refrigerator, washer, dryer and basement fridge stay. So much potential inside to create an open floor plan, like many other neighbors have done.
#26043898

St Louis

5116 Kennerly Place Drive

3 Beds

3 Baths

2,494 Sq.Ft.

$349,900

MLS#: 26043898
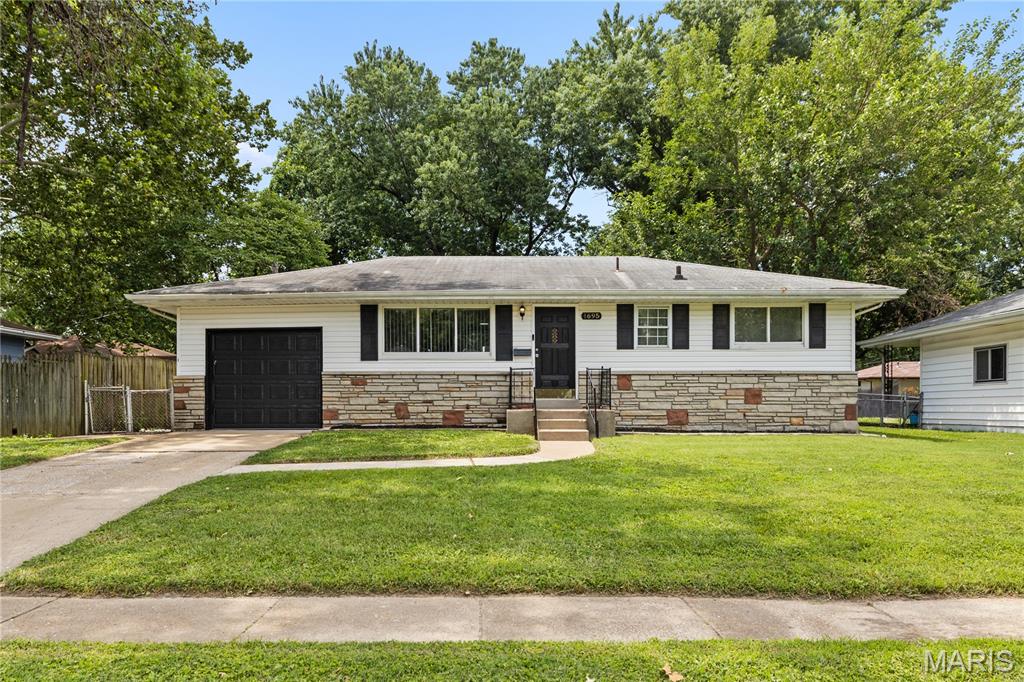
Welcome home to this beautifully maintained 3-bedroom, 1-bath ranch with a 1-car attached garage, nestled on a quiet street in the Lockbriar subdivision of Florissant. Offering outstanding curb appeal and true move-in-ready condition, this home is the perfect opportunity for first-time homebuyers, those looking to downsize, or savvy investors seeking turn-key opportunities. From the moment you step inside, you'll appreciate the luxury vinyl flooring throughout, large picturesque windows that flood the home with natural light, and three generously sized bedrooms with ample closet space. The inviting eat-in kitchen provides plenty of room for everyday dining, while the beautifully updated bathroom features a stylish ceramic tile tub surround. A bright and versatile sunroom offers the perfect space to unwind, create a home office, or design the ultimate playroom. The unfinished lower level provides a spacious laundry and utility area, abundant storage, and endless possibilities to finish and customize to fit your lifestyle. Step outside to enjoy the expansive fenced-in backyard and large deck just off the kitchen—perfect for summer barbecues, family gatherings, gardening, or simply relaxing with your morning cup of Joe. Conveniently located near parks, schools, shopping, restaurants, and major highways, this home offers the ideal combination of comfort, convenience, and value.
#26042999

Florissant

1695 Marshall Court

3 Beds

1 Baths

962 Sq.Ft.

$169,900

MLS#: 26042999
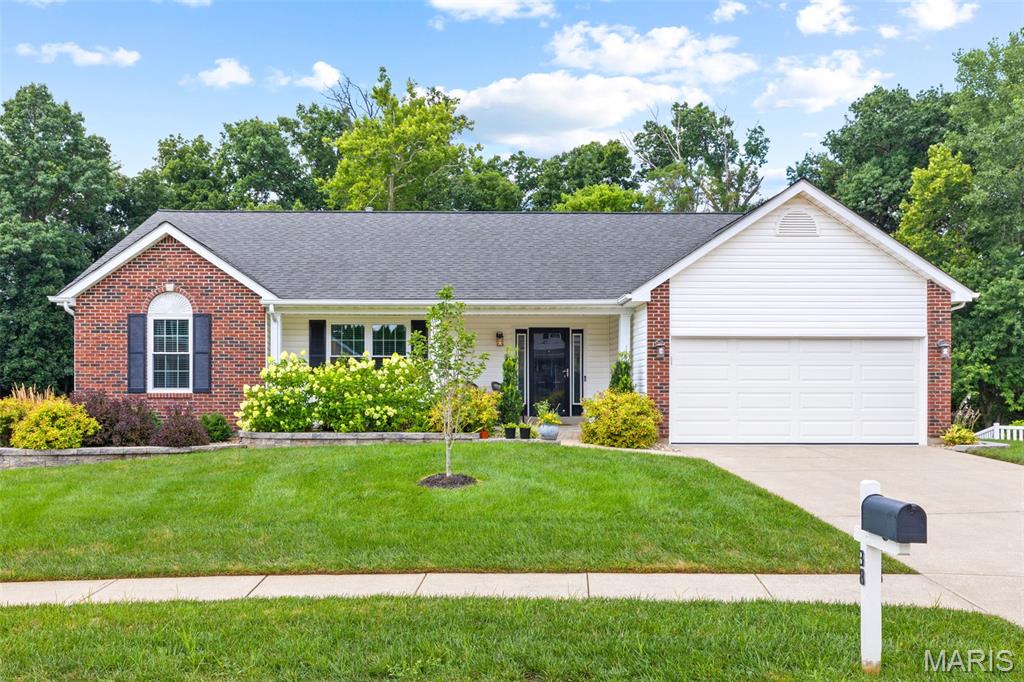
Who's looking for an updated brick-front home on a quiet cul-de-sac backing to woods and common ground?! This spacious home features an open floor plan w/ a walk-out basement, vaulted great room, primary suite & upgrades galore. The great room is highlighted by a wood-burning marble fireplace, new main-level windows w/ an abundance of natural light & engineered hardwoods throughout the main living area. You'll find new carpet in all 3 main bedrooms & luxury vinyl flooring in the bathrooms & main-floor laundry room. The kitchen offers custom white cabinetry with updated hardware, a center island/breakfast bar, pantry, stainless steel appliances & a bright breakfast area. The vaulted primary suite, including a walk-in closet, double vanity, garden tub & separate shower, is every homeowner's dream. The finished walk-out lower level adds extra square footage w/ an entertainment room, 4th bedroom, full bath, plenty of storage & French doors leading to the backyard. Enjoy the private, tree-lined yard from the Veka composite deck (2019) or shaded patio. Additional updates include a newer furnace and A/C (2023), 50-gallon water heater (2024), plus fresh landscaping including Green Vase Zelkova & Judy Zuk Magnolia trees. Ask your agent for a list of other improvements! Don't forget the 2 car garage with a 3-foot bump-out, epoxied floor & fully drywalled. You can't beat the location...minutes from 94, shopping, dining, entertainment, Francis Howell School District, you name it!
#26043298

St Charles

38 Eagle Spur Court

4 Beds

3 Baths

2,521 Sq.Ft.

$425,000

MLS#: 26043298
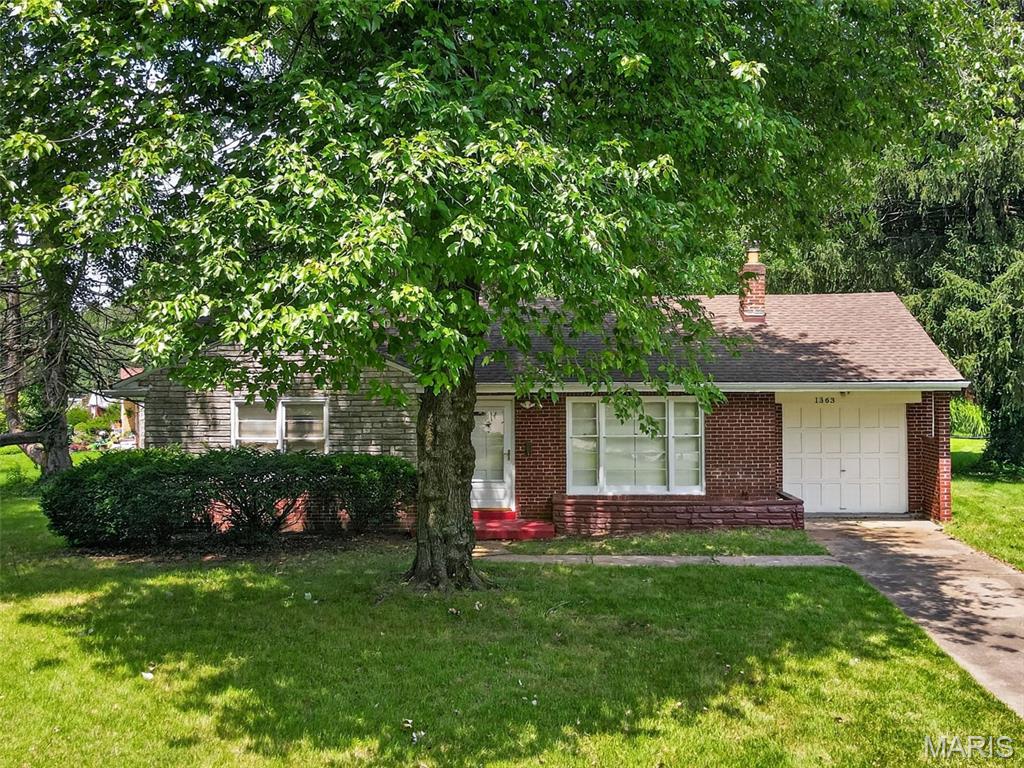
Welcome home to this well-maintained all-brick ranch situated on an oversized half-acre lot! This charming home features hardwood floors, a spacious living room, separate dining room, pantry, two comfortable bedrooms, and a full basement offering abundant storage and endless possibilities. The attached one car garage adds everyday convenience, while the patio and expansive backyard provide plenty of space to relax, entertain, or garden. Move-in ready with the potential to personalize and build equity, this home is ideal for first time homebuyers, downsizers, or investors.  Seller is providing a one-year HSA home warranty for added peace of mind. Don't miss your chance to make this wonderful home your own!
#26041696

Dellwood

1363 Kroeger Drive

2 Beds

1 Baths

944 Sq.Ft.

$115,000

MLS#: 26041696

1 ... 588 589 590 591 592 ... 666
* Listings identified with the FMLS IDX logo come from FMLS and are held by brokerage firms other than the owner of this website. The listing brokerage is identified in any listing details. Information is deemed reliable but is not guaranteed. If you believe any FMLS listing contains material that infringes your copyrighted work please click here to review our DMCA policy and learn how to submit a takedown request. Ā© 2024. First Multiple Listing Service, Inc.
 - property

Send a message

Message successfully sent.

Your message

What is 3 + 4 ?

Reason for contacting?

I agree to receive email communication and understand I can unsubscribe at any time.

I agree to be contacted by Rock Island Realty via call, email, and text for real estate services. To opt out, you can reply 'stop' at any time or reply 'help' for assistance. You can also click the unsubscribe link in the emails. Message and data rates may apply. Message frequency may vary. Privacy Policy

Sign Out

Virtual Assistant

Would you like to take the next step with this property? We can help you schedule a showing or virtual tour, or send you more details.

Yes, I would like more information.

Thank You for Your Reply, One of Our Agents will contact you as soon as possible

No, maybe later.

Thank you, you can always contact me via email, phone number or through the contact form.

Realhub AI

Lucy - Your AI-Powered Realtor

Update Your Temporary Password

Personalize your search

Enter your email and we'll notify you immediately when new listings match what you're looking for.

or enter email address

Already have an account ? Login here

Continue your home search

I agree to receive communications and understand I can unsubscribe at any time.

I agree to be contacted by Rock Island Realty via call, email, and text for real estate services. To opt out, you can reply 'stop' at any time or reply 'help' for assistance. You can also click the unsubscribe link in the emails. Message and data rates may apply. Message frequency may vary. Privacy Policy

Already have an account ? Login here

We use cookies

We use cookies primarily for analytics to enhance your experience. By accepting, you agree to our use of these cookies. You can manage your preferences or learn more about our cookies policy.
