Properties

Browse or get in touch to schedule a walkthrough.

  • Nearby me
Price range

Popular Features

Community Features

Association

Property Features

Waterfront

View

Exterior Features

Interior Features

Style

10000 properties match your criteria

Updated 1 minute ago

E-Alert name
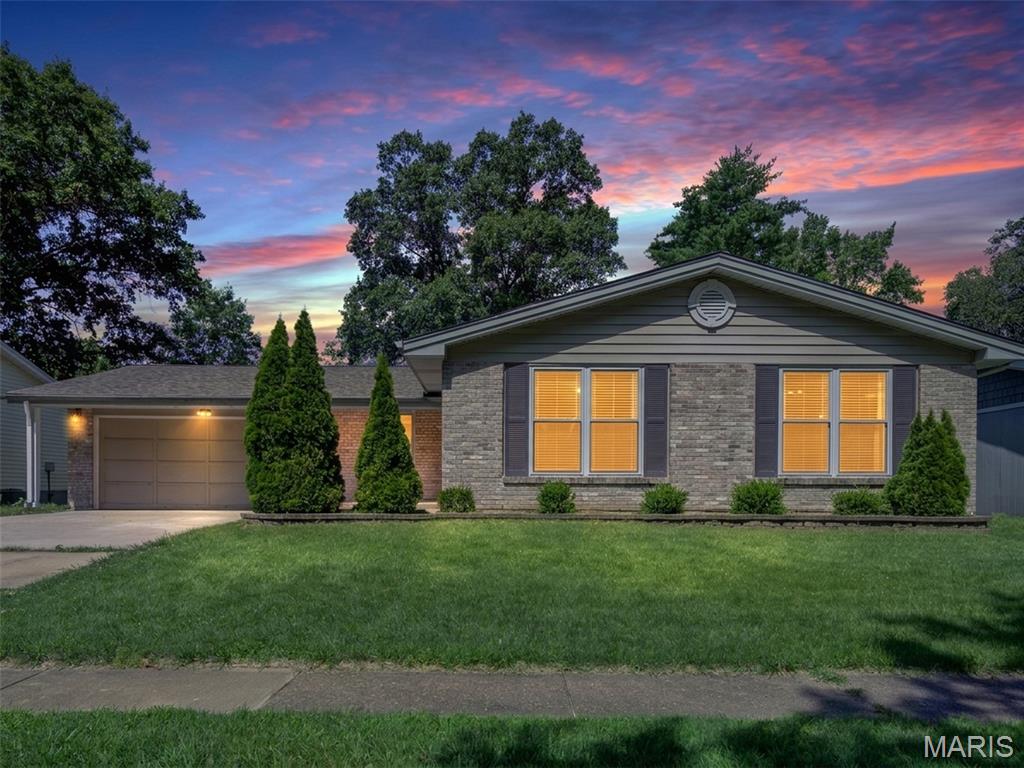
Welcome home to this beautifully updated ranch in the highly sought-after Westglen Woods subdivision! Offering 3 bedrooms, 2 full baths, and a partially finished lower level, this move-in ready home combines stylish updates with comfortable everyday living. Luxury vinyl plank flooring and fresh neutral paint create a bright, modern feel throughout the main living areas, while the inviting family room features a cozy wood-burning fireplace and sliding glass doors leading to a spacious 10' x 15' covered patio—perfect for relaxing or entertaining year-round.

Just off the entry, a sun-filled den offers the perfect space for a home office, playroom or second living area, while the adjoining formal dining room is ideal for hosting holiday dinners and family celebrations. The beautifully updated kitchen features rich cabinetry, updated countertops, a designer tile backsplash, deep sink, modern faucet, and abundant workspace. Retreat to the spacious primary suite featuring a beautifully renovated bath with a custom Onyx tub/shower surround, new vanity, toilet, lighting and fixtures. Two additional generously sized bedrooms and a full hall bath complete the main level.

Need extra space? The partially finished lower level offers endless flexibility with a huge recreation room, gaming/computer nook, potential sleeping area, a large utility/storage room, plus a well-equipped laundry room complete with a utility sink, and storage cabinets with folding counter. Recent lower level improvements include drywall, fresh paint, baseboards, recessed lighting, and painted exposed ceiling joists for a clean, contemporary finish.

Outside, you'll appreciate the home's exceptional curb appeal, highlighted by a charming stone courtyard near the front entry—the perfect place to enjoy your morning coffee. Out back, the 10' x 15' covered patio overlooks a large, level fenced yard with plenty of room for pets, play, gardening, or entertaining. Additional updates include a new driveway and an epoxy-coated garage floor.

Located in the award-winning Rockwood School District and just minutes from parks, shopping, restaurants, and major commuter routes, this beautifully updated Ballwin ranch offers the perfect blend of comfort, style, and convenience. Don't miss your opportunity to make it yours!
#26038618

Ballwin

343 Turfwood Drive

3 Beds

2 Baths

2,156 Sq.Ft.

$340,000

MLS#: 26038618
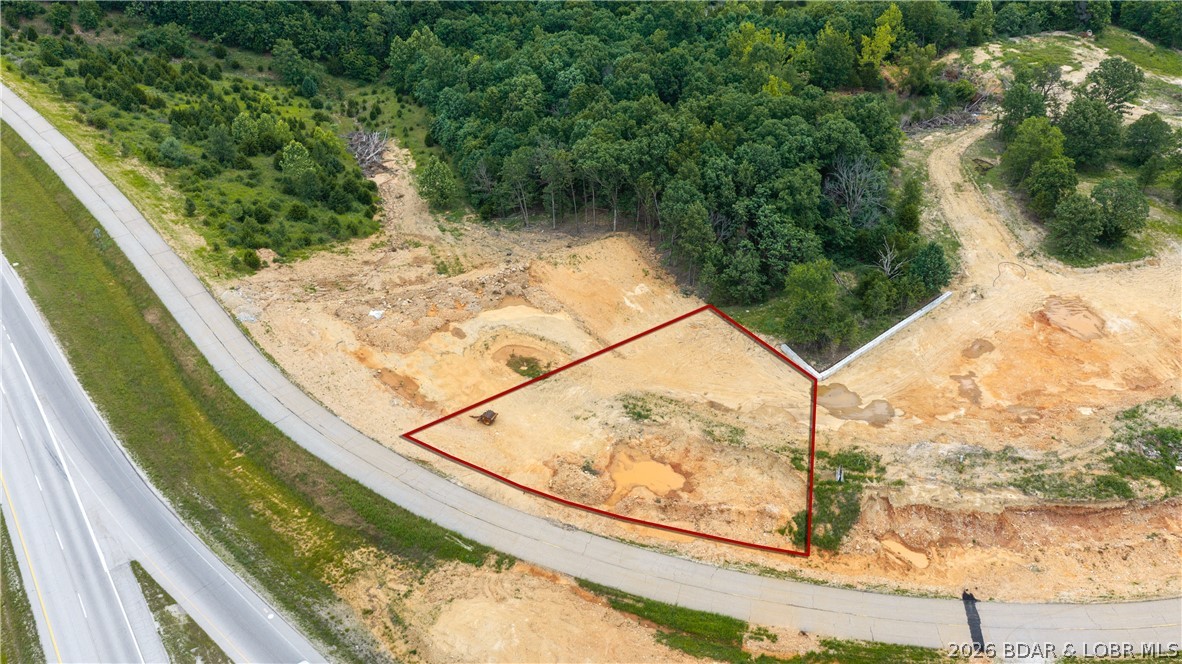
Hottest commercial property in the whole Lake of the Ozarks market, right in the Heart of Camdenton.  This property is a 1/2 acre commercial flat lot with full access to utilities.  Jack Crowell, which is located at the stoplight on Highway 54, right between Scooters Coffee & the Car Wash by Culvers.  Traffic count is over 40,000+ vehicles a day according to city officials.  Plus, this area is going to see a brand New Aldi's starting construction in August of 2026 with a completion date for August 2027.  Lil Rizzo's is building a new restaurant along with Aldi's, Jimmy John's has another half acre of ground on Jack Crowell under contract as well.  Currently, Aldi's, then a Jimmy Johns, then there is this half acre available.  The 1/2 acre lot that is being sold here, is the half acre  that is closest to the New Lil Rizzo's Italian restaurant coming on Jack Crowell.  This property is surrounded by well known business with high traffic counts:  Scooters, Culvers & the Wash Shop.  This property will be flat and at road level with City sewer, water and other utilities on site for easy access.  Looking for high traffic count & the perfect level building lots, then your search is over!
#3588408

Camdenton

0 Jack Crowell Road

None Beds

None Baths

N/A

$649,900

MLS#: 3588408
None
#26043909

Jackson

531 Steeplechase Road

None Beds

None Baths

N/A

$55,000

MLS#: 26043909
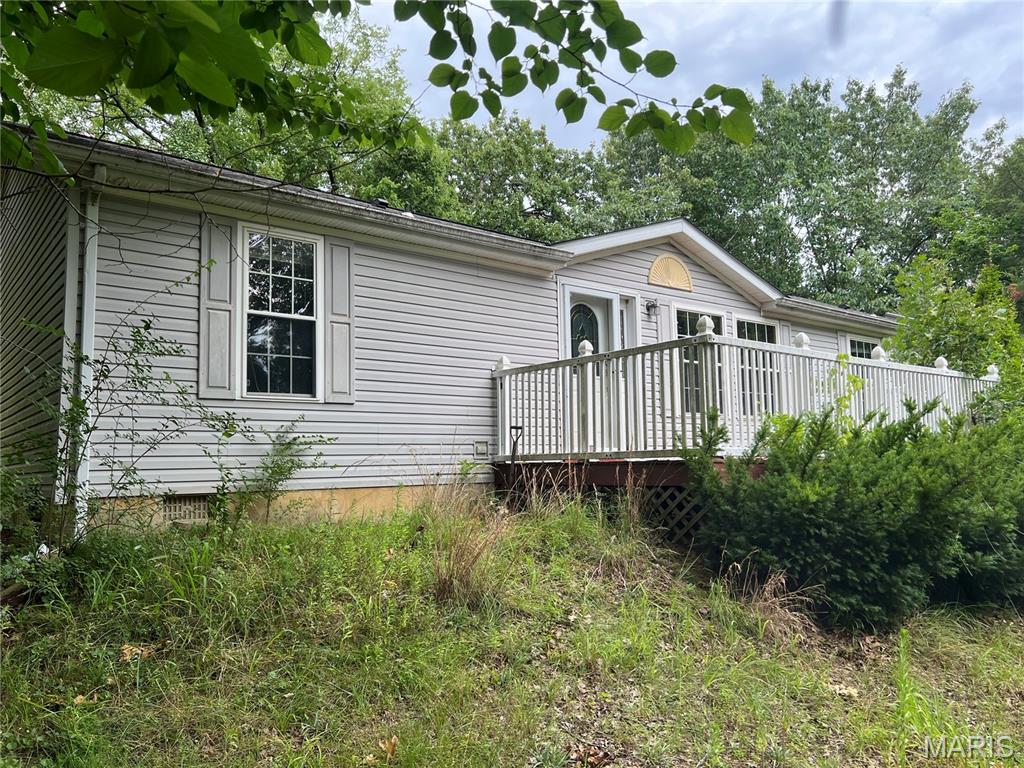
Recently updated 3-bedroom, 2-bath home situated on over 4 private acres in the Jefferson R-7 School District. The home features a spacious kitchen with plenty of cabinet space, an adjoining breakfast room, a separate dining area, and a bright living room with lots of natural light. Enjoy the large front deck and peaceful setting. The property also includes a pole barn for additional storage or workspace. Convenient location with plenty of privacy and room to enjoy.
#26044000

Festus

2040 Us Highway 61

3 Beds

2 Baths

2,340 Sq.Ft.

$250,000

MLS#: 26044000
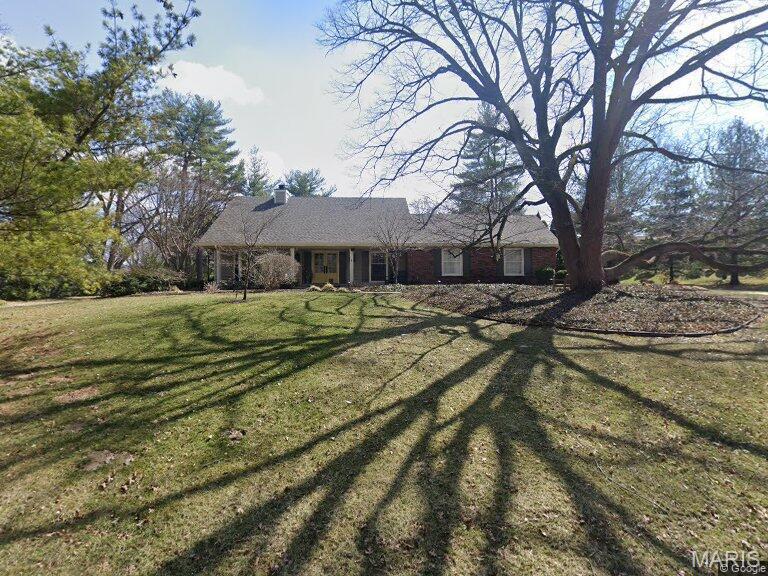
For comps purposes only
#26042990

Chesterfield

98 Shady Valley Drive

4 Beds

2 Baths

3,290 Sq.Ft.

$1,400,000

MLS#: 26042990
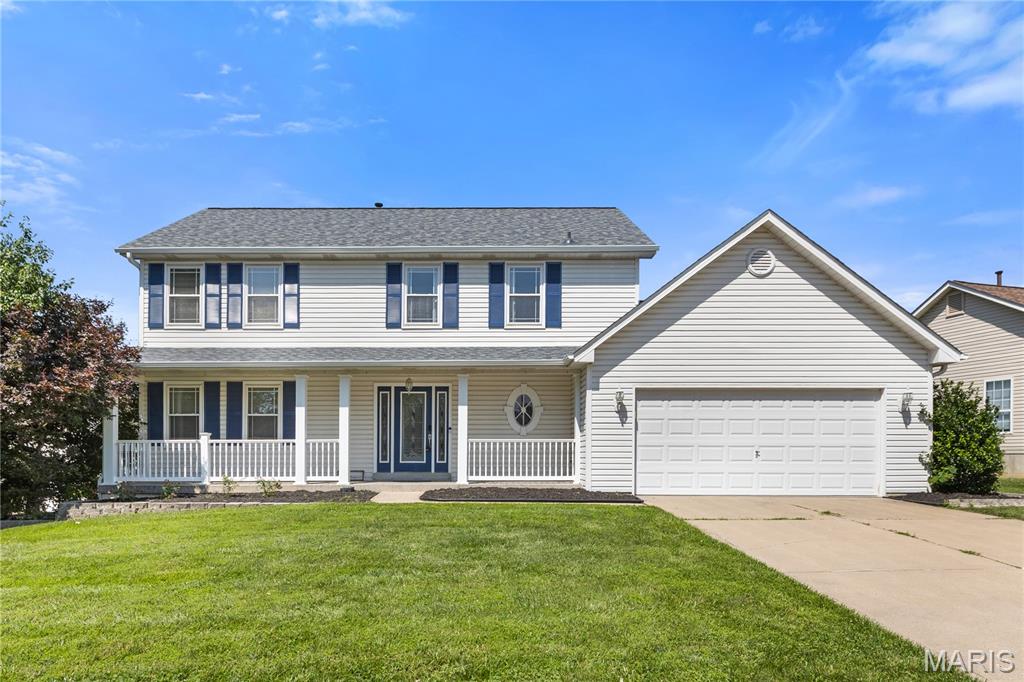
Incredible opportunity in St. Charles County! Nothing like it on the market in this area and price point! // Showings start Thursday, July 9 with an Open House no matter what on Sunday, July 12 from 1-3 p.m. Offers in please by Sunday night with a response time of Monday, July 13, 10:00 p.m. Thank you! // You'll be just the third-owner of this lovely, 2-story home with 2-car attached garage that was built in 1997. Boasting a new roof (2025) newer fully-fenced yard, fresh landscaping and some exterior and interior paint (2026) - this current owner has put real money into updates for your peace of mind. Newer appliances stay with the house, including the washer and dryer. Spa-like primary bath with separate soaking tub and double sinks and hall bath have been refreshed with some new paint, mirrors and lights. 4-true bedrooms on the second floor. Primary, walk-in closet has enviable custom storage organization. 2 other bedrooms also have custom closet storage organization. You're sure to like the great, open floorplan, too! First floor office was professionally enclosed with 2 sets of french doors to create a quiet work-from-home space. Formal dining room off the kitchen or use it as a kid's toy room on the main-floor without sacrificing your living room.  Kitchen is large and well laid-out. Center island with custom cabinetry and pull-out drawers. Wall pantry. Large eat-in kitchen space with walk-out door to patio and fully-fenced, flat yard with kid's jungle-gym, grill, storage and raised beds for planting. Back inside, a fireplace grounds the family room, extended by a bump-out wall of windows, and your new massive tv hangs on the wall (tv and all wall-mounts throughout stay with house!) Abundant natural light throughout the house. Great storage. Basement is clean and dry and is ready for your finishing touches. Attached 2-car garage with plenty of room for the extra outside stuff. This house makes a lot of sense for today's living and it will sell fast. Skip the online agents who pay for leads and call or text Colleen directly for a private showing.
#26043390

St Charles

37 Meadow Spring Drive

4 Beds

2 Baths

3,670 Sq.Ft.

$399,900

MLS#: 26043390
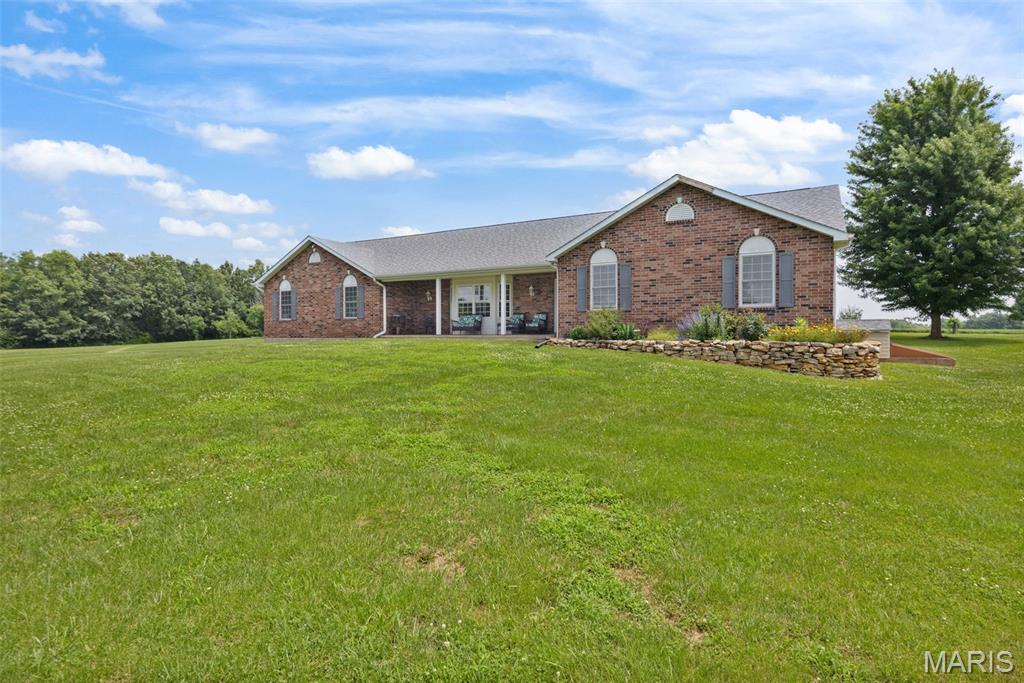
Welcome to your serene country living in this beautiful ranch home sitting on 3 quiet acres. Thoughtfully designed for easy living and entertaining, this home showcases an open-concept layout with hardwood floors throughout the main living areas and four main-floor bedrooms—ideal for guests, family, or a dedicated home office.

Spacious great room flows into the dining area and a bright, well-appointed kitchen—perfect for everyday life and gatherings.
4 bedrooms on the main level, including a comfortable primary suite.
2.5 bathrooms on the main floor, plus a full bath in the finished basement for added convenience.
Oversized 3-car side-entry garage provides great curb appeal and extra storage.
Full basement offers flexible space for a media room, gym, hobby area, or playroom.

Car enthusiasts, hobbyists, and small-business owners will love the detached, climate-controlled shop—complete with a car lift—offering true turnkey utility for projects, storage, or a studio.

Outside, enjoy wide-open skies, mature trees, and room to roam—bring your garden plans, pets, and weekend toys. The private, country setting feels miles away yet keeps you within an easy drive of everyday essentials.
#26028535

Old Monroe

10 Mense Court

4 Beds

3 Baths

4,000 Sq.Ft.

$525,000

MLS#: 26028535
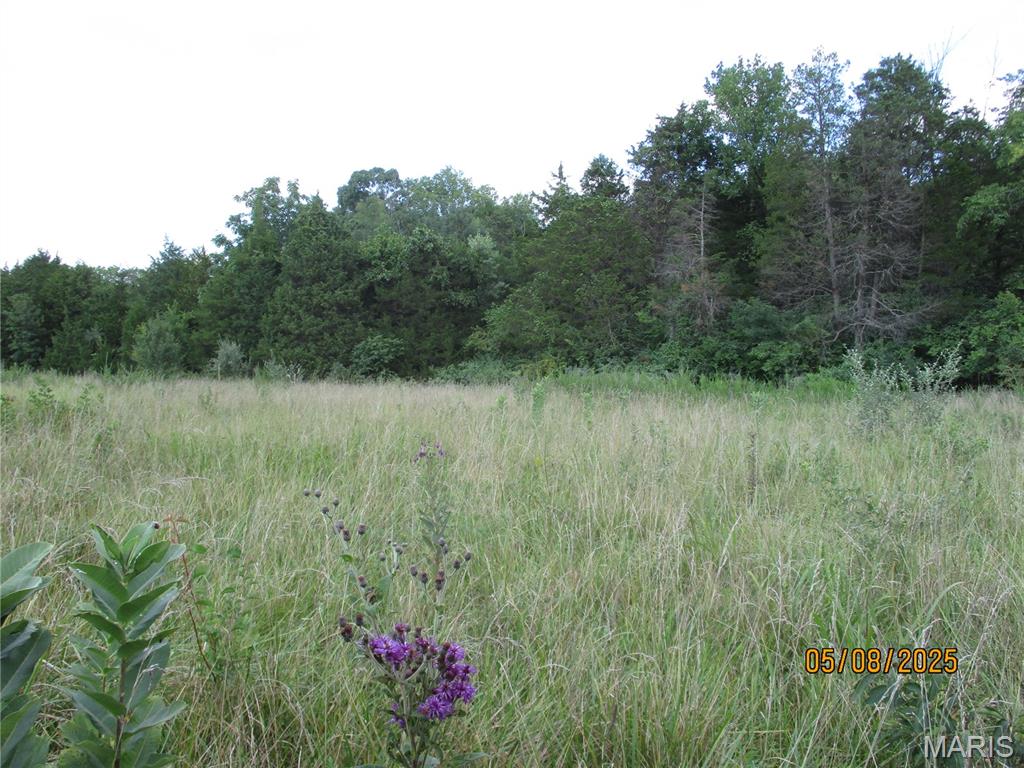
Large tract of land joins the City of Cuba ready to be developed.  Many years was a farm no longer has the farm house was farmed with the fields and woods to hunt on. Lots of road frontage with city utilities available. Build your dream home, use land for a subdivision or multi family units. Property has been surveyed. Many options with this 49.59 acres.
#26043775

Cuba

15 Northwood

None Beds

None Baths

N/A

$1,325,000

MLS#: 26043775
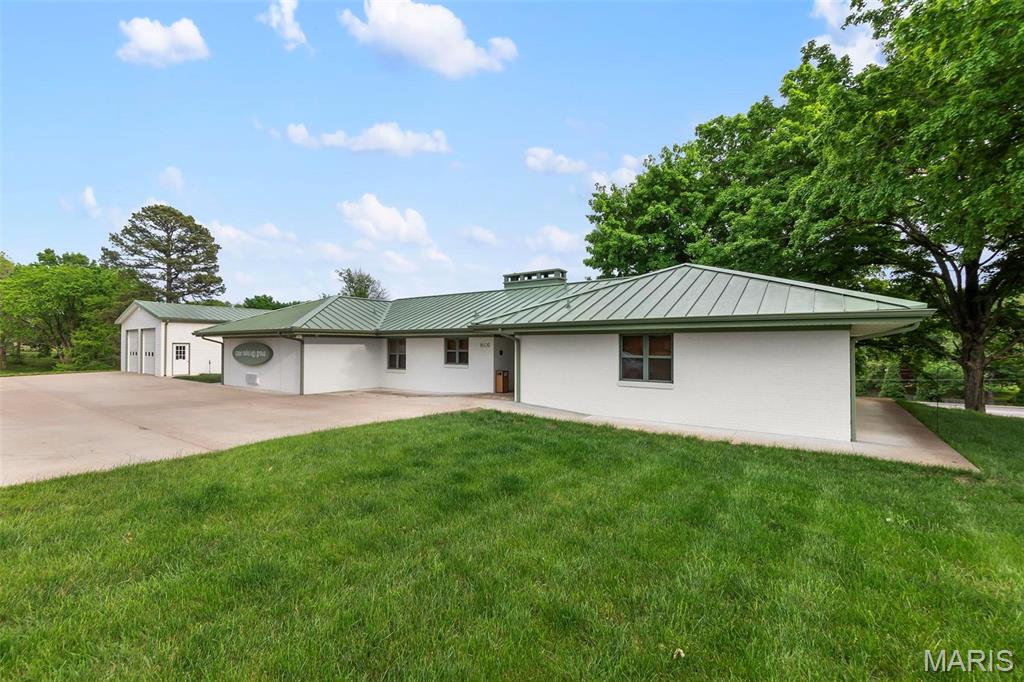
Sitting on 5.5 acres of E. Jackson Blvd frontage, the 2,433 sq ft office building with 30x40 garage/warehouse with two 10x10 doors offers plenty of space for expansion and endless possibilities. There are 3 private offices, large conference room, full kitchen/break room, two bathrooms and full en suite bathroom in main office. With executive style updates throughout, including hardwood floors, stone countertops, stainless appliances, storage area and basement for extra storage, this well-appointed office space also has a large covered patio area outdoors. Location: City, High Traffic, Hwy/Interstate Frntg
#26043811

Jackson

1605 Old Cape Road

None Beds

None Baths

2,433 Sq.Ft.

$1,000,000

MLS#: 26043811

Three bedroom, two bathroom brick ranch home located on 2.67 acres. Mostly finished basement with a kitchenette and an additional room. Above ground pool, and patio with hot-tub hook-up.
#26043801

Jackson

10914 Us Highway 61

3 Beds

2 Baths

1,904 Sq.Ft.

$253,705

MLS#: 26043801
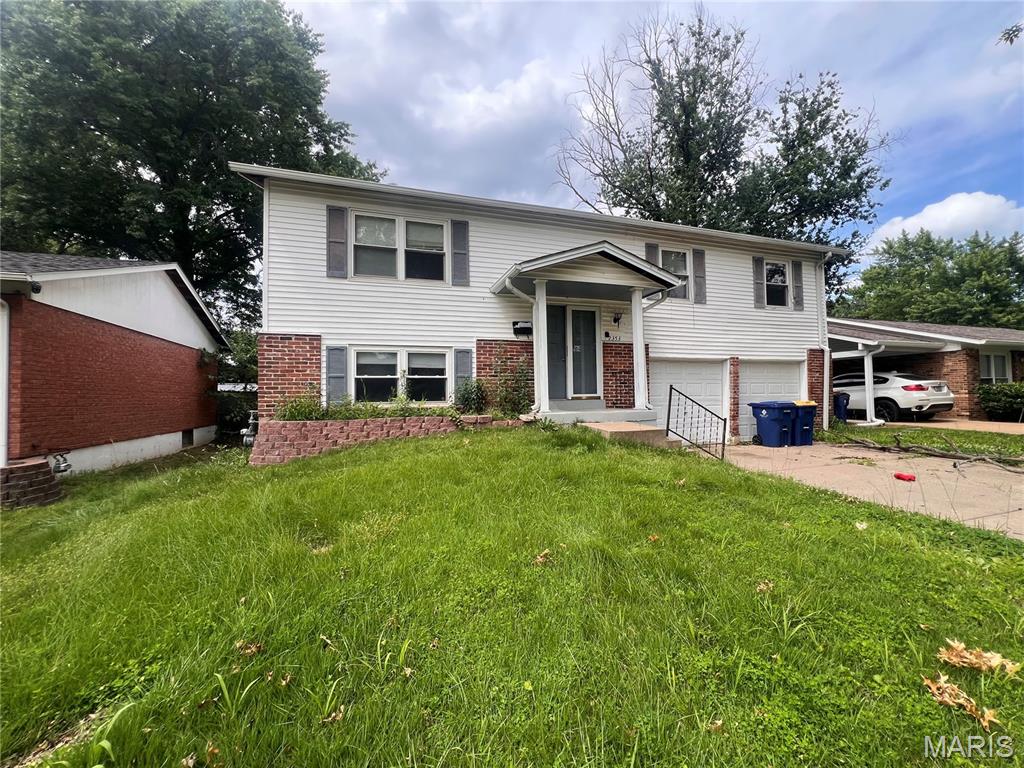
Investor Alert! High-Potential 3-Bed, 2-Bath Split Level | Fix & Flip or Buy & HoldBring your toolbelt and your vision! This 3-bedroom, 2-bathroom split-level home is the ultimate value-add opportunity. In need of repairs and cosmetic updates, this property is priced to sell and offers a fantastic blank canvas for investors looking for their next profitable fix-and-flip project or a high-yielding, long-term buy-and-hold rental.The split-level layout provides an excellent foundation with highly functional, separate living zones. The upper level features a spacious living area, kitchen, and comfortable bedrooms, while the lower level offers incredible potential to add a recreation room, an extra office, or a premium master suite.
#26041899

Florissant

2353 Kingsford Drive

3 Beds

2 Baths

1,056 Sq.Ft.

$150,000

MLS#: 26041899
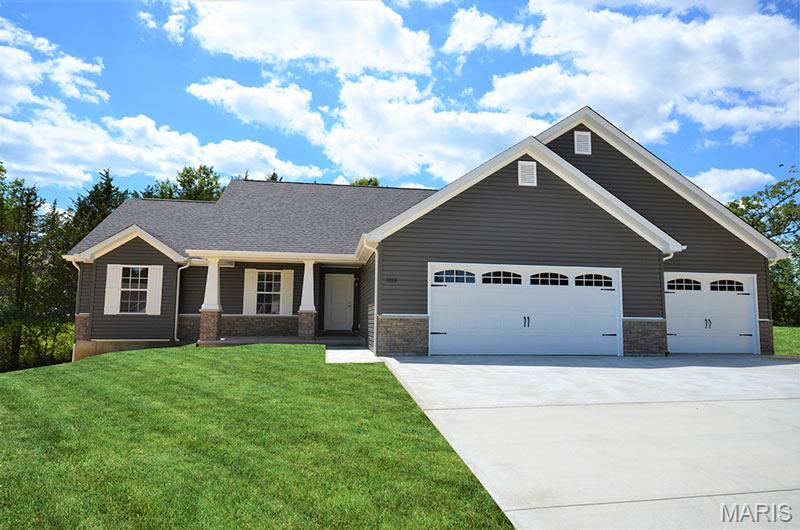
To Be Built! Quality new construction ranch home offering 3 bedrooms, 2 full bathrooms, and a full basement. This thoughtfully designed floor plan features an open-concept living, dining, and kitchen area, providing a comfortable space for everyday living and entertaining. The primary suite includes a private bath and walk-in closet, while two additional bedrooms offer flexibility for family, guests, or a home office. The full basement provides excellent storage and future finishing potential. Don't miss the opportunity to customize your new home and make it your own from the ground up!
#26043888

Wright City

0 TBB Gettysburg Commons

3 Beds

2 Baths

2,646 Sq.Ft.

$304,000

MLS#: 26043888
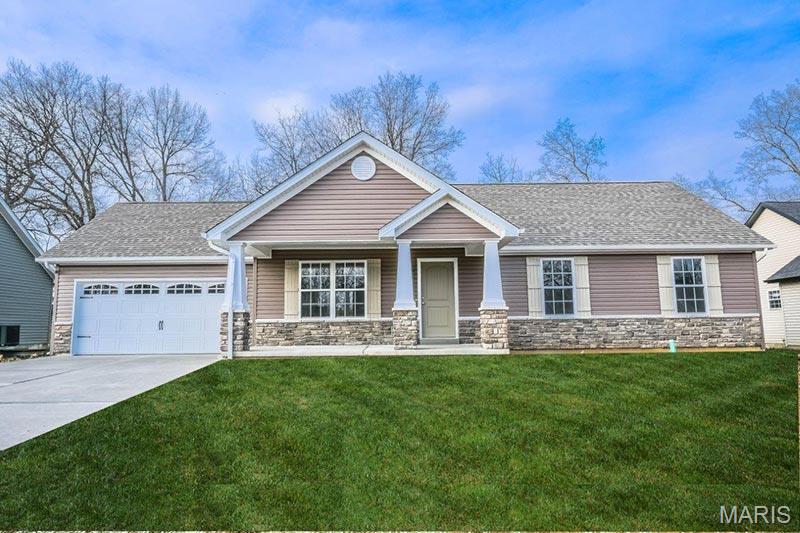
To Be Built! Quality new construction ranch home offering 3 bedrooms, 2 full bathrooms, and a full basement. This thoughtfully designed floor plan features an open-concept living, dining, and kitchen area, providing a comfortable space for everyday living and entertaining. The primary suite includes a private bath and walk-in closet, while two additional bedrooms offer flexibility for family, guests, or a home office. The full basement provides excellent storage and future finishing potential. Don't miss the opportunity to customize your new home and make it your own from the ground up!
#26043976

Wright City

0 TBB Gettysburg Commons

3 Beds

2 Baths

2,555 Sq.Ft.

$284,000

MLS#: 26043976
Not every home has a story to tell. This one does. 

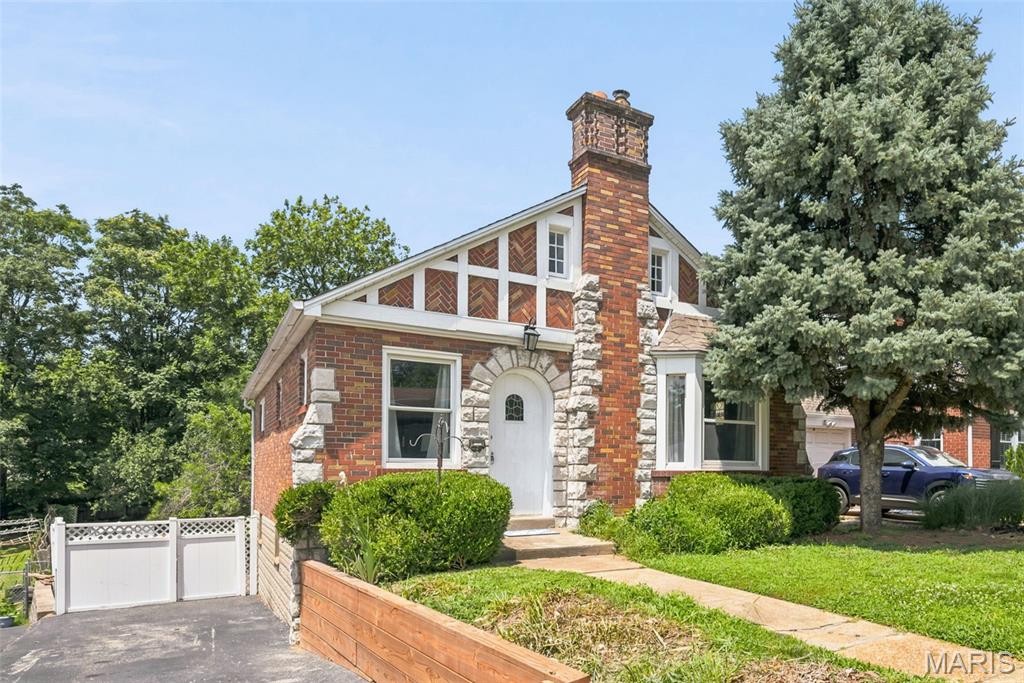
When storybook charm meets modern urban farm lifestyle, you must pause and take notice. One of the most extraordinary lots you'll find in Brentwood can be yours in this timeless 3-bedroom, 2-bath home. It captures your attention from the moment you arrive with its striking Tudor-inspired architecture, arched front entry, brick and stone exterior, and undeniable curb appeal. Inside, you'll discover a home rich in character with original hardwood floors, beautiful stained-glass windows, classic arched doorways, and a stunning decorative stone fireplace aesthetic that serves as the centerpiece of the living room. The spacious dining room is perfect for entertaining, while the refreshed kitchen offers updated shaker style cabinets, new countertops, sink, faucet and stainless appliances. You’ll appreciate a thoughtful blend of modern convenience and vintage charm. A new water heater (2026) provides additional peace of mind. Main floor bedroom and full bath completes the first floor.

Upstairs delivers 2 bedrooms with a spacious primary retreat. Finished walk-out lower level adds valuable living space for a family room, home office, or recreation area and 2nd full bathroom. 

Step outside and prepare to fall in love. The backyard stretches more than 200 feet deep, creating a private oasis rarely found in this area. Whether you're dreaming of fresh vegetables, flowers, backyard gatherings, or a hobby farm, you'll appreciate the 6 established raised garden beds, 2 storage sheds, and charming custom built cedar chicken coop ready for your own flock. This is more than a house—it's a lifestyle full of warmth, personality, and endless possibilities. All of this may be yours in the heart of Brentwood. **OPEN SUNDAY 11AM - 1PM**
#26032087

Brentwood

2637 Melvin Avenue

3 Beds

2 Baths

1,501 Sq.Ft.

$350,000

MLS#: 26032087
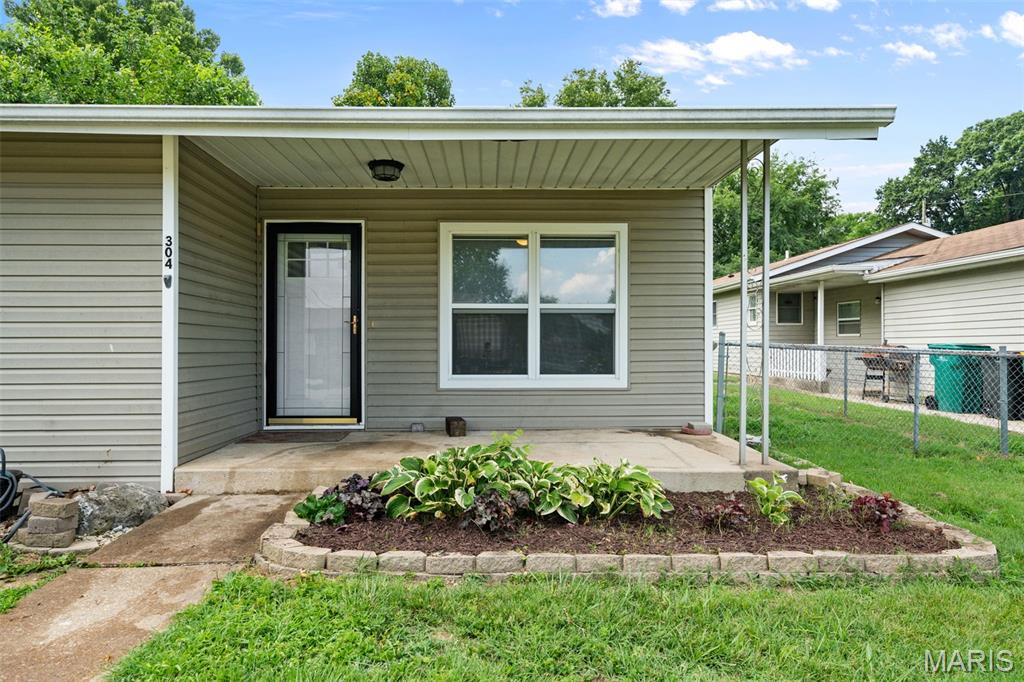
Welcome to this charming and move in ready home in the heart of Pevely! This cozy, well maintained bungalow offers a great layout with 2 bedrooms and 1 full bath on the main level. You’ll love the additional finished space in the basement, which features 2 extra rooms perfect for a home office, hobby area, or extra sleeping area.
Enjoy peace of mind, with a brand new roof and gutters are being installed prior to closing! The property also boasts a large, level, and fully fenced backyard, durable vinyl plank flooring, a shed for extra storage and a spacious eat in kitchen. Located in the desirable Dunklin R-V School District, this home is just minutes from local amenities and offers over 1000 square feet of living area for under $200,000 doesn't come around often. Schedule your showing today!
#26043433

Pevely

304 E 3rd Street

2 Beds

1 Baths

1,043 Sq.Ft.

$190,000

MLS#: 26043433

1 ... 585 586 587 588 589 ... 666
* Listings identified with the FMLS IDX logo come from FMLS and are held by brokerage firms other than the owner of this website. The listing brokerage is identified in any listing details. Information is deemed reliable but is not guaranteed. If you believe any FMLS listing contains material that infringes your copyrighted work please click here to review our DMCA policy and learn how to submit a takedown request. Ā© 2024. First Multiple Listing Service, Inc.
 - property

Send a message

Message successfully sent.

Your message

What is 3 + 4 ?

Reason for contacting?

I agree to receive email communication and understand I can unsubscribe at any time.

I agree to be contacted by Rock Island Realty via call, email, and text for real estate services. To opt out, you can reply 'stop' at any time or reply 'help' for assistance. You can also click the unsubscribe link in the emails. Message and data rates may apply. Message frequency may vary. Privacy Policy

Sign Out

Virtual Assistant

Would you like to take the next step with this property? We can help you schedule a showing or virtual tour, or send you more details.

Yes, I would like more information.

Thank You for Your Reply, One of Our Agents will contact you as soon as possible

No, maybe later.

Thank you, you can always contact me via email, phone number or through the contact form.

Realhub AI

Lucy - Your AI-Powered Realtor

Update Your Temporary Password

Personalize your search

Enter your email and we'll notify you immediately when new listings match what you're looking for.

or enter email address

Already have an account ? Login here

Continue your home search

I agree to receive communications and understand I can unsubscribe at any time.

I agree to be contacted by Rock Island Realty via call, email, and text for real estate services. To opt out, you can reply 'stop' at any time or reply 'help' for assistance. You can also click the unsubscribe link in the emails. Message and data rates may apply. Message frequency may vary. Privacy Policy

Already have an account ? Login here

We use cookies

We use cookies primarily for analytics to enhance your experience. By accepting, you agree to our use of these cookies. You can manage your preferences or learn more about our cookies policy.
