Properties

Browse or get in touch to schedule a walkthrough.

  • Nearby me
Price range

Popular Features

Community Features

Association

Property Features

Waterfront

View

Exterior Features

Interior Features

Style

10000 properties match your criteria

Updated 1 minute ago

E-Alert name
Price reduced
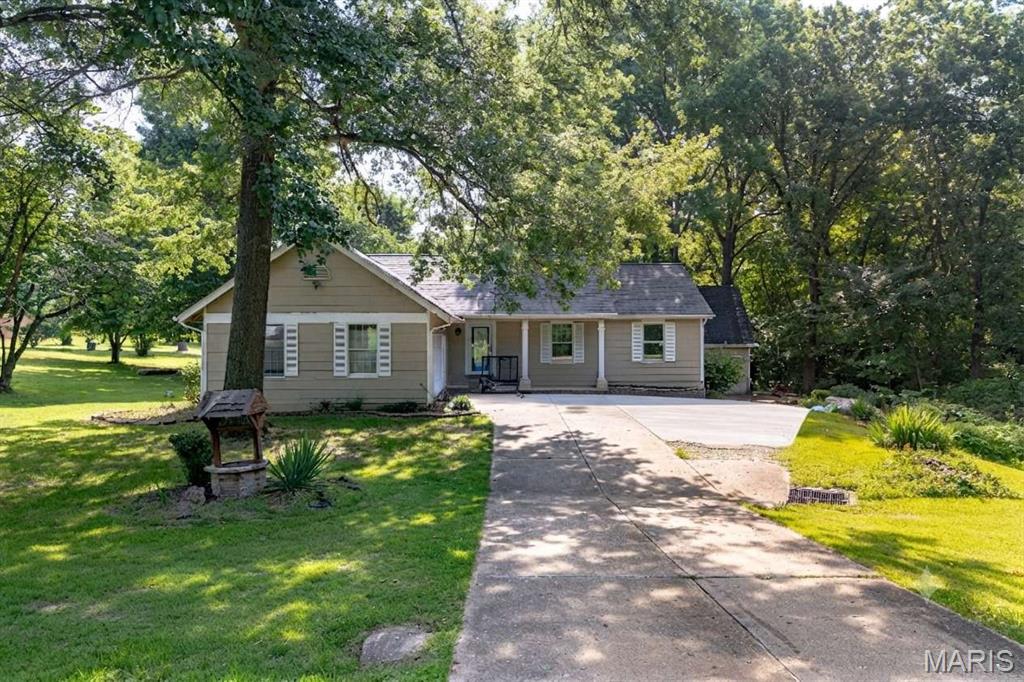
This great home sits on 3 big, beautiful acres with trees and flat grass, but it is still very close to shopping and highways in O'Fallon. Inside, there are 3 bedrooms and 2.5 bathrooms, plus a big living room and a finished basement room for games. There is a cool indoor room with a big hot tub, and a nice two-tier deck outside to sit and relax. It has two big garages for four cars and tools. Best of all, it has a brand-new roof, a brand-new water heater, a new water softener, and a very good heater that is only three years old. It uses its own clean well water and a private tank for waste. The neighborhood fee is very cheap, and it is close to nice parks and fun places to play! This will not last!!
#26043765

O'Fallon

6 Deer Creek Drive

4 Beds

2 Baths

3,224 Sq.Ft.

$475,000

MLS#: 26043765
Price reduced
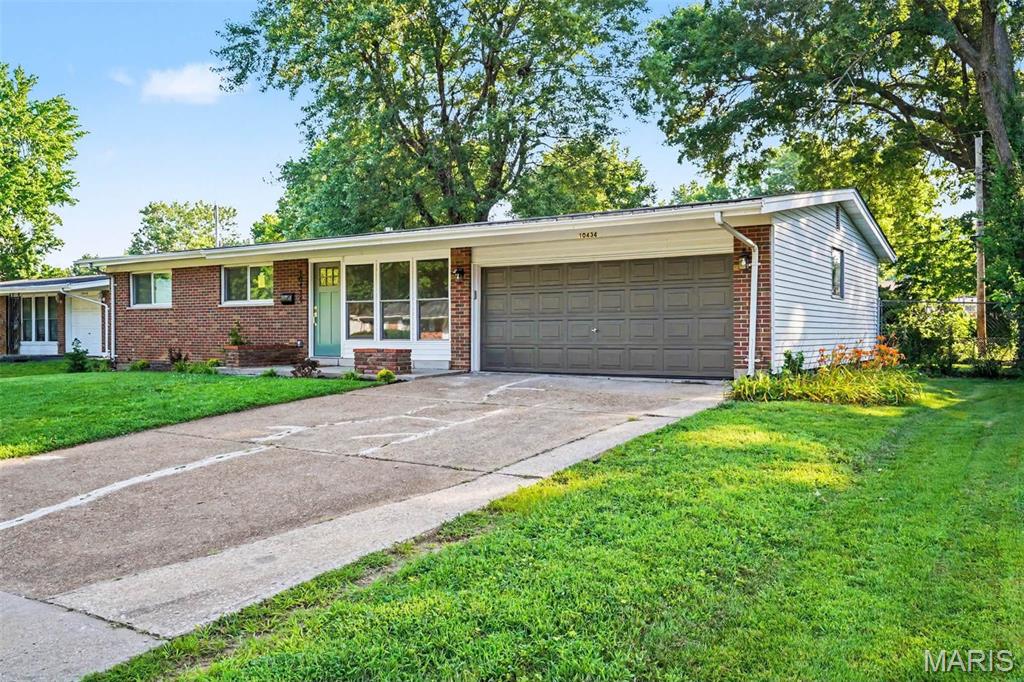
Arguably the most bang-for-your-buck listing on the market! Feast your eyes on this top-to-bottom fully renovated 3-bed (4th nonconforming) 2-bath home with a finished basement & peaceful backyard to match the interior. First steps into your forever home land you in an open concept layout furnished with a massive living room, all new kitchen complete with conveying appliances, soft-close drawers, quartz countertops, eye popping backsplash, & statement chandelier in the dining area to tie it all in. The remaining main level layout is complete with 3 spacious bedrooms & a bathroom you have to see to believe it isn't AI generated. Yes, that stunning! Downstairs you will find a nonconforming 4th bedroom, enormous family room complete with a quartz-topped signature bar & 2nd bathroom with a floor-to-ceiling tile shower. Outside, enjoy a covered concrete patio, elegant plant life, & completely fenced in for seclusion. Once you step foot in, you won't want out!
#26043796

St Louis

10434 Canfield Drive

3 Beds

2 Baths

1,791 Sq.Ft.

$218,900

MLS#: 26043796
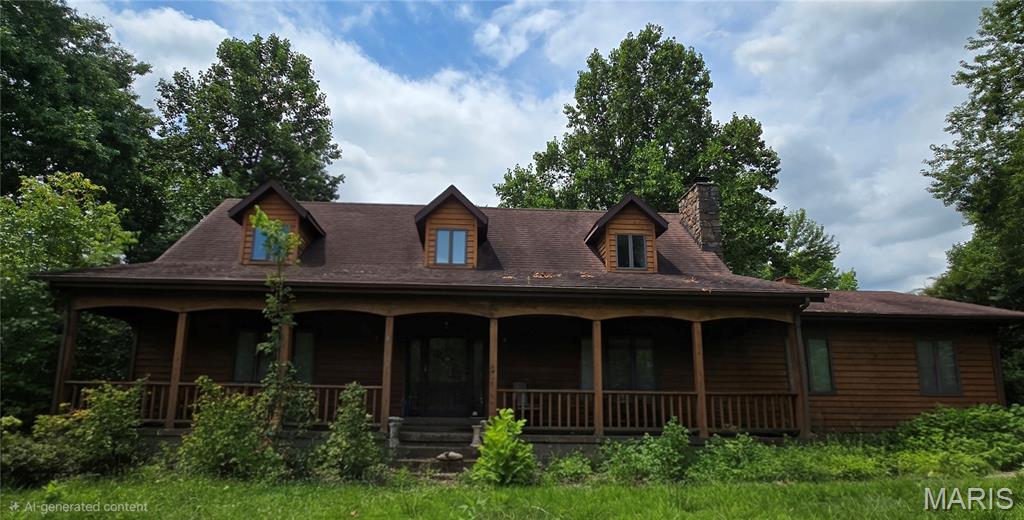
Fabulous custom built one owner home on four plus acres. Large rooms, vaulted ceilings with rustic decorative beams and skylights galore for an abundance of natural light throughout the home.  The front porch is covered and runs the length of the home; inviting to guests and homeowners for relaxing evenings or morning coffee.  This home has an amazing loft area overlooking the family room that would make a great office or playroom.  The unfinished basement is a blank canvas to finish as desired.  So many options await in this home. Call your favorite agent to take a private tour.
#26043014

Jackson

683 County Road 614

3 Beds

2 Baths

2,254 Sq.Ft.

$299,900

MLS#: 26043014
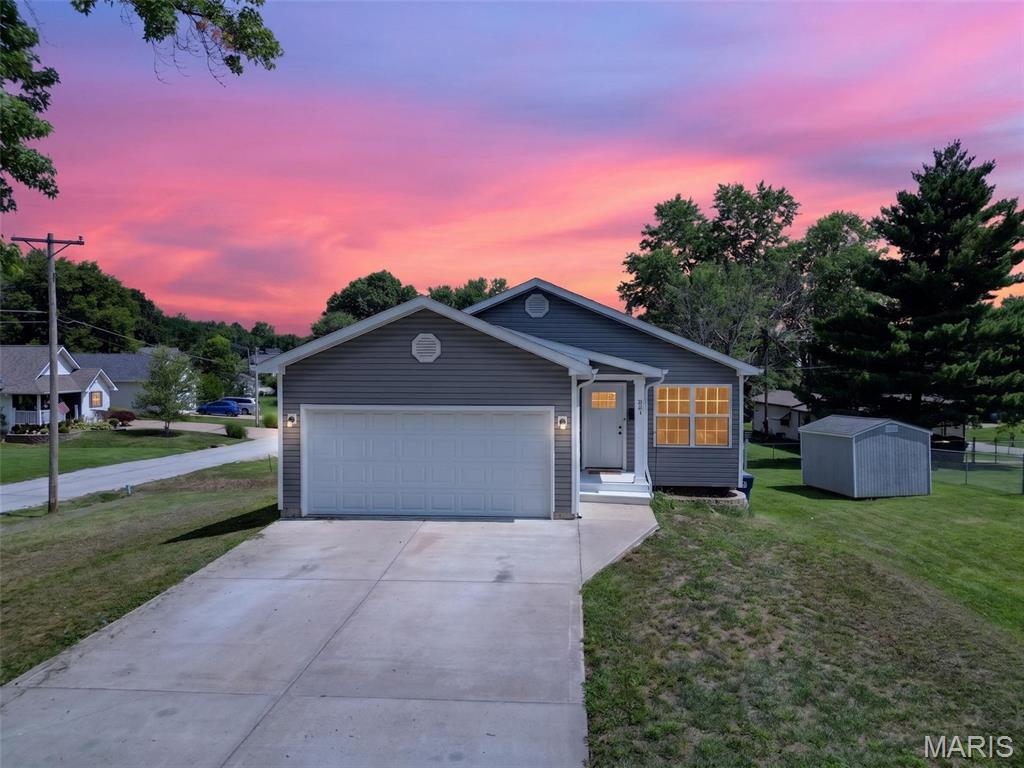
Welcome to this beautifully designed ranch home offering modern comfort, thoughtful finishes, and room to grow! The open-concept floor plan creates an inviting space where the kitchen flows effortlessly into the main living area, making everyday living and entertaining a breeze. The kitchen features granite countertops, 42-inch soft-close cabinetry, a deep undermount sink, and abundant workspace.

The spacious primary suite includes a private ensuite bath, while convenient main-floor laundry adds to the home's practical design. Durable laminate flooring extends throughout the main living areas, with ceramic tile in both bathrooms for easy maintenance and timeless appeal.

The unfinished lower level offers endless possibilities with a full bath rough-in, oversized windows that provide natural light, and ample space to customize for additional living areas, a recreation room, home office, or workshop.

Outside, the backyard is ready for your personal touch, providing plenty of room to create the outdoor retreat you've always envisioned. Ideally located near schools, shopping, dining, and everyday conveniences, this move-in-ready home combines quality finishes, functionality, and future potential—all in one exceptional package.
Come visit this charmer in the heart of Warrenton,MO.
#26039988

Warrenton

621 Johannaber Street

3 Beds

2 Baths

1,100 Sq.Ft.

$250,000

MLS#: 26039988
Price reduced
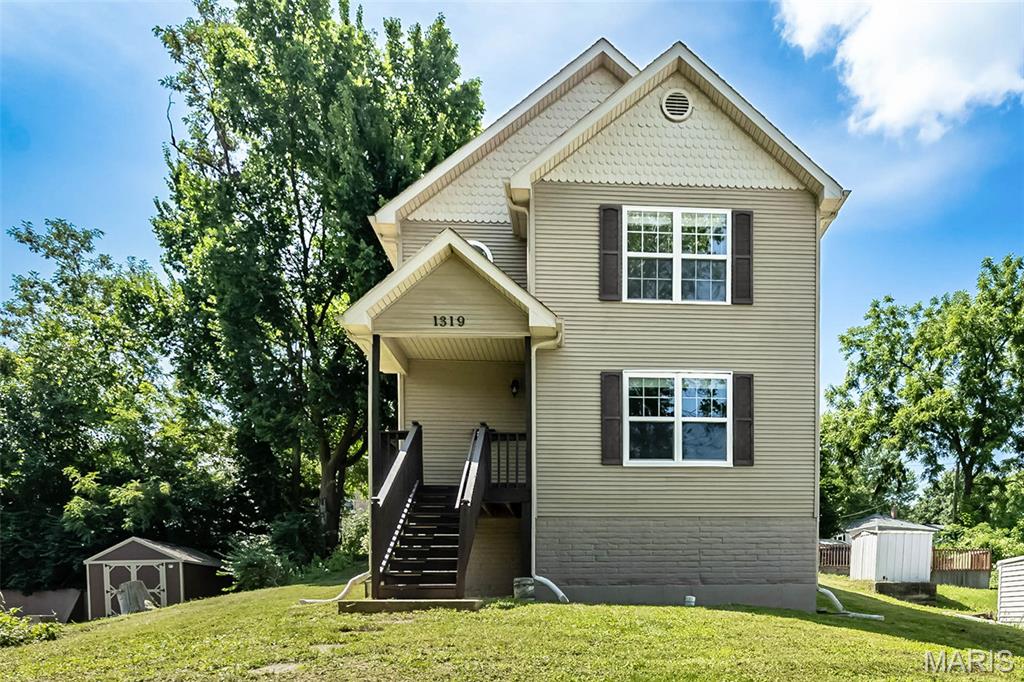
Newer Construction with Timeless Charm! This beautifully updated home blends modern convenience with old-world character in a highly desirable location near Frenchtown. Step inside to an open floor plan filled with natural light, featuring new luxury vinyl flooring, stylish kitchen cabinetry, quartz countertops, and a modern tile backsplash. The main level offers a convenient half bath and spacious area for entertaining. 
Upstairs, you'll find three spacious bedrooms, a full bath, and the added convenience of second-floor laundry. Ceiling fans throughout provide comfort and efficiency. The partially finished lower level offers a versatile office or sleeping area, tall ceilings, abundant storage space, and a brand-new HVAC system (2026).
Enjoy the best of St. Charles living with easy access to Lindenwood University, Frenchtown and St. Charles Historic District with charming coffee shops, local restaurants, and boutiques, plus nearby access to the Boschert Greenway for walking, biking, and outdoor recreation plus enjoy the nearby Blanchette Park! This move-in ready home combines modern updates, functional living space, and an unbeatable location! Parking to view is accessible from N 5th St to Wood St. There is also a stepping trail for access to front of home off 4th St.
#26043090

St Charles

1319 N 4th Street

3 Beds

1 Baths

1,516 Sq.Ft.

$305,000

MLS#: 26043090
Price reduced
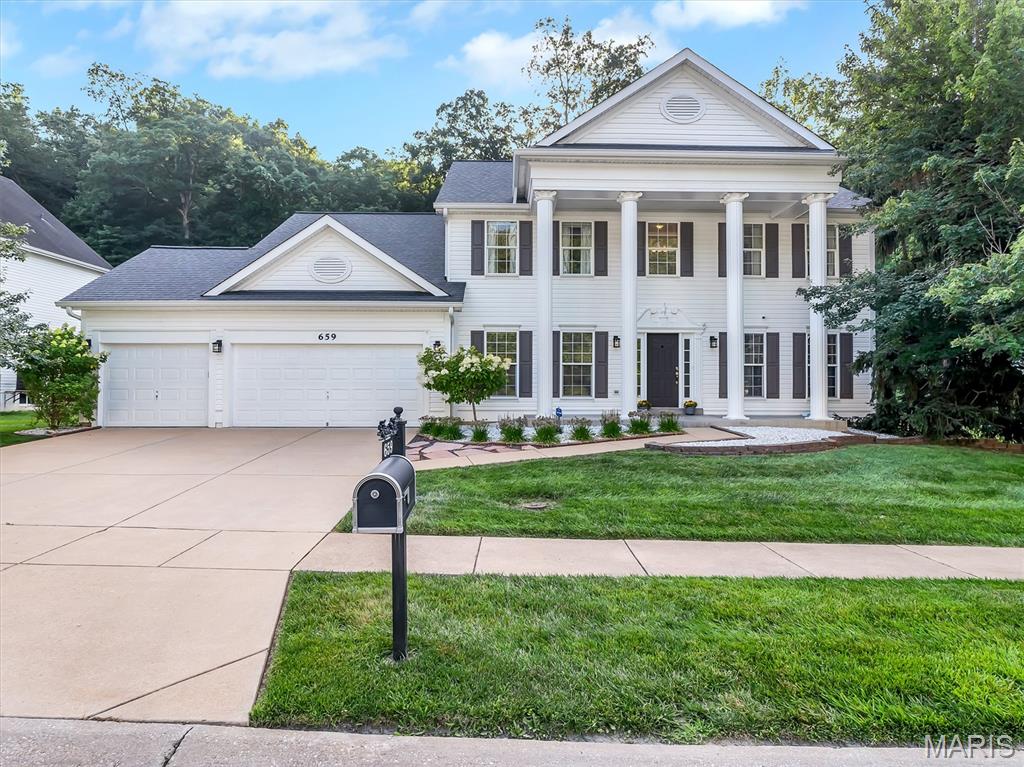
OPEN HOUSE 8/20 5-7pm CANCELLED. Fabulous 4 bedroom, 3 full 2 half bath home with 3 car extended garage in the sought after Legends Golf Community. Located in a section of the neighborhood with larger lots and more space between your neighbors. The main floor greets you with spacious foyer bordered by a bonus room and formal dining, T shaped staircase, great room with high ceilings, beautiful kitchen with center island, coffee bar, hardwood floors and pantry, main floor laundry with sink and upper cabinetry, half bath and all seasons room with motorized shades leading to the spacious patio and fenced green space. The second floor hosts the master suite with vaulted ceilings, dual walk in closets, updated bathroom with high end finishes including custom cabinetry, jet tub and glass enclosed tile shower featuring 4 body sprayers. Two additional bedrooms with shared full bath with updated tub and surround and another bedroom with private en-suite full bath complete the second floor. The finished lower level features a family room, space for in home gym or rec room, additional bonus room with attached half bath and walk in closet with custom organizers. Ample storage space in the unfinished portion, equipped with 2 hot water heaters and water softener. Great location, close to the neighborhood pool, tennis courts and playground.
#26041402

Eureka

659 Southern Hills Drive

4 Beds

3 Baths

3,474 Sq.Ft.

$680,000

MLS#: 26041402
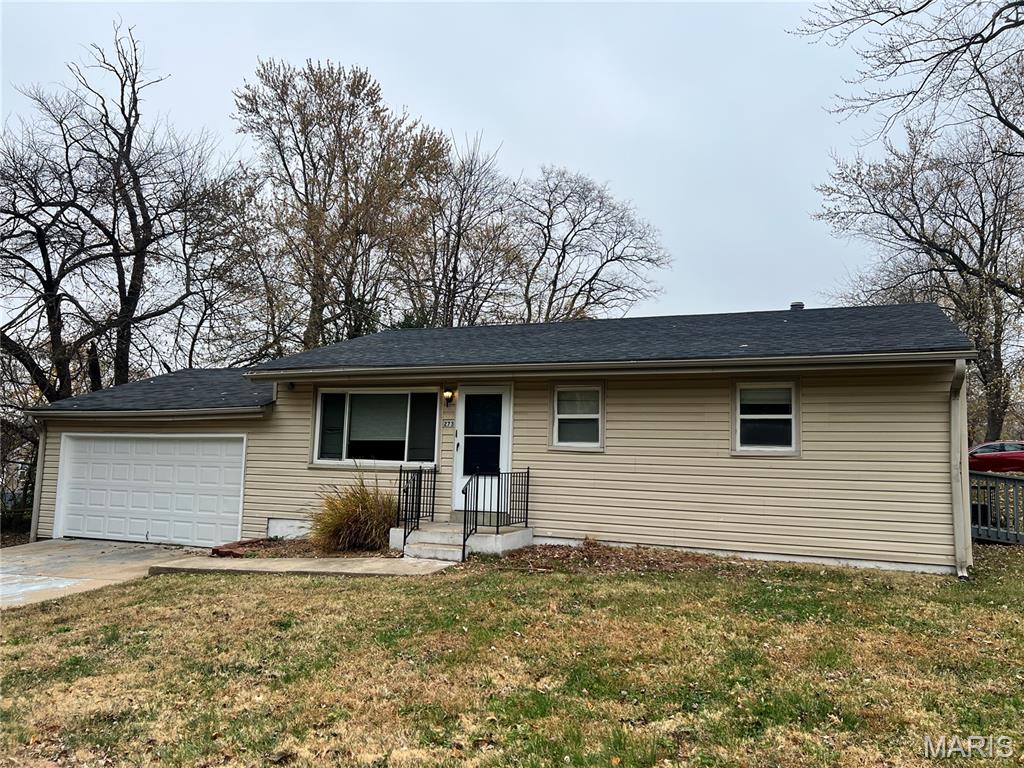
This 3 bedroom Hazelwood home features a 2 car garage and has been totally remodeled including-fresh paint, new LVT flooring in two of the bedrooms, remodeled kitchen with new custom cabinets, granite countertop, undermount sink, deluxe faucet, custom backsplash, new stainless steel appliances (electric stove, dishwasher, and microwave), some new doors, remodeled bathroom with custom wall tile and new black fixtures. The HVAC, hot water heater, and roof are all in good condition and newer.
#26043732

St Louis

273 Buddie Avenue

3 Beds

1 Baths

864 Sq.Ft.

$1,595

MLS#: 26043732
Price reduced
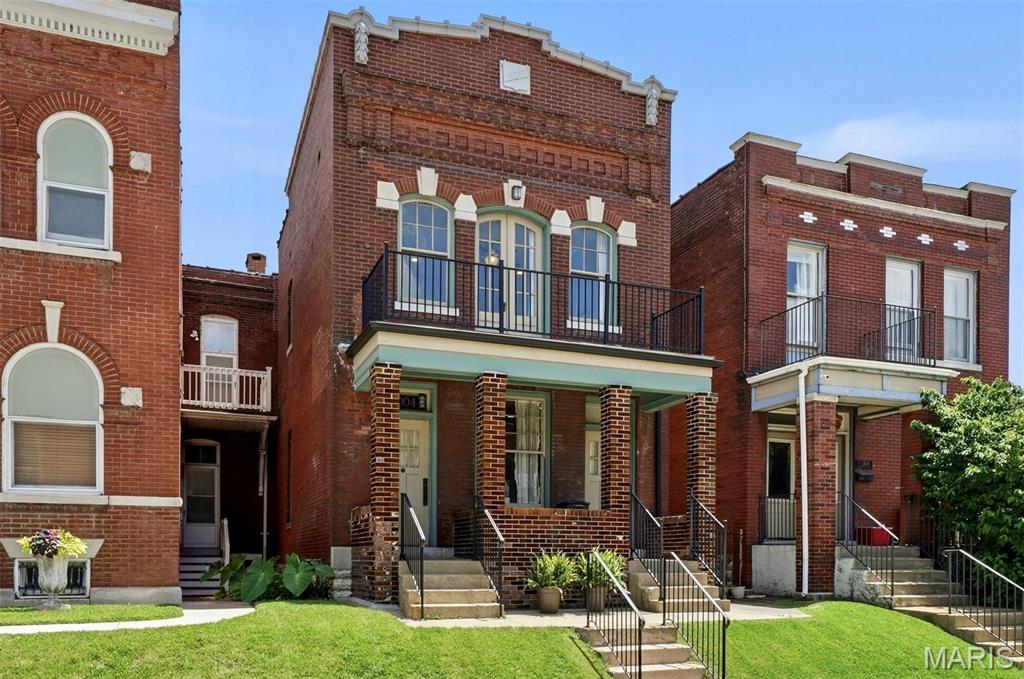
Welcome to Tower Grove East, one of our most beloved historic neighborhoods. This stunning 1908 brick home showcases the craftsmanship that defined St. Louis' architectural heritage, featuring eye-catching glazed brick, a stepped parapet and elegant Italianate limestone details.

Completely renovated in 2016, this former duplex is now a single-family home, with a custom floor plan designed for modern, multigenerational living. Warm pine floors on both levels create inviting spaces for everyday life and entertaining. At the heart of the home, the chef's kitchen is truly exceptional, featuring a large center island, breakfast bar and great pantry. Appliances include an induction cooktop and oven, built-in microwave, warming drawer - truly all of the things! The kitchen opens into a sought-after, main-level family room.  A bedroom and a full bath with walk-in shower round out the main level, perfect for when grandparents visit!

Upstairs, the expansive primary suite is a true retreat, complete with a coffee bar, sitting area and a dramatic wall of windows with access to the sweeping front balcony. The luxurious, light-filled primary bath features a custom-tiled wet room with soaking tub, and seamlessly connects to a professionally designed walk-in closet. There are two additional upstairs bedrooms, each with access to a back deck. One bedroom includes a Murphy bed, making it flexible space that works as a home office, workout room, or guest room. A generous hall bath, and a convenient second-floor laundry complete the upper level.

The outdoor spaces are equally appealing, with a welcoming covered front porch, expansive front balcony, and a spacious two-story rear deck. The back decks overlook a park-like neighborhood orchard that is permanently protected as green space! With the orchard as a backdrop, you're free to enjoy the low maintenance, fenced backyard, with parking pad and a paver patio!

Located just off Arsenal, the home offers quick access to Downtown and major highways, and also boasts one the city's highest walkability scores. Stroll to Tower Grove Park, Jay International Food Co., neighborhood cafés, and the acclaimed restaurants of South Grand. Showings begin July 9th —don't miss this extraordinary opportunity to own one of Tower Grove East's most distinctive homes.
#26041111

St Louis

3004 Louisiana Avenue

4 Beds

3 Baths

2,666 Sq.Ft.

$469,500

MLS#: 26041111
Price reduced
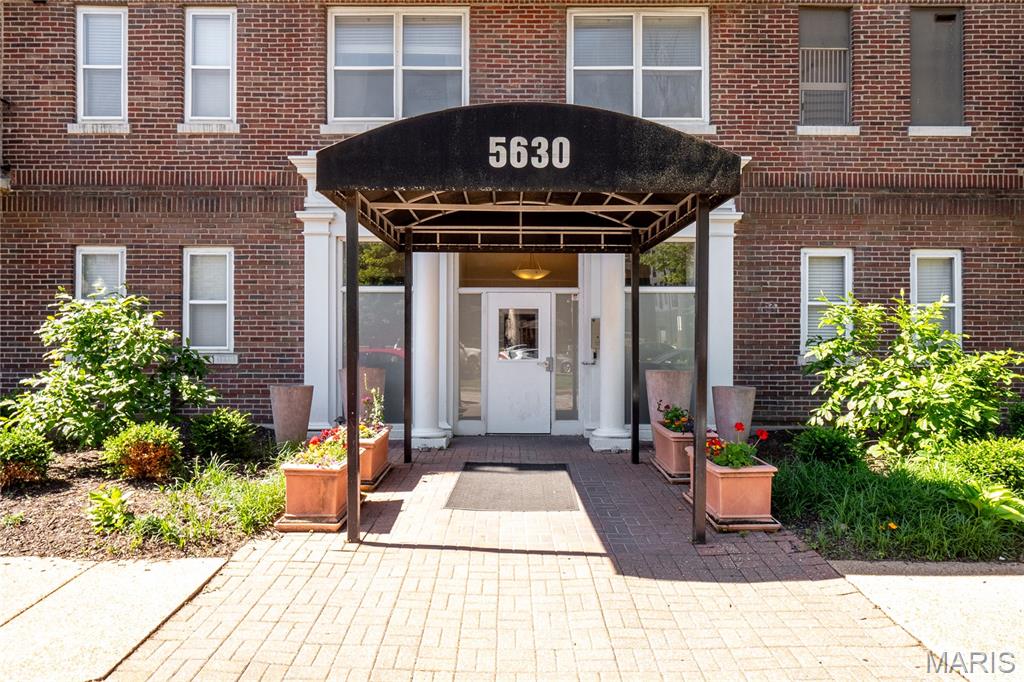
Seeking a newly renovated beautiful two bedroom condo  in a classic historic building in the heart of the Skinker/DeBaliviere neighborhood ,located across the street from Forest Park, around the corner from Wash U and 5 mins. from BJC? Look no further this is it! This stunning top floor condo is totally renovated and is referred to as "The Penthouse" model. Featuring upsell items such as  gorgeous crown molding and ceiling fans, this unit also boasts an incredibly long balcony with french doors giving you a front facing view of the neighborhood. All brand new flooring, carpeting,  kitchen cabinets, subway backsplash tile and counter top along with a wine fridge. All stainless steel appliances stay.  Open, spacious floorplan with a dining area set apart from the living room. Wash U shuttle picks up in front and building is also  located around the corner from Metrolink stop with the trolley picking up and dropping off right next door to the building, making it an ultra convenient location and absolutely  PERFECT for students, Wash U employees, BJC employees or people in their residency. For you Wash U employees, check out the LNYW forgivable loan offered by Wash U up to $12,500 towards closing costs or downpayment. Also great for investors seeking an in demand location with very appealing rental rates. SO MUCH to do in this neighborhood, walk to Forest Park for The Boathouse (soon to be re-opened) pickleball, tennis, the world famous St. Louis Zoo and St. Louis Art Museum, Shakespeare in the Park and of course the MUNY, ALL WITHIN WALKING DISTANCE. Tons of dining and entertainment in very close proximity. Stop paying rent, move in and enjoy!
#26041536

St Louis

5630 Pershing Avenue 54

2 Beds

1 Baths

945 Sq.Ft.

$164,900

MLS#: 26041536
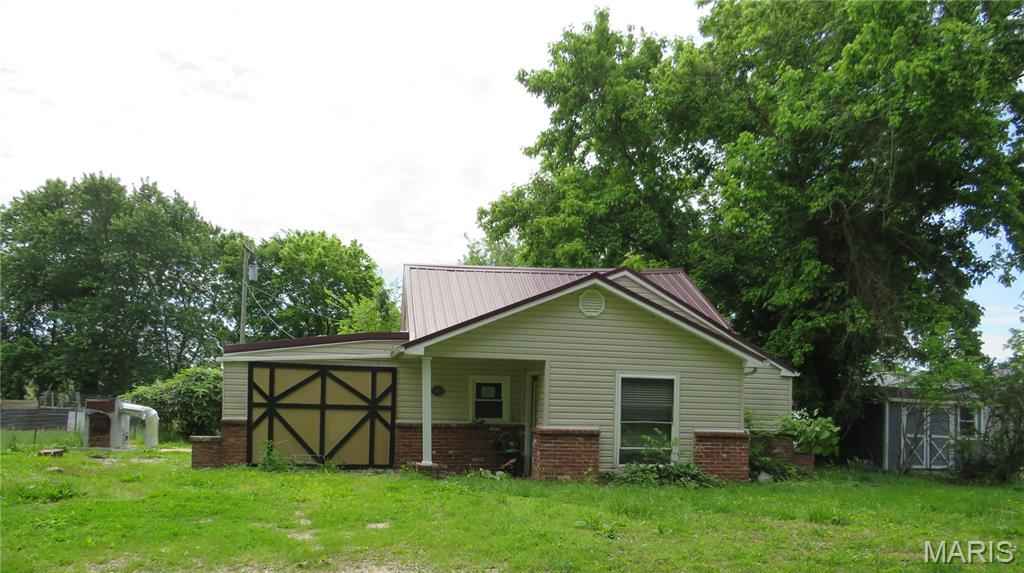
This charming 3-bedroom, 1-bath ranch home is situated on a beautiful shaded lot offers plenty of curb appeal. The maintenance-free exterior features vinyl siding and a durable metal roof, helping reduce upkeep for years to come. Additional features include a 1-car attached garage and a functional floor plan that's ready for updating. This property is priced to sell and is being offered as-is, making it an excellent opportunity for investors, or anyone looking to add their own updates and value.
#26043536

Leasburg

90 W Blue Bird Lane

3 Beds

1 Baths

1,080 Sq.Ft.

$19,900

MLS#: 26043536
Price reduced
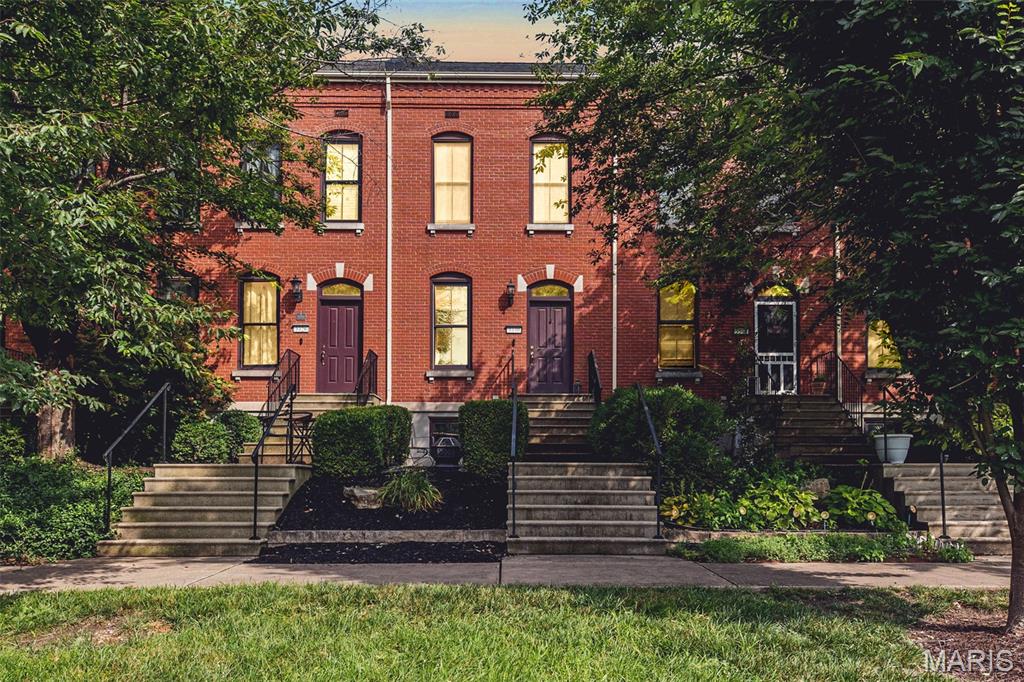
Welcome to easy, walkable living in New Town at St. Charles! This 2-bed, 2.5-bath row home puts you steps from Civic Green Park, the amphitheater, canal walking paths, and all the shops, restaurants, and coffee spots that give New Town its front-porch charm...plus the neighborhood wine bar, because why not!?

Inside: a bright, open layout with classic row-home character, a kitchen with a brand-new stove and microwave, generously sized living room with ventless gas fireplace, and a main-floor half bath for convenience. Upstairs, two well-sized bedrooms each get their own full bath - privacy for everyone! And don't forget the outside - with your own private deck for morning coffee or evening wind-down, a 1-car garage plus driveway for parking (golf cart, anyone?), and a cozy porch-side spot with park views. Plus the brick facade adds that timeless, classic look you just can't find everywhere.

And the big stuff? Already done. Roof replaced in 2020 and HVAC in 2023. This is the New Town lifestyle - community, walkability, and charm, all in one. Come see it for yourself!
#26041188

St Charles

3330 Shutten Way

2 Beds

2 Baths

1,024 Sq.Ft.

$250,000

MLS#: 26041188
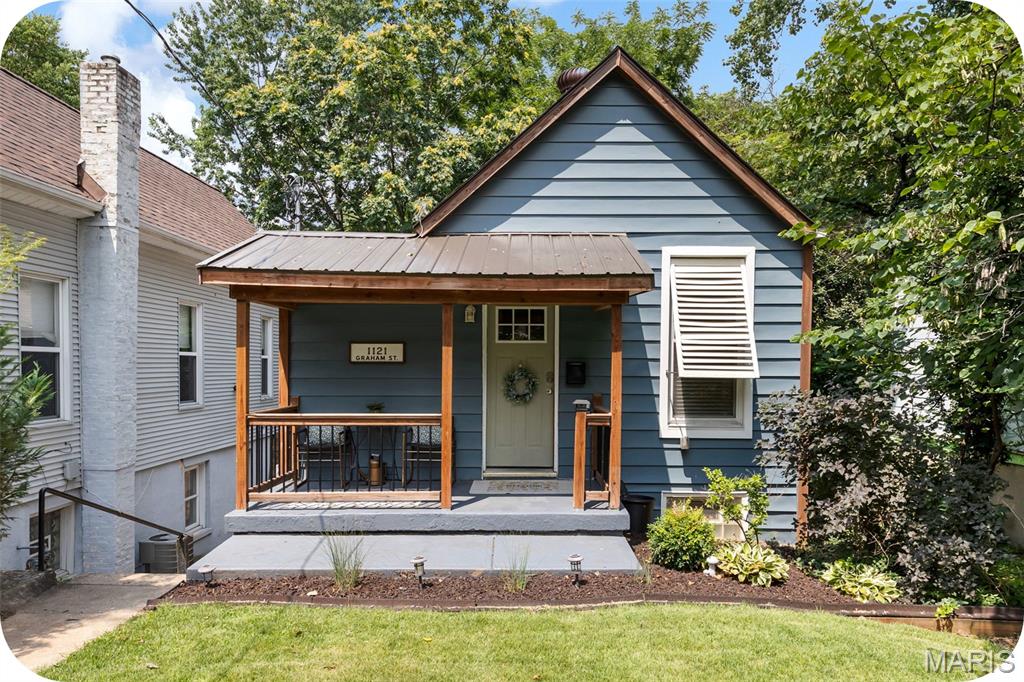
Welcome to this adorable, fully updated bungalow in the highly sought-after Dogtown neighborhood, just minutes from Forest Park, the Saint Louis Zoo, Art Museum, Washington University, and Barnes-Jewish Hospital. This charming two bedroom, one bath home features a unique and functional floor plan, with the kitchen and living room on the lower level offering easy walk-out access to the spacious backyard. The main level includes two bright, comfortable bedrooms and an updated full bath. Filled with natural light, the home offers a cheerful atmosphere, a large fenced backyard perfect for entertaining or relaxing, and convenient off-street parking. A brand new roof installed in 2025 adds even value and peace of mind. Whether you're a first-time homebuyer looking for a move-in ready home in an unbeatable location or an investor seeking an excellent addition to your short-term rental portfolio, this Dogtown gem is one you won't want to miss!
#26043479

St Louis

1121 Graham Street

2 Beds

1 Baths

882 Sq.Ft.

$189,000

MLS#: 26043479
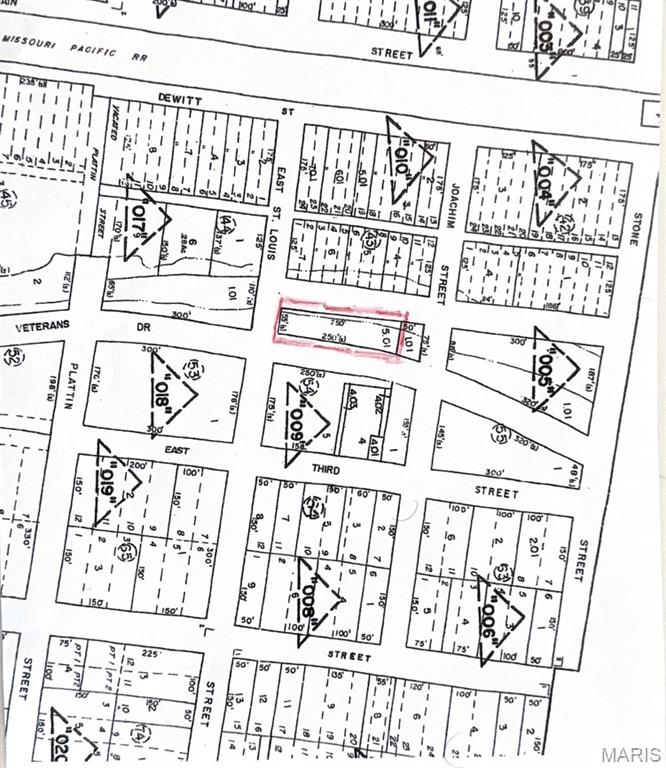
PROPERTY FRONTS 242 FEET ON HIGHWAY E (VETERANS DRIVE), INSIDE THE CITY LIMITS OF DESOTO, POSSIBLE SIGN SITE, OR INFORMATIONAL MESSAGE SITE. IT'S THE HIGHWAY E. )VETERANS DRIVE) WAY TO ENTER, AND EXIT THE CITY OF DESOTO BUSINESS DISTRICT IN OLD TOWN. ALSO,  NEAR THE NEW AMTRAK RAILROAD TRAIN STATION COMING TO DESOTO, AND NEAR THE DEWITT STREET CONNECTOR BRIDGE IN A HIGH TRAFFIC COUNT AREA. OWNER BROKER-BROKER PROPERTY FOR MANY YEARS. PULL UP MAP,  AERIAL. OR PARCEL ON LISTING. LOCATION, LOCATION,AND LOCATION.
#26043882

De Soto

54 HIGHWAY E (VETERANS)

None Beds

None Baths

0.34 acres

$8,800

MLS#: 26043882
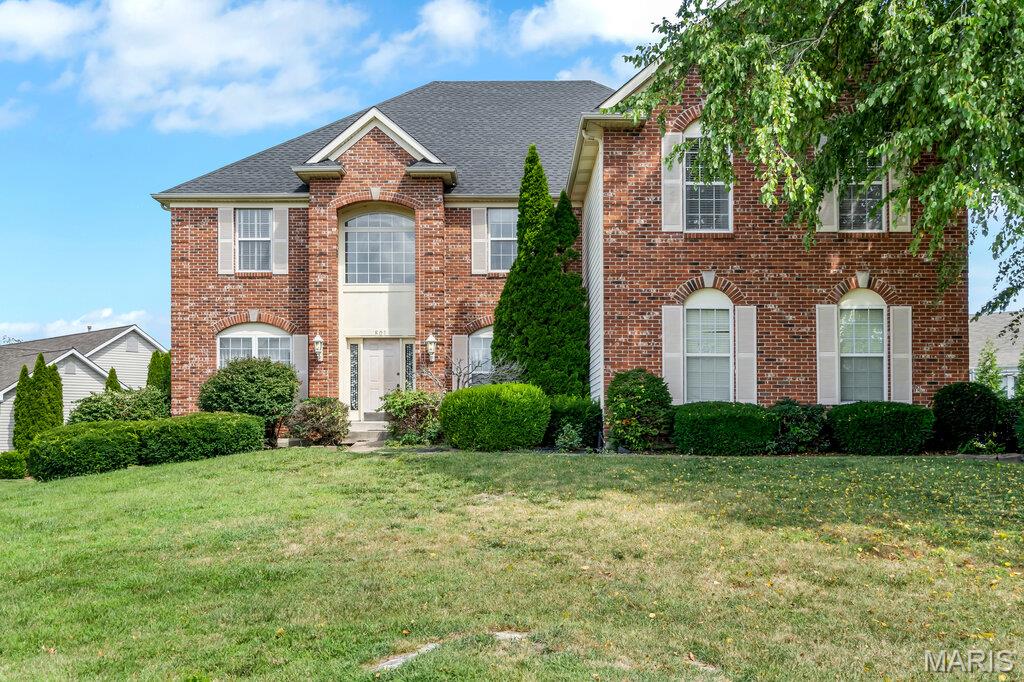
What a Deal! Investor & Sweat Equity Opportunity!
Attention investors and buyers looking to build instant equity opportunities like this don't come around often! This spacious home offers over 6,000 square feet of living space and is ready for your vision, a little TLC, and your finishing touches.
Step inside to a grand two-story foyer that welcomes you into a thoughtfully designed floor plan featuring a formal living room, separate dining room, and a spacious family room. Just off the oversized eat-in kitchen with a charming bay window is an additional sitting area, perfect for relaxing or entertaining. The home also features a massive laundry room and a walk-in pantry, providing exceptional storage and convenience.
Upstairs, the expansive primary suite offers a private sitting area, generous walk-in closets, and a luxurious en-suite bathroom. Three additional bedrooms provide plenty of space, including one with its own en-suite bath and two connected by a Jack-and-Jill bathroom.
The finished basement adds even more flexible living space, ideal for a recreation room, home theater, gym, or additional entertaining area.
With incredible square footage, a desirable layout, and endless potential, this property is the perfect opportunity to create your dream home or a rewarding investment.
Property is being sold AS IS!
#26043066

Dardenne Prairie

801 Dacotah Drive

4 Beds

4 Baths

6,099 Sq.Ft.

$550,000

MLS#: 26043066

Need space for family and pets in the Kelly School District?  This home has been totally renovated with new roof, windows, paint, flooring, heat and air, baths, kitchen with updated appliances.  Ready to move in and enjoy the fireplace.  
On the main floor the large primary bedroom and full bath with a walk in closet.  There is also a sun room area.  The living room with an electric fireplace, dining room, kitchen and a half bath are on the main level.  Upstairs you will find two bedrooms and one full bath.  There is a balcony overlooking the living room.   The lot is 7.78 acres that is all fenced and has a 30x40 shop with electric and remote garage door.
#26043987

Sikeston

133 Larue Lane

3 Beds

2 Baths

1,919 Sq.Ft.

$319,900

MLS#: 26043987

1 ... 582 583 584 585 586 ... 666
* Listings identified with the FMLS IDX logo come from FMLS and are held by brokerage firms other than the owner of this website. The listing brokerage is identified in any listing details. Information is deemed reliable but is not guaranteed. If you believe any FMLS listing contains material that infringes your copyrighted work please click here to review our DMCA policy and learn how to submit a takedown request. Ā© 2024. First Multiple Listing Service, Inc.
 - property

Send a message

Message successfully sent.

Your message

What is 3 + 4 ?

Reason for contacting?

I agree to receive email communication and understand I can unsubscribe at any time.

I agree to be contacted by Rock Island Realty via call, email, and text for real estate services. To opt out, you can reply 'stop' at any time or reply 'help' for assistance. You can also click the unsubscribe link in the emails. Message and data rates may apply. Message frequency may vary. Privacy Policy

Sign Out

Virtual Assistant

Would you like to take the next step with this property? We can help you schedule a showing or virtual tour, or send you more details.

Yes, I would like more information.

Thank You for Your Reply, One of Our Agents will contact you as soon as possible

No, maybe later.

Thank you, you can always contact me via email, phone number or through the contact form.

Realhub AI

Lucy - Your AI-Powered Realtor

Update Your Temporary Password

Personalize your search

Enter your email and we'll notify you immediately when new listings match what you're looking for.

or enter email address

Already have an account ? Login here

Continue your home search

I agree to receive communications and understand I can unsubscribe at any time.

I agree to be contacted by Rock Island Realty via call, email, and text for real estate services. To opt out, you can reply 'stop' at any time or reply 'help' for assistance. You can also click the unsubscribe link in the emails. Message and data rates may apply. Message frequency may vary. Privacy Policy

Already have an account ? Login here

We use cookies

We use cookies primarily for analytics to enhance your experience. By accepting, you agree to our use of these cookies. You can manage your preferences or learn more about our cookies policy.
