Properties

Browse or get in touch to schedule a walkthrough.

  • Nearby me
Price range

Popular features

Community features

Association

Property features

Waterfront

View

Exterior Features

Interior Features

Style

10000 properties match your criteria

Updated 1 minute ago

E-Alert name
Price reduced

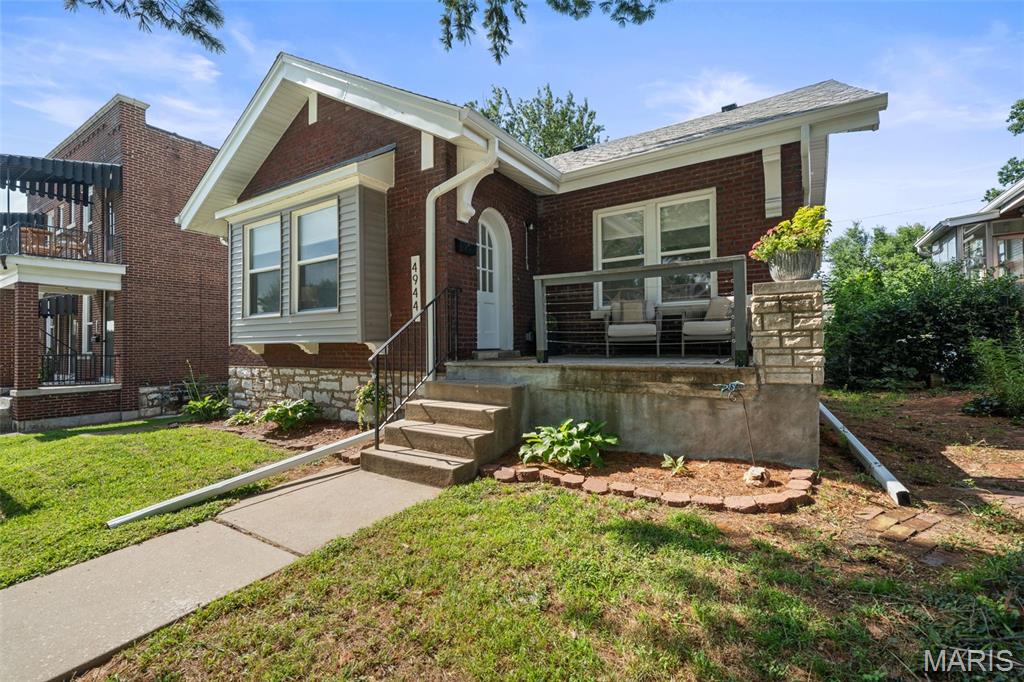
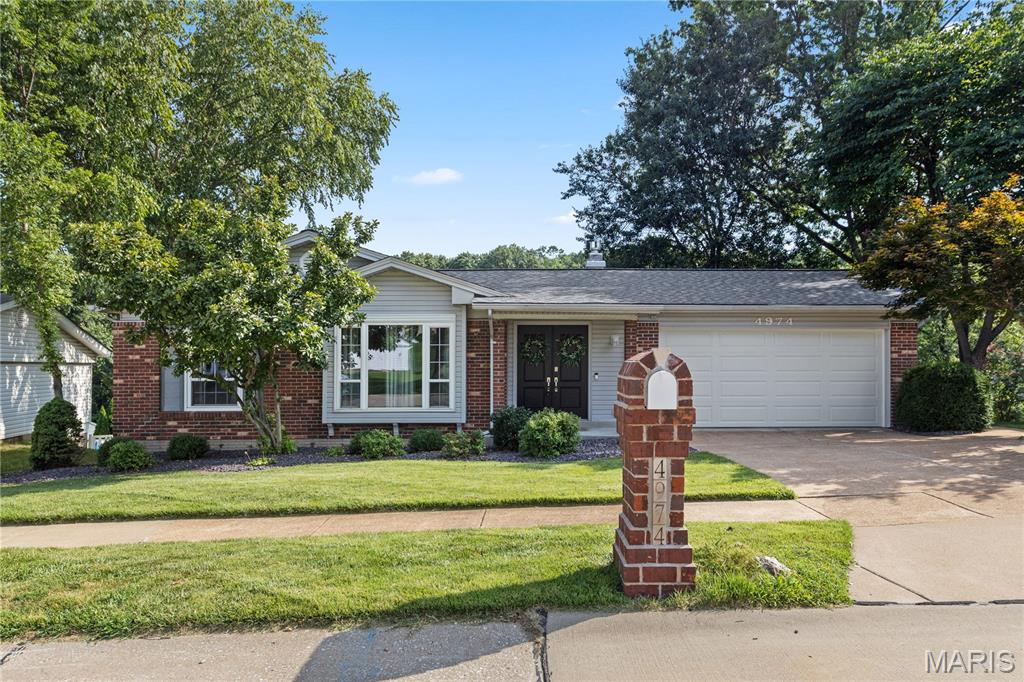
Charming brick ranch-style home in the heart of Northland Hills, offering an inviting and functional floor plan perfect for comfortable living. This well-maintained residence features classic hardwood flooring throughout the main level and a spacious, sun-filled living area. The eat-in kitchen provides a convenient layout, while three cozy bedrooms offer peaceful retreats. The full lower level provides ample space for laundry, storage, or potential recreational use. Situated on a level lot, this home includes a detached garage and convenient access to local amenities. An excellent opportunity to enjoy established suburban living in a highly accessible location.
#26032159

St Louis

10604 Trask Drive

3 Beds

1 Baths

950 Sq.Ft.

$94,900

MLS#: 26032159

Price reduced
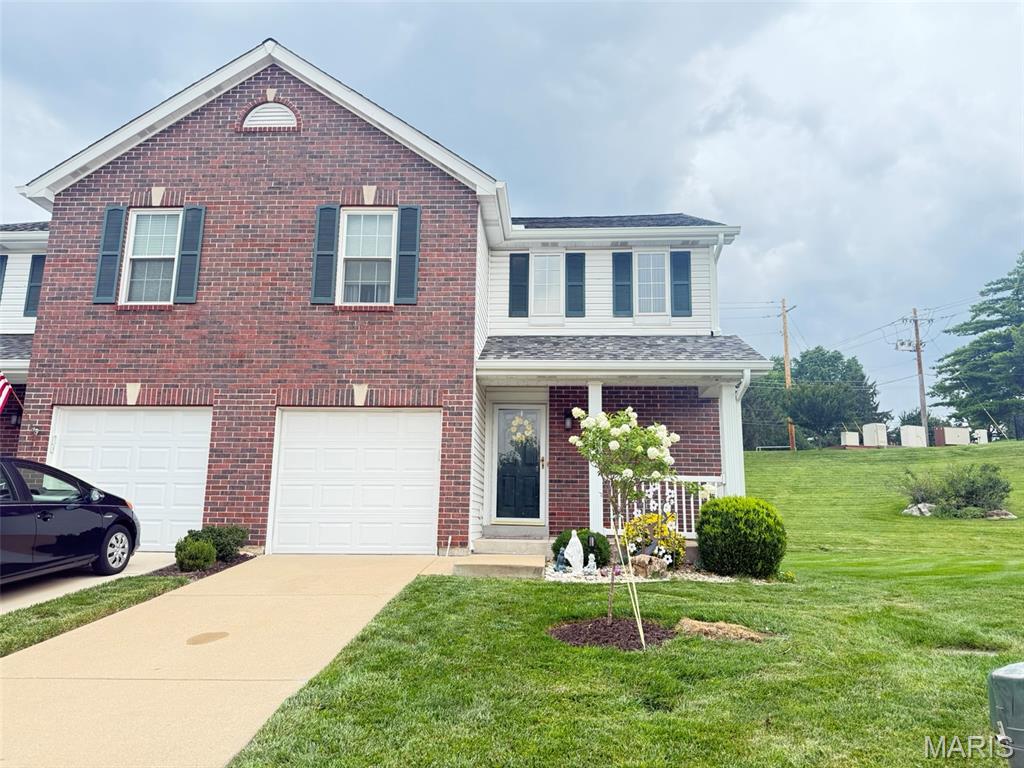
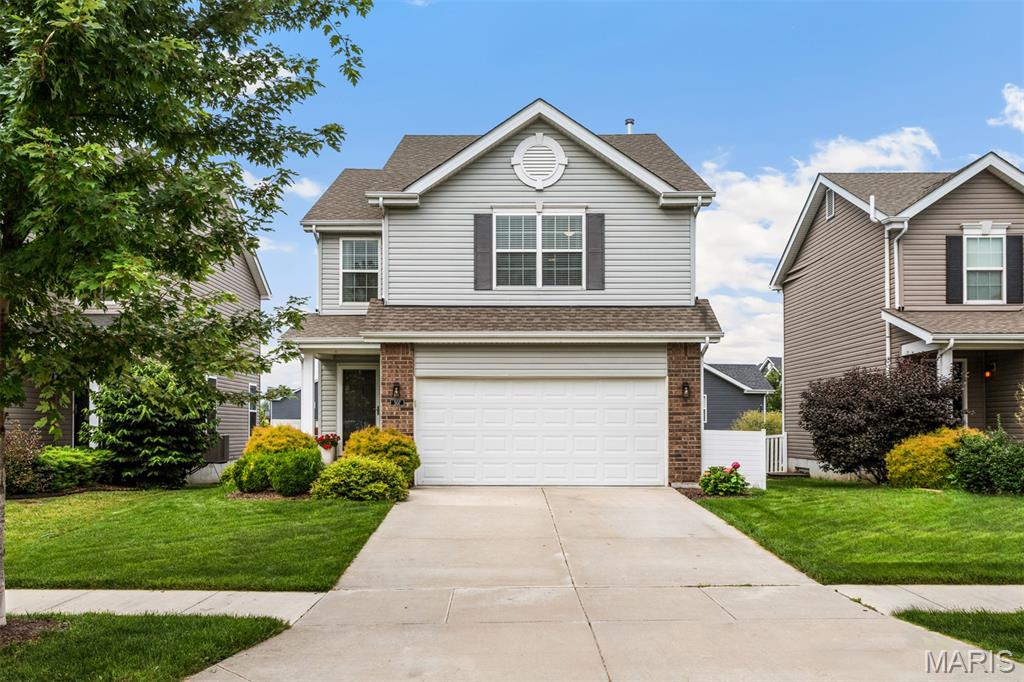
Welcome to a home where modern style meets everyday comfort in one of the area’s most established and desirable neighborhoods. This beautifully updated 3-bedroom, 2.5-bath home has been thoughtfully renovated from top to bottom, offering a move-in ready space that feels both warm and elevated the moment you walk through the door.

Inside, newer luxury vinyl plank flooring and plush carpet flow throughout the home, creating a fresh and inviting atmosphere. The kitchen is truly the centerpiece, featuring stylish backsplash details, elegant gold fixtures, a sleek range hood, a convenient pot filler, and stunning soffit lighting with customizable color-changing features that create the perfect ambiance for entertaining or relaxing evenings at home. High-end pull-down shades with auto-retracting functionality add both luxury and convenience, while the slider door features an upgraded designer window covering that offers a sophisticated alternative to traditional vertical blinds. Thoughtfully selected window valances throughout the home complete the polished look.

Upstairs, you’ll find three spacious bedrooms, including a stunning primary suite with a floor-to-ceiling tiled bathroom that feels straight out of a luxury spa. A second completely refinished bathroom down the hall offers modern finishes and thoughtful updates for family or guests alike. The lower level has been completely redone with brand-new paint and trim, creating versatile additional living space perfect for a family room, office, gym, or entertainment area.

Additional upgrades include a new metal roof installed in 2023, newer water softener and water heater, updated thermostat and weather stripping, a huge laundry room, and finished garage floors. To provide even more value and peace of mind, the seller is offering a $5,000 credit toward a new HVAC system with an acceptable offer—the current system is operational, but the credit gives buyers the opportunity to upgrade to their preference. The seller is also including a home warranty with an acceptable offer.

This home blends luxury, comfort, and modern upgrades into one incredible opportunity. Schedule your private showing today before it’s gone!
#26029605

Waynesville

104 Ballew Lane

3 Beds

2 Baths

1,672 Sq.Ft.

$249,000

MLS#: 26029605

Price reduced
WALK IN LEVEL - END UNIT - Indulge in effortless luxury in this stunning, fully furnished lakefront condo where every detail exudes elegance & every amenity is at your fingertips. This lovely unit is perfect for families, entertaining or investing. This turnkey gem includes a 12 X 36 boat slip & boat lift, dock locker & STUNNING Views. Gorgeous LVP & Tile flooring throughout, a chef's kitchen w/ quartz countertops & black SS appliances, exquisitely tiled showers, a generous living room area anchored by a lovely fireplace & bathed in natural light, as well as beautiful furnishings & decor make this unit ready to enjoy TODAY! The tiled, expansive wraparound deck is family friendly & waiting for you to hit the grill, catch up & watch glorious sunsets. Upon project completion, amenities will include 2 Million Dollar+ lakefront swimming pools, 2 dog parks, 2 EV charging stations, a clubhouse, lakeside fire pits & pickleball courts. Located in the heart of Osage Beach - across from Oasis @ Lakeport & minutes from the soon to come Bass Pro Project, this unit will only continue to appreciate in value - don't miss your chance to make this breathtaking unit your Lake of the Ozarks legacy!
#3587539

Osage Beach

1065 Topsider Lane 301

3 Beds

3 Baths

1,606 Sq.Ft.

$745,000

MLS#: 3587539

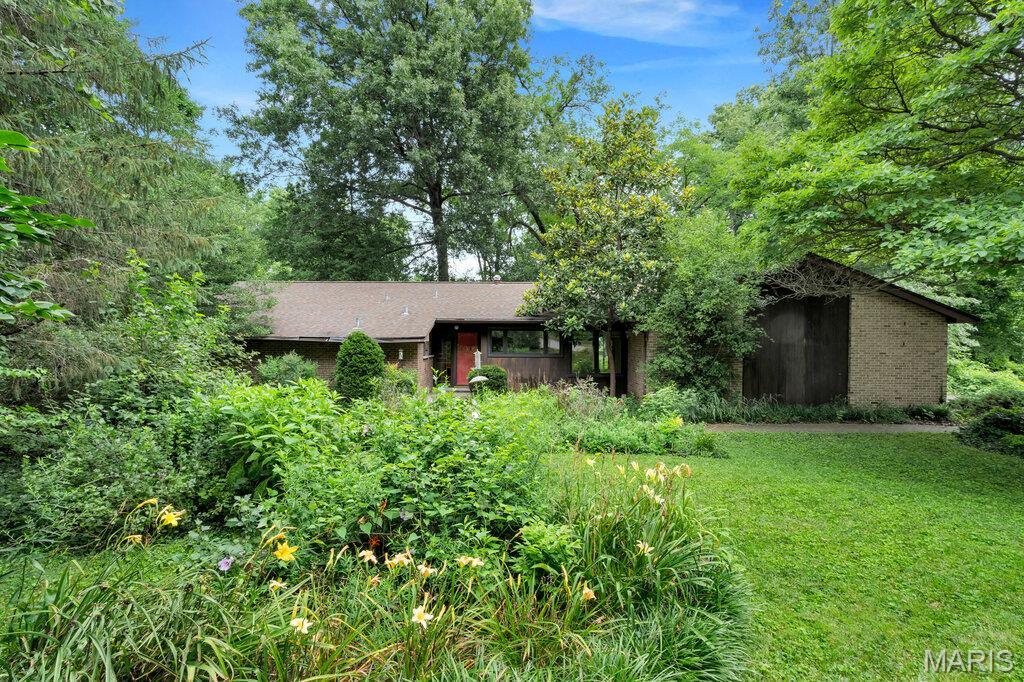
Architect-designed Ralph Fournier mid-century modern ranch on nearly half an acre in Sunswept. Iconic MCM elements include floor-to-ceiling windows, a dramatic see-through fireplace, skylight, and designer Nelson lighting. Exterior enhancements include dual modern garage doors with two-sided entry, custom mid-century entry doors, new asphalt driveway, professional landscaping, new sod, fencing, French drains, and a sculpted rear retaining wall. A serene Japanese-inspired garden with rare maples and evergreens completes the outdoor setting.

Interior updates feature luxury vinyl flooring, fresh paint, modern baseboards, architectural uplighting, LED cans, and trough lighting. The kitchen offers granite countertops, stainless appliances, and Delta Trask faucet; refrigerator, washer, and dryer stay. Spa-quality baths showcase floor-to-ceiling Carrara marble, floating vanities, bidet toilets, and European shower systems. The primary suite includes heated floors and a towel warmer.

Additional upgrades: newer electrical panel, Lutron switches/dimmers, AT&T Fiber wiring, Nest thermostat, full insulation replacement, attic pipe heat wrap, and driveway wiring for future landscape lighting. Located in Ladue Schools near premier private schools, parks, dining, shopping, highways, Lambert Airport, and STL attractions. Includes 2-10 Home Warranty. Buyer to verify square footage.
#26028530

St Louis

2 Sunswept Drive

3 Beds

2 Baths

1,782 Sq.Ft.

$630,000

MLS#: 26028530

Price reduced
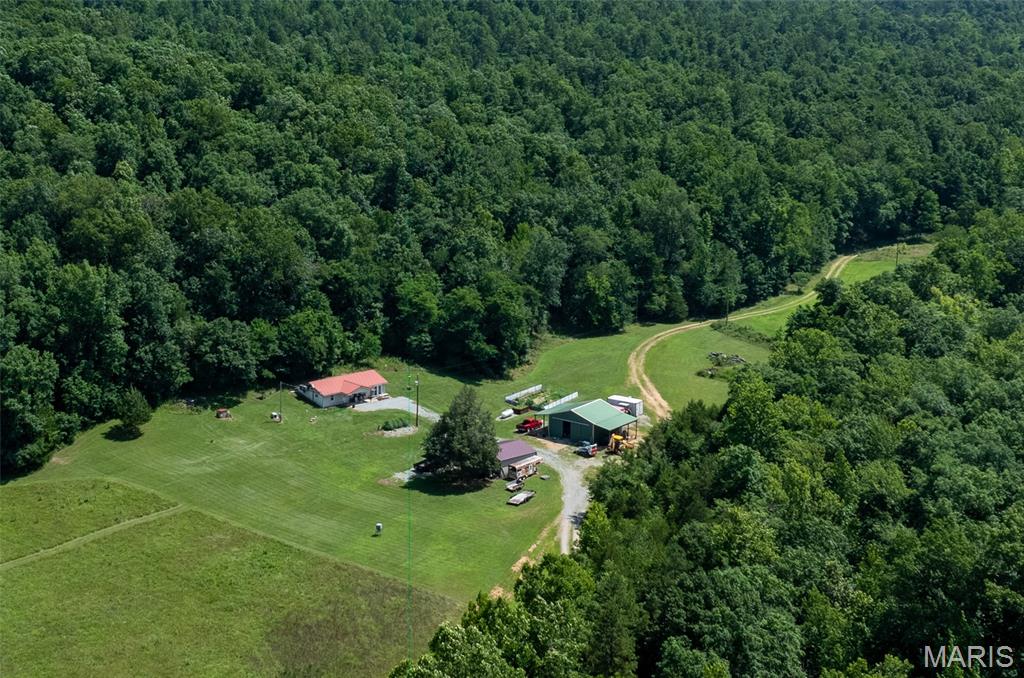
Experience the best of both worlds—peaceful privacy on 2.08 acres paired with the fun of lake living at the Lake of the Ozarks. Custom built with luxury and comfort in mind, this home features tall ceilings, extra-wide hallways and doorways, high-end finishes, and large windows showcasing beautiful backyard views.
The renovated kitchen is perfect for entertaining, while the stunning primary suite offers a private retreat. The layout works equally well for full-time living or hosting family and guests.
Outside, enjoy your own resort with a heated pool and waterfall, covered entertaining area, and mature landscaping creating a tropical escape. The large level driveway accommodates up to 12 vehicles plus RV or trailer parking, while gated access adds privacy.
Enjoy easy lake access via side-by-side, golf cart, or a short walk to the community dock with a 12’x32’ boat slip at the 31-mile marker in deep water. Located on the east side of Camdenton, you’re minutes from shopping, dining, and Highway 54.
An optional 40’x60’ Boat/RV garage is also available. This is more than a home—it’s lake living at its best.
#3587601

Camdenton

1523 Point Happy Drive

5 Beds

4 Baths

4,480 Sq.Ft.

$1,195,000

MLS#: 3587601

From the moment you arrive, this historic Benton Park showstopper captures your attention. Step inside to discover an updated three-story home that blends timeless character with modern style. The open living and dining rooms feature custom ceiling molding, historic millwork, and a convenient wet bar—ideal for entertaining.

The stunning 2020 kitchen impresses with floor-to-ceiling custom cabinetry, quartz countertops, a pot filler, and under-cabinet lighting. Throughout the home, enjoy gleaming hardwood floors, ceramic tile, fresh paint, and fully renovated baths with beautifully tiled showers.

The spacious, romantic primary suite includes a custom walk-in closet with a beautiful pocket wooden door. The newly renovated third floor adds two additional bedrooms and a full bath—perfect for guests, office space, or a private retreat. Upgraded window treatments throughout add a refined finishing touch.

Outside, the enchanting fenced backyard offers a serene space for relaxing or hosting gatherings. Secure, covered off-street parking with a garage door provides peace of mind and convenience. With local shops, businesses, and parks just steps away, this is city living at its finest. This stunning three-story historic Benton Park home is easy to show and ready for its next chapter!
#26026594

St Louis

2839 Missouri Avenue

3 Beds

2 Baths

2,754 Sq.Ft.

$445,900

MLS#: 26026594

A perfect home with charming character, that is also just a short walk to historic downtown Saint Charles. 1033 Perry is in a perfect location, within minutes, of your favorite stores, shops, restaurants and of course Lindenwood University. Deep, partially fenced backyard serves as your idyllic, cottage-style garden canvas for outdoor hosting, pets and an outdoor storage (she)shed. The home features a traditional front living room, a functional eat-in kitchen, and a large rear family/rec room that can easily serve as a primary bedroom suite. Stepping inside reveals gorgeous, original hardwood floors that add timeless warmth and historic charm to the main living spaces. With a cottage-core aesthetic, the newly renovated bathroom, sunlit rooms, cozy nooks, and traditional architectural details offer a picture-perfect, storybook ambiance ready for your personal touch.
#26032112

St Charles

1033 Perry Street

3 Beds

1 Baths

1,316 Sq.Ft.

$255,000

MLS#: 26032112

Beautiful newly remodeled 3 bedroom home with garage.. .large open floor plan...many new features including new siding, new roof, new central AC, new flooring, new electric, new bathroom, new kitchen, new lighting, new hot water heater, etc....new deck, large back yard with alley access... fenced in yard in front with sidewalk.... move in ready
#26032355

Park Hills

311 Mill Street

3 Beds

1 Baths

994 Sq.Ft.

$139,000

MLS#: 26032355

Nestled in a quiet neighborhood in Salem, this beautifully updated 4-bedroom, 2-bath home combines timeless charm with modern convenience. Set up as an Airbnb, this move-in ready property offers incredible versatility whether you’re searching for a full-time residence, weekend retreat, or investment opportunity. Step inside and immediately feel at home with gorgeous hardwood flooring, warm natural light, and thoughtful updates throughout. The living room features a cozy window seat that creates the perfect spot for reading, relaxing, or enjoying your morning coffee. Just beyond, the spacious eat-in kitchen is designed for both everyday living and entertaining, complete with stainless steel appliances, abundant space for gathering, and direct access to the backyard for seamless indoor and outdoor enjoyment. The covered front porch adds even more character and curb appeal, offering a peaceful place to unwind and enjoy the quiet surroundings. Downstairs, the unfinished basement provides endless possibilities for storage, hobbies, a workshop, or future expansion tailored to your needs. Major updates including a new roof and new water heater add peace of mind, making this home truly ready for its next owner. Conveniently located near local shopping, dining, and outdoor recreation, this Salem gem offers comfort, charm, and flexibility all in one package. Schedule your private showing today and experience everything this beautiful home has to offer! Home can be purchased fully furnished.
#26026994

Salem

901 S Oak Street

4 Beds

2 Baths

1,338 Sq.Ft.

$240,000

MLS#: 26026994

Nestled in the heart of St. Louis’ highly desirable Central West End, this beautiful two-bedroom, 1.5-bathroom condo perfectly blends classic city character with effortless modern living. From the street, the building welcomes you with an impressive stone archway and a charming brick patio courtyard. Inside, the main level features a bright, open-concept living and dining layout with large windows that flood the space with natural light. The crisp, fully equipped kitchen boasts classic white cabinetry, ample counter space, and a built-in dishwasher, making both everyday meal prep and hosting a breeze. Upstairs, the spacious bedrooms offer a peaceful retreat with neutral tones, generous closet space, and excellent light.

Living at 329 N. Boyle Avenue means enjoying an incredible lineup of community amenities, including a secluded courtyard swimming pool perfect for hot summer days and the ultimate peace of mind that comes with secured, gated parking. The location is truly unbeatable for anyone wanting a walkable urban lifestyle, situated just minutes from the city's finest dining, local coffee shops, Whole Foods, Forest Park, and the BJC Medical Complex. Whether you are looking for a vibrant new home or a low-maintenance property close to everything the Central West End has to offer, this condo is an absolute must-see. Schedule your private showing today to experience it for yourself! And if you want buy as an investment property, 1 year minimum lease is required.
#26030421

St Louis

329 N Boyle Avenue 329 E1

2 Beds

1 Baths

1,562 Sq.Ft.

$185,000

MLS#: 26030421

Rarely does a residence of this architectural caliber become available in the city of St. Louis. Published in local home and design magazines for its distinctive architecture and striking indoor outdoor living, this custom built contemporary retreat captures the spirit of Palm Springs modernism while offering a lifestyle rarely found in the local market.
Designed for both everyday living and unforgettable entertaining, the dramatic open concept floor plan is anchored by a stunning movable glass wall system that completely opens the living space to the resort style pool and hot tub beyond, creating a seamless connection between indoors and out. A suspended rotating fireplace serves as a sculptural focal point within the main living area, while warm modern finishes and curated materials create an atmosphere that is both refined and inviting.
The sleek kitchen flows effortlessly into expansive living and dining spaces designed to maximize light, openness, and connection. The primary suite offers a private retreat with spa inspired bath and direct access to outdoor living spaces, while the second bedroom and bath provide flexibility for guests, office, or studio use.
Beyond the pool area, a separate garden space offers endless potential for additional outdoor living, entertaining, landscaping, or personal retreat. Additional features include a two car garage port and a partial deep pour basement offering exceptional storage and potential for additional living space.
Located in the heart of the vibrant Tower Grove area, surrounded by one of the city’s most rich and diverse neighborhoods, residents enjoy easy access to celebrated restaurants, neighborhood cafes, shopping, nightlife, bars, and the energy that has made this one of St. Louis’ most sought after urban communities, all just a short stroll away.
A truly one of a kind offering for the buyer who values exceptional design, modern living, and homes that leave a lasting impression.
#26032311

St Louis

3445 Juniata Street

2 Beds

2 Baths

1,850 Sq.Ft.

$739,900

MLS#: 26032311

Located in a quiet neighborhood in St. Robert just minutes from the gates of Fort Leonard Wood, this inviting 3-bedroom, 2-bath home offers the perfect balance of comfort, convenience, and space to grow. Whether you're relocating to the area, searching for more room, or looking for a home close to shopping, dining, and everyday amenities, this property delivers the lifestyle you’ve been looking for.

Step inside to a warm and welcoming living space featuring beautiful luxury vinyl plank flooring that flows through the living room and kitchen, creating a modern yet durable foundation for everyday life. The kitchen is designed with both style and functionality in mind, complete with stainless steel appliances and an easy flow into the dining area, making it ideal for entertaining guests or enjoying family dinners at home.

The bedrooms offer a cozy retreat with comfortable carpeting and plenty of natural light throughout. Downstairs, the unfinished basement provides endless possibilities for future expansion, additional storage, a workshop, or a personalized recreation space tailored to your needs.

Outside, the large back deck creates the perfect setting for summer barbecues, morning coffee, or relaxing evenings overlooking the backyard. If you’ve been searching for a move-in ready home in a peaceful location close to Fort Leonard Wood, this is one you won’t want to miss. Schedule your private showing today!
#26004305

St Robert

24010 Turtle Lane

3 Beds

2 Baths

1,056 Sq.Ft.

$189,900

MLS#: 26004305

None
#26032212

O'Fallon

170 Mora Boulevard

4 Beds

2 Baths

1,345 Sq.Ft.

$239,900

MLS#: 26032212

None
#26020848

Jackson

243 Church Street

3 Beds

1 Baths

1,326 Sq.Ft.

$185,000

MLS#: 26020848

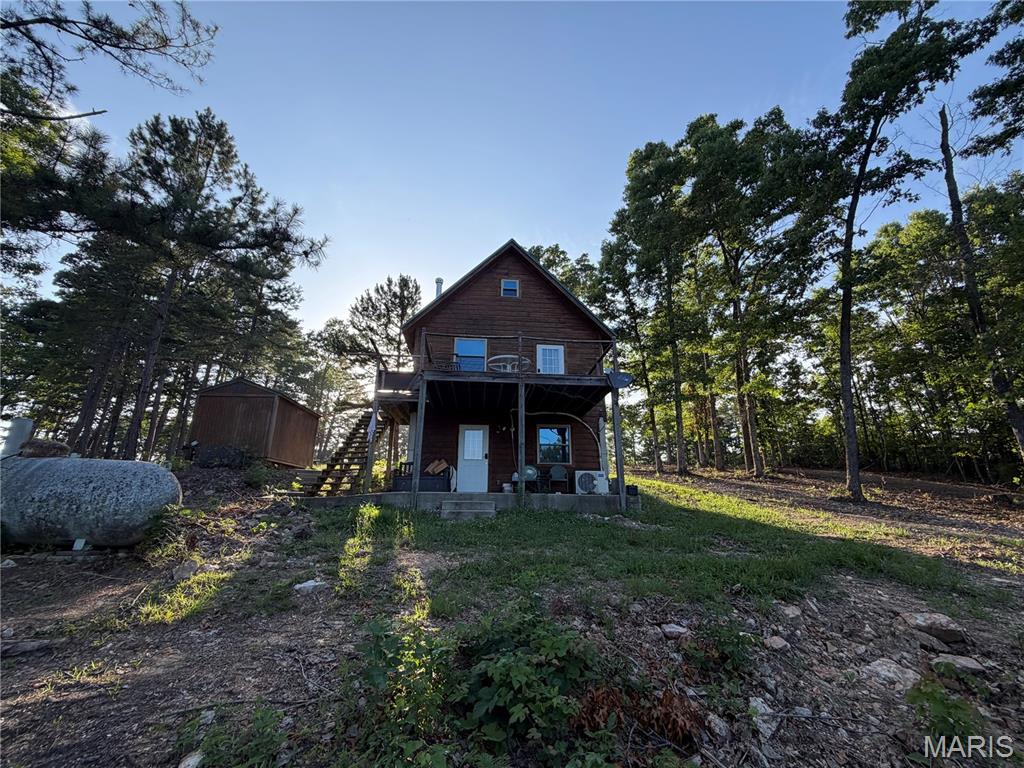
Sitting on a .5 acre +/- lot along the beautiful Current River in Doniphan, this cabin has 2 bedrooms, 2 bathrooms, and stunning river views. Pull right up to the front door, no steps required! Enjoy peaceful mornings or sunset evenings on the spacious walk-around deck. Property also includes a workshop that could be extra living quarters one day! One of the most affordable riverfront options on the market that can be used as a nightly rental or weekend getaway or both!! Don't miss this opportunity!
#26032227

Doniphan

1247 Riverlawn Dr

2 Beds

2 Baths

1,561 Sq.Ft.

$399,500

MLS#: 26032227

1 ... 577 578 579 580 581 ... 666
* Listings identified with the FMLS IDX logo come from FMLS and are held by brokerage firms other than the owner of this website. The listing brokerage is identified in any listing details. Information is deemed reliable but is not guaranteed. If you believe any FMLS listing contains material that infringes your copyrighted work please click here to review our DMCA policy and learn how to submit a takedown request. Ā© 2024. First Multiple Listing Service, Inc.
 - property

Send a message

Message successfully sent.

Your message

What is 3 + 4 ?

Reason for contacting?

I agree to receive email communication and understand I can unsubscribe at any time.

I agree to be contacted by Colleen Brown via call, email, and text for real estate services. To opt out, you can reply 'stop' at any time or reply 'help' for assistance. You can also click the unsubscribe link in the emails. Message and data rates may apply. Message frequency may vary. Privacy Policy

Sign Out

Virtual Assistant

Would you like to take the next step with this property? We can help you schedule a showing or virtual tour, or send you more details.

Yes, I would like more information.

Thank You for Your Reply, One of Our Agents will contact you as soon as possible

No, maybe later.

Thank you, you can always contact me via email, phone number or through the contact form.

Realhub AI

Lucy - Your AI-Powered Realtor

Update Your Temporary Password

Personalize your search

Enter your email and we'll notify you immediately when new listings match what you're looking for.

or enter email address

Already have an account ? Login here

Continue your home search

I agree to receive communications and understand I can unsubscribe at any time.

I agree to be contacted by Colleen Brown via call, email, and text for real estate services. To opt out, you can reply 'stop' at any time or reply 'help' for assistance. You can also click the unsubscribe link in the emails. Message and data rates may apply. Message frequency may vary. Privacy Policy

Already have an account ? Login here

We use cookies

We use cookies primarily for analytics to enhance your experience. By accepting, you agree to our use of these cookies. You can manage your preferences or learn more about our cookies policy.