Properties

Browse or get in touch to schedule a walkthrough.

  • Nearby me
Price range

Popular Features

Community Features

Association

Property Features

Waterfront

View

Exterior Features

Interior Features

Style

10000 properties match your criteria

Updated 1 minute ago

E-Alert name
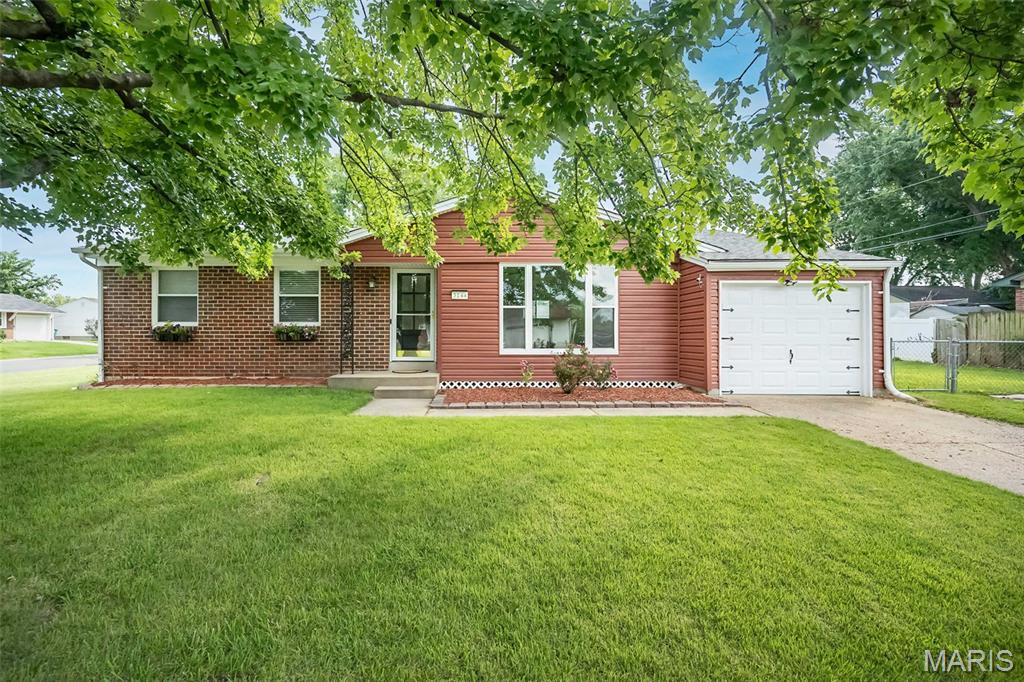
Looking for a home that's equal parts stylish and practical? You've found it! This beautifully updated ranch is bursting with charm from the moment you arrive. Step inside to an inviting open floor plan featuring durable luxury vinyl flooring, amazing natural light, and plenty of room to gather with family and friends. The showstopper kitchen steals the spotlight with custom cabinetry, soft close, sleek countertops, stainless steel appliances, eye-catching tile backsplash, gas range, pantry with pull out drawers, and generous storage —proving you don't have to sacrifice style for affordability! Three comfortable bedrooms and two full baths provide everyday convenience, while the finished lower-level recreation room offers the perfect space for movie nights, game days, a home gym, or playroom. Still need more room? The unfinished portion of the basement is ready for your ideas, whether that's a workshop, storage, or future finished living space. Outside, enjoy a covered patio overlooking the level backyard—ideal for relaxing evenings, weekend BBQs, or letting kids and pets play. Conveniently located with easy access to shopping, dining, parks, and highways, this home is the perfect place to begin your next chapter! Seller is including a one-year home protection plan for added peace of mind. Stylish, affordable, and full of charm—homes like this don't stay available for long!
#26019465

St Charles

3144 Chancery Lane

3 Beds

2 Baths

1,800 Sq.Ft.

$275,000

MLS#: 26019465
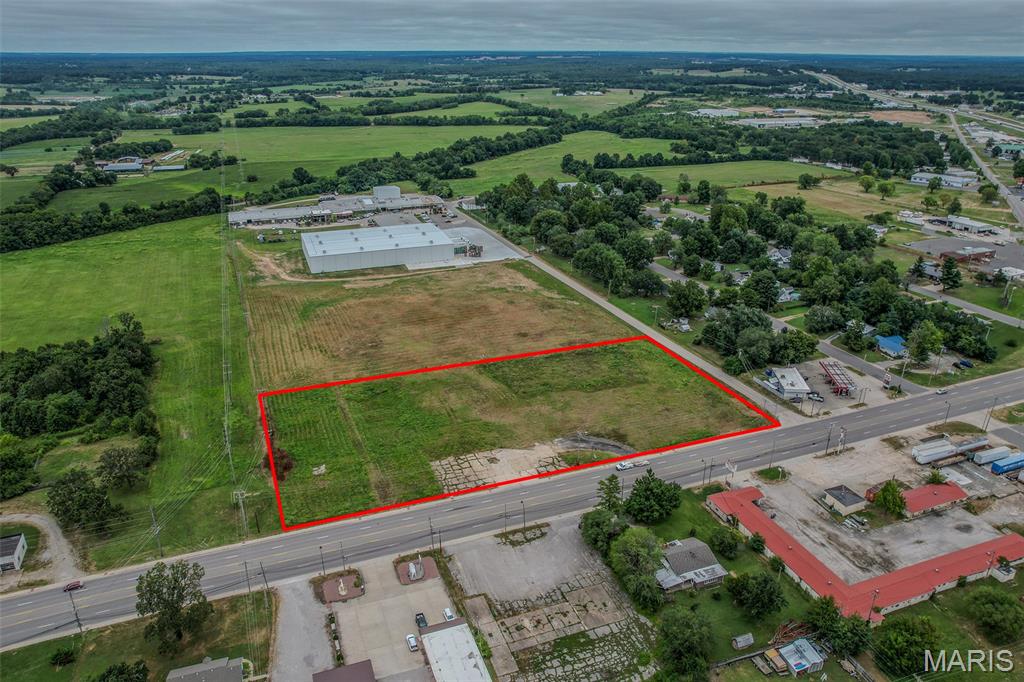
Bring your business vision to life with this exceptional 3.93-acre commercial lot located in a desirable commercial corridor.  With outstanding visibility and easy access, this property is ideally positioned just minutes from Interstate 44, Mercy Hospital, and the Lake Regional medical facility, making it an excellent location for a wide variety of commercial ventures.
Whether you're planning a medical or dental office, restaurant, fast-food establishment, professional offices, or a small retail strip center, this versatile property offers the space and location to make your investment a success.  Serving a growing community, this site provides tremendous potential for development and long-term growth.
Don't miss this opportunity to secure nearly four acres in a prime location with endless possibilities. Invest in the future of this thriving community and make your business the next success story!
#26043549

Lebanon

TBD E Elm Street

None Beds

None Baths

3.93 acres

$425,000

MLS#: 26043549
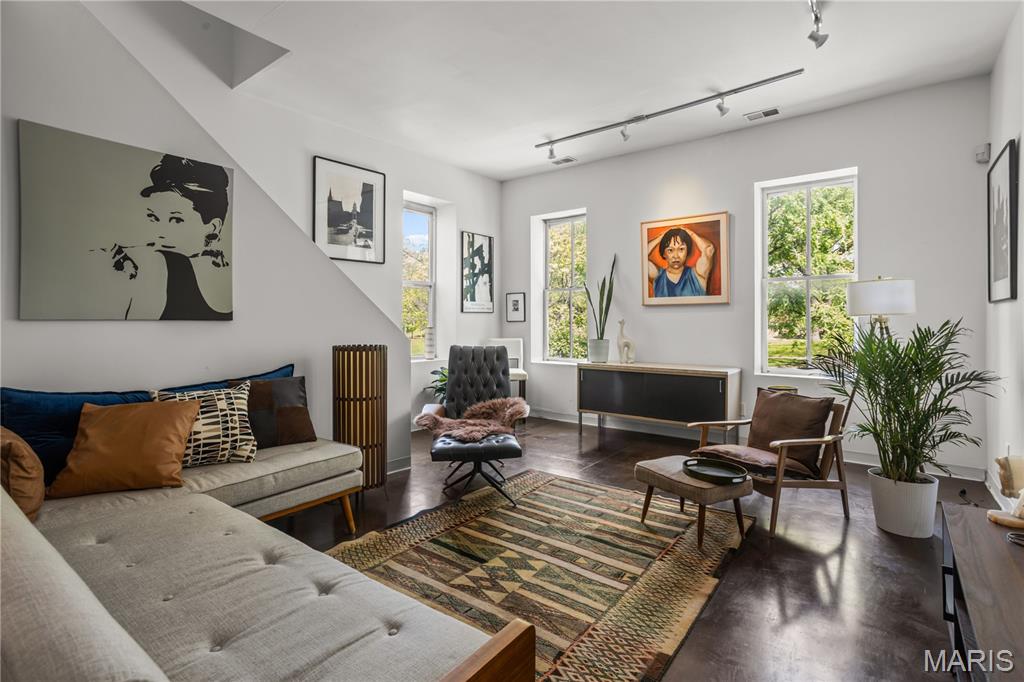
CALLING ALL INVESTORS (or owner occupant house hackers looking for a duplex) A rare opportunity in the heart of Benton Park—this one-of-a-kind historic property offers an unmatched blend of character, creativity, and versatility. 2216 is a 2 bed, one bath unit and is currently occupied. 2218 is a 2 bed 2.5 bath 1900 square foot unit and is available for viewing with an approved appointment.  Overlooking the park, the setting alone is enough to inspire, but its uniqueness inside that truly sets this property apart.   There is a basement for storage on both units as well as laundry.   Properties like this don’t come along often—rich in history, full of personality, and ready for its next chapter.  With strong potential for short, mid or long term rental income and a current long term tenant, this property is a wise investment.  Directly across the street from Benton Park & walking distance to so many stl restaurants and hot spots (gus', fraziers, peacemaker, the lemp mansion) and so much more make this the opportunity too good to let go.
#26043599

St Louis

2216-2218 Wyoming Street

None Beds

None Baths

3,500 Sq.Ft.

$375,000

MLS#: 26043599
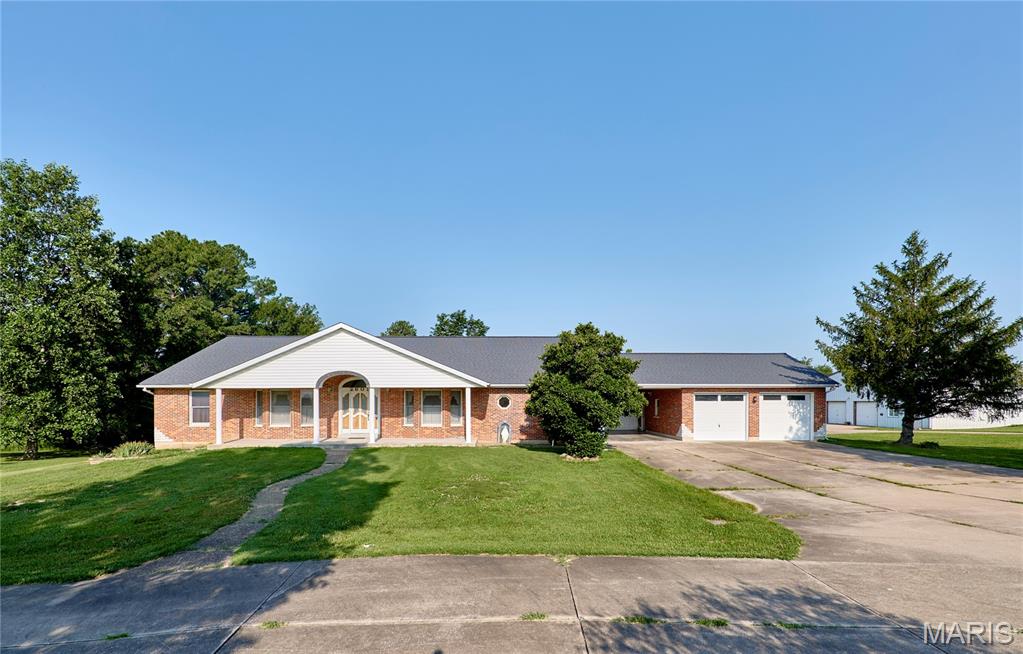
ENDLESS POSSIBILITIES AWAIT-ZONED C3!!! Exceptional all-brick ranch situated on 4.46 acres, offers the perfect blend of comfortable living and outstanding business or investment potential. Conveniently located just 1.5 miles from I-70 with blacktop frontage, this unique property features a spacious 2,551 sq. ft. home, an impressive commercial-grade outbuilding, and ample outdoor space. The home offers 3 generously sized bedrooms and 4.5 bathrooms, with each bedroom featuring its own private bath for ultimate comfort and privacy. Inside, you'll find a wide entry foyer, spacious living areas, beautiful wood-paneled doors, a wood-burning fireplace in the living room, and a main-floor laundry room that has plenty of storage for pantry items. The eat-in kitchen/dining combination includes a brand-new dishwasher and bay window, while the full partially finished walk-out basement provides abundant storage or future finishing opportunities. The home also features a wood stove for heating in the winter to keep electric costs down and central vac. Enjoy peaceful views from the 12' x 39' deck overlooking the level to gently rolling backyard or relax under the 14' x 27' covered patio that conveniently connects the home to the oversized two-car garage. The concrete driveway with circle drive offers easy access and plenty of parking. A standout feature is the massive 60' x 64' outbuilding with concrete floors, electric, office space, and two bathrooms—ideal for a variety of commercial, hobby, or storage uses. An additional storage shed with lean-to provides even more versatility. Whether you're looking for a home with room to grow, a live/work opportunity, or a property with commercial potential in a prime location, this one-of-a-kind offering checks all the boxes.
#26043751

Warrenton

2601 N State Highway 47

3 Beds

4 Baths

2,551 Sq.Ft.

$825,000

MLS#: 26043751
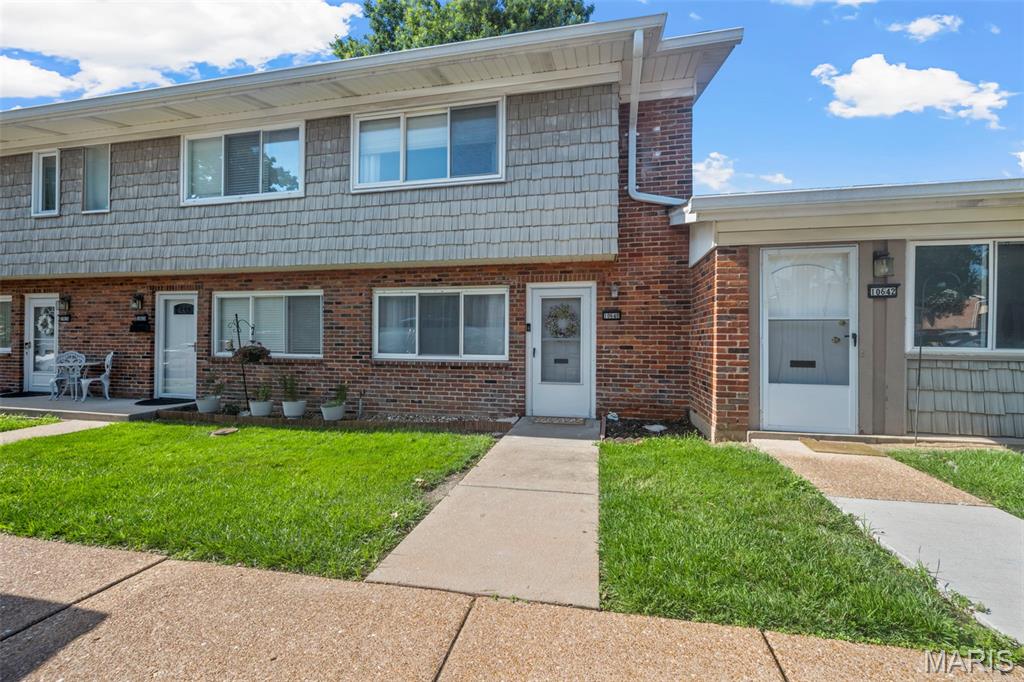
Welcome home to this inviting 3-bedroom, 1.5-bath condo nestled in the highly sought-after Lindbergh School District! Filled with natural light, the open floor plan creates a bright and welcoming atmosphere perfect for everyday living and entertaining. The spacious kitchen features a breakfast bar/center island and flows seamlessly into the adjoining dining area—an ideal spot to enjoy your morning coffee or gather with family and friends.

Step outside to your own private enclosed patio, offering the perfect space for summer barbecues, outdoor relaxation, or a secure area for your furry friends to play. A convenient half bath completes the main level.

Upstairs, you'll find a spacious primary bedroom, two additional bedrooms, and a full bath, providing comfortable accommodations for family or guests. The lower level offers abundant storage along with a versatile bonus room that makes an ideal home office, fitness room, hobby space, or playroom.

Enjoy the convenience of an assigned parking space located just outside your front door. Community amenities include an in-ground pool, clubhouse, and playground, providing plenty of opportunities for recreation and relaxation. Ideally situated near top-rated schools, shopping, dining, and major highways, this move-in ready condo offers the perfect blend of comfort, convenience, and low-maintenance living.
#26038160

St Louis

10640 Carroll Wood Way

3 Beds

1 Baths

1,074 Sq.Ft.

$170,000

MLS#: 26038160
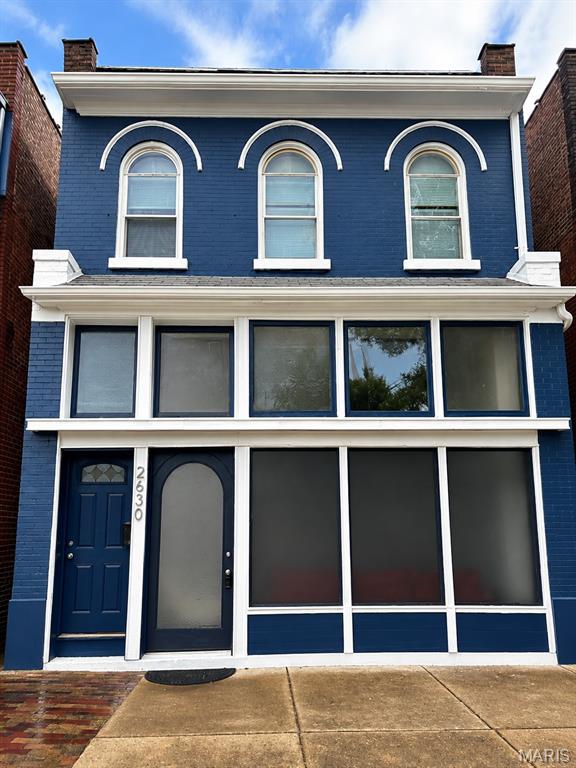
Welcome to a truly unique mixed-use opportunity in the heart of St. Louis—perfect for those looking to live, work, play, and stay all in one place.

This historic Italianate-style brick building blends character with versatility. The upper level features a spacious 2-bedroom, 1-bath residential unit filled with natural light and classic architectural charm, including arched windows and timeless details.

The lower level offers a one-of-a-kind studio-style space with a full bathroom, ideal for a home office, creative studio, small business storefront, or additional living/lounge area. The flexible layout allows you to customize the space to fit your lifestyle or income-producing needs.

Additional highlights include a 2-car garage, providing convenient off-street parking—a rare find in the area.

Whether you're an entrepreneur, investor, or homeowner seeking a live/work setup, this property delivers unmatched potential. Even better, this property may qualify for up to $50,000 in down payment assistance through SLDC programs, making ownership more accessible than ever.

Don’t miss your chance to own a versatile property with endless possibilities in a prime St. Louis location!
#26043813

St Louis

2630 S Jefferson Avenue

5 Beds

3 Baths

2,430 Sq.Ft.

$360,000

MLS#: 26043813
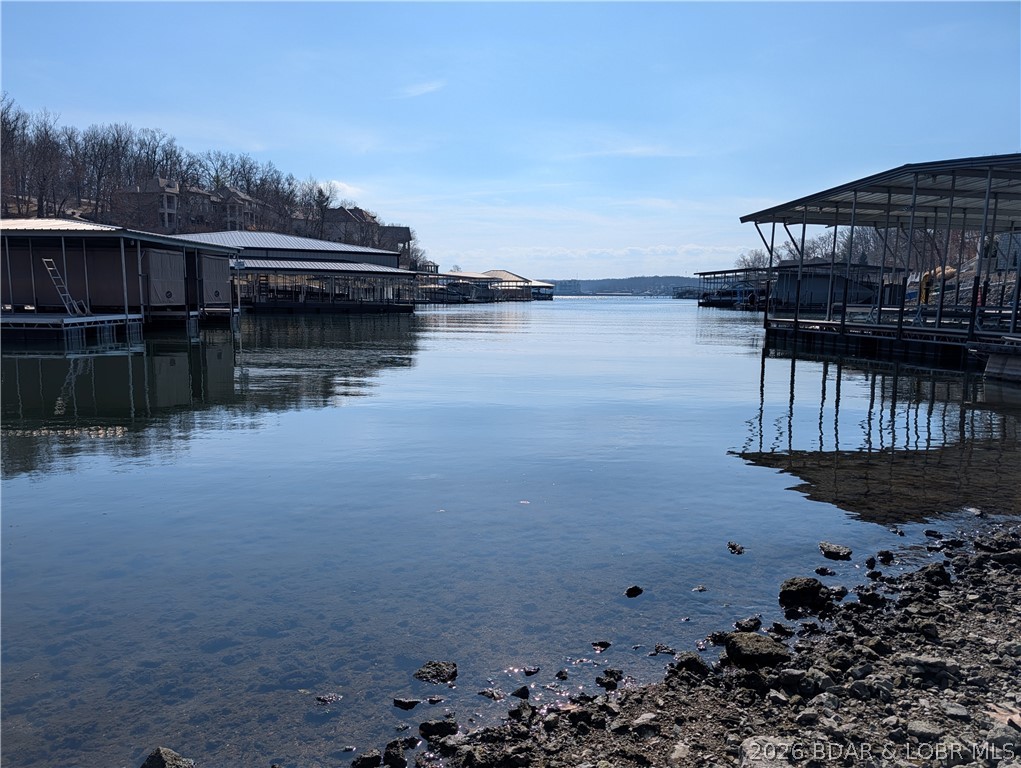
An impossible entry point into the Lake’s crown jewel. 137 Cliffstone offers a once-in-a-lifetime opportunity to build your dream home in The Villages at Shawnee Bend—the premier luxury waterfront enclave at Lake of the Ozarks. While neighboring homesites routinely command over $2M, this exceptional lot grants you access to an ultra-exclusive community defined by magnificent multi-million dollar estates for a fraction of the cost. Pass through the Lake’s most spectacular entrance, featuring a signature stone bridge and cascading waterfall, to discover a neighborhood built for discerning tastes. Enjoy unmatched amenities, including a clubhouse, pavilion, playground, pool, pickleball, and tennis courts. Total peace of mind is built-in with underground utilities, providing elite weather resilience and clean architectural lines. The compromise? A specific dock envelope. However, it comfortably accommodates a desirable 14x35 single-well slip—perfect for a lake cruiser. You retain the prestigious address, world-class lifestyle, and true lakefront access for under a million dollars. Bring your builder and secure the ultimate value in high-end living before it’s gone.
#3583983

Villages

137 Cliffstone Lane

None Beds

None Baths

0.64 acres

$600,000

MLS#: 3583983
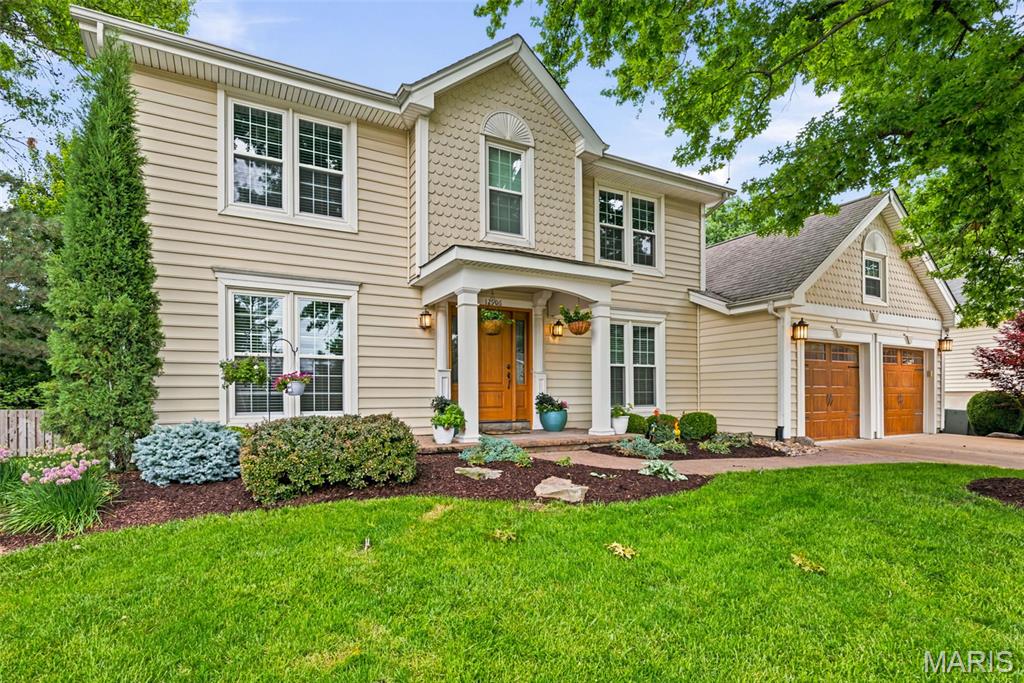
Nestled on a quiet cul-de-sac in the Regal Green section of Polo Run, this beautifully updated 4-bedroom, 3.5-bath two-story offers an exceptional blend of thoughtful updates, flexible living space, and a truly park-like setting in the Parkway School District. Mature trees, lush landscaping, and inviting curb appeal set the tone before you even step inside. The remodeled main level has been opened up for the way people live today, creating an easy flow between the kitchen, breakfast area, and family room. The kitchen is a standout with warm custom-style cabinetry, expansive stone counters, a large center island with seating, stainless appliances, gas cooktop, wall oven, built-in microwave, tile backsplash, pendant lighting, and warm neutral tile flooring. A built-in beverage/bar area with glass-front cabinetry, wine storage, display shelving, and a small sink adds both function and charm. The family room features a fireplace with built-ins and opens to a stunning sunroom addition overlooking the backyard. Walls of glass, tile flooring, and treetop views make this a favorite year-round retreat. A formal dining/breakfast space, inviting foyer, and beautiful wood flooring add to the home’s warm, updated feel. Upstairs are four bedrooms, including a spacious primary suite with walk-in closet and custom organizers. The updated hall bath features a stone-topped vanity, modern fixtures, wood-look tile flooring, and a glass-enclosed shower with bench, handheld shower, grab bar, and decorative tile detail. The finished lower level adds tremendous flexibility with a second family room/TV lounge, built-in media wall, fireplace, recreation/game area, a separate office or guest space, workout area, and full bath. Whether you need room to work, play, exercise, host, or unwind, this level delivers. Outside, the backyard is something special: level, private, and surrounded by mature trees and common-ground views. The professionally landscaped stone patio includes seating and dining areas, retaining walls, planting beds, and a peaceful backdrop that feels like your own private garden. The oversized garage includes epoxy flooring plus an added storage area ideal for bikes, lawn equipment, tools, and more while still preserving comfortable two-car parking. Polo Run residents enjoy subdivision amenities including pool and tennis, with easy access to highways, Creve Coeur Park, Westport, shopping, dining, and recreation. A beautifully updated home in a private cul-de-sac setting with space, style, and a backyard you will not want to leave.
#26038446

Unincorporated

12906 Kings Row Lane

4 Beds

3 Baths

3,569 Sq.Ft.

$569,900

MLS#: 26038446
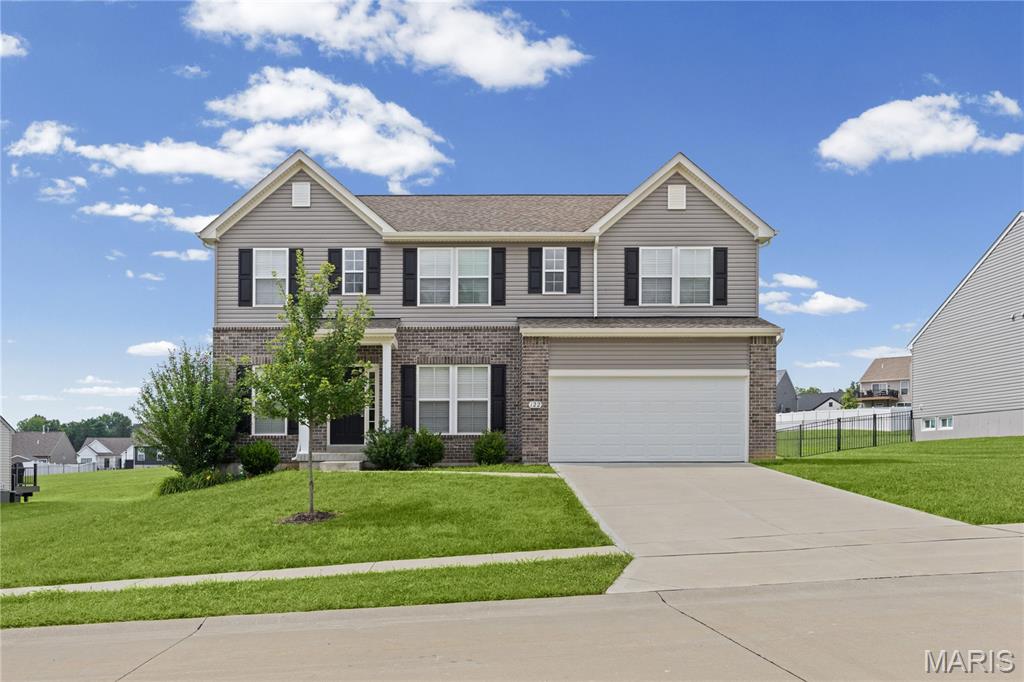
This beautiful home is only 3 years young and blends modern design with everyday livability, offering an effortless balance of comfort and sophistication. A welcoming entry unfolds into thoughtfully curated spaces, including a private office ideal for remote work and a formal dining room ready for elegant entertaining.
At the heart of the home, an open-concept living area showcases seamless flow between the great room featuring a marble encased gas fireplace with bay window, breakfast space, and chef-inspired kitchen. Designed to impress, the kitchen features sleek granite surfaces, an expansive center island, abundant cabinetry, gas range and a generous pantry—perfectly suited for both casual living and hosting on any scale.
Upstairs, the luxurious primary retreat provides a peaceful escape with a spacious walk-in closet and spa-like bath. Three additional bedrooms, all with walk-in closets and a well-appointed hall bath, and a versatile loft offer flexibility for family, guests, or additional living space.
The lower level presents endless possibilities for customization featuring an egress window and rough-in for full bath, while the outdoor living area invites relaxation with a covered deck overlooking the privacy fenced backyard—ideal for quiet mornings or lively gatherings.
Additional highlights include main-level laundry, an attached two-car garage for everyday convenience. Ideally situated with quick access to major highways, dining, shopping, and recreational opportunities, this home delivers both tranquility and connectivity. A rare opportunity to enjoy newer construction with timeless appeal. And don’t forget- 7 years left on the 10 Year Builder’s Warranty!
#26042737

Pacific

122 Winter Wheat Trail

4 Beds

2 Baths

2,748 Sq.Ft.

$425,000

MLS#: 26042737
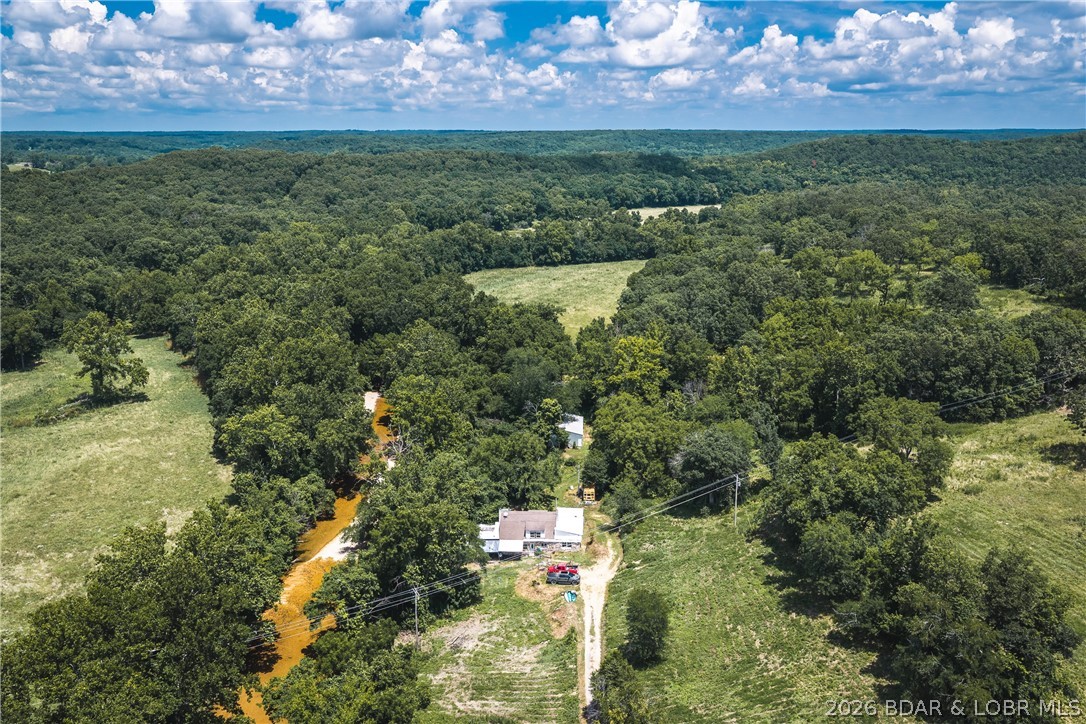
One-of-a-kind properties like this rarely hit the market! Nestled on 5.84+/- acres with an incredible 610+/- feet of private Macks Creek frontage and 550+/- feet of county road frontage, this unforgettable property is packed with character, history, and endless potential. The home, originally built from an old rock barn, is ready for your vision with renovation projects already started, and all remaining building materials convey. Relax on the covered porch overlooking the scenic gravel bar, where the sights and sounds of the creek create your own private paradise. The property also features a converted school bus guest retreat with a wood stove and window A/C, a 30x50 shop with concrete floors and roughed-in plumbing, plus a new septic tank ready for installation. Explore the historic rock cellar, perfect for storage or a storm shelter, two rustic cabins tucked along the creek, a private well, and abundant wildlife throughout. Whether you're dreaming of a weekend retreat, Airbnb, artist's escape, investment project, or truly unique homestead, this property offers an opportunity unlike anything else on the market.
#3588634

Macks Creek

3995 Coffey Hollow Road

3 Beds

2 Baths

1,658 Sq.Ft.

$164,750

MLS#: 3588634
None
#26039519

Cape Girardeau

1810 Northbridge Street

3 Beds

2 Baths

1,676 Sq.Ft.

$315,000

MLS#: 26039519
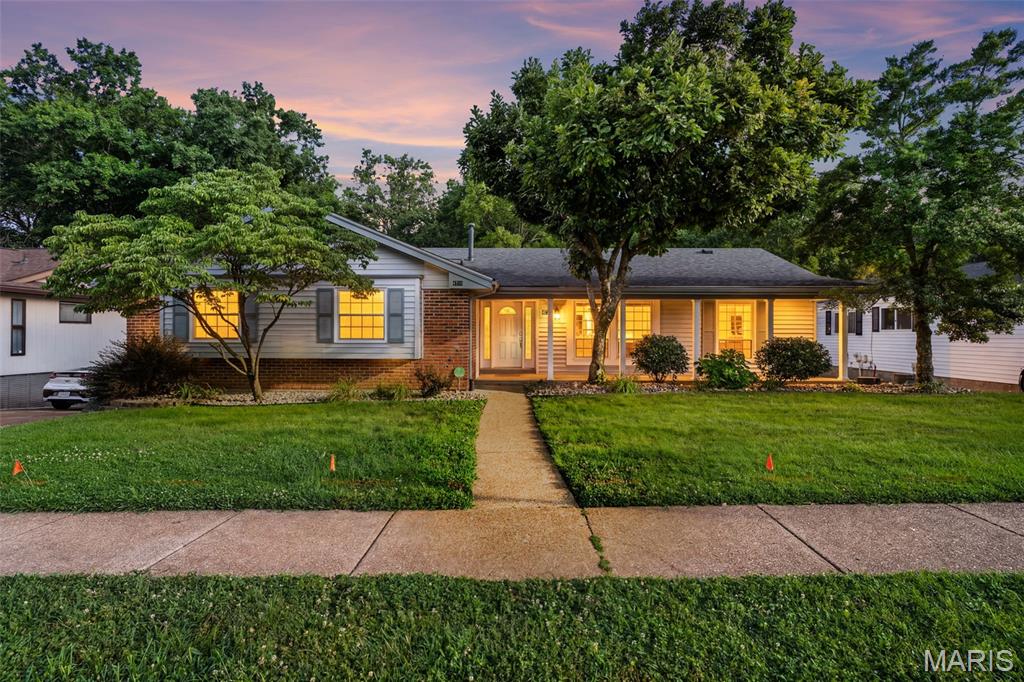
Looking for a refreshed ranch home that offers a perfect blend of comfort, thoughtful design, and everyday functionality? Well, this is it. The layout in this home just makes sense — bright, open, and inviting, while still giving each space its own purpose. The home feels connected from room to room, creating a natural flow without losing the defined areas buyers love.
Inside, you’ll find beautiful real hardwood floors, a semi-open floor plan, large kitchen island with new granite countertops and stainless steal appliances. It also includes a dedicated dining room, and a spacious family room featuring a cozy fireplace. The design allows for easy entertaining while still feeling warm and comfortable for everyday living.
The oversized primary suite offers plenty of space,  and includes a private ensuite bathroom with a double sink vanity, along with a separate room for the shower and toilet. It’s a true retreat within the home.
The lower level adds even more living space with a fully finished basement, a bonus room perfect for a home office, guest room, gym, or flex space, a dedicated laundry room, and a walkout to a covered patio overlooking the beautiful wooded backyard. The outdoor space feels private and peaceful — a true extension of the home.
With the extra-deep two-car garage that provides additional storage and workspace, and the combination of updates, thoughtful layout, and beautiful setting makes this ranch home a must-see.
This is the kind of home that feels welcoming the moment you walk in — well designed, well cared for, and ready for its next chapter.
#26036932

St Louis

4716 Brookton Way

4 Beds

2 Baths

3,611 Sq.Ft.

$375,000

MLS#: 26036932
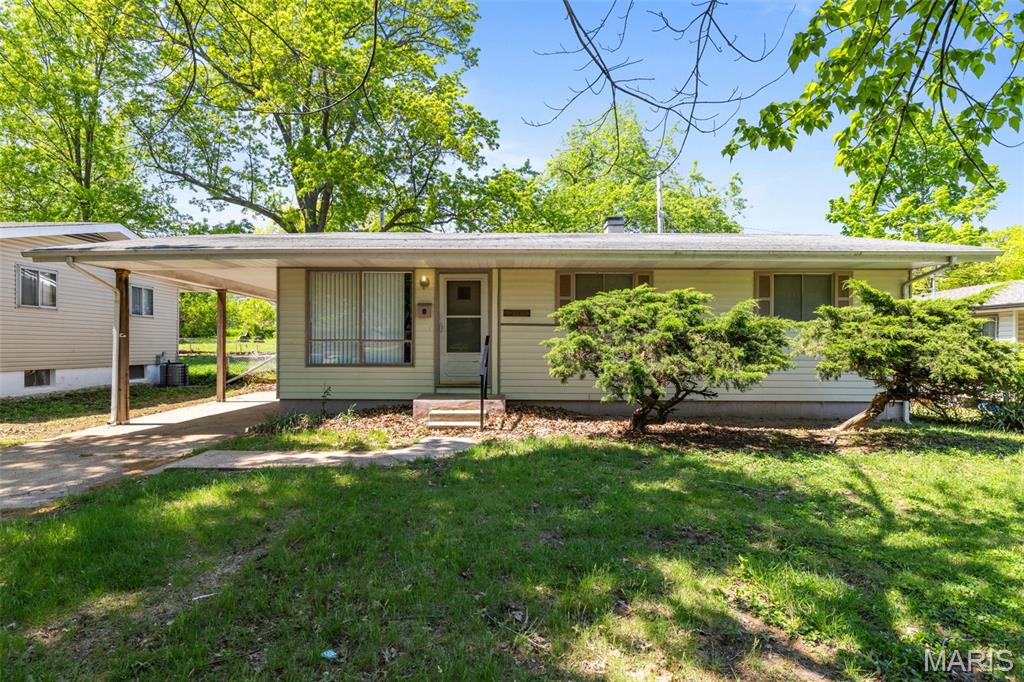
Great opportunity to own an updated single family home for an owner-occupant or to add to an investment portfolio.  This home has been well maintained with recent updates including new luxury vinyl flooring throughout, new kitchen and appliances, paint and new water heater. The home has recently passed all occupancy inspections and is ready for immediate tenant placement. It has proven to be a successful cash flowing property with the past tenant paying $1,450/mo and Section 8 approving as much as $1,500/mo. Located on a quiet street and completely move in ready.
#26043810

St Louis

10419 Melvich Drive

3 Beds

1 Baths

932 Sq.Ft.

$99,900

MLS#: 26043810
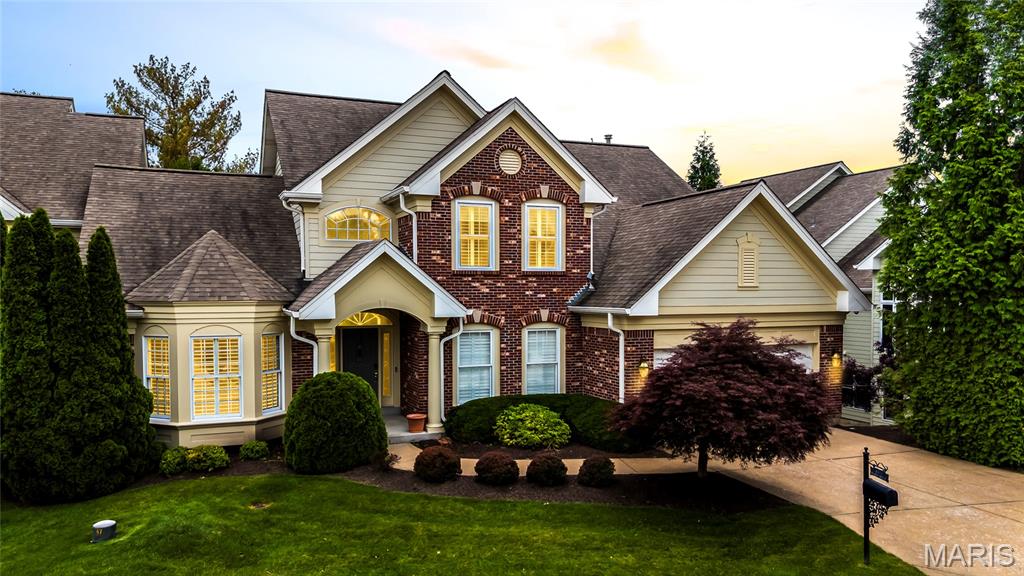
Impeccably kept and ideally located, this exceptional villa offers more than 4,000 square feet of living space with a thoughtful, comfortable floorplan designed for both everyday living and entertaining. The updated kitchen serves as the heart of the home, while several newer windows bring in wonderful natural light throughout.

Enjoy two gas fireplaces, inviting living spaces, and a nice rear patio that provides a great place to relax or entertain outdoors. The finished lower level adds valuable living area and flexibility for guests, hobbies, recreation, or a home office.

Located in a secure villa community with a pool and desirable amenities, this home combines low-maintenance living with convenience to shopping, dining, parks, and major routes. Move-in ready and clearly cared for with pride, this is a fantastic opportunity to enjoy spacious villa living in a highly convenient setting.
#26040690

Chesterfield

15920 Picardy Crest Court

5 Beds

4 Baths

4,013 Sq.Ft.

$800,000

MLS#: 26040690
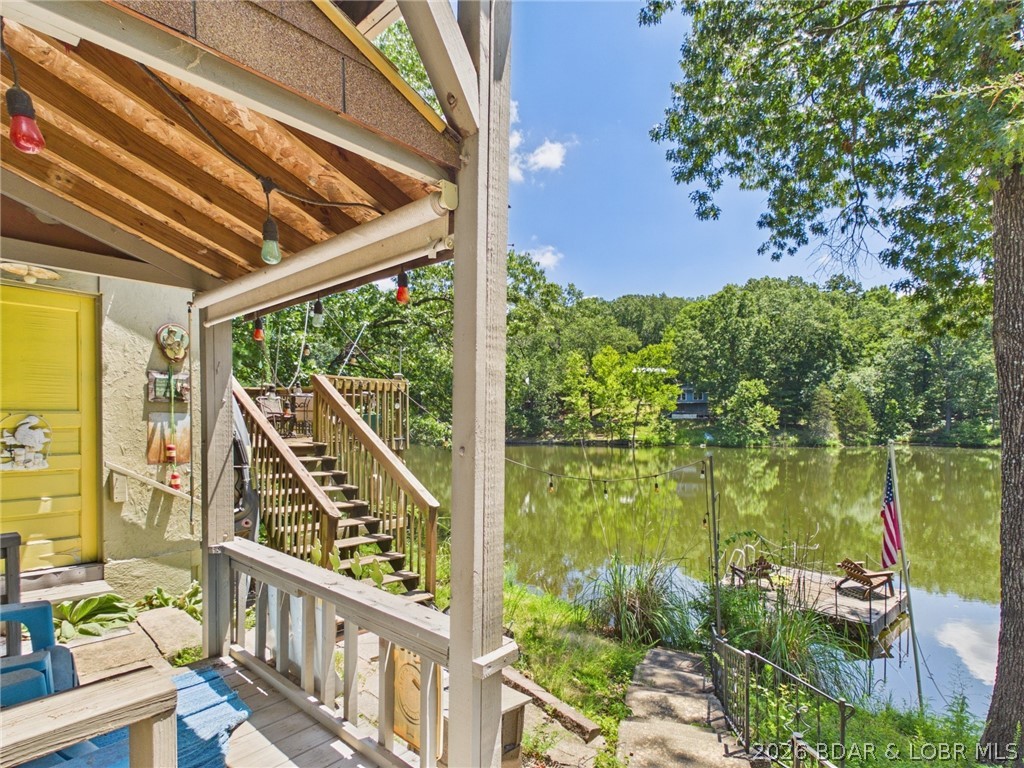
Price reduced
Rare waterfront opportunity on a private interior fishing lake just minutes from Lake of the Ozarks! Enjoy the best of both worlds with peaceful lakefront living and Patriot Point Marina less than 2 miles away for easy access to boating, dining, & recreation on the Lake of the Ozarks. This inviting home with community water and a BRAND NEW ROOF features a bright, open main level with beautiful water views, creating the perfect setting for everyday living or weekend escapes. Step outside onto the multiple deck areas and enjoy your own 75' of waterfront, ideal for great fishing, swimming, relaxing, entertaining, or simply enjoying the tranquil surroundings. The lower level offers a private entrance, half bath, storage area, and a versatile and cozy living/bedroom area (no closet), making it an excellent option for guests, a hobby room, home office, or potential rental space. Another large locking storage area helps keep track of the lake toys. Whether you're searching for an STR investment opportunity, full-time residence, or vacation retreat, this unique property offers flexibility, peaceful surroundings, and an unbeatable location near all the amenities of Lake of the Ozarks.
#3588595

Stover

3584 Walnut Hills Road

3 Beds

2 Baths

1,218 Sq.Ft.

$244,900

MLS#: 3588595

1 ... 575 576 577 578 579 ... 666
* Listings identified with the FMLS IDX logo come from FMLS and are held by brokerage firms other than the owner of this website. The listing brokerage is identified in any listing details. Information is deemed reliable but is not guaranteed. If you believe any FMLS listing contains material that infringes your copyrighted work please click here to review our DMCA policy and learn how to submit a takedown request. Ā© 2024. First Multiple Listing Service, Inc.
 - property

Send a message

Message successfully sent.

Your message

What is 3 + 4 ?

Reason for contacting?

I agree to receive email communication and understand I can unsubscribe at any time.

I agree to be contacted by Rock Island Realty via call, email, and text for real estate services. To opt out, you can reply 'stop' at any time or reply 'help' for assistance. You can also click the unsubscribe link in the emails. Message and data rates may apply. Message frequency may vary. Privacy Policy

Sign Out

Virtual Assistant

Would you like to take the next step with this property? We can help you schedule a showing or virtual tour, or send you more details.

Yes, I would like more information.

Thank You for Your Reply, One of Our Agents will contact you as soon as possible

No, maybe later.

Thank you, you can always contact me via email, phone number or through the contact form.

Realhub AI

Lucy - Your AI-Powered Realtor

Update Your Temporary Password

Personalize your search

Enter your email and we'll notify you immediately when new listings match what you're looking for.

or enter email address

Already have an account ? Login here

Continue your home search

I agree to receive communications and understand I can unsubscribe at any time.

I agree to be contacted by Rock Island Realty via call, email, and text for real estate services. To opt out, you can reply 'stop' at any time or reply 'help' for assistance. You can also click the unsubscribe link in the emails. Message and data rates may apply. Message frequency may vary. Privacy Policy

Already have an account ? Login here

We use cookies

We use cookies primarily for analytics to enhance your experience. By accepting, you agree to our use of these cookies. You can manage your preferences or learn more about our cookies policy.
