Properties

Browse or get in touch to schedule a walkthrough.

  • Nearby me
Price range

Popular Features

Community Features

Association

Property Features

Waterfront

View

Exterior Features

Interior Features

Style

10000 properties match your criteria

Updated 1 minute ago

E-Alert name

Price reduced
Nearly flat lakefront yard, acreage, substantial garage/shop space, and no HOA or restrictions. With approx. 5,415 sqft, 5 beds, 4 baths, 3.39 acres, approx. 100 ft of lakefront, a large attached garage, and an approx. 2,326 sq ft detached shop, this property is well-suited for buyers needing room for vehicles, lake toys, equipment, business use, hobbies, guests, or multi-purpose living. The home offers open main-level living leading to a new composite deck. There's also a nearly 600sqft room perfect for gym or bunk room. The massive upper primary wing includes dual vanities, tile shower, walk-in closets, and private HVAC. A separate upper level features two additional bed/bunk rooms with walk-in closets. Even more living space in walk-out with a bed, a bath, a storm/safe room, and a rough-in for a future wet bar. An impressive & efficient masterpiece with extensive insulation, 400amp underground, 5 HVAC systems, private well, Gravois sewer, newer mechanicals, dock, and quick access to lakefront destinations make this a highly livable and VRBO-able, Lake of the Ozarks property. Check out the feature sheet to see all that this property has to offer.
#3583250

Gravois Mills

29792 Hazel Road

5 Beds

4 Baths

5,127 Sq.Ft.

$999,900

MLS#: 3583250
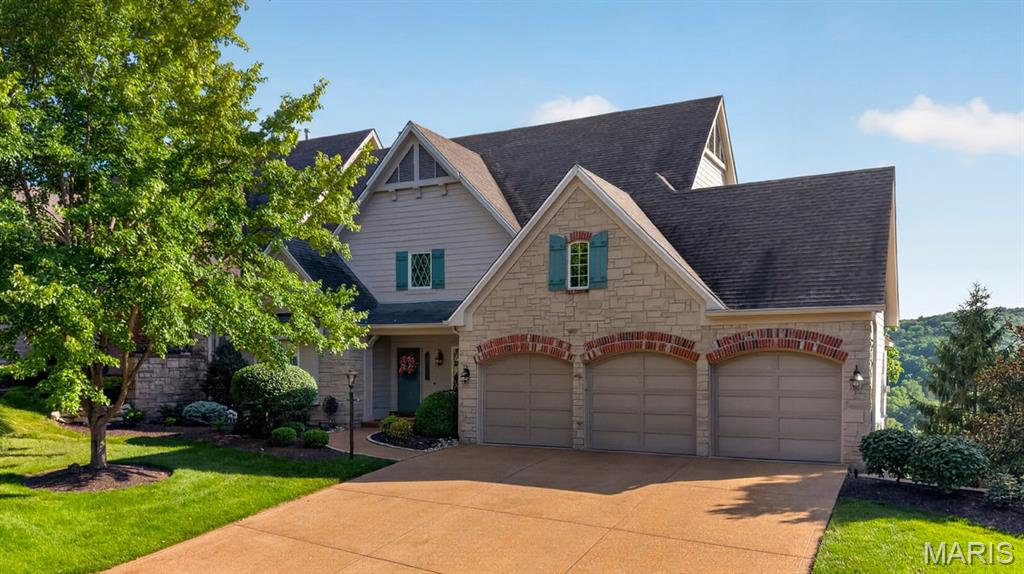
Perched high above the rolling hills of prestigious St. Albans, this extraordinary villa commands some of the most breathtaking panoramic views in the region. Overlooking lush fairways, wooded valleys, and miles of protected natural beauty, the setting is nothing short of spectacular. Combined with timeless architecture, exceptional craftsmanship, and luxurious finishes throughout, this is a home designed to impress while offering the comfort of everyday living. A dramatic two-story great room welcomes you with soaring beamed ceilings, a floor-to-ceiling stone fireplace, rich hardwood flooring, custom built-ins, and an entire wall of windows that frame the magnificent landscape beyond. Bathed in natural light, the open-concept design creates a seamless connection between the living spaces while allowing the remarkable views to take center stage. The gourmet kitchen is a true showpiece, thoughtfully appointed with custom cabinetry, granite countertops, Sub-Zero refrigeration, professional-grade stainless steel appliances, double ovens, a gas cooktop, and spacious pantry. Flowing effortlessly into the adjoining breakfast room, every space has been designed for both elegant entertaining and comfortable everyday living. Just beyond, the inviting hearth room offers a second stone fireplace and direct access to the expansive deck, creating the perfect place to enjoy morning coffee, evening sunsets, or gatherings with family and friends. Stretching across the back of the home, the outdoor living space offers multiple seating areas and uninterrupted views that change beautifully with every season. The main-level primary suite is a private retreat featuring a spacious sitting area, dual walk-in closets, and an exceptional spa-inspired bath complete with dual vanities, extensive custom cabinetry, and oversized walk-in steam shower. Every detail has been thoughtfully designed to create a peaceful escape at the end of the day. The upper level offers a spacious secondary suite complete with a large walk-in closet and private bath, while the finished lower level dramatically expands the home’s living space. Here you'll find a large recreation room with herringbone flooring, custom wet bar, Sub-Zero beverage refrigerator, dishwasher, granite countertops, gas fireplace, and walkout access to the covered patio. An additional bedroom and full bath provide comfortable accommodations for guests. The thoughtfully designed floor plan also includes a beautifully finished main floor laundry room, elegant powder room, extensive custom millwork, plantation shutters, designer lighting, built-in cabinetry, and exceptional storage. Outdoor living is equally impressive. The spectacular two-story Tigerwood deck, complete with rail lighting, ceiling fans, retractable shade system, and sweeping golf course views, creates an unforgettable setting.
Additional highlights include an oversized three-car garage, whole-house generator (2025), irrigation system maintained by the HOA, dual-zoned HVAC, Hardie Board siding, landscape lighting, and numerous major system updates. Perfectly positioned within one of St. Louis’ most exclusive golf communities, residents enjoy world-class amenities, championship golf, tennis, club dining, scenic walking trails, and an unmatched lifestyle surrounded by natural beauty.
Offering exceptional views, luxurious finishes, and the low-maintenance lifestyle buyers are searching for, this remarkable St. Albans villa is a rare opportunity to enjoy resort-style living in one of the area's premier communities.
#26043201

St Albans

731 Bordeaux Circle

3 Beds

3 Baths

3,780 Sq.Ft.

$999,900

MLS#: 26043201

Welcome to the Kyle-Essex-Gamble House, one of Kirkwood's gems, nestled on a lush .41-acre lot in the coveted North Taylor Historic District. Listed on both the National and Kirkwood Historic Registers, this 1861 estate seamlessly blends timeless architectural heritage with sophisticated, modern details.  Passing through the gracious covered front porch, you are greeted by a light-filled center hall layout featuring soaring 9’+ ceilings, intricate historic millwork, and beautifully restored original hardwood floors. With its elegant fireplace, gorgeous windows, and built-in bookcases the living room has been adapted to provide the best of casual sophistication, with a stunning sunlit office/bonus room adjoining. The spacious dining room leads to a sublime screened porch, and a casual family room includes a wood-burning fireplace and walkout patio access. At the heart of the home, the chef’s kitchen has been thoughtfully updated to meet today's lifestyle, with custom cabinetry, exposed wood-beamed ceilings, and premium stainless-steel appliances. Upstairs, the primary suite includes a renovated primary bathroom and walk-in closet, with 3 additional bedrooms and a second full bath nearby.  The front and back staircases, main level laundry, spacious 2-car garage, newer HVAC & roof add convenience, and the house includes a dry storage cellar. As an added treat, this historic home is nestled on a jaw-dropping lot, with a newer pool and pool deck, patio and pergola, and professionally landscaped, fenced yard and gardens. This iconic property offers historic character without compromising on modern convenience. All just minutes to downtown Kirkwood, in the Kirkwood School District.
#26055444

Kirkwood

428 N Taylor Avenue

4 Beds

2 Baths

2,784 Sq.Ft.

$999,900

MLS#: 26055444

Set on 3 beautiful acres backing to trees, this impressive atrium ranch offers a rare combination of spacious living, thoughtful design, and a peaceful setting. From the moment you enter, the home makes a statement with a welcoming foyer and an open, light-filled feel. The great room serves as the heart of the home, featuring a tray ceiling, gas fireplace, built-in cabinetry, and an adjoining sitting room. The dining room adds an elegant touch with its coffered ceiling and arched opening, while the office provides the perfect work-from-home setting. The kitchen is designed to be both beautiful and functional, with granite countertops, custom cabinetry, a commercial-grade gas cooktop, walk-in pantry, and plenty of space for gathering. The kitchen flows effortlessly into the breakfast and hearth rooms, creating an inviting everyday living and entertaining space, complete with fireplaces, vaulted ceilings, and abundant natural light. The main-level primary suite offers a relaxing retreat with wood floors, coffered ceiling, French doors, and a spacious walk-in closet. The ensuite bath includes a jetted tub, dual sinks, and an oversized tiled shower. 3 additional bedrooms, 2 full baths, and a laundry room complete the main level, providing flexibility for family and guests. The walk-out lower level is where this home truly expands, offering an incredible extension of the living space with a game room, additional bedroom and 1.5 baths, theater room, and recreation room. Whether hosting friends, enjoying movie nights, or simply spreading out, there is room for everyone to find their own space. Outside, the property continues to impress with 3 acres of privacy, mature trees, a patio, circle drive, and a finished oversized 3-car garage. The combination of generous indoor living space and expansive grounds creates a home that feels equally suited for everyday living, entertaining, and enjoying the tranquility of its surroundings.
#26056822

Festus

2400 Wimbledon Estates Drive

5 Beds

4 Baths

4,832 Sq.Ft.

$999,900

MLS#: 26056822

Extraordinary At Every-Level!

Some homes simply offer more space. This remarkable Kirkwood property offers an entirely different way to live. Set on nearly an acre and thoughtfully arranged across five levels, it combines 5 bedrooms, multiple living and recreation spaces, two separate 2-car garages, spectacular outdoor entertaining areas and wooded privacy—all with the warmth and character that makes a home unforgettable. The main level welcomes you with hardwood floors, abundant natural light and an open connection between the kitchen, dining and family spaces. Custom glass-front cabinetry gives the kitchen a sophisticated modern edge, complemented by stainless appliances, double ovens, a 5-burner gas cooktop and two-tiered counter with breakfast seating. Beautiful custom windows frame views of the grounds, while the adjoining three-season room invites you to slow down and enjoy the setting. Step directly onto the maintenance-free deck and discover outdoor living woven naturally into the home. The primary suite is its own peaceful escape, featuring hardwood flooring, generous natural light, dual walk-in closets and a fireplace. Its updated ensuite feels fresh and serene with stone tile, a floating vanity and heated floors. Two additional upper-level bedrooms share an updated bath accented by custom tile and modern lighting. The home's lower levels reveal one surprise after another. A second family room surrounds a striking stone fireplace and floor-to-ceiling stone accent wall, with exposed beams and warm architectural details creating a cozy gathering place. Two additional bedrooms with custom closet shelving and another updated full bath make this level ideal for guests, family, work-from-home needs or private living quarters. Just below, an expansive recreation level offers room to play, entertain and unwind, with space for billiards, ping-pong, games and more. French doors provide yet another connection to the outdoors, while an additional lower level offers built-in cabinetry, laundry and flexible bonus space.
Outside, the experience becomes truly special. Maintenance-free decks stretch across multiple levels and connect by stairways to a gazebo, hot tub and beautiful stone terraces. Mature trees, professional landscaping and wooded ground beyond the backyard create the feeling of a secluded retreat while still enjoying a Kirkwood address. The garage configuration is equally impressive: a front-entry 2-car garage plus an oversized rear-entry 2-car garage with an additional tandem parking or storage bay. The rear-entry garage is also equipped with a 220-volt outlet for convenient EV charging. A wraparound drive provides convenient rear access and turnaround space. Five levels. Five bedrooms. Multiple gathering spaces. Exceptional garages. Nearly an acre of beautiful surroundings. Whether envisioned for everyday family life, extended family, guests, entertaining, hobbies or simply room to spread out, this distinctive property offers endless possibilities rarely found in one home!
#26051579

Kirkwood

1926 Grassy Ridge Road

5 Beds

3 Baths

3,725 Sq.Ft.

$999,900

MLS#: 26051579
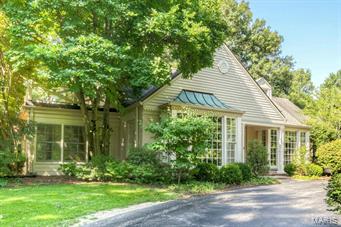
SOLD AT PREMIERE! Nestled on one of Ladue's most private lanes and cul de sac lots, this slice of the Hamptons or Cape Cod is sure to exceed even Buffy and Jasper's expectations and desires. The unrivaled floor plan centers around the most stunning hearth room/kitchen imaginable. Designed to be equal measures state of the art and comfortable. A mecca for fellowship and creativity it is the ideal spot to admire the gardens outside whilst making dinner and sharing drinks with all your friends and family! Stunning formal rooms offer boxed bays, intricate mouldings, hardwoods, fireplace and direct access to a four season's room with three sides windows and stove. The ideal spot for watching the snow fall or birds gather in the oversized side yard. First floor master offers incredible bath and direct access to season's room. 2nd floor master has direct access to terrace. 3rd and 4th beds share hall bath. Lower level has fireplace and newer 1/2 bath. Incredible mudroom/pet's paradise! Additional Rooms: Mud Room, Sun Room
#15010073

St Louis

8 Wakefield Drive

4 Beds

3 Baths

4,500 Sq.Ft.

$999,900

MLS#: 15010073
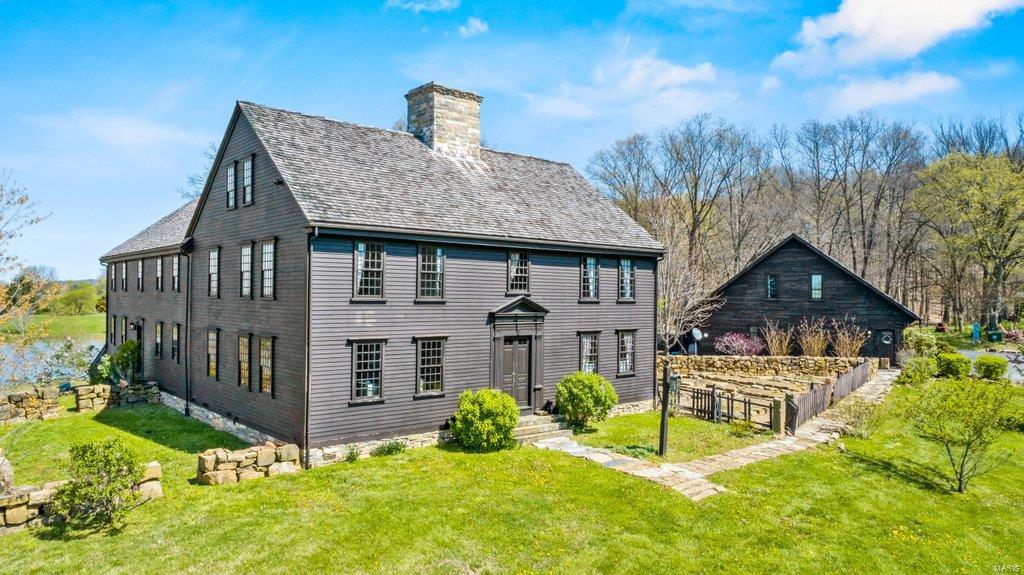
PRICE REDUCTION on this beautiful historical colonial home with over 9000sqft of finished living space. Priced below previous appraisal, this is an opportunity for instant equity. This 5br/5ba home, was the dwelling of Captain John Parke and was brought to this location, brick by brick from New England and reconstructed with precise detail where it now sits on a 10+/- acre estate over-looking its own private lake. Land has no covenants or restrictions on it, so potential for many possibilities. This property has a sprawling flag stone patio, outdoor fireplace, in-ground pool, carriage house, 7 fireplaces, wrought iron door fixtures and a fully finished basement.   It's the perfect mix of 17th century, with the convenience of the 21st century.  Want to own a piece of American history, here is your chance. Additional Rooms: Sun Room
#22023949

Cape Girardeau

120 Fox Run Lane

5 Beds

5 Baths

9,082 Sq.Ft.

$999,900

MLS#: 22023949
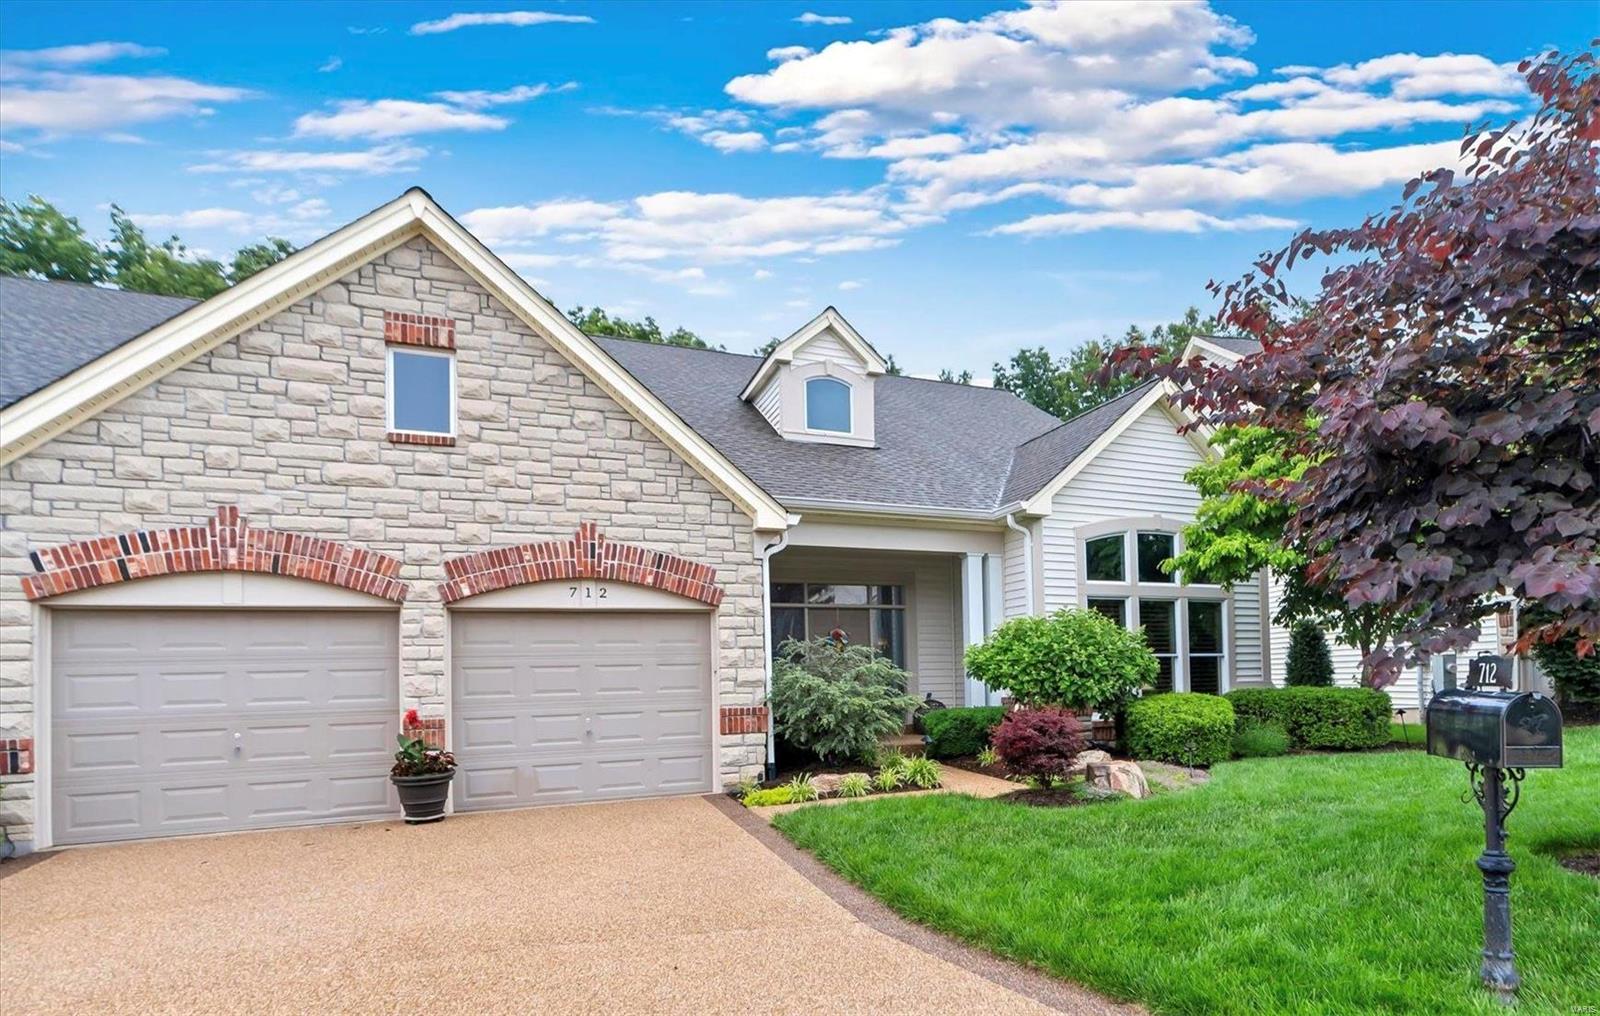
Enjoy carefree living in this highly sought after luxury gated community! Stunning curb appeal w/ stone & brick accents, aggregate drvwy, coverd porch w/ leaded glass front entry. Soaring 10-12ft ceilings, limestone tile & Brazilian teak flooring thoughout the main level. Off the entry, find a den w/ custom built-in office for 2 & formal dining w/ custom butler's pantry. Gourmet Kit. w/ Thermador dbl oven & gas cooktop, Subzero ref, Icemaker, wine ref, plus custom cabinetry w/ quartz tops, glass tile bcksplsh, walkin pantry & rev. osmosis systm. Kit opens to the great rm w/ gas fp & window wall and breakfst rm leading to a lg composite deck w/ loads of privacy! Owner's suite steps out to deck & has jawdropping custom closets & ensuite bath w/ steam shwr, jet tub & dual vanities plus access to main flr laun. Fin LL walks out to covered deck & has family rm w/ wetbar, 2 bedrms, full bath, game rm, exercise rm sitting rm & craft area. See feature sheet! Duplicate Listing MLS# 24030783
#24028666

Chesterfield

712 Stonebluff Court

3 Beds

2 Baths

5,485 Sq.Ft.

$999,900

MLS#: 24028666
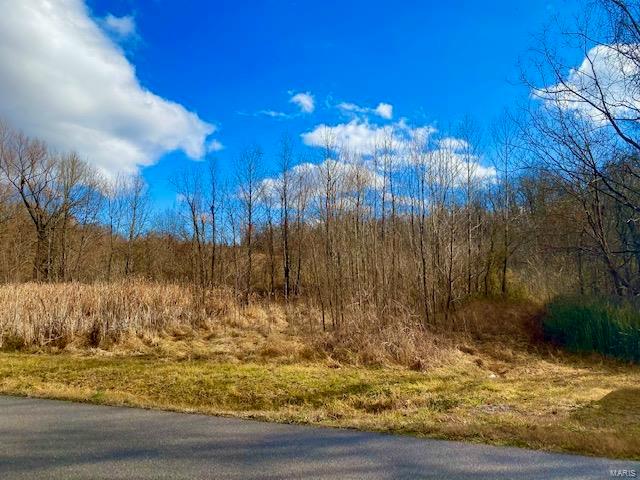
None
#21004756

Cape Girardeau

0 Bloomfield Road

None Beds

None Baths

N/A

$999,900

MLS#: 21004756
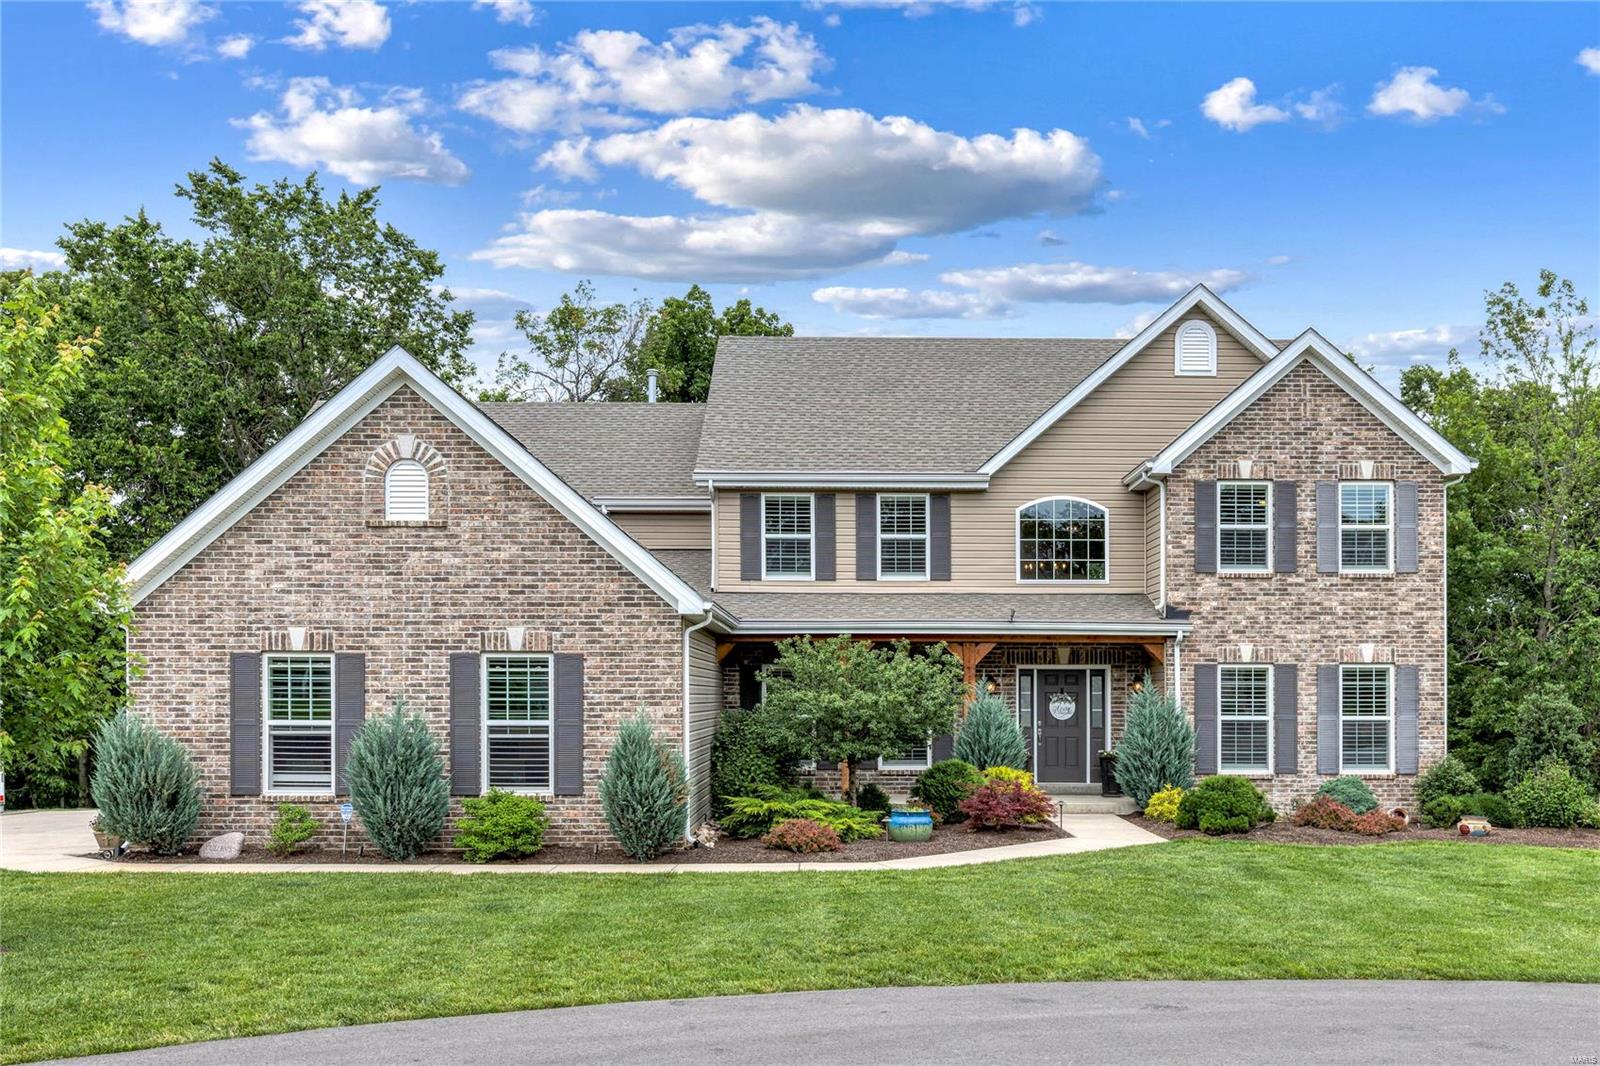
Sellers are motivated! This pristine, brick 1.5 story residence on over a private acre offers 5 bedrooms, wood floors on the top 2 floors and LV in the lower level, loads of natural light, great views, high-speed fiber optic cable, central vac, & so much more. The kitchen boasts a walk-in pantry, granite island & countertops, & stainless-steel appliances, while the adjacent great room impresses with a marble fireplace and beautiful wall of windows. The serene master suite, office/study, dining room & laundry room complete the main floor. The upper level offers a huge bonus room plus 3 bedrooms, a full hall bath & double sink Jack & Jill bath. The beautifully finished lower level includes extensive gathering/entertainment & workout space, a wet bar, bedroom, full bath & tons of storage. The outside is enhanced with attractive landscape lighting, updated landscaping, & a state-of-the-art irrigation system, all contributing to the property's exceptional appeal. A great opportunity!
#24035300

Wildwood

17905 Homestead Bluffs Drive

5 Beds

4 Baths

6,165 Sq.Ft.

$999,900

MLS#: 24035300
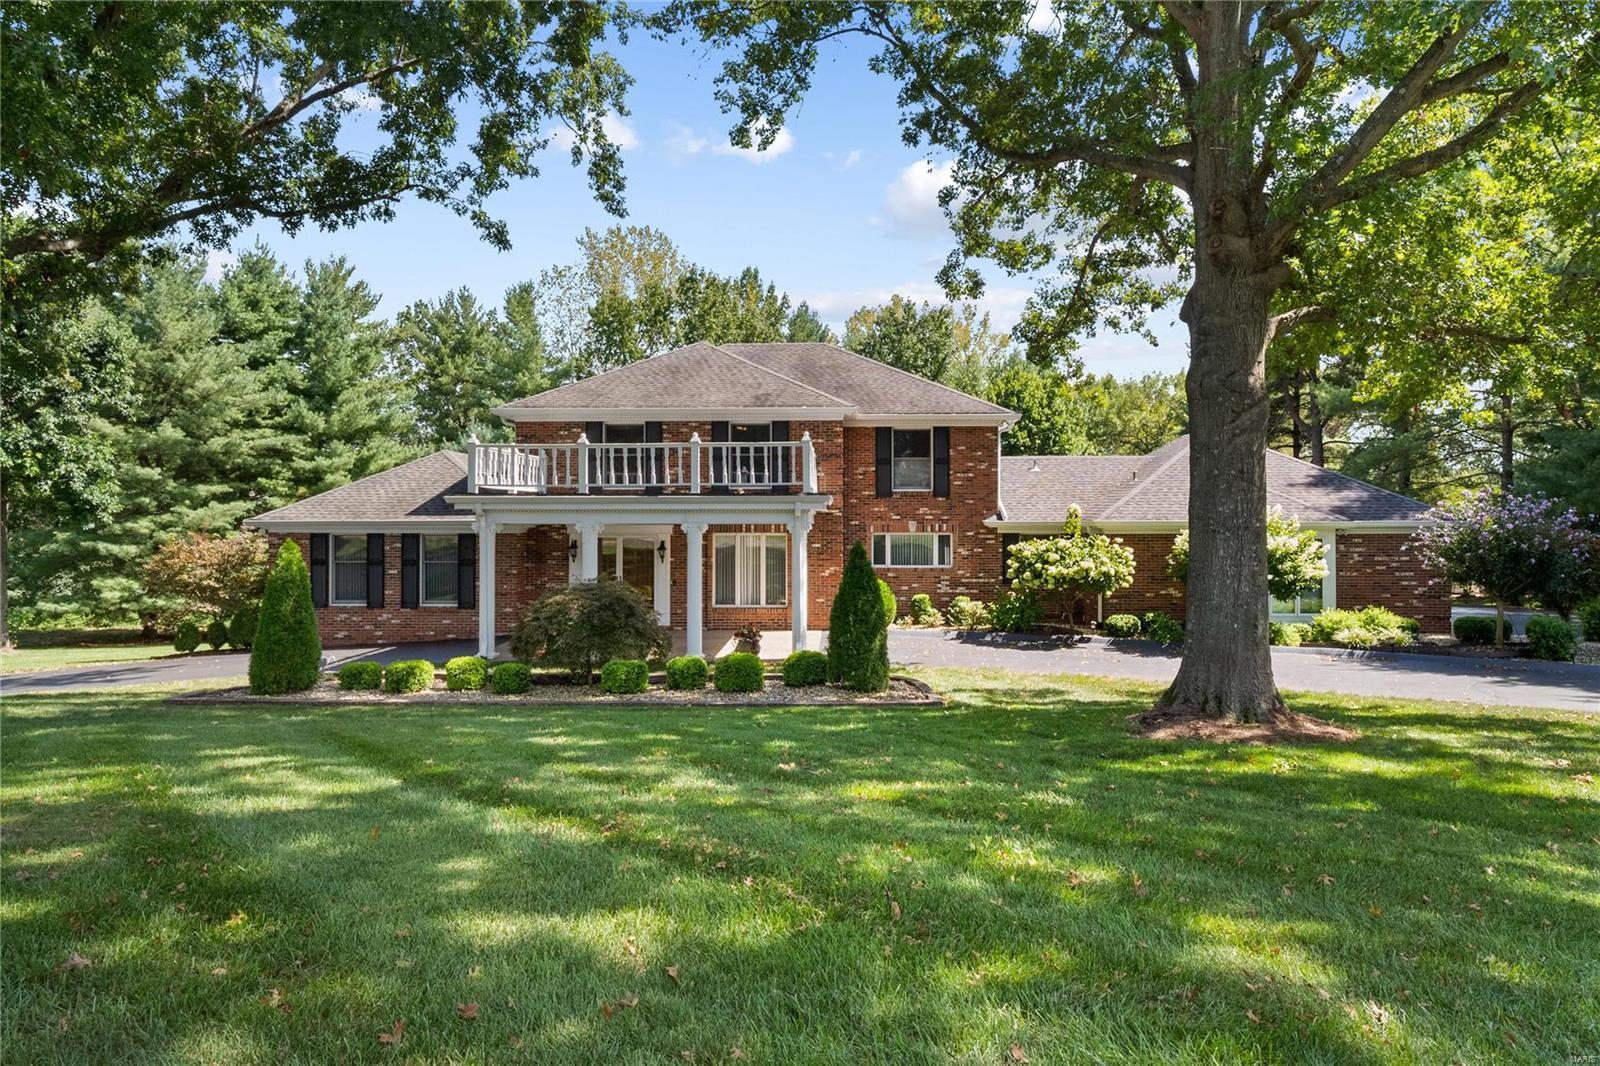
Beautifully appointed throughout! This custom 1.5 story is situated on a quiet cul-de-sac on a 1.8 acre lot perfect for a pool. As you enter the foyer you will find a generously sized dining room and study with wood floors. The great room, with a wood-burning fireplace, wood floors, a walk-up wet bar, and French doors to the deck, opens to the large updated kitchen with custom cabinets, granite countertops, a gas cooktop, 2 ovens, and a center island. The kitchen adjoins the breakfast room and a lovely vaulted sunroom with custom windows where you can enjoy the breathtaking views of the backyard. Main floor master suite with updated bath boasting his & her vanities, oversized shower, and soaking tub. 4 additional upper-level bedrooms and 2 full baths. Finished walkout lower level with rec room, game room, sitting room, bedroom, and full bath. Additional features include a main level laundry room, 2 decks, 3 car garage, circle driveway, and much more! Additional Rooms: Sun Room
#20063644

Town and Country

47 Muirfield Lane

6 Beds

4 Baths

5,617 Sq.Ft.

$999,900

MLS#: 20063644
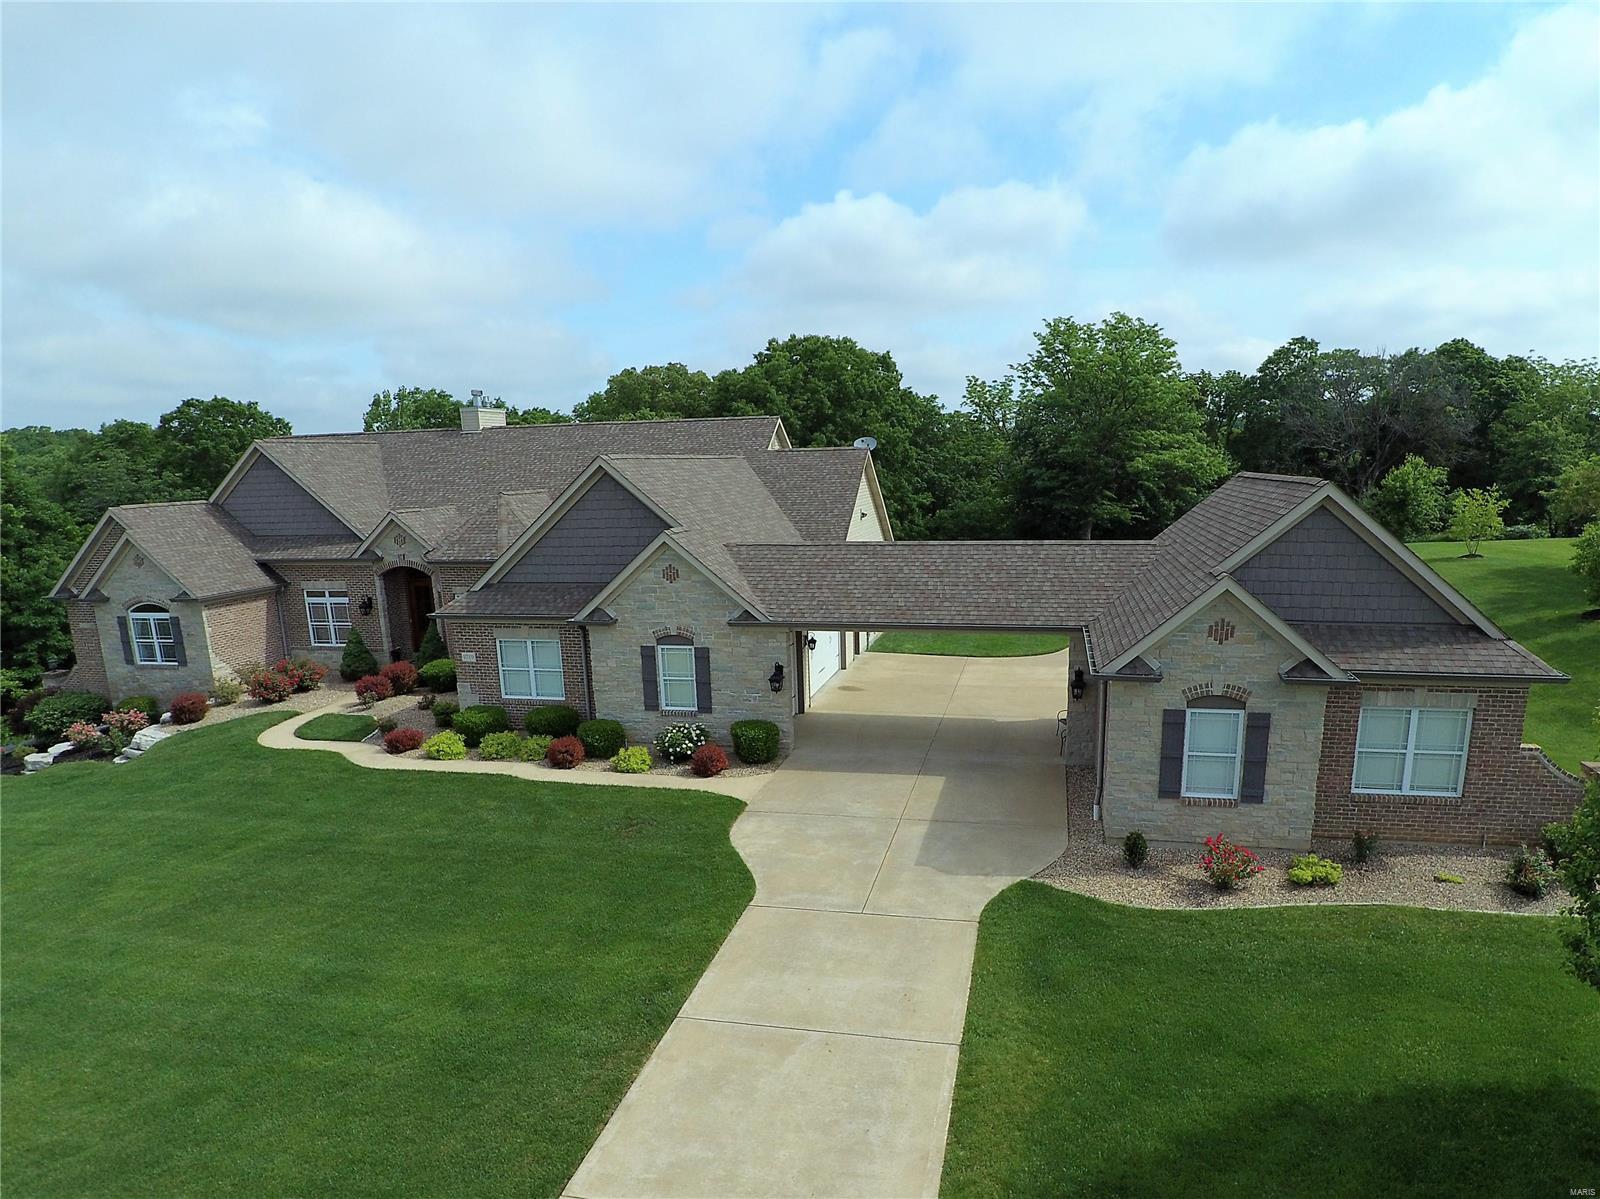
The home you have only dreamed about and it is only 3 minutes off I-64 is waiting for you! The home exudes warmth, charm and quality at every turn. The floorplan has been thoughtfully designed for family lifestyles and entertainment. The estate features a great room with soaring ceilings, rich wood floors, a professional, showroom-quality chef’s kitchen and warm hearth room. Serene and spacious, the master suite includes a luxurious bath and two walk-in closets. The lower level is free flowing with large entertaining spaces, a custom bar and an additional laundry. A resort-like backyard invites private relaxation and recreation with a sparkling pool, expansive lawn, large patios, outdoor living room with fireplace and outdoor kitchen. COOL: 14 SEER+
#18040663

Wentzville

9719 Avondale Hills Lane

5 Beds

5 Baths

6,450 Sq.Ft.

$999,900

MLS#: 18040663
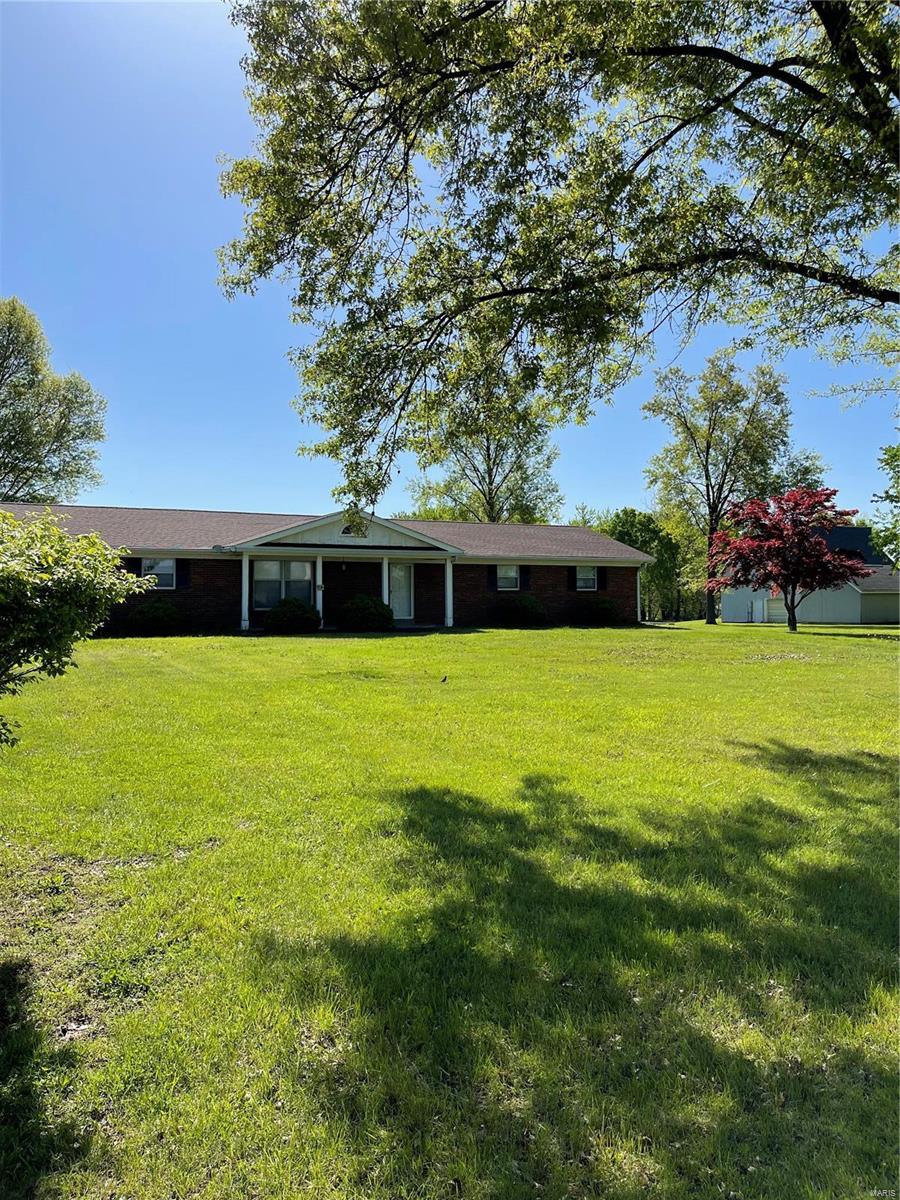
5.77 acres of prime real estate in unincorporated St. Charles County/Francis Howell School District.  Ideal property for new, higher use development.  Home residence is at the end of useful life and no access permitted at this time.  Garage and two (2) outbuildings sold with property.  Property and all buildngs sold "As Is."  No disclosures.
#23018553

Unincorporated

1710 Thoele Road

3 Beds

2 Baths

1,860 Sq.Ft.

$999,900

MLS#: 23018553
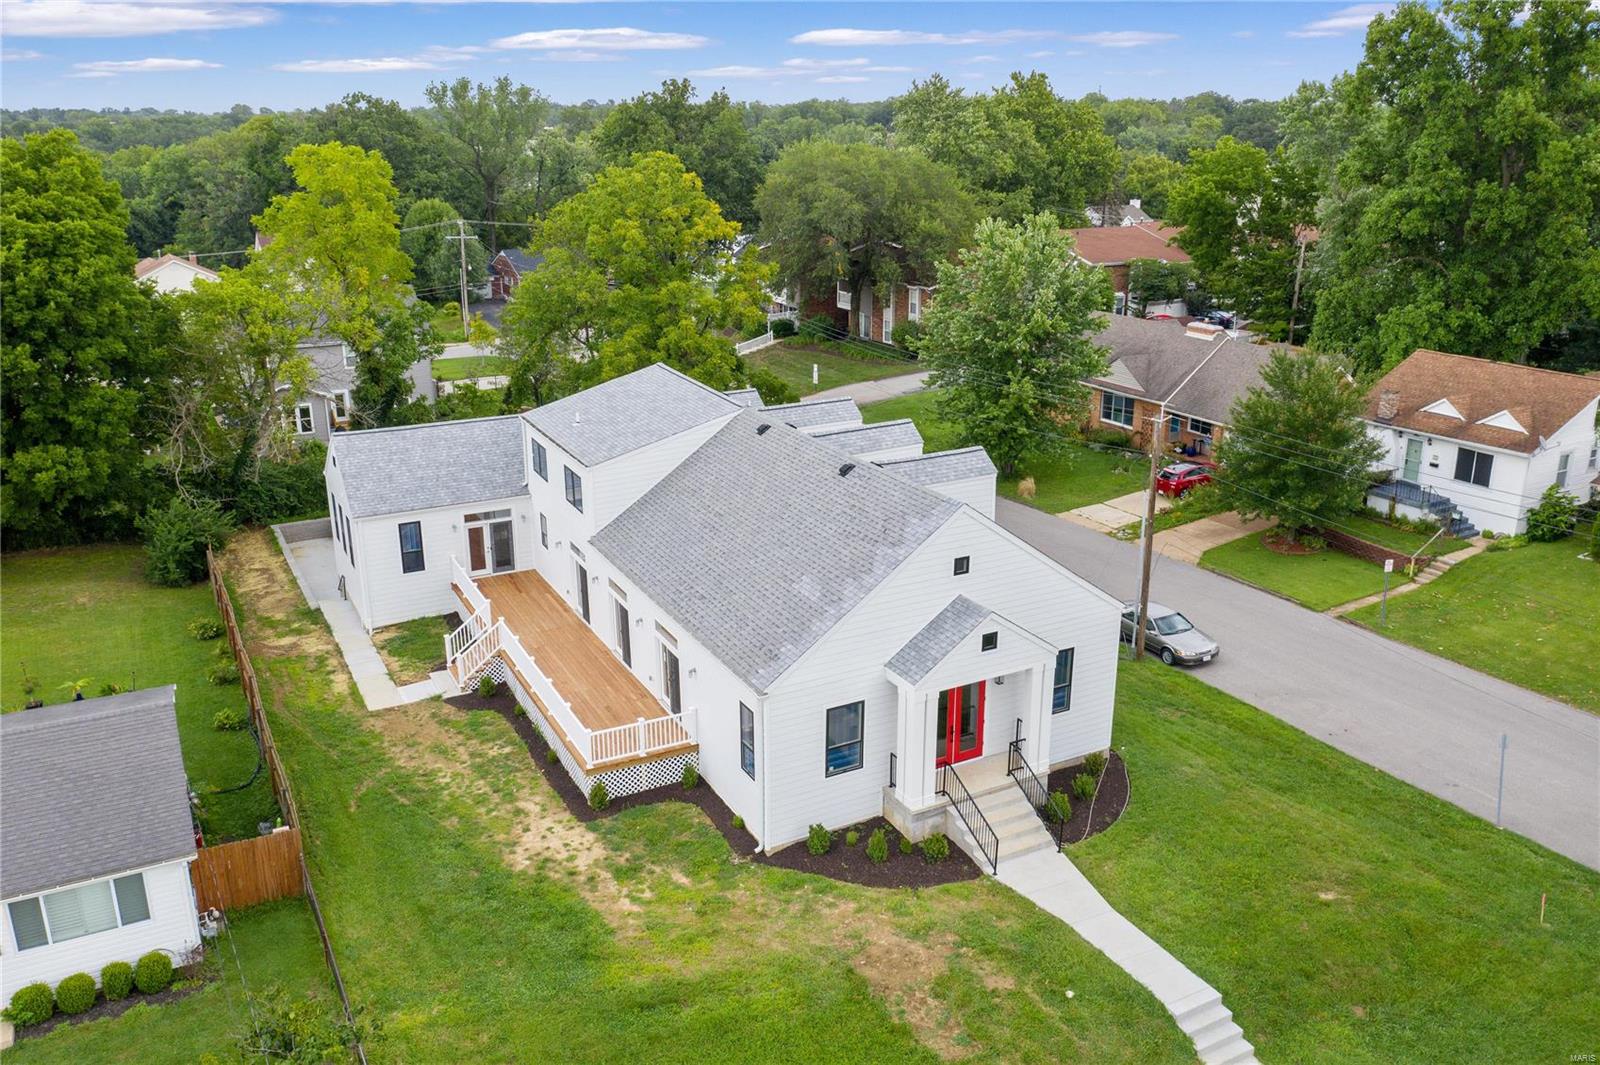
Rare find an amazing church converted into a one of a kind house in the heart of Kirkwood; features 5 BR, 5.5 baths, 3-car gar, 1/3rd acre, beautiful corner lot that backs to trees; Hardie siding, spectacular 20ft cathedral interior, exposing the original truss infrastructure,8ft dbl entry dr, pavilion-like great rm, Brazilian oak hardwood fl, a 2-way multicolor fireplace, custom light fixtures; open airy concept, Andersen windows, 3 sets of French drs  & strategically placed dormer windows bringing in light with a sky view!The gourmet kitchen boasts custom tiling, granite countertops, Viking & Bertazzoni app, Hansgrohe faucet, 2 dishwashers & 2 farmhouse sinks to complement the spacious island, walk-in pantry, an expansive deck & mother-in-law suite, pre-designed for elevator. Modern luxury MR suite w/ shower, freestanding bathtub, dbl sinks & grand walk-in closet; private media rm & a guest room. This grand house artistically captures comfort & luxury all in one beautiful design. Additional Rooms: Mud Room
#22008379

St Louis

601 Mckinley Avenue

5 Beds

5 Baths

4,825 Sq.Ft.

$999,900

MLS#: 22008379
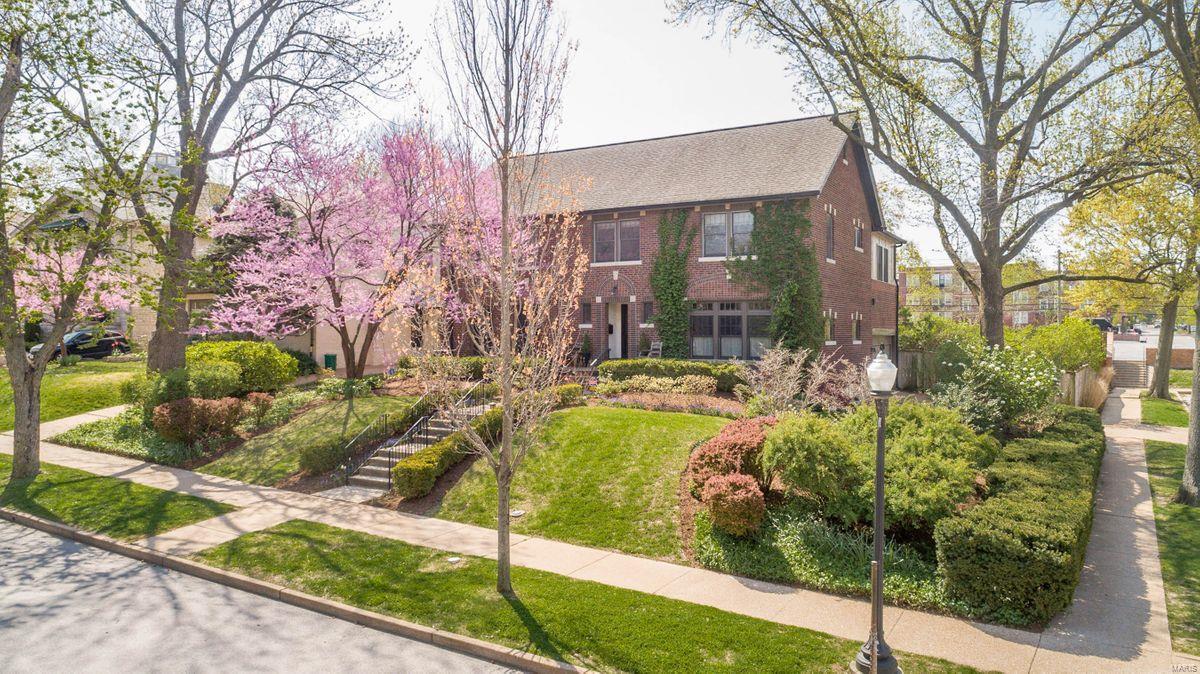
You need to see this house. Huge price reduction to $999,900. It is spectacular!!  Hillcrest neighborhood where the July 4th parade and Fall party are not to be missed. The updated kitchen features marble counters with a breakfast bar and space for table and chairs. The living room has an old-world beamed vaulted ceiling, stone fireplace, and original wall sconces add to the charm and warmth. Your family will love the large, first-floor family room which features a gas fireplace, two long window seats, and lots of light. The large dining room has original wall sconces that fill the room with light. The family-sized screened porch looks out at the lot and a half back yard. The second floor’s four nice-sized bedrooms and two updated baths are bright and cozy. Open the hallway door and ascend to the fifth bedroom with its own private bath and built-ins. Start packing because you will want to live here.
#20011185

St Louis

44 Arundel Place

5 Beds

3 Baths

3,937 Sq.Ft.

$999,900

MLS#: 20011185

1 ... 567 568 569 570 571 ... 666
* Listings identified with the FMLS IDX logo come from FMLS and are held by brokerage firms other than the owner of this website. The listing brokerage is identified in any listing details. Information is deemed reliable but is not guaranteed. If you believe any FMLS listing contains material that infringes your copyrighted work please click here to review our DMCA policy and learn how to submit a takedown request. Ā© 2024. First Multiple Listing Service, Inc.

Send a message

Message successfully sent.

Your message

What is 3 + 4 ?

Reason for contacting?

I agree to receive email communication and understand I can unsubscribe at any time.

I agree to be contacted by Rock Island Realty via call, email, and text for real estate services. To opt out, you can reply 'stop' at any time or reply 'help' for assistance. You can also click the unsubscribe link in the emails. Message and data rates may apply. Message frequency may vary. Privacy Policy

Sign Out

Virtual Assistant

Would you like to take the next step with this property? We can help you schedule a showing or virtual tour, or send you more details.

Yes, I would like more information.

Thank You for Your Reply, One of Our Agents will contact you as soon as possible

No, maybe later.

Thank you, you can always contact me via email, phone number or through the contact form.

Realhub AI

Lucy - Your AI-Powered Realtor

Update Your Temporary Password

Personalize your search

Enter your email and we'll notify you immediately when new listings match what you're looking for.

or enter email address

Already have an account ? Login here

Continue your home search

I agree to receive communications and understand I can unsubscribe at any time.

I agree to be contacted by Rock Island Realty via call, email, and text for real estate services. To opt out, you can reply 'stop' at any time or reply 'help' for assistance. You can also click the unsubscribe link in the emails. Message and data rates may apply. Message frequency may vary. Privacy Policy

Already have an account ? Login here

We use cookies

We use cookies primarily for analytics to enhance your experience. By accepting, you agree to our use of these cookies. You can manage your preferences or learn more about our cookies policy.
