Properties

Browse or get in touch to schedule a walkthrough.

  • Nearby me
Price range

Popular features

Community features

Association

Property features

Waterfront

View

Exterior Features

Interior Features

Style

10000 properties match your criteria

Updated 1 minute ago

E-Alert name

Price reduced
*Motivated seller — he's closing on another property and wants to align closing dates for a 1031 exchange, so schedule your tour and submit your offer ASAP.* TURN-KEY 8-UNIT DOGTOWN PORTFOLIO. TWO FULLY RENOVATED 4-FAMILIES SIDE BY SIDE.
Just-completed, top-to-bottom rehab of two adjacent brick 4-families in the heart of Dogtown, one of St. Louis' most enduring and consistently high-performing urban submarkets. Eight total units (seven 2BR/1BA plus one 1BR/1BA) across 7,400 SF of beautifully reimagined 1902 brick construction with high-end finishes in EVERY single unit. This is not lipstick on a pig. Brand new kitchens with stainless appliances and quartz countertops, full bath remodels, luxury vinyl plank flooring, fresh paint top-to-bottom, in-unit laundry in every unit, central air, forced-air heat, individual water heaters, updated electrical, and PVC plumbing stacks.
A+ TENANT BASE already in place across six of the eight units. Clean rent rolls, strong credit, professional and graduate-student renters drawn to Dogtown's walkability and proximity to Forest Park (literally adjacent), Washington University, the Barnes-Jewish and BJC medical campus, The Hill, and the Clayton CBD.
ONE UNIT VACANT IN EACH BUILDING, giving the new owner total flexibility. Move in and house hack while the other 7 units pay your mortgage. Or furnish a unit and lease it through Furnished Finder to traveling nurses and medical professionals (minutes to BJC, Children's, SLU Hospital, and Mercy). Or run it as a short-term rental on Airbnb targeting Forest Park visitors, WashU families, and sporting event guests. Or simply lease long-term at market rents of $1,550/month for the 2BRs and $1,295/month for the 1BR.
THE NUMBERS. Stabilized gross potential rent of $12,145 per month, or $145,740 per year. Stabilized NOI of $111,622. Pro forma cap rate of 6.98% at the package price. Expense ratio of 23.4%.
THE DETAILS. 2219-2221 Benton Terrace is four 2BR/1BA units at approximately 3,700 SF. 2223-2225 Benton Terrace is three 2BR/1BA plus one 1BR/1BA at approximately 3,700 SF. Eight dedicated off-street parking spaces (four per building). Private backyards, back decks, and basement storage in each building. Solid 1902 historic brick character paired with a full 2026 gut renovation. Available individually or as a portfolio package.
Walk in and collect rent. Or move in and let the tenant next door pay your mortgage. Properties like this in Dogtown don't come up, and when they do, they don't last. Schedule your showing today.
#26032388

St Louis

2219 Benton Terrace

None Beds

None Baths

7,400 Sq.Ft.

$1,550,000

MLS#: 26032388

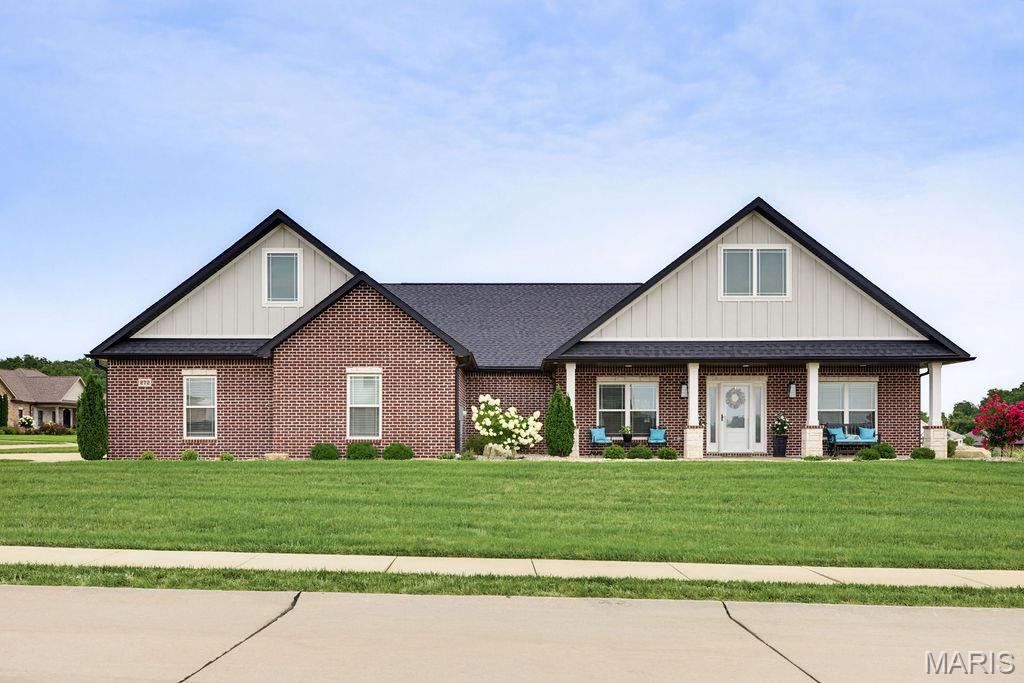
Beautiful new construction home featuring 4 bedrooms, 3 bathrooms, and a 3-car garage! Step inside to an open floor plan with a stunning vaulted wood ceiling and cozy electric fireplace in the living area. The custom kitchen offers quartz countertops, custom cabinetry, and a pantry. Engineered wood flooring runs throughout the main level, adding warmth and style.

The primary suite includes a large walk-in closet and a custom tiled shower designed for comfort and luxury. The finished basement adds approximately 1,000 square feet of additional living space, perfect for entertaining and relaxing. 

Enjoy outdoor living on the composite deck, plus a John Deere room complete with an overhead door and opener for extra storage and convenience. Don't miss your chance to make this beautiful home yours!
#26032126

Cape Girardeau

3520 Baldwin Farms Drive

4 Beds

3 Baths

2,728 Sq.Ft.

$525,000

MLS#: 26032126

This wonderful split foyer home has so much to offer. Enjoy a large living room with updated lvp flooring and a bay window that allows so much natural light. Off the living room, is the breakfast room and kitchen. Down the hall, three newly painted bedrooms with the same lvp flooring for perfect continuity. Full bath with an updated vanity and a solar tube which is a neat addition. The lower level boasts a nice family room and recreation room with new paint, new carpet, and there is even some built in shelving. Additionally, there is another full bathroom in the LL and a laundry/utility room. The 2 car garage is oversized with shelving and even space for a workbench. Outside you can enjoy a low maintenance deck and large fenced in backyard. New roof and new siding complete the exterior. Great location in a cul-de-sac and backs to elementary school which is very convenient. Come see! Showings start May 29th.
#26030183

Arnold

3267 Lupine Drive

3 Beds

2 Baths

960 Sq.Ft.

$250,000

MLS#: 26030183

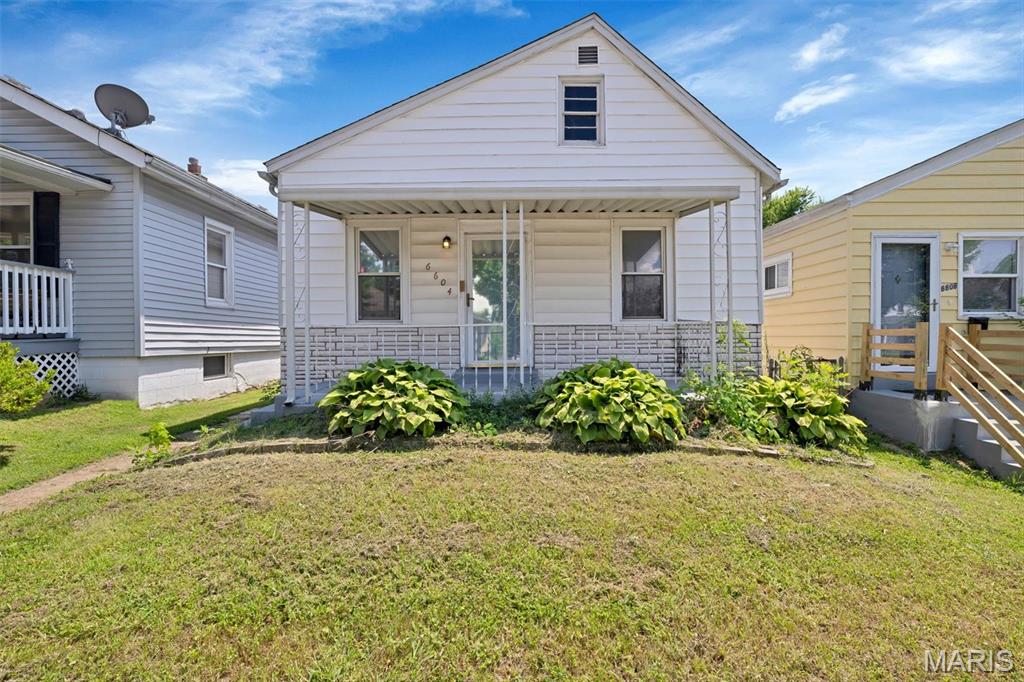
STOP SCROLLING  because this is the kind of home buyers have been waiting for this year!

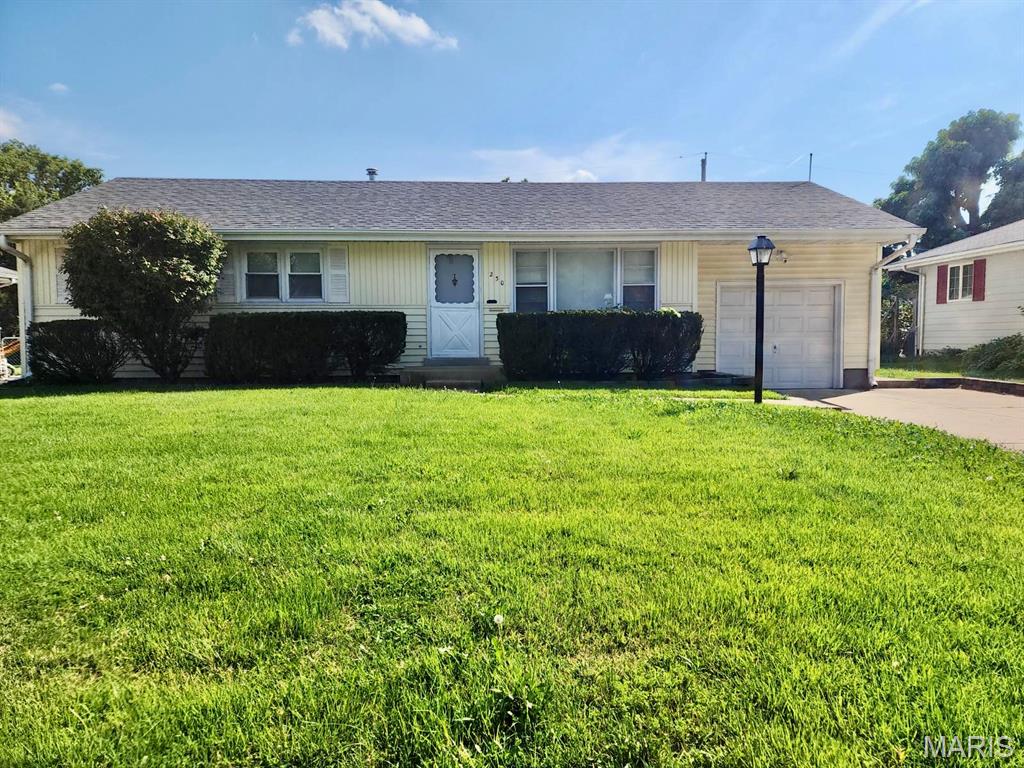
This charming home brings all the cozy vibes with bright natural light, fresh neutral tones, updated spaces, and a layout that just "feels good" the second you walk in. From the manicured yard to the stylish kitchen, refreshed bathroom,new carpet, large family room, and ideal backyard. 

Whether you’re a first-time buyer, downsizing, or just tired of seeing overpriced projects this is the one that makes homeownership feel possible again. 

The only thing missing is YOU, reach out, or at least call your agent to schedule a showing!!
#26030140

Crystal City

135 Holdinghausen Drive

3 Beds

1 Baths

1,076 Sq.Ft.

$195,000

MLS#: 26030140

Experience the pinnacle of Chesterfield luxury in this custom 1.5-story masterpiece by Miceli Homes. Nestled in the highly sought after Marquette School District, this home offers over 5,000 square feet of meticulously curated living space. You enter the residence via a dramatic atrium foyer that leads to a main level designed for seamless entertaining. The chef’s kitchen serves as a central hub, featuring a custom-paneled Sub-Zero refrigerator, professional Thermador appliances, granite countertops and an enclosed pantry. A comprehensive 2018 main-floor remodel introduced an enclosed front office and a sophisticated primary retreat boasting a refinished ensuite with a Jacuzzi. Premium upgrades include new hardwood flooring on the main floor and custom wainscoting in the dining room. The light-filled Great Room features soaring tinted windows and for ease of use the gas fireplace was converted to electric in 2018. The adjoining Hearth Room provides access to a spacious deck with views of the rear yard. The redesign of the residence was completed in 2021 with the renovation offers  the basement, which significantly expanded the home’s living space. The lower level now features a hidden theater room, a kitchenette, a full bathroom with shower, a workout room, a spacious fifth bedroom suite and a hobby room that could be used as a sixth bedroom! Recent high-capital improvements provide total peace of mind, including a new roof and garage doors (2025), a stately new front entrance, and a Level 2 EV charger in the three-car garage. With fresh paint on most walls and ceilings and modern conveniences like motion-activated lighting, the residence is move-in ready. Enjoy total peace of mind with an integrated smart security system that offers remote control of the alarm, front door, and garage access—all from the palm of your hand.The home offers the perfect intersection of luxury, smart design, architectural integrity and modern utility.
#26019855

Chesterfield

1948 Terrimill Terrace

5 Beds

3 Baths

5,074 Sq.Ft.

$950,000

MLS#: 26019855

LOOK AT THAT STUNNING RIVER VIEW!!!!   Welcome to your very own water front home on the Mississippi river!!!   One of the larger homes around consists of 3 bedrooms (MBR has MB), an eat-in kitchen w/granite countertops, dining room, living room, 2 1/2 bathrooms, covered screened in porch, 3 elevated decks, basement garage with 1/2 bath, approx. 18 X 18 floating metal shed with workshop, 2 slip boat dock (1 covered), swim dock, concrete patio with firepit. Central heat and air.  Electric deck hoist, electric fireplace.  Home has updated metal roof, windows, soffit/gutters, vinyl laminate and carpet. Owner wishes to sell furnished.   Cast a line into the river from your very own seawall. Load the kids in the boat and head to the sandbar for an afternoon of swimming, volleyball, bbqing or just hanging out. Bring your atv to ride the numerous trails in the area.    Close to Cannon wildlife area and BK Leach area offering hunting and rec. Suitable for VRBO
#26032165

Elsberry

334 N River Rd

3 Beds

2 Baths

1,202 Sq.Ft.

$159,000

MLS#: 26032165

Built in 2018, this rare University City offering combines the benefits of newer construction with the character, walkability, and central location that make the area so sought after. While many U. City homes were built nearly a century ago, this farmhouse-inspired design was made for today’s lifestyle with a flexible floor plan, generous storage, and thoughtfully designed living spaces throughout. With 4 bedrooms, 2 full/2 half baths, and a huge rec room, this immaculate home offers the comfort of modern systems and timeless styling.

The open-concept main level seamlessly connects the living, dining, and kitchen spaces, creating an ideal setup for both everyday living and entertaining. The kitchen features a large center island, quartz counters, walk-in pantry, and excellent storage and prep space. Refined pendant lighting and tilework add warmth and appeal.

Upstairs, the spacious primary suite includes a striking designer-inspired bathroom and a nice walk-in closet. The convenience of second-floor laundry makes daily routines easy and functional. Large windows throughout create a bright and comfortable feel. Two more bedrooms + another full bathroom complete the second level.

The finished lower level significantly expands the living space by approximately 694 square feet of living space. Enjoy hanging out or entertaining in the an expansive rec room with large dry bar + there's a legal bedroom, and powder room—perfect for guests, work-from-home flexibility, fitness, or media space.  A large detached 2-car garage provides additional storage and practicality uncommon to homes in this area.

Ideally located near Washington University, the medical campus, Clayton, Forest Park, the Delmar Loop, restaurants, coffee shops, and parks, this home offers modern ease in one of St. Louis’ most established and connected neighborhoods.
#26024300

University City

1119 Wilshire Avenue

4 Beds

2 Baths

2,500 Sq.Ft.

$450,000

MLS#: 26024300

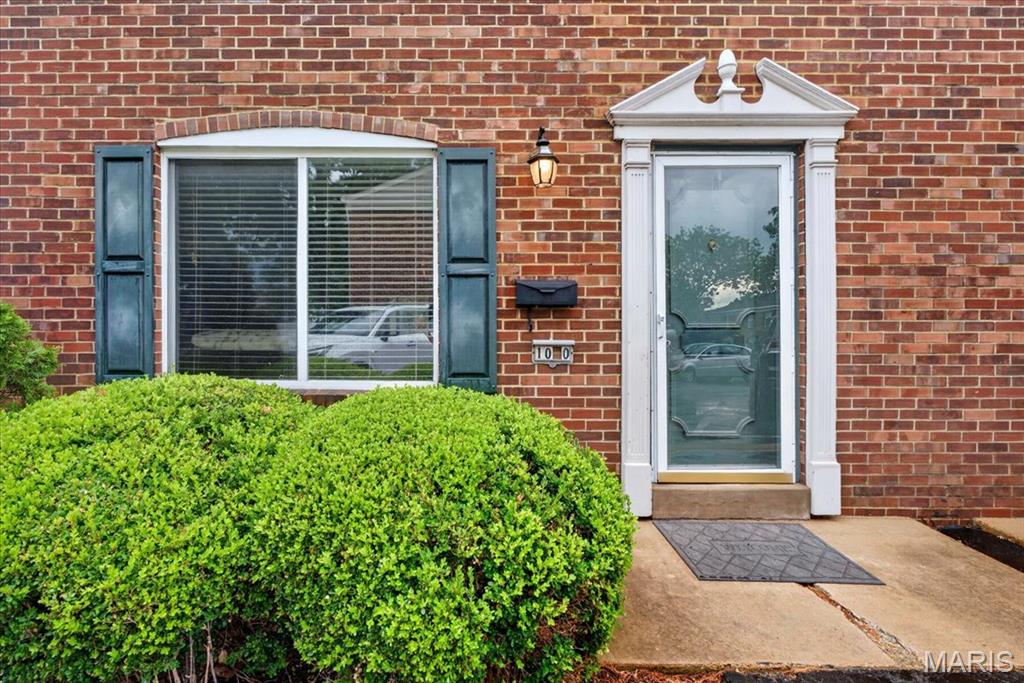
Clean and well-maintained 2 bed, 2 bath garden unit in the desirable Gardens of Broadmoor community. Enjoy low-maintenance living at an unbeatable price with peaceful green space views right outside the windows. This condo includes a private storage closet on the same floor, an assigned parking space, plus additional storage in the garage. Spacious and functional layout with neutral finishes throughout, including LVP flooring. Large primary suite features a huge walk-in closet. Furniture is negotiable, offering a move-in-ready opportunity for owner occupants or downsizers alike. Community amenities include pools, tennis and pickleball courts, clubhouse, fitness center, and beautifully maintained grounds, all in a prime Chesterfield location close to shopping (Located directly in between Town and Country Crossing Clarkson-Clayton Center(Lifetime)), restaurants, and Highway 40.
#26032435

Chesterfield

15021 Claymoor Court 9

2 Beds

2 Baths

1,291 Sq.Ft.

$199,000

MLS#: 26032435

Welcome home to this newer custom built ranch home with 3 car side entry garage and a gorgeous in-ground pool in you over 1/2 acre fenced back yard. If you are looking for a custom built home with unique craftsman style finishes along with an open floor plan with stunning engineered wood flooring, this is your home. It has beautiful wood beams in several rooms, high coffered ceilings as well and perfect for entertaining with a huge quartz island and granite counters surrounding. The large formal dining room is open to the great room and kitchen/breakfast room. The great room has a wood burning fireplace flanked by windows over looking the back yard with a tree line and a large in-ground pool. The kitchen has high end GE Cafe appliances with a gas stove w/ large custom hood, microwave drawer and a coffee bar area with a wine/beverage cooler. Off the breakfast room you will enjoy a covered composite deck w/ stairs down to a patio and the pool. The home also has the divided bedroom floor plan with the primary off the great room and the other 2 bedrooms on the main level are in the front of the home. The primary is so spacious with a inviting primary bath with double vanities, step up to the large soaking tub and walk in shower as well as a huge walk in closet. The lower level is mostly finished and a walk out as well. You will enjoy a bar area with a custom built in booth, a step up theater room, a 4th bedroom and full bath, plenty of storage and a large workshop area as well. This home is located in a prime location only minutes to HWY 70 AND HWY 40, yet located off a quiet road on a single cul de sac street with a handful of newer custom homes. SHOWINGS START ON SUNDAY MAY 31
#26032779

Wentzville

100 Chapel Grove Court

4 Beds

3 Baths

3,090 Sq.Ft.

$764,900

MLS#: 26032779

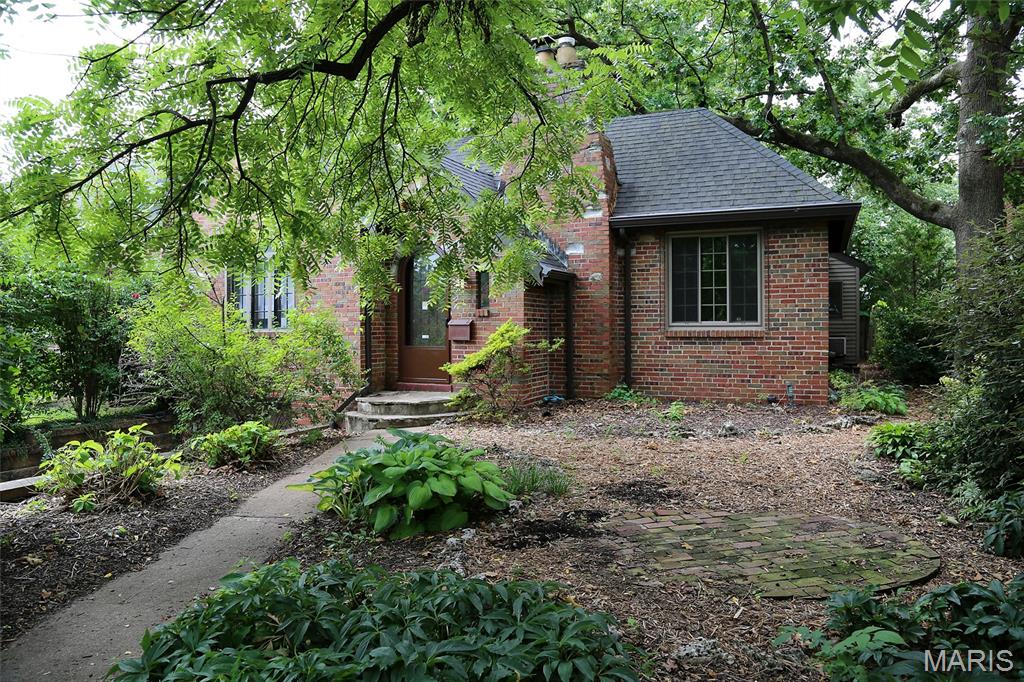
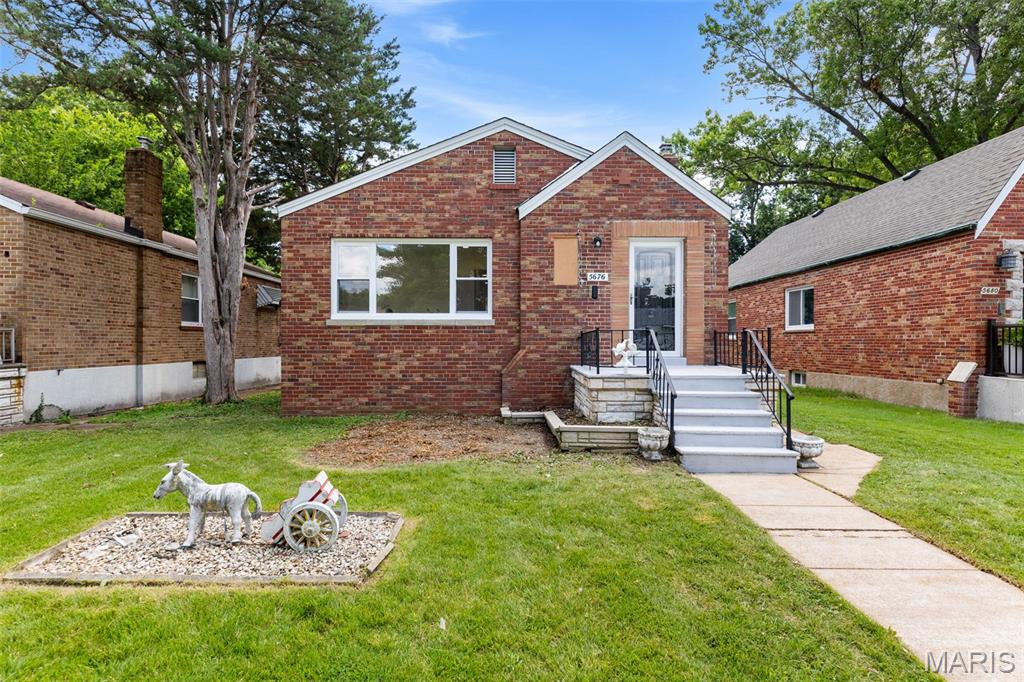
Historic Skinker-DeBaliviere home featuring 3 bedrooms and 1 baths. Original hardwood floors, stained glass details, high ceilings, and historic charm throughout. Located near Washington University, Forest Park, the Delmar Loop, MetroLink access, museums, restaurants, and entertainment. Large deck and patio area on a rare double lot. Spacious home with tremendous character and renovation potential.

HUD listing sold in as-is condition (Case #292-517485). 
Insurability Status (IE). Property sold AS IS with all 
faults. Please visit www.hudhomestore.gov for escrow 
amounts, 203K financing eligibility, and bidding 
instructions. Visit https://www.olympusams-at.com for 
more information and contracts download. Room sizes 
are approx. Please bring flashlight as power is not turned 
on. Room sizes are approximate. Buyer is responsible 
for turning on utilities for insp. An equal housing 
opportunity
#26032927

St Louis

6133 Waterman Boulevard

3 Beds

1 Baths

2,432 Sq.Ft.

$265,000

MLS#: 26032927

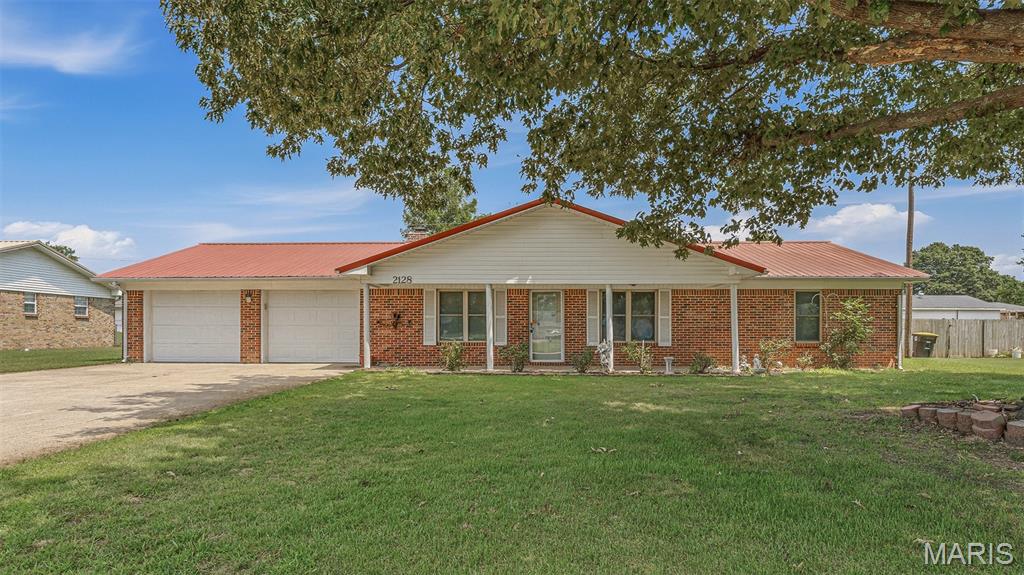
Welcome to this expansive light-filled Ranch, standing out as one of the larger models in
desirable Whitney Chase subdivision! Step inside to discover beautiful Hardwood floors
that extend beneath the carpeted areas offering incredible potential to customize.The
thoughtful floor plan features both a formal living room & a separate formal dining room
perfect for hosting guests.Relax in the spacious family room, which opens directly to a
large backyard ideal for outdoor gatherings. Eat-in Kitchen. Primary Suite complete with
an updated full Bath.Two additional generously sized bedrooms share a 2nd full bath on
the main level.Need more space?The clean,unf basement provides a blank canvas for a
home gym, rec room, or ample storage.Complete with 2 car garage.Great floorplan! See
attached.Highly accessible location zoned for Hazelwood School District, minutes from
Hwy access, dining, & shopping—this home is packed with value and ready for your
personal touch! As-Is.
#26002572

Black Jack

4925 Wickham Fen Road

3 Beds

2 Baths

1,435 Sq.Ft.

$180,000

MLS#: 26002572

Welcome to your own slice of lake life paradise near the beautiful Osage Arm of the Lake of the Ozarks in Stover, Mo. Tucked away close to the main channel, this vacant lot offers the perfect opportunity to create your weekend getaway, future cabin retreat, or peaceful escape surrounded by nature. Spend your days boating, fishing, swimming, or simply unwinding while being conveniently located near Wigwam Access and Patriot Point Marina for easy lake access and endless summer fun. Imagine evenings around the campfire, mornings filled with birdsong, and weekends spent soaking in everything nature has to offer. Whether you are looking for a quiet retreat or an adventure-filled getaway spot, this property gives you the freedom to make it your own. Nature, water, relaxation, and recreation — all waiting for you!
#26032678

Stover

TBD Broken Circle Road

None Beds

None Baths

4.82 acres

$14,500

MLS#: 26032678

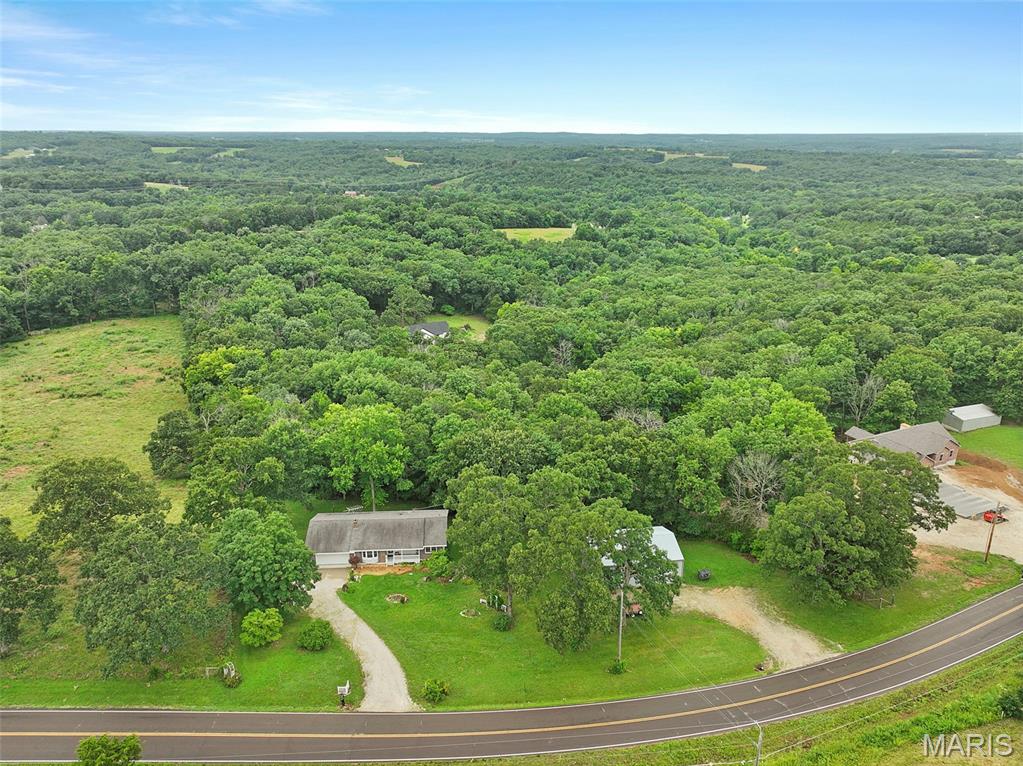
Spring is here  at 199 Spring Rd, Montreal. Built in 1998 this one level ranch home with 3 bedrooms, 2 bath, attached 2 car finished garage combines comfort and country charm.  Enjoy the sunrise  from the covered porch. The living room features  a wood stove.   Spacious main bedroom with a full bath with walk in shower. 2 more bedrooms and across the hall is a  guest bath with tub/shower combo and closet.   This property sits on 6.6 +/-  acres mostly flat situated  on a quiet  dead end  gravel road. Offering privacy and space between neighbors to enjoy the outdoors  Property offers private well, fenced in back yard , chicken coop, garden shed & garden area  and for peace of mind storm shelter  . Located  just a few miles out to Montreal  with  conveniences  of a small town and  about 10  miles to Camdenton. Livingroom and 2 bedrooms needs floor covering.
#3587216

Montreal

199 Spring Road

3 Beds

2 Baths

1,404 Sq.Ft.

$250,000

MLS#: 3587216

Discover the pinnacle of Lake of the Ozarks living at Niangua Commons, the newest premier address situated at the 3-mile marker of the Big Niangua. Just past ā€œFour Corners,ā€ this development stands out with a rare, level landscape that places you directly at the water’s edge—no steep hills or grueling stairs. These sophisticated 3-bed, 2.5-bath condos offer 1,515 sq. ft. of open-concept design, featuring upscale finishes and massive windows that frame panoramic lake views. The primary lakeside suite provides a true retreat with double vanities and a custom walk-in shower. Life here is defined by effortless convenience, from elevator access to a lakeside pool with on-site restrooms. Boaters will appreciate slips available up to 14x40, along with PWC slips featuring drive-on lifts. Located minutes from iconic hotspots like The Cave Bar & Grill and Nautifish Rum Bar, you are perfectly positioned for both high-energy entertainment and quiet relaxation. Whether you seek a full-time residence or a turn-key getaway—with furniture packages available—Niangua Commons delivers an unmatched lifestyle. Don’t miss your chance to own the lake’s most accessible luxury.
#3587653

Camdenton

290 Plaza Beach Drive 3D

3 Beds

2 Baths

1,515 Sq.Ft.

$399,000

MLS#: 3587653

If you know the Ledges, then you know Building 9 is where buyers want to be. Located at the 21MM, this beautifully furnished and ultra-clean 2 bed, 2 bath condo offers some of the BEST channel views in the complex plus easy access to the popular point pool just steps away. The brand-new deck creates the perfect place to enjoy morning coffee, sunset views, and all the lake activity. Inside, the condo is immaculate and completely move-in ready with furnishings included, making it ideal for full-time living, weekend use, or investment potential. Also included is a 10x30 boat slip, giving you quick access to the open lake for boating, waterfront dining, and long summer days on the water. Garage available separately for $15,000 and conveniently located just across the parking lot from the unit. The Ledges community continues to be one of the Lake’s most popular destinations featuring a large no-wake cove with swim beach, kayak-friendly waters, two pools, play area, and convenient location close to Redhead Lakeside Grill, Dog Days Bar & Grill, Backwater Jacks, & Paradise Tropical Restaurant. Units in this building with views like this rarely last. Perfect for rental, or personal getaway!
#3587550

Osage Beach

1481 Ledges Drive 933

2 Beds

2 Baths

937 Sq.Ft.

$289,000

MLS#: 3587550

1 ... 560 561 562 563 564 ... 666
* Listings identified with the FMLS IDX logo come from FMLS and are held by brokerage firms other than the owner of this website. The listing brokerage is identified in any listing details. Information is deemed reliable but is not guaranteed. If you believe any FMLS listing contains material that infringes your copyrighted work please click here to review our DMCA policy and learn how to submit a takedown request. Ā© 2024. First Multiple Listing Service, Inc.
 - property

Send a message

Message successfully sent.

Your message

What is 3 + 4 ?

Reason for contacting?

I agree to receive email communication and understand I can unsubscribe at any time.

I agree to be contacted by Colleen Brown via call, email, and text for real estate services. To opt out, you can reply 'stop' at any time or reply 'help' for assistance. You can also click the unsubscribe link in the emails. Message and data rates may apply. Message frequency may vary. Privacy Policy

Sign Out

Virtual Assistant

Would you like to take the next step with this property? We can help you schedule a showing or virtual tour, or send you more details.

Yes, I would like more information.

Thank You for Your Reply, One of Our Agents will contact you as soon as possible

No, maybe later.

Thank you, you can always contact me via email, phone number or through the contact form.

Realhub AI

Lucy - Your AI-Powered Realtor

Update Your Temporary Password

Personalize your search

Enter your email and we'll notify you immediately when new listings match what you're looking for.

or enter email address

Already have an account ? Login here

Continue your home search

I agree to receive communications and understand I can unsubscribe at any time.

I agree to be contacted by Colleen Brown via call, email, and text for real estate services. To opt out, you can reply 'stop' at any time or reply 'help' for assistance. You can also click the unsubscribe link in the emails. Message and data rates may apply. Message frequency may vary. Privacy Policy

Already have an account ? Login here

We use cookies

We use cookies primarily for analytics to enhance your experience. By accepting, you agree to our use of these cookies. You can manage your preferences or learn more about our cookies policy.