Properties

Browse or get in touch to schedule a walkthrough.

  • Nearby me
Price range

Popular Features

Community Features

Association

Property Features

Waterfront

View

Exterior Features

Interior Features

Style

10000 properties match your criteria

Updated 1 minute ago

E-Alert name
Price reduced
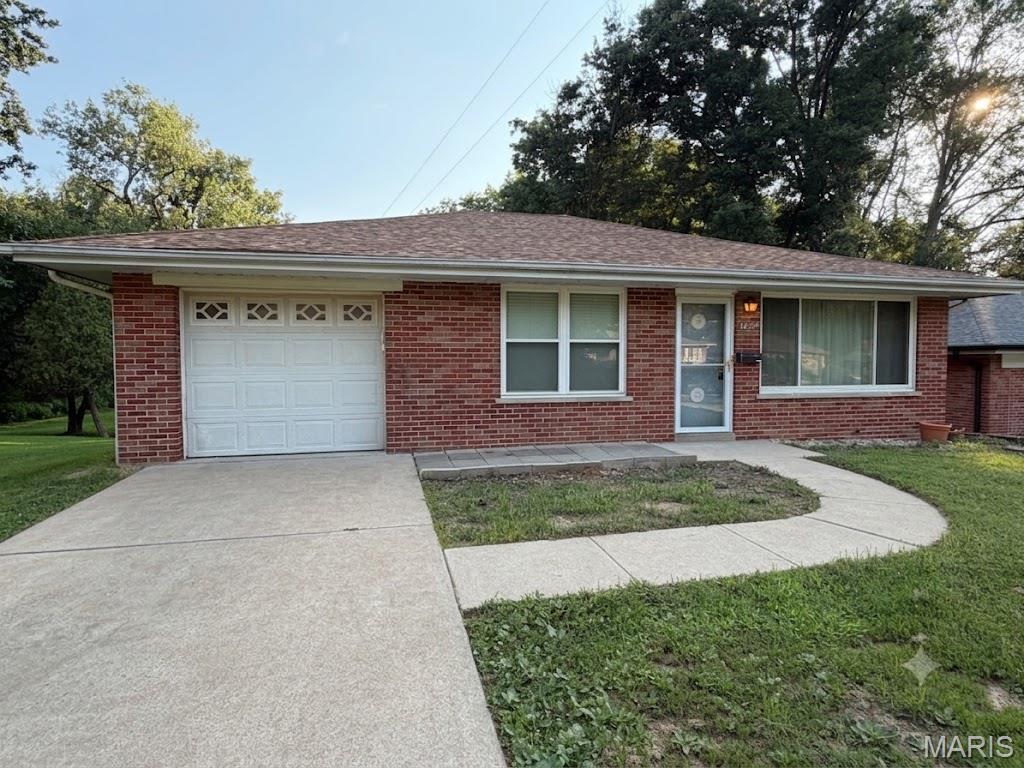
This 2 bedroom ranch home in the Mehlville School District sits on a nice large lot and is loaded with potential.  Hardwood flooring in the main living area and bedrooms. Large eat in kitchen features a ton of cabinetry. Sunroom off the kitchen walks out to a deck overlooking the backyard. The full walkout lower level is waiting for your finishing touches. One unique feature this home offers is the large safe room/storm shelter in the basement. The possibilities are endless. Don't forget about the attached oversized garage as well. Home is being sold "as is". Seller has never occupied the home, therefore, there are no disclosures. Inspections are for buyers informational purposes. Seller will not provide any inspections or warranties.
#26043062

St Louis

3740 Park Crest Drive

2 Beds

1 Baths

1,040 Sq.Ft.

$165,000

MLS#: 26043062
Price reduced
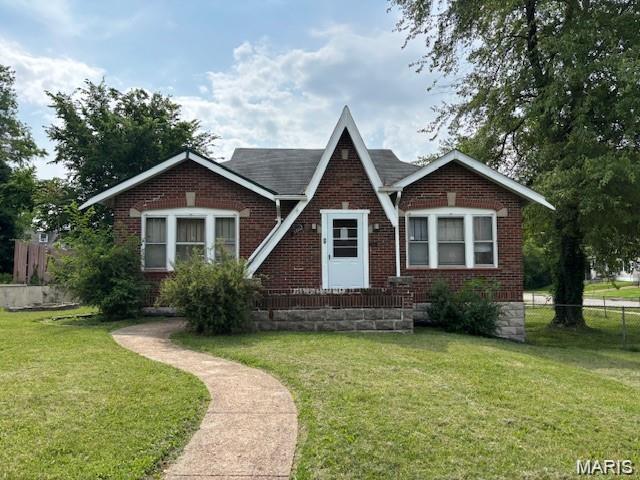
Don’t miss out on this nice brick 3 bedroom, 1.5 bath property situated on a large corner lot. Newer black/stainless smooth top range.  Last rented at a monthly rent of $1360. This would make a great addition to a rental portfolio once you place a new tenant or perfect for an owner occupant.  Exterior door from kitchen to large deck. 3rd bedroom is in lower level with proper egress window and door to exterior. Corner lot with the 2 car detached garage accessed from side street. Water heater and AC approximately 8 years old. Furnace installed 2022. Some pictures provided by landlord prior to last tenant's occupancy. Property to be sold "as is". Seller to make no repairs or perform any inspections.
#26043111

St Louis

3802 Melba Place

3 Beds

1 Baths

1,224 Sq.Ft.

$69,900

MLS#: 26043111
Price reduced
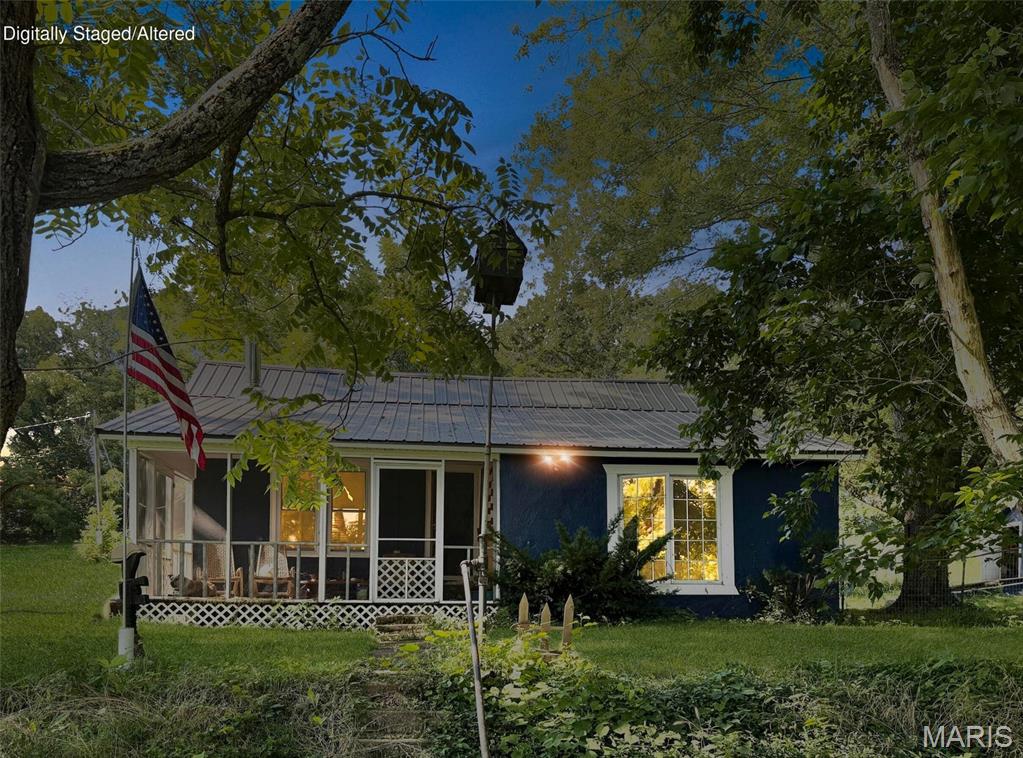
Country home with over an acre of land on edge of town offering privacy and VIEWS! Cute country cottage boast 3 bedrooms and 1 bathroom and has been updated and remodeled with newer windows, central heat and air, hot water heater, kitchen appliances, flooring, light fixtures, paint and MORE! The living room has a wood stove for added cozy and efficient heat. The screened front porch has amazing peaceful views that you CANNOT FIND! Outside the home, land is open with some mature trees for excellent shade and privacy. There is a lean-to for your wood or storage and cover for 2 vehicles. A fenced backyard is perfect for your dogs or children to play. The potting/storage shed with concrete floor adds additional space and a cellar for storms or storage of food. Plenty of room for a garden or to add on structure of your choice. Located on the edge of the city limits on a dead end road for privacy and seclusion, yet still close to town! LOW TAXES $169 per year. Don't miss your chance to live in the Ozarks in an affordable home. Call today to view!
#26044170

Hartville

498 M- South Street

3 Beds

1 Baths

975 Sq.Ft.

$120,000

MLS#: 26044170
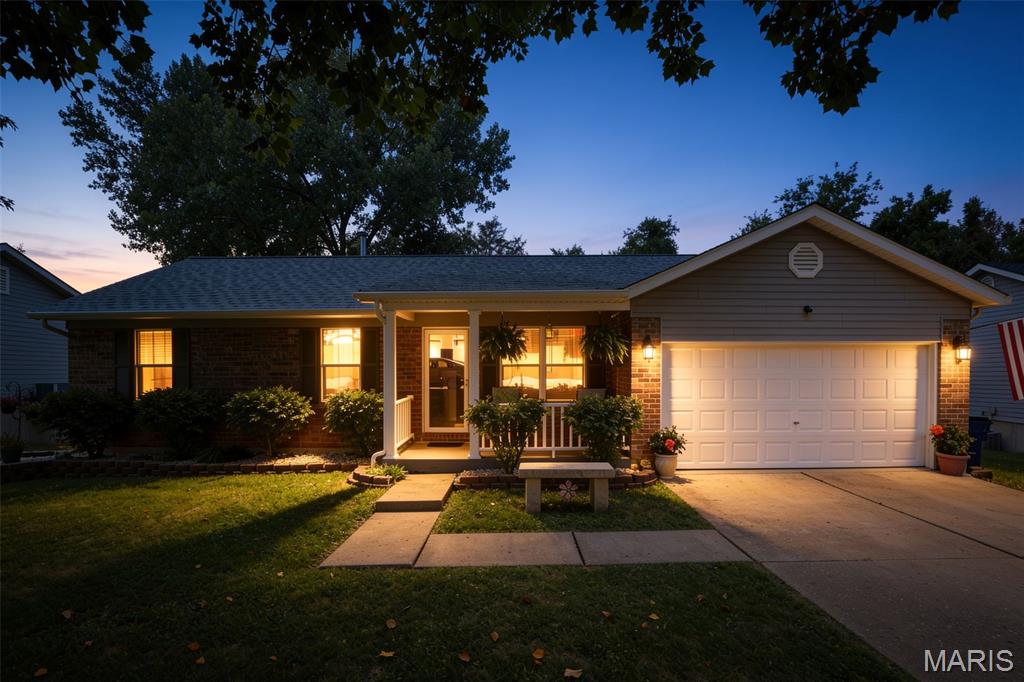
Don't miss your opportunity to own this beautifully maintained 3-bedroom, 3-bath home in a desirable location! The inviting open-concept living and dining area offers plenty of space for entertaining and opens to a covered deck, perfect for relaxing or enjoying your morning coffee.

The spacious eat-in kitchen includes all kitchen appliances, making this home truly move-in ready. The main level features three comfortable bedrooms, including a generous primary suite with a private full bath, as well as the convenience of main-floor laundry.

The finished walkout lower level offers a large family room, an additional full bath, and a versatile bonus room ideal for a home office, hobby room, or extra storage. Step outside to the fenced backyard, perfect for children, pets, or outdoor gatherings.

Additional highlights include a 2-car attached garage and beautifully landscaped grounds that add to the home's curb appeal. This well-cared-for home has so much to offer—schedule your private showing today before it's gone!
#26043723

Herculaneum

1353 Westchester Drive

3 Beds

3 Baths

2,200 Sq.Ft.

$275,000

MLS#: 26043723
Price reduced
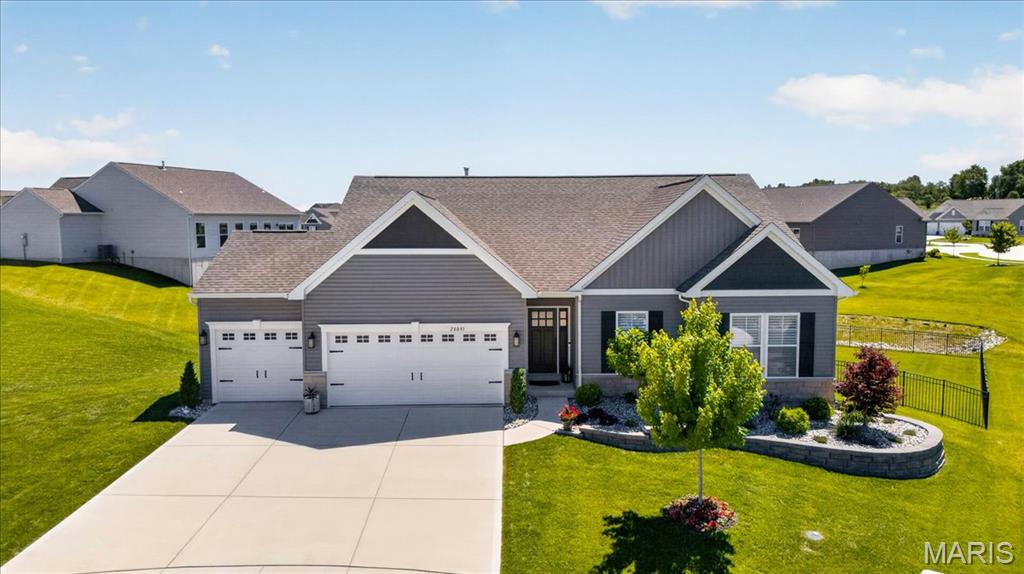
CONTINUE TO SHOW!!! This nearly NEW RANCH home, built in 2023, offers excellent space and modern living in one of the area’s most desirable, developing, neighborhoods, Providence Estates. STUNNING 3 bedroom, 2 full bath home featuring 1,814+/- SqFt, 9’+/- ceilings & luxury vinyl plank ā€œwood likeā€ flooring through-out (except primary bath). Covered front porch greets you as you step inside the entry foyer. Living room boasts 14’+/- vaulted ceiling, floor-to-ceiling stone gas fireplace & a wall of windows w/plantation shutters allowing plenty of natural light. Fabulous, eat-in kitchen offers custom 40ā€ cabinetry, center island w/breakfast bar, Whirlpool stainless steel appliances, Quartz countertops/backsplash, walk-in pantry & sliding glass walk-out to deck. Primary suite with tray ceiling, plantation shutters & ensuite full bath with vinyl "tile like" flooring, shower w/sliding doors, double single sink vanity & large walk-in closet. Other 2 bedrooms with fold closets, ceiling fans & share hall bath with a shower/tub & single sink vanity. Laundry room completes the main level. Unfinished, walk-out, lower-level has great potential for additional living space just awaiting your finishing touches w/8’+/- ceilings & roughed-in full bath. Outside, enjoy an AWESOME level/gently rolling lot with a fully fenced-in backyard, NEW composite deck, NEW flagstone/brick patio, NEW covered pergola, NEW flagstone/brick fire pit, NEW landscaping, etc. & a 3-car attached garage. Country living just minutes from Wentzville amenities and easy access to HWY 70 and within the Wright City School District. SCHEDULE YOUR SHOWING TODAY! :)
#26034331

Foristell

28841 Brayton Circle

3 Beds

2 Baths

1,814 Sq.Ft.

$479,000

MLS#: 26034331
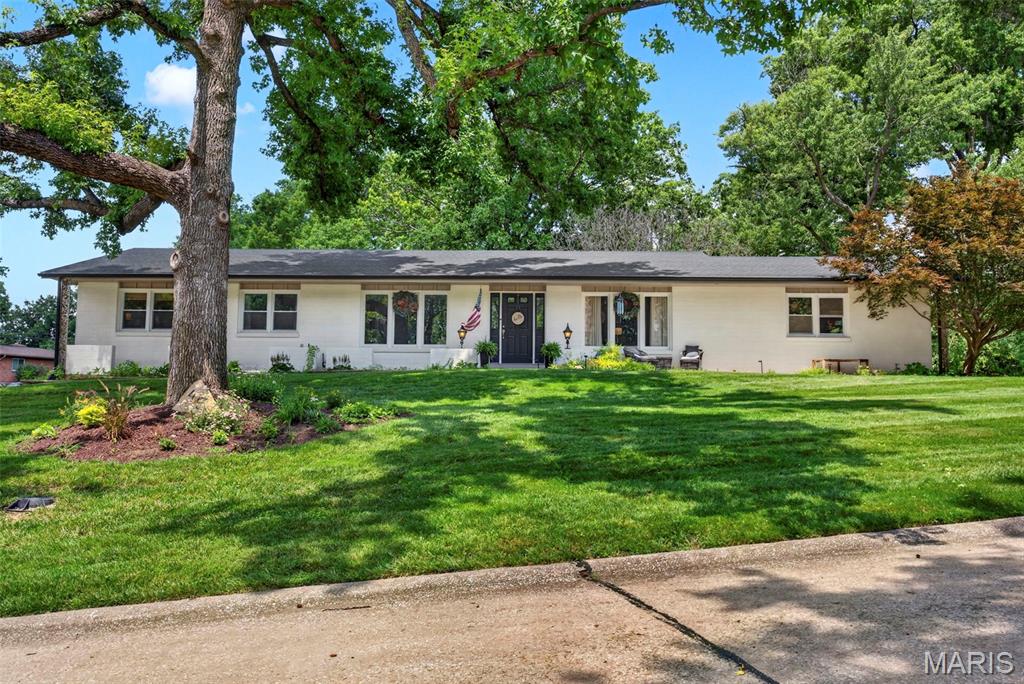
The seller has received multiple offers and has established an offer deadline of 8:00 AM on Monday, July 13, 2026 with a response time of 10:00 am. Completely updated and designed for effortless one level living, this exceptional Chesterfield ranch pairs sophisticated interior updates with one of the most impressive backyards you'll find in all of Chesterfield. The heart of the home is a beautifully renovated kitchen featuring stylish finishes, quality cabinetry, stainless steel appliances, and an open concept design. Expansive, oversized windows flood the home with natural light, enhancing the bright, airy feel throughout while framing views of the private backyard. The luxurious primary suite is equally impressive, highlighted by a stunning, fully remodeled spa inspired bathroom. Thoughtfully updated with newer major mechanical systems, this home offers the peace of mind today's buyers are looking for. Then you step outside.
Situated on a rare corner lot just under half an acre, the backyard feels like a private resort. The jaw dropping custom in ground pool is surrounded by striking stonework that creates an unforgettable focal point, while the mature tree line behind the property provides an exceptional level of privacy rarely found in a neighborhood setting. Unlike many homes with pools, there's still an abundance of level yard remaining—perfect for kids, pets, lawn games, or future outdoor additions. It's a backyard designed for everything from quiet evenings to unforgettable summer gatherings.
The finished lower level provides exceptional flexibility with space for a media room, recreation area, home gym, or guest retreat. Ideally located just steps from Four Seasons Country Club, you'll enjoy easy access to championship golf, tennis, swimming, dining, and one of Chesterfield's premier private club lifestyles. You're also just two blocks from Parkway Central High School and minutes from shopping, dining, and everything that makes Chesterfield one of the region's most sought-after communities. This is a rare opportunity to own a truly move in ready home where luxury, privacy, and an unbeatable location come together.
#26043246

Chesterfield

45 Orange Hills Drive

4 Beds

3 Baths

2,106 Sq.Ft.

$565,000

MLS#: 26043246
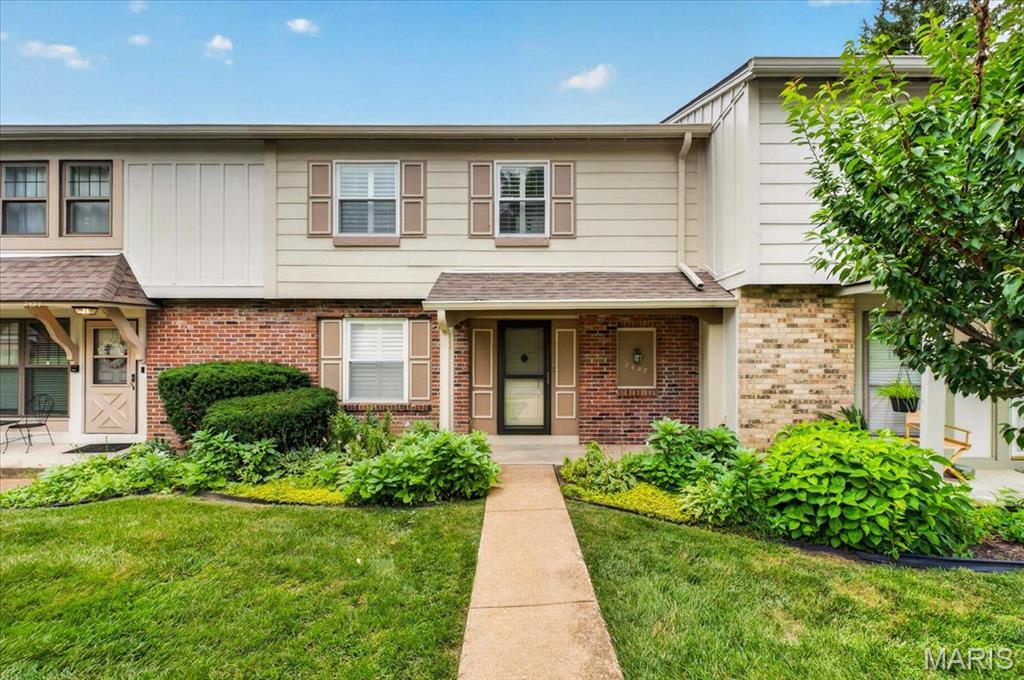
Welcome to 2427 Hidden Meadow Lane in Ballwin! This move-in-ready 2-bedroom, 2.5-bath condominium offers 1,320 square feet of comfortable living space with beautiful wood floors, brand-new carpet, and fresh paint throughout. The spacious layout is perfect for everyday living and entertaining, while the unit's location backing to common ground and the community tennis courts provides a private, peaceful view. Conveniently located near shopping, dining, parks, and major highways, this home is truly move-in ready and waiting for its new owner!
#26043457

Unincorporated

2427 Hidden Meadow Lane

2 Beds

2 Baths

1,320 Sq.Ft.

$214,900

MLS#: 26043457
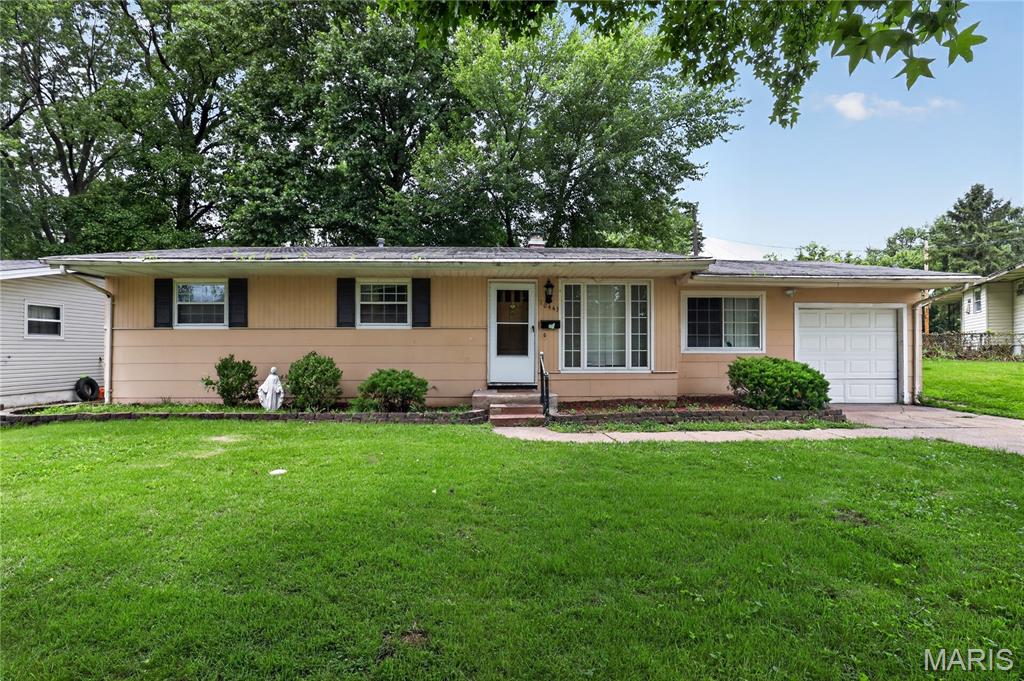
Discover the essence of comfortable living at 10443 Durness DR, STLS MO 63137, a single-family residence built in 1957. This property offers a unique opportunity to create your ideal home in a well-established community. This is more than just a house; it's a foundation for your future, ready to be shaped into your personal sanctuary. Schedule a showing today and envision the possibilities that await.
#26042823

St Louis

10443 Durness Drive

3 Beds

1 Baths

1,121 Sq.Ft.

$99,900

MLS#: 26042823
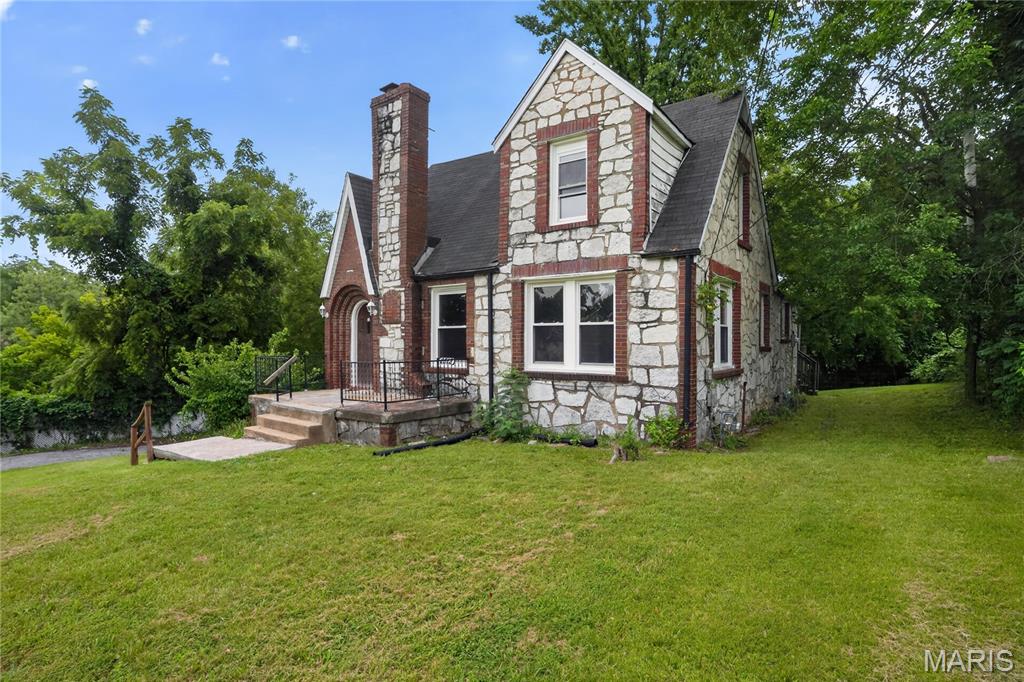
Welcome to this charming 3-bedroom, 1-bath home offering a comfortable and functional layout designed for everyday living. The bright and inviting living area flows into a spacious kitchen with ample cabinet and counter space, creating a welcoming environment for both relaxing and entertaining. Three well-sized bedrooms provide flexibility for family, guests, or a home office. Step outside to enjoy the generous backyard, perfect for outdoor gatherings, gardening, or simply unwinding. Conveniently located near parks, schools, shopping, dining, and major highways, this home combines comfort, convenience, and accessibility in an established St. Louis neighborhood.
#26031685

St Louis

2512 High Ridge Avenue

3 Beds

1 Baths

1,973 Sq.Ft.

$109,900

MLS#: 26031685
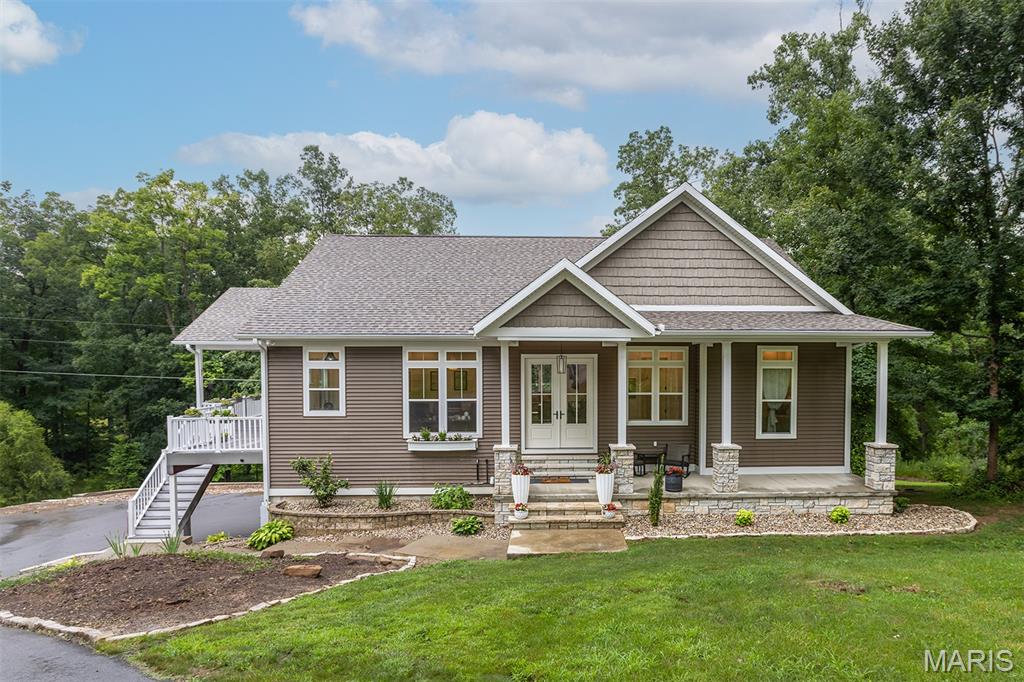
Welcome to 459 Wellington—a stunning custom-built home where quality craftsmanship, peaceful surroundings, and timeless design come together on 3.3 beautiful acres.
From the moment you arrive, you'll appreciate the attention to detail and the feeling of space that only a property like this can offer. Whether you're entertaining family and friends or enjoying a quiet evening at home, this is a place designed to be lived in and loved. If you've been searching for a home that offers privacy, character, and room to breathe—all just minutes from everything Jackson has to offer—this may be the one you've been waiting for.
#26043612

Jackson

459 Wellington Drive

2 Beds

3 Baths

3,110 Sq.Ft.

$524,900

MLS#: 26043612
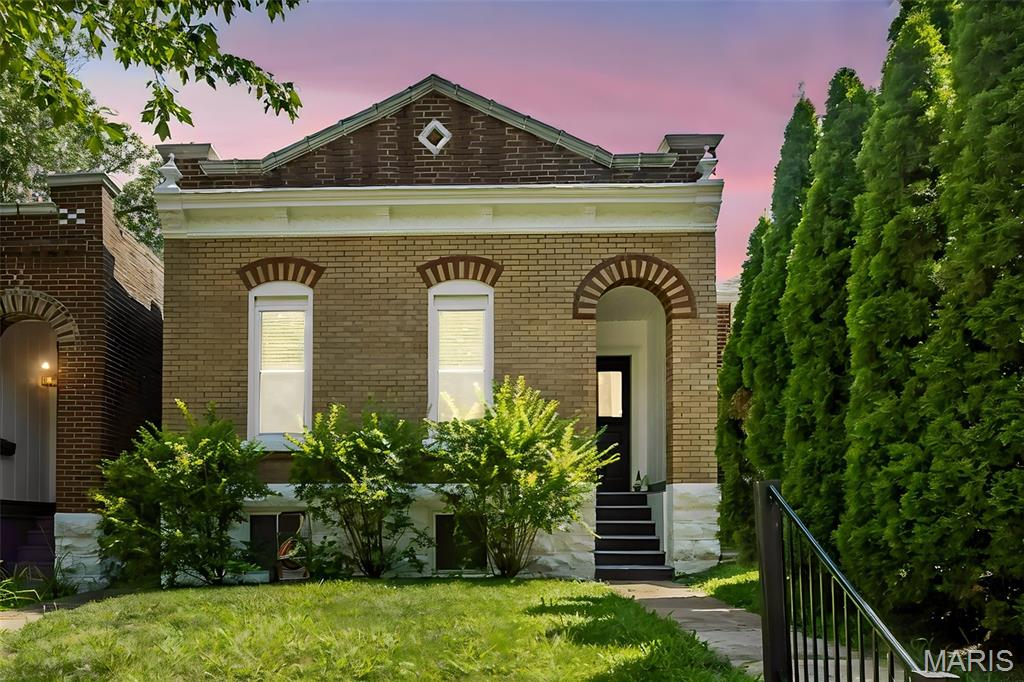
Welcome to 6418 W. Park Ave. in the heart of Dogtown! This beautifully updated home blends classic St. Louis charm with modern improvements, making it truly move-in ready. Recent updates include a new roof (2026), refinished hardwood floors, fresh interior paint, recessed lighting, new electrical panel, new carpeting in the bedroom, remodeled bathroom, and newer windows throughout. The updated kitchen is designed for both style and function, featuring granite countertops, a newer gas range/oven, dishwasher, and microwave. The versatile rear room offers the flexibility to serve as a second bedroom, home office, or bonus living space to fit your needs. Outside, you'll appreciate the rear 2-car parking pad, providing convenient off-street parking. Located in the heart of highly sought-after Dogtown, you'll enjoy easy access to Forest Park, neighborhood restaurants, shops, entertainment, hospitals, and major highways. This is an outstanding opportunity to own a beautifully updated home in one of St. Louis' most desirable neighborhoods. Welcome Home
#26042382

St Louis

6418 W Park Avenue

2 Beds

1 Baths

990 Sq.Ft.

$199,900

MLS#: 26042382
Price reduced
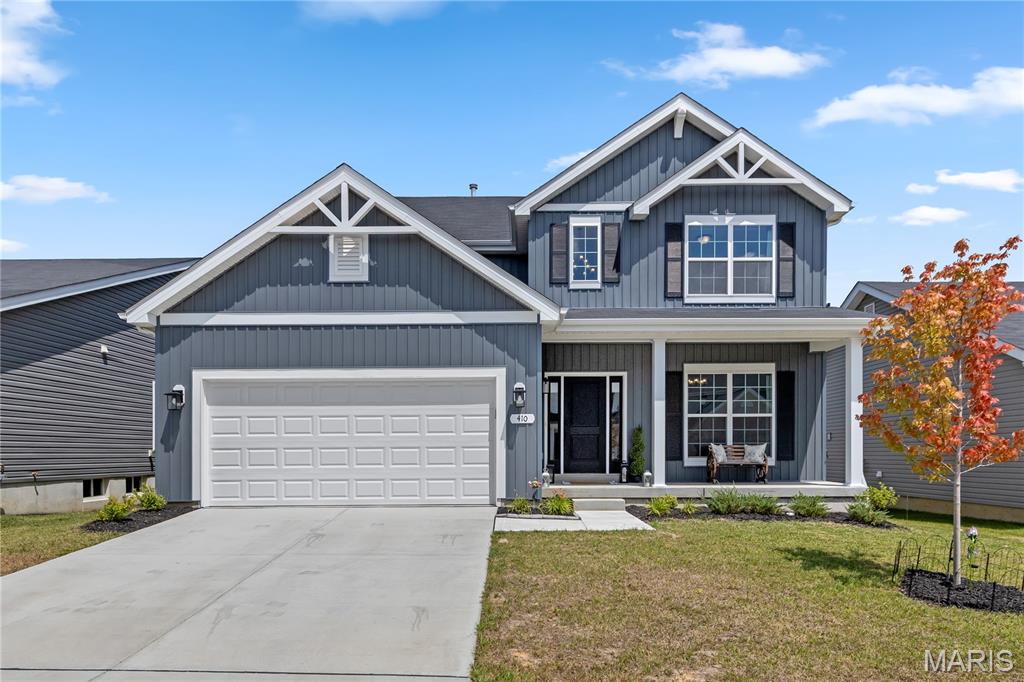
Skip the construction timeline and step into a home that's already been thoughtfully finished, meticulously maintained, and truly ready for its next owner.  Located in the highly sought-after Liberty community in Foristell and within the acclaimed Wentzville School District, this stunning McBride Royal II offers the perfect blend of modern design, quality craftsmanship, and everyday comfort. Having successfully passed its municipal occupancy inspection, this home is truly move-in ready, allowing you to settle in with confidence from day one.

Offering 2,081 square feet of thoughtfully designed living space, this exceptional two-story home features four bedrooms, two and a half bathrooms, and a floor plan designed to complement today's lifestyle.

At the heart of the home is a beautifully appointed kitchen featuring elegant quartz countertops, abundant cabinetry, a spacious pantry, bar seating, and a casual dining area that flows seamlessly into the expansive family room. Whether you're entertaining guests or enjoying a quiet evening at home, this inviting space was designed for gathering, connection, and making lasting memories. A formal dining room, convenient main-floor laundry room, and powder room add even more functionality and flexibility to the main level.

Upstairs, the spacious primary suite provides a peaceful retreat complete with a private en-suite bath and a generous walk-in closet. Three additional bedrooms offer ample space for family, guests, a home office, a fitness room, or hobbies—allowing the home to adapt to your lifestyle.

The unfinished lower level provides abundant storage today while offering endless possibilities for future expansion. Create the recreation room, media room, home gym, playroom, or additional living space you've always envisioned. An attached two-car garage adds everyday convenience.

Step outside and enjoy the charming covered front porch—the perfect place to sip your morning coffee, unwind after a long day, or simply enjoy the peaceful surroundings. The level backyard offers plenty of room to entertain, relax, or create your own outdoor oasis.

Life at Liberty offers more than just a beautiful home. This thoughtfully planned community features 214 homesites, a scenic lake, charming gazebo, more than 35 acres of picturesque common ground, and a secluded 10-foot-wide asphalt walking trail with benches throughout—perfect for peaceful walks and outdoor recreation. Conveniently located just minutes from Interstate 70 and Highway T, you'll enjoy easy access to Wentzville Crossroads Shopping Center, restaurants, wineries, golf courses, parks, and countless recreational opportunities.

For buyers seeking an even more effortless transition, most of the home's furnishings may also be included with an acceptable offer and separate agreement, creating a rare turnkey opportunity.

Nearly new, impeccably maintained, and thoughtfully designed, 410 Honor Hill Drive offers the opportunity to enjoy the convenience of a move-in-ready home without the wait of new construction. From its quality finishes and functional floor plan to its desirable community amenities and passed municipal occupancy inspection, every detail has been thoughtfully prepared for its next owner. Simply move in, unpack, and begin making memories in a place you'll be proud to call home.
#26041244

Foristell

410 Honor Hill Drive

4 Beds

2 Baths

2,081 Sq.Ft.

$367,900

MLS#: 26041244
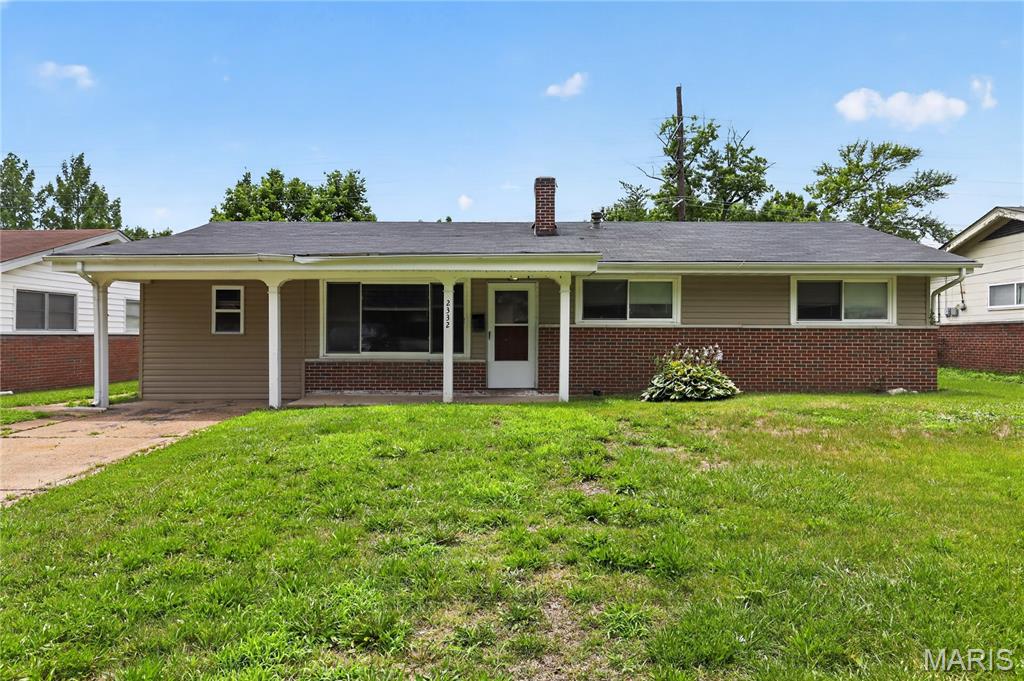
Welcome to this charming 3-bedroom, 2-bath ranch home offering comfortable single-level living in a convenient St. Louis location. Inside, you'll find a bright living area with durable vinyl flooring and a functional layout designed for everyday living. The kitchen provides ample cabinet and counter space, while the spacious bedrooms offer flexibility for family, guests, or a home office. A full basement adds valuable storage and room for hobbies or future customization. The brick exterior enhances curb appeal and lasting durability, and the backyard provides space to relax, garden, or entertain. Conveniently located near parks, schools, shopping, dining, and major roadways, this home offers easy access to daily amenities while maintaining a welcoming neighborhood feel.
#26042824

St Louis

2332 Collett Drive

3 Beds

2 Baths

1,300 Sq.Ft.

$104,900

MLS#: 26042824

Price reduced
Don't miss this ranch style home with an attached two car garage and four bedrooms on the main floor! Special features include updates to the kitchen include quartz counter tops, brick and vinyl siding on the exterior, four bedrooms, two full baths, some updates to the bathroom, laminate flooring, partially finished basement, and much more!. Patio in the back of the house, partially fenced yard, vinyl siding and two car garage. Great opportunity to make your own. Set your appointment today!
#26044056

Arnold

101 Juanita Lane

4 Beds

2 Baths

2,450 Sq.Ft.

$242,500

MLS#: 26044056
Price reduced
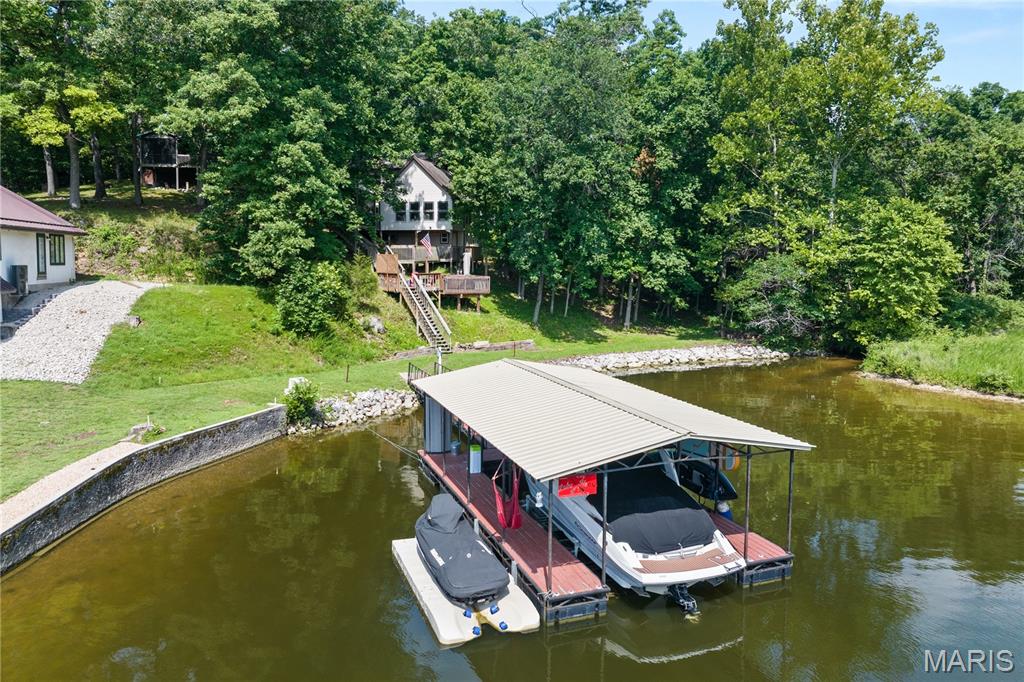
STUNNING 1.62-ACRE LAKEFRONT SANCTUARY AT THE 3MM W/ DOCK, LIFT, & HOT TUB! Discover ultimate peace in Rocky Mount in Jackson Branch Cove at Ozark Shores! This 4BR (2 non-conforming), 2BA remodeled open-concept home frames beautiful creek views, abundant wildlife, & 1.62 private acres.

PROPERTY HIGHLIGHTS:
• EXQUISITE REMODEL: 1,465 SF w/ vaulted ceilings, LVP flooring, newer drywall, newer windows, & sunlit open layout.
• GOURMET KITCHEN: Gas fireplace, KitchenAid appliances, & fully screened-in porch.
• UPPER LEVEL: Office nook, 2 bedrooms, & primary bath w/ seamless glass walk-in shower.
• DOCK & WATERFRONT: Rip rap shore, 10x30 slip, 2023 boat lift, drive-on PWC lift, & newer dock roof.
• OUTDOOR OASIS: Multiple decks, 2022 Bullfrog hot tub, newer septic, & newer driveway.
• PRIME LOCATION: Minutes popular lake hotspots by boat or car! Excellent investment flexibility (*See rental revenue projection).

Whether you seek a turn-key private haven or an income producer, this cove-protected Ozark Shores gem delivers the ultimate lake lifestyle. Motivated setup & priced to move fast—schedule your private tour today!
#26015336

Rocky Mount

31 Cove Road

4 Beds

2 Baths

1,465 Sq.Ft.

$519,900

MLS#: 26015336

1 ... 558 559 560 561 562 ... 666
* Listings identified with the FMLS IDX logo come from FMLS and are held by brokerage firms other than the owner of this website. The listing brokerage is identified in any listing details. Information is deemed reliable but is not guaranteed. If you believe any FMLS listing contains material that infringes your copyrighted work please click here to review our DMCA policy and learn how to submit a takedown request. Ā© 2024. First Multiple Listing Service, Inc.
 - property

Send a message

Message successfully sent.

Your message

What is 3 + 4 ?

Reason for contacting?

I agree to receive email communication and understand I can unsubscribe at any time.

I agree to be contacted by Rock Island Realty via call, email, and text for real estate services. To opt out, you can reply 'stop' at any time or reply 'help' for assistance. You can also click the unsubscribe link in the emails. Message and data rates may apply. Message frequency may vary. Privacy Policy

Sign Out

Virtual Assistant

Would you like to take the next step with this property? We can help you schedule a showing or virtual tour, or send you more details.

Yes, I would like more information.

Thank You for Your Reply, One of Our Agents will contact you as soon as possible

No, maybe later.

Thank you, you can always contact me via email, phone number or through the contact form.

Realhub AI

Lucy - Your AI-Powered Realtor

Update Your Temporary Password

Personalize your search

Enter your email and we'll notify you immediately when new listings match what you're looking for.

or enter email address

Already have an account ? Login here

Continue your home search

I agree to receive communications and understand I can unsubscribe at any time.

I agree to be contacted by Rock Island Realty via call, email, and text for real estate services. To opt out, you can reply 'stop' at any time or reply 'help' for assistance. You can also click the unsubscribe link in the emails. Message and data rates may apply. Message frequency may vary. Privacy Policy

Already have an account ? Login here

We use cookies

We use cookies primarily for analytics to enhance your experience. By accepting, you agree to our use of these cookies. You can manage your preferences or learn more about our cookies policy.
