Properties

Browse or get in touch to schedule a walkthrough.

  • Nearby me
Price range

Popular Features

Community Features

Association

Property Features

Waterfront

View

Exterior Features

Interior Features

Style

10000 properties match your criteria

Updated 1 minute ago

E-Alert name
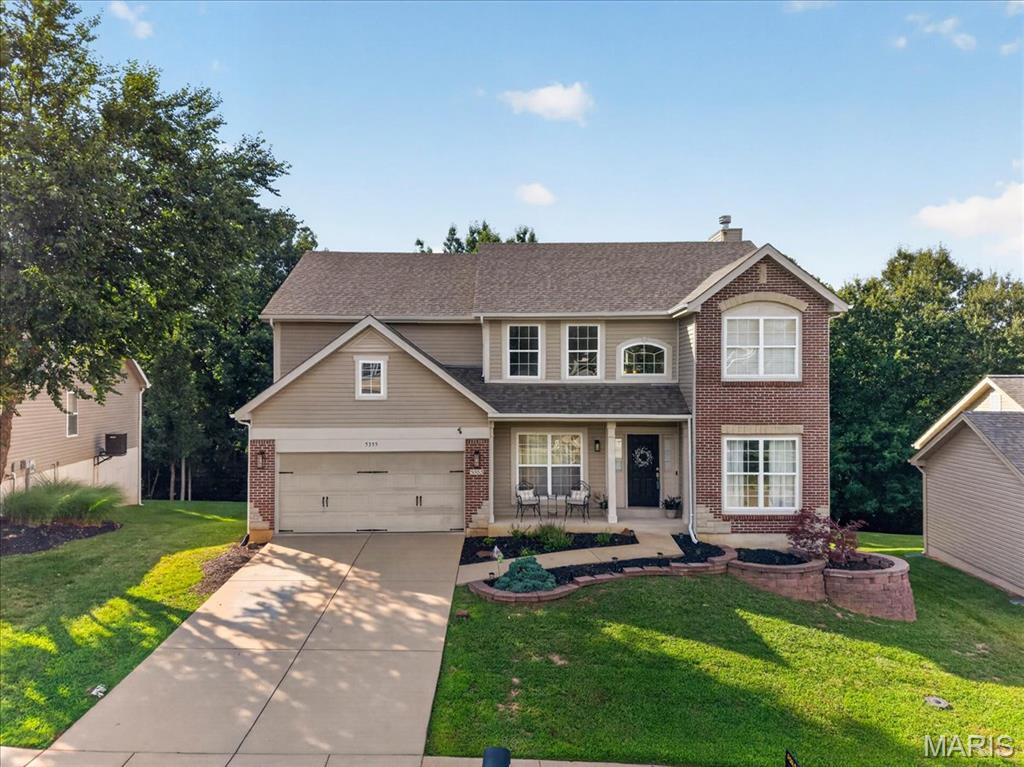
Welcome home to this move-in ready 2-story in the desirable Seckman Estates community! Offering over 2,600 square feet of living space, this newer construction home features 4 bedrooms, 2.5 bathrooms, and a functional layout designed for everyday living.

The main level includes a spacious living room and an eat-in kitchen, both overlooking the peaceful wooded common ground, creating a private, scenic backdrop. The kitchen offers stainless steel appliances, abundant cabinetry, and an adjoining formal dining room for additional entertaining space. An additional flex space offers a main floor home office, playroom, or formal sitting room.  A convenient main-floor laundry room and half bath complete the first level.

Upstairs, you’ll find all four bedrooms, including a generous primary suite with a spacious ensuite bath. The additional bedrooms provide plenty of room for family, guests, or a home office.

Step outside to enjoy the deck overlooking the woods and common ground—a perfect place to relax with your morning coffee or unwind in the evening. Additional updates include a new roof installed in 2025.

Seckman Estates offers wonderful neighborhood amenities, including a community pool, lake and pond for fishing, and is ideally located just minutes from the scenic trails and natural beauty of Mastodon State Historic Site. This home combines space, privacy, and convenience in one exceptional package!
#26042528

Imperial

5355 Driftwood Drive

4 Beds

2 Baths

2,663 Sq.Ft.

$425,000

MLS#: 26042528
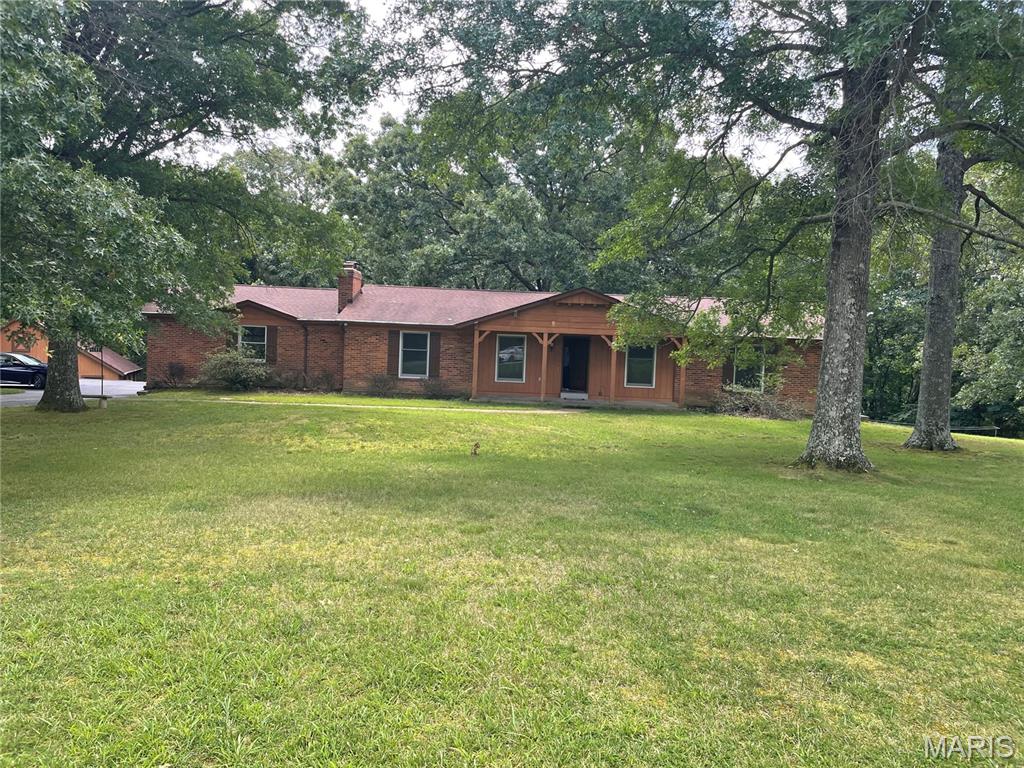
Rare "As Is" opportunity in the heart of Ellisville! Tucked away off a private road at the end of a cul-de-sac, this unique 4.3-acre property is surrounded by lush, mature woods, offering exceptional privacy and breathtaking views in every season. This spacious ranch features 4 bedrooms and 4 baths, an oversized 2-car garage. Large sunroom off the back overlooks nothing but beautiful trees, creating a perfect setting to relax and enjoy nature. Home offers 2 wood-burning fireplaces. The finished walk-out lower level includes a generous-sized family room w/ fireplace, 4th bedroom, and full bath, providing an excellent space for extended family or entertaining. Outside, you'll find a 25x26 barn plus an additional storage shed, offering endless possibilities for hobbies, equipment, or workshop space. This is a true fixer-upper needing some TLC, upgrades and more, but it offers a tremendous upside. The price reflects the property's condition and outstanding improvement potential in this highly sought-after location. Seller to do no repairs/"AS IS". Professional mold remediation has recently been completed, and a clear remediation report is provided. The L.L. is missing some carpet and partial drywall as a result of the remediation, providing a clean slate for the next owner to finish to their taste. Properties offering this much acreage, privacy, and potential in the heart of Ellisville are exceptionally rare. Bring your vision and transform this hidden gem into something truly special.
#26044024

Ellisville

1191 Wood Summit Road

4 Beds

3 Baths

2,792 Sq.Ft.

$439,900

MLS#: 26044024
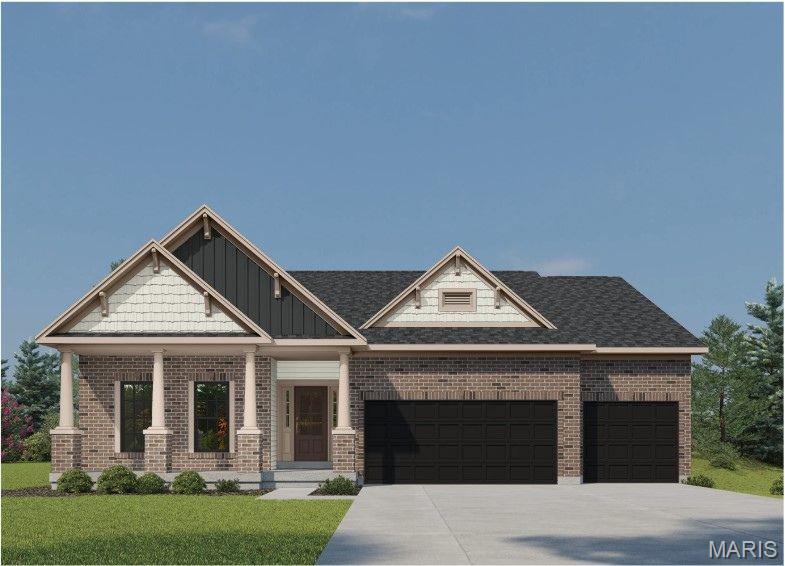
The SIERRA by Consort Homes is a thoughtfully designed single-story Craftsman-style residence offering 2,240 sq ft of finished living space with 3 bedrooms, 2 full baths, and a 3-car attached garage. The open main living area features a spacious great room with a 2-foot volume ceiling, electric fireplace, ceiling fan, and a window wall that fills the home with natural light. The luxury kitchen is designed with both function and style in mind, featuring quartz countertops and sink, stainless steel gas appliances, custom cabinetry with crown molding, staggered wall cabinets, soft-close dovetail drawers, full-extension drawers, deco-panels, refrigerator cabinet, hardware, pendant lighting, and island. Adjacent breakfast and separate dining rooms provide flexible dining and entertaining spaces. The main-level primary suite offers a relaxing retreat with a ceiling fan, walk-in closet, and private bath featuring an adult-height double-bowl vanity and a cultured marble walk-in shower. Two additional main-floor bedrooms include carpet flooring and bracing for future ceiling fans, and are served by a second full bath. Some included features: High efficiency HVAC & appliances, Sealed ductwork, House wrap, Air infiltration/Energy seal package, Premium wood construction, Low E vinyl window, 50-gallon water tank and more. 

Interior photos are of a previously built Sierra, some items shown may be upgrades.
#26023818

St Charles

325 Healthy Way

3 Beds

2 Baths

2,240 Sq.Ft.

$669,228

MLS#: 26023818
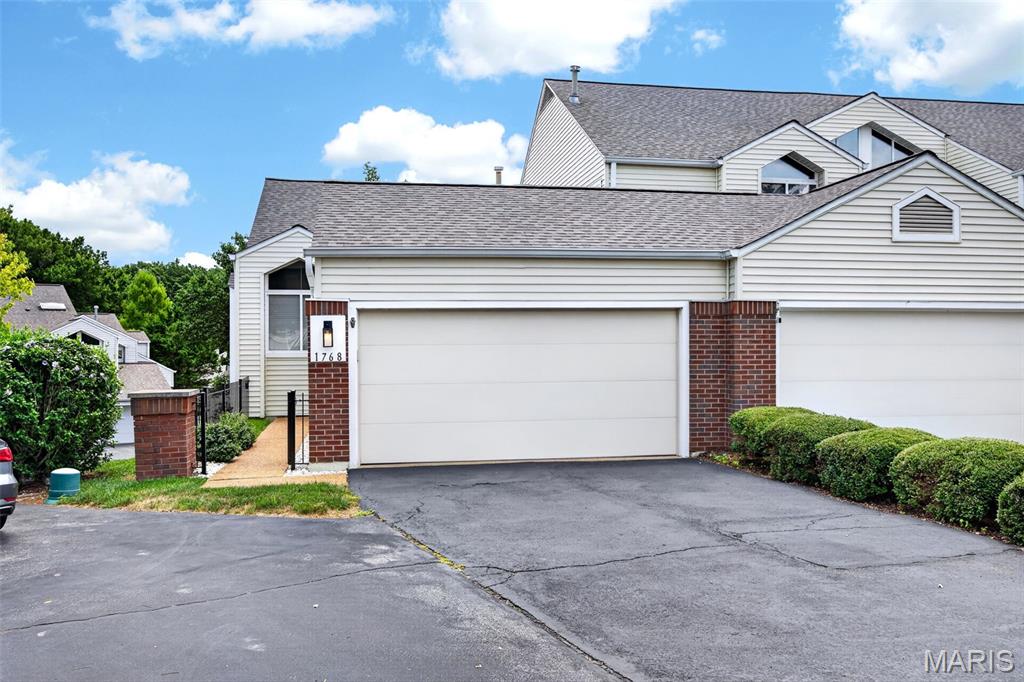
Welcome to effortless, low-maintenance living in this rare ranch-style end-unit villa featuring 4 bedrooms and 3 full baths. 2 bedrooms, 2 full baths, and an attached 2-car garage on the main level! .
The sun-filled main level offers an open floor plan with soaring vaulted ceilings, abundant natural light, and a spacious great room with a cozy wood-burning fireplace and access to a private deck—perfect for morning coffee or relaxing evenings. The bright eat-in kitchen features a charming bay window, newer appliances, a gas range, and plenty of cabinet and counter space.
The spacious primary suite includes a walk-in closet, private deck access, and a standing shower. A second bedroom and full bath complete the main level.
The finished walk-out lower level nearly doubles your living space with a large recreation room, two additional bedrooms, a third full bath, generous storage, and an unfinished area ideal for a workshop. Move-in ready with new flooring, neutral-colored paint, some new fixtures, recessed lighting, and an updated master bathroom.
Enjoy maintenance-free living and outstanding community amenities, including a clubhouse, swimming pool, fitness center, and party room.
Rare end-unit location with ground-level access. No sign in front. Schedule your private showing today!
#26042131

Ballwin

1768 Highview Circle Court

4 Beds

3 Baths

1,800 Sq.Ft.

$350,000

MLS#: 26042131
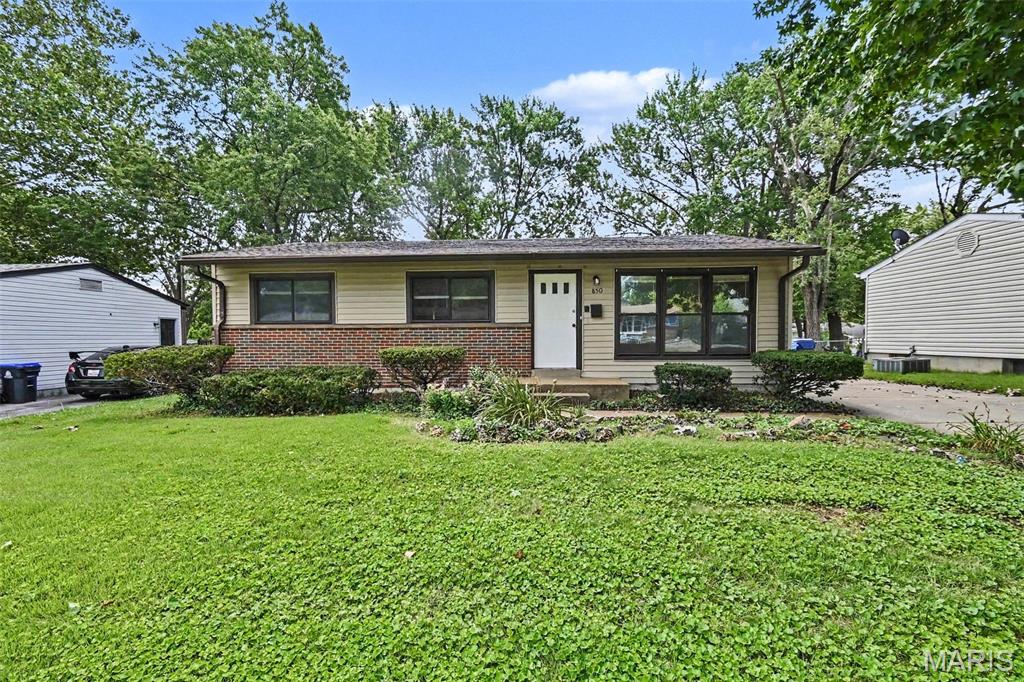
Price reduced
Move-in ready four-bedroom, 1.5-bathroom home in the desirable De Smet neighborhood of Florissant, Missouri. This home features an open floor plan that flows beautifully through a mix of tile, carpet, and vinyl/laminate flooring. The kitchen is stylishly equipped with quartz countertops and black appliances, making it a functional space for everyday living and entertaining. The primary bedroom serves as a comfortable retreat, complete with a large walk-in closet and its own primary bathroom.
Additional living space awaits in the finished, partially finished basement, offering great versatility for your lifestyle needs. Step outside to a fully fenced backyard, providing a secure and private outdoor area.
Ideally located with no HOA fees, this property is just five minutes from everyday essentials and local schools, while offering an easy commute to major employers and St. Louis Lambert International Airport.
Schedule your private showing today!
#26043060

Florissant

850 Campion Lane

4 Beds

1 Baths

1,212 Sq.Ft.

$174,900

MLS#: 26043060
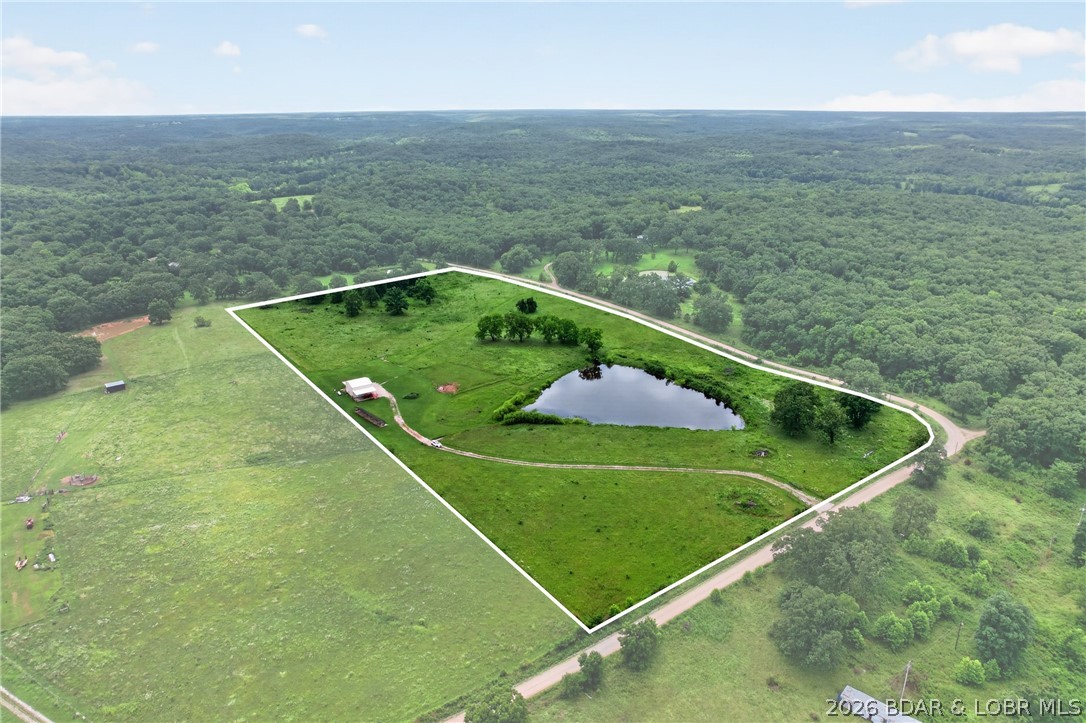
You have been looking for a truly OFF GRID property?  30KW off grid system with a generator backup!!  This is 20 acres more or less with a brand new 30x30 shed with 17 foot overhang on 2 sides.  Solar powered, new well, new septic, fenced all around with gates, a beautiful pond, AND..... 2100 short leaf pine trees planted a little over a year ago.  Have your own pine forest paradise.  Not far from Climax Springs.  Some equipment is available.  Call and make plans to preview this property now!
#3588680

Climax Springs

2161 Flippin Road

None Beds

None Baths

19.39 acres

$325,000

MLS#: 3588680

Beautiful Custom Home Coming Soon on a gorgeous tree lined flat lot large enough for a pool, to be built by MRM Manlin Development Group, within the very desirable Ladue's Lindworth Estates. The entry foyer opens up to large living area with separate dining and study. Gourmet center isle kitchen with large breakfast area and solid surface counters, walk in pantry, wolf appliances, sub zero refrigerator. The main floor master bedroom suite with coffer ceiling is privately located in the rear of the home. The master bath has large walk in tiled shower, soaking tub, and two separate vanities, two large walk in closets. Laundry available on both 1st and 2nd floors for your convenience. The main floor has high ceilings and five fireplaces thru out. Upstairs there are 3 additional bedrooms, two full baths, loft area and laundry. The finished lower level has additional bedroom and bath, workout room, lounge with bar, game room, and lots of ample storage. 4 car large side entry garage. Buyers can customize all selections. This opportunity won't last long! Pictures are for marketing purposes only.
#26037815

Ladue

47 Woodcrest Drive

5 Beds

4 Baths

6,825 Sq.Ft.

$3,789,900

MLS#: 26037815
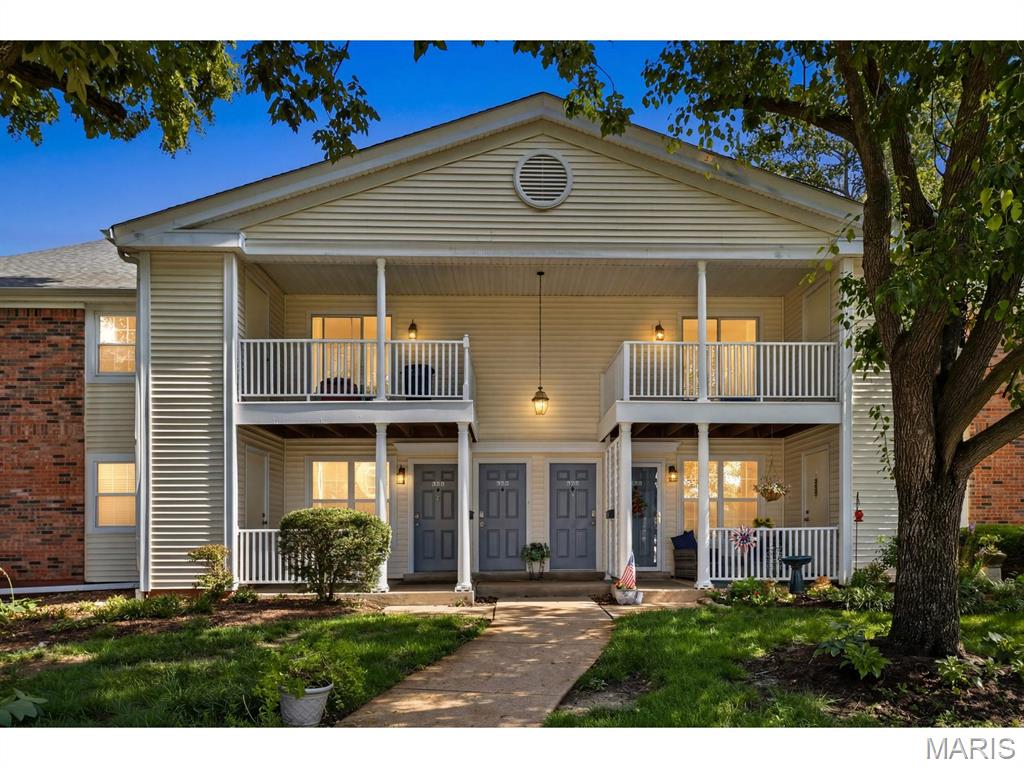
Back on Market No Fault of Seller. This delightful property is in the heart of ā€œthe Forestā€ very close to the Clubhouse and 2 pools.  Tennis as well.  And, lakeside walking trails !!  Yet, because it is at the end of Peacock Lane, you have a beautifully private location.  No traffic driving through.  Note the good size covered patio shaded by trees in the front.  And, being a first floor unit speaks for itself. Easy convenience !!  Many think that all buildings in Brentwood Forest were constructed in the 1960’s.  This notion has been fueled further with the recently corrected issues with some of the older buildings.  However, one of the last built in the subdivision, this building was constructed in 1982 and is in perfect condition.  Knowing there are many available properties for sale currently, please note, this is a 2 bedroom, 2 full bathroom unit.  At last check, this is one of three.  The other 2 are second floor units.  So, this is a situation where people do not have to share their bathrooms.  A nice open layout for the kitchen, dining and living spaces.  Granite tops in the kitchen.  Fridge included.  This recently remodeled large floor plan is a specialty.  Wide plank flooring.  Enjoy the large wood burning fireplace.  The real McCoy !!  Fireplace service records included.  The laundry area is spacious with full sized washer and dryer included. Thanks in advance for coming by this wonderful home.
#26041223

St Louis

9158 Robin Court

2 Beds

2 Baths

1,116 Sq.Ft.

$222,000

MLS#: 26041223
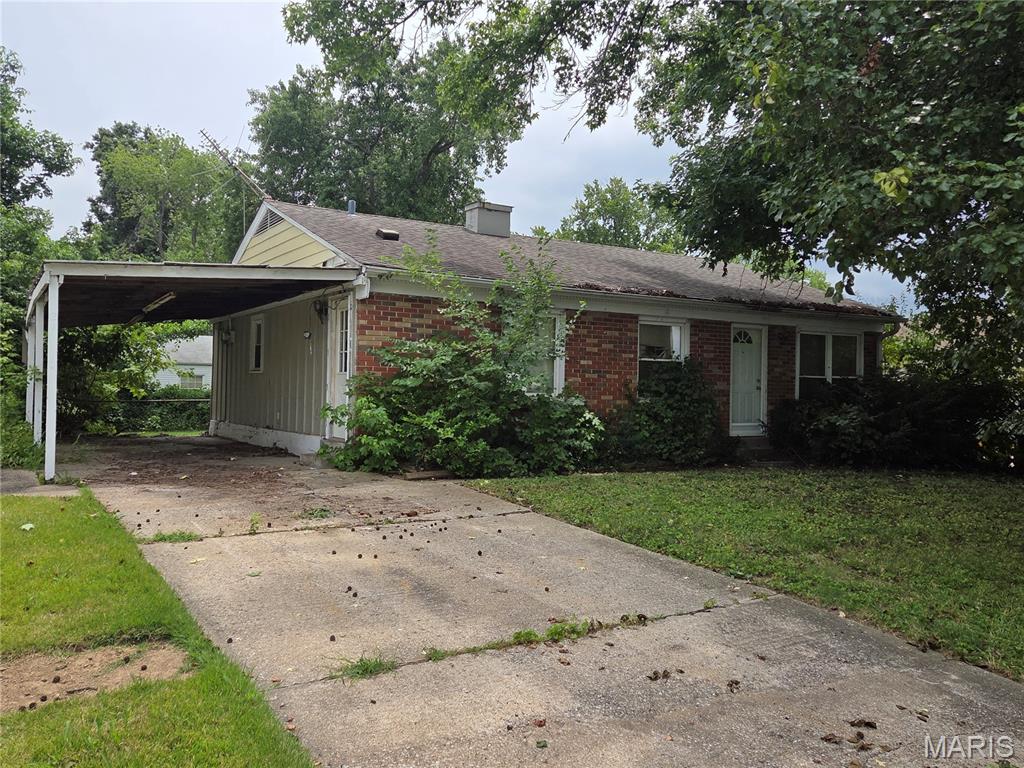
Price reduced
Opportunity awaits with this solid all-brick 3-bedroom, 1-bath ranch offering 1,073 sq. ft., a 1-car carport, and endless potential. Nestled in a desirable, established neighborhood, this property is the perfect project for investors, flippers, or buyers looking to build instant sweat equity. Primarily in need of cosmetic updates along with foundation repairs, this home offers a fantastic opportunity to renovate and maximize value. The functional floor plan and durable brick exterior provide a great starting point for your vision. Whether you're looking for your next fix-and-flip, a long-term rental, or a home to customize, this property checks all the boxes. Property is being sold AS-IS. Seller to make no repairs or provide inspections.
#26041935

Unincorporated

21 Derby Lane

3 Beds

1 Baths

1,073 Sq.Ft.

$144,900

MLS#: 26041935

Welcome to your secluded 5+ acres of country/lake life paradise! If the location itself isn't enough, tack on a beautiful 3-bed, 2-bath, 1,800sqft home, 60x40 shop, & an RV hookup area to boot. To further enhance this deal of the year, seller is willing to sell the property turn-key & allow appliances plus nearly all furniture stay if new owner so wishes! Additional property features include: a massive primary bathroom suite you have to see to believe, real wood-burning living room fireplace, tall ceilings, private fire pit, boat storage, & cleared trails to a relaxing creek on the premises. Your metal shop is insulated, concrete floor, oversized entrance/exit doors, plus has a 200amp service & wood burning stove. Schedule the appointment to see it & you'll know its home
#26044098

Monroe City

44513 Willow Lane

3 Beds

2 Baths

1,830 Sq.Ft.

$338,900

MLS#: 26044098
Price reduced
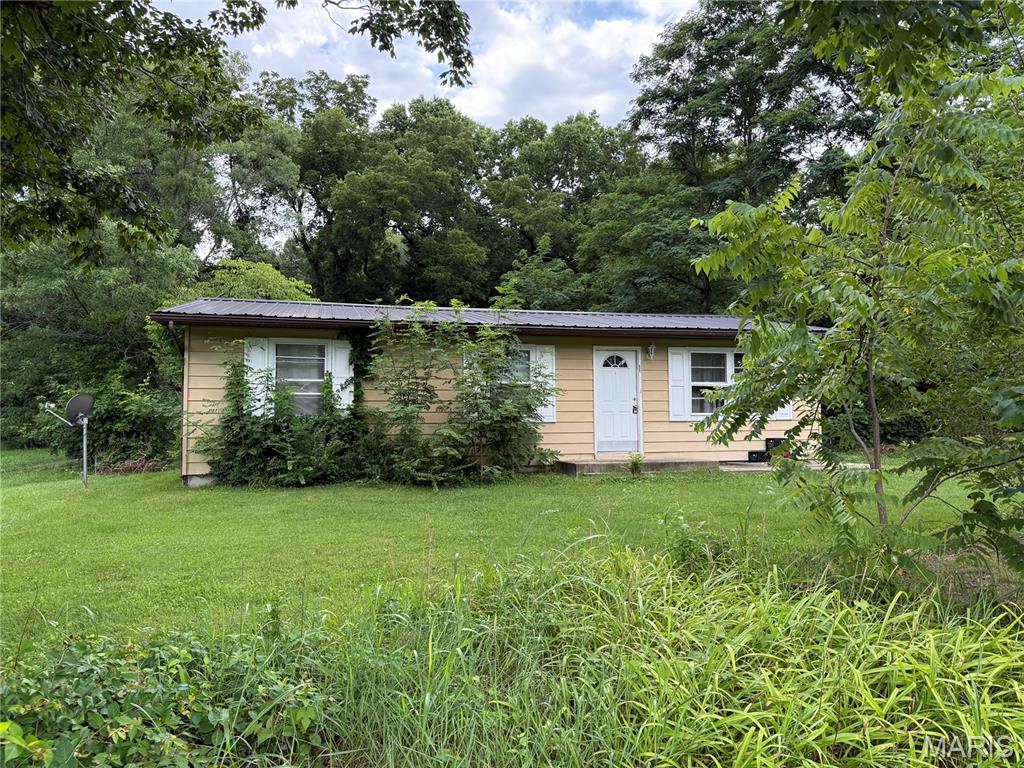
Cozy Ranch in Convenient Pacific Location! This 3 Bedroom, 1 Bath Home Features a Spacious Family Room with Upgraded Wood Laminate Flooring, Inviting Kitchen/Breakfast Area with Updated Oak Cabinets and Access to the Main Floor Laundry, 3 Generously Sized Bedrooms and Full Bath Complete the Main Level. Additional Updates and Features Include: Newer Central Electric Furnace and AC, Fenced Level Yard, Metal Roof, Ample Off-Street Parking to Accommodate a Boat or RV. Home to be Sold AS IS. Seller to make no repairs or provide any occupancy/fire permits.
#26044276

Pacific

981 Westridge Drive

3 Beds

1 Baths

984 Sq.Ft.

$164,900

MLS#: 26044276
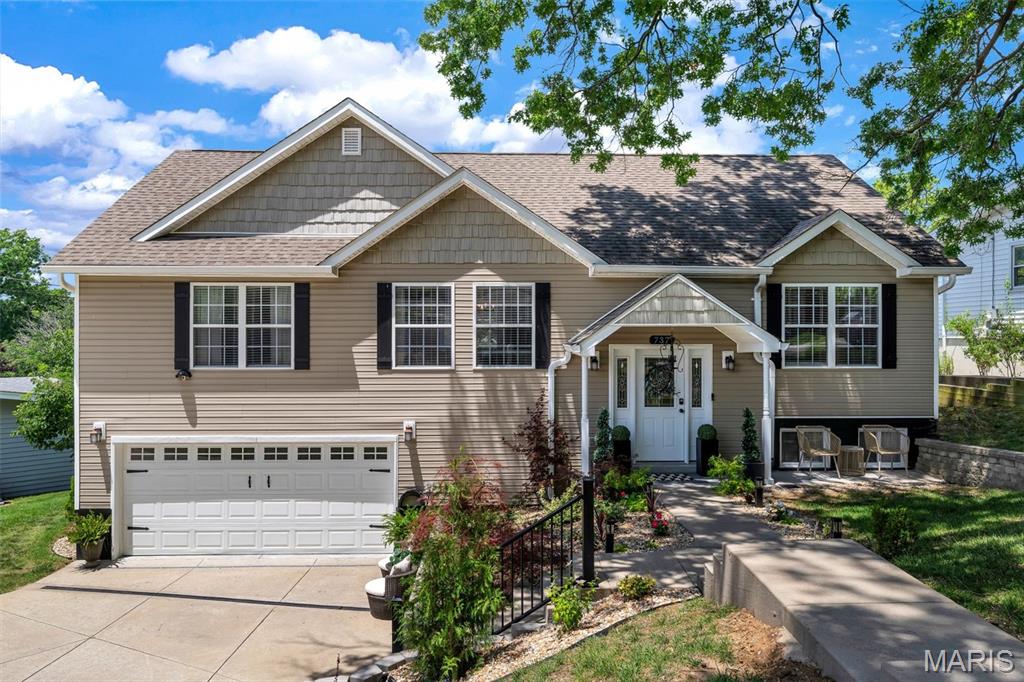
Welcome to 737 Hinder Dr. Only 7 years young and anything but your typical split-level! This 4 bed, 3 bath home offers over 2,100 sq ft of thoughtfully designed living space with a layout that just makes sense. The open main level features hardwood floors, granite countertops, stainless steel appliances, a center island perfect for gathering, and plenty of natural light. The private primary suite is tucked away on one side of the home, complete with a spa-like en suite featuring a separate tub and shower, walk-in closet, and the privacy you've been looking for. Two additional spacious bedrooms and a full bath are located on the opposite side of the main level. Downstairs, you'll find a fourth bedroom and full bath—ideal for guests, older kids craving their own space, or even multi-generational living. Need a place to work from home? The dedicated office comes complete with built-in cabinetry that stays with the home. There's also an additional flex space perfect for a playroom, media room, home gym, or whatever fits your lifestyle. Step outside to enjoy the large composite deck with a pergola overlooking the fully fenced backyard—perfect for summer BBQs, morning coffee, or relaxing evenings. Add in the attached two-car garage, modern finishes throughout, and an unbeatable floor plan, and you've found a home that's as functional as it is inviting. Showings begin 7/10!
#26042217

St Louis

737 Hinder Drive

4 Beds

3 Baths

2,100 Sq.Ft.

$415,000

MLS#: 26042217
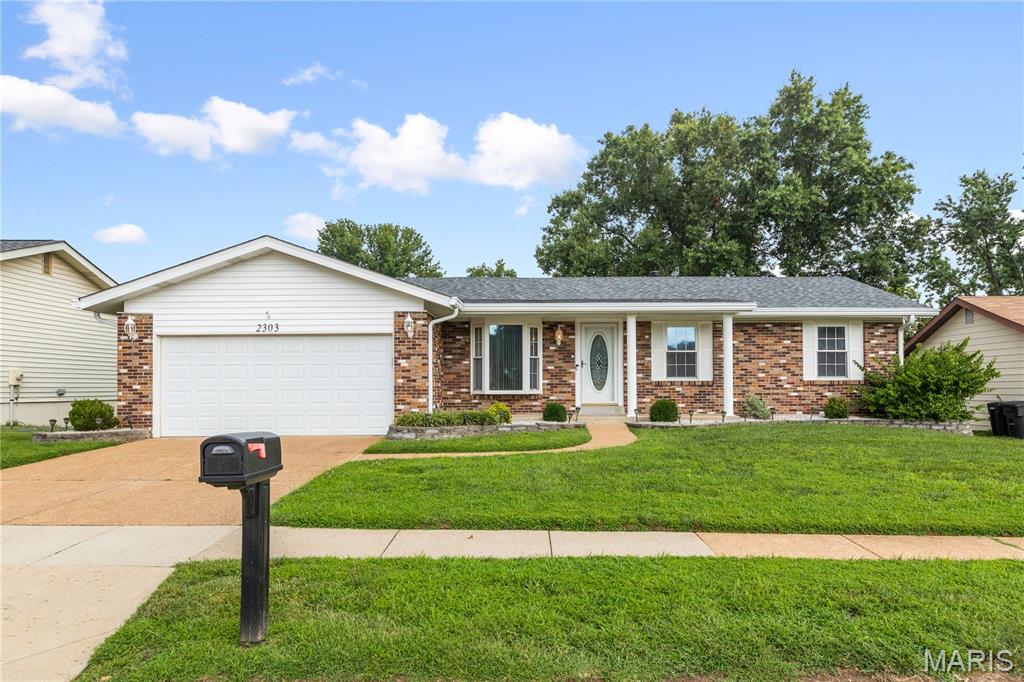
Welcome to this inviting ONE OWNER ALL BRICK RANCH located in the desirable New England Town subdivision w/ community pool, tennis courts, basketball courts, sand volleyball and playground – ALL included in the low HOA fee! This move-in ready beauty greets you with a welcoming front porch, full glass storm door and a beautiful leaded glass front door leading to a generously sized and open Family Room with large bay window. You’ll love the spacious eat in kitchen with neutral countertops, backsplash and sparkling tile floors and an abundance of counter space and cabinetry (some with glass fronts) plus a pantry! There’s also a sliding door leading to an expansive composite deck with retractable awning overlooking your terrific level, fenced yard AND patio (with storage shed). The spacious primary suite features an en-suite bathroom; two additional bedrooms and a hall bath complete the main level. The FINISHED lower level nearly doubles your living space with a HUGE Recreation Room with wet bar, laundry/storage area and a BONUS ROOM with lookout window that could be used for an office/craft room/playroom or extra sleeping area! Don’t forget the FULL BATH and WALKOUT to the EXTRA LARGE patio! Six panel doors, new roof, gutters and downspouts May 2026, newer windows, some fresh paint, carpets professionally cleaned; two car garage with storage cabinets; garage door opener keypad; Ring Doorbell stays; Occupancy inspection complete! Seller can accommodate quick closing!
#26042139

St Louis

2303 Broken Horse Lane

3 Beds

3 Baths

1,235 Sq.Ft.

$309,900

MLS#: 26042139
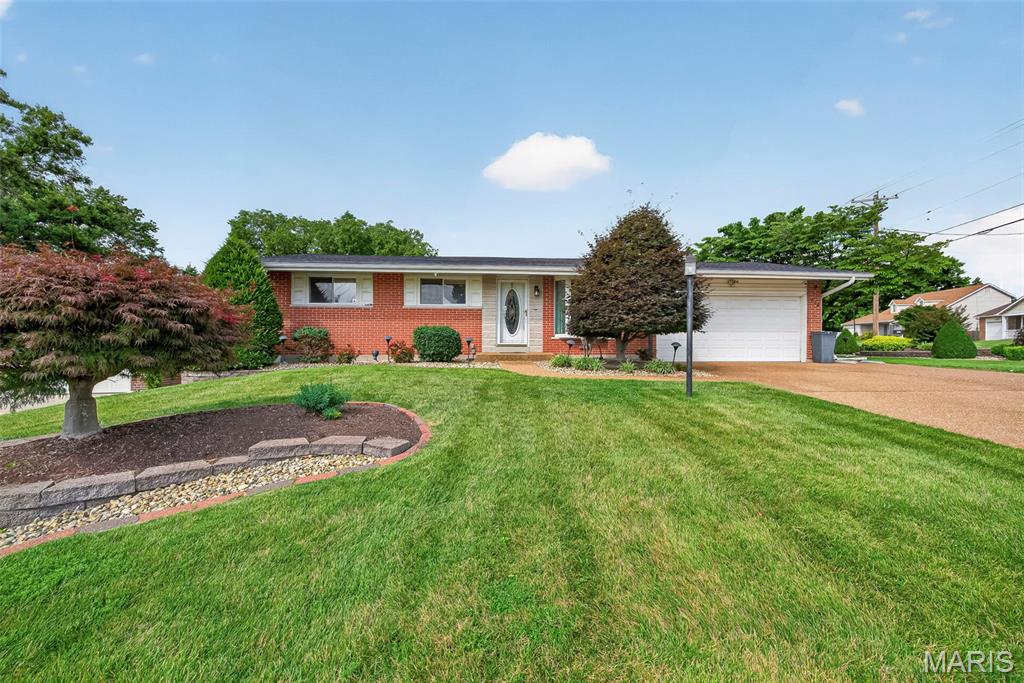
Spend the rest of your summer poolside!!  Charming all brick, two bedroom home situated on a desirable corner lot on a quiet street. Welcome in to where you’ll find new luxury vinyl plank flooring throughout, a functional kitchen with granite countertops and all new appliances, making it move in ready! Originally a 3 bedroom transformed to two large bedrooms. The spacious 1st bedroom features two closets and a makeup vanity, 2nd bedroom is surrounded by windows that fill the space with natural light and provide beautiful views of the backyard and in ground pool. This bright, versatile and unique room offers a peaceful setting unlike a typical bedroom. The finished lower level adds even more living space with a full bathroom and two additional bonus rooms, perfect for a home office, workout room, hobby space, playroom, or overnight guests. Step outside to your own private backyard retreat featuring an in ground pool with a cool deck and yard, ideal for entertaining, relaxing, and enjoying warm summer days.  With solid all brick construction, a finished basement, granite countertops, new flooring, all new kitchen appliances, a quiet corner lot location, and a backyard built for making memories, this home offers the perfect combination of charm, functionality, and value.
#26042970

St Louis

772 Peace Haven Drive

2 Beds

2 Baths

1,968 Sq.Ft.

$274,900

MLS#: 26042970
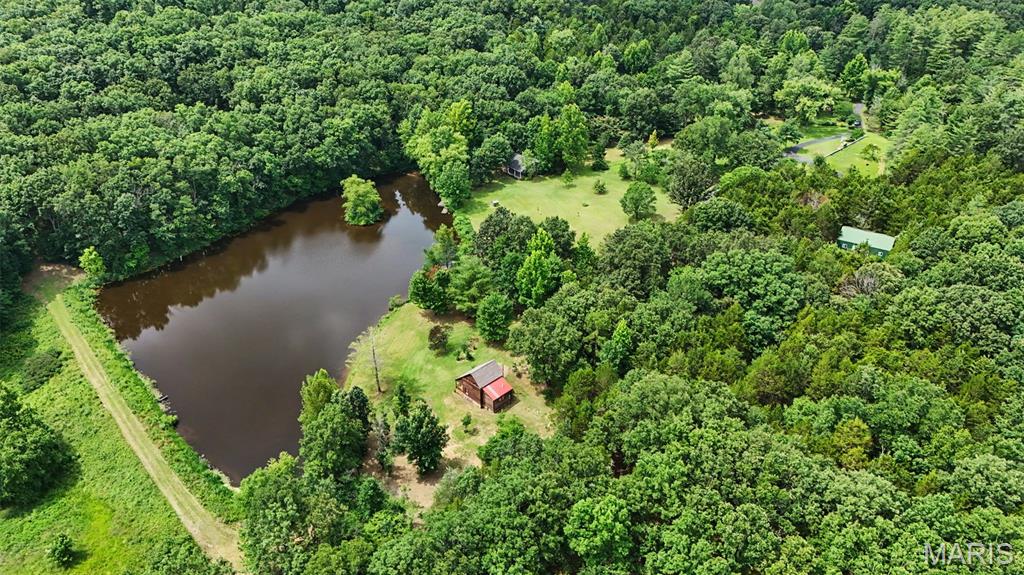
Just over an hour from downtown St. Louis, discover an extraordinary opportunity to own your own private family retreat, recreational getaway, or legacy property! Offering an exceptional combination of comfort, recreation, and functionality, this one-of-a-kind estate is designed for making memories that will last for generations. At the heart of the property is a beautifully restored log cabin, thoughtfully renovated while preserving its rustic character. Featuring hardwood floors, a wood-burning stove, kitchen, full bath, and bedroom, it's the perfect place to unwind after a day spent outdoors. The impressive family hall (lodge) was built for bringing people together. Complete with a spacious gathering room, full kitchen, and full bath, it's ideal for family reunions, holidays, retreats, celebrations, or hosting large groups. Also included is an earth contact home featuring a kitchen with a Quartz island, wood-burning stove, dining area, three bedrooms, two baths, an attached garage, and workshop area. While the home is ready for updating, it provides an excellent opportunity to renovate into a comfortable full-time residence or guest home. The property's additional improvements include a 30x40 detached outbuilding with 2 garage doors, concrete floors, electric, and shelving, a charming greenhouse perfect for the master gardener, and a barn offering additional storage for equipment, tractors, ATVs, or recreational gear. Step outside and experience everything this remarkable property has to offer. Trails throughout the property invite peaceful walks, or ATV adventures. Spend your afternoons fishing in the beautiful, stocked lake or simply taking in the tranquil views and 2 additional ponds. An extensive irrigation system supplied directly from the lake supports the landscape and adds tremendous value to the property. Whether you're dreaming of a private family retreat, hunting and recreational property, hobby farm, or peaceful country escape, this exceptional estate offers endless possibilities in a convenient location just a short drive from St. Louis. Properties that offer this level of versatility, privacy, and recreation rarely become available. Come experience everything this incredible property has to offer!
#26041883

Leslie

6948 Highway CC

4 Beds

3 Baths

4,076 Sq.Ft.

$799,000

MLS#: 26041883

1 ... 556 557 558 559 560 ... 666
* Listings identified with the FMLS IDX logo come from FMLS and are held by brokerage firms other than the owner of this website. The listing brokerage is identified in any listing details. Information is deemed reliable but is not guaranteed. If you believe any FMLS listing contains material that infringes your copyrighted work please click here to review our DMCA policy and learn how to submit a takedown request. Ā© 2024. First Multiple Listing Service, Inc.
 - property

Send a message

Message successfully sent.

Your message

What is 3 + 4 ?

Reason for contacting?

I agree to receive email communication and understand I can unsubscribe at any time.

I agree to be contacted by Rock Island Realty via call, email, and text for real estate services. To opt out, you can reply 'stop' at any time or reply 'help' for assistance. You can also click the unsubscribe link in the emails. Message and data rates may apply. Message frequency may vary. Privacy Policy

Sign Out

Virtual Assistant

Would you like to take the next step with this property? We can help you schedule a showing or virtual tour, or send you more details.

Yes, I would like more information.

Thank You for Your Reply, One of Our Agents will contact you as soon as possible

No, maybe later.

Thank you, you can always contact me via email, phone number or through the contact form.

Realhub AI

Lucy - Your AI-Powered Realtor

Update Your Temporary Password

Personalize your search

Enter your email and we'll notify you immediately when new listings match what you're looking for.

or enter email address

Already have an account ? Login here

Continue your home search

I agree to receive communications and understand I can unsubscribe at any time.

I agree to be contacted by Rock Island Realty via call, email, and text for real estate services. To opt out, you can reply 'stop' at any time or reply 'help' for assistance. You can also click the unsubscribe link in the emails. Message and data rates may apply. Message frequency may vary. Privacy Policy

Already have an account ? Login here

We use cookies

We use cookies primarily for analytics to enhance your experience. By accepting, you agree to our use of these cookies. You can manage your preferences or learn more about our cookies policy.
