Properties

Browse or get in touch to schedule a walkthrough.

  • Nearby me
Price range

Popular Features

Community Features

Association

Property Features

Waterfront

View

Exterior Features

Interior Features

Style

10000 properties match your criteria

Updated 1 minute ago

E-Alert name

Price reduced
Mid-Century Modern Ranch with over 2800 SF of living space on .735 acres. This is truly a unique home, combining mid-century clean lines with an open floor plan with modern living elements. Beautiful solid wood floors in the living, dining, and hallways. Parquet flooring in the family room. The double sided fireplace warms the family room and the living room.  Sun pours in the large picture window in the spacious living room. Enjoy entertaining in the dining room that opens to the living room. Combination kitchen and breakfast room where cooks will love the double oven and granite countertops. Bathrooms maintain their original charm and features. Primary bath is 8 by 10. Step out to the patio from the primary bedroom. Perfect for morning coffee or evening relaxing. Second bedroom adjoins the hall bath for added privacy. Kitchen has been updated and maintains the mid-century vibe. Bonus living space in the rec room in the lower level. This home has multiple entertainment zones. Lots of room for entertaining around the bar and diner style booths.  There is a 15 by 34 covered and screened patio with a hot tub. Whether you want to enjoy a cook out or bonfire or a quiet night under the stars, this property will provide a haven for your relaxation you will enjoy this large yard. Lawn photos have been enhanced. Architectural roof is 4 years new. HVAC is 5 years news. For storage, the unfinished area in the basement is 26 by 32 SF and has a walk up/out to the back patio. Don't miss the opportunity to live in this move in ready home. You get the best of both worlds, quiet country charm minutes from easy access to Highways 79 and C. This property is not just a place to call home, it is a lifestyle to enjoy.
Enjoy the tour: https://mls.realtour.biz/113CuivreStreet/OldMonroe/MO
#26040722

Old Monroe

113 Cuivre Street

3 Beds

2 Baths

2,872 Sq.Ft.

$380,000

MLS#: 26040722
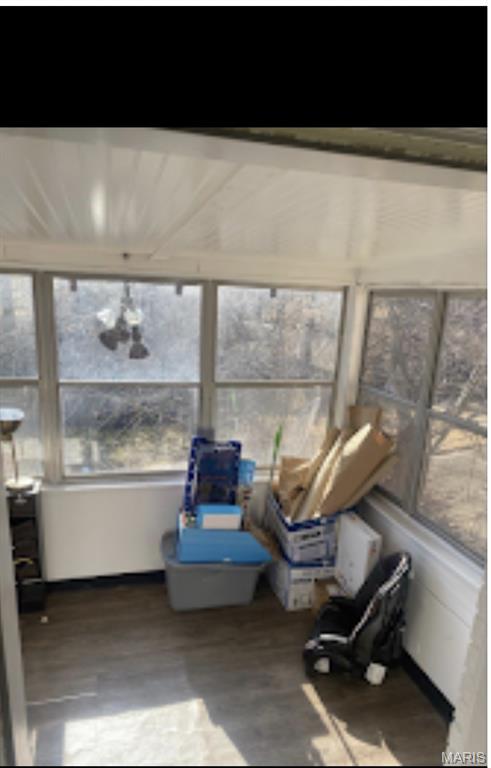
Turnkey Cash Flow Opportunity in St. Louis – Long-Term Section-8 Tenant in Place!

Attention investors and portfolio builders! Grab this hassle-free rental property with assured monthly income. This solid single-family home is occupied by a long-term Section-8 tenant who has been taking excellent care of the property. Enjoy reliable, government-backed rent payments every month with minimal management headaches.

The property features a practical layout with 2 bedrooms and 1 bathroom across approximately 945 square feet. Situated on a manageable lot in Velda Village Hills, it sits in close proximity to revitalization activity in neighboring Pagedale and Hillsdale - areas that have seen new housing, commercial investment, and community reinvestment efforts in recent years.

Key advantages include the long-term Section-8 tenancy (providing stable, assured rental income), a tenant who maintains the home well, and the overall turnkey condition that allows you to collect rent from day one. These factors keep your expenses predictable and maximize net cash flow with very little day-to-day involvement.

Conveniently located near transportation, shopping, employment opportunities, and major roadways in an accessible north St. Louis County location, this property is a true set-it-and-forget-it addition to any real estate portfolio seeking reliable cash flow.

Do not miss this seamless, income-generating asset with proven tenancy and reliable cash flow. Inquire today for lease details and to schedule a viewing!
#26043983

St Louis

6702 Myron Avenue

2 Beds

1 Baths

945 Sq.Ft.

$84,900

MLS#: 26043983

Price reduced
Escape to the peace and privacy of country living in this spacious 4- bedroom, 3-bath split level home nestled on 24+ acres. This home offers an open floor plan, large rooms, vaulted great room, wood Anderson windows and provides plenty of room for family, entertaining, or even just relaxing and enjoying the tranquility of your own private retreat. The 13X15 ft sunroom makes a great place to drink coffee and listen to the wildlife.  The combination of comfort and acreage offers endless possibilities to anyone that wants to raise animals, hunt, garden, or even if your just seeking room to roam. This property has the space to make it happen, all while being within a convenient drive to nearby amenities.
#26044031

Robertsville

885 Shannon Hills Lane

4 Beds

3 Baths

2,004 Sq.Ft.

$575,000

MLS#: 26044031

Prepare to fall in love with this exceptional home offering over 3,300+/- sf of beautifully finished living space in one of the area's most desirable neighborhoods. This home has 4-bedrooms with walk in closets in each, 3 full-baths, 2 half-baths and an oversized 3-car garage!
Step inside to discover stunning Brazilian Cherry hardwood floors, granite countertops, custom cabinetry, beautiful blown-glass light fixtures, a gas range, pantry and spacious living room boasting a fireplace, this area is designed for both everyday living and entertaining. Bonus separate dining room and a front sitting room that can double for an office space. The updated bathrooms feature stylish luxury flooring. The finished lower level is the perfect gathering space with a pool table that stays, abundant storage, and easy access to your own backyard retreat. Outside, enjoy your private, fenced backyard complete with an irrigation system, maintenance-free deck, paver patio, pergola, relaxing hot tub (included), and a cozy fire pit—creating the ultimate space for entertaining year-round. The primary master bedroom has a large walk in closet with a spa like primary master bath. You will also find a bonus space on the upper level, which is currently utilized as office/den space. The oversized garage offers incredible depth and storage, easily accommodating even a full-size truck with room to spare. With a new roof (2025), most of the home newly sided and quality updates throughout, this move-in-ready home offers luxury, comfort, plenty of space and exceptional value. Showings are expected to begin Sunday after 12:00 PM. Don't miss your opportunity to make this incredible home yours!
#26043377

Imperial

5152 Copperleaf Drive

4 Beds

3 Baths

3,832 Sq.Ft.

$469,900

MLS#: 26043377
Price reduced
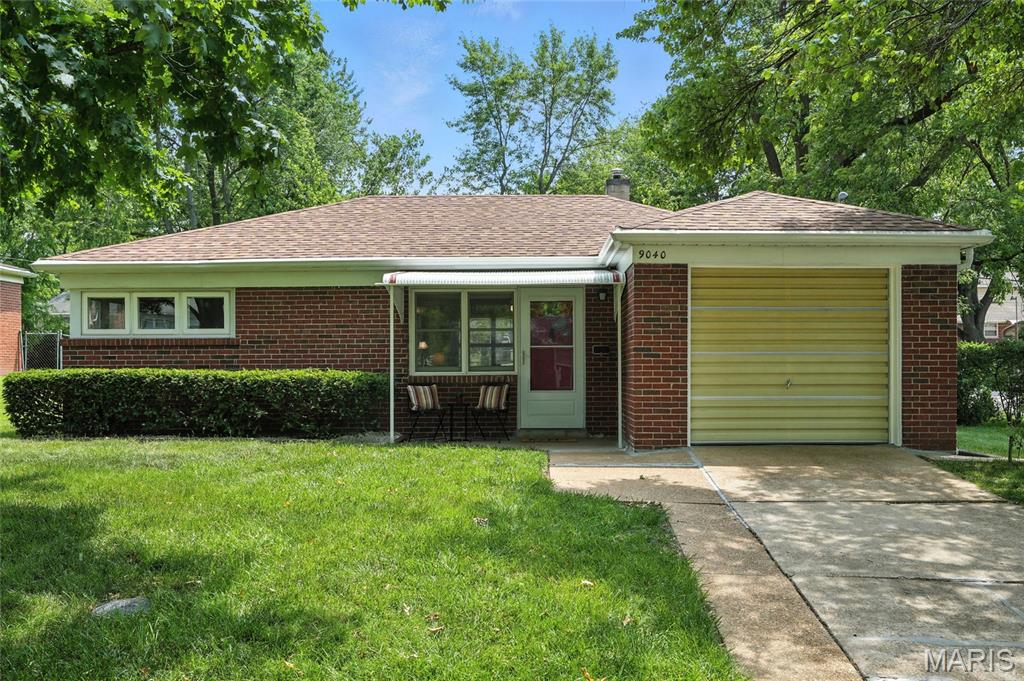
SHORT SALE!!  Welcome to this charming 2-bedroom, 1-bathroom home, offering a move-in-ready combination of tasteful updates and comfortable living. A welcoming front porch sets the tone as you step inside to a cozy interior featuring brand-new luxury vinyl plank flooring and a fresh, modern paint palette throughout. Premium Andersen windows fill the home with natural light while providing pleasant views of the spacious backyard and patio—an inviting setting for relaxing or entertaining on warm summer evenings. The kitchen is ready for creating new memories, while both bedrooms feature new closet organization systems for added convenience. Located on a desirable corner lot and complete with a convenient 1-car garage, this home offers comfort, charm, and functionality. Short sale—sale is subject to lender approval.
#26037239

St Louis

9040 Guthrie Avenue

2 Beds

1 Baths

807 Sq.Ft.

$45,000

MLS#: 26037239
Price reduced
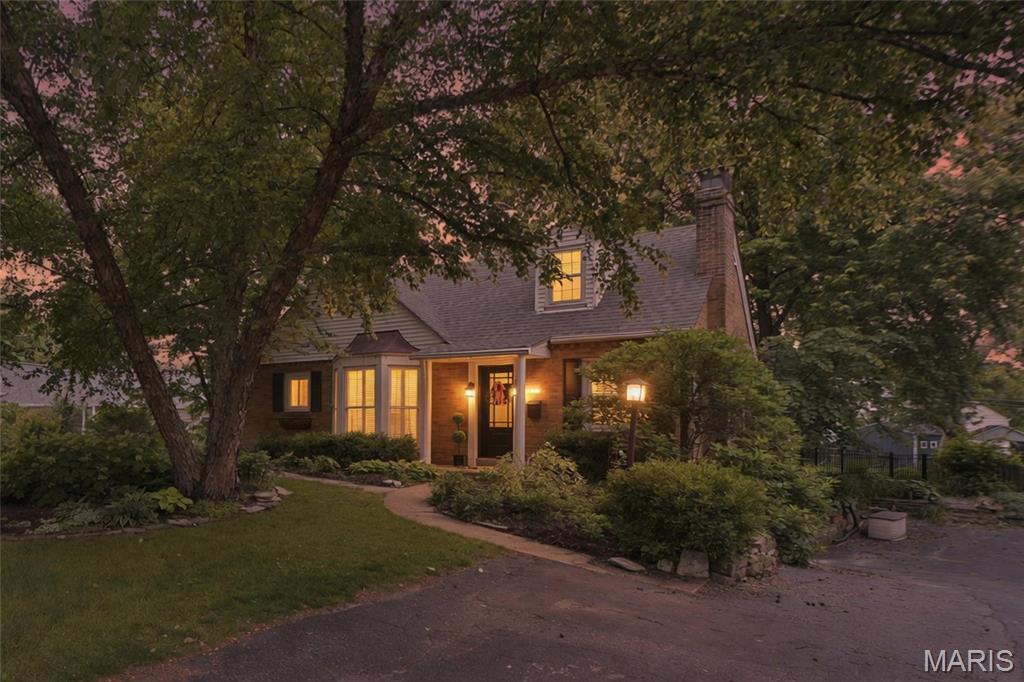
Adorable, airy, and brimming with charm, this delightful 1.5-story home in the heart of Webster Groves offers over 1,500 square feet of inviting living space. From the classic white post-and-rail fence to the beautifully landscaped grounds, the curb appeal is simply irresistible. Inside, timeless character blends beautifully with bright, welcoming spaces. The inviting living room is filled with cottage charm, featuring beautiful cottage-style windows, while the sun-drenched dining room showcases a stunning bay window with plantation shutters. The kitchen offers a gas range, center island, and abundant cabinetry, flowing effortlessly into the cheerful family room where natural light pours in, creating an ideal space for everyday living and entertaining. A versatile main-floor bedroom is complemented by an adjoining bonus room—perfect as a home office, cozy reading nook, sitting room, or future walk-in closet. Upstairs, you'll find two generously sized bedrooms and a full bath thoughtfully situated between them. Step outside to discover a backyard that feels like your own private retreat. Mature landscaping and lush gardens surround a beautiful flagstone patio, creating the perfect backdrop for morning coffee, evening dinners, entertaining friends, or simply unwinding at the end of the day. A one-car tuck-under garage provides convenient parking for a compact vehicle or additional storage.
Thoughtfully refreshed while preserving its timeless character, this charming Webster Groves home is filled with warmth, personality, and inviting spaces you'll love coming home to.
#26042225

Webster Groves

1439 S Elm Avenue

3 Beds

2 Baths

1,574 Sq.Ft.

$379,900

MLS#: 26042225
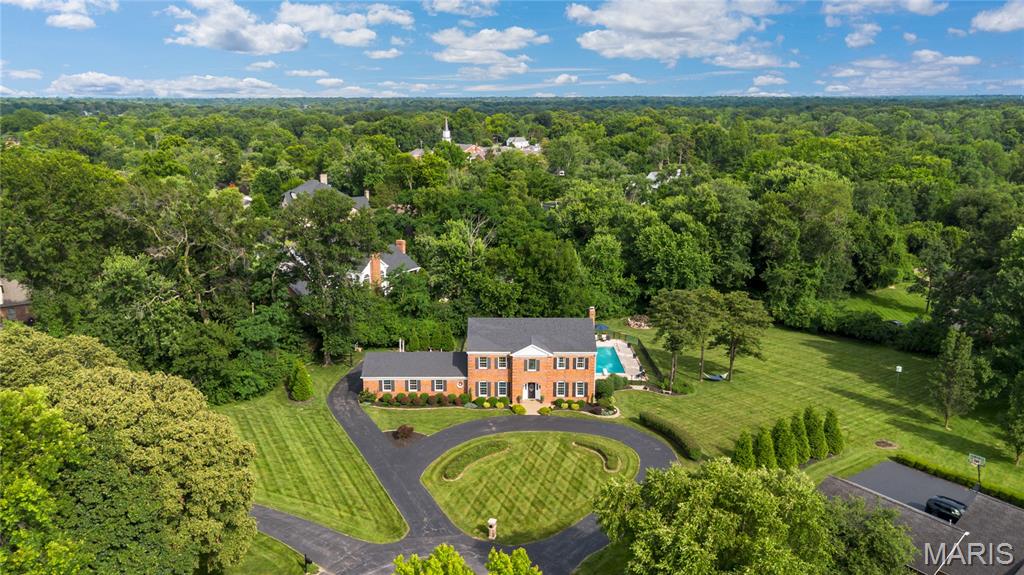
A rare offering of distinction, privacy and scale, this exceptional estate home is gracefully positioned on a secluded 1.3+ acre cul-de-sac lot adjoining beautiful Drace Park. Encompassing more than 4,800 square feet of thoughtfully designed living space, this stately brick residence showcases timeless architecture, superior craftsmanship, and an extraordinary resort-inspired outdoor setting. Constructed by renowned Pettis Homes, the home was built with enhanced double insulation, 9-foot ceilings throughout the main and upper levels, and an enduring commitment to quality. Significant recent improvements—including a newer roof, newer zoned HVAC systems, and a new 75-gallon water heater—provide peace of mind while preserving the home's classic elegance. A sweeping circular drive creates a grand first impression, leading to a dramatic two-story foyer where refined formal living and dining rooms are framed by rich millwork, crown molding, and sophisticated architectural detailing. Designed for both gracious entertaining and comfortable daily living, the expansive floor plan unfolds into a spacious chef’s kitchen featuring a center island, wet bar, generous dining area, and picturesque bay windows overlooking the estate grounds. The adjoining family room serves as a warm gathering space, anchored by a gas fireplace and surrounded by views of the private backyard sanctuary. Beyond the interior, the property transforms into a true private retreat. Surrounded by mature trees and lush landscaping, the resort-caliber outdoor environment offers an in-ground pool, charming gazebo, expansive patios, and multiple destinations for entertaining, dining, and relaxation. The combination of acreage, privacy, and proximity to the park creates a setting rarely found in today's market. The upper level is highlighted by a luxurious primary suite designed as a peaceful escape, complete with a spacious walk-in closet and a beautifully renovated spa-inspired bath. Three additional generously sized bedrooms and multiple updated baths provide exceptional comfort and flexibility for family and guests alike. In total, all six bathrooms throughout the residence have been thoughtfully updated with timeless finishes. The finished lower level further enhances the home's remarkable livability, featuring an expansive recreation and game room, kitchenette, full bath, and versatile spaces ideally suited for guests, a fitness studio, home office, media room, or multi-generational living arrangements. Combining over 4,800 square feet of living space, extensive capital improvements, six updated bathrooms, resort-style amenities, and one of the area's most coveted private settings, this extraordinary property represents a rare opportunity to experience estate-style living in an unmatched park-side location.
#26041162

Town and Country

12404 Cedar Moor Drive

4 Beds

5 Baths

4,754 Sq.Ft.

$1,495,000

MLS#: 26041162
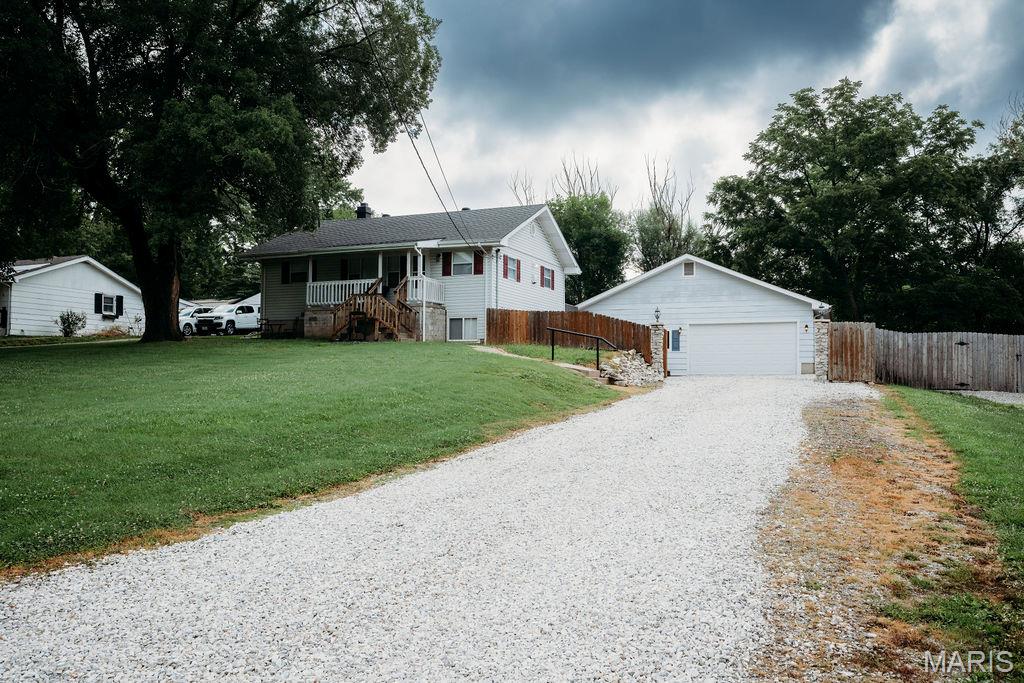
This home has many updates.  Large half acre lot with large 34x27 detached garage that includes heat and AC along with a bathroom rough in. If your hobby is working on cars, motorcycles or trucks, this is for you! A covered front porch with vinyl siding and enclosed soffits. You won't believe the inside. White six panel doors, new main floor laminate flooring, fresh paint, eat-in kitchen with a large center island and plenty of cabinet space. All kitchen appliances and the washer and dryer stay with the house!  Sliding door going out to the 15X16 sundeck. Roof is approximately 5 years old. Walk out basement with 18x10 sleeping room. Plenty of storage available in the house, the detached garage and the shed in the backyard.
#26042368

St Charles

47 Lillian Drive

3 Beds

2 Baths

1,836 Sq.Ft.

$330,000

MLS#: 26042368
Price reduced
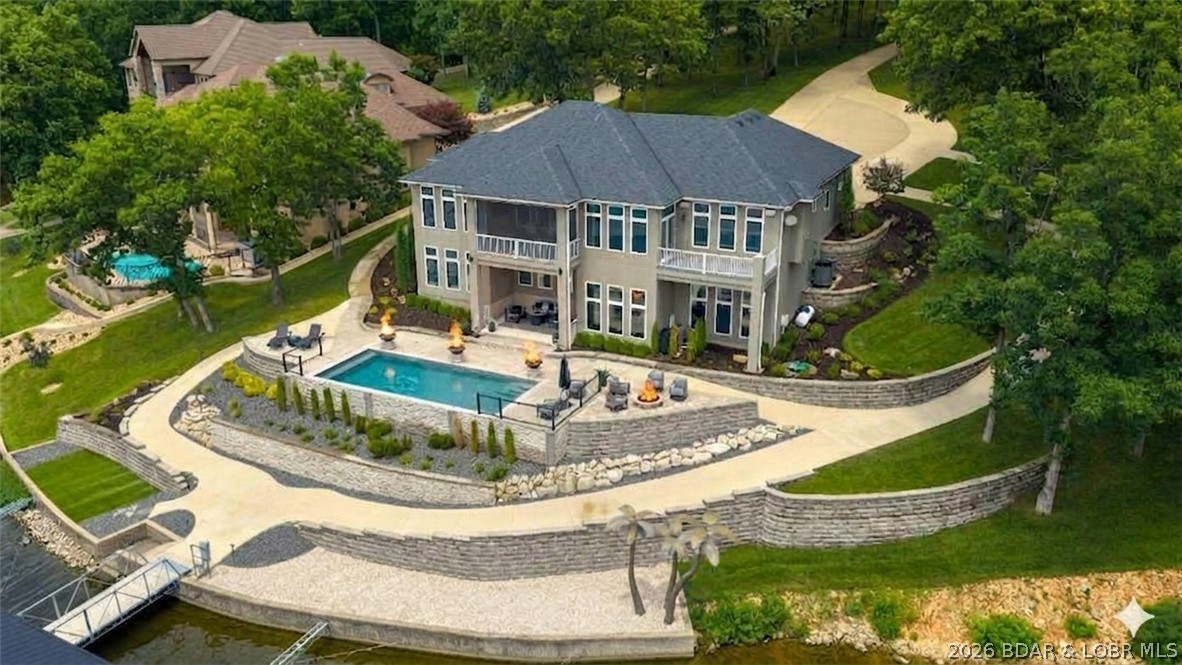
Discover luxury in The Villages at Shawnee Bend, the lake's premier luxury home development. Situated in the gated enclave of Forestridge Village on a rare estate of nearly 2 acres with almost 300 feet of gentle shoreline, this masterfully updated 4,200 sq ft residence blends elegance with lake functionality. Designed for effortless living, the main level boasts a sleek chef’s kitchen with a massive quartz-fall island, a luxurious primary ensuite with heated bathroom floors, and seamless access to a private, screened covered deck. The walkout lower level is an entertainer’s dream, featuring a family room, full wet bar, billiards room, and three additional private ensuite bedrooms. Outside, a private pool steps down to an absolute powerhouse of a dock. Engineered for serious boaters and high-performance watercraft, this massive 4-well setup sits in exceptionally calm water with striking main channel views, boasting 50’+ slips and 4 PWC ports. This secure property features all-underground utilities for complete peace of mind. Exclusive amenities include pickleball courts, a pool, and access to the world-class Harbor 19 Marina.
#3588672

Villages

279 Forestridge Lane

4 Beds

4 Baths

3,957 Sq.Ft.

$3,595,000

MLS#: 3588672
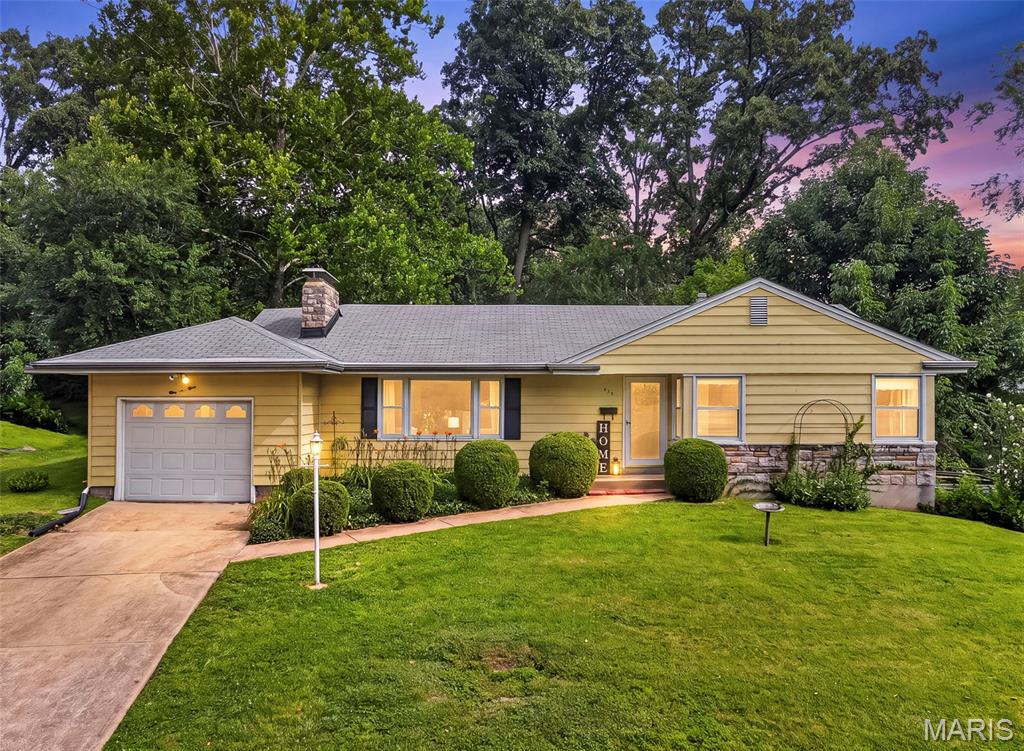
Welcome Home! This warm and inviting 3-bed, 2-bath ranch is tucked into one of Webster Groves’ tree-lined neighborhoods. Wonderful flow of spaces to create  designated  separate spaces yet entertain large groups.  a pocket door can close off kitchen, built-ins in entryway and extra dining area off of the Family Room that has been great for entertaining large groups adds another room.  Both dining spaces open to the yard.  Oh the yard!  With a gorgeous, private-feeling yard full of trees and lush greenery...you will fall in love with the yard! The home has natural light throughout with large windows in the family room and living room. This home offers the kind of comfort and charm that makes Webster so special.  With designated spaces, you’ll find a bright living room with a wood-burning fireplace, built-in shelving, a dedicated dining space (with additional dining space off family room), and the large additional family room overlooking the backyard. The family room is full of storage closets and tucked quietly at the back of the home creating a perfect retreat for relaxing, reading, or enjoying the view.  The main floor is all carpeted and has been for many years (wood floors are underneath most areas reports sellers!), offering an exciting opportunity to enjoy the carpet or reveal and restore original wood floor character. The home is being sold as-is and provides a great canvas for personalizing your indoor and outdoor living space. This home has been loved, lived in, and is ready for its next chapter! Whether that means simple updates, a full refresh, or embracing its classic charm as-is.  Seller is selling home as-is.
#26038775

Webster Groves

439 Fieldcrest Drive

3 Beds

2 Baths

1,591 Sq.Ft.

$310,000

MLS#: 26038775
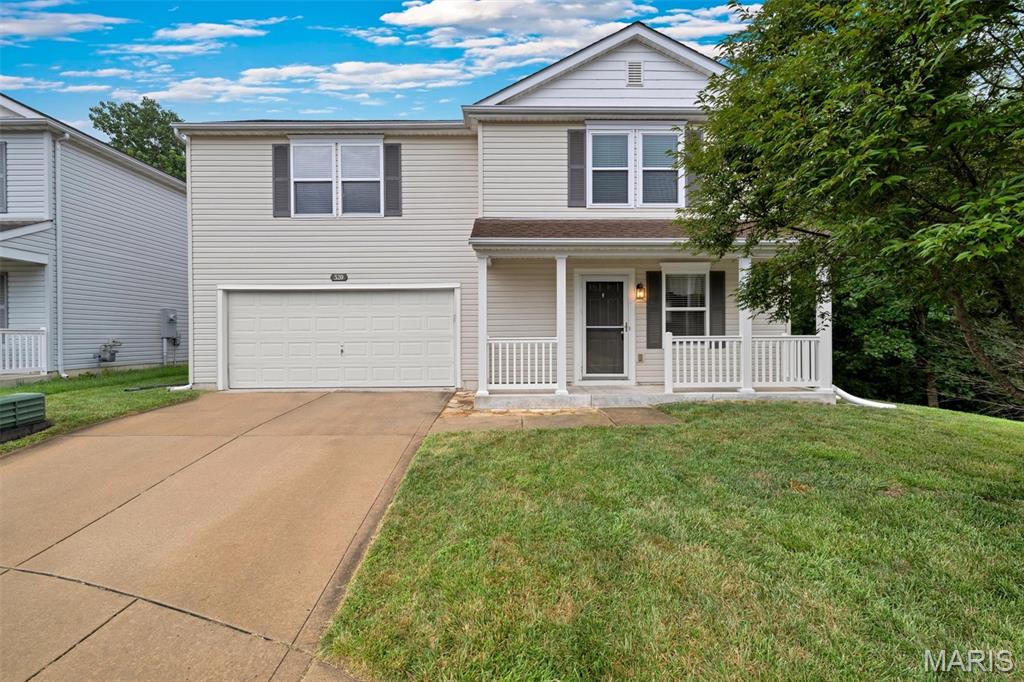
Meet Glen—a home that's been lovingly cared for and is ready to welcome its next owner. Nestled at the end of a cul de sac in a great community with pool, stocked ponds, playground, and served by the highly acclaimed Wentzville School District, this beautifully maintained 2-story offers 1,840 square feet of thoughtfully designed living space and main floor laundry! Inside, you'll find an inviting open floor plan centered around a spacious eat-in kitchen, abundant cabinet space, pantry, and breakfast room combined with a nice sized living room Upstairs, Glen offers three generously sized bedrooms, including a expansive primary suite with a private bath, plus a versatile loft that's perfect as a home office, playroom, media room, or second living area. An additional full bath complete the upper level, while the main floor also features a powder room for guests. Outside, enjoy a landscaped yard with mature trees providing a peaceful backdrop for relaxing or entertaining on the patio; oh, and through in some fishing into the mix since you'll be right next to the stocked pond! It's a lovely secluded lot!. The attached two-car garage offers plenty of room for parking and storage. Residents enjoy neighborhood amenities including a community pool, playground, and scenic ponds, all just minutes from shopping, dining, parks, and everyday conveniences. A new roof installed in 2026 provides added peace of mind, making Glen truly move-in ready and eager to welcome you home.
#26037688

Wentzville

520 Glengarry Court

3 Beds

2 Baths

1,840 Sq.Ft.

$315,000

MLS#: 26037688
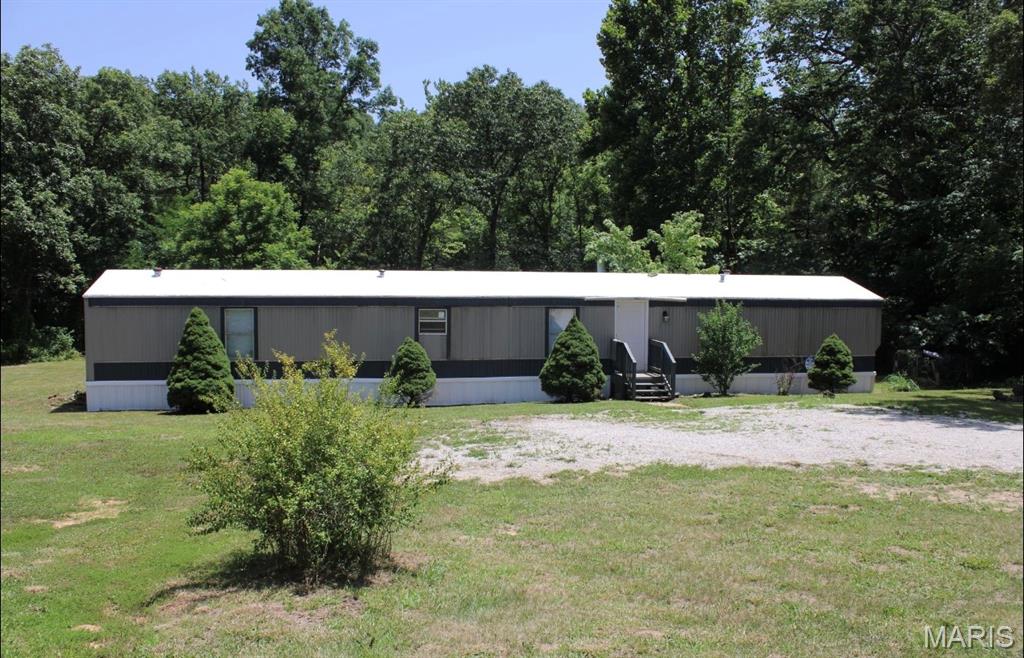
Take a look at this newly updated 3 bedroom, 2 bath home. This home is situated on 3.67 acres. Abundant wildlife, small creek at the back of the property, with plenty of open ground and wooded areas. The updates include...
All new Electric and Plumbing updated to code , new lights, ceiling fans, vanities, roof has been sealed and new flooring throughout . Seller is also paying for a 1-year Choice home warranty and any staging furniture you see can stay with home at no additional value to home. Make your appointment today!
#26044419

Lonedell

600 Oakmont Drive

3 Beds

2 Baths

1,216 Sq.Ft.

$109,900

MLS#: 26044419

Escape to the peace and privacy of country living without sacrificing modern comfort. Nestled on approximately 7.72 scenic acres, this beautifully remodeled home offers the perfect blend of updated living spaces, functional amenities, and natural beauty.
From the moment you arrive, you'll appreciate the tranquil setting, landscape, and beautiful pond complete with colorful koi fish creating a relaxing backyard retreat.  You may also appreciate a nice walk through the trails to the creek.  Whether you're enjoying your morning coffee overlooking the water, hosting family gatherings, or simply taking in the quiet surroundings, this property offers a lifestyle that's hard to find.
No showing Until Open House 7/11/26
Inside, current updates have transformed the home into a warm and inviting space featuring refreshed finishes and thoughtful improvements throughout. The flexible floor plan includes 2 spacious bedrooms plus 2 additional finished rooms ideal for home offices, a craft room, fitness area, playroom, or guest space. While these rooms do not qualify as legal bedrooms, they provide valuable versatility to accommodate a variety of lifestyles.  The house is prestine with new appliances and for added coverage the home is covered by Choice Home Warranty and will be extended to the buyer. 
One of the property's standout features is the oversized 30x40 workshop with electricity and nearby water, offering exceptional space for hobbyists, contractors, mechanics, woodworkers, small business owners, or anyone needing additional storage and workspace.  There is even a woodburning stove inside the second garage/workshop. The combination of acreage and a well-equipped outbuilding creates endless opportunities for work, recreation, and creativity.
The acreage offers room to garden, explore, entertain, or simply enjoy the beauty and privacy of your own slice of Missouri countryside. With modern updates, a stocked pond enhanced with koi fish, flexible living spaces, and a large workshop, this property delivers the perfect balance of comfort, functionality, and rural charm. I almost forgot to mention the abandoned bee hive that you may consider repopulating as well. 
If you've been searching for a move-in-ready country property where you can live, work, and play, this Beaufort retreat is a rare opportunity you won't want to miss.
#26040482

Beaufort

688 Herberholz Lane

2 Beds

1 Baths

1,659 Sq.Ft.

$360,900

MLS#: 26040482

Come check out how dreams come true......build your dream home on this .46 acre lot in Wentzville and AAA rated Wentzville School District. This property is located between a residential subdivision and 10 acres +/- for sale. Walkable to shops, groceries and Wentzville Rec Center. Buyer to confirm any building regulations and zoning with the city.
#26044322

Wentzville

none Bridlespur Drive

None Beds

None Baths

0.46 acres

$75,000

MLS#: 26044322
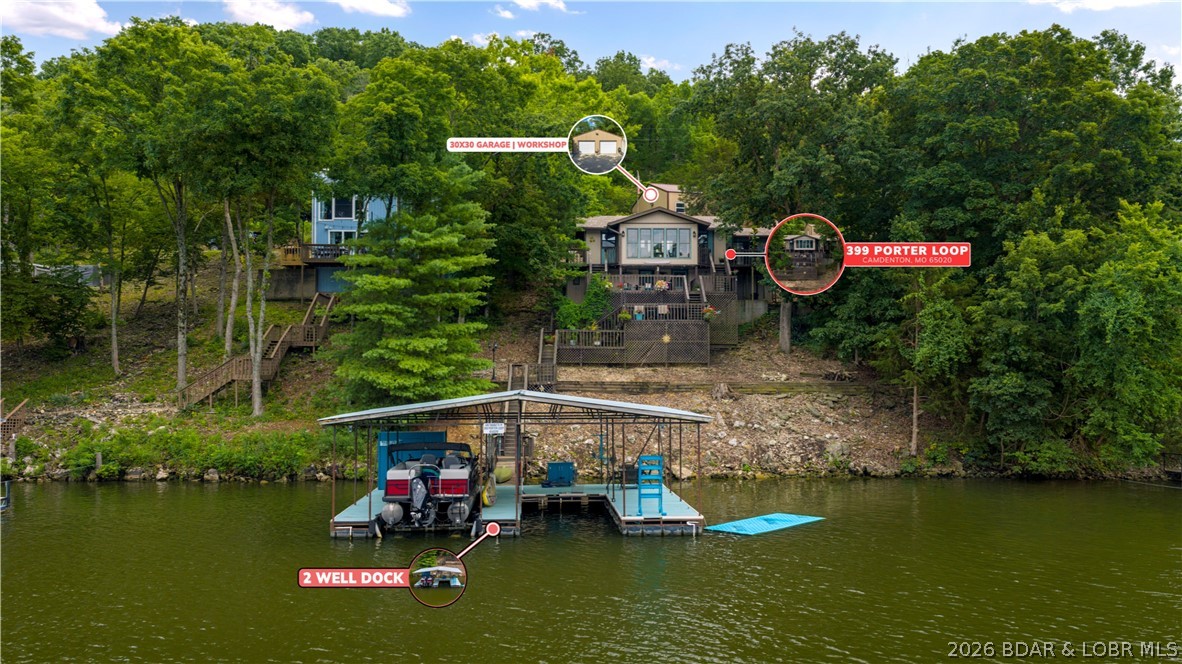
399 Porter Loop in Camdenton offers lakefront living at the 41 MM with 110 feet of shoreline, 1.7 wooded acres, and beautiful water views. This 3-bedroom, 2.5-bath home offers main-level living with an updated kitchen, vaulted ceilings, wood-burning fireplace, sunroom, and inviting gathering spaces. A partially finished walkout lower level adds flexibility, while multiple decks create ideal places to relax and entertain. The covered 2-well dock includes electric, a fish-cleaning station, and boat lift. A detached 900 sq ft, 2-car garage provides workshop space, plumbing, and storage. Plenty of parking for family and friends to visit with a parking pad at the top of the property.  Many furnishings, appliances, and lake toys are included, making it easy to begin enjoying the Lake of the Ozarks.
#3588681

Camdenton

399 Porter Loop

3 Beds

2 Baths

1,536 Sq.Ft.

$649,680

MLS#: 3588681

1 ... 542 543 544 545 546 ... 666
* Listings identified with the FMLS IDX logo come from FMLS and are held by brokerage firms other than the owner of this website. The listing brokerage is identified in any listing details. Information is deemed reliable but is not guaranteed. If you believe any FMLS listing contains material that infringes your copyrighted work please click here to review our DMCA policy and learn how to submit a takedown request. Ā© 2024. First Multiple Listing Service, Inc.
 - property

Send a message

Message successfully sent.

Your message

What is 3 + 4 ?

Reason for contacting?

I agree to receive email communication and understand I can unsubscribe at any time.

I agree to be contacted by Rock Island Realty via call, email, and text for real estate services. To opt out, you can reply 'stop' at any time or reply 'help' for assistance. You can also click the unsubscribe link in the emails. Message and data rates may apply. Message frequency may vary. Privacy Policy

Sign Out

Virtual Assistant

Would you like to take the next step with this property? We can help you schedule a showing or virtual tour, or send you more details.

Yes, I would like more information.

Thank You for Your Reply, One of Our Agents will contact you as soon as possible

No, maybe later.

Thank you, you can always contact me via email, phone number or through the contact form.

Realhub AI

Lucy - Your AI-Powered Realtor

Update Your Temporary Password

Personalize your search

Enter your email and we'll notify you immediately when new listings match what you're looking for.

or enter email address

Already have an account ? Login here

Continue your home search

I agree to receive communications and understand I can unsubscribe at any time.

I agree to be contacted by Rock Island Realty via call, email, and text for real estate services. To opt out, you can reply 'stop' at any time or reply 'help' for assistance. You can also click the unsubscribe link in the emails. Message and data rates may apply. Message frequency may vary. Privacy Policy

Already have an account ? Login here

We use cookies

We use cookies primarily for analytics to enhance your experience. By accepting, you agree to our use of these cookies. You can manage your preferences or learn more about our cookies policy.
