Properties

Browse or get in touch to schedule a walkthrough.

  • Nearby me
Price range

Popular Features

Community Features

Association

Property Features

Waterfront

View

Exterior Features

Interior Features

Style

10000 properties match your criteria

Updated 1 minute ago

E-Alert name
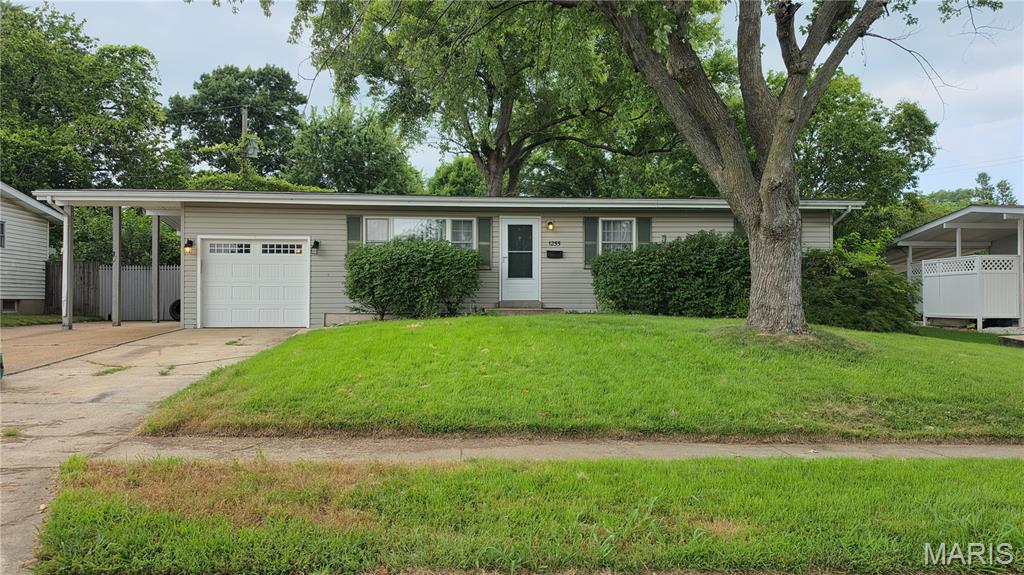
Price reduced
Fantastic opportunity! This 3bd 2bth home is waiting for a little TLC and can easily become your dream home. The main level has three bedrooms along with a full bath, living room and eat in kitchen. Downstairs in the finished basement we have two more rooms that can be used as additional guest spaces or an office. A laundry room, wet bar with fridge along with living and dining area. This home sits on a double lot and has a HUGE yard with a shed, covered patio, another patio with firepit, carport and up to a six car driveway! The garage has access to the yard and plenty of room for storage. Weather you're an investor, first time home buyer or just someone who is looking to do an easy flip, this is the home for you!
#26044497

Florissant

1255 Night Drive

3 Beds

2 Baths

2,015 Sq.Ft.

$160,000

MLS#: 26044497
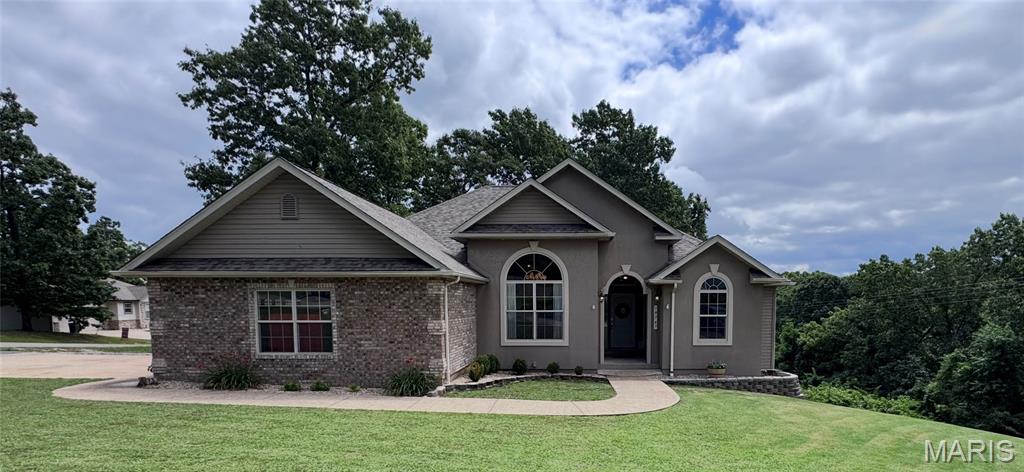
Price reduced
Welcome to this beautifully custom built 5 bedroom 3 bath home in the Shalom Mountain subdivision. From the moment you arrive, you'll appreciate the inviting curb appeal and the amazing interior of this home. Step inside to a welcoming foyer and a desirable split-bedroom floor plan designed for both comfort and privacy. The spacious primary suite is a standout, featuring a versatile bonus room that's perfect for a home office, nursery, sitting area, or workout space, along with four closets offering exceptional storage and newly remodeled bathroom. The living room is warm and inviting with a stunning electric fireplace, while the formal dining room provides the perfect setting for family dinners and entertaining. The thoughtfully designed kitchen offers easy access to both living and dining spaces, making everyday living a breeze. Need more room? The fully finished basement is sure to check off all your wants and needs offering a walk out basement full bathroom workout area and endless possibilities. no need to worry a built-in concrete storm shelter is added peace of mind and a new roof just a year old. Whether you're looking for space to grow or a home you can make your own, this one is full of potential. Schedule your showing today and see why this could be the perfect place to call home!
#26041306

Waynesville

19767 Loyd Lane

5 Beds

3 Baths

3,218 Sq.Ft.

$375,000

MLS#: 26041306
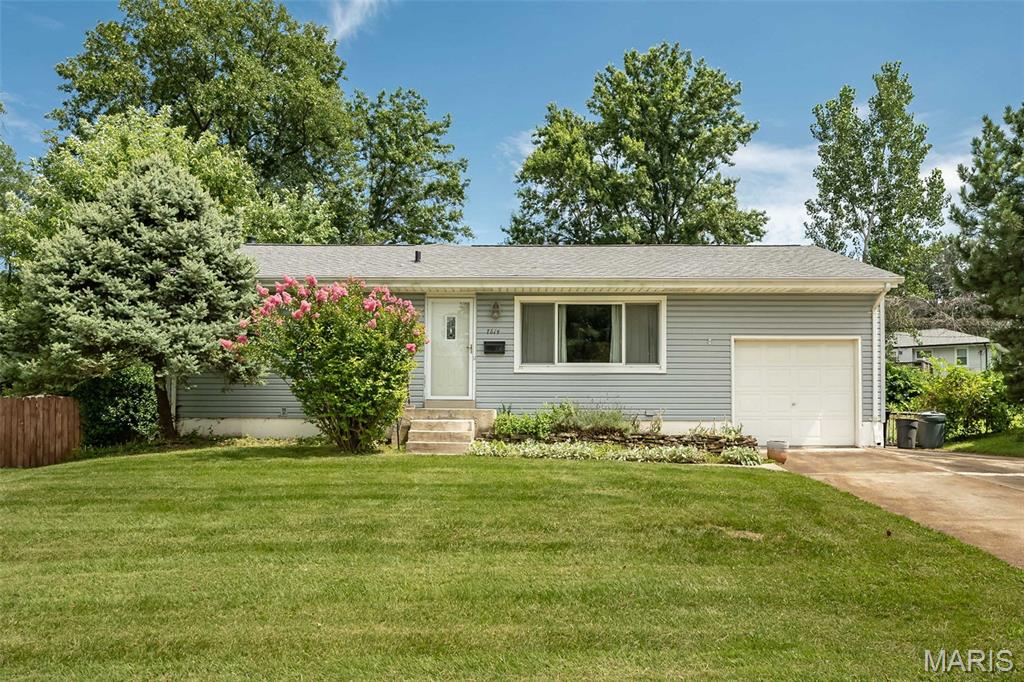
Don't miss your chance to own this adorable Afton ranch that's bursting with space, charm, and possibilities! Offering over 1,300 square feet on the main level, this inviting home features 3 bedrooms, 2 full baths, gorgeous hardwood floors, and an open layout filled with natural light. The spacious kitchen offers abundant cabinetry, stainless steel appliances, and flows effortlessly into the main living areas—perfect for everyday living and entertaining alike. The private primary suite includes a walk-in closet, while the finished lower level provides a spacious rec room plus an additional flex space ideal for a home office, workout room, or hobby area. Step outside and you'll find your own backyard retreat with a beautiful composite deck, patio, fully fenced yard, and plenty of room for summer barbecues, gardening, pets, or play! HVAC replaced 2023. New Roof 2024. Conveniently located near shopping, dining, parks, and major highways, this one offers the perfect blend of comfort, function, and outdoor living. Homes with this much space, inside and out, don't stay available for long!
#26038339

Affton

7614 General Meade Lane

3 Beds

2 Baths

1,364 Sq.Ft.

$275,000

MLS#: 26038339
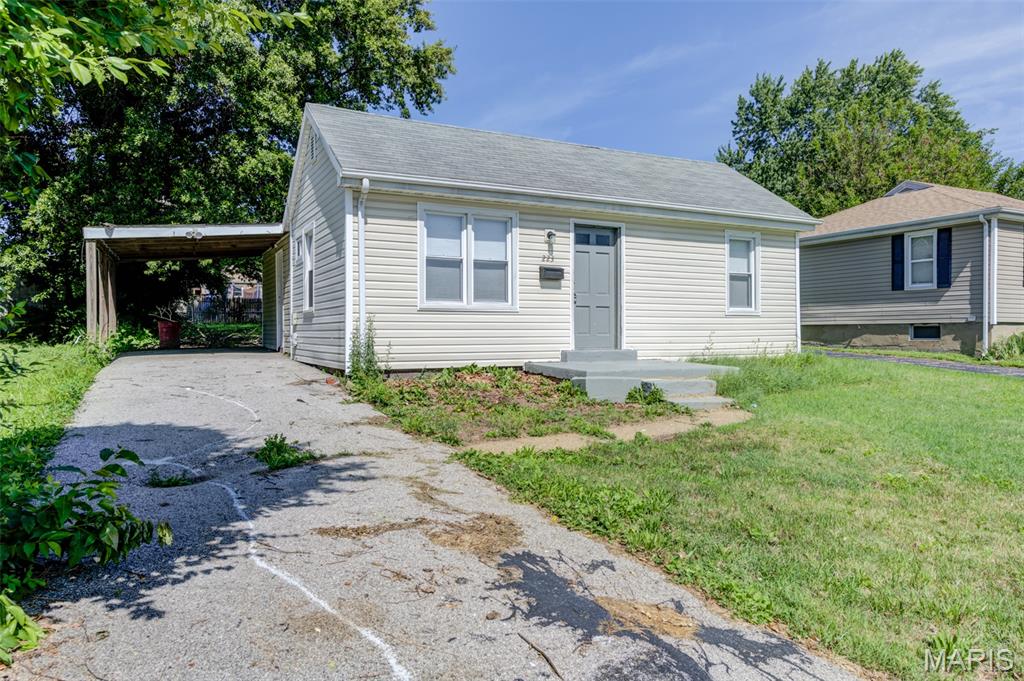
Discover the perfect blend of comfort and convenience in this inviting home nestled on a quiet residential street. From the moment you arrive, you'll appreciate the welcoming curb appeal and functional layout designed for everyday living. Well-sized bedrooms provide comfortable retreats, while the home's thoughtful floor plan offers flexibility for families, guests, or a home office.

Step outside to enjoy a generous backyard with plenty of room for outdoor entertaining, gardening, or simply relaxing. Whether you're hosting summer barbecues or enjoying a peaceful evening outdoors, this property offers space to make it your own.
#26044470

St Louis

223 La Motte Lane

2 Beds

1 Baths

812 Sq.Ft.

$90,000

MLS#: 26044470
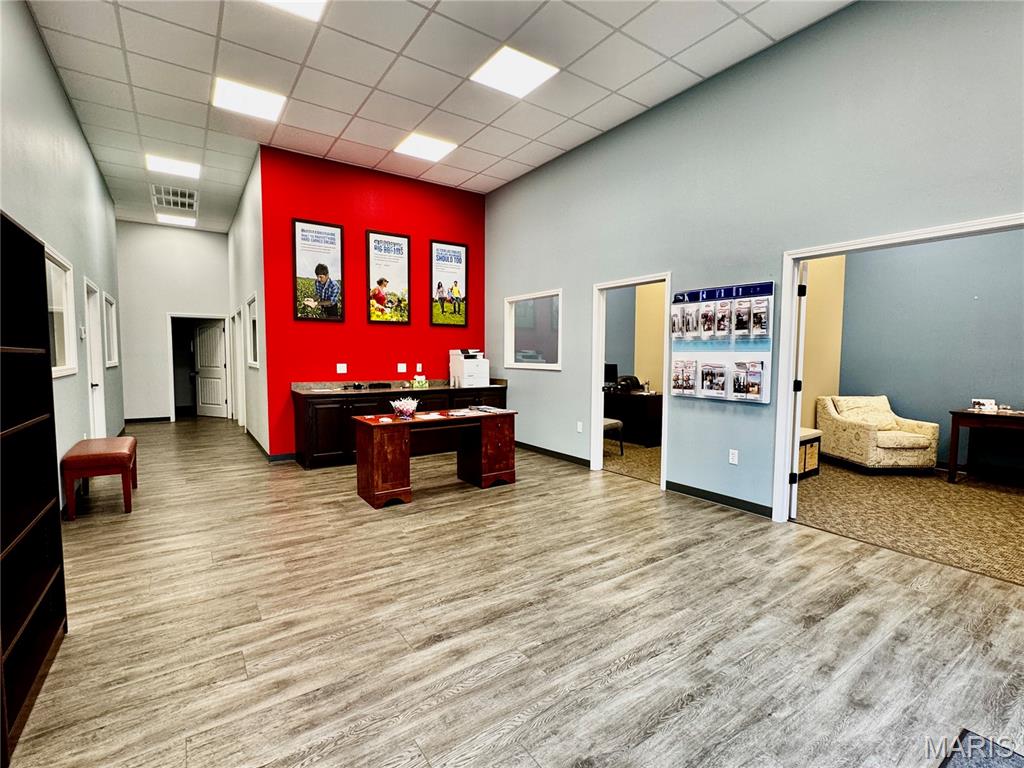
FOR LEASE – 266 S Jefferson, Suite B
Now available for lease: a versatile 2,000 sq. ft. commercial suite offering excellent visibility, functional layout, and multiple workspace configurations. This property is ideal for retail, office, studio or to house your service-based business. Located in the heart of Lebanon, this is your chance to put your business where 20,000 + cars per day go in front. 

Suite Details:
Total Size: 40' x 50' (2,000 sq. ft.)
Prep/Dining Area:  partial kitchen space, ideal for food service prep, staff dining, or multipurpose use
Office Spaces:
(2) 10' x 10' offices with windows
(1) 10' x 16' office with window
(2) 10' x 12' offices or storage rooms
Restrooms:
1 bath
water closet with wash basin
Flooring: Mix of carpet and vinyl throughout
Features & Highlights:
Large dividing/separating wall provides functional layout options
Impressive showroom-style glass entrance
High ceilings and open showroom/gallery area
Ample natural light
Flexible configuration suitable for a wide variety of business needs
This suite offers both professional appeal and practical workspace. Perfect for businesses seeking a well-designed, ready-to-occupy location.
#26044500

Lebanon

266 S Jefferson Avenue B

None Beds

None Baths

2,000 Sq.Ft.

$2,100

MLS#: 26044500
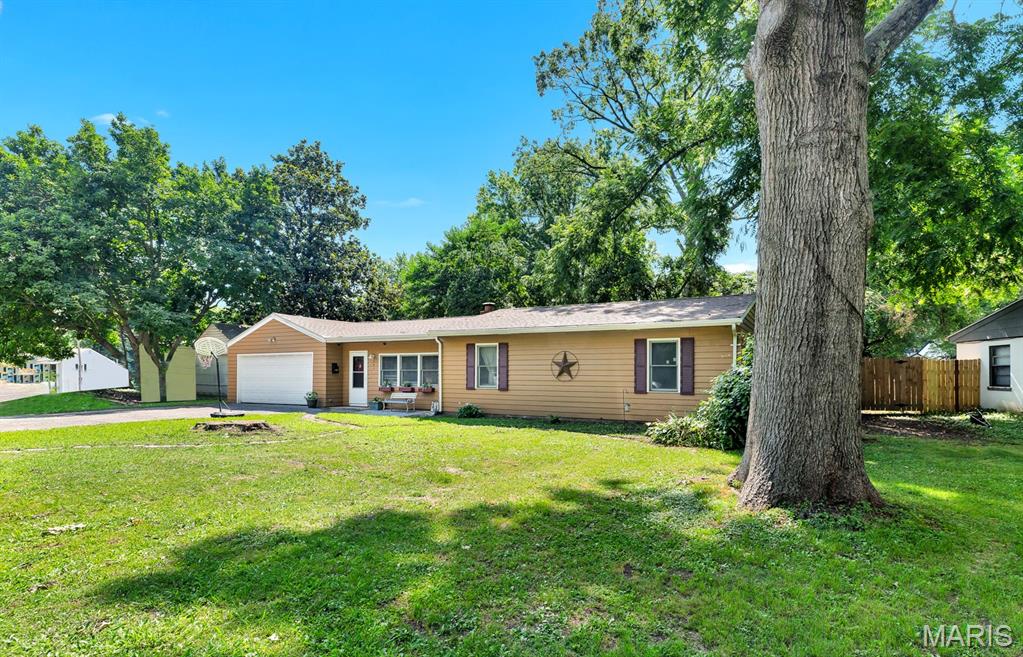
GREAT HOUSE - GREAT PRICE!  This beautiful 3 bedroom/1 bath property, flooded with natural light, is move-in ready. Your first step into the home impresses with a large, bright living area featuring a striking, wood-burning fireplace. And, it works. There is plenty of room for family and friends to gather to make memories and/or the new owner may create zones for games, a reading corner, or displays.  It's a little hot now for that fireplace, but you will appreciate the ambiance when Winter rolls around. A hallway leads to the three bedrooms and a really nice bathroom that includes a generously-sized closet area for storage. Take a few more steps to the breakfast room and striking updated kitchen.  (The stainless steel refrigerator will stay.)  Another space off the kitchen with access to the back yard serves as a utility and laundry room with new flooring. The breakfast nook leads to a spacious, newer, screened porch offering bonus living space with a view and entry to the wide back yard. The outside yard showcases a large deck for entertaining and a yard already filled with fun for kids. The space is fenced, but the fences belong to the neighbors.  Keyless entry. Smart thermostatt. Don't miss the oversized, attached two-car garage!

Shopping, highways, parks, and public transportation are conveniently nearby. The home is only blocks away from two major thoroughfares offering restaurants, bars, and the popular Ferguson Farmer's Market. 

Showings require preapproved buyers, only.
#26042439

Ferguson

263 S Hartnett Avenue

3 Beds

1 Baths

1,255 Sq.Ft.

$130,000

MLS#: 26042439
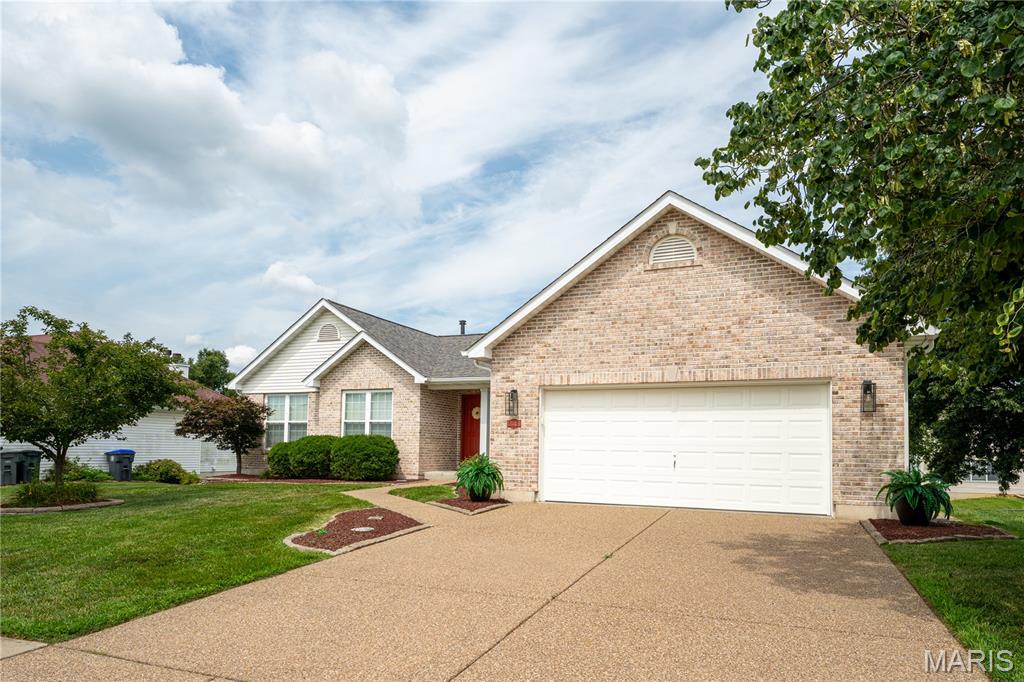
Welcome home to this beautifully updated, move-in-ready ranch in the highly sought-after Fort Zumwalt West schools area! Boasting nearly 3,000 sq. ft. of living space, this 4-bedroom, 3-full-bath home offers peace of mind with a newer architectural roof (less than 1 year old), newer windows, and a recently updated kitchen featuring quartz countertops, refreshed cabinets, and a custom tile backsplash. The open main level is perfect for entertaining family and friends and features a great room with a vaulted ceiling, a gas log fireplace, and newer LVP flooring. The walkout basement has a large recreation room, a wet bar, a large home gym or kids' play area, and a guest bedroom, all complemented by a full bath. Enjoy seamless indoor-outdoor living from the lower level or relax on the main floor deck. Located in the "The Village of Dardenne Prairie Villas" subdivision, you'll find unbeatable amenities like a private pool, clubhouse, event space, walking paths, and a pickleball/tennis court. Plus, you are just steps away from The Links at Dardenne Golf Course, where membership and public play are available! For those who need it, there is easy access to Highway K and Highway 364, and it is only a short drive to popular shopping and restaurants in O'Fallon, Cottleville, and Lake Saint Louis. Come live, stay, and play in this beautiful home. Don't miss your chance to own this turnkey gem!!!
#26040954

O'Fallon

2327 Hidden Deer Drive

4 Beds

3 Baths

2,928 Sq.Ft.

$449,500

MLS#: 26040954
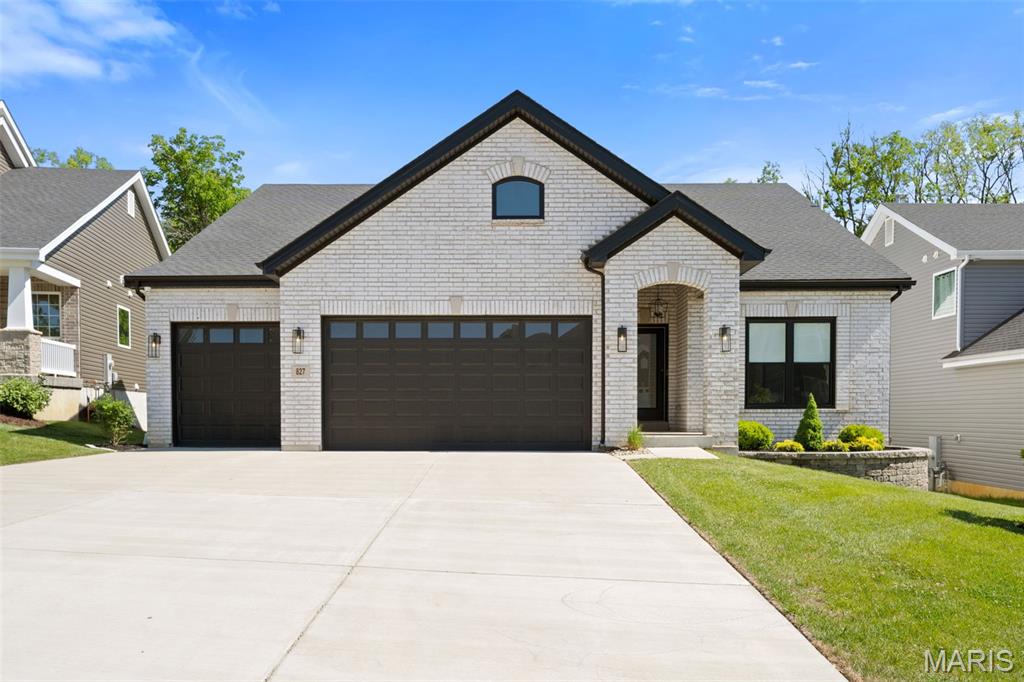
Exceptional curb appeal sets the tone for this exquisite ranch, showcasing a sophisticated white brick façade accented by bold black Pella windows and garage doors. Architectural gables, an elegant arched front porch, and professionally landscaped grounds create a warm yet refined welcome. The oversized three-car garage and expansive driveway provide both convenience and an impressive presence, making this home as functional as it is beautiful. This 3 bed 3.5 bath home offers so many upgrades and options for your luxury living. This expanded Maple floorplan offers 9 ft ceilings, a huge vaulted great room with custom stone façade over a gas direct vent 42ā€ fireplace, engineered hardwood floors throughout the main level. Step into this breathtaking, light-filled chef’s kitchen, beautifully designed with both high-end functionality and sophisticated entertaining in mind. Shaker-style white cabinetry stretches to the vaulted ceiling, crowned by elegant, lighted glass-front display cases. Premium white quartz countertops provide endless prep space and flow into a generous central island with seating. Equipped with a suite of GE Cafe stainless steel appliances, this space is anchored by warm hardwood floors and bright recessed lighting, making it the undeniable heart of the home. Step into a stunning open-concept great room that blends modern sophistication with effortless comfort. Anchored by a sleek stone fireplace this space is designed for both everyday living and memorable gatherings. Rich engineered wood floors and a soft neutral palette create an elevated yet welcoming atmosphere, while the expansive layout seamlessly transitions into the gourmet kitchen for ideal flow. Recessed lighting and a contemporary chandelier illuminate the space with a warm, inviting glow, highlighting the clean architectural lines and thoughtful design choices throughout. Whether entertaining guests or enjoying a cozy night in, this great room delivers the perfect balance of style, comfort, and functionality—truly the heart of the home. Escape to the elegant primary suite, where spacious accommodations, warm hardwood floors, and oversized windows create a tranquil retreat. The thoughtfully designed custom walk-in closet features premium built-in cabinetry, abundant shelving, and dedicated storage, offering exceptional organization and style. Every detail has been carefully selected to provide a luxurious owner’s sanctuary. Exceptional lower level offering a beautifully finished living space perfect for relaxation and entertaining. This bright, open area features a spacious family room with recessed lighting and stylish neutral colors. The lower level also includes a private bedroom and a full bath, ideal for guests or extended living arrangements. With warm hardwood flooring, multiple seating zones, and direct access to the outdoor patio, this lower-level combines comfort, functionality, and refined design throughout.
Resort-style outdoor living awaits! The stunning composite deck with contemporary cable railing overlooks the beautifully landscaped backyard and provides the perfect space for entertaining or enjoying peaceful mornings outdoors. Below, the spacious covered paver patio creates a second outdoor living area with a ceiling fan, generous entertaining space, and seamless access to the walkout lower level. Curved landscape beds, mature greenery, and meticulous landscaping complete this private backyard retreat, offering the perfect balance of beauty, comfort, and functionality.
#26030153

St Louis

827 Summit Bluff Court

3 Beds

3 Baths

3,014 Sq.Ft.

$825,000

MLS#: 26030153

Welcome home to this extraordinary custom barndominium, where modern comfort, thoughtful design, and exceptional versatility come together in a beautiful country setting. From the moment you arrive, the striking metal exterior, warm timber accents, expansive covered porch, and impressive garage and workshop space create an unforgettable first impression.

Step inside to discover over 1900 square feet with soaring ceilings some are 14 ft and 10 ft, an open-concept floor plan, abundant natural light, and attractive vinyl plank wood-look flooring throughout the main living areas. The spacious great room provides the perfect setting for relaxing or entertaining and flows seamlessly into the beautifully designed kitchen. Featuring crisp white cabinetry, generous counter space, a decorative tile backsplash, stainless steel appliances, a large center island with seating and additional storage, this kitchen is both stylish and functional. 

The home offers 3 spacious bedrooms with vaulted ceilings, soft carpeting, and flexible layouts. Thoughtful details throughout include modern fixtures, recessed lighting, ceiling fans, barn-style doors, generous storage, and a warm, inviting color palette.

One of the property’s standout features is the incredible attached garage, 30 ft by 50 ft, and workshop space, offering endless possibilities for vehicle storage, equipment, recreational toys, hobbies, a home-based business, or the ultimate workshop. Outside, enjoy peaceful country living from the expansive covered porch overlooking the wide-open 15-acre yard and surrounding natural beauty.

Offering the perfect combination of comfortable living, exceptional storage, and room to work and play, this one-of-a-kind property is more than a home—it is a lifestyle. Come experience the space, craftsmanship, and versatility that make this remarkable property truly special. Built in 2024. One mile away from Highway 61.
#26040996

Silex

519 Woods Road

3 Beds

2 Baths

1,856 Sq.Ft.

$569,000

MLS#: 26040996
Price reduced
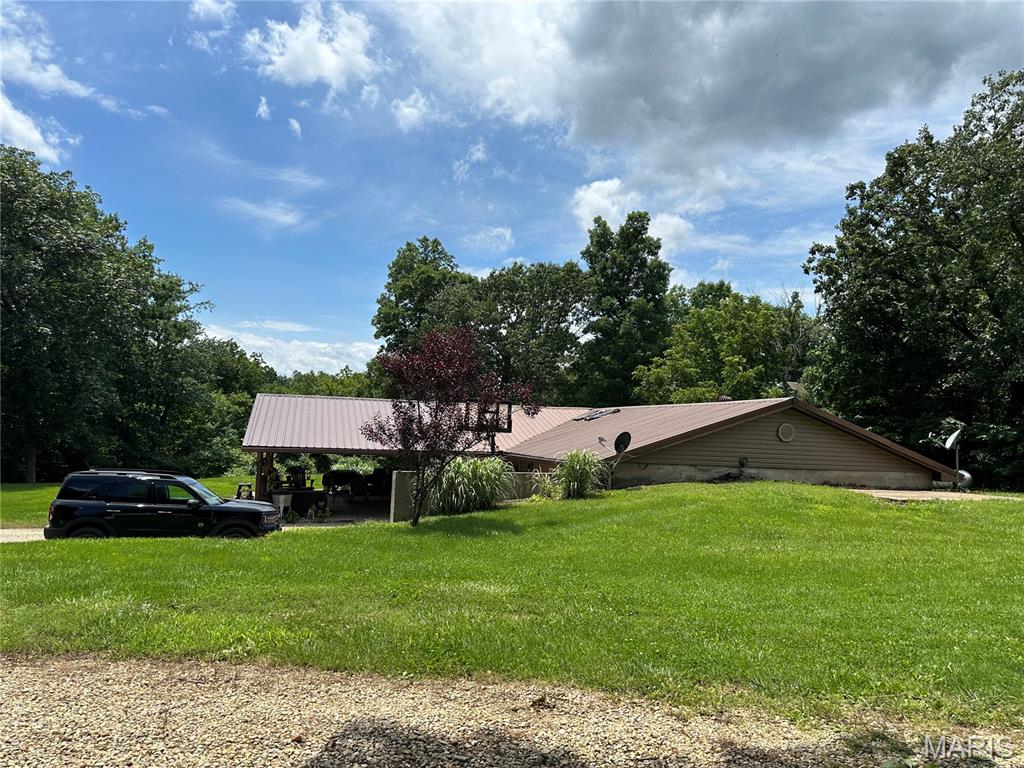
Escape to the peace and privacy of the countryside with this spacious, energy-efficient 3-bedroom, 2-bath home nestled on 24.77 picturesque acres. Surrounded by nature, this property offers the perfect setting for those seeking room to roam, gardening, hunting, or simply enjoy the outdoors. Abundant deer, turkey, and other wildlife make this an excellent recreational property, while a peaceful creek meanders along the back edge, adding to its natural beauty and charm. The property also features a 20’ x 30’ workshop complete with electricity, a concrete floor, and a floor drain—ideal for hobbies, equipment storage, woodworking, or your next project. Whether you’re looking for a full-time residence, a hobby farm, or your own private country retreat, this property offers the perfect combination of comfort, functionality, and rural tranquility. Experience quiet country living with plenty of space to enjoy all that nature has to offer, while still being conveniently located within the Gasconade County R-2 School District. there’s always something to be done.
#26044466

Bland

3329 BOETTCHER Road

3 Beds

2 Baths

2,386 Sq.Ft.

$379,900

MLS#: 26044466
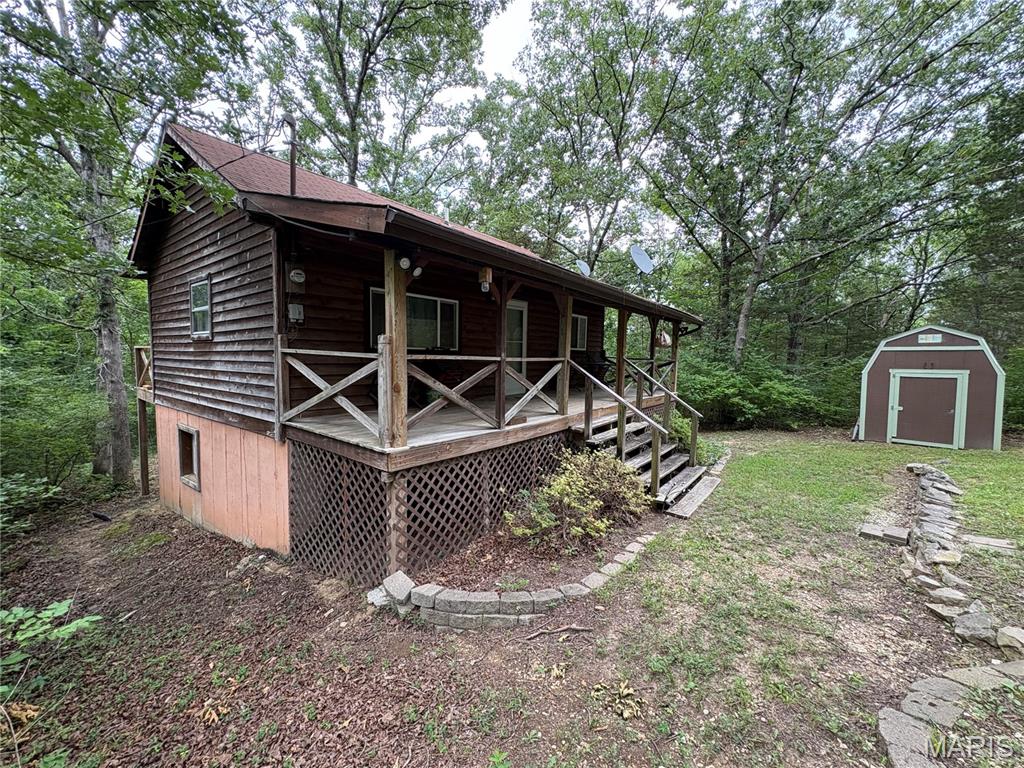
Lake Access! Secluded and furnished cabin nestled in the rugged, rural woods in the Lonedell Lakes private lake community on 2 decent sized lots totalling nearly 3/4 acre, at the end of the lane. Perfect for those weekend getaways or if you just want to downsize. You can capture all the amenities available of the 4 beautiful lakes in the subdivision and your home still not be seen by everyone as it's surrounded by dense trees. You can enjoy fishing, swimming, picnics by the water or just take in the quiet views with natural scenery. Although there's plenty to offer for enjoyment here, this is probably the place where you will have the least amount of random visitors and would recommend an SUV or truck to get to the cabin. If you want time with rocks and trees, all the sounds of nature and an open campfire, then this home might be for you. You only have one other neighbor that you have to drive past that shares Monty lane with you and it's a good walking distance to the mailbox for sure. There's plenty of room for parking, adding a shop or garage, hot tub or pool, you name it. Whether you want to invite your fam and friends over or have it all to yourself, this place is ready to go. You'll find enough space in the living room on the main floor with kitchen and half bath. Full length front and back porches allow for downtime and enjoyment every day. Take the stairs to the basement to relax into the two bedrooms with full egress windows, a glass door walkout between them, full bath, laundry and utility room. Need more room for storage? There's a decent size shed waiting for you!  If you want quick access to I-44, you won't have to speed and can be in St Clair, Sullivan or Villa Ridge within 25-35 minutes (depending on how fast you drive). Take the time to schedule your viewing today and don't let someone else get this before you do!
#26044112

Lonedell

123 Monty Lane

2 Beds

1 Baths

600 Sq.Ft.

$149,900

MLS#: 26044112
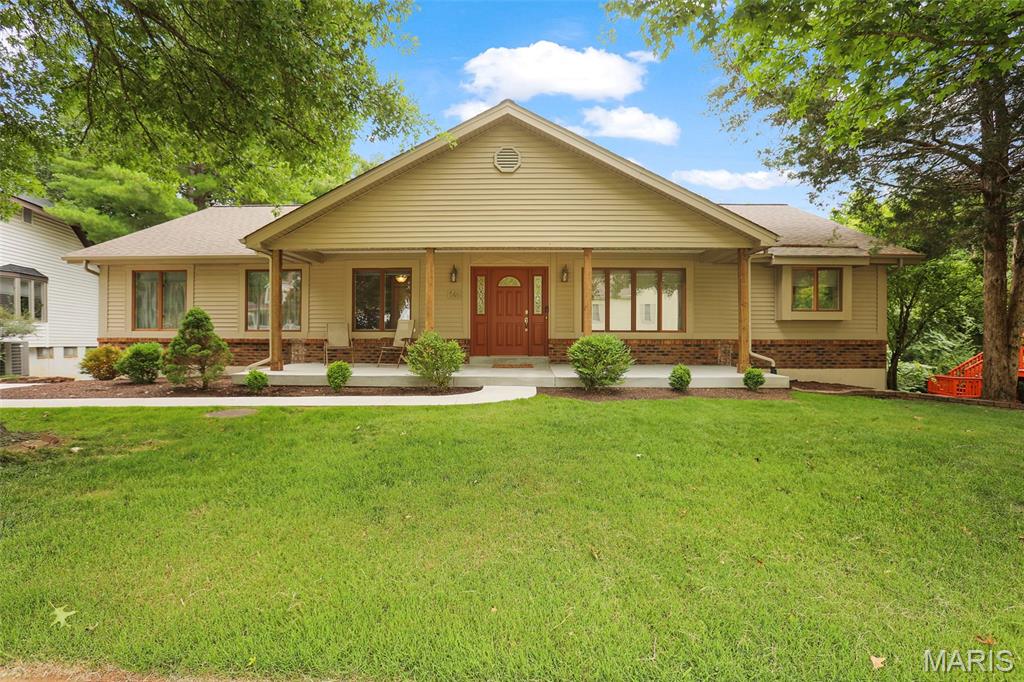
Gorgeous, freshly painted move-in ready contemporary 3 bedroom, 3 bath ranch house with an enticing floor plan, lots of open space, loaded with many features and updates including 4 cars tandem garage (great for motor vehicles, boat, etc) with a 240v outlet for electric car charger! 
Step into the impressive living room featuring a vaulted ceiling with skylight, brick fireplace with gas logs, and double sliding Anderson doors which open out to a picture-perfect wooded backyard with newly built deck upgraded with premium low-maintenance composite decking (not wood), sturdy support posts and elegant black aluminum railings, making it a stunning, high-quality outdoor living space. Separate dining room sits beside an open concept kitchen with lots of cabinetry space, durable Corian countertops, double ovens, smooth-top downdraft cooktop, some stainless-steel appliances, and more. The large master suite comes with his and her closet and a newly renovated contemporary style master bathroom featuring sky light, granite countertop, double sinks and separate shower and tub. One bedroom also perfect for use as home office with gorgeous built-in bookcases and closet with built-in organizers. The living room, dining room, kitchen, hallway, and bedroom/office all feature beautiful hardwood floors. Other bedrooms have comfortable and easy to maintain carpet. The main floor hall bath has been completely redone with jacuzzi tub, newer lighting & storage base sink. The finished walk-out lower level features a family room and two multi-use rooms (with closet and window) perfect for another office, recreational use, hobbies, family gatherings, or kids’ activities. The exterior has been beautifully updated with new concrete patios, sidewalk, and driveway to enhance curb appeal. 
Other features include Anderson casing windows, main floor laundry, mud room, extra washer dryer hook-up in the basement. Subdivision offers pool, basketball court, and tennis court. A short walk to the fun and relaxing Anniversary Park or preschool. Near restaurants, shopping, and the local library. Must See!
#26042952

Wildwood

546 McBride Pointe Drive

3 Beds

3 Baths

2,700 Sq.Ft.

$524,900

MLS#: 26042952

Exceptional leasing opportunity in the heart of Downtown O'Fallon! This approximately 2,400 sq. ft. commercial building offers an unbeatable location with 256 feet of frontage on Main Street, outstanding visibility, and excellent exposure to both vehicle and pedestrian traffic. Property features updated electrical and plumbing (2015) and a new roof (2024).

The large lot provides exceptional parking and outdoor display possibilities, making this property ideal for a variety of commercial uses. Flexible layout with excellent frontage and signage potential in one of O'Fallon's most highly visible commercial corridors.

October availability.   Also available for purchase. Tenant to verify permitted uses with the City of O'Fallon. Owner is a licensed broker in the State of Missouri.
#26044374

O'Fallon

1305 N Main

None Beds

None Baths

N/A

$6,500

MLS#: 26044374
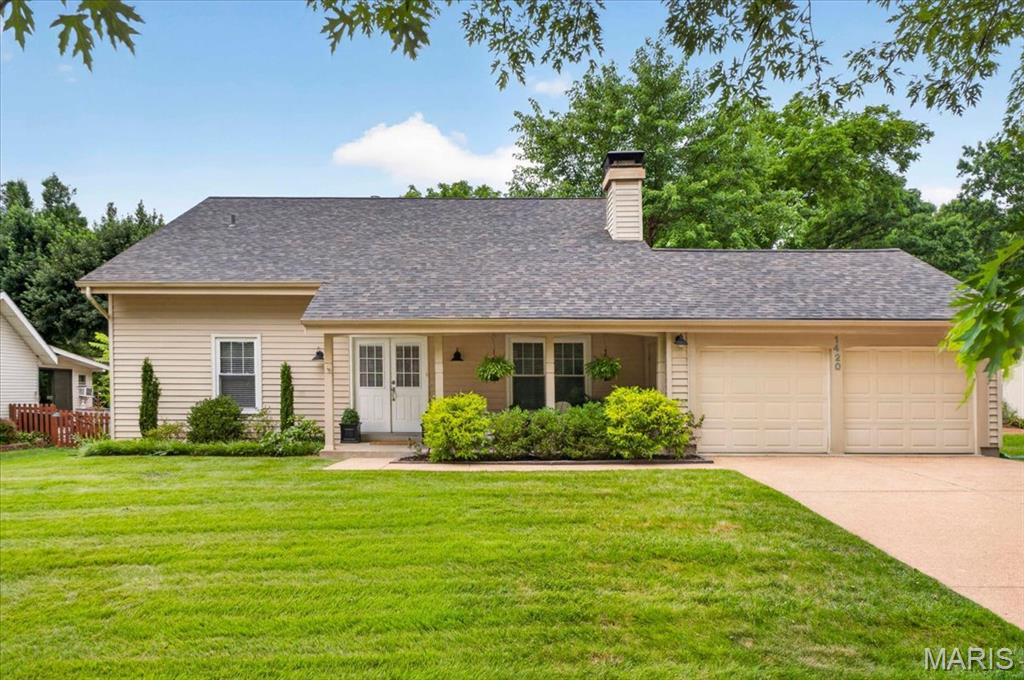
OPEN HOUSE CANCELLED Imagine entering your future home and being greeted by a vaulted great room featuring wood floors and a floor-to-ceiling wood-burning fireplace. 

As you continue, you'll find the kitchen with updated cabinets, which overlooks your park-like, level backyard that backs up to a wooded area. An added bonus is the option to locate the primary suite on either the first or second floor, with a loft overlooking the great room. The home also includes updated bathrooms and the potential for an office or nursery off the primary suite. 
This home shows pride of ownership with additional updates such as HVAC, fireplace was just inspected for listing, plus the seller installed a new chimney flue and chimney cap in 2022; Roof replaced in 2021, windows, siding, kitchen updated, bathrooms updated with newer toilets, vanity, sink and surround for showers.
Add 6 panel doors, and this becomes an amazing location and an exceptional value in this sought-after subdivision. The unfinished basement is ready for your personal touches, and the inclusion of a two-car garage adds to its appeal. This home truly is a gem!
#26036561

Manchester

1420 Mautenne Drive

4 Beds

2 Baths

1,943 Sq.Ft.

$380,000

MLS#: 26036561
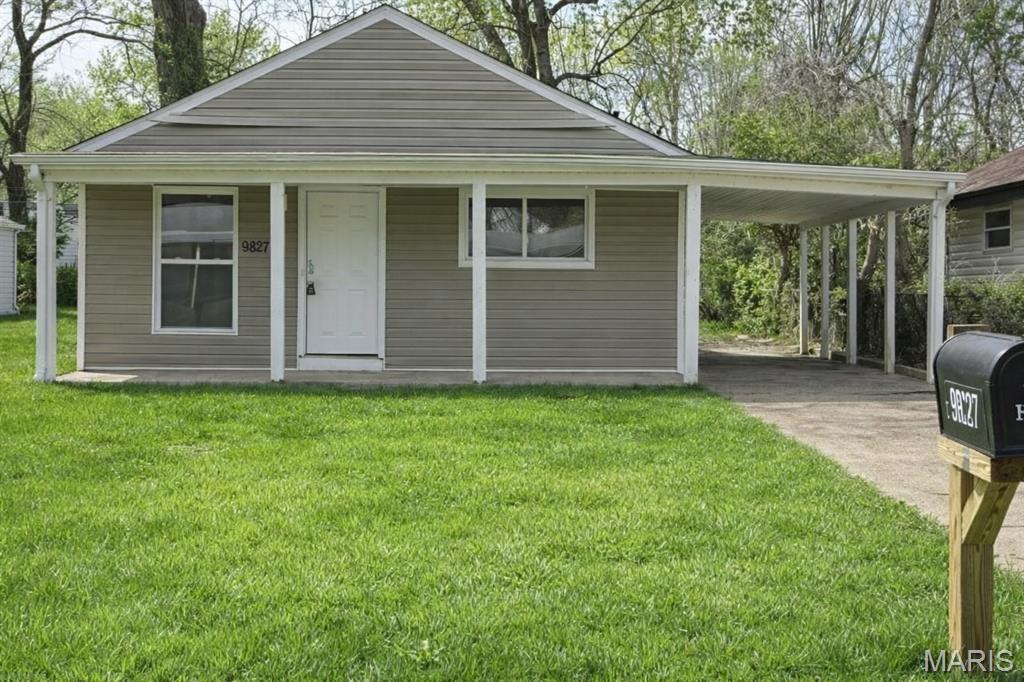
Beautifully renovated 3-bedroom ranch with a strong rental history of ~$1,450/month. This high-quality remodel features all new systems, giving buyers peace of mind and investors long-term durability. Improvements include: new roof, windows, siding/soffit/fascia, gutters, LVP flooring, interior/exterior doors, upgraded electric service + panel, PEX plumbing, HVAC, water heater, stainless steel appliances (installed last year), granite counters, tile backsplash, and a tiled tub/shower surround.

Move-in ready with no major expenses on the horizon. Investor-owned and well maintained.
#26024298

Unincorporated

9827 Winkler Drive

3 Beds

1 Baths

864 Sq.Ft.

$115,000

MLS#: 26024298

1 ... 539 540 541 542 543 ... 666
* Listings identified with the FMLS IDX logo come from FMLS and are held by brokerage firms other than the owner of this website. The listing brokerage is identified in any listing details. Information is deemed reliable but is not guaranteed. If you believe any FMLS listing contains material that infringes your copyrighted work please click here to review our DMCA policy and learn how to submit a takedown request. Ā© 2024. First Multiple Listing Service, Inc.
 - property

Send a message

Message successfully sent.

Your message

What is 3 + 4 ?

Reason for contacting?

I agree to receive email communication and understand I can unsubscribe at any time.

I agree to be contacted by Rock Island Realty via call, email, and text for real estate services. To opt out, you can reply 'stop' at any time or reply 'help' for assistance. You can also click the unsubscribe link in the emails. Message and data rates may apply. Message frequency may vary. Privacy Policy

Sign Out

Virtual Assistant

Would you like to take the next step with this property? We can help you schedule a showing or virtual tour, or send you more details.

Yes, I would like more information.

Thank You for Your Reply, One of Our Agents will contact you as soon as possible

No, maybe later.

Thank you, you can always contact me via email, phone number or through the contact form.

Realhub AI

Lucy - Your AI-Powered Realtor

Update Your Temporary Password

Personalize your search

Enter your email and we'll notify you immediately when new listings match what you're looking for.

or enter email address

Already have an account ? Login here

Continue your home search

I agree to receive communications and understand I can unsubscribe at any time.

I agree to be contacted by Rock Island Realty via call, email, and text for real estate services. To opt out, you can reply 'stop' at any time or reply 'help' for assistance. You can also click the unsubscribe link in the emails. Message and data rates may apply. Message frequency may vary. Privacy Policy

Already have an account ? Login here

We use cookies

We use cookies primarily for analytics to enhance your experience. By accepting, you agree to our use of these cookies. You can manage your preferences or learn more about our cookies policy.
