Properties

Browse or get in touch to schedule a walkthrough.

  • Nearby me
Price range

Popular Features

Community Features

Association

Property Features

Waterfront

View

Exterior Features

Interior Features

Style

10000 properties match your criteria

Updated 1 minute ago

E-Alert name
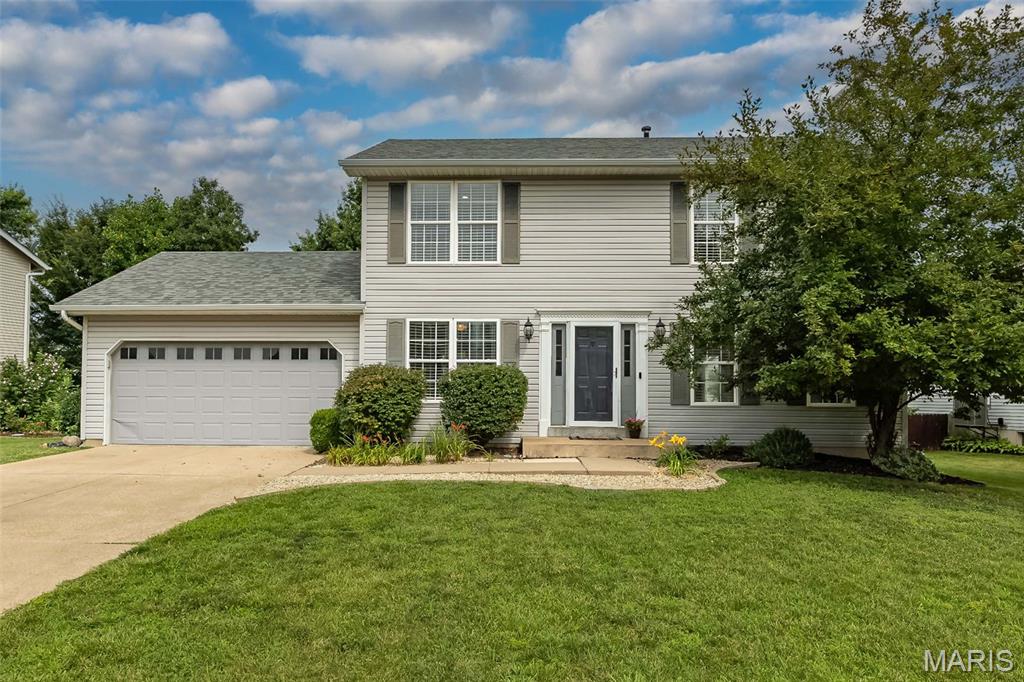
Price reduced
Welcome home to this beautifully updated two-story nestled in a highly desired neighborhood! From the moment you step inside, you’ll appreciate the laminate flooring throughout the main level, crisp white cabinetry, granite countertops, and stainless steel appliances that make the kitchen both functional and inviting. Convenient main-floor laundry adds to the home’s everyday ease. Upstairs, the spacious vaulted primary suite offers a relaxing retreat with an updated bathroom vanity and a walk-in closet complete with custom organizers. Three additional bedrooms and an updated hall bath provide plenty of space for family, guests, or a home office. The finished lower level expands your living options with versatile flex space that’s perfect for a recreation room, media room, workout area, or playroom, plus the convenience of a half bath. Step outside to enjoy the lovely backyard featuring a large patio—ideal for entertaining, grilling, or simply relaxing. Residents of this amenity-rich community enjoy access to neighborhood swimming pools, tennis/pickleball courts, basketball courts, clubhouse, scenic walking trails, and ponds for fishing. This home offers the perfect combination of comfort, updates, and an exceptional lifestyle. Don’t miss your opportunity to make it yours!
#26044218

St Charles

428 Chelsea Way Drive

4 Beds

2 Baths

2,368 Sq.Ft.

$390,000

MLS#: 26044218
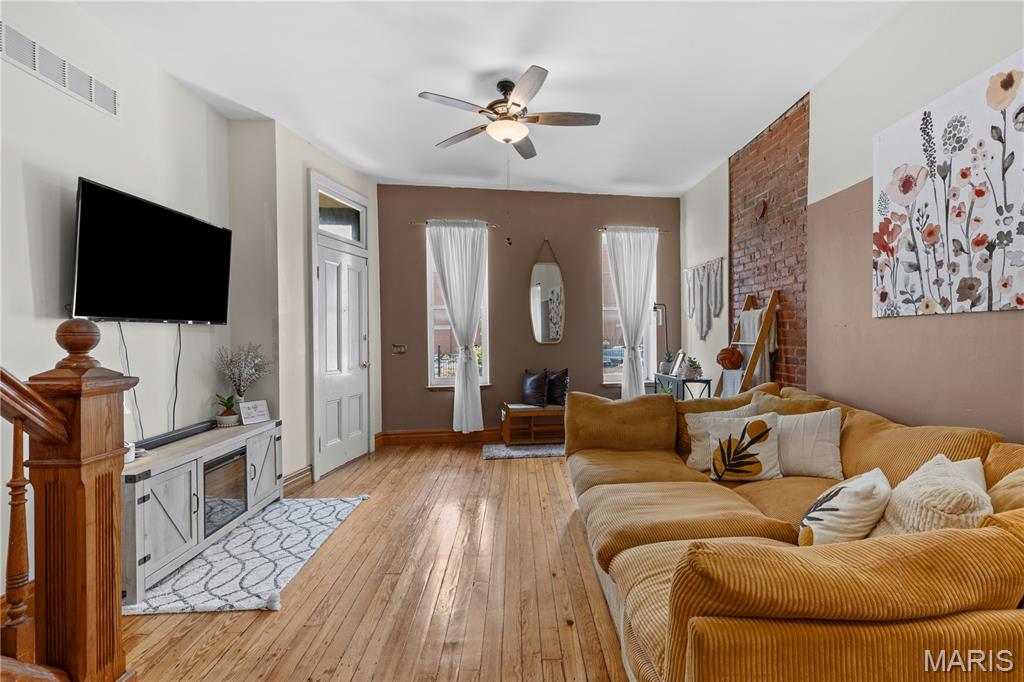
Step into historic elegance with this stunning 3-bedroom, 1.5-bathroom Victorian row house, beautifully located in the heart of Soulard. No HOA, and close to everything! 

The bright, open-concept floor plan seamlessly connects living and dining rooms, making it an entertainers' dream. You'll love the high ceilings, gorgeous refinished hardwood floors flow through the space, leading to an updated kitchen that features custom wood cabinetry, beautiful countertops, a sleek subway tile backsplash, and stainless-steel appliances. You will be charmed with this beauty! 

The second floor features a spacious primary bedroom, a secondary bedroom, and a large full bathroom with a double vanity. The versatile third floor offers an expansive open layout—perfect for extra storage, a private home office, or a yoga studio. Additionally, the partially finished basement provides excellent extra living space and a convenient family room or additional office setup.

Located directly across from the Anheuser-Busch Brewery, you are just a short walk away from neighborhood favorites like the 9th Street Deli and Frazer’s. Enjoy the best of South City living with nearby parks, incredible nightlife, and easy access to major transit lines.

This 3-bed, 1.5-bath Soulard row house masterfully blends 1885 historic charm with modern updates. Close proximity to the AB Brewery and wonderfully located, it offers the ultimate walkable city lifestyle.

Schedule your viewing today!
#26044323

St Louis

1115 Lynch Street

3 Beds

2 Baths

1,818 Sq.Ft.

$279,000

MLS#: 26044323
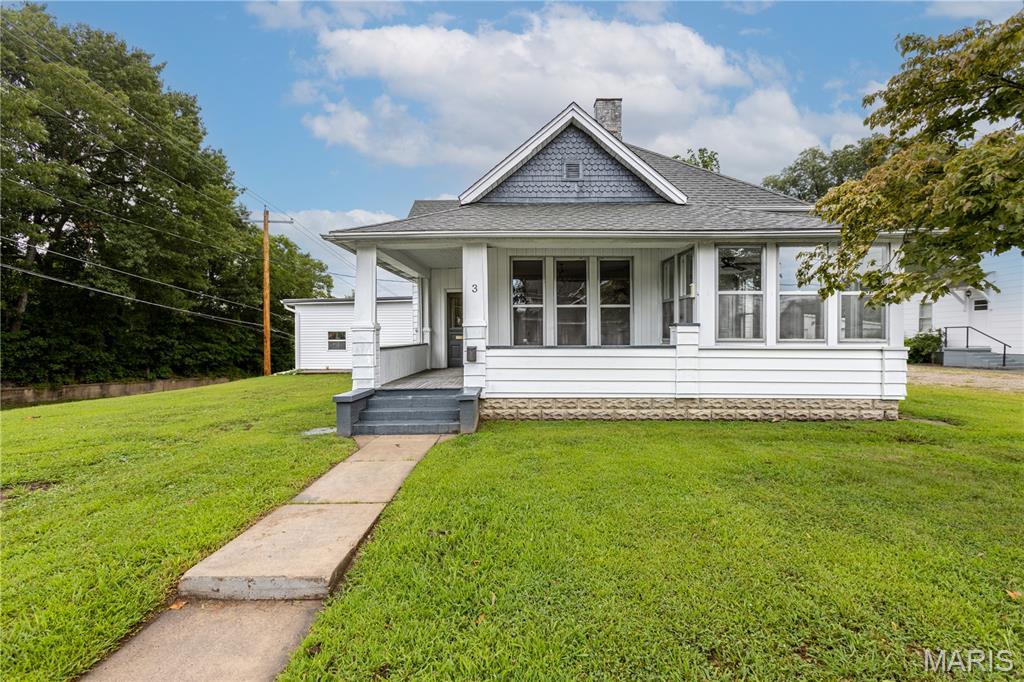
Price reduced
Historic charm meets modern comfort in the heart of Downtown Dexter.  This stunning 4-bedroom, 2.5-bath home perfectly blends classic character with modern updates. Recent improvements include beautiful new flooring, fresh interior paint, stylish light fixtures, and more, while preserving the craftsmanship and architectural details that make homes of this era so special.

From the moment you arrive, you’ll appreciate the charm of the surrounding historic neighborhood, where mature trees and well-maintained homes create one of Dexter’s most desirable settings. Situated on a spacious corner lot, you’ll enjoy the convenience of being within walking distance to downtown shops, restaurants, and community events while still having plenty of outdoor space. There’s even ample room to build the shop you’ve always wanted.

Inside, you’ll find generously sized living spaces filled with natural light, soaring ceilings, and timeless character that simply can’t be replicated in today’s construction. The flexible floor plan offers room for everyone, whether you’re entertaining guests or enjoying quiet evenings at home.

Downstairs, the basement provides additional versatility with a utility area, storm shelter, and a large recreation space perfect for a family room, game room, home gym, movie theater, or whatever fits your lifestyle.

If you’ve been searching for a home with history, charm, and modern updates in one of Dexter’s most sought-after neighborhoods, this is one you won’t want to miss
#26044314

Dexter

3 S Hickory Street

4 Beds

2 Baths

2,758 Sq.Ft.

$199,999

MLS#: 26044314
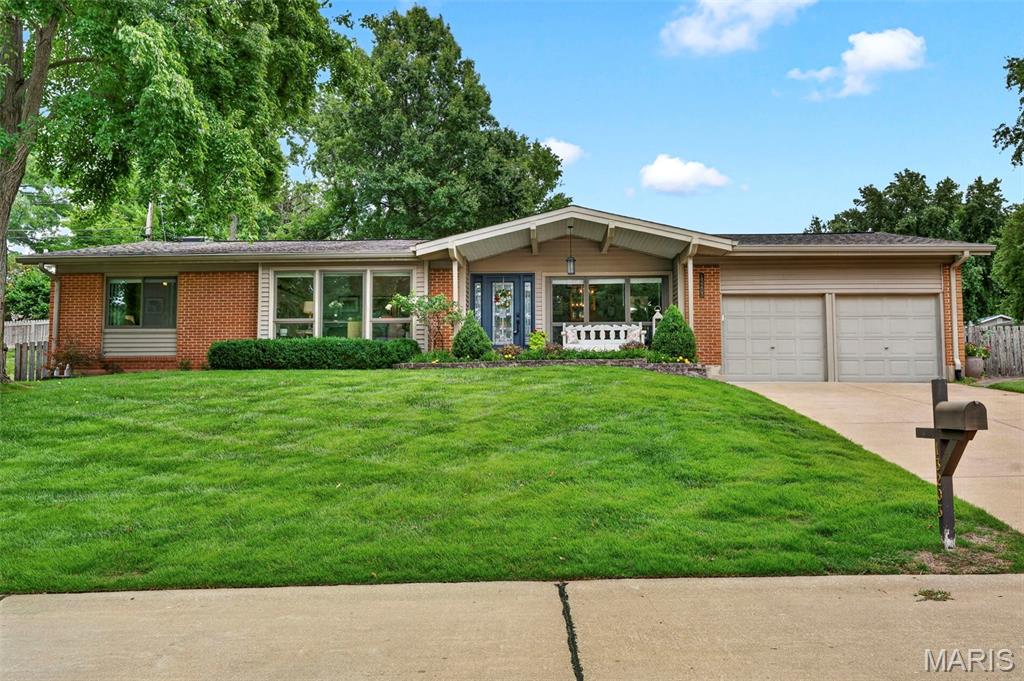
Welcome to this beautifully updated ranch in the highly sought-after Parkway School District, where mid-century charm meets modern comfort!  A dramatic vaulted ceiling with a rustic wood beam anchors the light-filled living room, where a stacked-stone, floor-to-ceiling fireplace creates a stunning focal point. Walls of windows and sliding glass doors flood the space with natural light and frame views of the private, fenced backyard and blossoming perennial garden beyond.

The open-concept design flows effortlessly into a dining area and a fully updated kitchen featuring granite countertops, a tile backsplash, and stainless steel appliances, perfect for everyday living and entertaining alike. New motorized privacy roller shades in the family room and eat-in kitchen, along with new 2.5" vinyl blinds in the bedrooms, living room, and dining room, add both style and convenience throughout.

With 4 bedrooms and 3 full baths, there's room for everyone. An enormous walk-in pantry combines seamlessly with the laundry and mudroom creating a uniquely functional space that keeps daily life organized. Downstairs, the finished lower level offers a spacious family/rec room with a stylish wet bar, bedroom, plus a versatile bonus room ideal for a home office, guests, workout studio, or game room, along with generous additional storage.

Step outside to your own private retreat: a spacious stamped-concrete patio overlooking a lush, landscaped corner lot, complete with an irrigation system, fenced backyard, and a hot tub ready for year-round relaxation.

This is single-level living at its finest! Thoughtfully updated, move-in ready, and perfectly situated in one of the area's most desirable school districts.
#26042238

St Louis

13203 Dartagnan Court

4 Beds

3 Baths

3,318 Sq.Ft.

$535,000

MLS#: 26042238
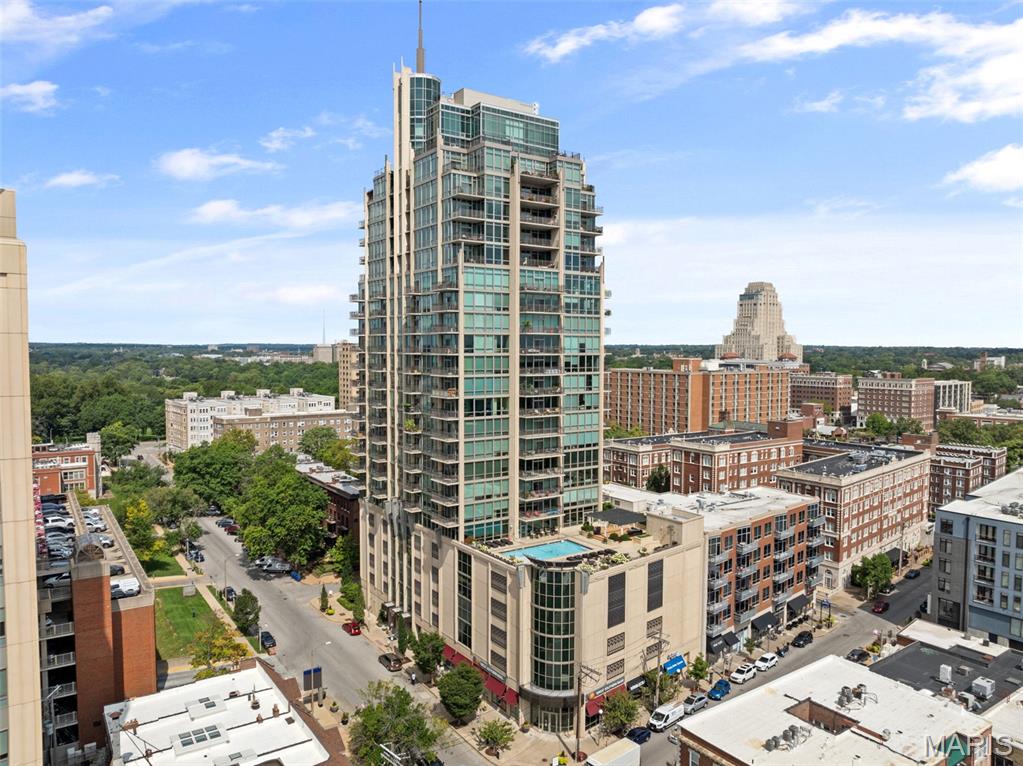
Don't miss this luxurious 2 bedroom and 2 full bath unit located in the sought after Park East Tower.  The light and bright floor plan with floor to ceiling windows offers gorgeous views from interior or outside on your private terrace.  The kitchen includes granite counters, stainless steel appliances, abundant storage, and over-sized island. The master bedroom includes large walk-in closet along with separate shower and tub. The 2nd bedroom is versatile space that would also be great for a home office. Other highlights include full size in-unit washer and dryer and 2 assigned parking spaces in the attached garage. The Park East Tower is a full service luxury high-rise that includes 24 hour doorman, newly renovated fireside room, gym, roof top pool, outdoor terrace, concierge service and guest suites. All of this, within close proximity to Forest Park, BJC Medical Center, Whole Foods, and all the great shops/restaurants within the Central West End.
#26044544

St Louis

4909 Laclede Avenue 1204

2 Beds

2 Baths

1,280 Sq.Ft.

$3,500

MLS#: 26044544
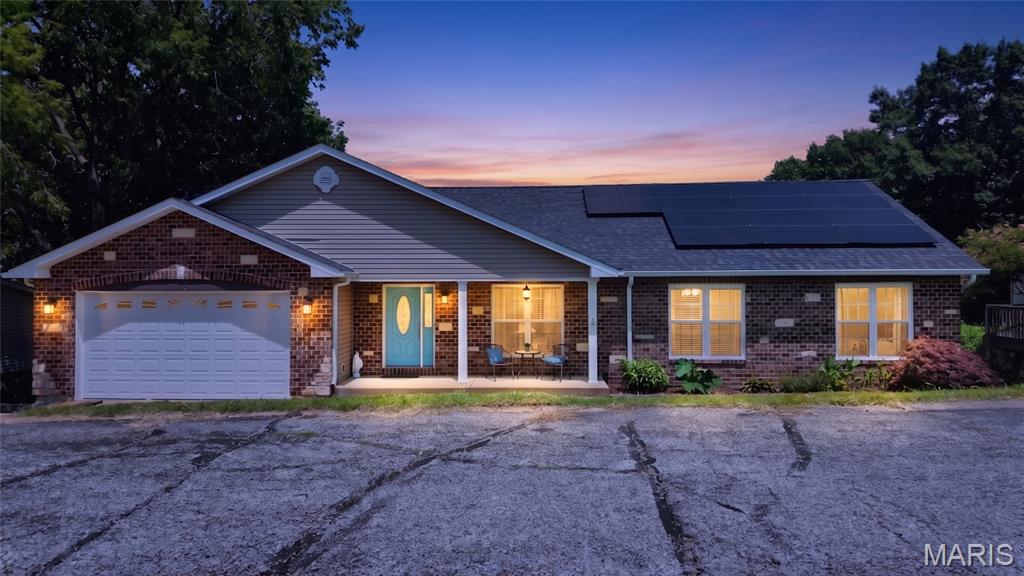
Welcome home to 140 Juanita Lane! This beautifully maintained, custom-built 4 bedroom, 3 bath ranch offers spacious living in a prime location. Step inside to an inviting open floorplan with vaulted ceilings, gleaming wood floors and a cozy fireplace. The kitchen is a true centerpiece with granite countertops, stainless steel appliances, a double oven, center island, walk-in pantry, and generous cabinet space! The main level features three bedrooms, including a luxurious primary suite with a double vanity, separate shower, and jetted tub. The walkout lower level expands your lifestyle with a wet bar, game/rec room, additional bedroom plus a full bath, AND a projection system perfect for movie nights or watching the big game! Step out to the patio or head up to the oversized deck overlooking the private yard where you can enjoy quiet time or entertaining. There's even a built in sound system with speakers on the main level, downstairs in the rec room, and outside above the deck! Major updates include a new roof, gutters, and downspouts (2025), new garage door (2025), new water heater (2021), and solar panels. Conveniently located near shopping, restaurants, and I-55 for a quick commute. Homes like this don't last long - schedule your showing today!
#26039727

Arnold

140 Juanita Lane

4 Beds

3 Baths

1,726 Sq.Ft.

$350,000

MLS#: 26039727
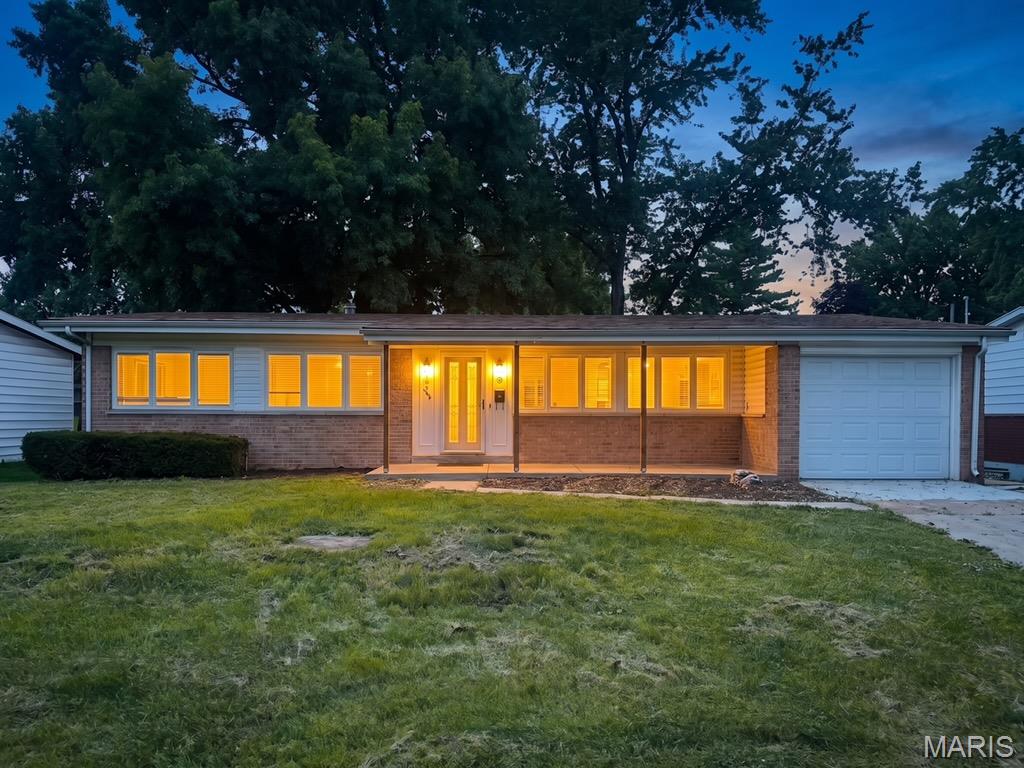
Nestled in the established Paddock Hills neighborhood, this well-maintained 3-bedroom, 2-bath ranch offers over 1,600 square feet of comfortable living space with thoughtful updates throughout. The main level features a bright, welcoming living room filled with natural light, a spacious dining area, and a functional kitchen with ample cabinet storage, generous counter space, and plenty of room for everyday cooking and gathering. Fresh paint, updated flooring, and contemporary fixtures add a refreshed feel throughout the home. The unfinished lower level provides excellent storage or the opportunity to finish it and create additional living space. Outside, enjoy a large backyard with mature trees, an attached garage, and a storage shed, giving you plenty of space for entertaining, gardening, or simply relaxing. Conveniently located near parks, shopping, dining, and major highways, this home offers a great combination of comfort, space, and convenience.
#26044399

Florissant

3145 Parker Road

3 Beds

2 Baths

1,673 Sq.Ft.

$229,000

MLS#: 26044399
Price reduced
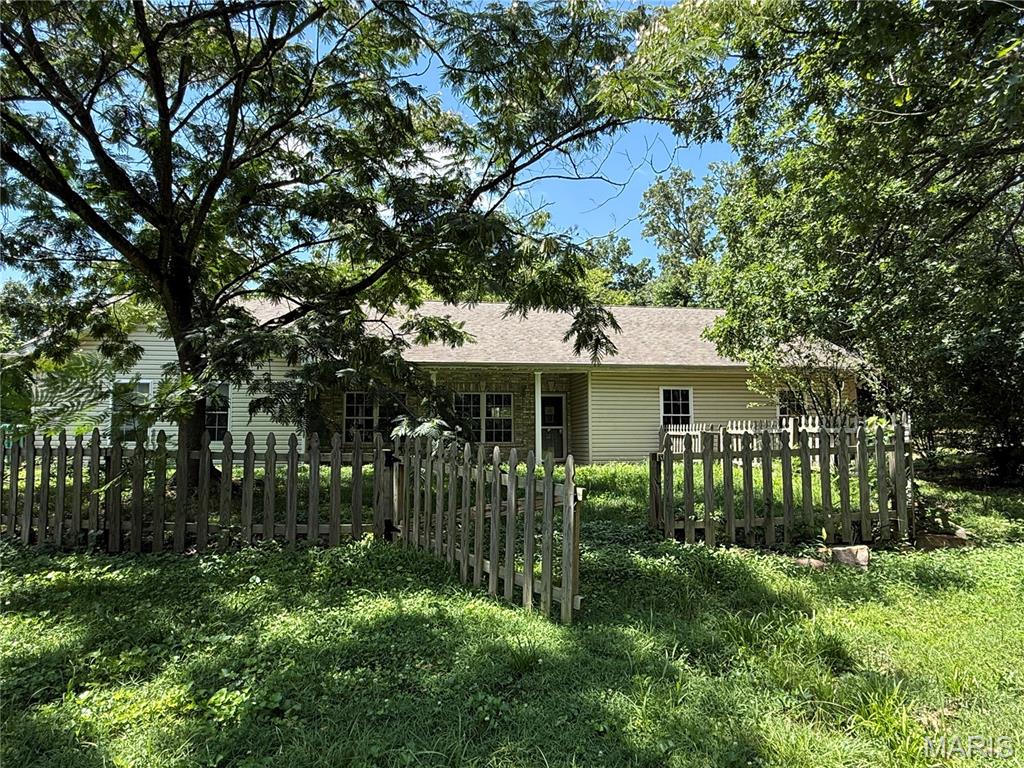
Situated in a quiet 3-acre rural setting several miles outside of Steelville MO, this 5-bedroom, 3-bath earth berm home offers plenty of space and potential. The home features 10-foot ceilings and ceramic tile flooring throughout. While the property is in need of cosmetic updates, it offers a solid layout and energy-efficient earth berm construction.

Outside, you'll find low-maintenance vinyl siding with brick accents, a garage/shop with concrete floors and electricity, and a fully fenced property.
#26044726

Steelville

30 Highway E

5 Beds

2 Baths

2,552 Sq.Ft.

$247,500

MLS#: 26044726
Price reduced
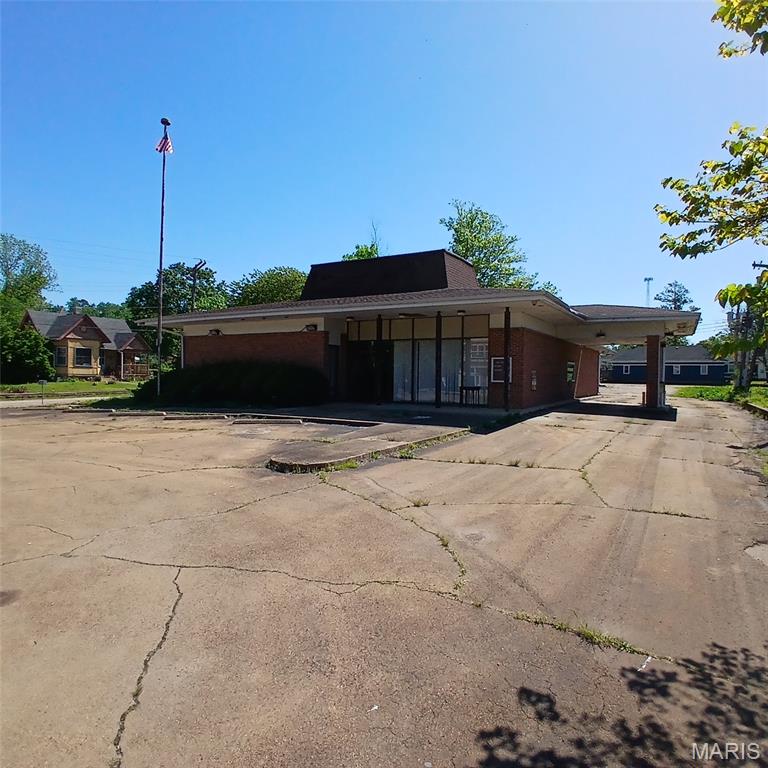
A rare piece of Arcadia history has been transformed into a one-of-a-kind residence but could definitely still be a great location for a business!  Once a local bank, this solid, character-rich building now serves as a spacious 5-bedroom home while preserving the charm and intrigue of its past.
Thick masonry walls, lots of windows, and original architectural details give the home a distinctive presence you won’t find anywhere else. Inside, the building retains its original bank vaults—an eye-catching feature that instantly sets the property apart for businesses seeking a memorable identity. The open floor plan provides flexibility for retail, office, hospitality, or specialty-use concepts, while the building’s prominent street-front location ensures strong visibility and steady local traffic. Whether reimagined as a boutique shop, cafe, professional office, gallery, or destination attraction, this property offers a unique canvas for entrepreneurs and investors looking to create something truly distinctive!  —Also includes all of the safety deposit boxes and the night drop box!   As a home the layout offers five bedrooms and one small bathroom, making the space surprisingly comfortable for everyday living.
Located in the heart of Arcadia, MO, this property blends small-town charm with historic appeal. Whether you’re drawn to unique architecture, dreaming of a creative renovation project, or simply want a home with a story, this converted bank delivers something truly unforgettable. Plenty of room on this lot to build another structure as well! The city of Arcadia, at one time, approved plans for a 5-car garage on the back side on the lot.
#26004638

Arcadia

122 N Main Street

5 Beds

None Baths

3,684 Sq.Ft.

$169,000

MLS#: 26004638
Price reduced
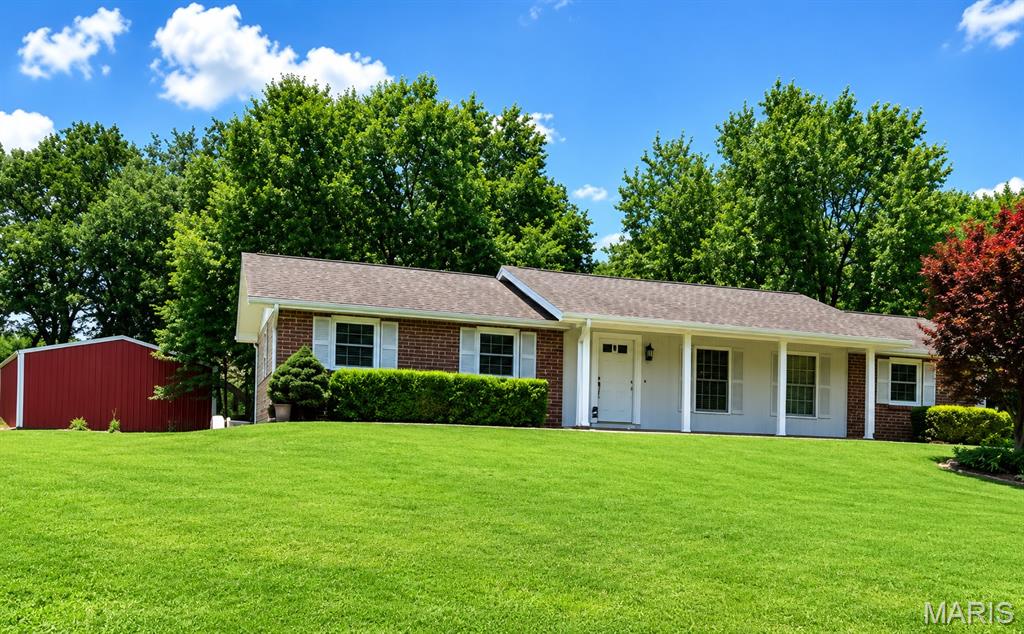
Awesome 3 bed, 2 bath home in R7 school dist that sits on 1.77 acres with a brand new septic installed in 2025, HVAC approx 2 years old and roof  and windows replaced approx 9 years ago.  all wood floors throughout except kitchen and bath.  You will love  the  freshly painted Sunroom immediately off of kitchen to enjoy your morning coffee.  Basement offers large family room and 2 more rooms that would make perfect game room or work area.  There is another detached 16 by 24 garage as well as a 30 by 50 pole barn for all your toys, as well as an old barn .  Dont let this one get away .  Professional pictures coming soon.
#26043230

Festus

1224 Jan Acres

3 Beds

2 Baths

1,400 Sq.Ft.

$375,000

MLS#: 26043230

Price reduced
Enjoy 160' of gently sloping lakefront with just 9 easy steps from the 3-slip dock to the spacious screened porch. The dock offers 20 feet of water depth at the slip openings, while the setting provides stunning, layered views from the peaceful cove to the main channel at the 7 Mile Marker of the Osage. Located in a meticulously maintained neighborhood, the HOA offers exceptional amenities including a private water system, boat ramp, boat trailer parking, community gathering areas, and trash service. Designed as a forever home, this property was completely remodeled down to the studs with quality and longevity in mind. A private guest house provides ideal accommodations for family and friends, while the 1,200 sq. ft. tandem 3-car garage includes a climate-controlled workshop. With room to expand living space, add garage, or enlarge the dock, this property offers endless possibilities. Bonus-Long term rentals allowed! This ideal property would be perfect for full/part time living as well as allowing you to make additional income. Check out this amazing estate!
#3588687

Gravois Mills

17651 Morning Sun Drive

4 Beds

3 Baths

2,618 Sq.Ft.

$1,100,000

MLS#: 3588687
Price reduced
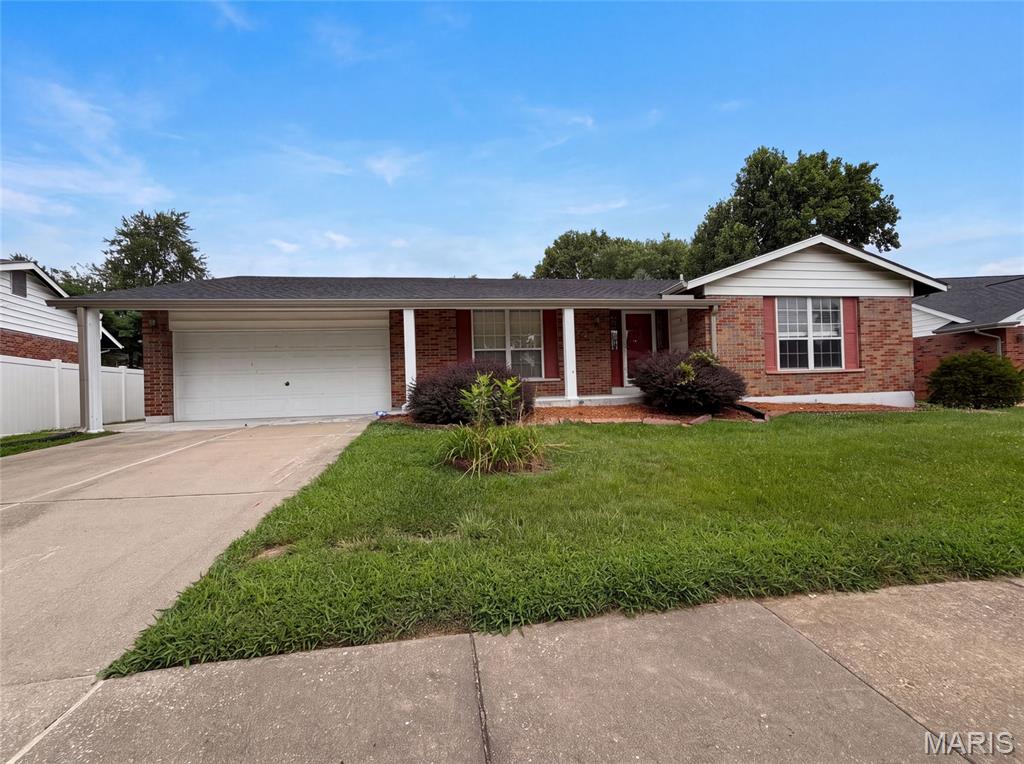
Explore 3679 Vago Ln, a property recently updated for enhanced comfort and practical living. The interior showcases fresh paint and partial flooring replacement throughout its main areas, creating a bright and cohesive atmosphere.  Don't miss this blend of refreshed style and everyday convenience.. Included 100-Day Home Warranty with buyer activation
#26044589

Florissant

3679 Vago Lane

2 Beds

2 Baths

1,500 Sq.Ft.

$225,000

MLS#: 26044589
Price reduced
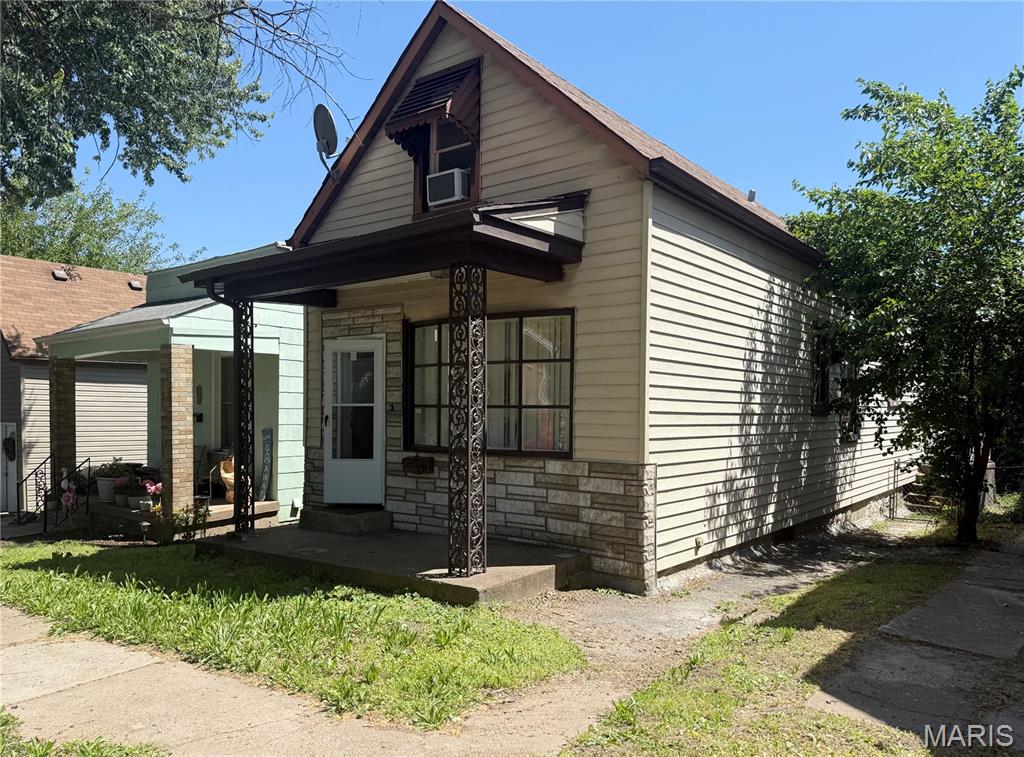
Well-loved home looking for a new family and a little reinvention. Quiet dead-end street less than a mile from Tower Grove Park. High ceilings, hardwood and tile floors on main level with a full bath and 1 bedroom. Two more bedrooms upstairs along with a half-bath, plus flex-space for office/playroom/workout. Fenced back yard with alley access to covered parking. Walk to farmer's markets, festivals, cafes, coffee shops and breweries. Investors are discovering this gem of a neighborhood--get in while you can and bring your vision to life!
#26044704

St Louis

4260 Miami Street

3 Beds

1 Baths

1,236 Sq.Ft.

$154,900

MLS#: 26044704
Price reduced

OUTSTANDING OPPORTUNITY!!! This Brick Bevo Bungalow is sure to please!  Tons of updates here!  All brick with a great front porch, fenced yard and detached garage!  Updated electric, plumbing, HVAC and MORE!  Gleaming hardwood floors and large rooms make this one a WINNER! Schedule a showing today! Property is to be sold in its current as-is condition with no warranties or representations by the Seller. Seller will not make repairs nor provide any inspections. Seller's addendum is required after terms of sale are agreed upon. Special Sale Contract (Form #2043) required. Proof of funds or pre-approval letter required with offer.
#26044236

St Louis

4660 Ray Avenue

2 Beds

1 Baths

813 Sq.Ft.

$104,900

MLS#: 26044236
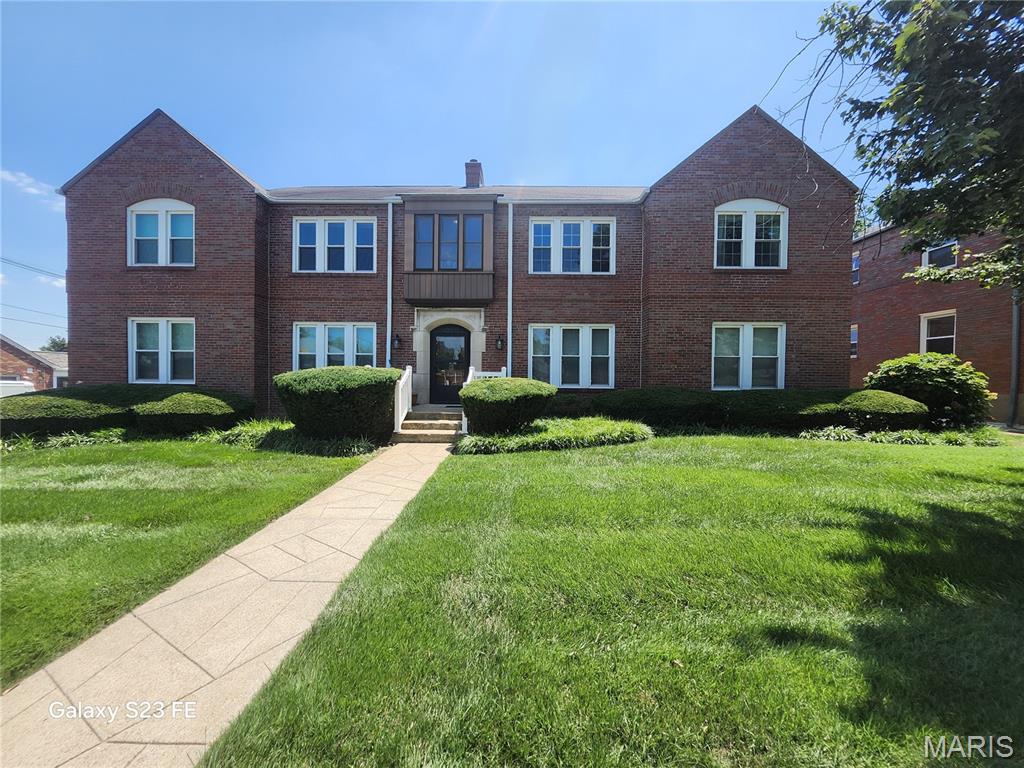
Wonderful four-family centrally located in University City, meticulously maintained and lovingly cared for by the same owner for decades. Pride of ownership is evident throughout, with numerous major improvements including full-building tuckpointing, mostly updated HVAC systems and electrical panels, upgraded copper plumbing, updated windows, and beautifully preserved historic stained glass.
The exterior is has excellent curb appeal, featuring lush, professionally maintained landscaping with vibrant green lawns in both the front and rear. Additional amenities include garage parking, ample street parking, and private storage lockers for each unit in the basement.
Ideally located just minutes from the Delmar Loop, Washington University, major hospitals, highways, parks, restaurants, and entertainment. The property offers an excellent unit mix with three spacious 2-bedroom, 1-bath units and one rare 3-bedroom, 2-bath unit. Each apartment also features a private enclosed rear porch, providing a wonderful bonus living space that's perfect for a home office, sunroom, playroom, or simply relaxing.
Whether you’re looking to expand your investment portfolio or own a truly special property, this exceptionally well-maintained building is one you won’t want to miss.
#26044547

St Louis

8000 Delmar Boulevard

None Beds

None Baths

5,298 Sq.Ft.

$700,000

MLS#: 26044547

1 ... 531 532 533 534 535 ... 666
* Listings identified with the FMLS IDX logo come from FMLS and are held by brokerage firms other than the owner of this website. The listing brokerage is identified in any listing details. Information is deemed reliable but is not guaranteed. If you believe any FMLS listing contains material that infringes your copyrighted work please click here to review our DMCA policy and learn how to submit a takedown request. Ā© 2024. First Multiple Listing Service, Inc.
 - property

Send a message

Message successfully sent.

Your message

What is 3 + 4 ?

Reason for contacting?

I agree to receive email communication and understand I can unsubscribe at any time.

I agree to be contacted by Rock Island Realty via call, email, and text for real estate services. To opt out, you can reply 'stop' at any time or reply 'help' for assistance. You can also click the unsubscribe link in the emails. Message and data rates may apply. Message frequency may vary. Privacy Policy

Sign Out

Virtual Assistant

Would you like to take the next step with this property? We can help you schedule a showing or virtual tour, or send you more details.

Yes, I would like more information.

Thank You for Your Reply, One of Our Agents will contact you as soon as possible

No, maybe later.

Thank you, you can always contact me via email, phone number or through the contact form.

Realhub AI

Lucy - Your AI-Powered Realtor

Update Your Temporary Password

Personalize your search

Enter your email and we'll notify you immediately when new listings match what you're looking for.

or enter email address

Already have an account ? Login here

Continue your home search

I agree to receive communications and understand I can unsubscribe at any time.

I agree to be contacted by Rock Island Realty via call, email, and text for real estate services. To opt out, you can reply 'stop' at any time or reply 'help' for assistance. You can also click the unsubscribe link in the emails. Message and data rates may apply. Message frequency may vary. Privacy Policy

Already have an account ? Login here

We use cookies

We use cookies primarily for analytics to enhance your experience. By accepting, you agree to our use of these cookies. You can manage your preferences or learn more about our cookies policy.
