Properties

Browse or get in touch to schedule a walkthrough.

  • Nearby me
Price range

Popular Features

Community Features

Association

Property Features

Waterfront

View

Exterior Features

Interior Features

Style

10000 properties match your criteria

Updated 1 minute ago

E-Alert name
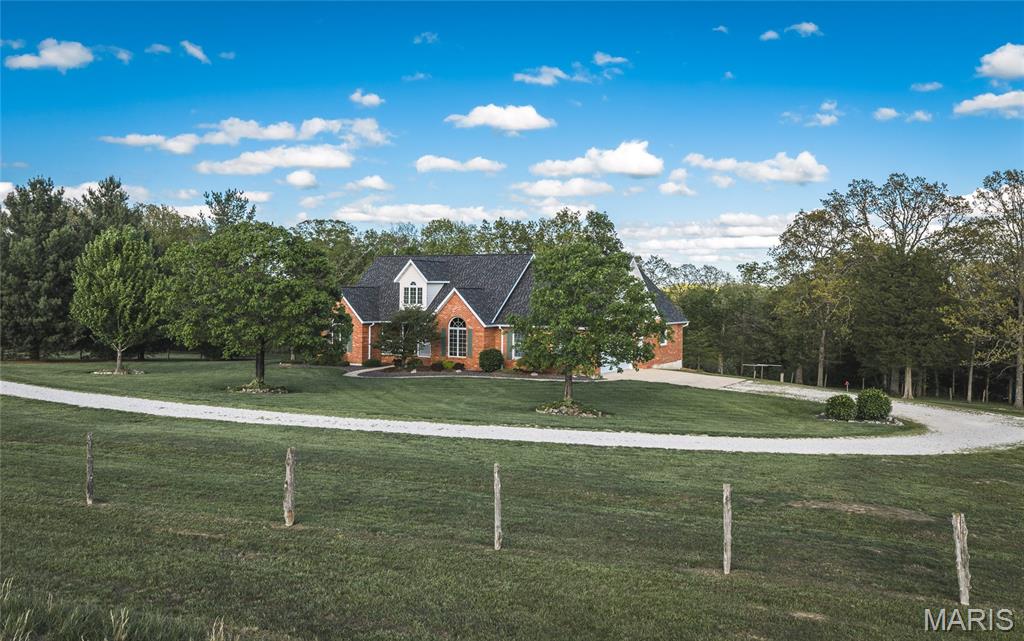
Located at 1276 Highway Y in the heart of Gasconade County, this exceptional 89-acre recreational and residential estate offers the rare combination of luxury country living, proven hunting ground, productive pasture, mature hardwood timber, and turnkey improvements in one of east-central Missouri’s most desirable outdoor regions. Positioned just outside Bland with convenient paved highway frontage, this property delivers privacy, accessibility, and four-season enjoyment.

          At the center of the property sits a beautifully maintained custom brick walkout ranch home offering approximately 3,040 square feet of finished living space. Built in 1998, the residence features three bedrooms, three bathrooms, and quality finishes throughout. Inside, cathedral ceilings create an open and inviting atmosphere, while granite countertops, spacious walk-in closets, and thoughtful custom details provide both comfort and functionality. The mostly finished lower level includes a custom bar and game room, creating the perfect setting for entertaining family, guests, or hunting partners after a day in the field.
Step outside and the property continues to impress. The grounds surrounding the home have been meticulously landscaped with a manicured lawn, flowering trees, and mature pines that immediately showcase pride of ownership. A large metal outbuilding provides excellent storage for tractors, ATVs, hunting equipment, boats, or workshop space.
The 89 acres offer an outstanding blend of open pasture, mature timber, edge habitat, and natural travel corridors. A scenic pond and spring-fed valley create reliable year-round water sources while enhancing wildlife habitat on the property. The diverse topography creates stand locations, pinch points, and natural funnels, making this a serious hunting tract with a strong history of successful whitetail deer and turkey harvests.
The property layout provides ample opportunities for additional food plots, trail systems, stand improvements, and habitat enhancement projects. Whether your goal is trophy deer management, turkey hunting, trail riding, hiking, or simply enjoying the outdoors, this farm is built to perform.
Conveniently located near Owensville in Gasconade County, the property puts everyday shopping, dining, healthcare, and essential services just a short drive away. Hermann, the Gasconade County seat known for its wineries and Missouri wine-country tourism, is also a short drive away.
Outdoor recreation extends far beyond the property boundaries. The nearby Gasconade and Bourbeuse Rivers offer outstanding opportunities for fishing, boating, kayaking, floating, and additional public-access hunting and recreation.

          Whether you are searching for a full-time residence, private family retreat, legacy hunting property, or investment-grade Missouri recreational holding, this Gasconade County farm offers the improvements, habitat, accessibility, and location to meet the highest expectations.
#26028966

Bland

1276 Highway Y

3 Beds

3 Baths

3,040 Sq.Ft.

$1,075,000

MLS#: 26028966

Villa living has never been so appealing!  Get ready for effortless comfort & elegance in this meticulously maintained home.  Nestled in the back of this picturesque gated enclave, it lives like a single-family home with the ease of a villa lifestyle!  Stately street presence is anchored by a beautiful masonry exterior, an oversized three car garage, you and guests are graciously welcomed by an 8' front door with elegant wrought iron detailing.  Once inside, prepare to be swept away in open and airy living spaces that flow perfectly from one to another.  The great room is the perfect gathering place with 12' ceilings, soring windows overlooking a private wooded area and a cozy yet impressive fireplace - all of which opens to the gourmet kitchen and sunny breakfast room!  Entertaining and daily living alike are a treat in this well designed chef's kitchen!  Clad in fine cabinetry with granite countertops accompanied by a marble backsplash with beautiful stone accents and a full suite of designer stainless steel appliances - this space will inspire even the most sophisticated epicurean!  A walk-in pantry and adjacent luxurious laundry room ensure ease of daily living.  The primary suite is a tranquil retreat with a soaring bay window overlooking the trees.  The ensuite bath is as elegant as it is comfortable with a large shower, soaking tub, dual vanities and a private water closet all appointed in soothing high end finishes.  At the front of the home, a guest suite with a private bath could serve as a beautiful den or office and an elegant dining room sets the tone of what's to come!  Outdoor living is enjoyed from a spacious low maintenance deck off of the breakfast room and grotto like covered patio below.  The lower level is a sweet bonus with tall ceilings, a spacious family room that could be enjoyed in a variety of ways.  There is also an additional bedroom and bathroom in quality consistent with the main floor.  An unfinished storage area is the perfect place to store all of your off season treasures.  If you have been looking for a high quality villa lifestyle, take the time to explore 195 Kendall Bluff Ct. - it as truly a very special home!
#26053285

Chesterfield

195 Kendall Bluff Court

3 Beds

3 Baths

3,784 Sq.Ft.

$1,075,000

MLS#: 26053285
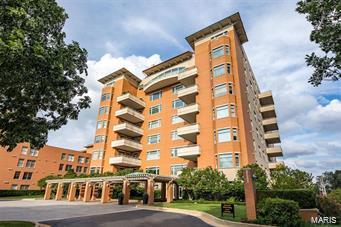
Your search has ended! This stunning, sophisticated, spacious condo is in "The Residence", one of Clayton's premier and most sought-after condo buildings. Gracious spaces for entertaining, dining & living. Grand living room area with gas fireplace, hidden wet bar & custom built-in shelving. Great light throughout. Elegant formal dining room. High 10 ft ceilings, hardwood flooring, some luxury carpet, and wide custom moldings. The Primary suite offers a grand size bedroom, spa-like bathroom, enormous walk-in closet & custom built-ins. Two Spacious private guest bedrooms with full baths. One can also be an office. Formal powder room. The SIGNATURE room is the kitchen area that includes a large island, a breakfast room, and a sitting area opening to a private terrace. In unit laundry room. 2 deeded garage spaces and a private storage locker in the heated garage. Building amenities include a 24-hour door attendant, party room, exercise room, elevator to all levels, and an inground pool. Location: Corner Location, Suburban
#22058875

St Louis

800 S Hanley Road 3D

3 Beds

2 Baths

2,893 Sq.Ft.

$1,074,900

MLS#: 22058875
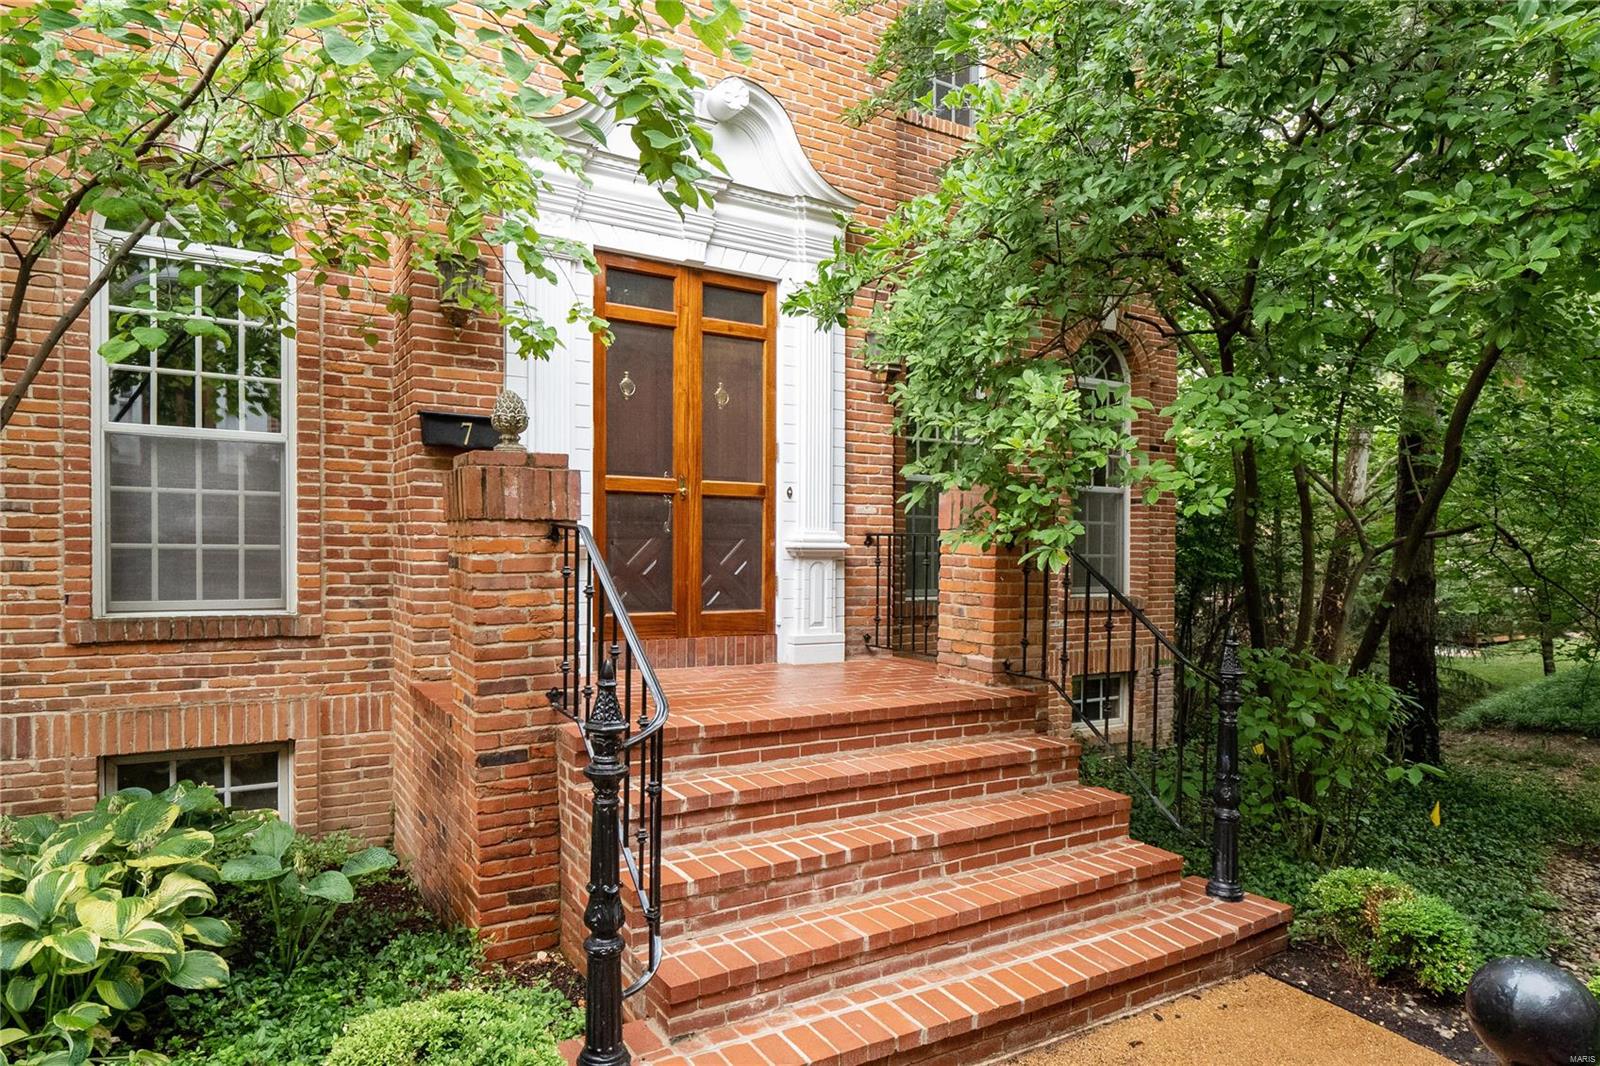
Beautiful Georgian townhouse surrounded by beautiful landscape. 10 foot high ceilings, special millwork & so much more. Spacious family room featuring built in bookcases, gas fireplace, a handsome full wet bar area. Separate dining room & living room w/ gas fireplace & bay window, Ideal for home office. Kitchen features granite counters & crisp white cabinets, gas cooktop, pantry. Access the deck, perfect for grilling, through the French doors from your breakfast room. Up the grand staircase, you will find a bonus/sitting room. Impressive master suite w/gas fireplace, massive walk-in closet w/ custom shelving & organization; separate soaking tub, standing shower, dual sink vanities. Second large bedroom w/ walk-in closet & private bath. Upper level laundry.  Walk-out lower level w/ recreation room & 3rd bedroom (now a gym)3rd full bath.  End unit w/ 2 car attached garage. Walking distance to downtown Clayton with its restaurants, boutique shopping, parks, and plenty of entertainment! Location: End Unit, Other
#20049267

St Louis

312 N Brentwood 7

3 Beds

3 Baths

4,199 Sq.Ft.

$1,074,900

MLS#: 20049267
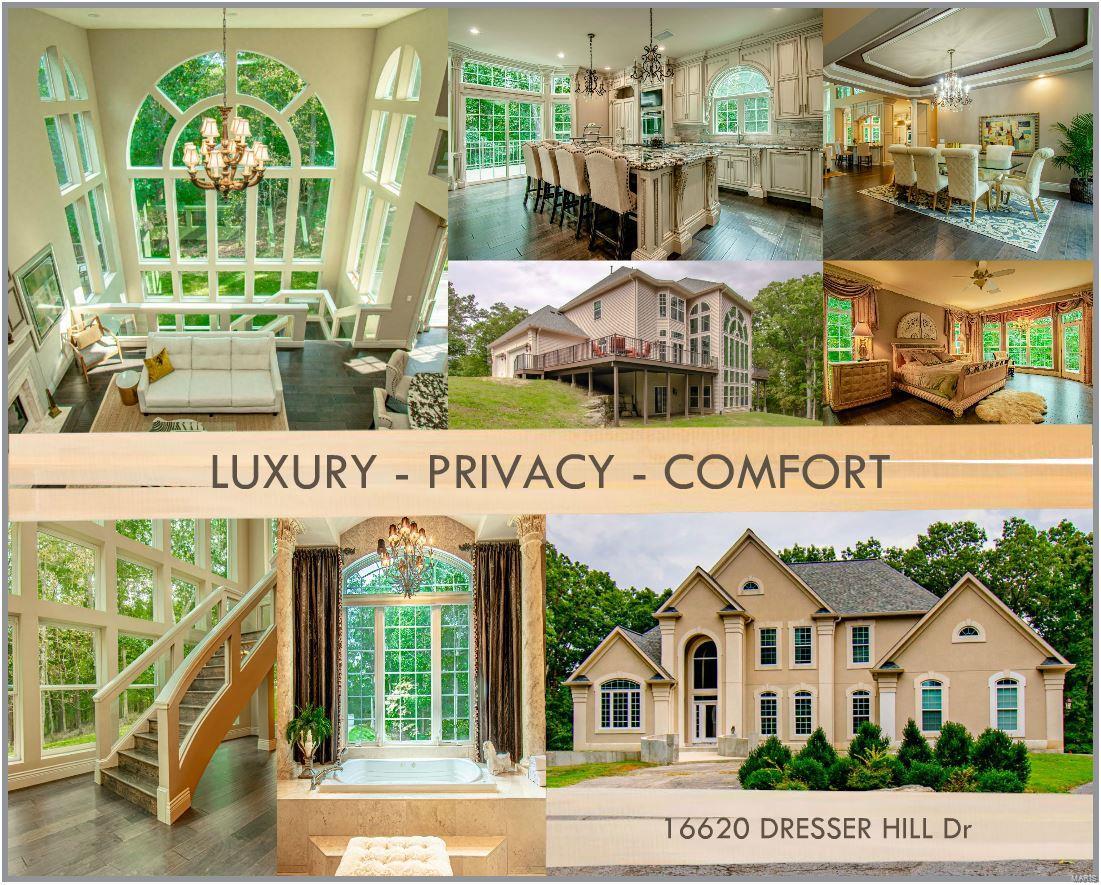
*LUXURY IN A PRIVATE SETTING* IMMACULATE 1.5 STY SITUATED ON WOODED 3 ACRE LOT SURROUNDED BY NATURE. HOME FEATURES - OVER 5600sqft OF GORGEOUS OPEN LIVING SPACE -  5 BEDROOMS - 5 BATHROOMS - 3 CAR GARAGE. Great divided bedroom floor plan, with a luxury M/Bedroom suite on the M/Level - features his/her walk-in closets, fireplace, double sinks, jet tub & walk-in shower. M/Bedroom exits to its own balcony enjoying the gorgeous wooded view. 2 Additional bedrooms & bathroom, loft/office on the U/Level, with another 2 bedrooms and full & half bath located in a beautifully finished L/Level.THE PROPERTY WENT THROUGH MAJOR RENOVATIONS OVER THE PAST FEW YEARS & NOW BOOST TONS OF UPGRADES! New Roof, Decks, Custom Designed Chef’s kitchen with gorgeous millwork & two islands for entertaining. New wood flooring, stairs, appliances, and much more.You will love the open living space, with the 3 stories of glass at the back of the home creating a calm and secluded living environment. OWNER/AGENT in MO.
#20071383

Wildwood

16620 DRESSER HILL Drive

5 Beds

3 Baths

5,694 Sq.Ft.

$1,074,900

MLS#: 20071383
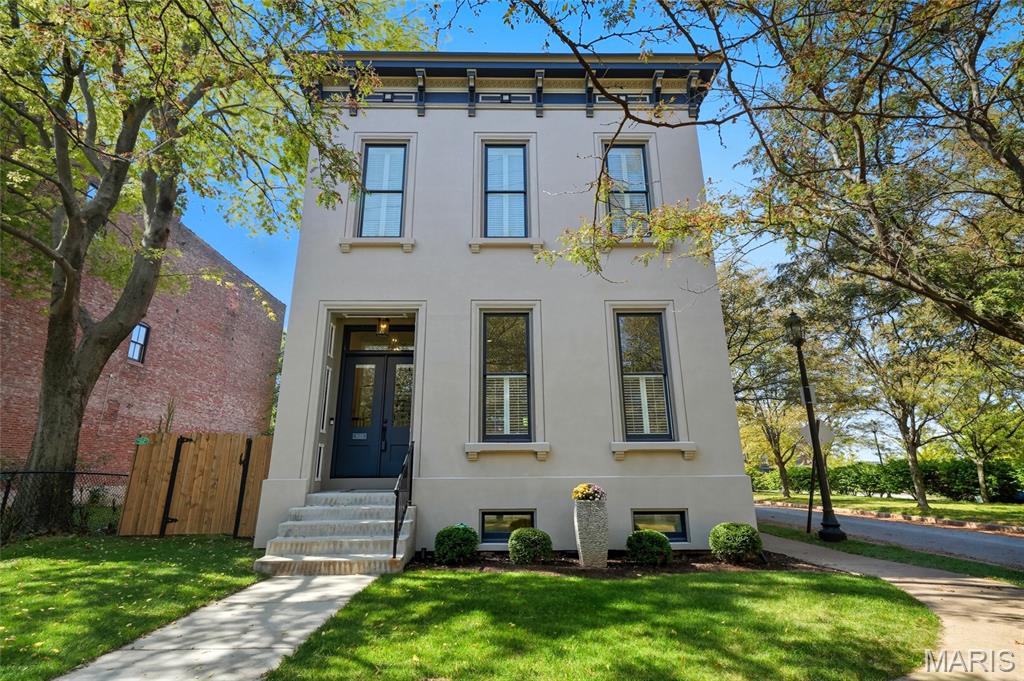
Modern living, modern design in the heart of historic Lafayette Square. This stunning 2021 built, 4bed, 3.5 bath custom home spans 3845 sq ft. Enter to soaring 12-foot ceilings. A truly open floorplan built around a must-see, oversized designer chef’s kitchen. Feature point - a 48ā€ professional Cafe range, surrounded by custom cabinetry reaching 10 feet in height. Quartz countertops, beverage center with built in wine fridge, and high end appliances -- an entertainers dream! Custom office space off kitchen. Neutral, white oak hardwood flooring throughout. In the primary suite, French doors open into a spa like ensuite with soaking tub, custom shower, and dual vanity. Large walk-in closet features custom designed built ins.  A second set of French doors opens to the ensuite balcony. Two additional bedrooms with large closets share large hall bath. Second floor laundry tucked away behind stylish barn doors. Finished basement offers 4th bedroom, full bath, and large family/rec room. Zoned HVAC. Large outdoor patio space with side yard. 26.5’ oversized garage. Just steps away from restaurants, shops, coffee, and Lafayette Park. This home combines modern style, comfort, and walkable urban living on a peaceful tree lined corner lot.
#25067795

St Louis

1025 Dolman Street

4 Beds

3 Baths

3,845 Sq.Ft.

$1,074,900

MLS#: 25067795

Price reduced
Just finished beginning of September! New Construction, 2-story, 5 bedroom, 3.5 bath by Schindler Homes LLC in Kirkwood. This beautiful home features 9' first floor ceilings, hardwood flooring entire 1st floor, wainscot trim in den, stainless steel Kitchen-Aid appliances with chimney hood, 42 inch shaker kitchen wall cabinets with soft close drawers and doors, pull out trash cabinet, under cabinet lighting with light rail, walk-in pantry, quartz countertops, mudroom on 1st floor with custom lockers, fireplace in family room, luxurious master bath with double sinks, Moen plumbing fixtures, separate tub and shower, his and hers large walk-in closets, large 2nd floor laundry with cabinets/granite folding counter, 50 gallon hot water heater, cased out windows, tall pour and finished lower level, and architectural grade shingles. Will have fully sodded yard and professionally landscaped. Great location, convenient to highways, parks, and shopping.
#26058970

Kirkwood

923 Poinsetta Lane

5 Beds

3 Baths

3,126 Sq.Ft.

$1,074,900

MLS#: 26058970
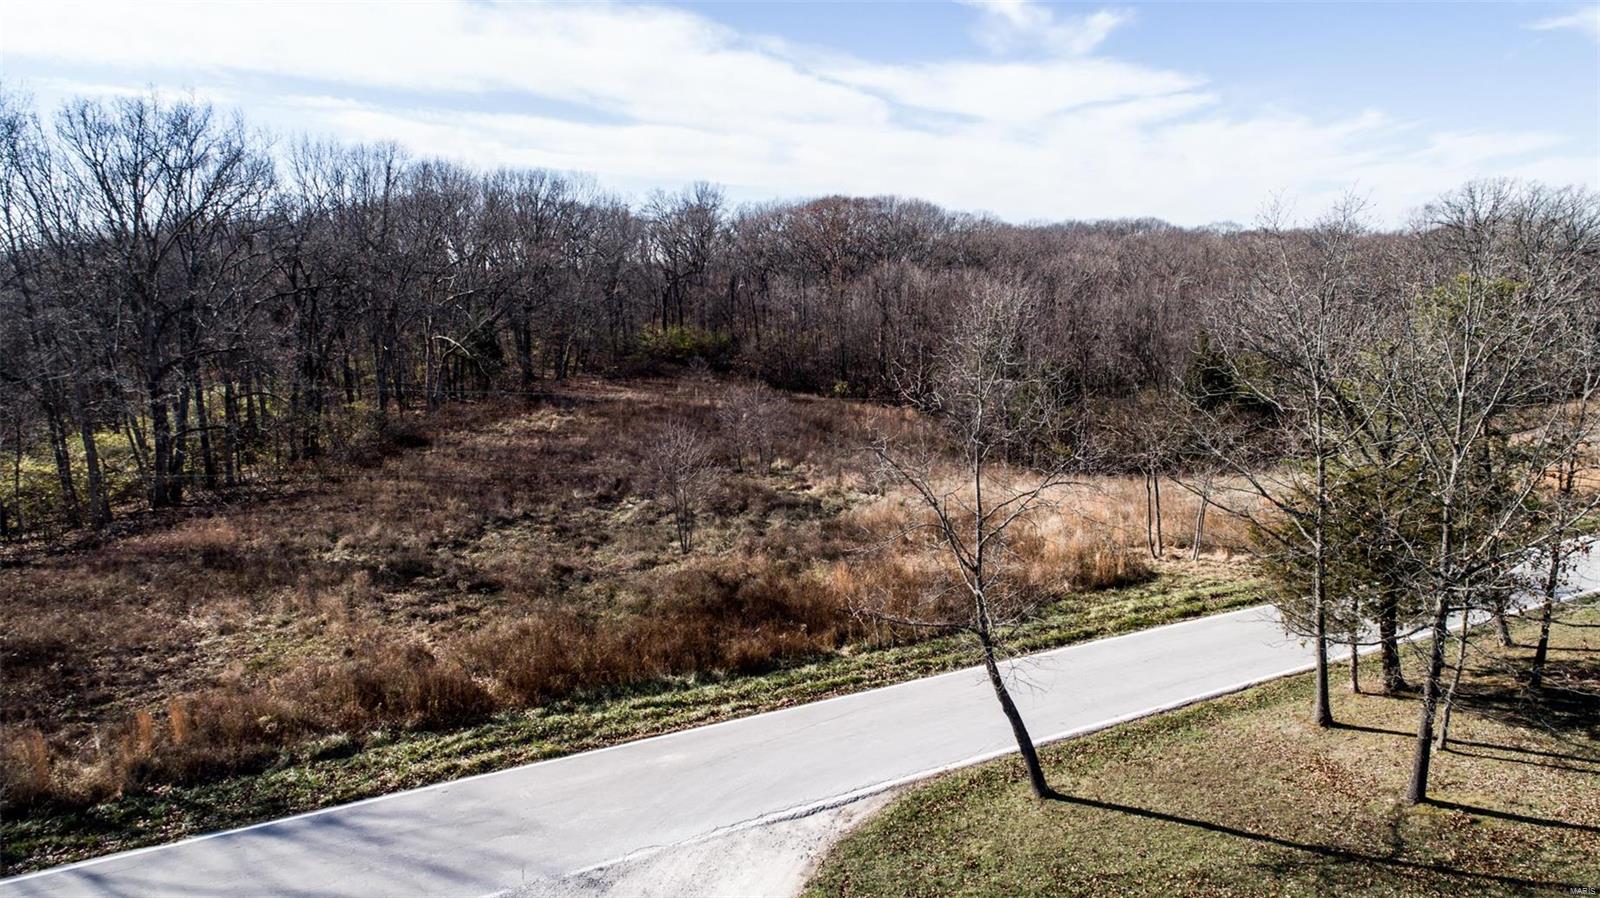
DUPLICATE LISTING OF MLS 20085475 -- Fabulous horse property, private estate, or premier development land on scenic Hencken Road in desirable Wildwood! The land, approximately 59.6 acres, offers a combination of open rolling land, with numerous home sites, and wooded land with timber. Perfect potential equestrian property, building site for one large country estate, or a residential development. Not in a subdivision, just Wildwood and St. Louis County regulations. This acreage offers seclusion, country style living, with an abundant wildlife habitat for the avid hunter and outdoorsman. Plenty of whitetail deer, birds, and small game. Electric service access and telephone system access at street. AAA Rockwood schools and easy access to I-44 or Highway 100/Manchester Rd.
#20084184

Wildwood

4141 Hencken Road

None Beds

None Baths

59.6 acres

$1,074,600

MLS#: 20084184
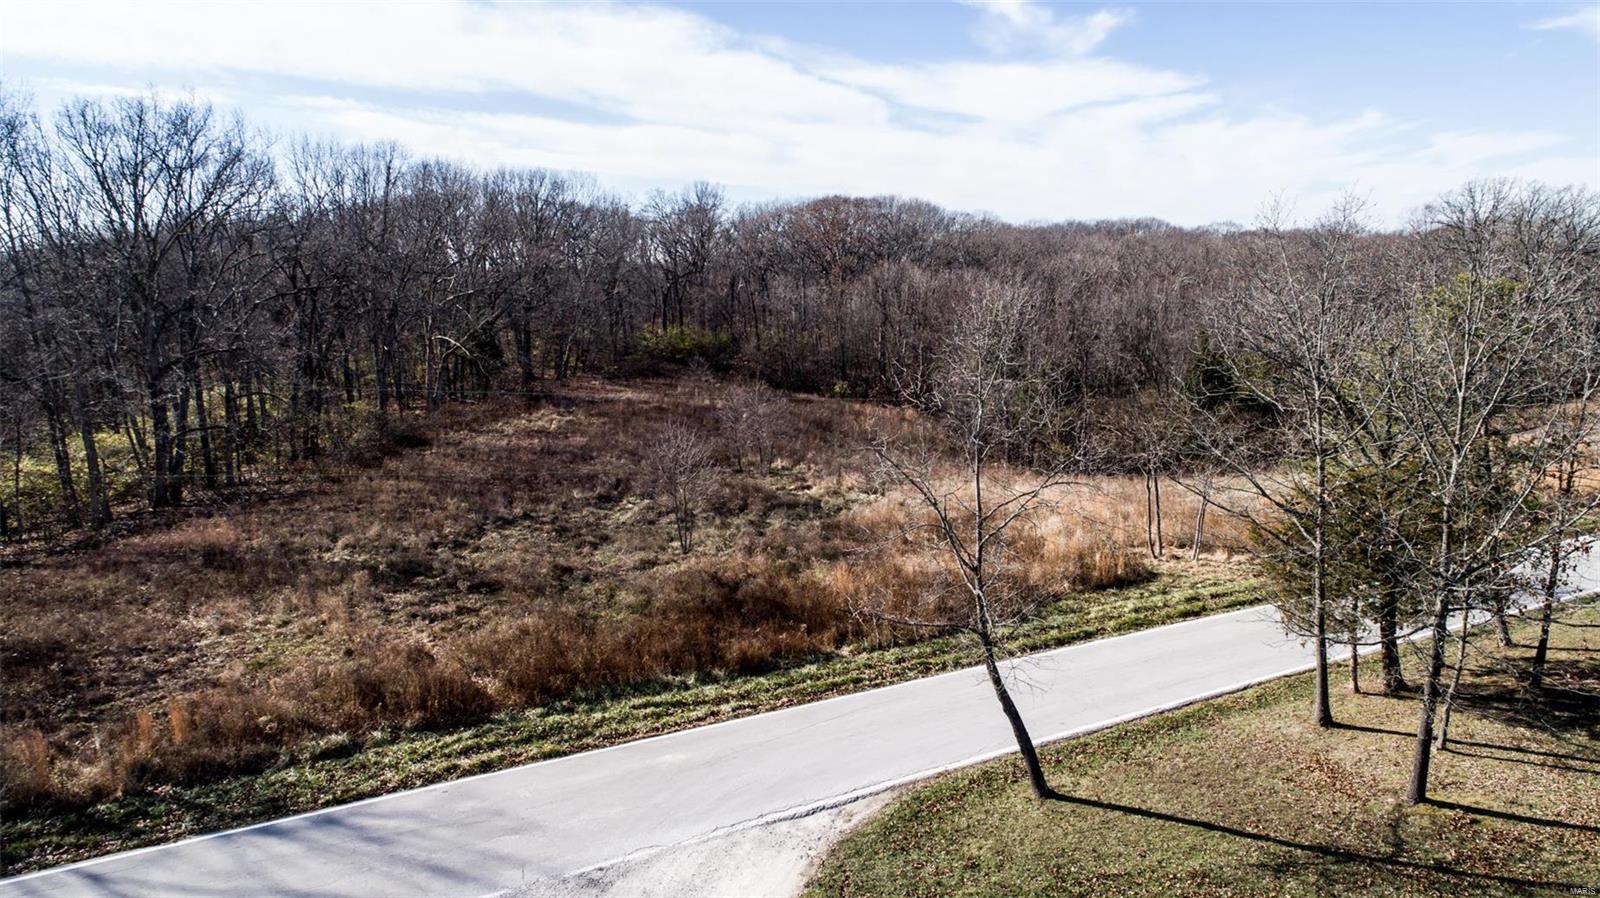
Fabulous horse property, private estate, or premier development land on scenic Hencken Road in desirable Wildwood! The land, approximately 59.6 acres, offers a combination of open rolling land, with numerous home sites, and wooded land with timber. Perfect potential equestrian property, building site for one large country estate, or a residential development. Not in a subdivision, just Wildwood and St. Louis County regulations. This acreage offers seclusion, country style living, with an abundant wildlife habitat for the avid hunter and outdoorsman. Plenty of whitetail deer, birds, and small game. Electric service access and telephone system access at street. AAA Rockwood schools and easy access to I-44 or Highway 100/Manchester Rd.
#20085475

Wildwood

4141 Hencken Road

None Beds

None Baths

N/A

$1,074,600

MLS#: 20085475
Spectacular 2-Sty Colonial in prestigious Wheatfield! Custom-built Grotpeter home distinguished by extraordinary craftsmanship & updates throughout! Gracious hardwood foyer opens to elegant living & dining rooms with bay windows & extensive millwork and library-paneled family room with beamed ceiling, granite fireplace flanked by built-in bookcases, wet bar & French doors that walk out to patio. Fabulous kitchen with 42ā€ cabinetry, granite countertops, professional quality appliances & center island with breakfast bar adjoins light-filled breakfast room with bay window & planning center. Sumptuous master bedroom suite with 2 walk-in closets, sitting area & updated bath provides an appealing retreat. 3 Large additional bedrooms & 2 full baths complete the 2nd floor living quarters. Professionally finished Lower Level features huge recreation room with wet bar, hobby room with custom built-ins, family room & full bath. Parklike 1+ acre grounds include patio, deck, gazebo & 3-car garage.
#15028189

Town and Country

13001 Fairfield Oaks Road

4 Beds

4 Baths

N/A

$1,074,000

MLS#: 15028189
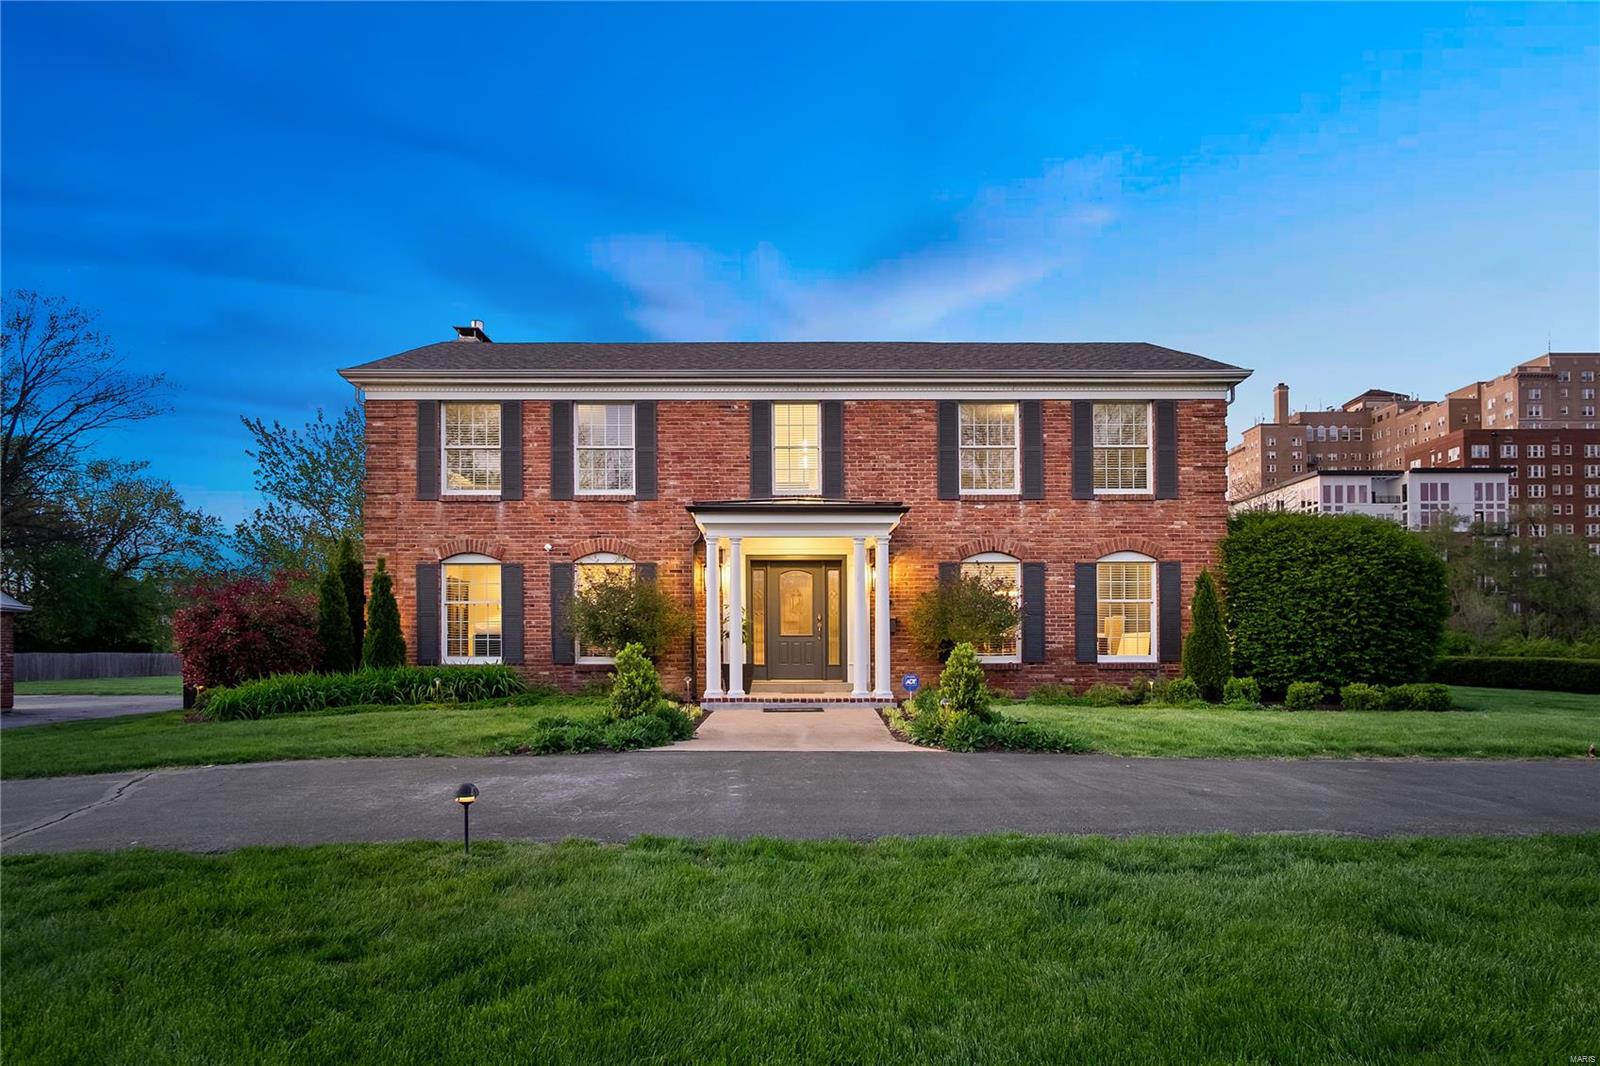
Incredible opportunity for urban living w/ a suburban atmosphere. Stunning 2-story home situated on a deep lot on the edge of Forest Park! Light & Bright floor plan offers spacious rooms ideal for entertaining. Glowing hardwood flrs throughout. Main flr offers formal DR & LR. Charming Hearth Rm w/ gas FP opens to Light-filled kitchen w/ quartz counters & breakfast rm. Main flr laundry/mudroom connects to Huge Great Room w/ custom built-ins. Wet bar & pool full bath right off the patio! Second flr feat. Large Primary Bedrm w/ walk-in closet & private bth w/ double sinks & shower. 3 Add. Bedrms & full bth complete the Upstairs. Unfinished LL is a clean slate to make it your own! Spend time w/ family & friends in the Extremely Private fully fenced backyard. You won't want to leave the beautiful patio & heated pool surrounded by lush landscaping. Backyard offers tremendous yard space, rare find in CWE. Pool Shed & Oversized 3-car Garage provide generous storage. Additional Rooms: Mud Room
#22023256

St Louis

5337 Lindell Boulevard

4 Beds

3 Baths

3,735 Sq.Ft.

$1,074,000

MLS#: 22023256
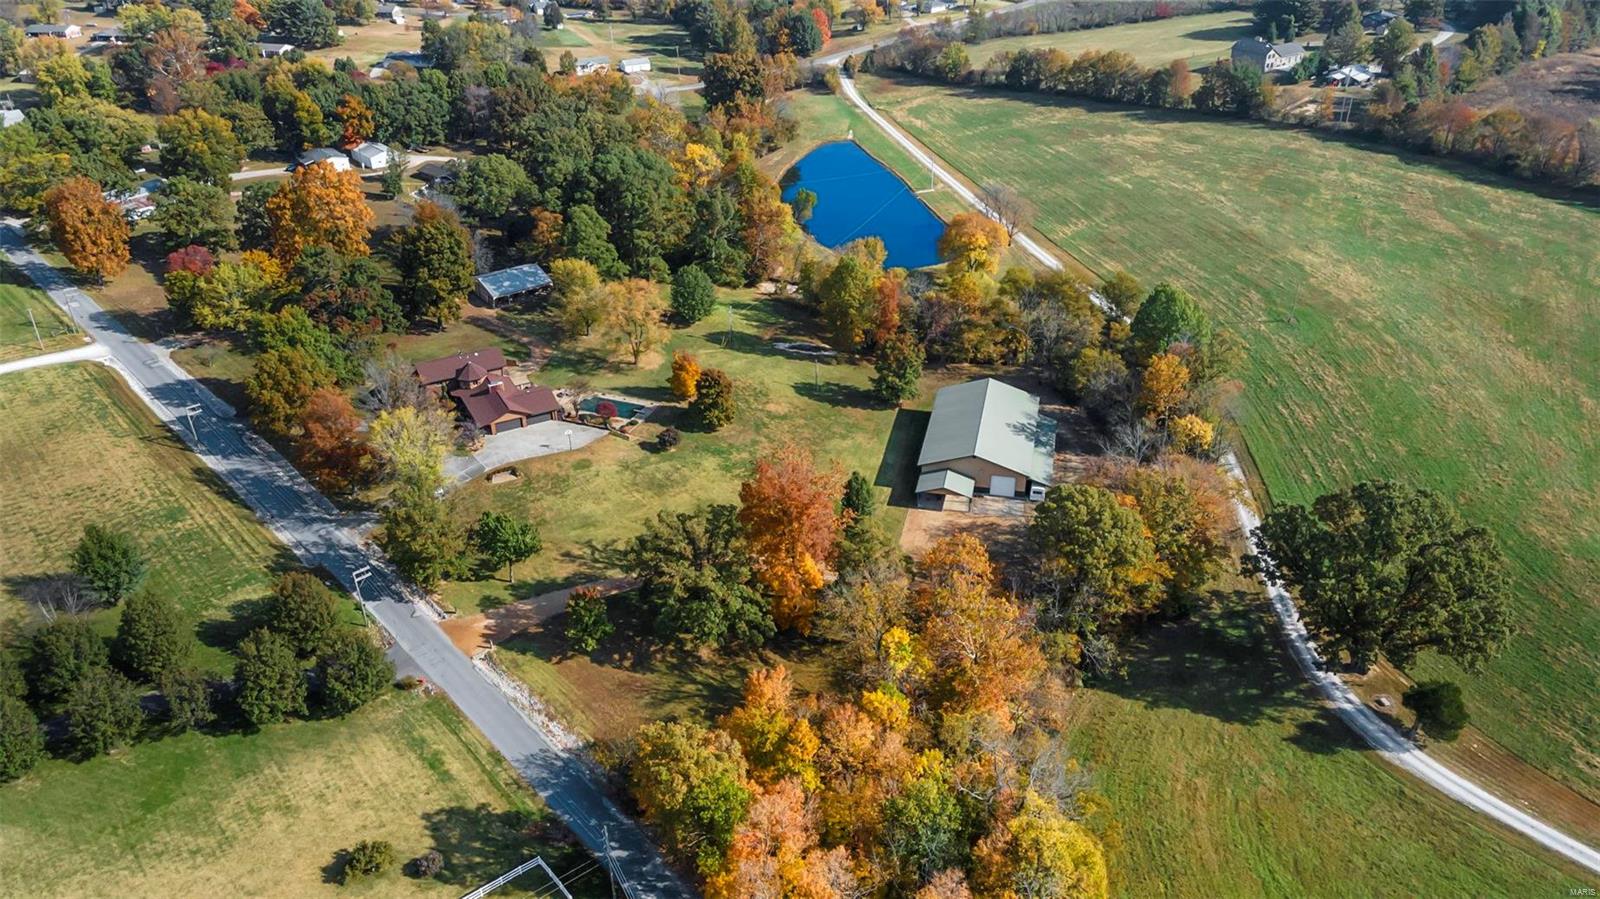
Retreat from the busy city to your own personal getaway, complete with live running creek, in ground swimming pool, hot tub, stocked fishing pond, 60 x 100 heated shop, 4 stall horse barn, and a quality custom built home situated on 9.55 unrestricted acres.
From the solid wood doors, to the custom cabinetry throughout - this trophy property is a stately and solid built fortress ready to house a new family!  Elevate your style of homesteading with the beautiful grounds where you could move in your family, build a cabin, or just continue to enjoy the peace and serenity that surrounds you.  If you are looking for the perfect place to enjoy charm and sophistication, look no further than 4038 County Road 435.  From the soaring vaulted ceilings to the postcard picture perfect views, the uncompromising quality will capture you when you enter the front door into the two story foyer! Qualified buyer, schedule your appointment today!
#24067934

Jackson

4038 County Road 435

5 Beds

4 Baths

5,232 Sq.Ft.

$1,074,000

MLS#: 24067934
Price reduced
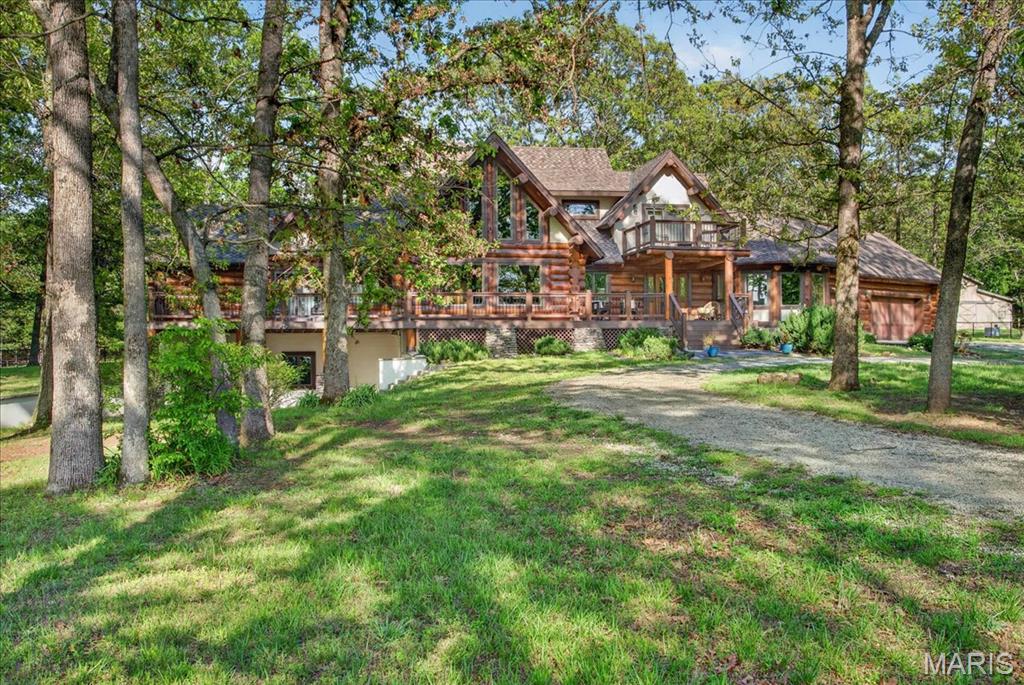
Step into a one-of-a-kind retreat that captures the spirit of Montana living, right here in Missouri. This remarkable log home offers more than 4,000 square feet of beautifully finished space, blending rustic character with refined comfort. Tucked away at the end of a nearly mile-long private drive and surrounded by scenic farmland, the setting alone makes a lasting impression. Inside, the expansive family room is the heart of the home, featuring soaring timber ceilings, oversized windows that flood the space with natural light, and a striking two-story stone fireplace that showcases exceptional craftsmanship. Above, a lofted recreation area with its own living space and en suite bath overlooks the main level, creating a perfect balance of openness and privacy. The main floor includes a spacious primary suite designed for relaxation, complete with a spa-inspired bathroom. Downstairs, the finished walkout basement expands your entertaining options with a custom bunk room and a distinctive saloon-style gathering space—ideal for hosting after a day outdoors. Throughout the home, authentic log construction shines with exposed beams, rich wood textures, and impressive structural details. The surrounding 30-acre property is equally captivating, offering wooded trails, open pasture, and thoughtfully designed spaces for horses to roam and graze. Multiple covered porches provide peaceful spots to unwind and take in the changing seasons, while the exterior amenities include a three-car attached garage and a 36x36 barn equipped with stalls and a tack room. This property offers a rare combination of privacy, craftsmanship, and natural beauty. More than just a home, it’s a lifestyle waiting to be experienced.
#26025242

Farmington

20610 Colony Church Road

3 Beds

3 Baths

4,125 Sq.Ft.

$1,073,500

MLS#: 26025242

Absolutely stunning custom ranch build on 9.2 acres in the Bluffs community of Hoene Springs/Eureka.  Dramatic curb appeal with beautiful stone and brick exterior, low maintenance landscaping, sweeping front yard, winding driveway, side entry & rear entry garages & covered, arched front porch.  Walk inside a stately front door to soaring ceilings, beautiful natural woodwork, crown moldings throughout, gleaming wood floors, picturesque views from every window & so much more. The massive great room includes vaulted ceilings, recessed lighting, ceiling fan, oversized wood burning fireplace with full stone surround & rear wall of windows with picturesque views year round. Formal dining room is improved with tray ceiling design, arched entryways & arched floor to ceiling windows.  The luxury kitchen is perfect for entertaining with stainless steel high-end appliances, custom 42 inch cabinetry, solid counters, tile flooring, electric cooktop with custom range hood, wall oven, center
island with sink, breakfast bar and dining area.  Hearth room off the kitchen provides 360 degrees of views & you’ll even find a home office space that provides privacy when you need it via closing French doors.  The main floor master bedroom suite includes
plenty of square footage for even the largest bedroom furniture, architectural accents at every angle, large walk-in closet and giant luxury master bath with his/her vanities, glass enclosed tile shower, corner jetted tub, and makeup/vanity counter.  2 additional & oversized bedrooms on the main level share a second full bath. Main floor laundry room & main floor guest bath.  Walk down to the first lower level and you’ll find a large recreational area, numerous windows, theatre room, wine cellar with tasting area, HUGE 4th & 5th bedrooms, workout room, full bath & additional half bath.  Walk down yet another level and the bonuses keep coming with an additional full bath, walk out access and 4+ car garage/workshop area.  Outback, you’ll find a large portion of a very usable yard that is fully fenced in. Over 9 acres of land to explore, Rockwood Schools, community ponds for fishing & more!  This is a unique build that you have to see in person to appreciate.
#26060892

Unincorporated

3546 Hawthorne Ridge Drive

5 Beds

4 Baths

5,202 Sq.Ft.

$1,073,000

MLS#: 26060892
None
#16085632

Ladue

721 Woods of Ladue Lane

3 Beds

2 Baths

3,200 Sq.Ft.

$1,070,861

MLS#: 16085632

1 ... 524 525 526 527 528 ... 666
* Listings identified with the FMLS IDX logo come from FMLS and are held by brokerage firms other than the owner of this website. The listing brokerage is identified in any listing details. Information is deemed reliable but is not guaranteed. If you believe any FMLS listing contains material that infringes your copyrighted work please click here to review our DMCA policy and learn how to submit a takedown request. Ā© 2024. First Multiple Listing Service, Inc.

Send a message

Message successfully sent.

Your message

What is 3 + 4 ?

Reason for contacting?

I agree to receive email communication and understand I can unsubscribe at any time.

I agree to be contacted by Rock Island Realty via call, email, and text for real estate services. To opt out, you can reply 'stop' at any time or reply 'help' for assistance. You can also click the unsubscribe link in the emails. Message and data rates may apply. Message frequency may vary. Privacy Policy

Sign Out

Virtual Assistant

Would you like to take the next step with this property? We can help you schedule a showing or virtual tour, or send you more details.

Yes, I would like more information.

Thank You for Your Reply, One of Our Agents will contact you as soon as possible

No, maybe later.

Thank you, you can always contact me via email, phone number or through the contact form.

Realhub AI

Lucy - Your AI-Powered Realtor

Update Your Temporary Password

Personalize your search

Enter your email and we'll notify you immediately when new listings match what you're looking for.

or enter email address

Already have an account ? Login here

Continue your home search

I agree to receive communications and understand I can unsubscribe at any time.

I agree to be contacted by Rock Island Realty via call, email, and text for real estate services. To opt out, you can reply 'stop' at any time or reply 'help' for assistance. You can also click the unsubscribe link in the emails. Message and data rates may apply. Message frequency may vary. Privacy Policy

Already have an account ? Login here

We use cookies

We use cookies primarily for analytics to enhance your experience. By accepting, you agree to our use of these cookies. You can manage your preferences or learn more about our cookies policy.
